Leave a Message

By providing your contact information to Legacy Properties Sotheby's International Realty, your personal information will be processed in accordance with Legacy Properties Sotheby's International Realty's Privacy Policy. By checking the box(es) below, you expressly consent to receive marketing or promotional real estate communication from Legacy Properties Sotheby's International Realty in the manner selected by you. For SMS text messages, message frequency varies. Message and data rates may apply. Consent is not a condition of purchase of any goods or services. You may opt out of receiving further communications from Legacy Properties Sotheby's International Realty at any time. To opt out of receiving SMS text messages, reply STOP to unsubscribe. SMS text messaging is subject to our Terms of Use.

Thank you for your message. We will be in touch with you shortly.

10 Lexington Drive 9
SEE ALL PHOTOS
10 Lexington Drive 9
Courtesy of Legacy Properties Sotheby's International Realty
Sold

10 Lexington Drive 9

10 Lexington Drive 9, Kennebunk, ME 04043

$805,000
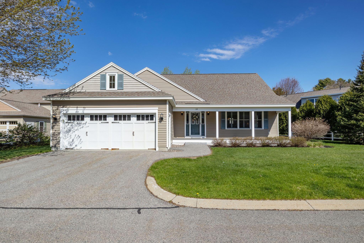
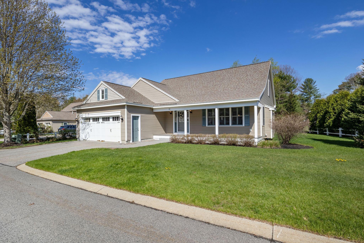
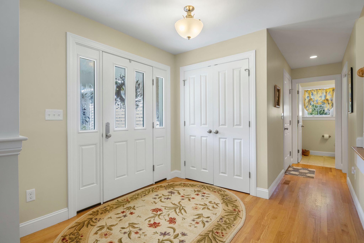
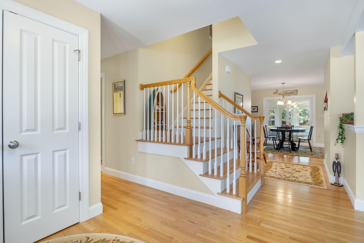
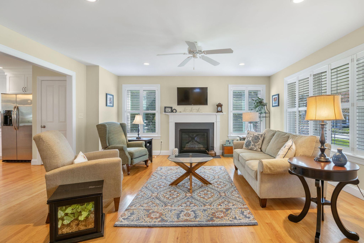
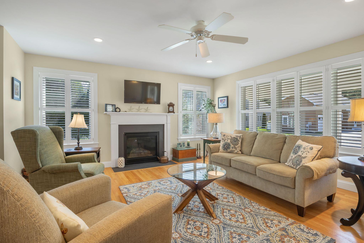
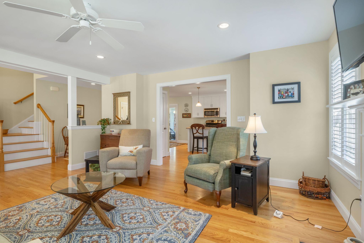
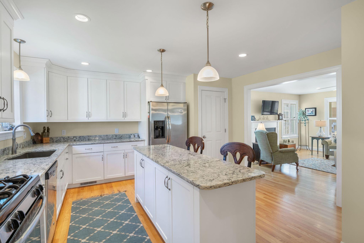
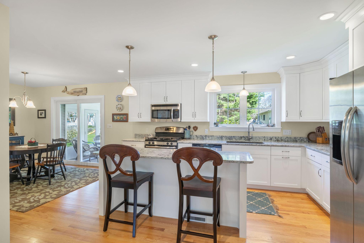
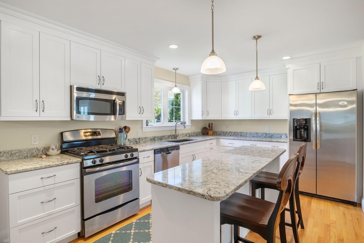
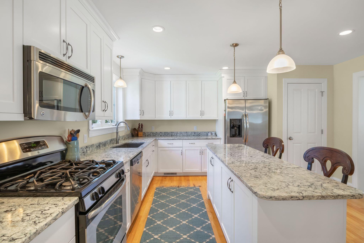
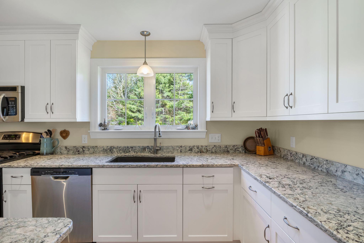
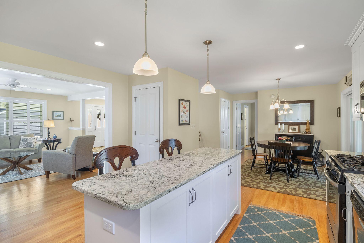
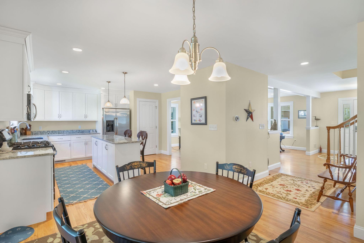
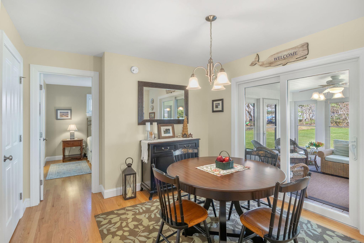
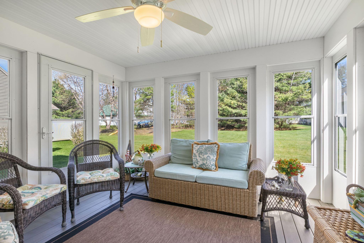
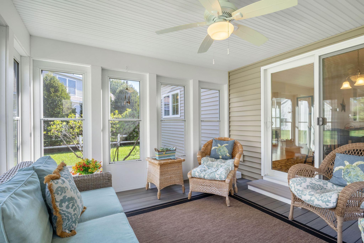
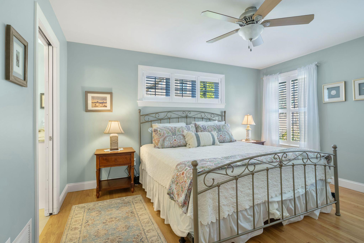
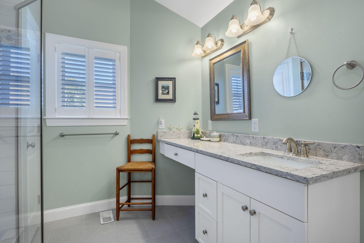
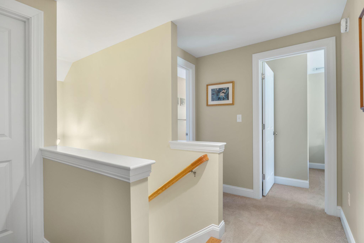
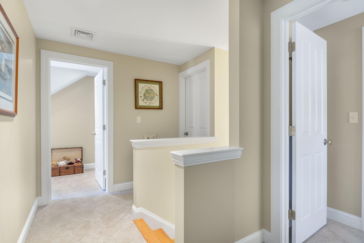
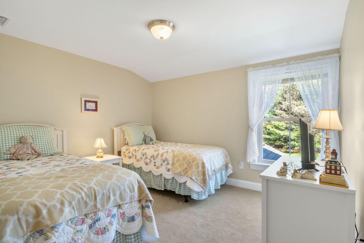
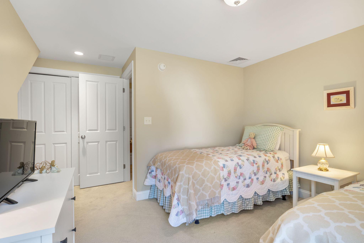
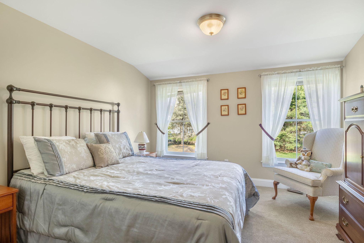
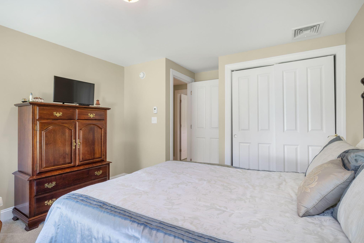
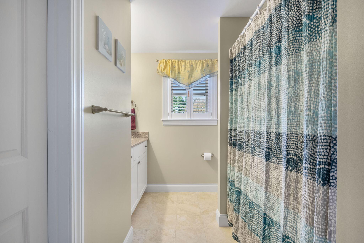
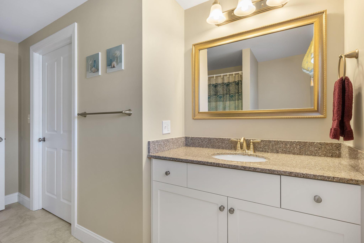
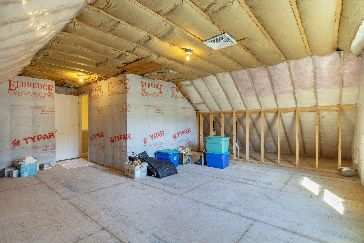
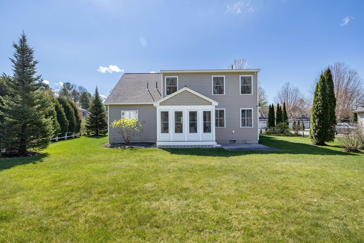
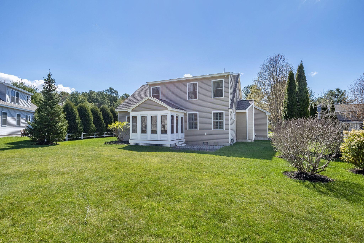
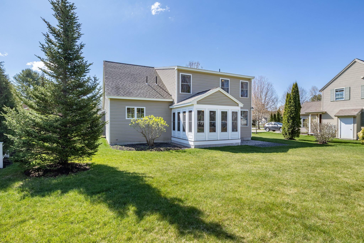
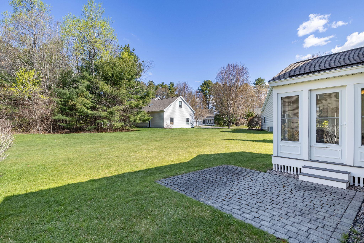
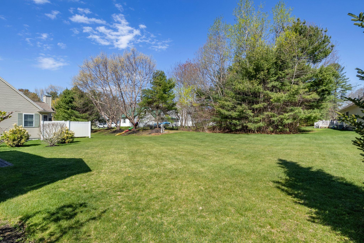
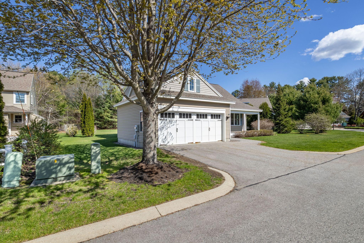
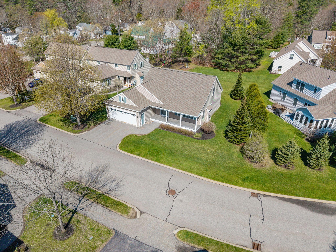
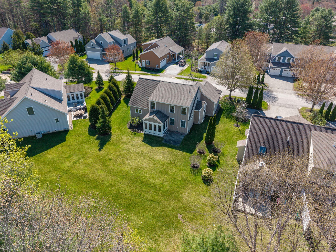
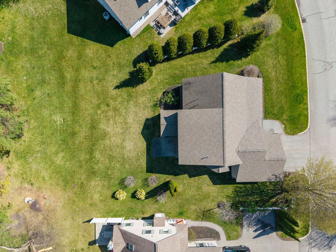
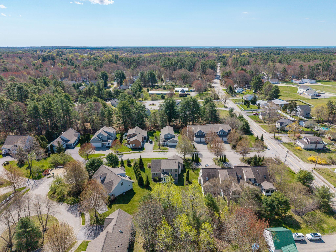
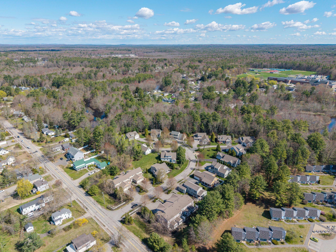
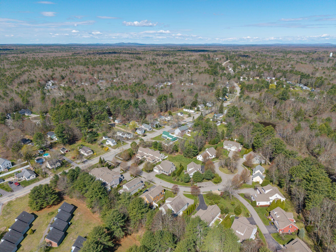
Welcome to this beautifully maintained standalone single-family condo located in the delightful neighborhood of Lexington Meadows, a charming community sited along the scenic Mousam River. Offering the perfect balance of privacy, comfort, and low-maintenance living, this inviting home combines the ease of condominium ownership with the feel of a traditional single-family residence. Inside, you'll find a thoughtfully designed floor plan featuring three spacious bedrooms, including a desirable first-floor primary suite for convenient one-level living. The bright, airy kitchen offers ample cabinetry and storage space, making it ideal for both everyday living and entertaining. A cozy gas fireplace creates a warm and welcoming focal point in the living area, while central air conditioning ensures year-round comfort.

3
beds

3
baths

1,900 Sq.Ft. LIVING AREA

1 Acres lot

Marissa Hyland

Marissa Hyland

Features & Amenities

Interior

  • total bedrooms3
  • Total bathrooms3
  • full bathrooms2
  • half bathroom1
  • Laundry room Main Level
  • Flooring Carpet, Tile, Wood
  • APPLIANCES Dishwasher, Disposal, Dryer, Microwave, Gas Range, Refrigerator, Washer
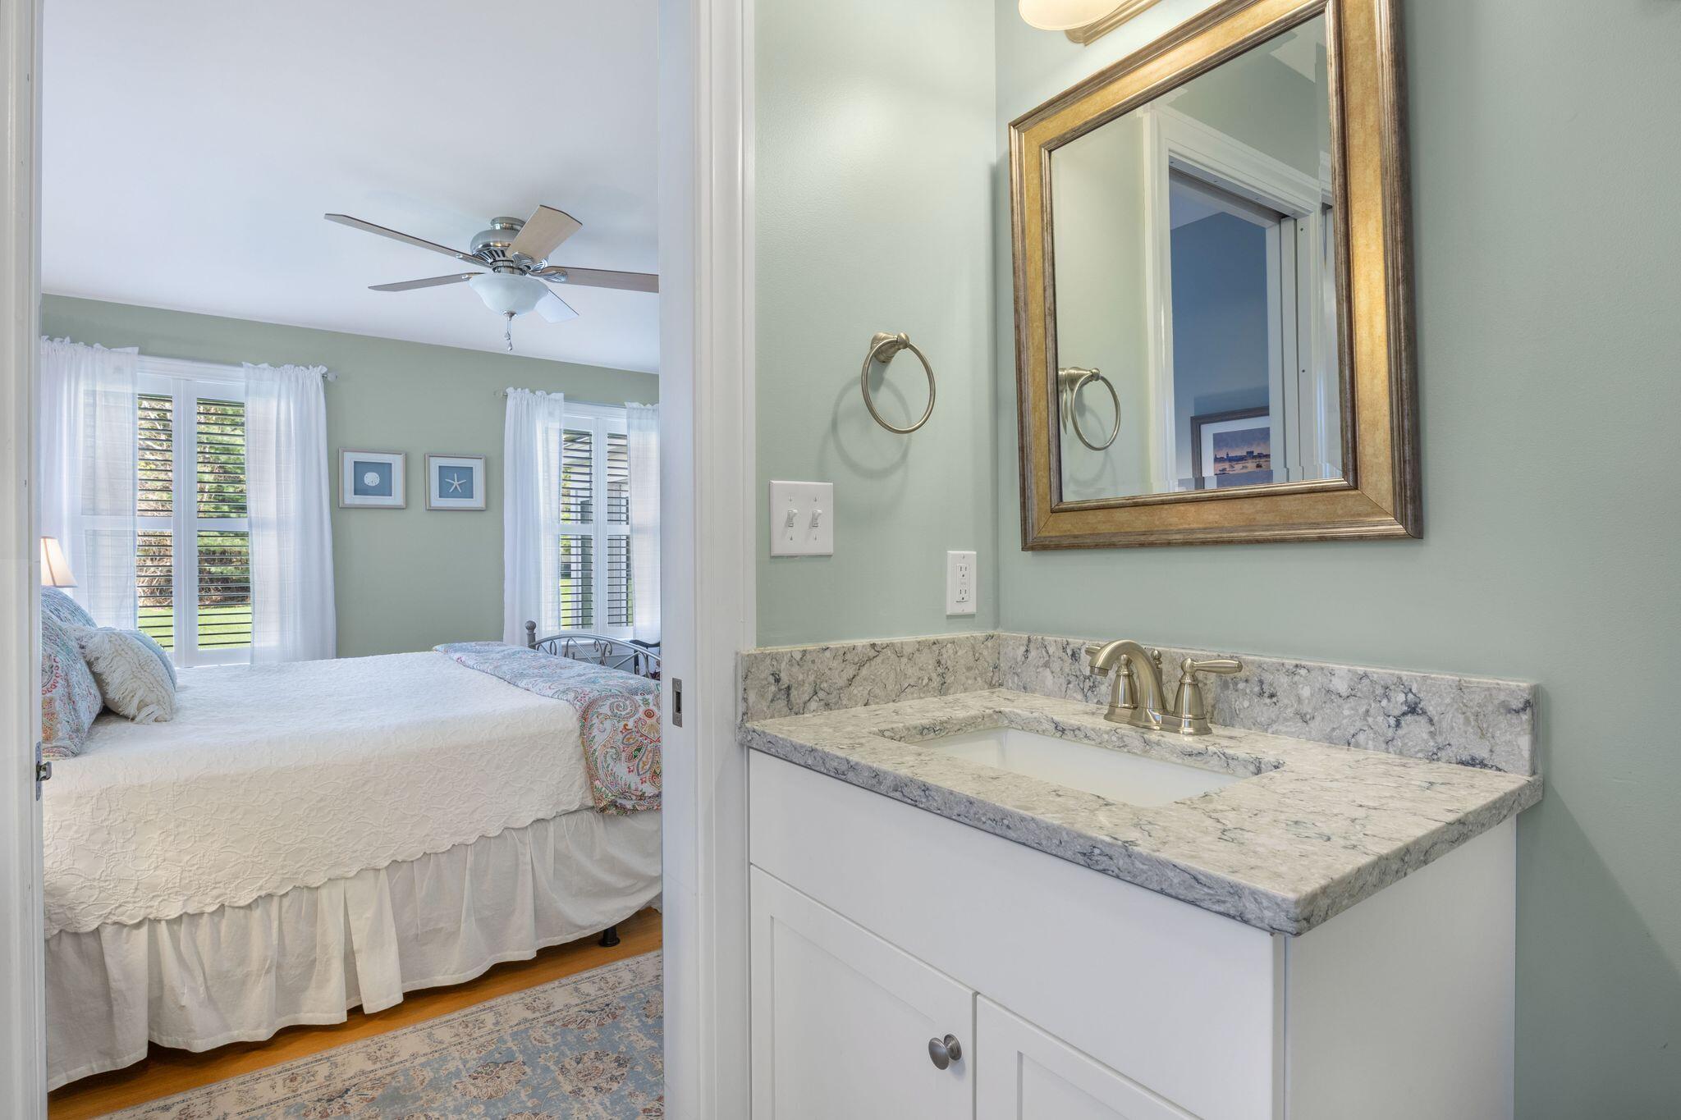
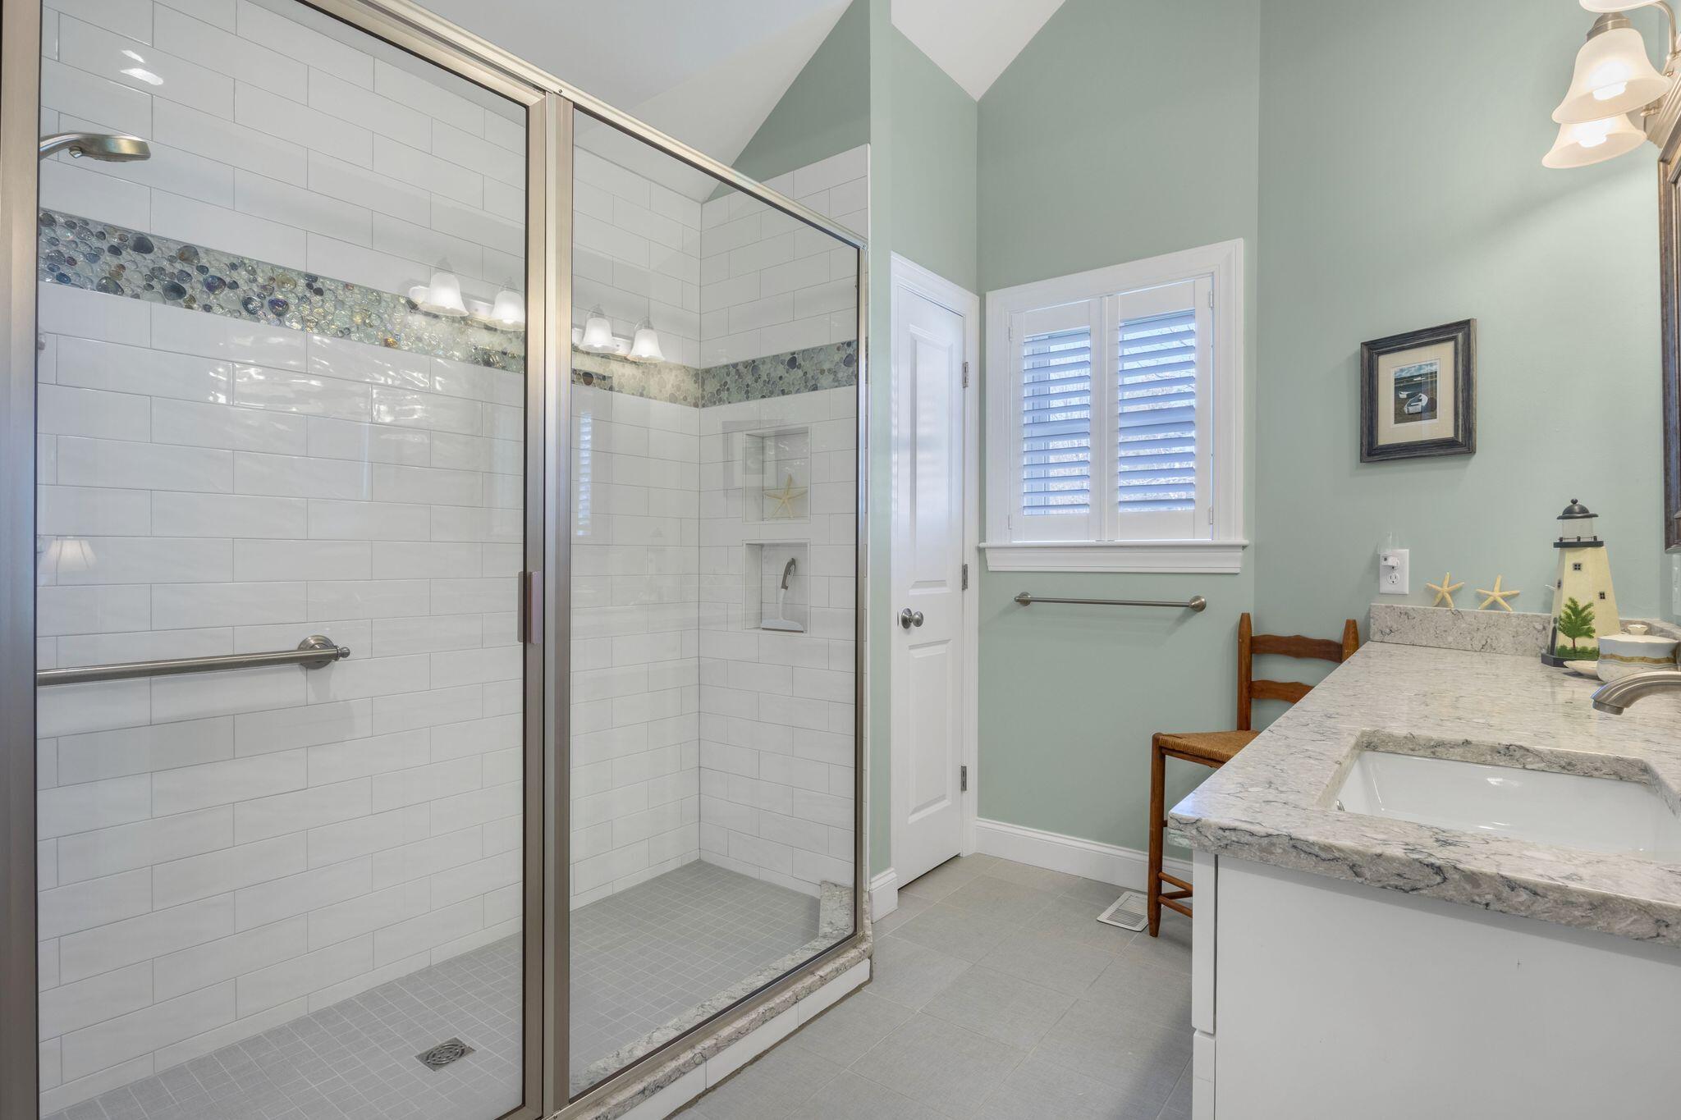
  • other interior Features 1st Floor Primary Bedroom w/Bath, One-Floor Living, Pantry, Shower, Storage, Walk-In Closet(s)

Area & Lot

  • Status Sold
  • Date Sold June 18, 2026
  • Living Area1,900 Sq.Ft.
  • Total Area1,900 Sq.Ft.
  • Lot Area1 Acres
  • MLS® ID1661404
  • TypeCondo
  • YEAR BUILT2013
  • NeighborhoodKennebunk
  • Architecture StylesCape Cod
  • Water FrontageDeeded, Nearby, Public, ROW to Water

Exterior

  • Garage Space2.0
  • water SourcePublic
  • utilitiesUtilities On
  • roofShingle
  • lot featuresIrrigation System, Near Public Beach, Near Shopping, Near Town, Neighborhood, Cul-De-Sac, Level, Open Lot, Sidewalks, Landscaped
  • parkingPaved, On Site, Garage Door Opener, Inside Entrance
  • HEAT TYPEPropane, Forced Air
  • AIR CONDITIONINGCentral Air
  • sewerPublic Sewer
  • SubstructurePoured Concrete
  • Disability FeaturesElevator/Chair Lift

Financial

  • Sales Price$805,000
  • Real Estate Tax $7,345/yr
  • HOA $385/mo
  • Zoning Residential

Kennebunk

With a rich history in agriculture and shipbuilding, Kennebunk today retains her connection to the land and sea.

Explore

Work With Us

Follow Us on Instagram