Leave a Message

By providing your contact information to Legacy Properties Sotheby's International Realty, your personal information will be processed in accordance with Legacy Properties Sotheby's International Realty's Privacy Policy. By checking the box(es) below, you expressly consent to receive marketing or promotional real estate communication from Legacy Properties Sotheby's International Realty in the manner selected by you. For SMS text messages, message frequency varies. Message and data rates may apply. Consent is not a condition of purchase of any goods or services. You may opt out of receiving further communications from Legacy Properties Sotheby's International Realty at any time. To opt out of receiving SMS text messages, reply STOP to unsubscribe. SMS text messaging is subject to our Terms of Use.

Thank you for your message. We will be in touch with you shortly.

12 Rogers Trail
12 Rogers Trail
12 Rogers Trail
12 Rogers Trail
12 Rogers Trail
12 Rogers Trail
12 Rogers Trail
12 Rogers Trail
12 Rogers Trail
12 Rogers Trail
12 Rogers Trail
12 Rogers Trail
12 Rogers Trail
12 Rogers Trail
12 Rogers Trail
12 Rogers Trail
12 Rogers Trail
12 Rogers Trail
12 Rogers Trail
12 Rogers Trail
12 Rogers Trail
12 Rogers Trail
12 Rogers Trail
12 Rogers Trail
12 Rogers Trail
12 Rogers Trail
12 Rogers Trail
12 Rogers Trail
12 Rogers Trail
12 Rogers Trail
12 Rogers Trail
12 Rogers Trail
12 Rogers Trail
12 Rogers Trail
12 Rogers Trail
12 Rogers Trail
12 Rogers Trail
12 Rogers Trail
12 Rogers Trail
12 Rogers Trail
12 Rogers Trail
12 Rogers Trail
12 Rogers Trail
12 Rogers Trail
12 Rogers Trail
12 Rogers Trail
12 Rogers Trail
12 Rogers Trail
12 Rogers Trail
12 Rogers Trail
12 Rogers Trail
12 Rogers Trail
12 Rogers Trail
12 Rogers Trail
12 Rogers Trail
12 Rogers Trail
12 Rogers Trail
12 Rogers Trail
12 Rogers Trail
12 Rogers Trail
12 Rogers Trail
12 Rogers Trail
12 Rogers Trail
12 Rogers Trail
12 Rogers Trail
12 Rogers Trail
12 Rogers Trail
12 Rogers Trail
12 Rogers Trail
12 Rogers Trail
12 Rogers Trail
12 Rogers Trail
12 Rogers Trail
12 Rogers Trail
12 Rogers Trail
12 Rogers Trail
12 Rogers Trail
12 Rogers Trail
SEE ALL PHOTOS
12 Rogers Trail
12 Rogers Trail
12 Rogers Trail
12 Rogers Trail
12 Rogers Trail
12 Rogers Trail
12 Rogers Trail
12 Rogers Trail
12 Rogers Trail
12 Rogers Trail
12 Rogers Trail
12 Rogers Trail
12 Rogers Trail
12 Rogers Trail
12 Rogers Trail
12 Rogers Trail
12 Rogers Trail
12 Rogers Trail
12 Rogers Trail
12 Rogers Trail
12 Rogers Trail
12 Rogers Trail
12 Rogers Trail
12 Rogers Trail
12 Rogers Trail
12 Rogers Trail
12 Rogers Trail
12 Rogers Trail
12 Rogers Trail
12 Rogers Trail
12 Rogers Trail
12 Rogers Trail
12 Rogers Trail
12 Rogers Trail
12 Rogers Trail
12 Rogers Trail
12 Rogers Trail
12 Rogers Trail
12 Rogers Trail
12 Rogers Trail
12 Rogers Trail
12 Rogers Trail
12 Rogers Trail
12 Rogers Trail
12 Rogers Trail
12 Rogers Trail
12 Rogers Trail
12 Rogers Trail
12 Rogers Trail
12 Rogers Trail
12 Rogers Trail
12 Rogers Trail
12 Rogers Trail
12 Rogers Trail
12 Rogers Trail
12 Rogers Trail
12 Rogers Trail
12 Rogers Trail
12 Rogers Trail
12 Rogers Trail
12 Rogers Trail
12 Rogers Trail
12 Rogers Trail
12 Rogers Trail
12 Rogers Trail
12 Rogers Trail
12 Rogers Trail
12 Rogers Trail
12 Rogers Trail
12 Rogers Trail
12 Rogers Trail
12 Rogers Trail
12 Rogers Trail
12 Rogers Trail
12 Rogers Trail
12 Rogers Trail
12 Rogers Trail
12 Rogers Trail
Courtesy of Portside Real Estate Group
Sold

12 Rogers Trail

12 Rogers Trail, Falmouth, ME 04105

$1,650,000
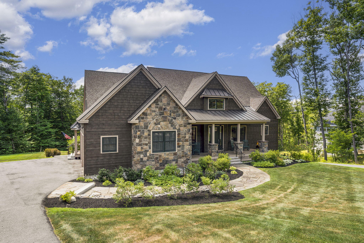
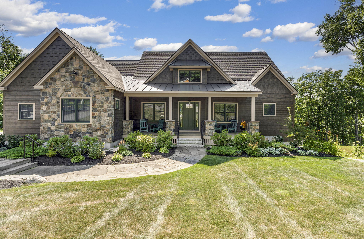
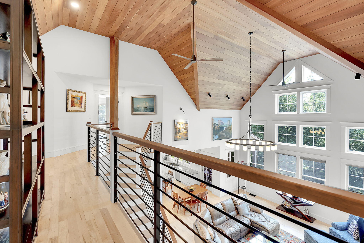
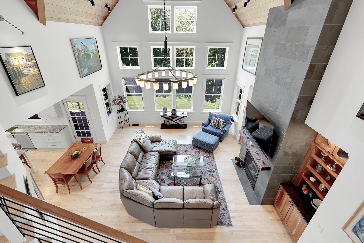
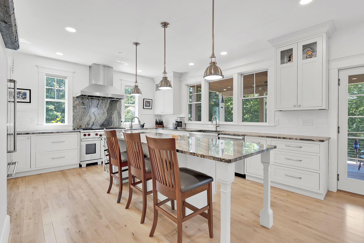
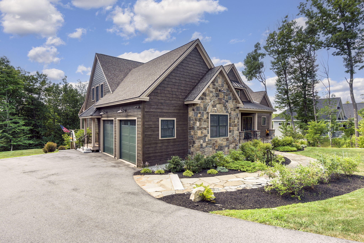
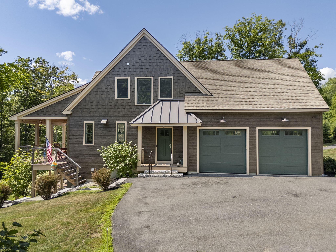
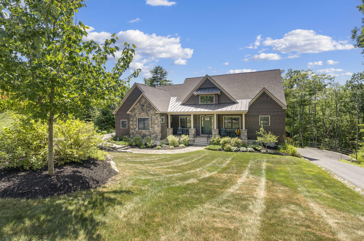
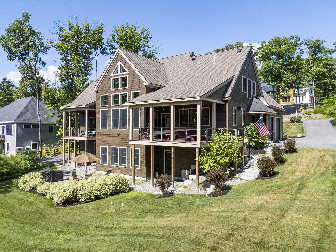
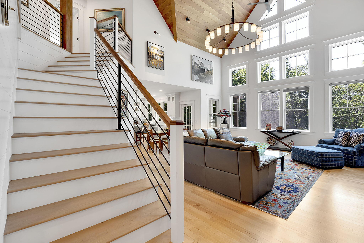
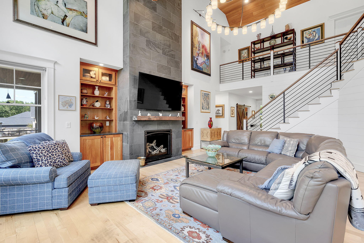
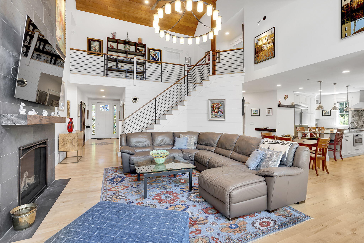
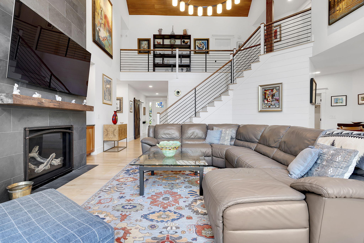
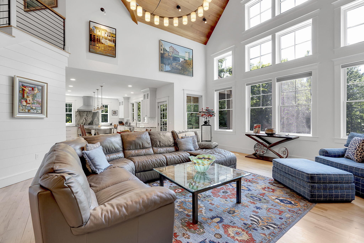
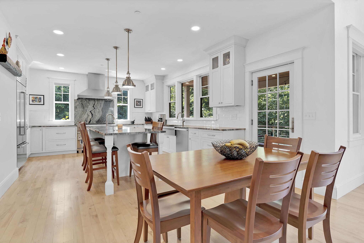
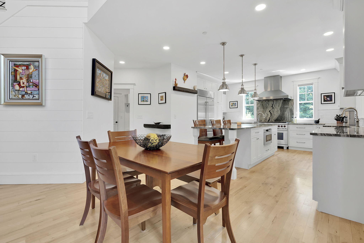
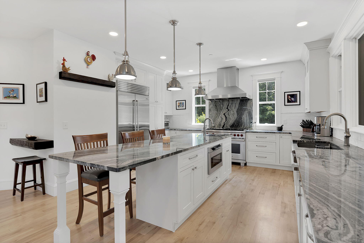
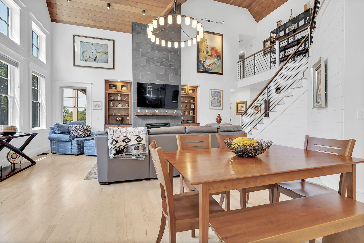
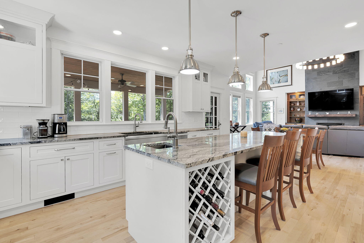
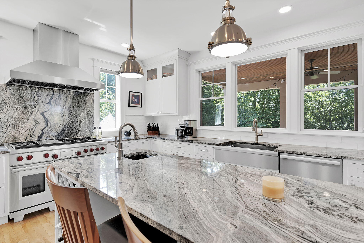
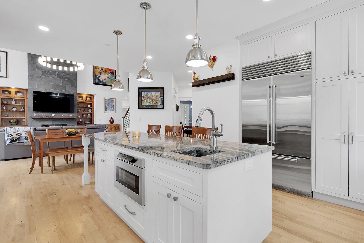
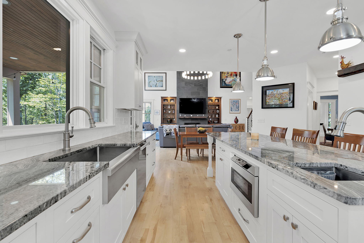
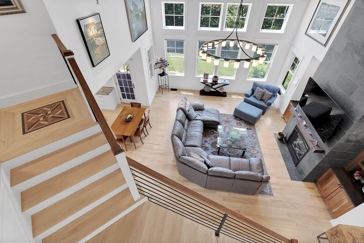
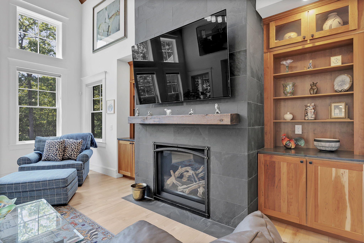
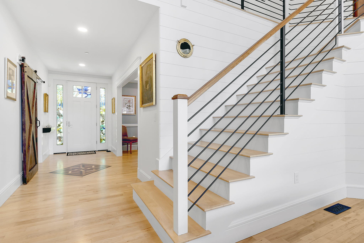
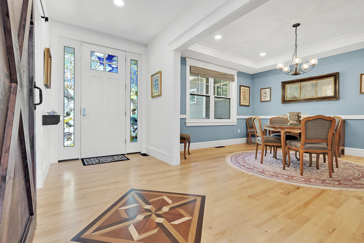
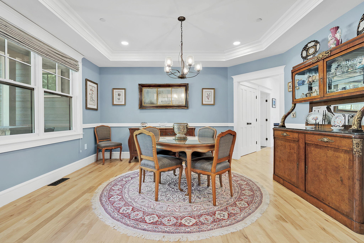
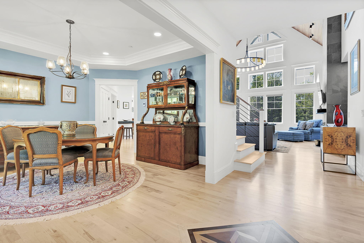
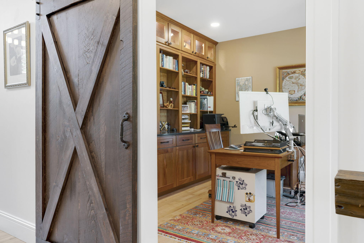
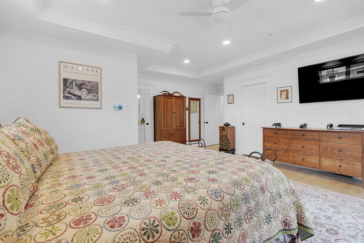
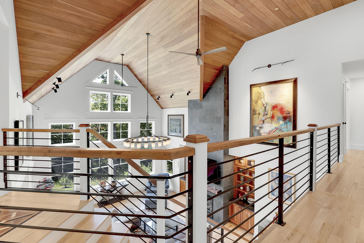
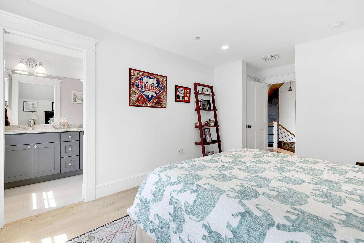
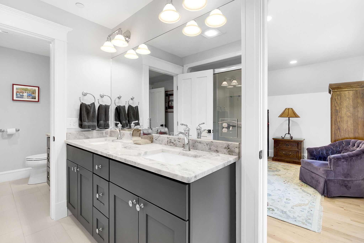
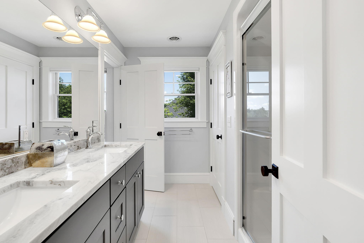
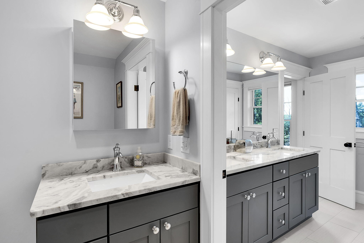
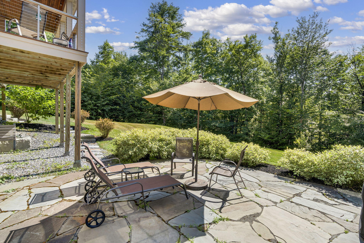
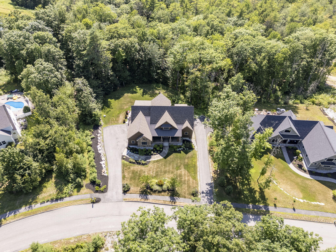
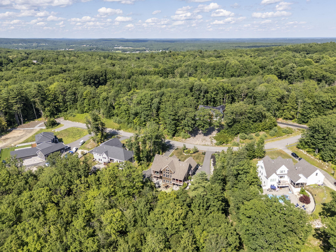
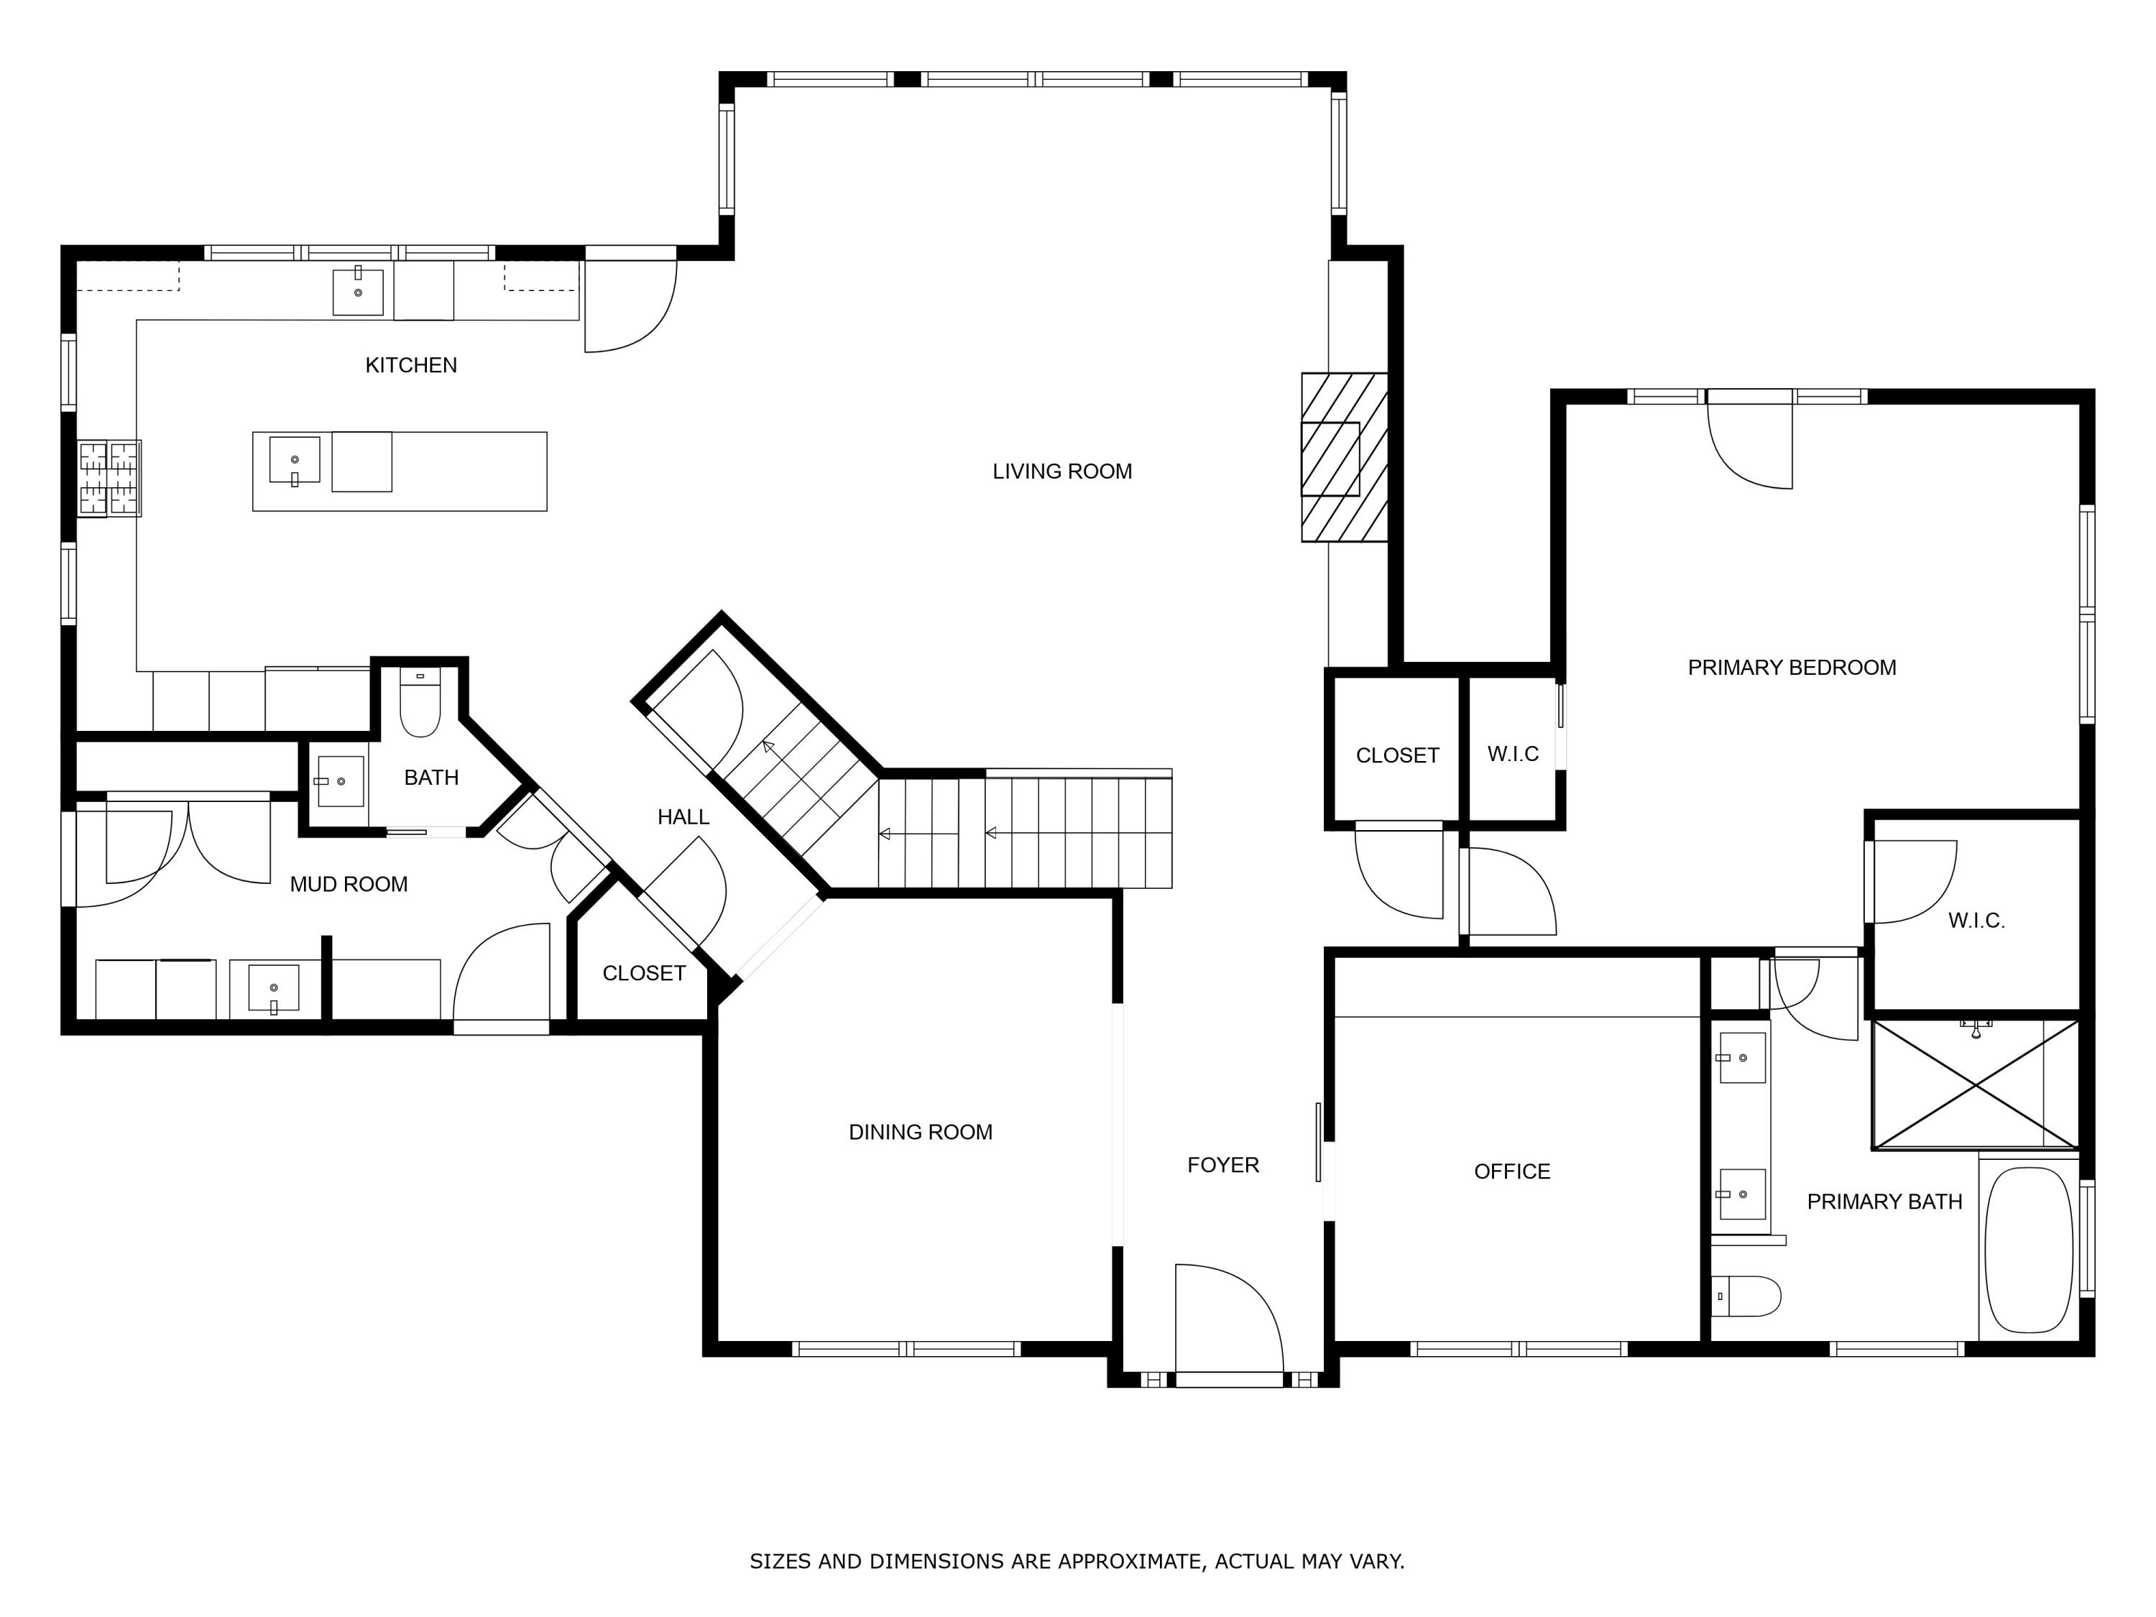
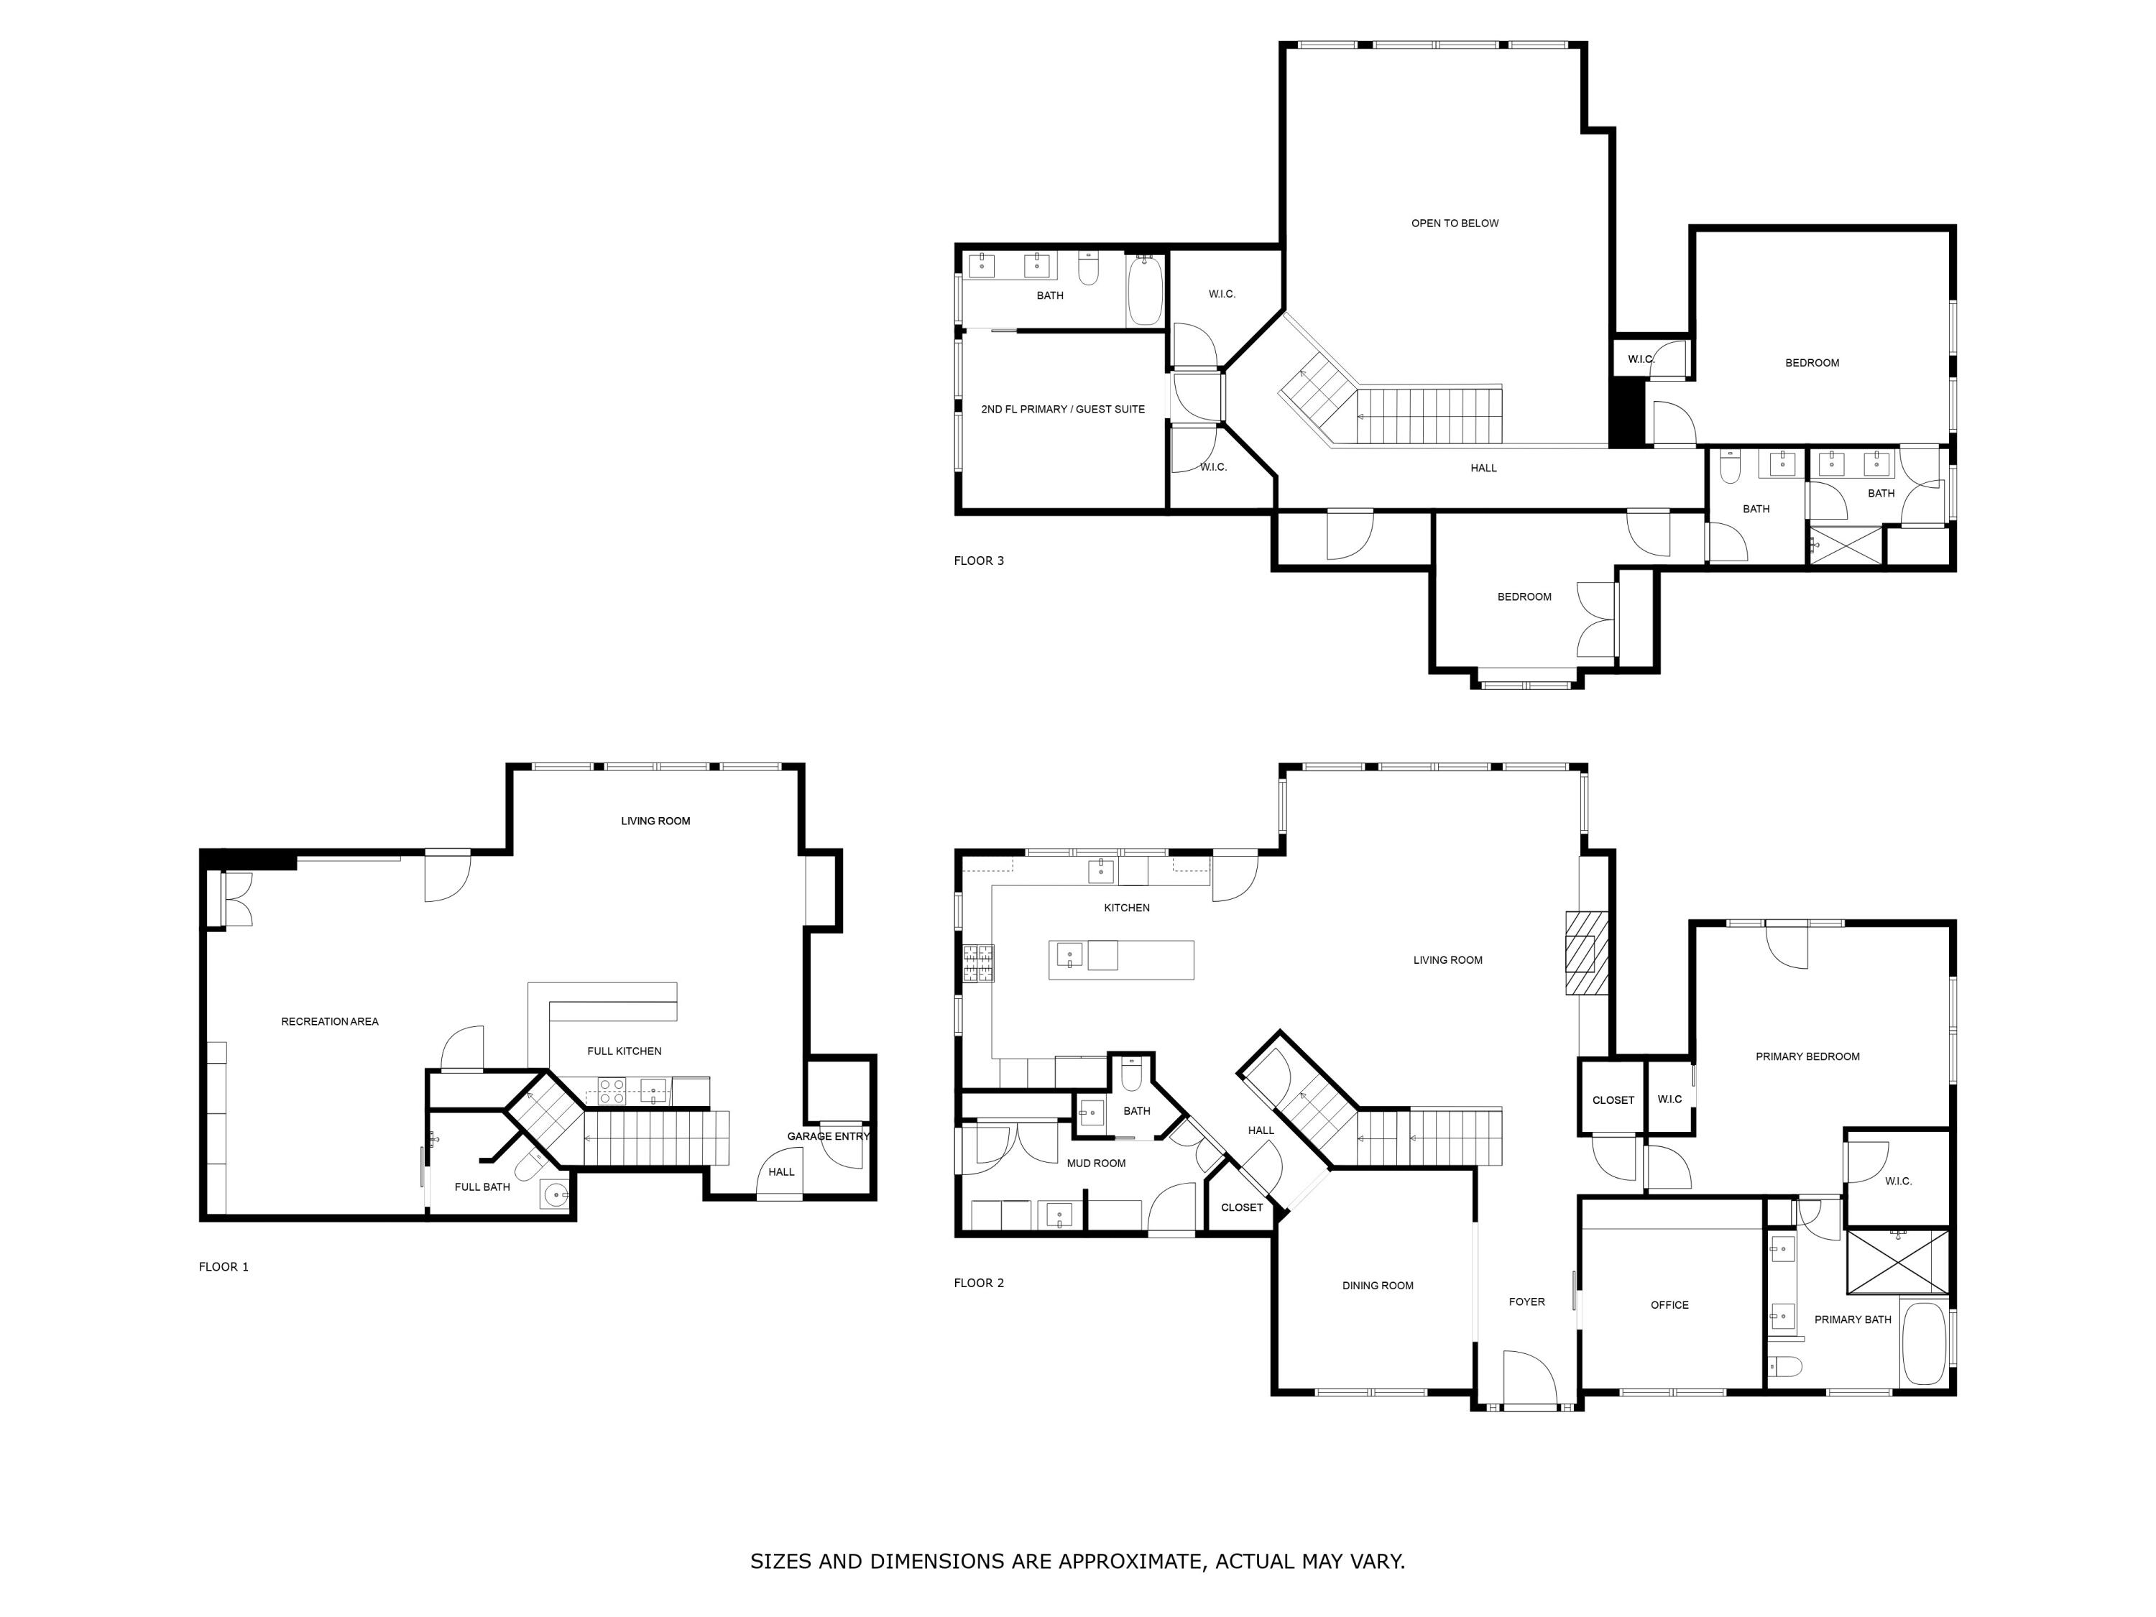
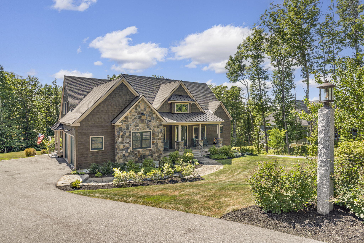
Built in 2020 by Envy Construction, this stunning contemporary cape boasts a plethora of upgrades and is sure to impress! Featuring 4 bedrooms, 4.5 baths spread over 4,615 sq ft. A chef's dream kitchen is complete with Subzero and Wolf appliances, granite countertops and two sinks. The open concept floor plan includes an added element of grandeur featuring 24 ft cathedral ceilings made of solid cherry shiplap, with a floor to ceiling slate fireplace and large windows that bathe the rooms in natural light.
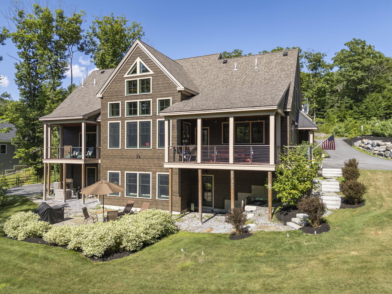
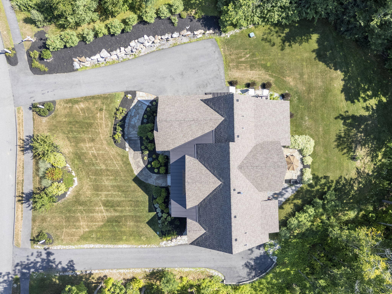
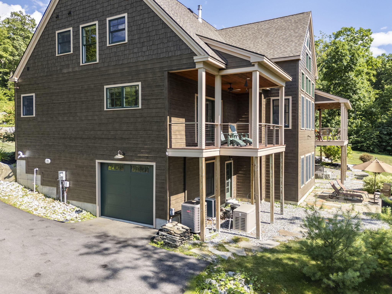
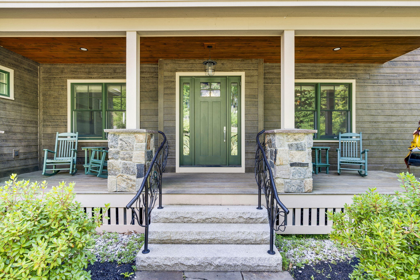
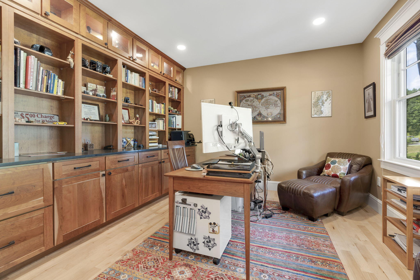
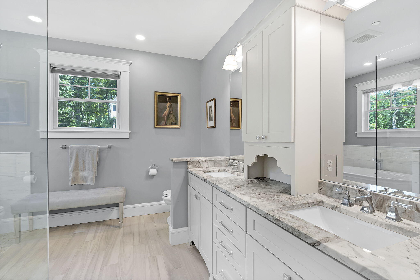
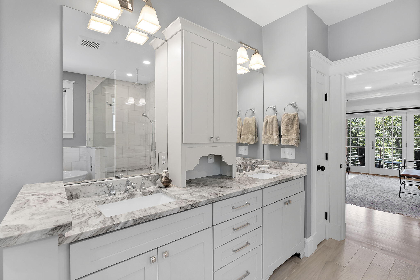
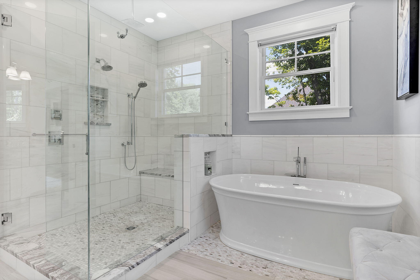
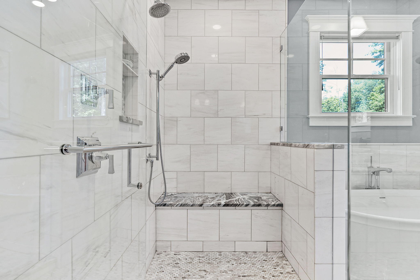
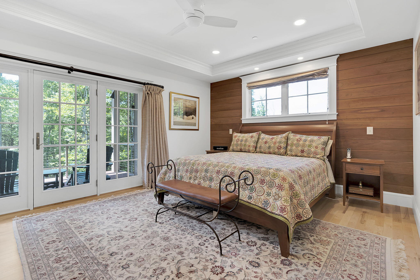
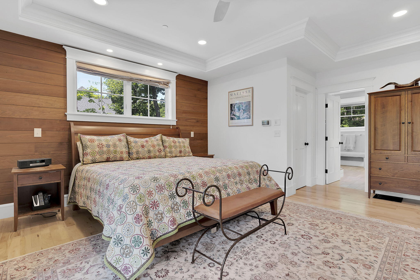
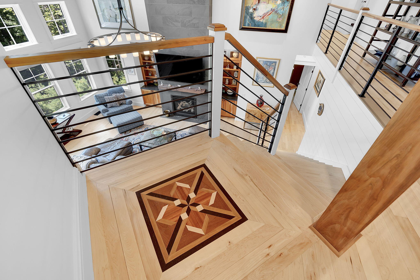
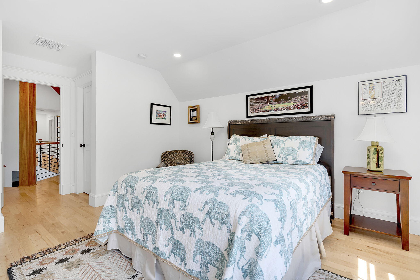
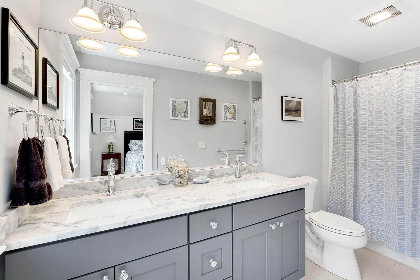
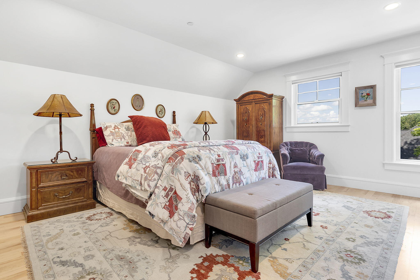
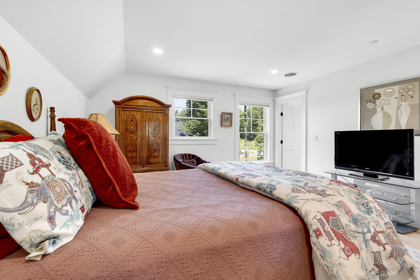
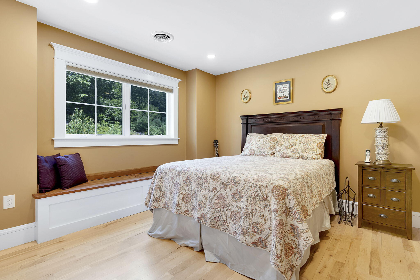
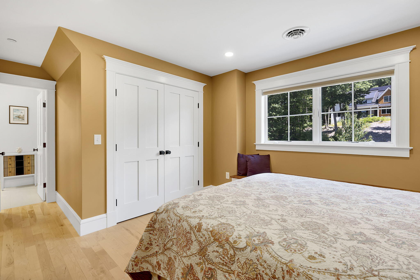
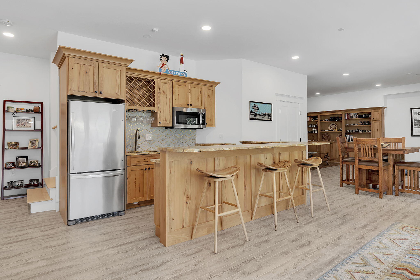
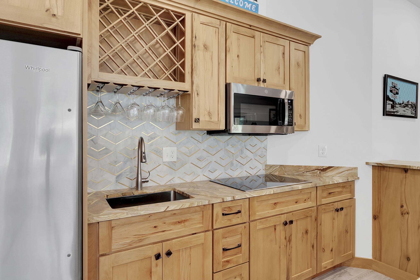
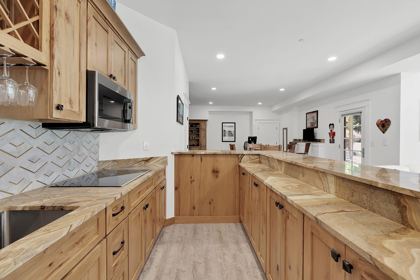
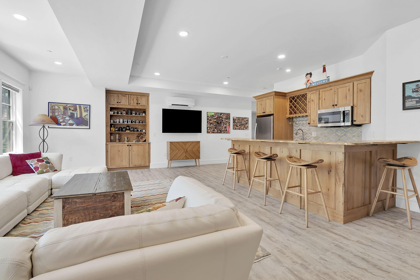
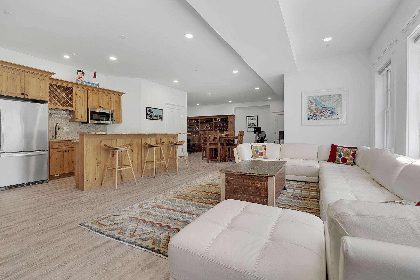
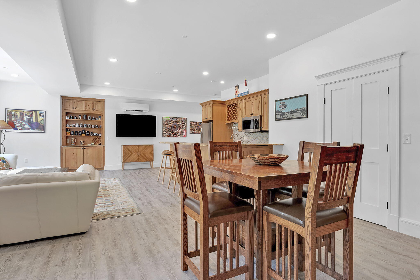
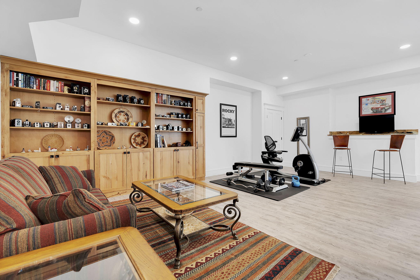
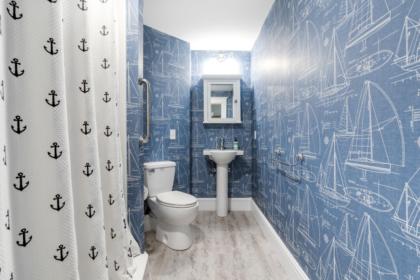
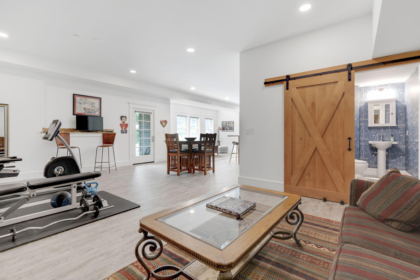
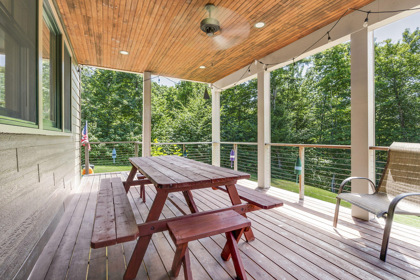
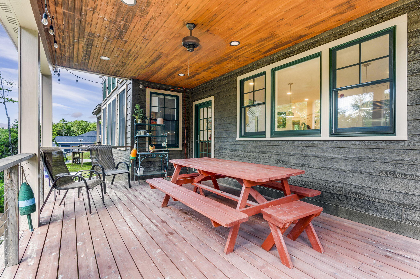
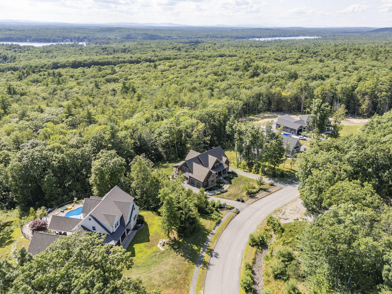
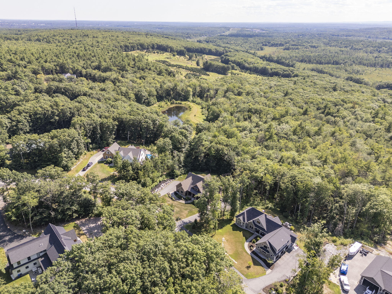
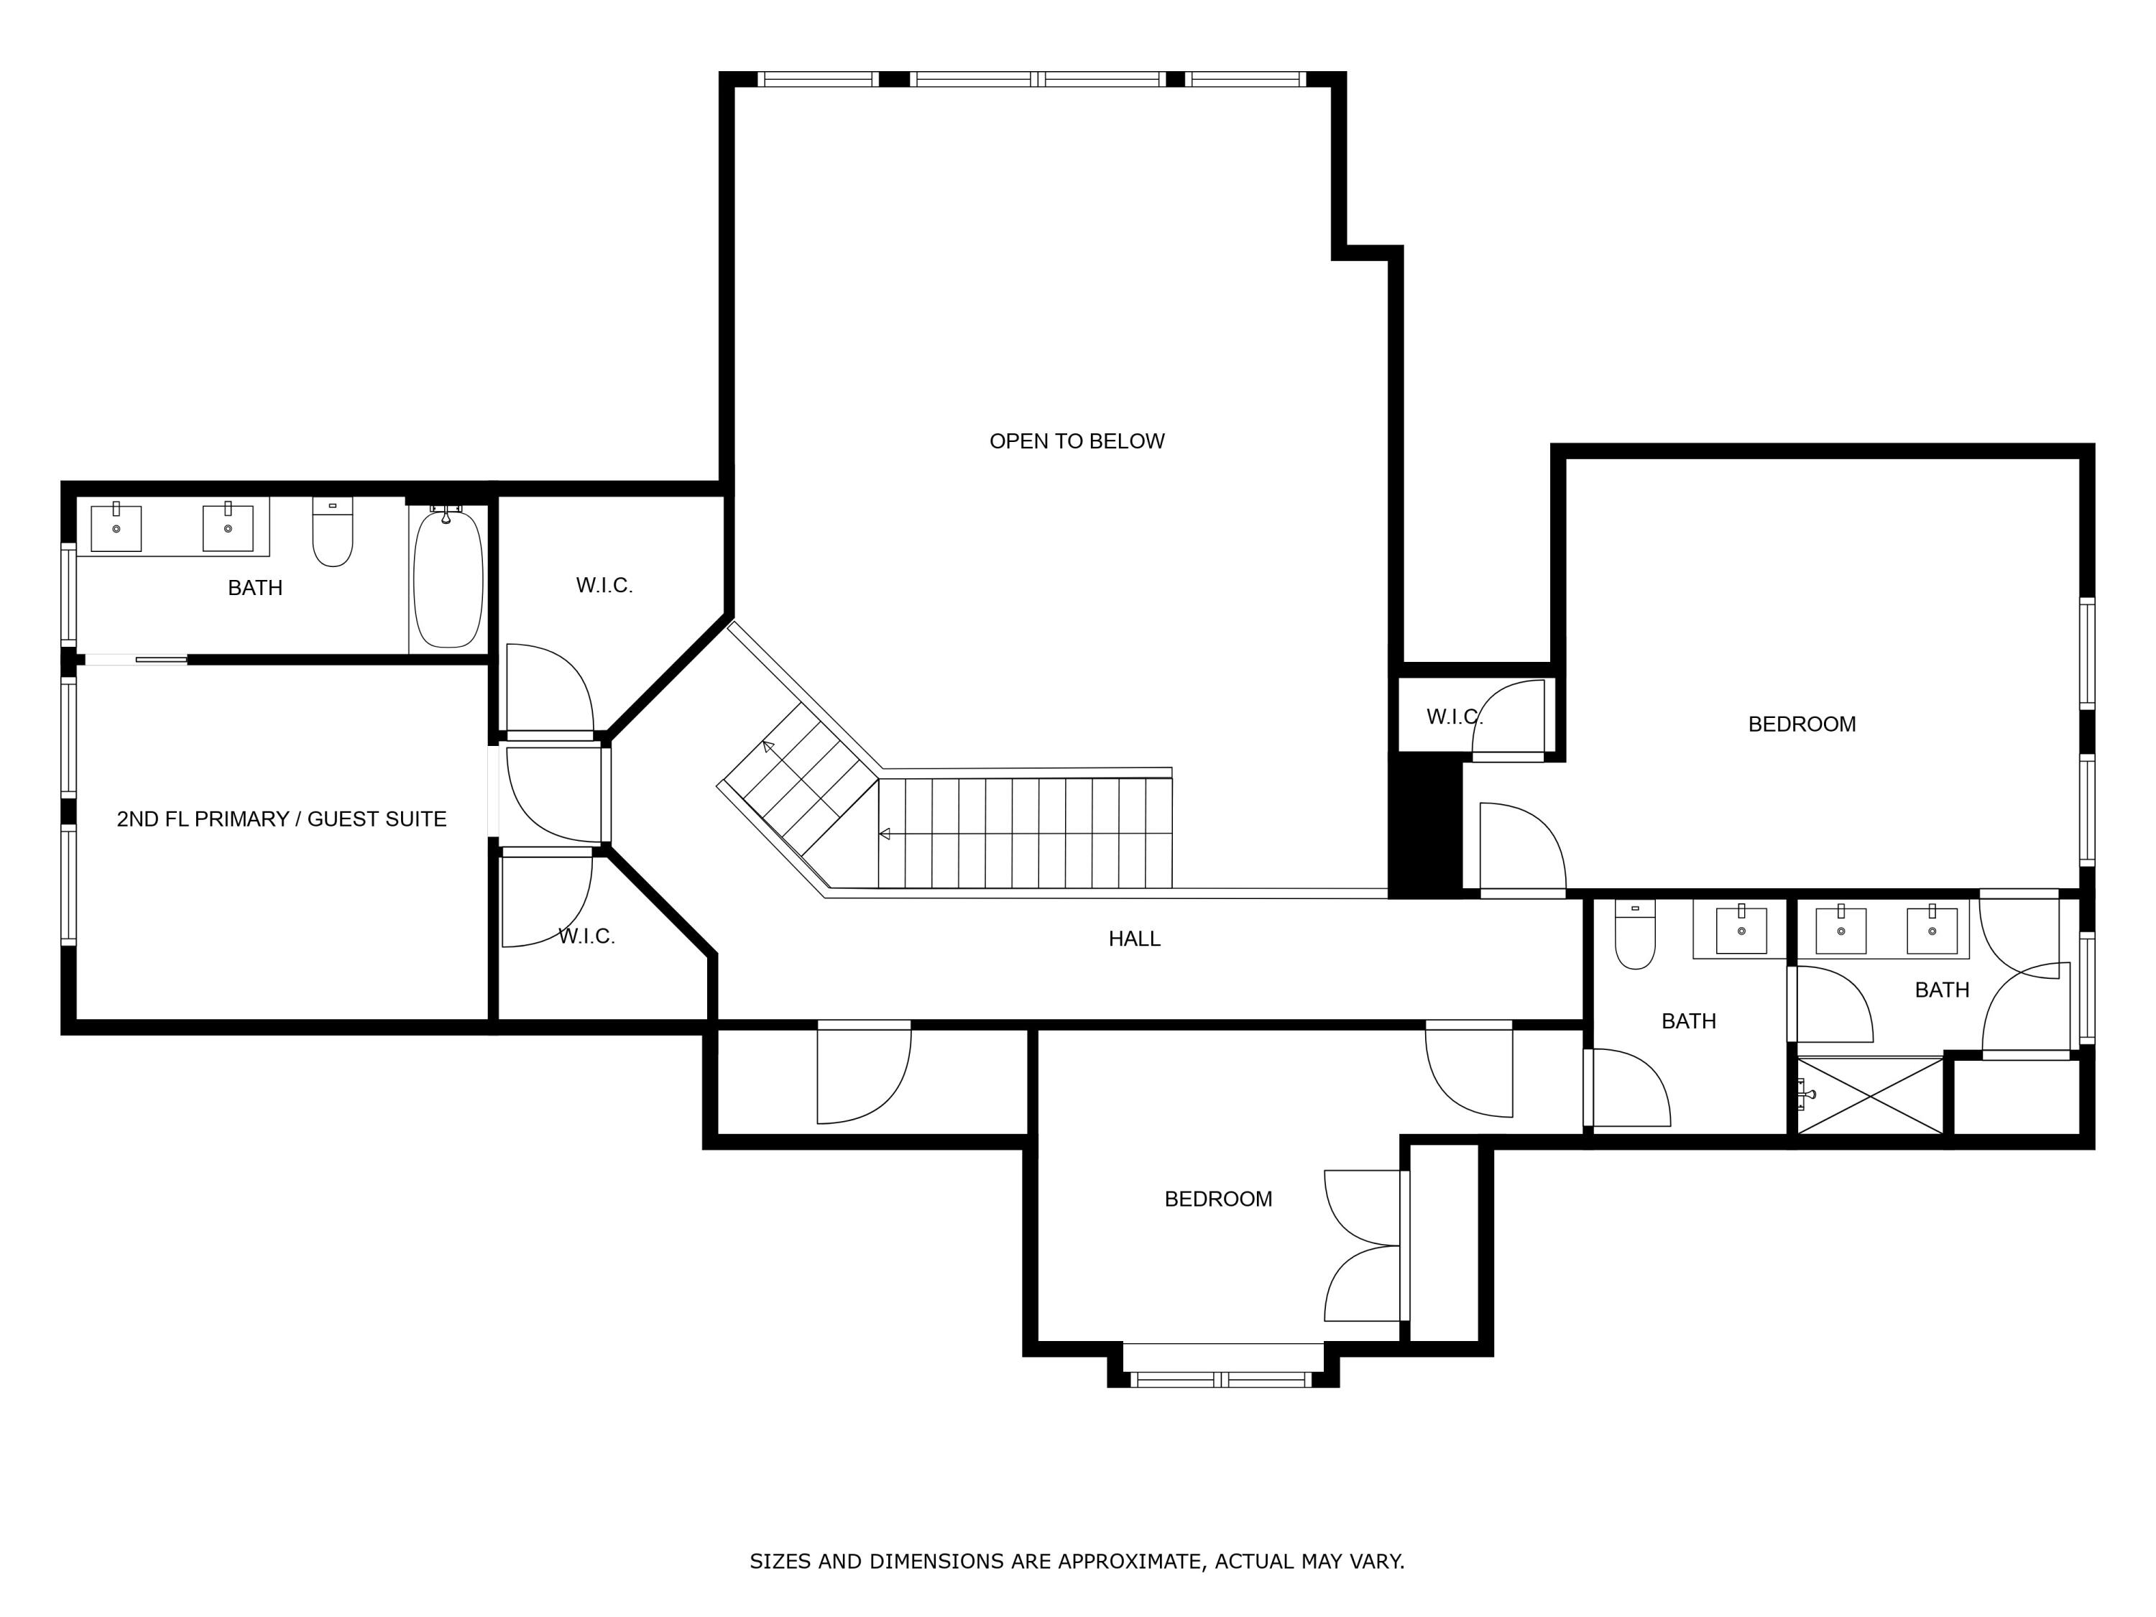
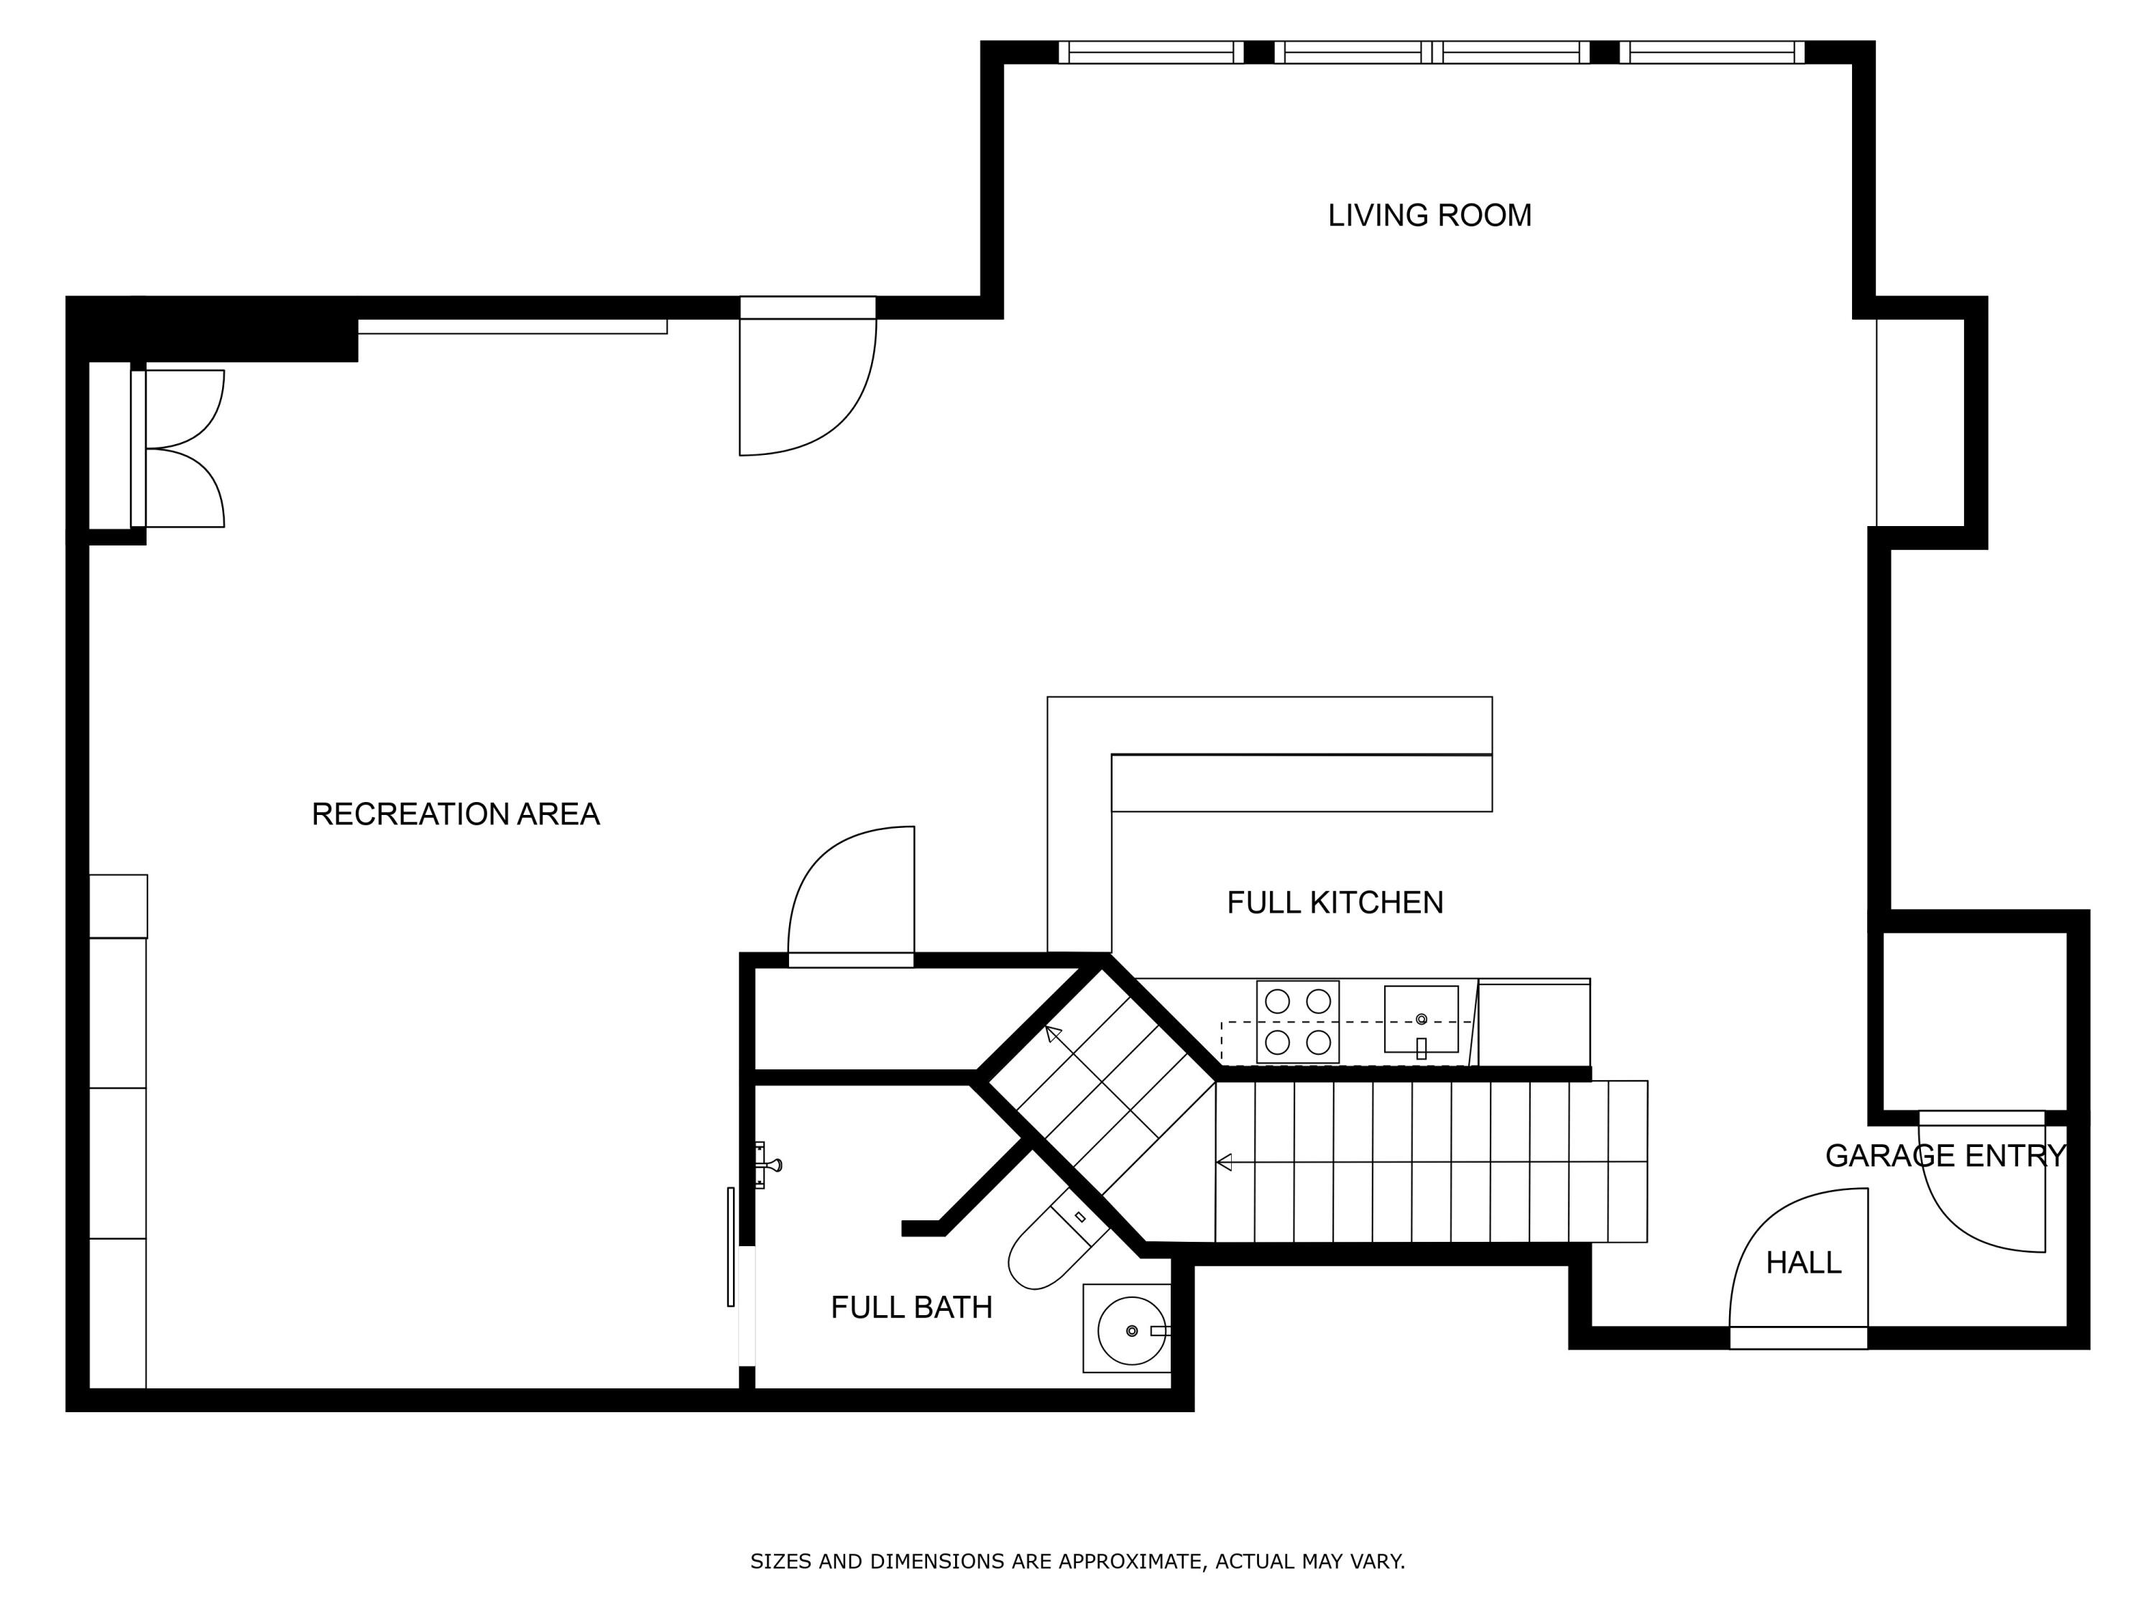
Relax and unwind in your spacious first floor primary suite, featuring a luxurious en-suite bathroom, dual walk-in closets, and private covered balcony. Three bedrooms on the second floor, two with full baths and one includes dual closets making an excellent primary option or guest suite. The finished daylight basement boast a full kitchen, full bath, dining area, large entertaining space, and separate 1 car, heated garage with separate driveway and direct entry to finished space. Custom metal work, solid wood built-ins, 3 garage bays, custom wooden floor inlays, fire suppression, water filtration, top of the line HVAC, alarm system, central vacuum, spray foam insulation, irrigation, and professional landscaping are just some of the many features this beautiful home offers! The desirable Stone Ridge Farm neighborhood is situated on over 92 acres, including 48 acres of conservation land and boasts sunsets over the white mountains with views of Mt. Washington amongst the trees. Featuring walking paths, a tranquil pond area, and charming stone walls sprinkled throughout the neighborhood, it's hard to believe you're only 10 minutes to Portland! Enjoy easy access to the lakes, ocean, Falmouth's award-winning schools, interstates 95 and 295, and the Portland Jetport.

4
beds

5
baths

4,615 Sq.Ft. LIVING AREA

1.48 Acres lot

Stacy Salvo

Stacy Salvo

Features & Amenities

Interior

  • total bedrooms4
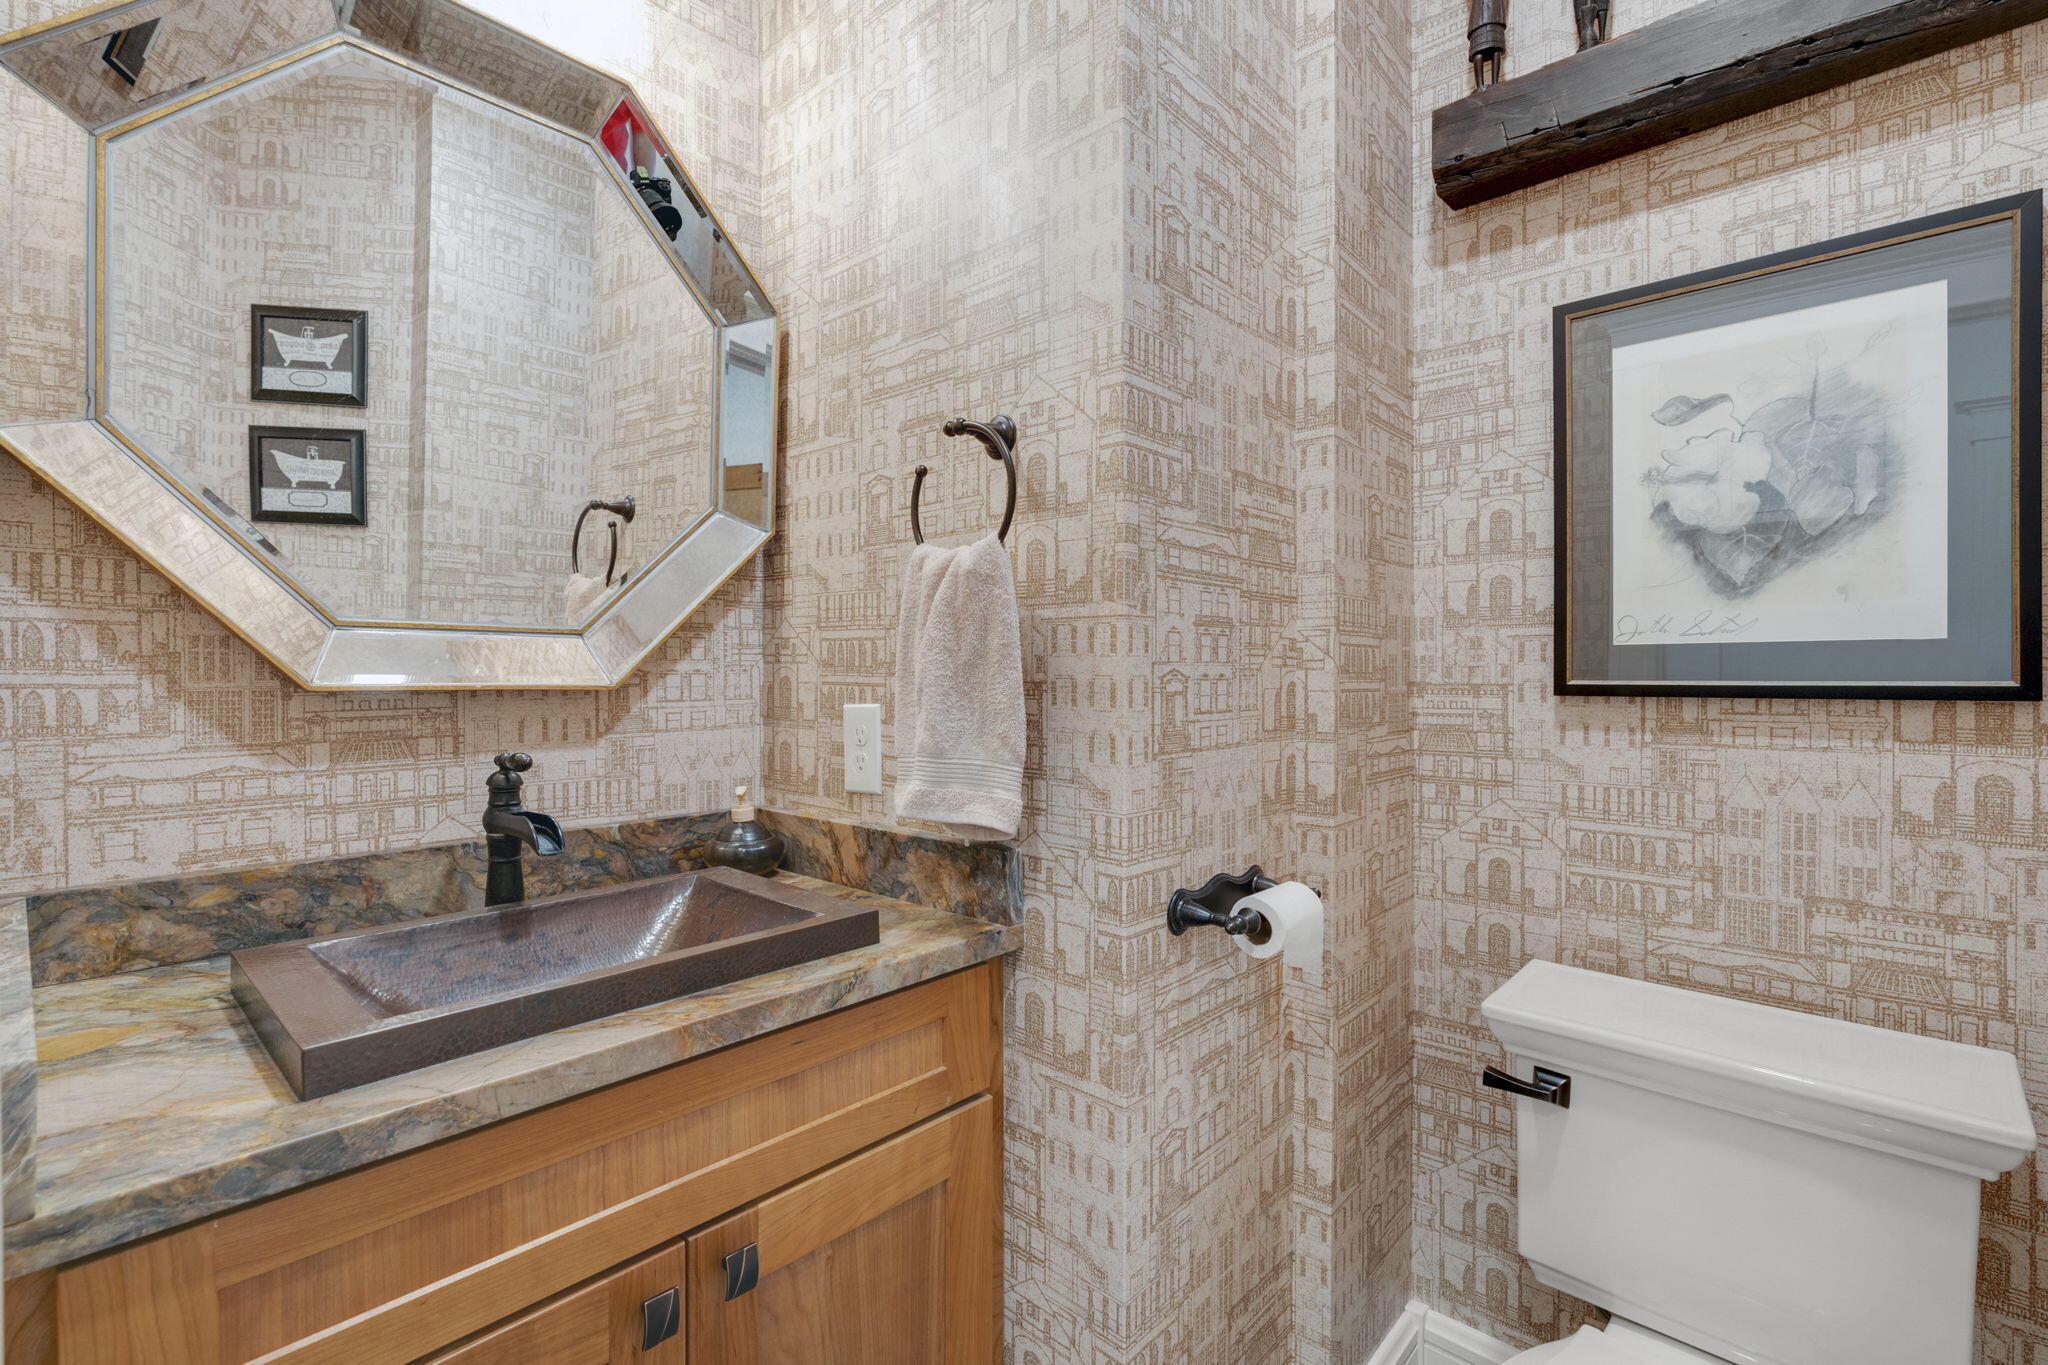
  • Total bathrooms5
  • full bathrooms4
  • half bathroom1
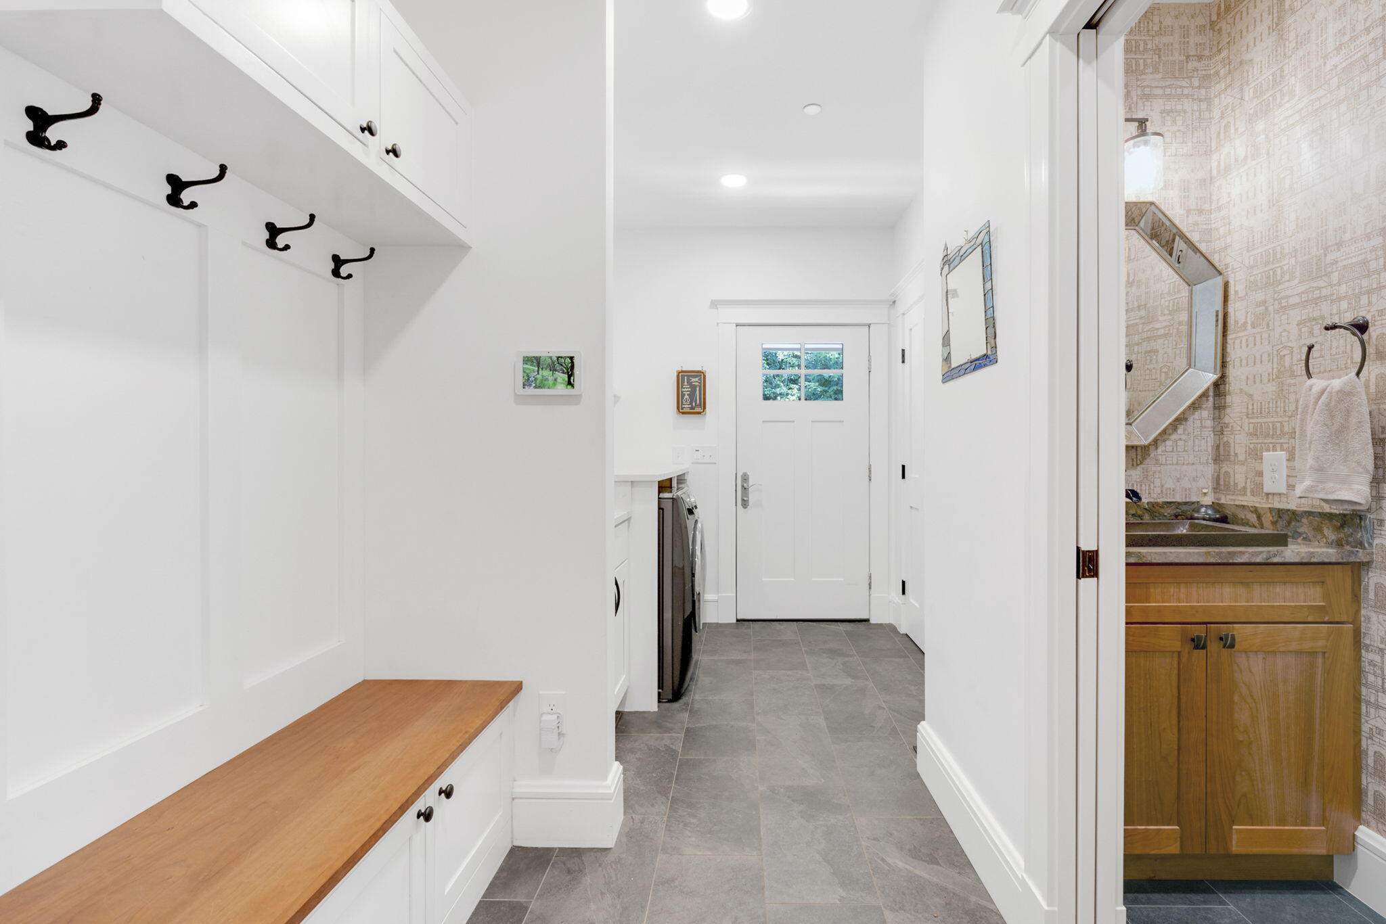
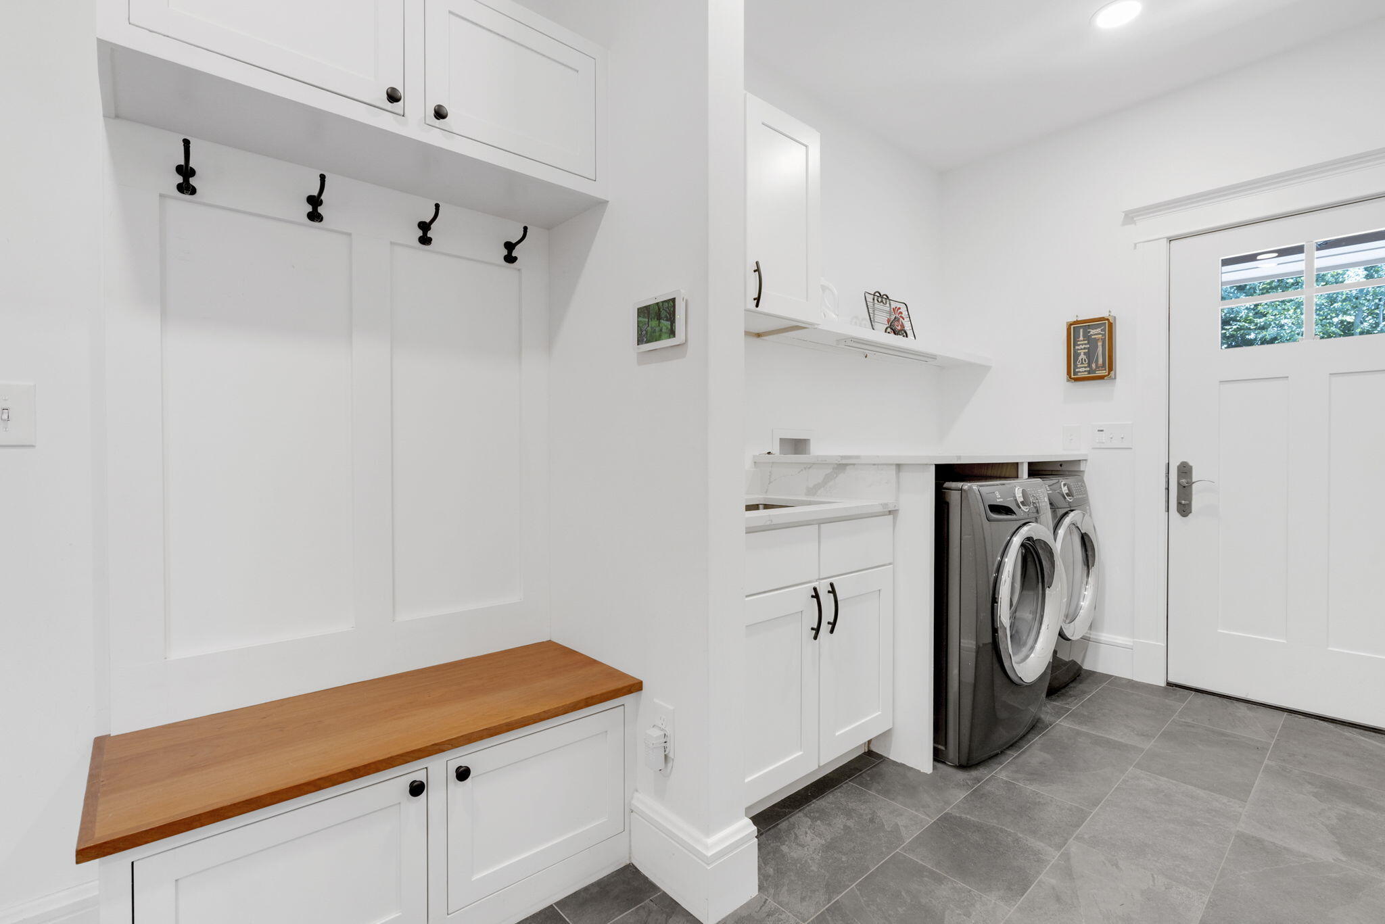
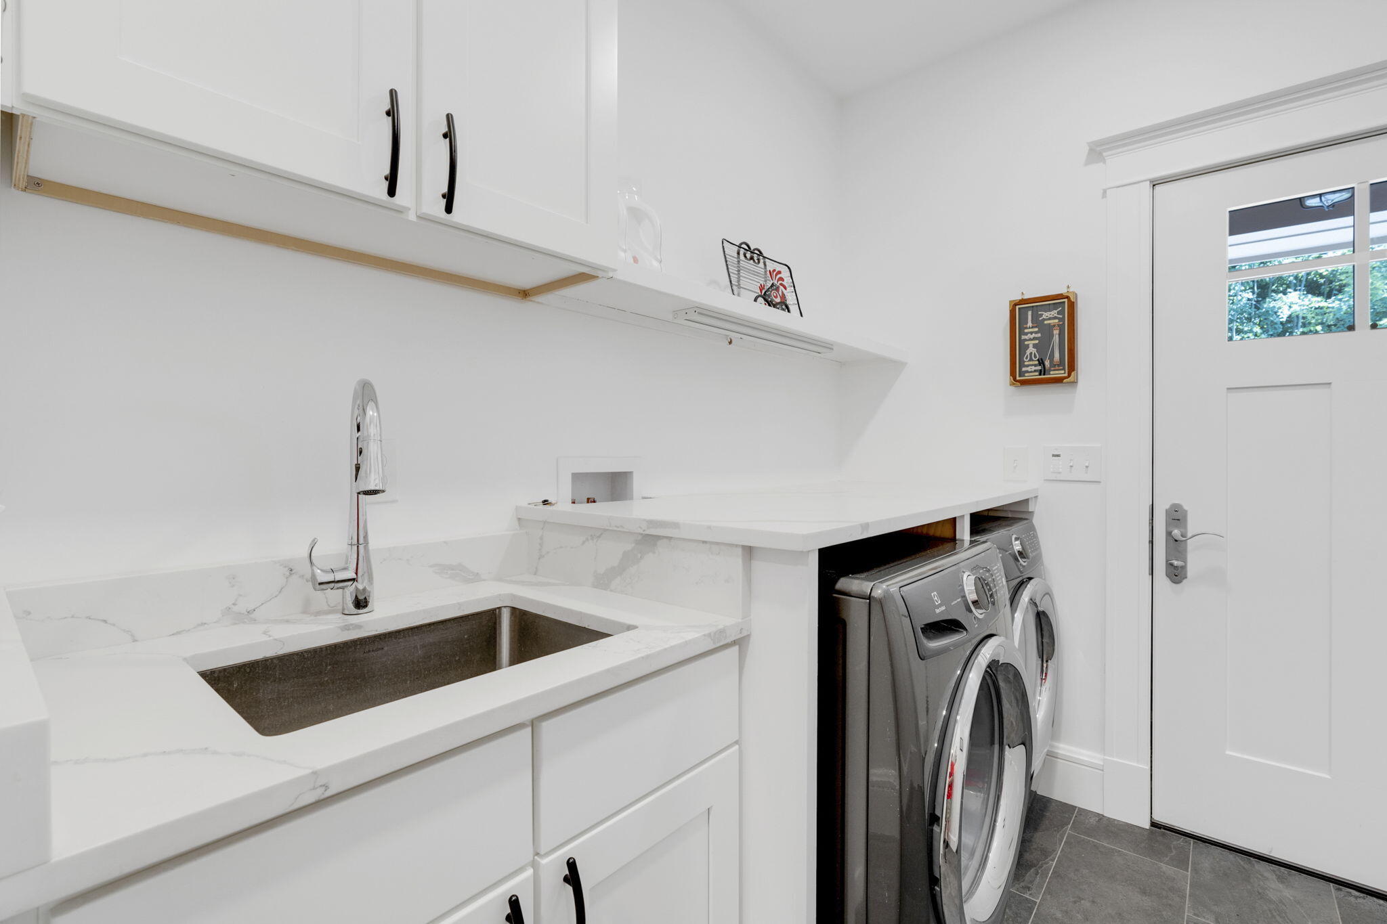
  • Laundry room Main Level
  • Flooring Tile, Vinyl, Wood
  • APPLIANCES Dishwasher, Microwave, Gas Range, Refrigerator, Tankless Water Heater
  • other interior Features 1st Floor Bedroom, 1st Floor Primary Bedroom w/Bath, Bathtub, One-Floor Living, Other, Pantry, Shower, Storage, Walk-In Closet(s), Primary Bedroom w/Bath

Area & Lot

  • Status Sold
  • Date Sold August 23, 2024
  • Living Area4,615 Sq.Ft.
  • Total Area4,615 Sq.Ft.
  • Lot Area1.48 Acres
  • MLS® ID1597677
  • TypeResidential
  • YEAR BUILT2020
  • NeighborhoodFalmouth
  • Architecture StylesCape Cod, Contemporary, Other
  • View DescriptionMountain(s), Scenic
  • School DistrictFalmouth Public Schools

Exterior

  • Garage Space3.0
  • water SourcePrivate, Well
  • roofShingle
  • lot featuresIrrigation System, Near Country Club, Near Turnpike/Interstate, Near Town, Neighborhood, Rural, Subdivided, Rolling Slope, Sidewalks, Landscaped, Wooded
  • parkingPaved, 5 - 10 Spaces, Off Street, Garage Door Opener, Inside Entrance, Heated Garage
  • HEAT TYPEElectric, Gas Bottled, Propane, Direct Vent Furnace, Forced Air, Heat Pump, Zoned
  • AIR CONDITIONINGCentral Air, Heat Pump
  • sewerPrivate Sewer, Septic Tank
  • SubstructurePoured Concrete
  • security FeaturesFire System, Security System, Fire Sprinkler System

Financial

  • Sales Price$1,650,000
  • Real Estate Tax $14,802/yr
  • HOA $800/yr
  • Zoning Farm and Forest

Falmouth

Its homes highly coveted by those looking to strike a balance between convenience and peaceful surroundings.

Explore

Work With Us

Follow Us on Instagram