Leave a Message

By providing your contact information to Legacy Properties Sotheby's International Realty, your personal information will be processed in accordance with Legacy Properties Sotheby's International Realty's Privacy Policy. By checking the box(es) below, you expressly consent to receive marketing or promotional real estate communication from Legacy Properties Sotheby's International Realty in the manner selected by you. For SMS text messages, message frequency varies. Message and data rates may apply. Consent is not a condition of purchase of any goods or services. You may opt out of receiving further communications from Legacy Properties Sotheby's International Realty at any time. To opt out of receiving SMS text messages, reply STOP to unsubscribe. SMS text messaging is subject to our Terms of Use.

Thank you for your message. We will be in touch with you shortly.

4 Perennial Way
4 Perennial Way
4 Perennial Way
4 Perennial Way
4 Perennial Way
4 Perennial Way
4 Perennial Way
4 Perennial Way
4 Perennial Way
4 Perennial Way
4 Perennial Way
4 Perennial Way
4 Perennial Way
4 Perennial Way
4 Perennial Way
4 Perennial Way
4 Perennial Way
4 Perennial Way
4 Perennial Way
4 Perennial Way
4 Perennial Way
4 Perennial Way
4 Perennial Way
4 Perennial Way
4 Perennial Way
4 Perennial Way
4 Perennial Way
4 Perennial Way
4 Perennial Way
4 Perennial Way
4 Perennial Way
4 Perennial Way
4 Perennial Way
4 Perennial Way
4 Perennial Way
4 Perennial Way
4 Perennial Way
4 Perennial Way
4 Perennial Way
4 Perennial Way
4 Perennial Way
4 Perennial Way
4 Perennial Way
4 Perennial Way
4 Perennial Way
4 Perennial Way
4 Perennial Way
4 Perennial Way
4 Perennial Way
4 Perennial Way
4 Perennial Way
4 Perennial Way
4 Perennial Way
4 Perennial Way
4 Perennial Way
4 Perennial Way
4 Perennial Way
4 Perennial Way
4 Perennial Way
4 Perennial Way
SEE ALL PHOTOS
4 Perennial Way
4 Perennial Way
4 Perennial Way
4 Perennial Way
4 Perennial Way
4 Perennial Way
4 Perennial Way
4 Perennial Way
4 Perennial Way
4 Perennial Way
4 Perennial Way
4 Perennial Way
4 Perennial Way
4 Perennial Way
4 Perennial Way
4 Perennial Way
4 Perennial Way
4 Perennial Way
4 Perennial Way
4 Perennial Way
4 Perennial Way
4 Perennial Way
4 Perennial Way
4 Perennial Way
4 Perennial Way
4 Perennial Way
4 Perennial Way
4 Perennial Way
4 Perennial Way
4 Perennial Way
4 Perennial Way
4 Perennial Way
4 Perennial Way
4 Perennial Way
4 Perennial Way
4 Perennial Way
4 Perennial Way
4 Perennial Way
4 Perennial Way
4 Perennial Way
4 Perennial Way
4 Perennial Way
4 Perennial Way
4 Perennial Way
4 Perennial Way
4 Perennial Way
4 Perennial Way
4 Perennial Way
4 Perennial Way
4 Perennial Way
4 Perennial Way
4 Perennial Way
4 Perennial Way
4 Perennial Way
4 Perennial Way
4 Perennial Way
4 Perennial Way
4 Perennial Way
4 Perennial Way
4 Perennial Way
Courtesy of Portside Real Estate Group
Sold

4 Perennial Way

4 Perennial Way, Scarborough, ME 04074

$985,000
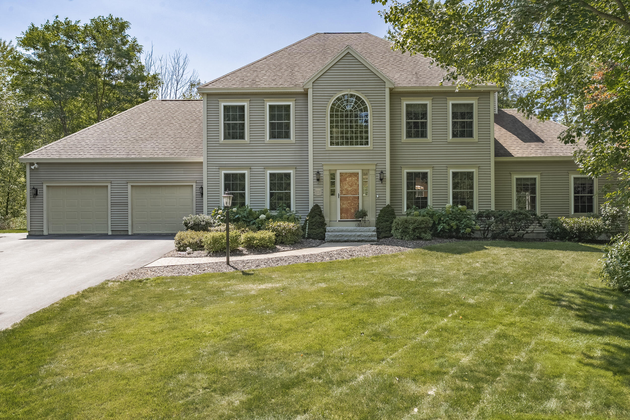
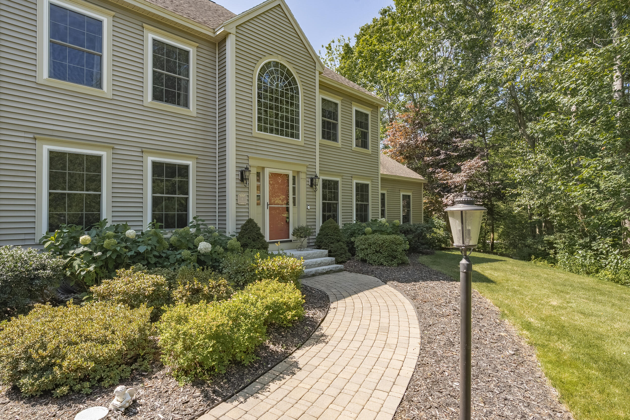
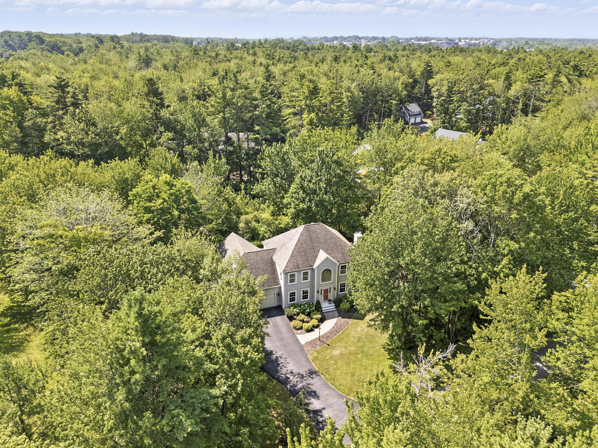
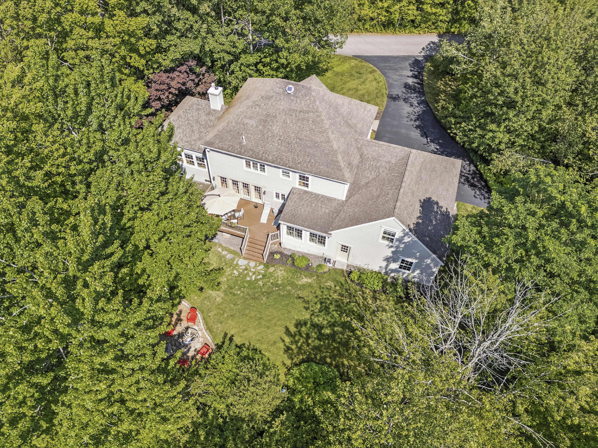
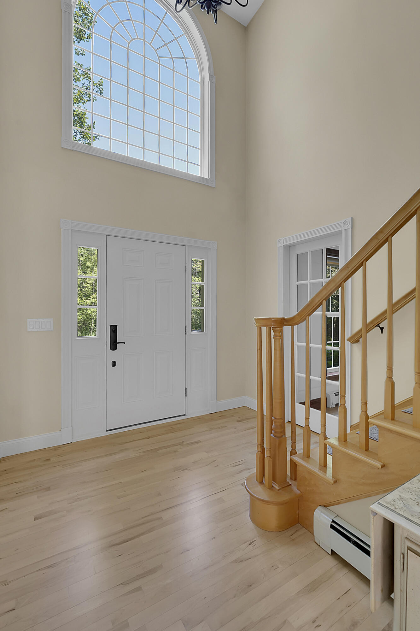
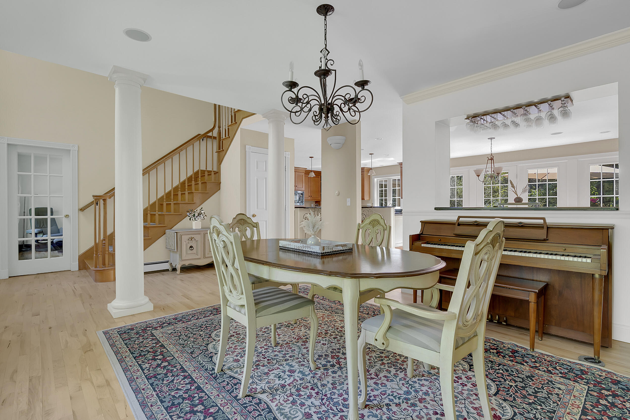
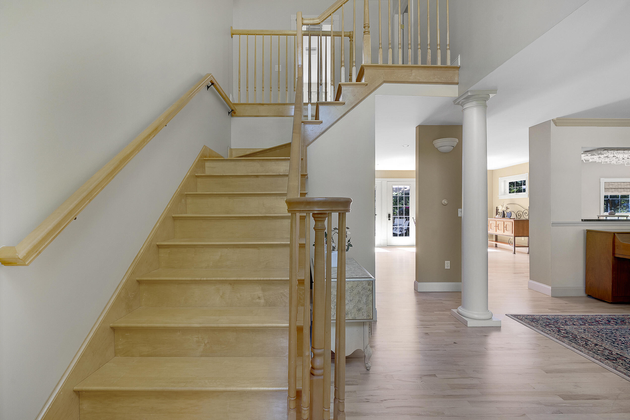
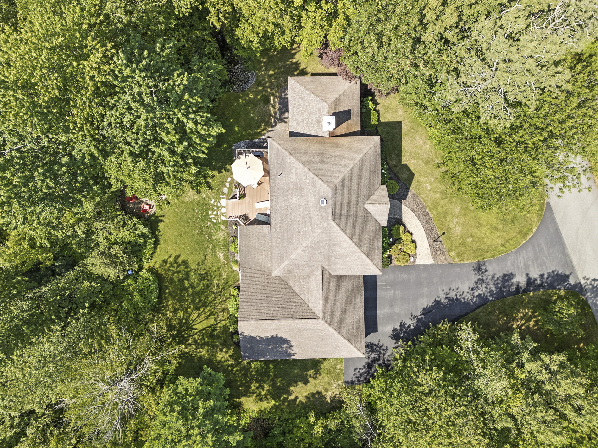
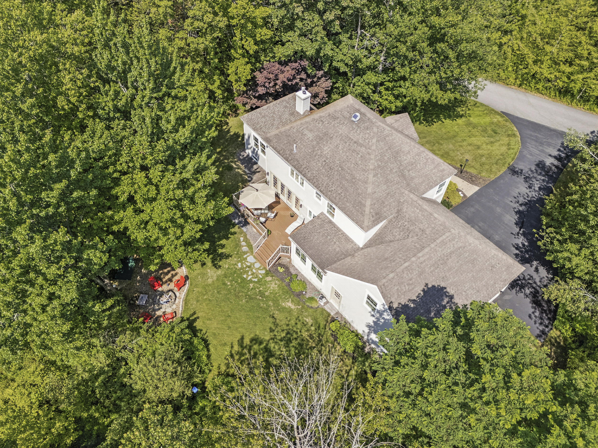
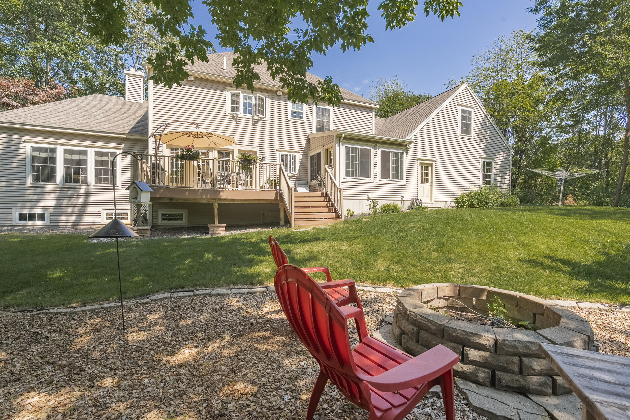
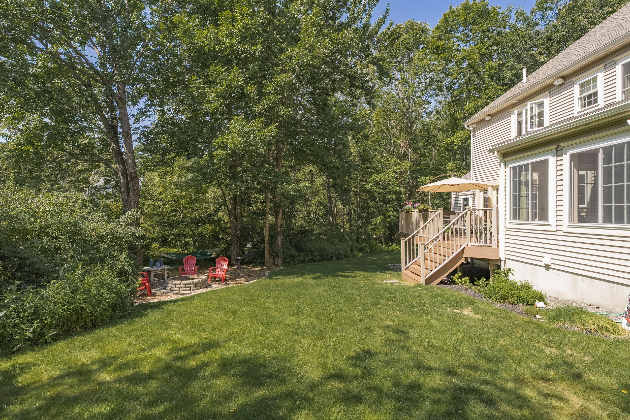
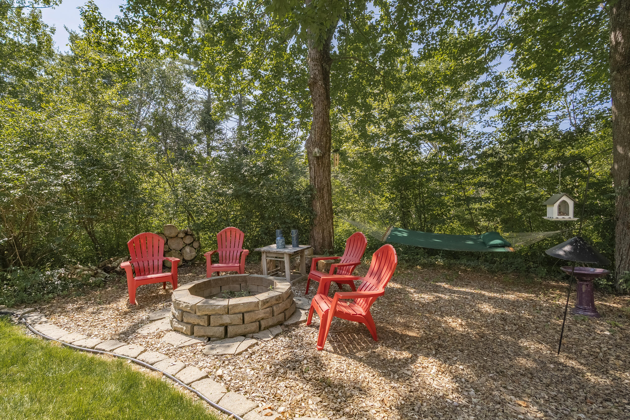
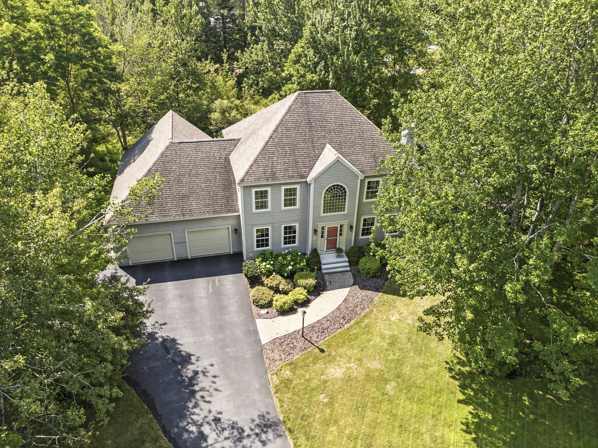
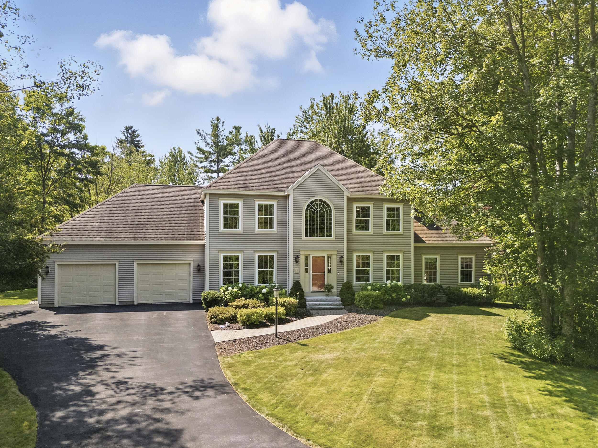
Located just 5 minutes from top-rated Scarborough schools and amenities! Meticulously maintained contemporary colonial loved by the same family since it was built in 2003! Here is your chance! Spacious 4-bedroom, 2.5-bath home located on a quiet, private road in the heart of Scarborough. Offering 3,628 sq. ft. of living space, this home sits on a serene 0.73-acre lot with mature landscaping, wooded privacy, and a backyard firepit area.
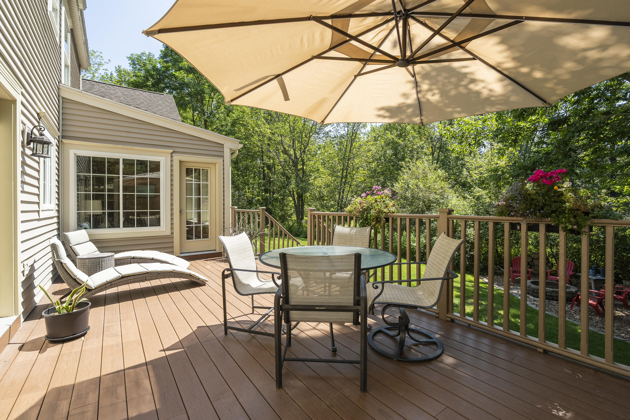
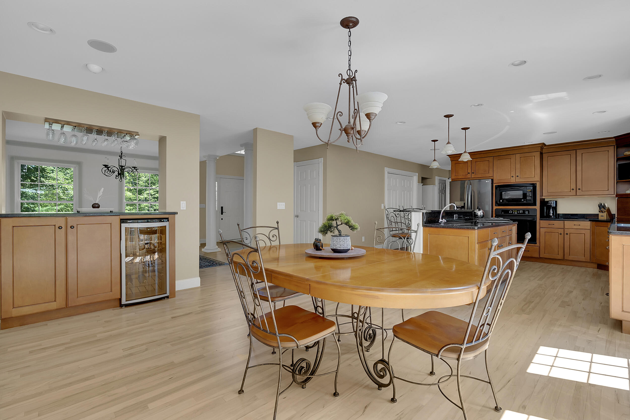
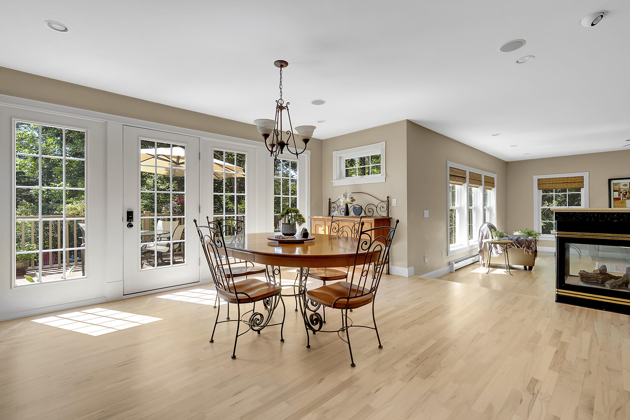
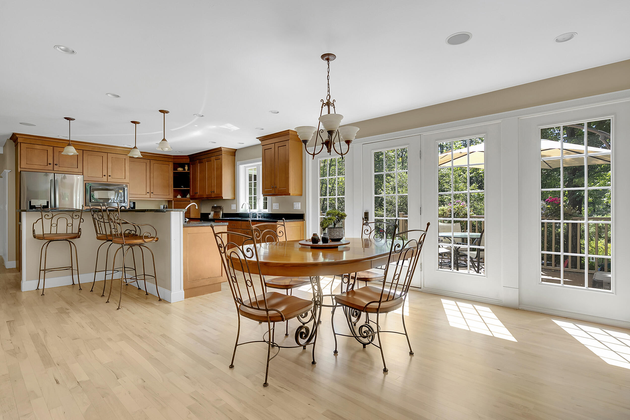
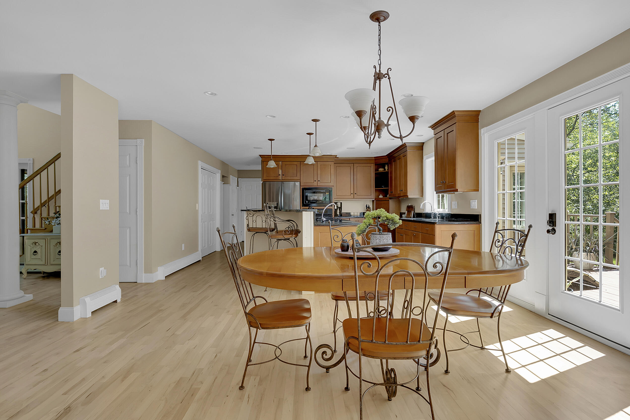
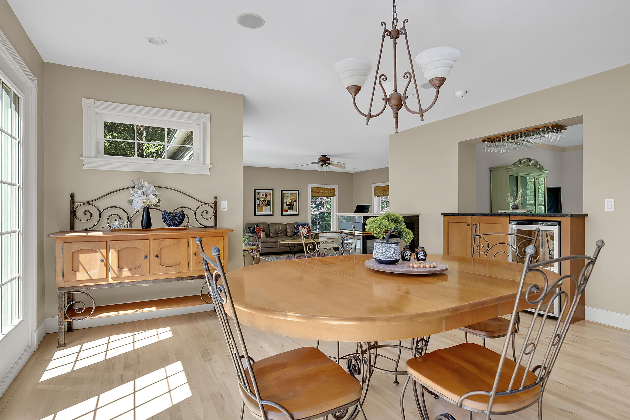
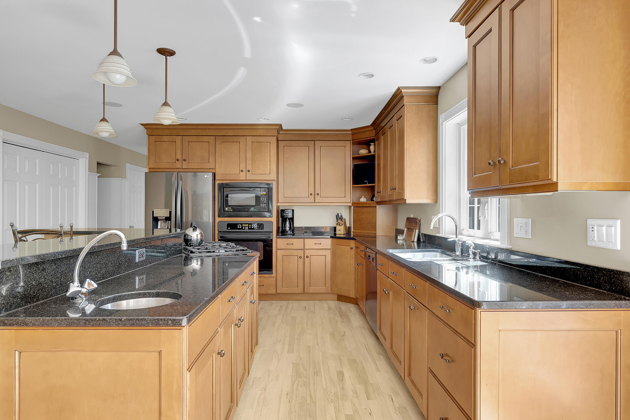
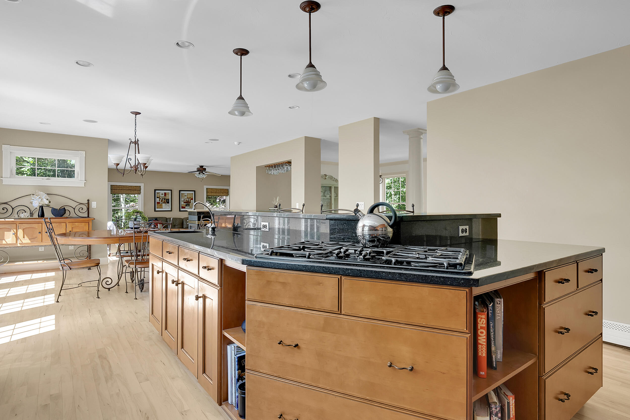
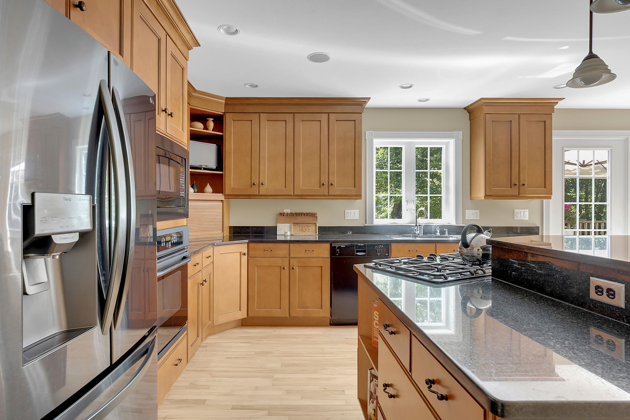
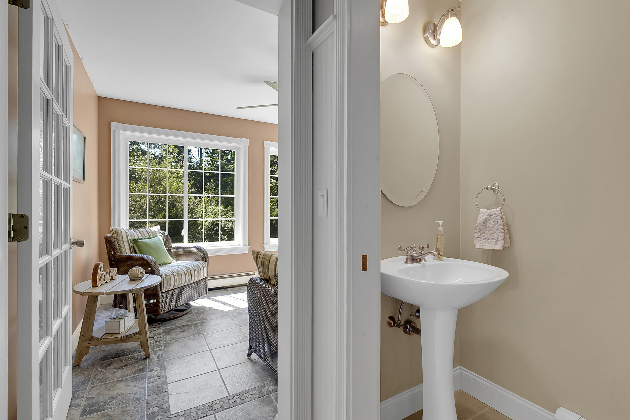
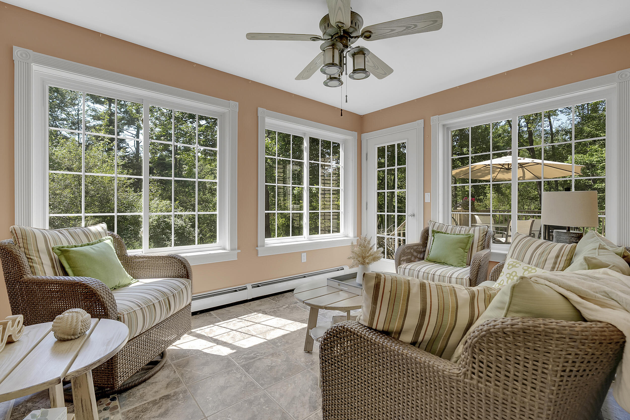
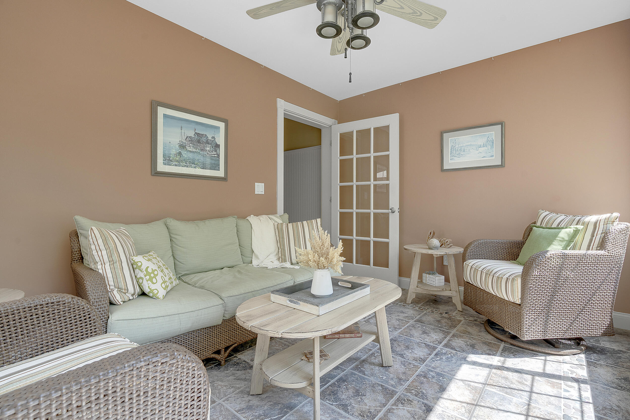
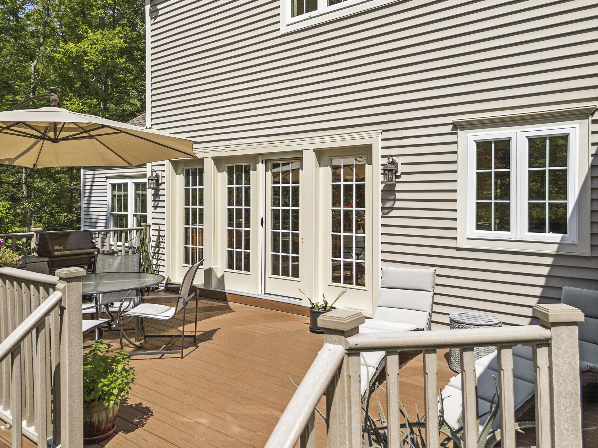
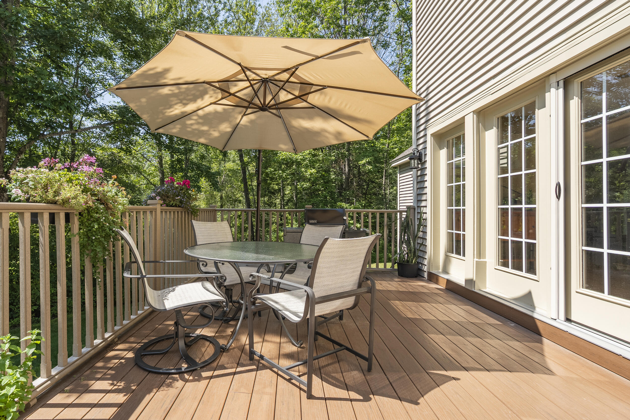
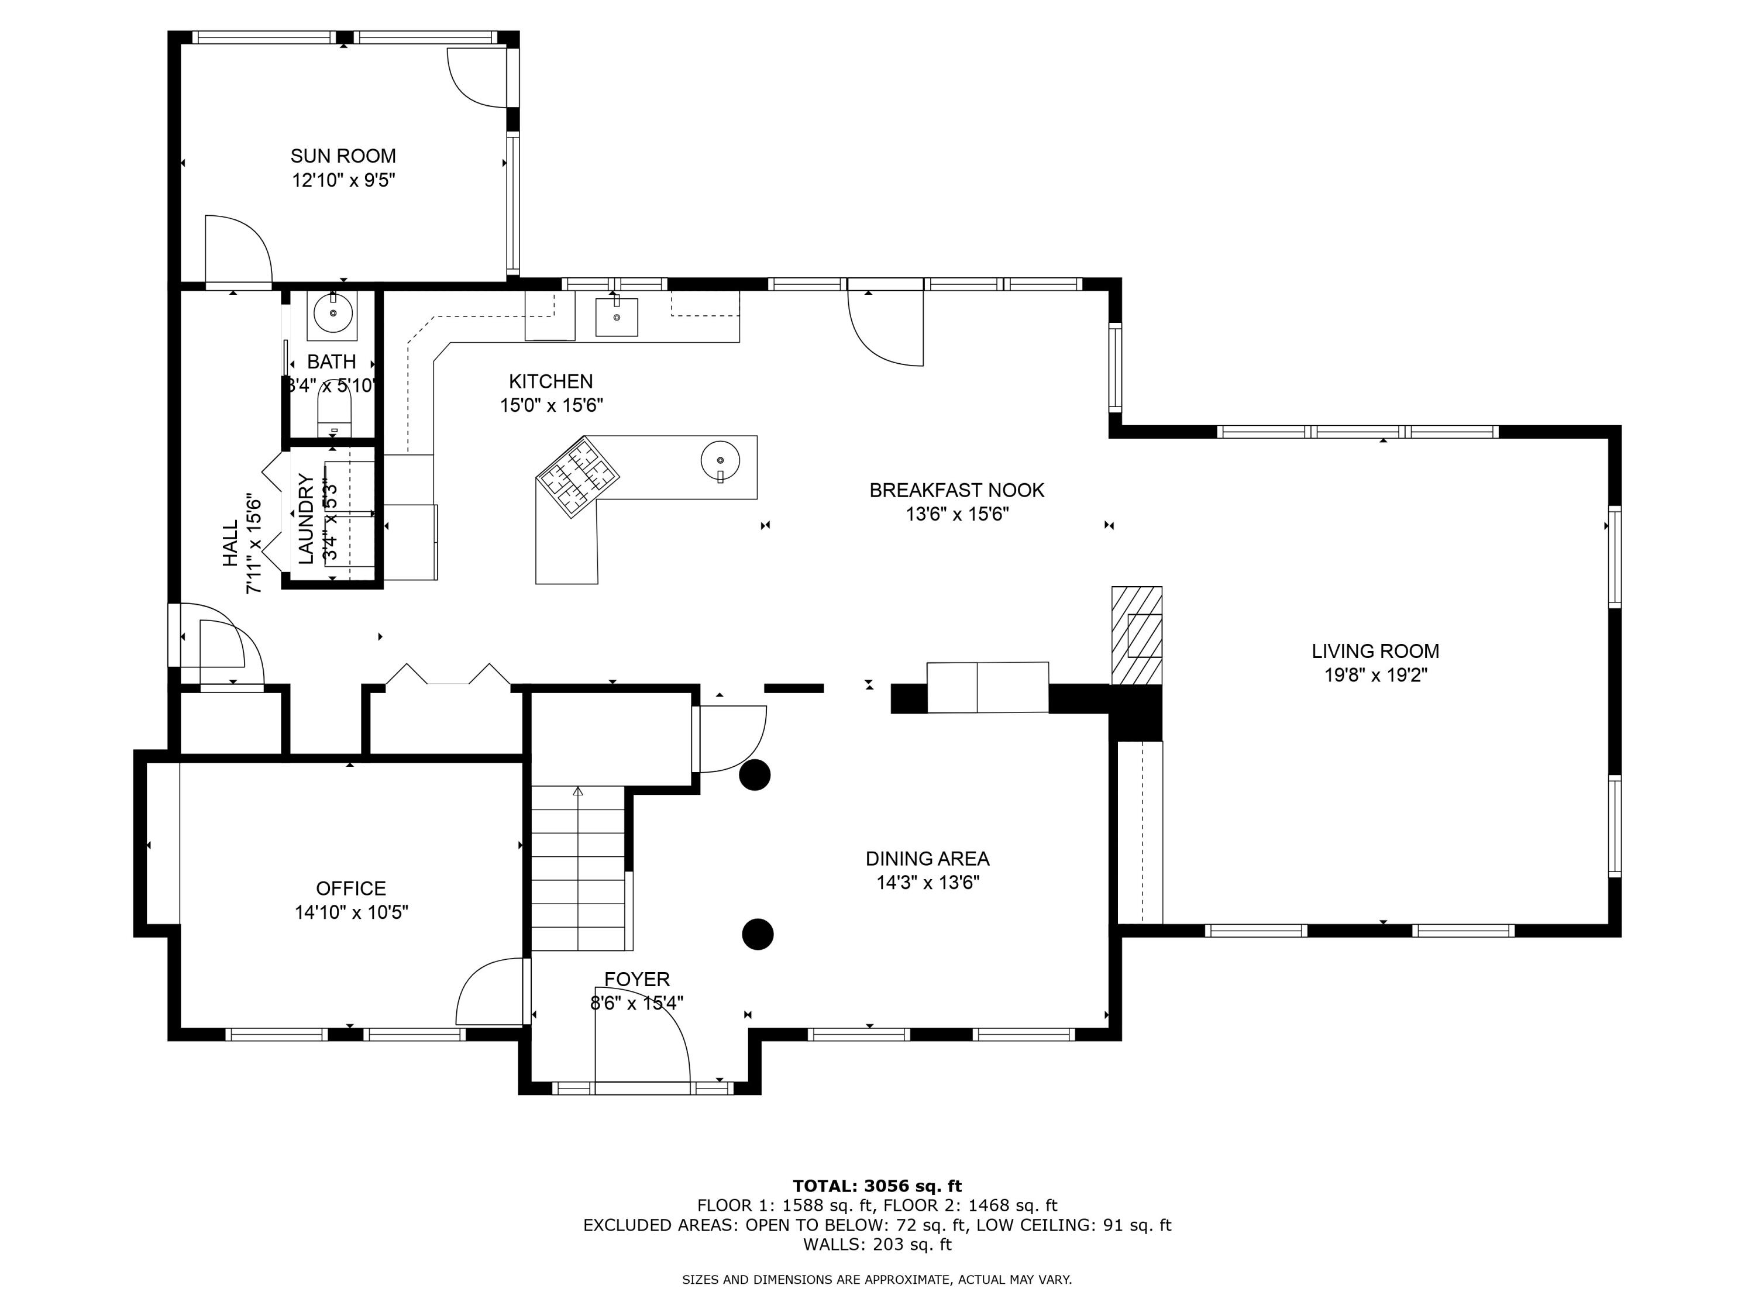
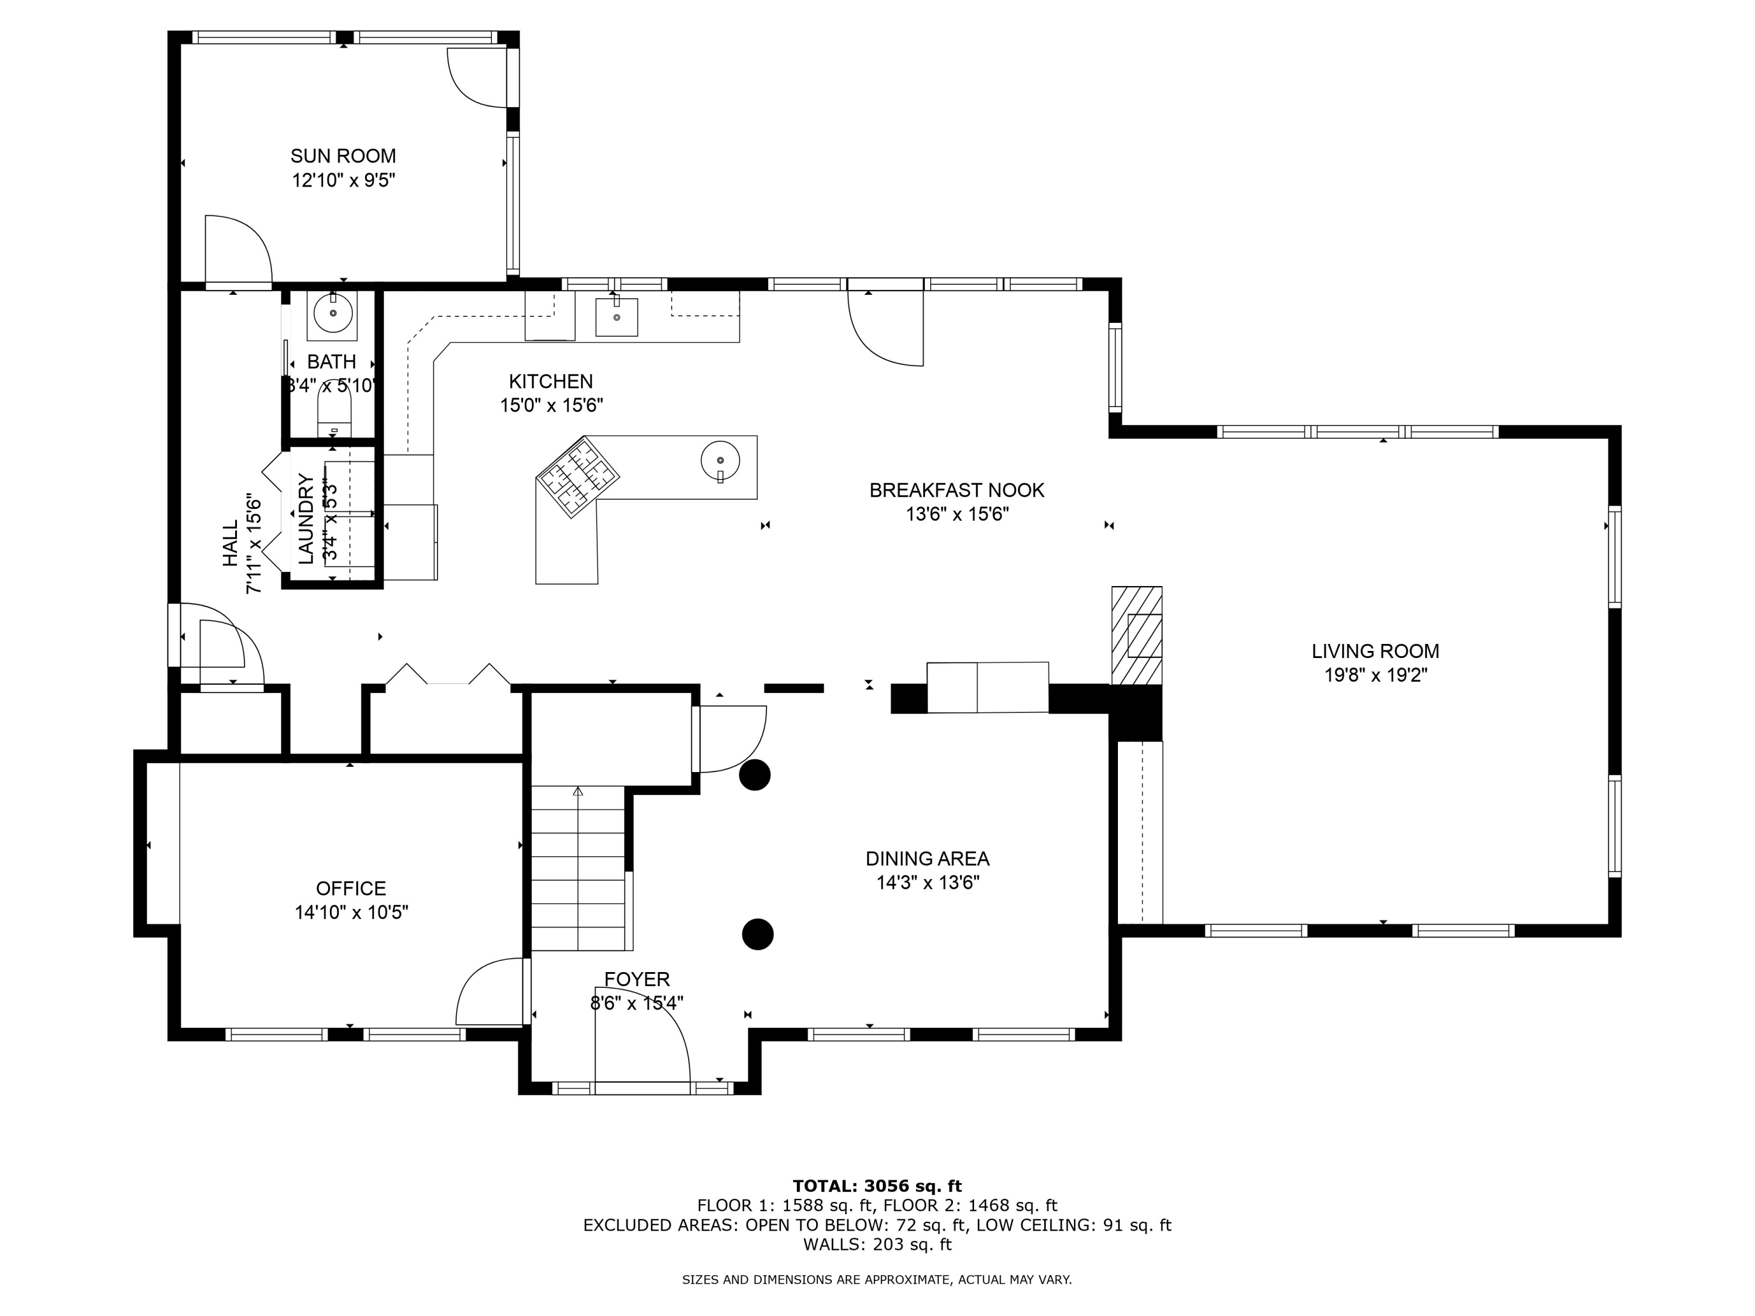
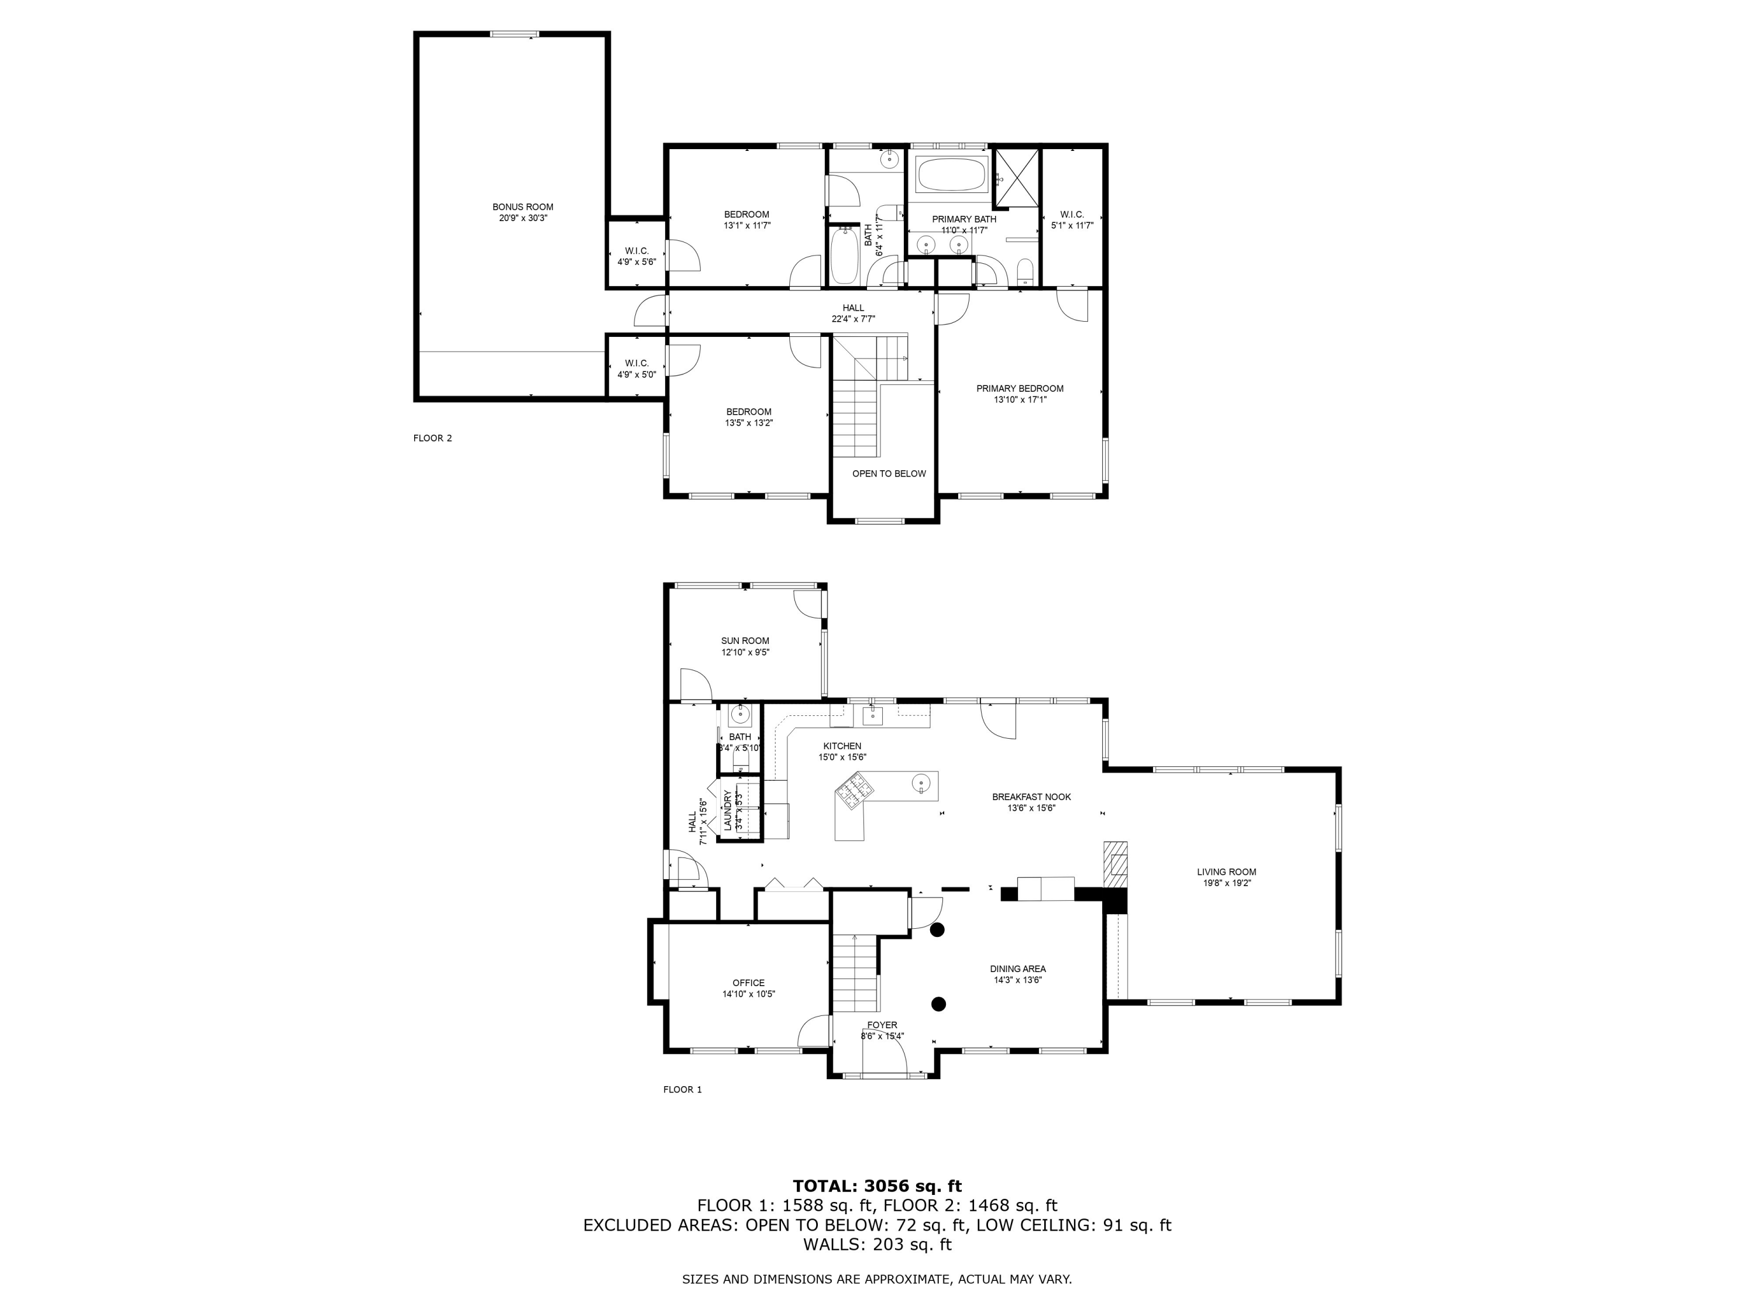
The open-concept main floor is ideal for entertaining and everyday living. Enjoy a large kitchen featuring maple cabinetry, granite counters, a gas range, prep sink, pantry closet, and a built-in bar with beverage cooler. The adjoining sunroom and deck offer year-round enjoyment and peaceful views of the backyard.
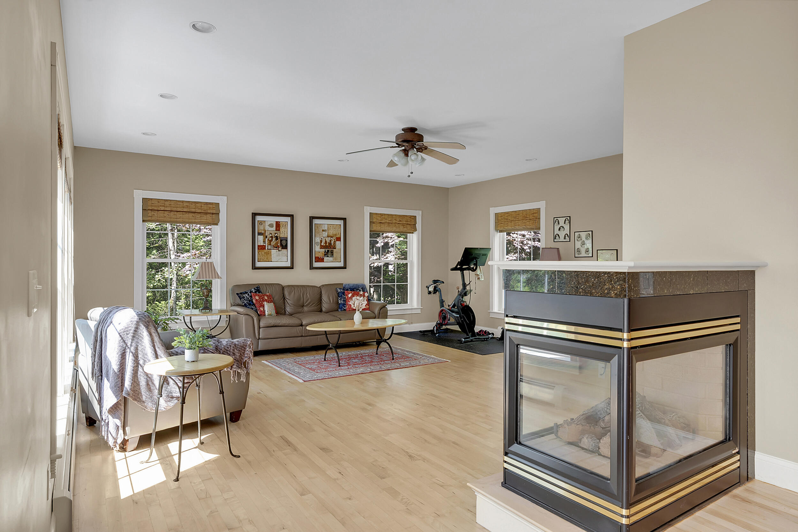
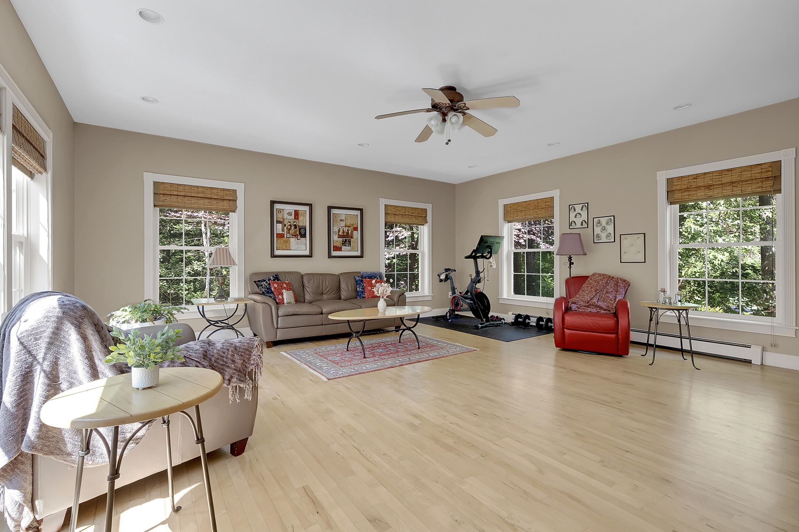
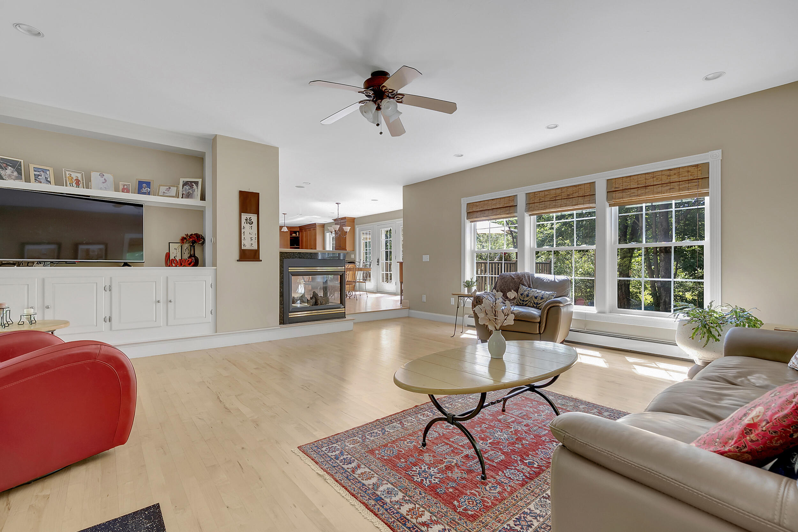
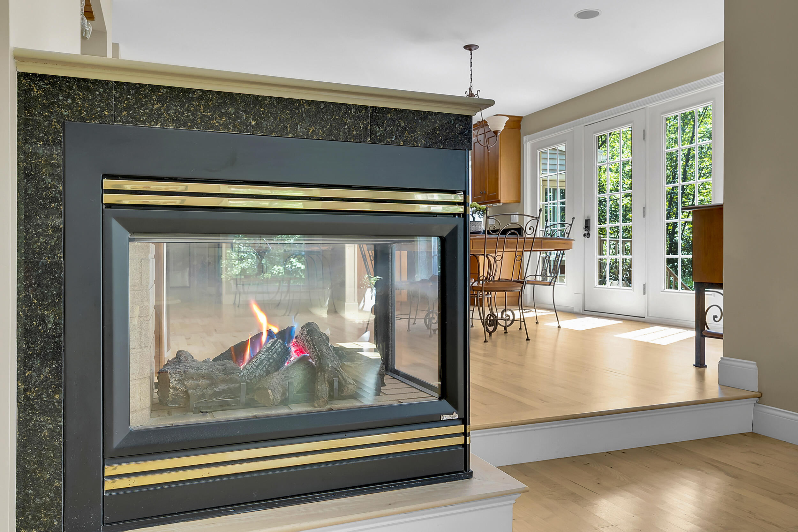
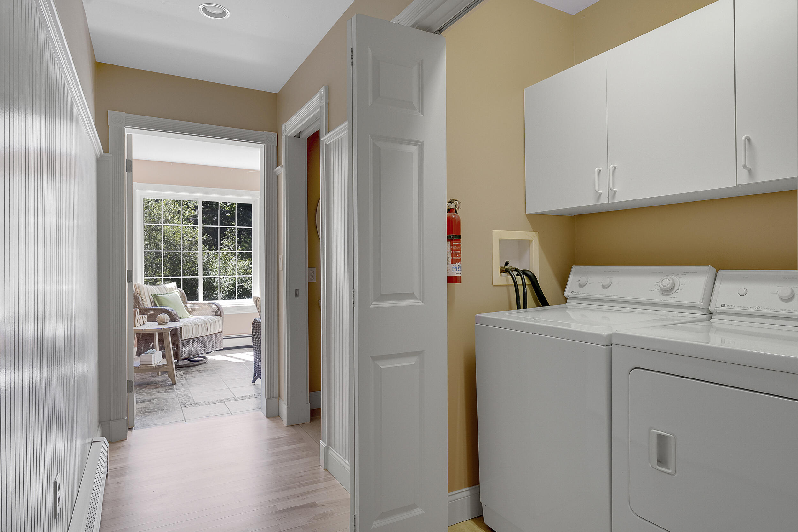
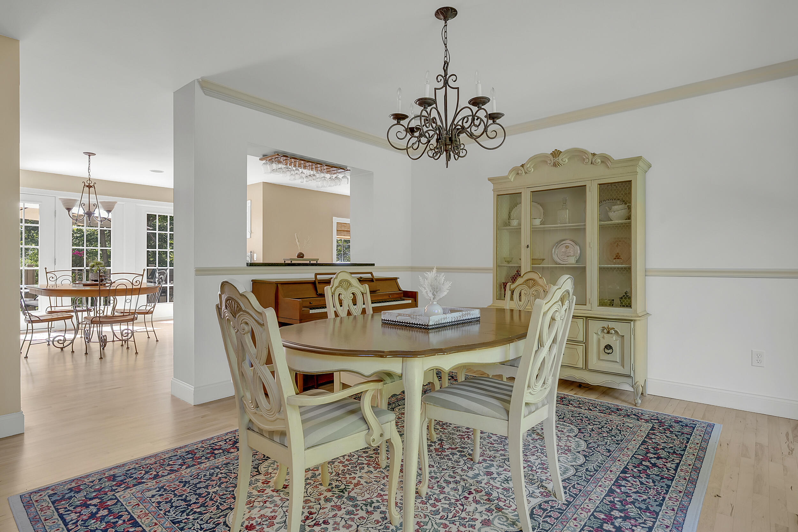
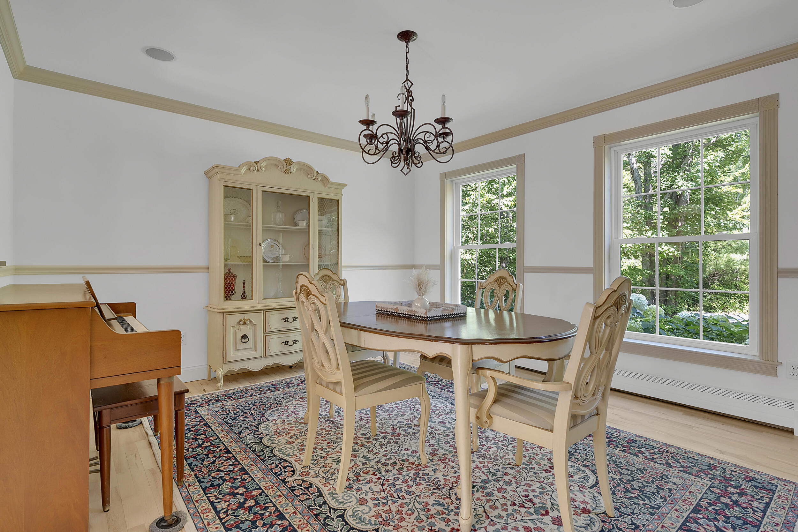
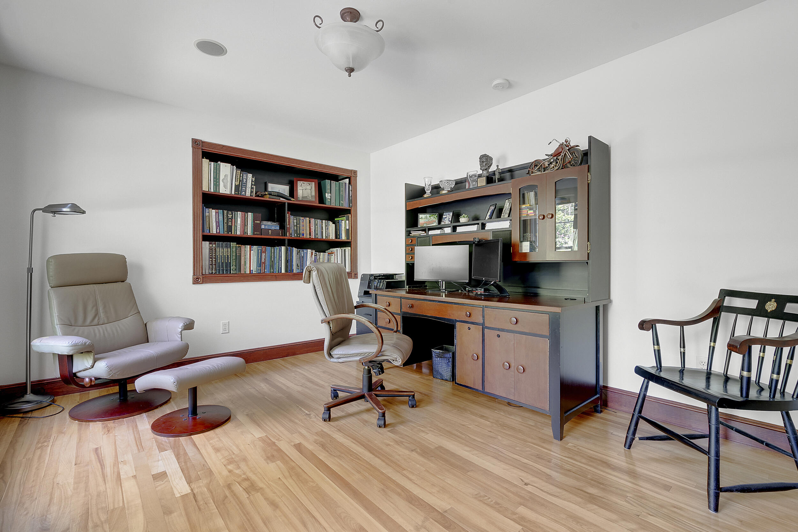
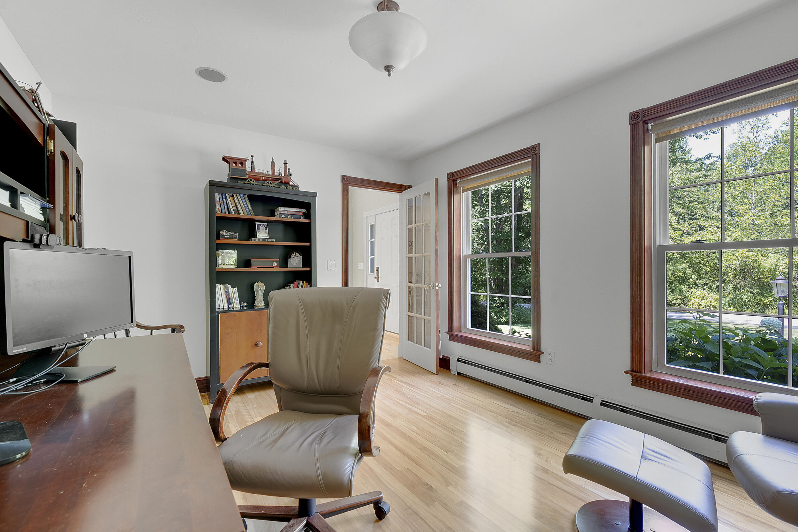
The spacious living room features built-in shelving and a tri-sided gas fireplace. A formal dining room, dedicated office with built-ins, first-floor laundry, and mudroom with built-in bench and storage add convenience and functionality.
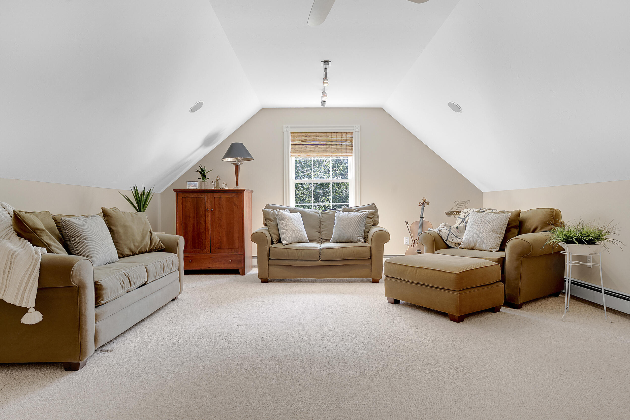
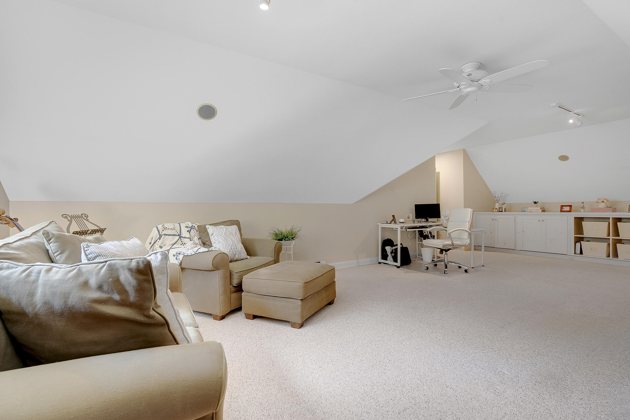
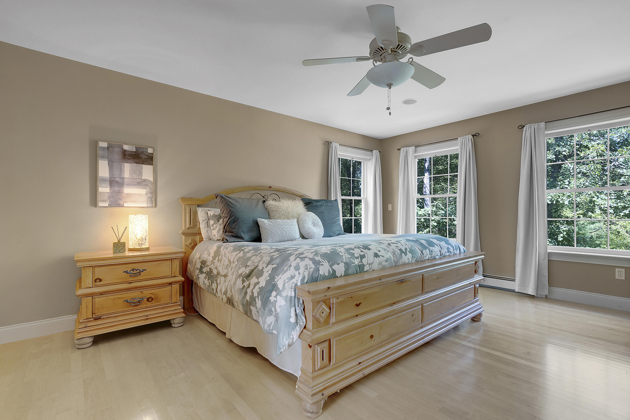
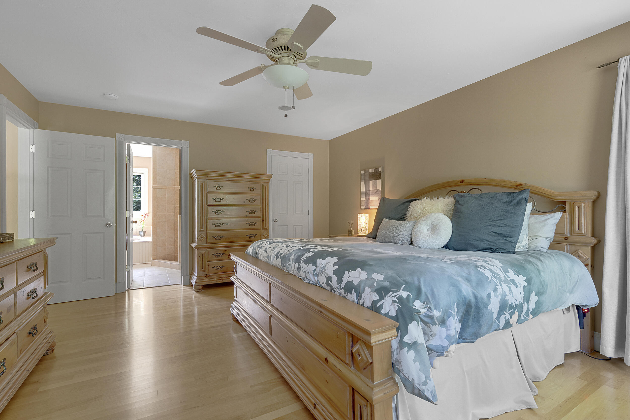
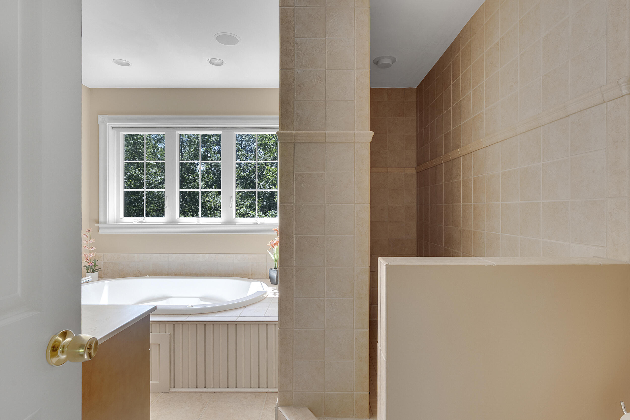
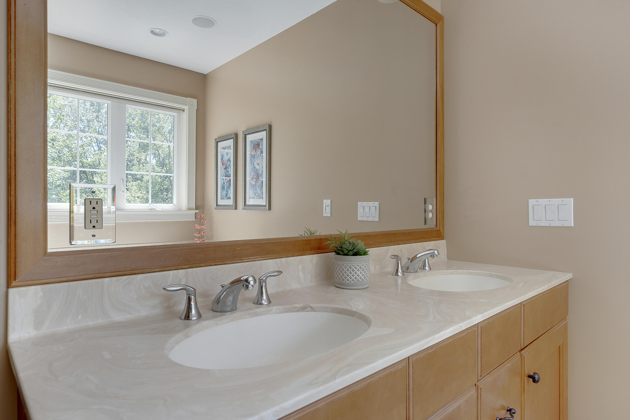
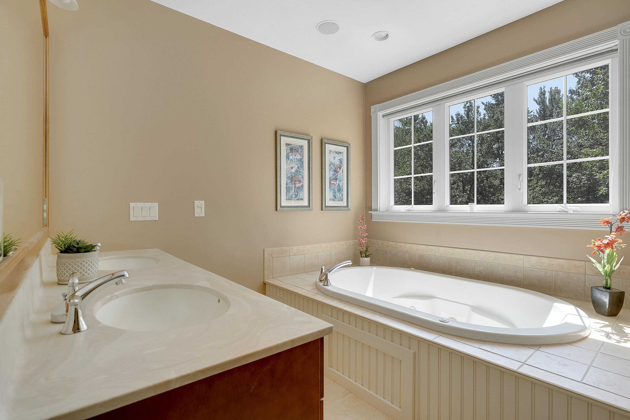
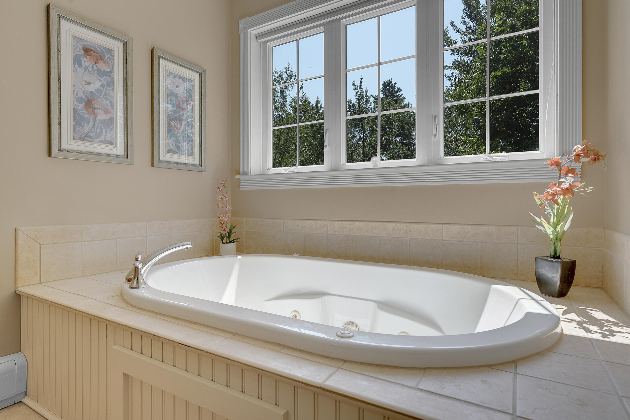
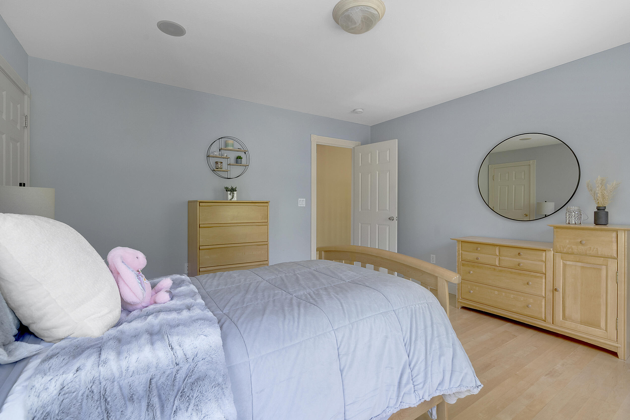
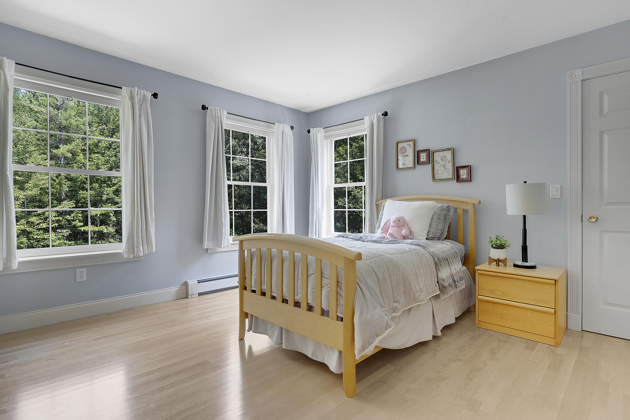
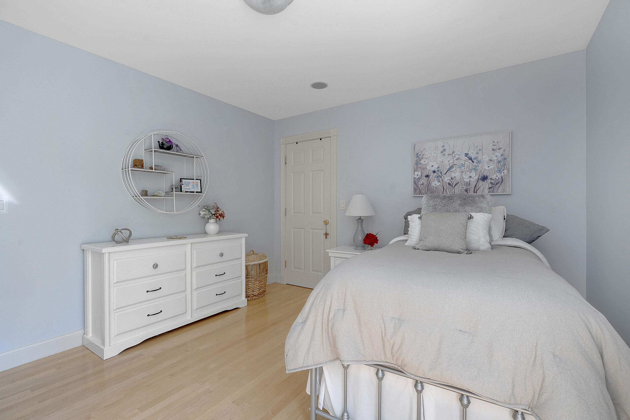
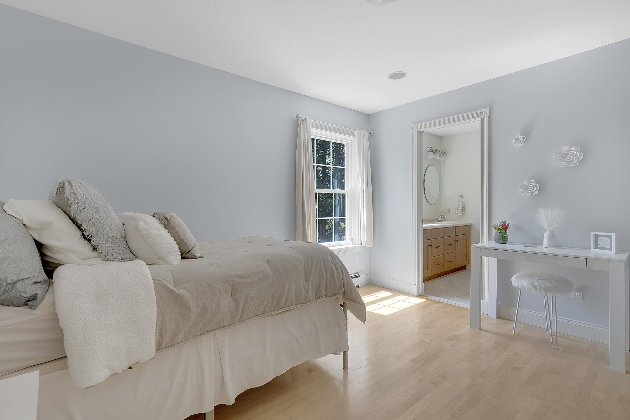
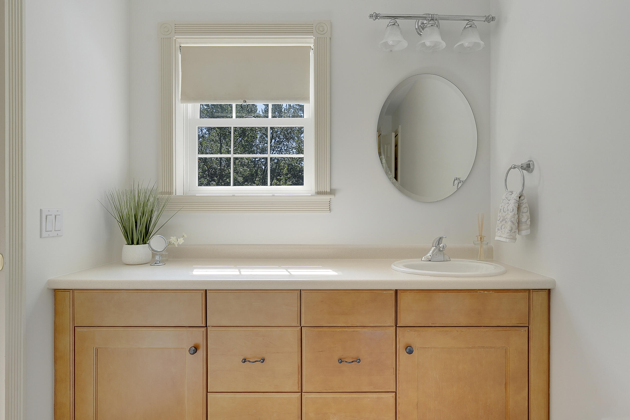
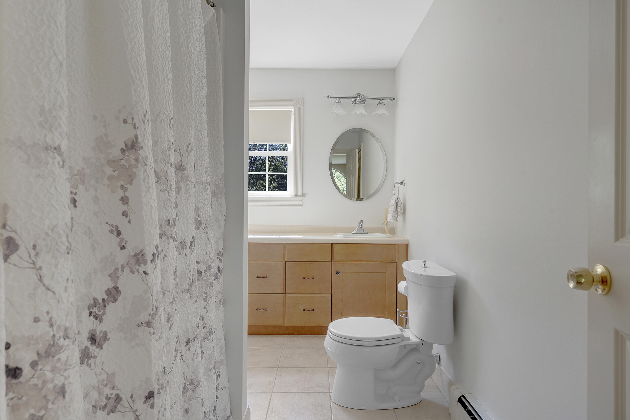
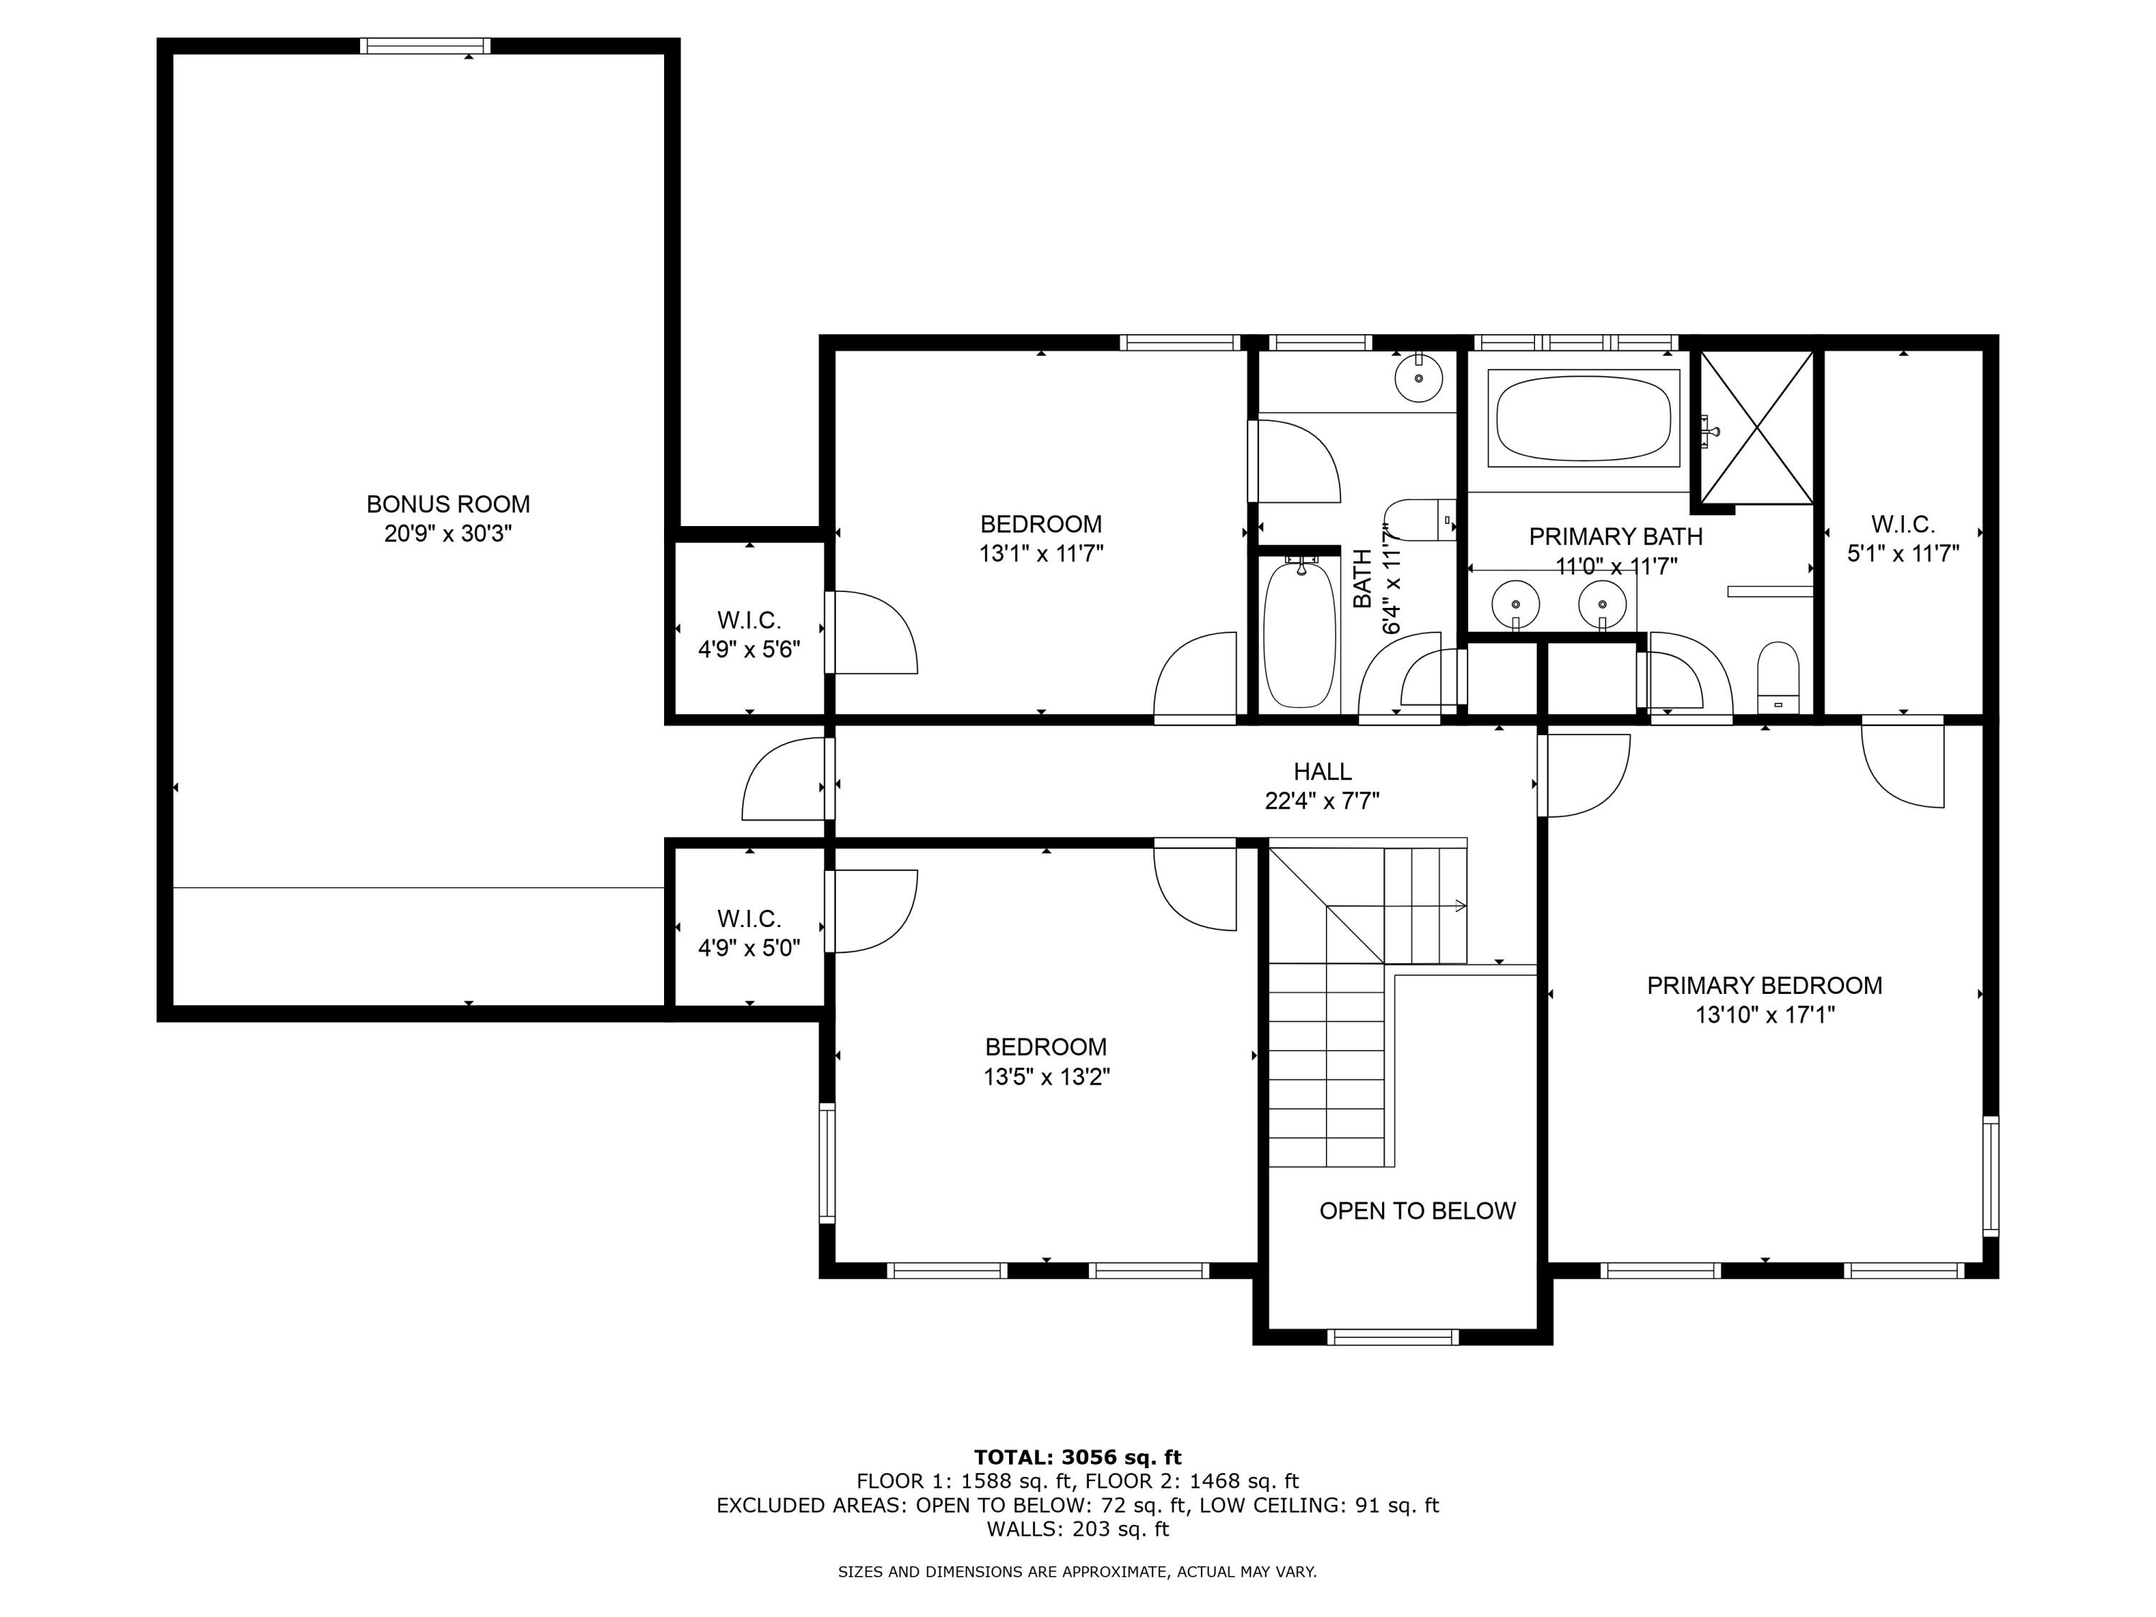
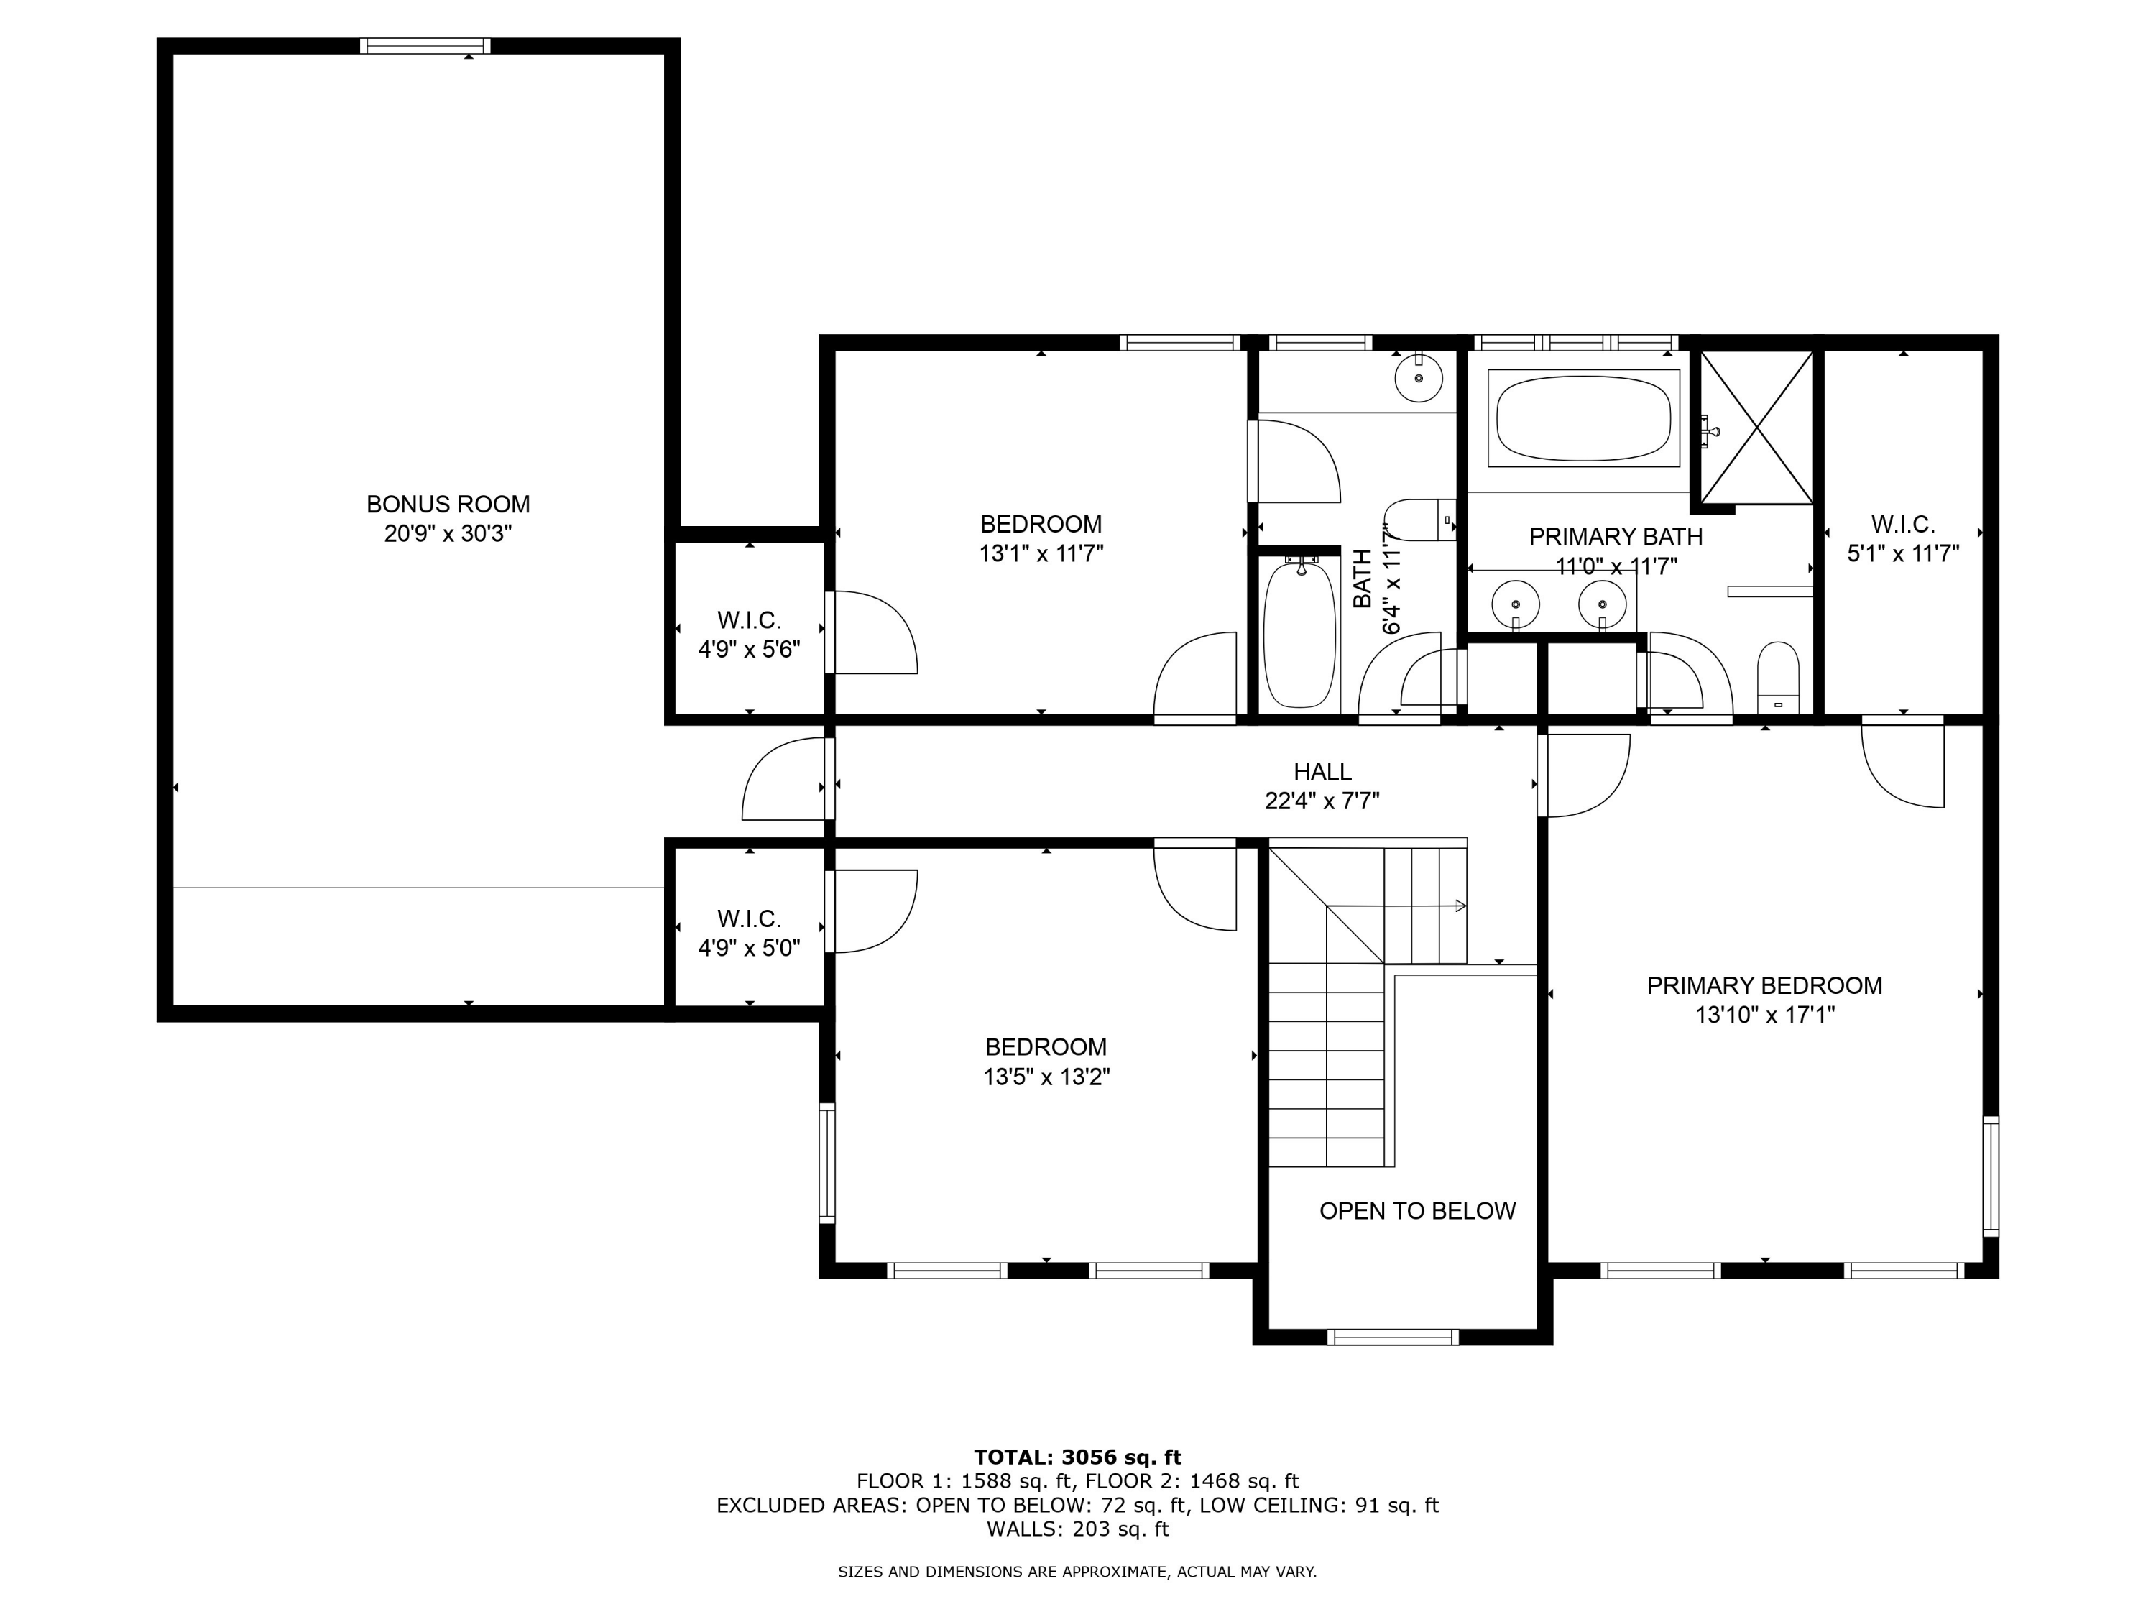
Upstairs, the primary suite includes a walk-in closet, jet tub, tiled shower, and dual vanities. Two additional bedrooms each offer generous closets, and one has direct access to the full bath. A large flex room serves as a 4th bedroom, family room, or office.
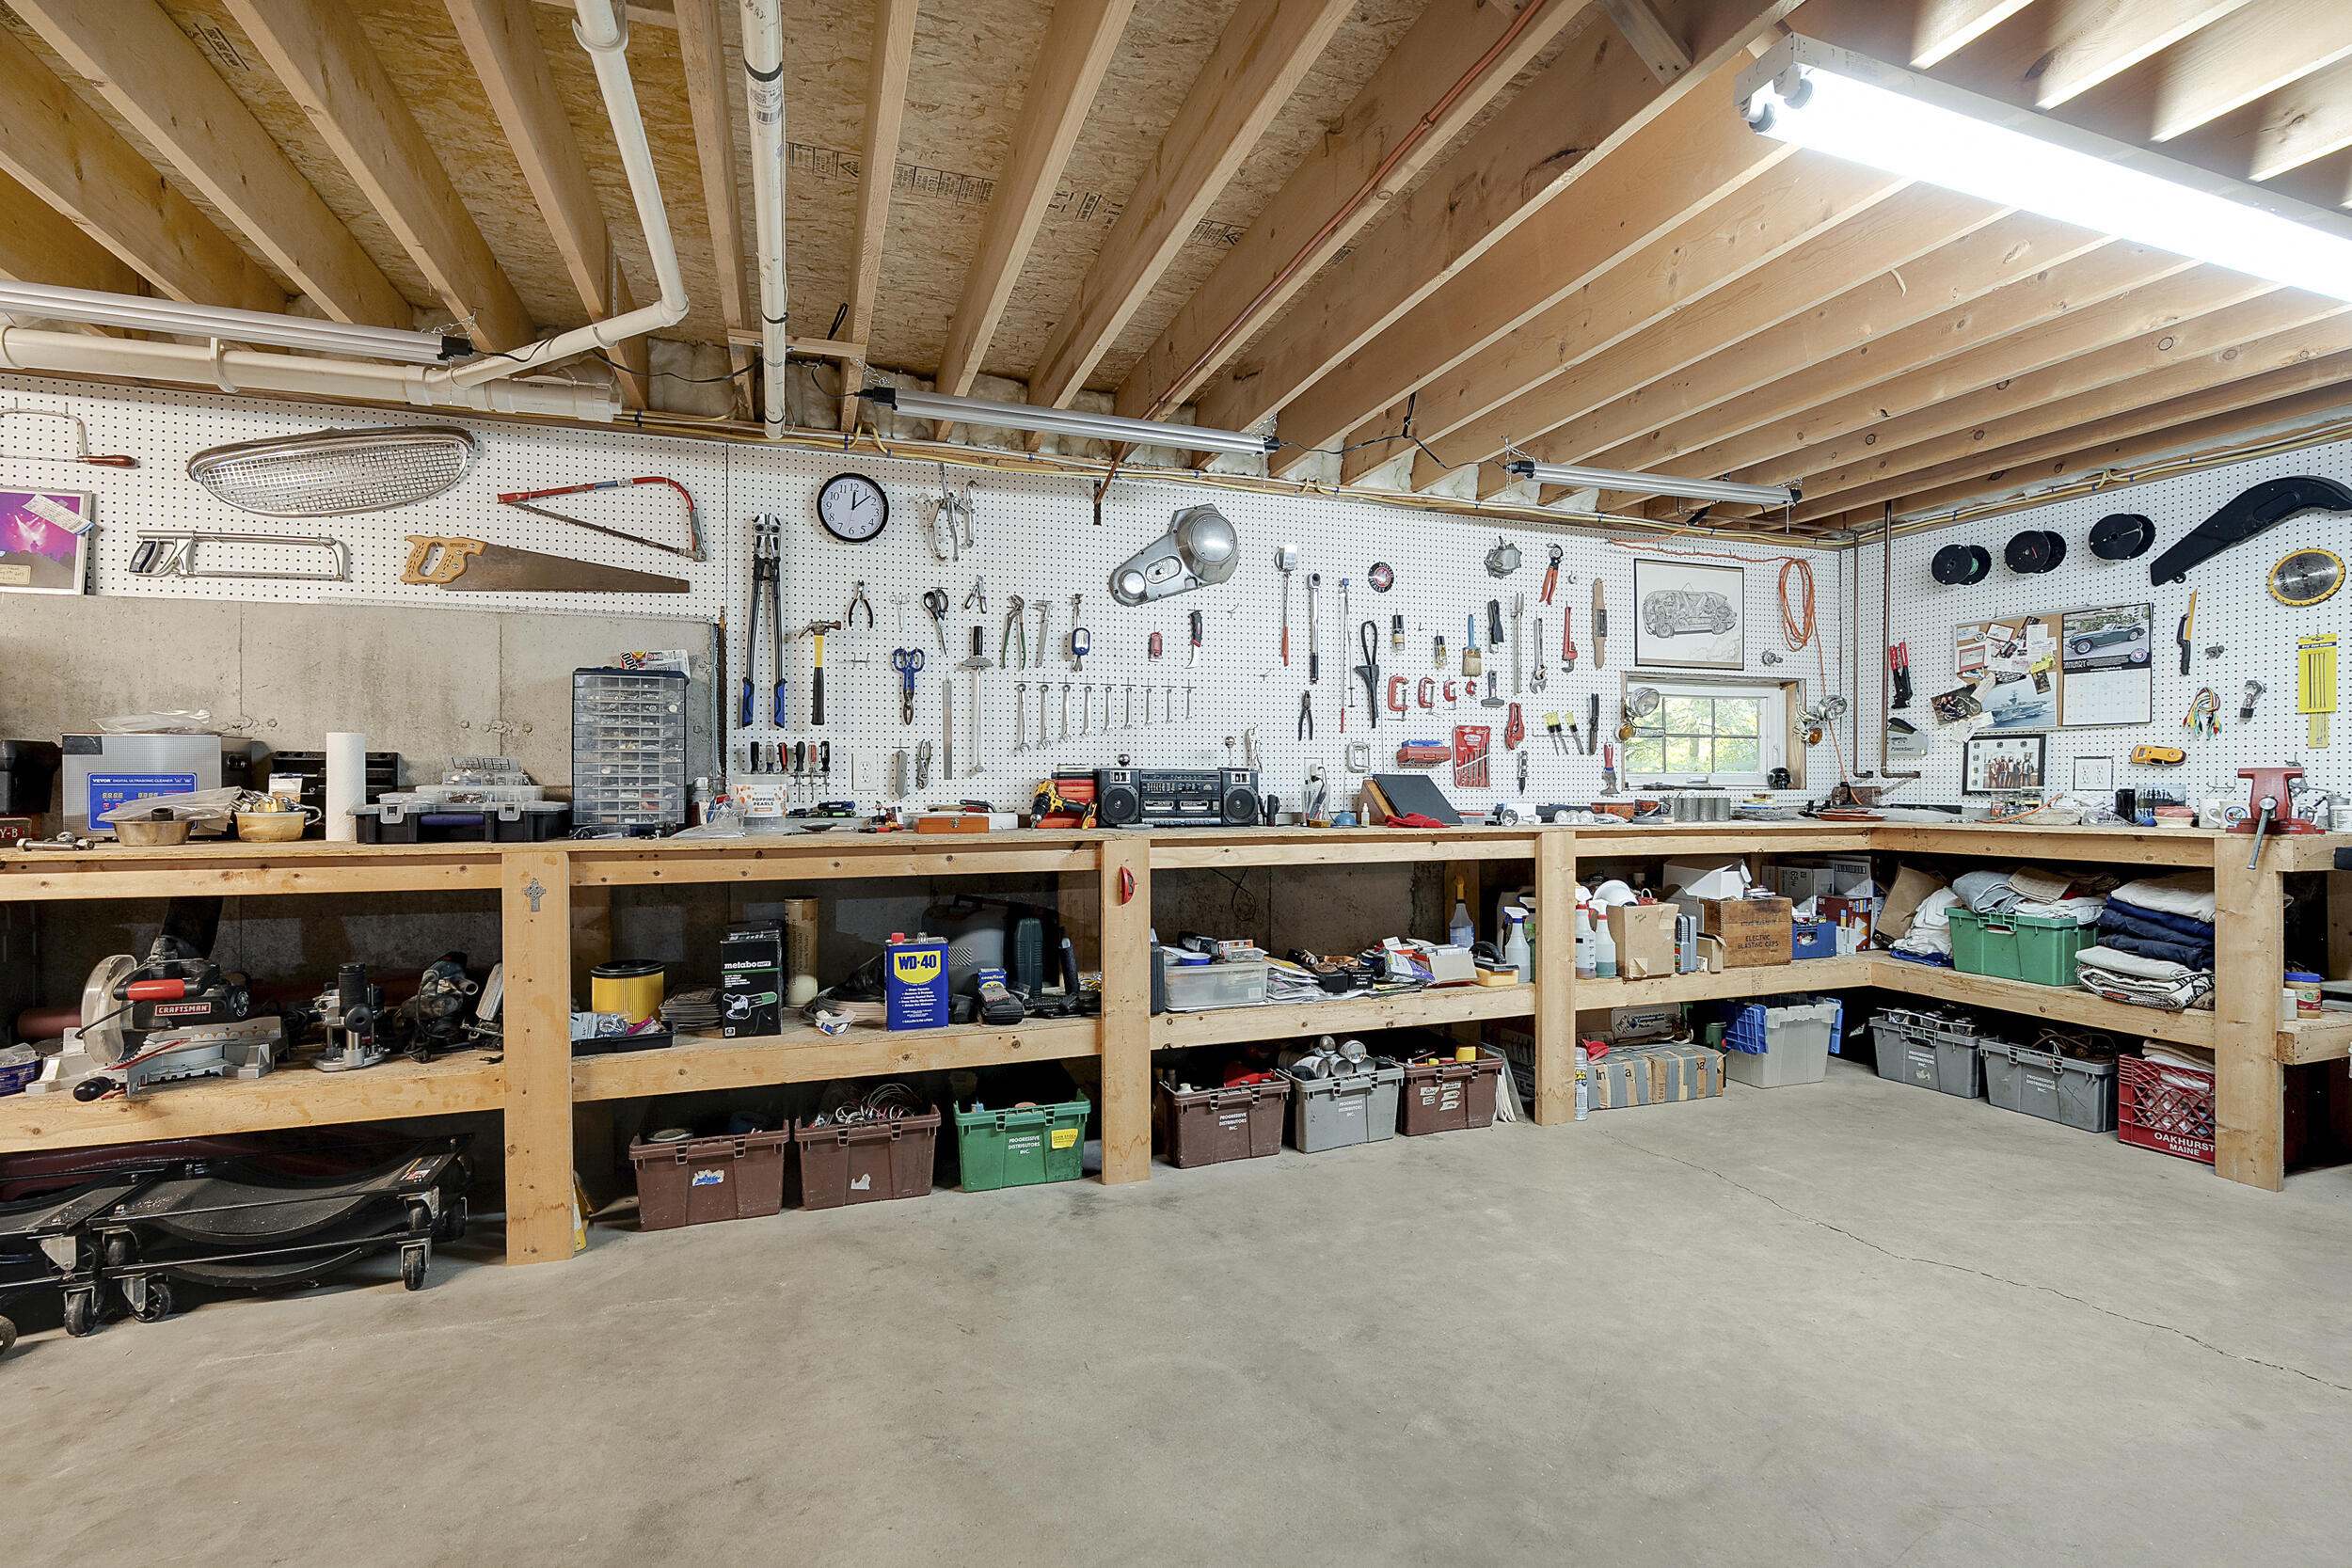
Additional highlights include maple floors (refinished in 2023), irrigation, central vacuum, built-in speaker system, whole house fan, generator hookup, dry basement with large workbench area, and attic storage.
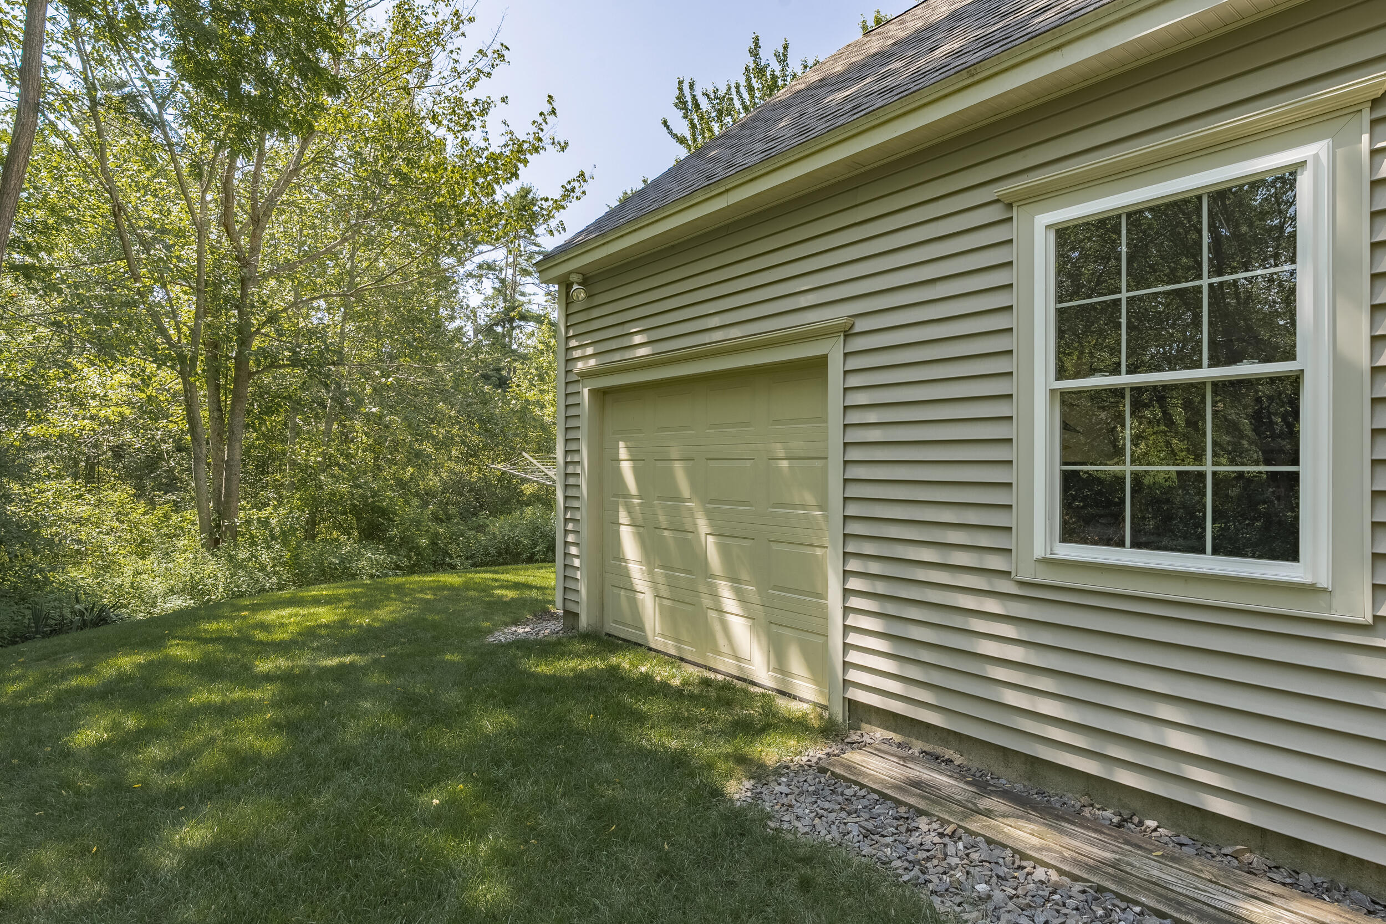
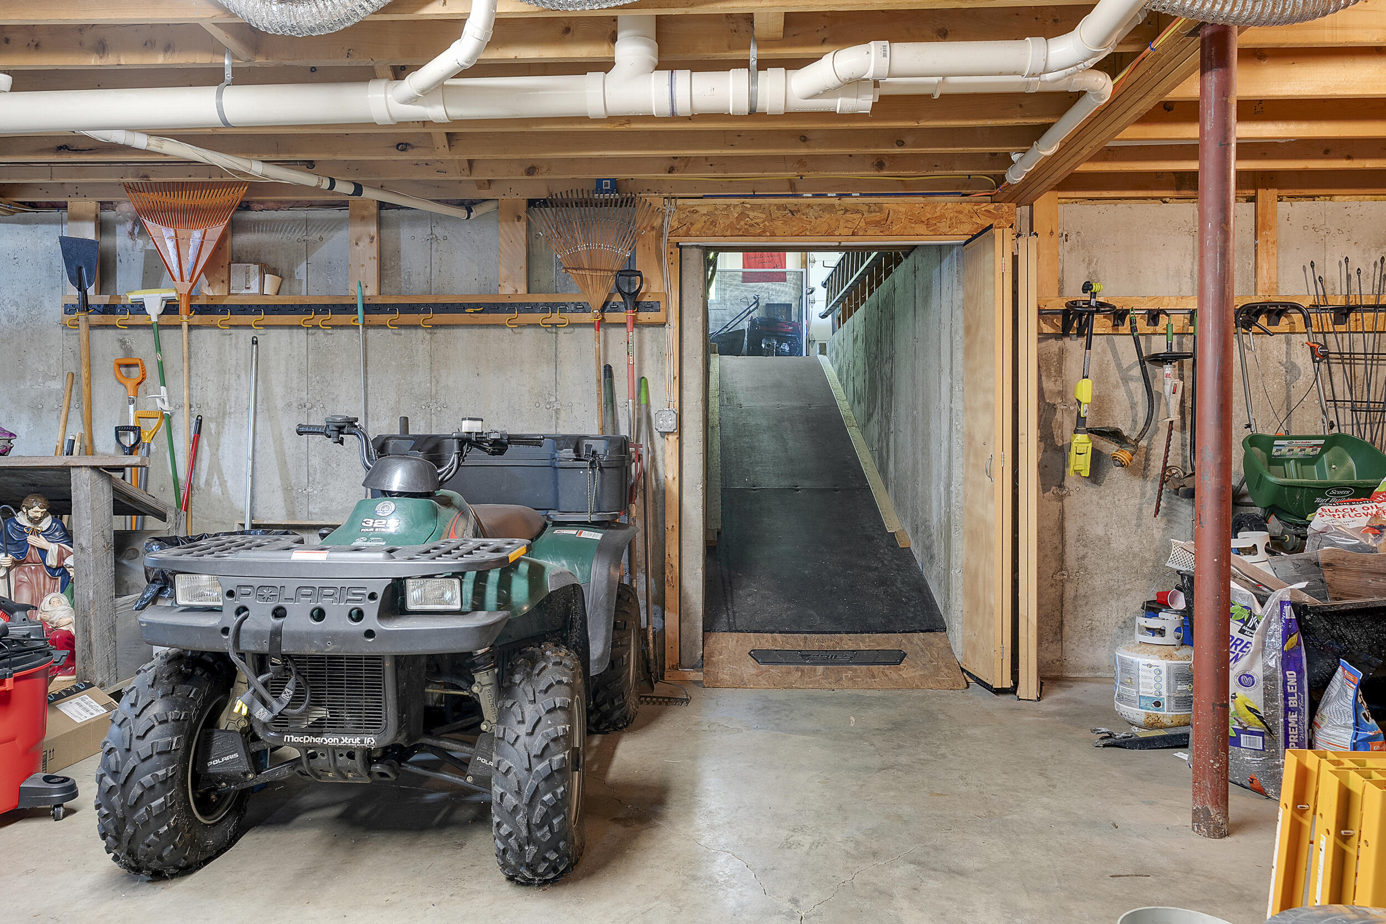
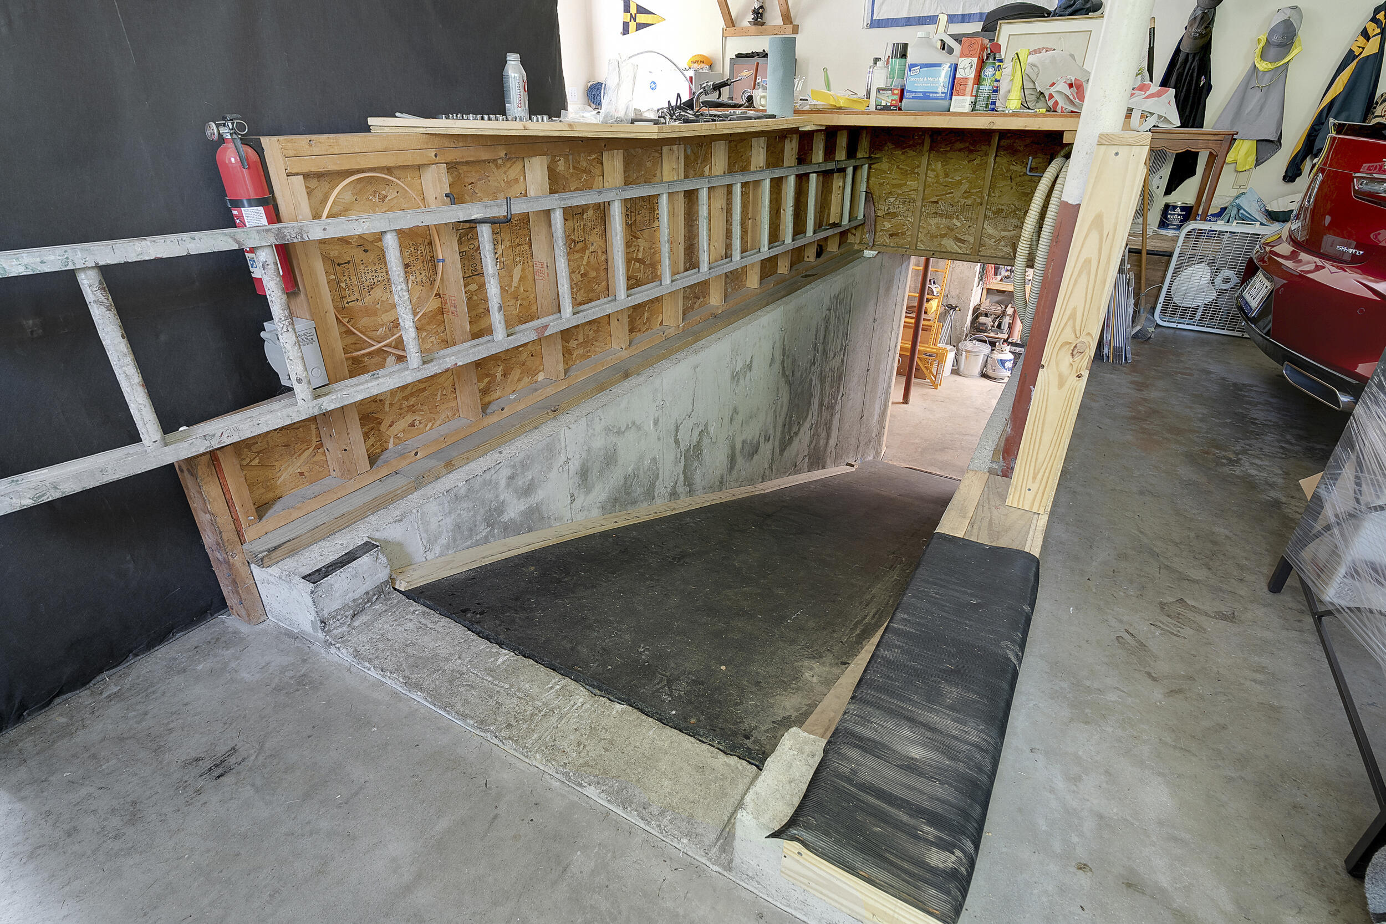
The 3-car garage includes a utility sink, and a built in-removable ramp to the basement--perfect for moving lawn equipment or ATVs.
With its prime location in Scarborough, you'll have easy access to beaches, shopping, dining options, and more! Home has been pre-inspected!

4
beds

3
baths

3,628 Sq.Ft. LIVING AREA

0.73 Acres lot

Stacy Salvo

Stacy Salvo

Features & Amenities

Interior

  • total bedrooms4
  • Total bathrooms3
  • full bathrooms2
  • half bathroom1
  • Laundry room Main Level
  • Flooring Tile, Wood
  • APPLIANCES Dryer, Microwave, Gas Range, Refrigerator, Wall Oven, Washer
  • other interior Features Bathtub, Pantry, Storage, Walk-In Closet(s), Primary Bedroom w/Bath

Area & Lot

  • Status Sold
  • Date Sold October 17, 2025
  • Living Area3,628 Sq.Ft.
  • Total Area3,628 Sq.Ft.
  • Lot Area0.73 Acres
  • MLS® ID1634320
  • TypeResidential
  • YEAR BUILT2003
  • NeighborhoodScarborough
  • Architecture StylesColonial, Contemporary
  • View DescriptionTrees/Woods

Exterior

  • Garage Space2.0
  • water SourcePublic
  • utilitiesUtilities On
  • roofShingle
  • lot featuresIrrigation System, Near Golf Course, Near Public Beach, Near Shopping, Near Turnpike/Interstate, Near Town, Subdivided, Level, Landscaped, Wooded
  • parkingPaved, 5 - 10 Spaces, On Site, Garage Door Opener, Inside Entrance
  • HEAT TYPEOil, Propane, Baseboard, Hot Water
  • AIR CONDITIONINGNone
  • sewerQuasi-Public
  • SubstructurePoured Concrete

Financial

  • Sales Price$985,000
  • Real Estate Tax $9,074/yr
  • Zoning R2

Scarborough

The town is easily accessible from the Maine Turnpike, close to the Portland International Jetport.

Explore

Work With Us

Follow Us on Instagram