Leave a Message

By providing your contact information to Legacy Properties Sotheby's International Realty, your personal information will be processed in accordance with Legacy Properties Sotheby's International Realty's Privacy Policy. By checking the box(es) below, you expressly consent to receive marketing or promotional real estate communication from Legacy Properties Sotheby's International Realty in the manner selected by you. For SMS text messages, message frequency varies. Message and data rates may apply. Consent is not a condition of purchase of any goods or services. You may opt out of receiving further communications from Legacy Properties Sotheby's International Realty at any time. To opt out of receiving SMS text messages, reply STOP to unsubscribe. SMS text messaging is subject to our Terms of Use.

Thank you for your message. We will be in touch with you shortly.

5 Partridge Lane
5 Partridge Lane
5 Partridge Lane
5 Partridge Lane
5 Partridge Lane
5 Partridge Lane
5 Partridge Lane
5 Partridge Lane
5 Partridge Lane
5 Partridge Lane
5 Partridge Lane
5 Partridge Lane
5 Partridge Lane
5 Partridge Lane
5 Partridge Lane
5 Partridge Lane
5 Partridge Lane
5 Partridge Lane
5 Partridge Lane
5 Partridge Lane
5 Partridge Lane
5 Partridge Lane
5 Partridge Lane
5 Partridge Lane
5 Partridge Lane
5 Partridge Lane
5 Partridge Lane
5 Partridge Lane
5 Partridge Lane
5 Partridge Lane
5 Partridge Lane
5 Partridge Lane
5 Partridge Lane
5 Partridge Lane
5 Partridge Lane
5 Partridge Lane
5 Partridge Lane
5 Partridge Lane
5 Partridge Lane
5 Partridge Lane
5 Partridge Lane
5 Partridge Lane
5 Partridge Lane
5 Partridge Lane
5 Partridge Lane
5 Partridge Lane
5 Partridge Lane
5 Partridge Lane
5 Partridge Lane
5 Partridge Lane
5 Partridge Lane
5 Partridge Lane
5 Partridge Lane
5 Partridge Lane
5 Partridge Lane
SEE ALL PHOTOS
5 Partridge Lane
5 Partridge Lane
5 Partridge Lane
5 Partridge Lane
5 Partridge Lane
5 Partridge Lane
5 Partridge Lane
5 Partridge Lane
5 Partridge Lane
5 Partridge Lane
5 Partridge Lane
5 Partridge Lane
5 Partridge Lane
5 Partridge Lane
5 Partridge Lane
5 Partridge Lane
5 Partridge Lane
5 Partridge Lane
5 Partridge Lane
5 Partridge Lane
5 Partridge Lane
5 Partridge Lane
5 Partridge Lane
5 Partridge Lane
5 Partridge Lane
5 Partridge Lane
5 Partridge Lane
5 Partridge Lane
5 Partridge Lane
5 Partridge Lane
5 Partridge Lane
5 Partridge Lane
5 Partridge Lane
5 Partridge Lane
5 Partridge Lane
5 Partridge Lane
5 Partridge Lane
5 Partridge Lane
5 Partridge Lane
5 Partridge Lane
5 Partridge Lane
5 Partridge Lane
5 Partridge Lane
5 Partridge Lane
5 Partridge Lane
5 Partridge Lane
5 Partridge Lane
5 Partridge Lane
5 Partridge Lane
5 Partridge Lane
5 Partridge Lane
5 Partridge Lane
5 Partridge Lane
5 Partridge Lane
5 Partridge Lane
Courtesy of Keller Williams Realty
Sold

5 Partridge Lane

5 Partridge Lane, Gray, ME 04039

$460,000
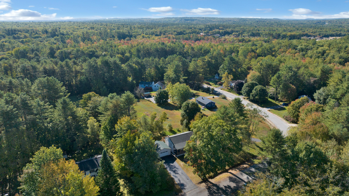
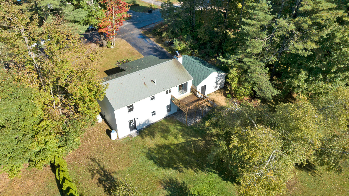
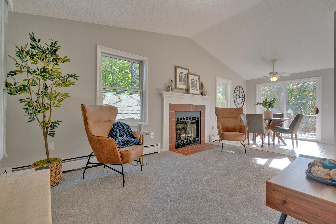
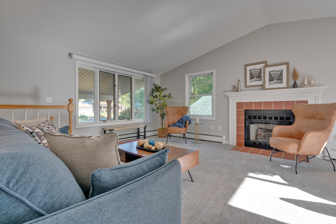
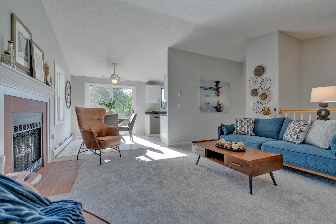
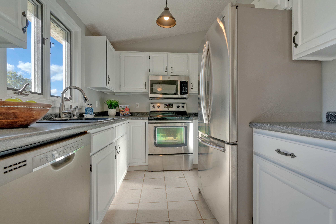
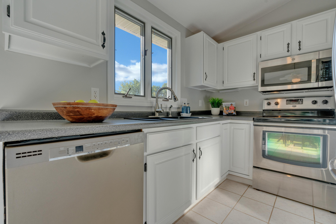
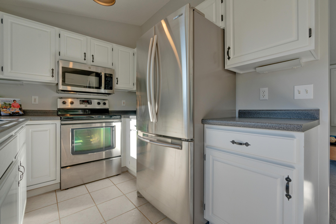
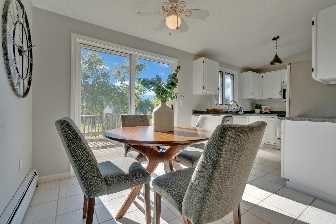
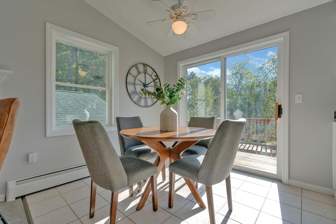
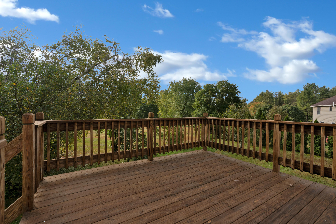
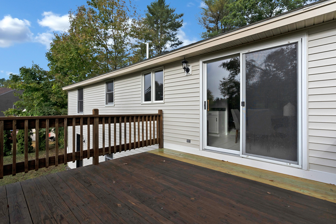
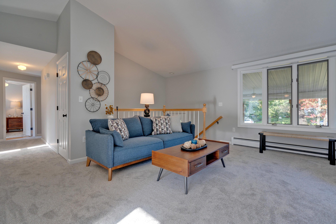
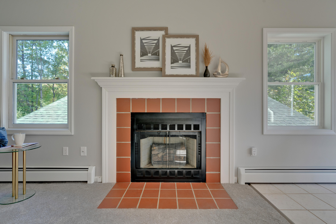
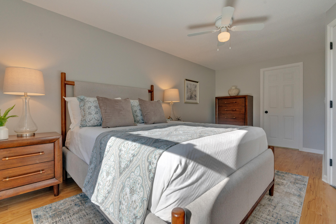
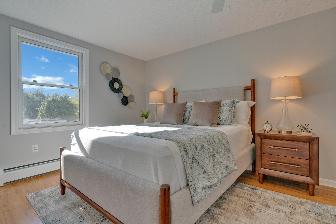
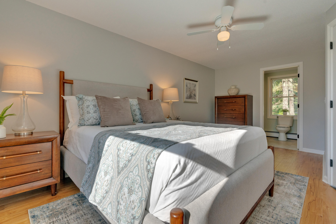
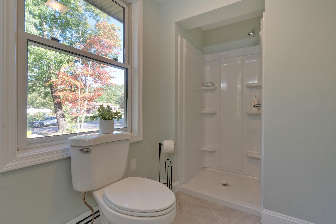
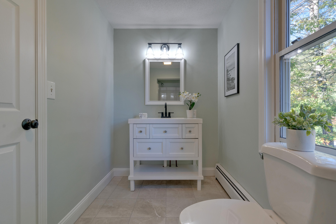
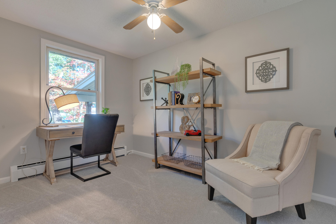
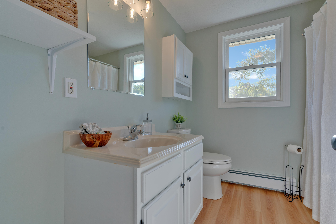
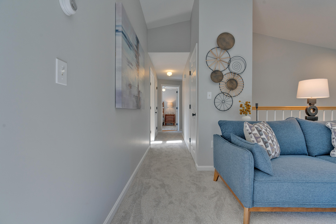
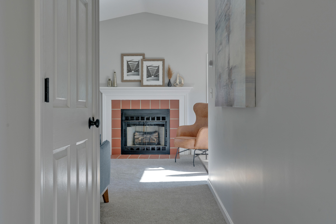
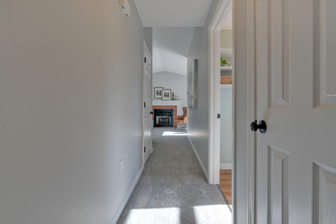
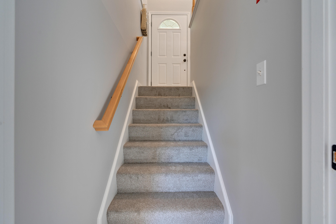
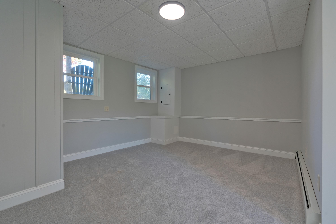
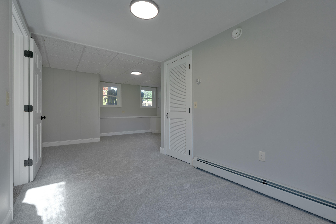
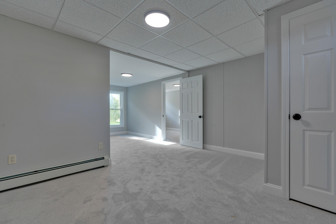
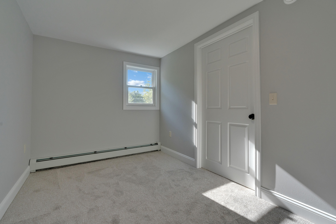
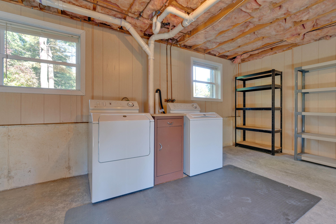
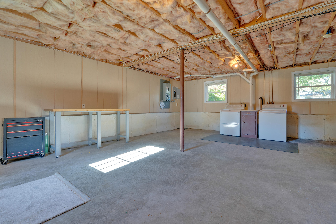
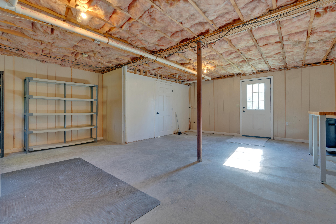
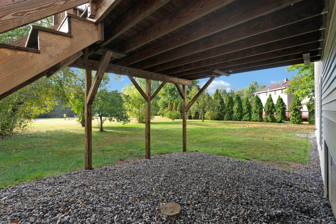
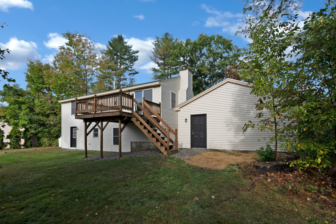
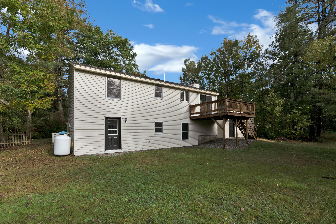
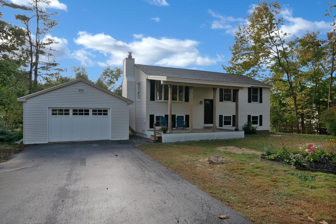
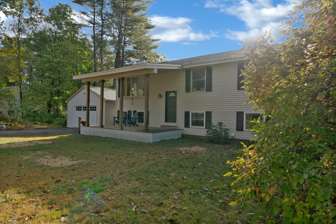
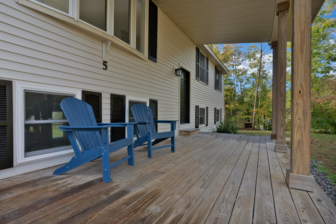
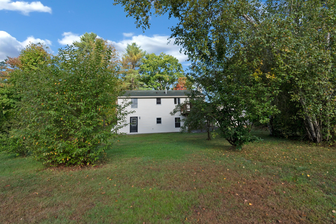
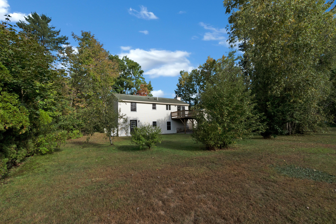
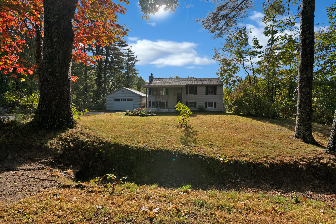
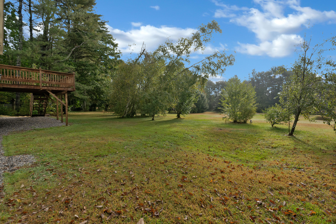
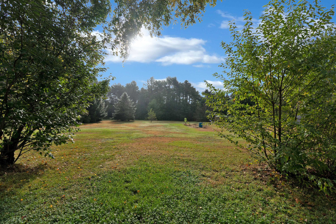
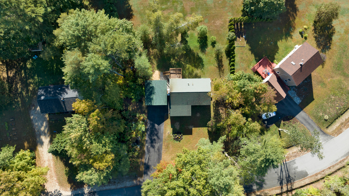
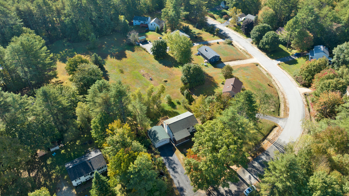
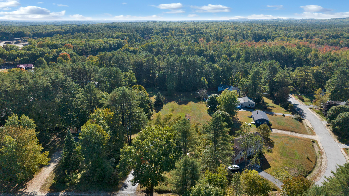
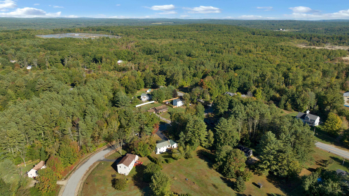
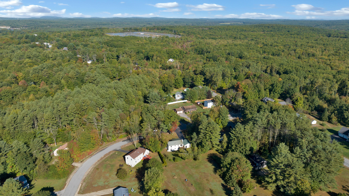
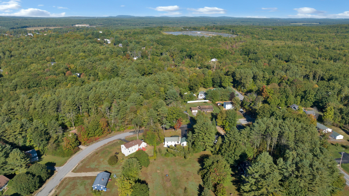
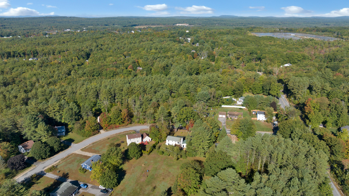
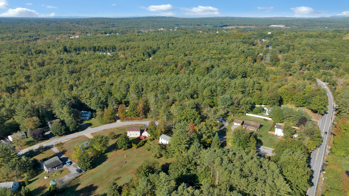
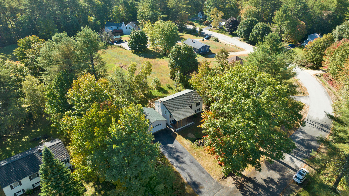
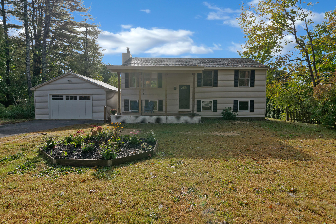
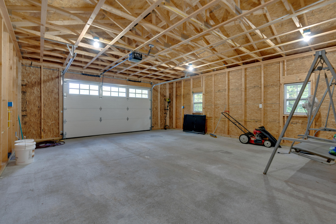
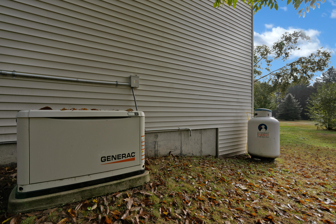
Welcome to 5 Patridge Lane nestled among an established subdivision just south of the town center. Newly painted and fresh carpet, you'll enjoy sitting by the fire this winter in your sunny living room. The open concept kitchen has new stainless steel appliances and plenty of cabinets. Enjoy your meals from inside or outside on the deck over looking your spacious yard with established fruit trees. Grilling is easy on the deck from the glass slider. Down the hallway you'll find a full bath with tub, a bedroom which could be used as an in-home office and a primary bedroom with full bath and step-in shower. The lower level offers a large finished third bedroom and flex space for an office area, exercise room or 2nd living room. The unfinished area in the lower level has a walk out door to the back yard and is perfect for a workshop or craft space along with a laundry area. The front porch is a popular location to sit and enjoy your front yard gardens and wave to you neighbors. A detached 2 car garage stores your cars and tools. Whole house Generac generator on-site. So close to highway access, restaurants, schools and grocery or hardware stores. Ready for you to move right in...Call today for your private showing!

3
beds

2
baths

1,560 Sq.Ft. LIVING AREA

0.46 Acres lot

Chessell McGee

Chessell McGee

Features & Amenities

Interior

  • total bedrooms3
  • Total bathrooms2
  • full bathrooms2
  • Flooring Tile, Carpet
  • APPLIANCES Washer, Refrigerator, Microwave, Electric Range, Dryer, Dishwasher

Area & Lot

  • Status Sold
  • Date Sold November 8, 2024
  • Living Area1,560 Sq.Ft.
  • Total Area1,560 Sq.Ft.
  • Lot Area0.46 Acres
  • MLS® ID1605352
  • TypeResidential
  • YEAR BUILT1992
  • NeighborhoodCumberland
  • Architecture StylesRaised Ranch

Exterior

  • Garage Space2.0
  • water SourcePublic
  • roofShingle
  • lot featuresWell Landscaped, Level, Near Town, Subdivided
  • parking5 - 10 Spaces, Paved, Detached
  • HEAT TYPEZoned, Hot Water, Baseboard
  • AIR CONDITIONINGNone
  • sewerPrivate Sewer
  • SubstructureConcrete Perimeter

Financial

  • Sales Price$460,000
  • Real Estate Tax $3,669/yr
  • Zoning unknown
View Virtual Tour

Cumberland

Sprawling homesteads allow for privacy and the feeling of being hours away from civilization.

Explore

Work With Us

Follow Us on Instagram