Leave a Message

By providing your contact information to Legacy Properties Sotheby's International Realty, your personal information will be processed in accordance with Legacy Properties Sotheby's International Realty's Privacy Policy. By checking the box(es) below, you expressly consent to receive marketing or promotional real estate communication from Legacy Properties Sotheby's International Realty in the manner selected by you. For SMS text messages, message frequency varies. Message and data rates may apply. Consent is not a condition of purchase of any goods or services. You may opt out of receiving further communications from Legacy Properties Sotheby's International Realty at any time. To opt out of receiving SMS text messages, reply STOP to unsubscribe. SMS text messaging is subject to our Terms of Use.

Thank you for your message. We will be in touch with you shortly.

93 Cedar Street
93 Cedar Street
93 Cedar Street
93 Cedar Street
93 Cedar Street
93 Cedar Street
93 Cedar Street
93 Cedar Street
93 Cedar Street
93 Cedar Street
93 Cedar Street
93 Cedar Street
93 Cedar Street
93 Cedar Street
93 Cedar Street
93 Cedar Street
93 Cedar Street
93 Cedar Street
93 Cedar Street
93 Cedar Street
93 Cedar Street
93 Cedar Street
93 Cedar Street
93 Cedar Street
93 Cedar Street
93 Cedar Street
93 Cedar Street
93 Cedar Street
93 Cedar Street
93 Cedar Street
93 Cedar Street
93 Cedar Street
93 Cedar Street
93 Cedar Street
93 Cedar Street
93 Cedar Street
93 Cedar Street
93 Cedar Street
93 Cedar Street
93 Cedar Street
93 Cedar Street
93 Cedar Street
93 Cedar Street
93 Cedar Street
93 Cedar Street
93 Cedar Street
93 Cedar Street
93 Cedar Street
93 Cedar Street
93 Cedar Street
93 Cedar Street
93 Cedar Street
93 Cedar Street
93 Cedar Street
93 Cedar Street
93 Cedar Street
93 Cedar Street
93 Cedar Street
93 Cedar Street
93 Cedar Street
93 Cedar Street
93 Cedar Street
93 Cedar Street
93 Cedar Street
93 Cedar Street
93 Cedar Street
93 Cedar Street
93 Cedar Street
93 Cedar Street
93 Cedar Street
93 Cedar Street
93 Cedar Street
SEE ALL PHOTOS
93 Cedar Street
93 Cedar Street
93 Cedar Street
93 Cedar Street
93 Cedar Street
93 Cedar Street
93 Cedar Street
93 Cedar Street
93 Cedar Street
93 Cedar Street
93 Cedar Street
93 Cedar Street
93 Cedar Street
93 Cedar Street
93 Cedar Street
93 Cedar Street
93 Cedar Street
93 Cedar Street
93 Cedar Street
93 Cedar Street
93 Cedar Street
93 Cedar Street
93 Cedar Street
93 Cedar Street
93 Cedar Street
93 Cedar Street
93 Cedar Street
93 Cedar Street
93 Cedar Street
93 Cedar Street
93 Cedar Street
93 Cedar Street
93 Cedar Street
93 Cedar Street
93 Cedar Street
93 Cedar Street
93 Cedar Street
93 Cedar Street
93 Cedar Street
93 Cedar Street
93 Cedar Street
93 Cedar Street
93 Cedar Street
93 Cedar Street
93 Cedar Street
93 Cedar Street
93 Cedar Street
93 Cedar Street
93 Cedar Street
93 Cedar Street
93 Cedar Street
93 Cedar Street
93 Cedar Street
93 Cedar Street
93 Cedar Street
93 Cedar Street
93 Cedar Street
93 Cedar Street
93 Cedar Street
93 Cedar Street
93 Cedar Street
93 Cedar Street
93 Cedar Street
93 Cedar Street
93 Cedar Street
93 Cedar Street
93 Cedar Street
93 Cedar Street
93 Cedar Street
93 Cedar Street
93 Cedar Street
93 Cedar Street
Courtesy of City + Harbor Real Estate
Sold

93 Cedar Street

93 Cedar Street, Rockland, ME 04841

$425,000
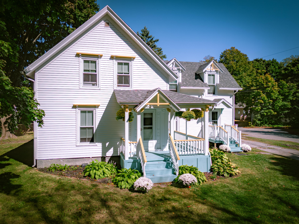
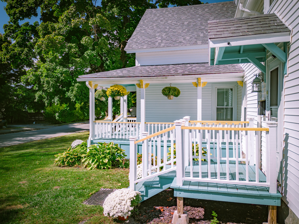
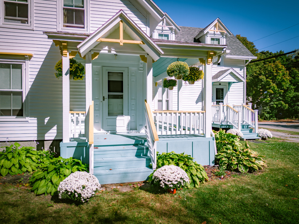
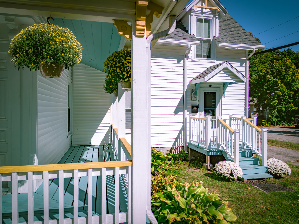
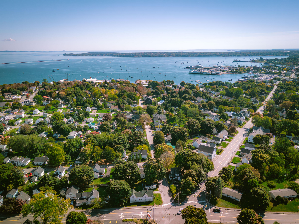
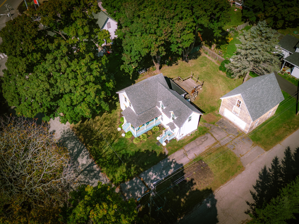
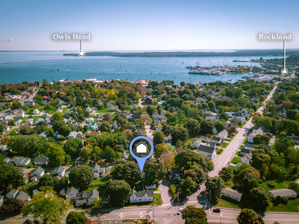
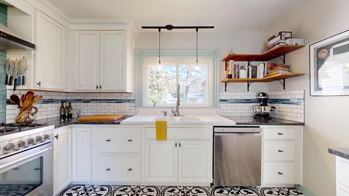
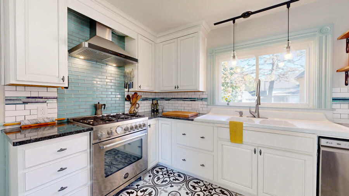
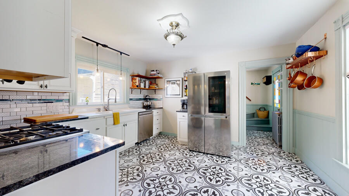
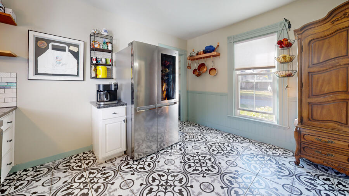
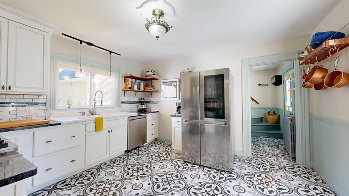
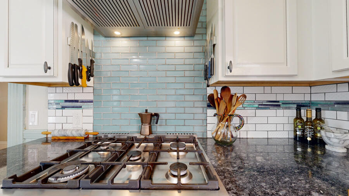
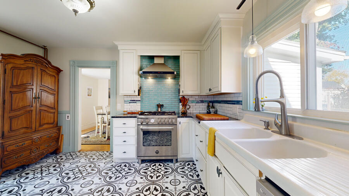
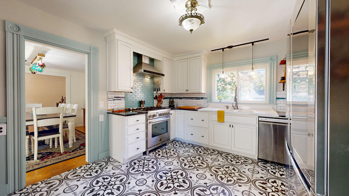
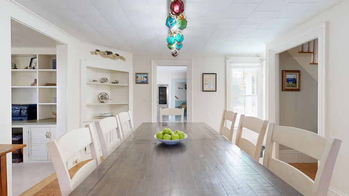
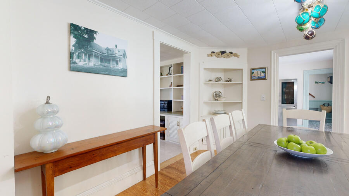
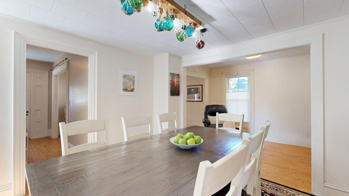
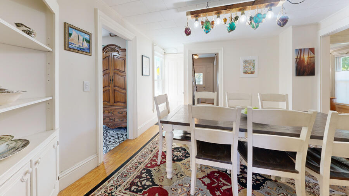
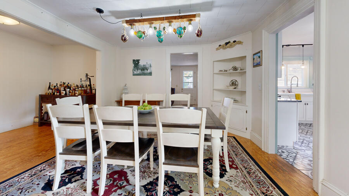
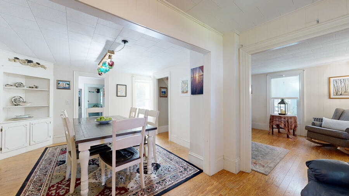
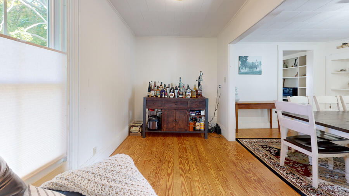
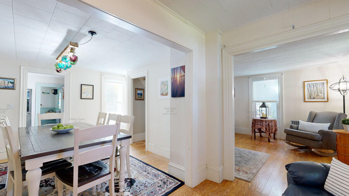
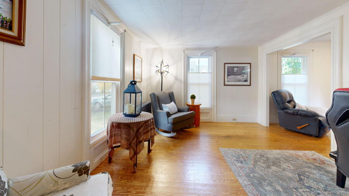
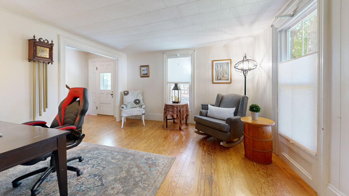
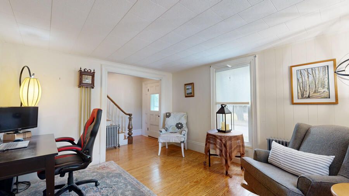
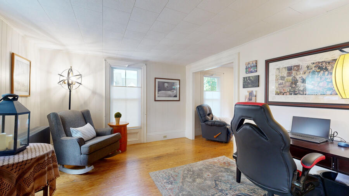
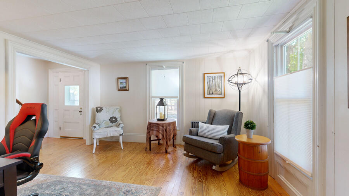
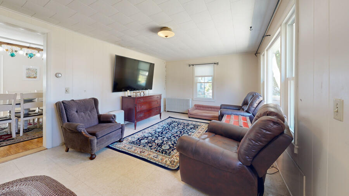
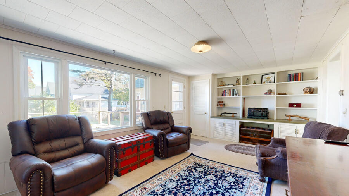
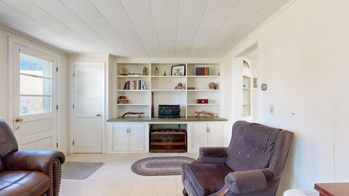
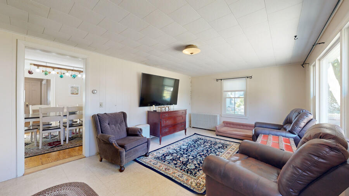
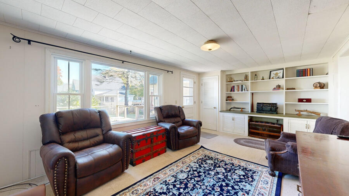
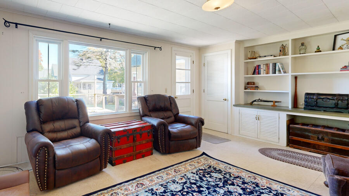
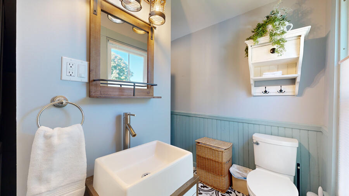
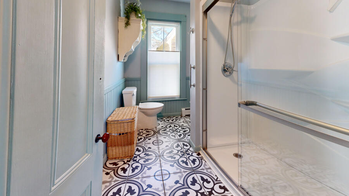
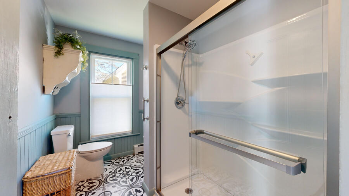
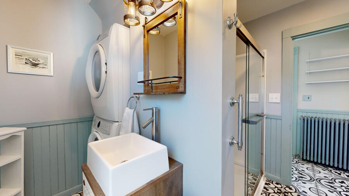
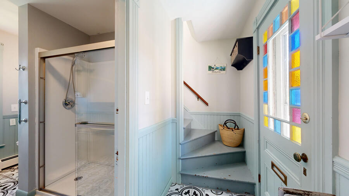
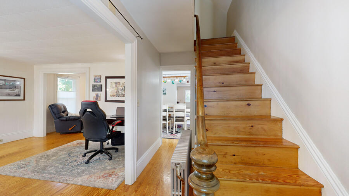
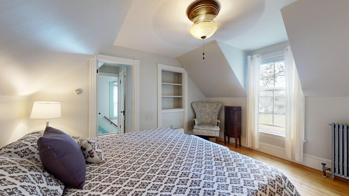
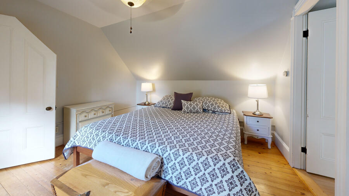
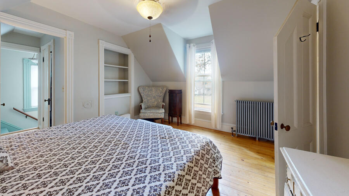
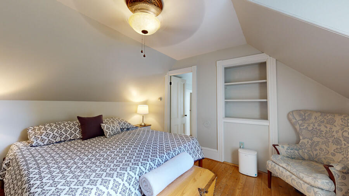
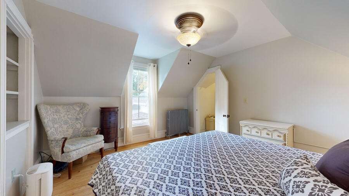
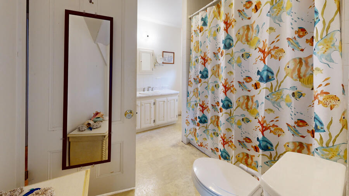
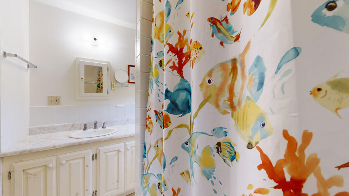
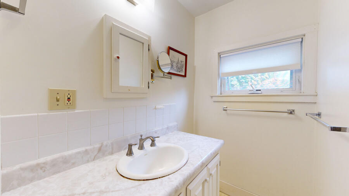
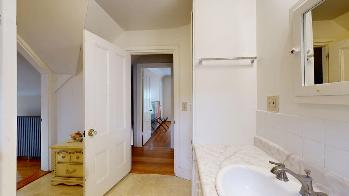
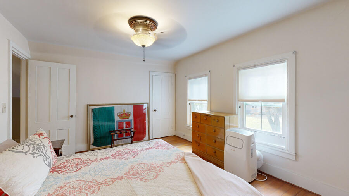
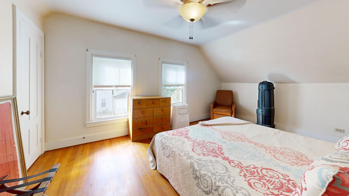
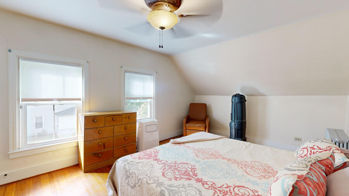
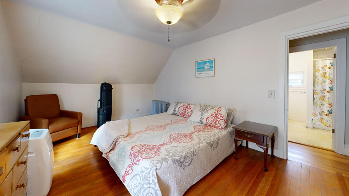
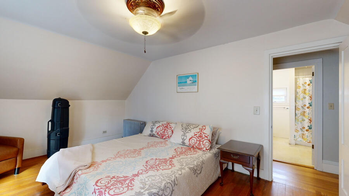
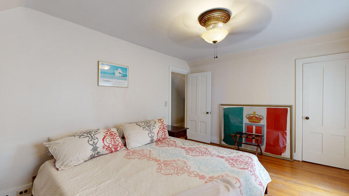
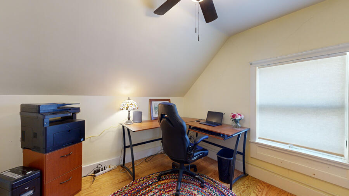
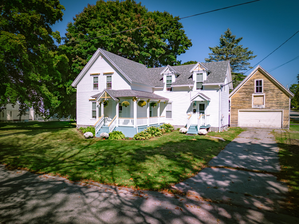
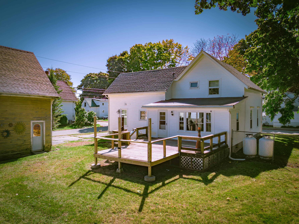
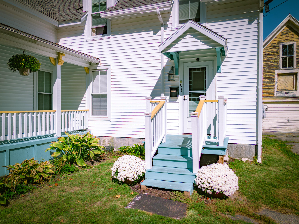
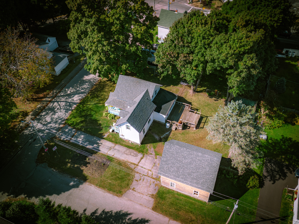
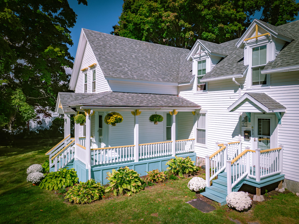
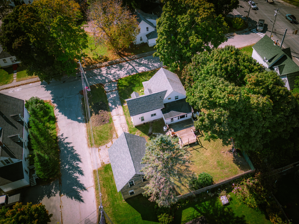
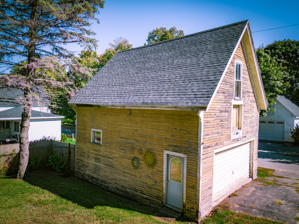
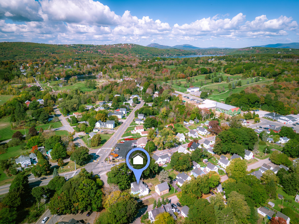
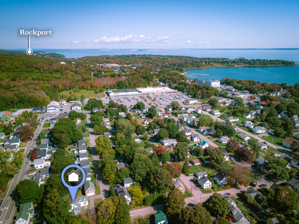
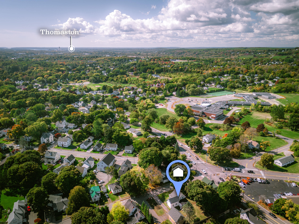
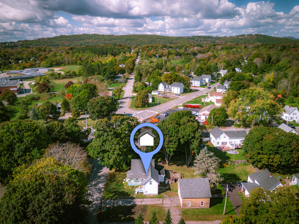
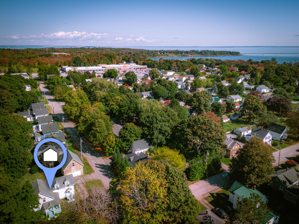
When we sold 93 Cedar Street the first time, we really liked it a lot. Now, we love it. Its original character and charm was solidly intact. It was on a lovely corner lot in an upcoming neighborhood in Rockland's North End and it had a barn that let imagination run wild. It was just the right size for the new owners - not too big and not too small - they could walk to Main Street or the waterfront or bike to the grocery store, they could grow a garden in the backyard...they could REALLY live here. And boy, didn't they do just that. We are thrilled to pieces to offer the new and improved version of this sweet victorian. Still 3 bedrooms, the house now has two full bathrooms, one up and one down, allowing for true flexibility and one-floor living. A brand new, modern kitchen with upgrades like a professional gas stove, stone countertops and custom cabinets also made room for the original cast iron sink with built-in drainboards. The 1st floor bathroom is beautiful in form and function doubling as a full bathroom and laundry room. New windows, 2 over 1 as they should be, a new, ultra-efficient propane boiler, new siding, and insulation work from Evergreen Performance to make the house energy efficient. Tree work was completed to protect the house and keep the balance of shade and sun just right. The interior was painted and the beautiful, intricate exterior trim detail was restored to its original color (yes, the owners researched to color match!). The work completed strikes the balance between timeless and up-to-date. As for the barn, while it has served the current owners well for their storage needs, the fact of the matter is, the potential has yet to be unlocked! This two storey building is ready for your ideas...a workshop, office or studio space or a garage? Sure thing! But, what about making it an ADU to help offset your housing costs? A little vision and elbow grease (and appropriate permits and permissions, of course) could create real opportunity.

3
beds

2
baths

1,710 Sq.Ft. LIVING AREA

10,454.4 Sq.Ft. lot

Randy Miller

Randy Miller

Features & Amenities

Interior

  • total bedrooms3
  • Total bathrooms2
  • full bathrooms2
  • Laundry room Laundry - 1st Floor, Main Level
  • Flooring Wood, Tile
  • APPLIANCES Tankless Water Heater, Washer, Refrigerator, Gas Range, Dryer, Dishwasher
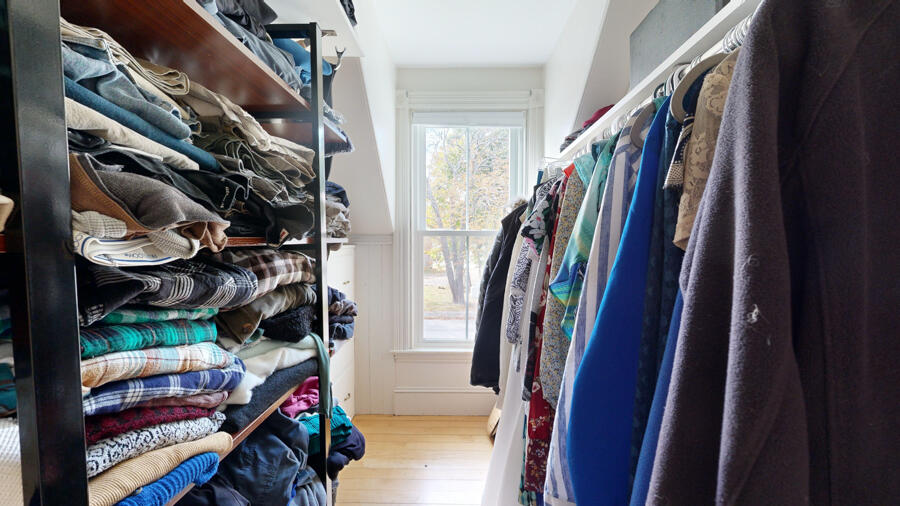
  • other interior Features Walk-in Closets, Bathtub, One-Floor Living, Shower, Storage

Area & Lot

  • Status Sold
  • Date Sold November 21, 2024
  • Living Area1,710 Sq.Ft.
  • Total Area1,710 Sq.Ft.
  • Lot Area10,454.4 Sq.Ft.
  • MLS® ID1607136
  • TypeResidential
  • YEAR BUILT1900
  • NeighborhoodRockland
  • Architecture StylesCape Cod, New Englander

Exterior

  • Garage Space1.5
  • water SourcePublic
  • roofShingle
  • lot featuresLevel, Intown, Near Golf Course, Near Public Beach, Near Shopping, Neighborhood
  • parkingStorage Above, 1 - 4 Spaces, Paved, On Site, Off Street
  • HEAT TYPEHot Water, Direct Vent Heater, Baseboard
  • AIR CONDITIONINGNone
  • sewerPublic Sewer
  • SubstructureStone, Concrete Perimeter

Financial

  • Sales Price$425,000
  • Real Estate Tax $3,820/yr
  • Zoning Zone B
View Virtual Tour

Rockland

This is a thriving community that has the amenities of a larger city yet a rural feel, and the beauty of a world class summer retreat.

Explore

Work With Us

Follow Us on Instagram