Leave a Message

Thank you for your message. We will be in touch with you shortly.

1 Cardinal Lane
1 Cardinal Lane
1 Cardinal Lane
1 Cardinal Lane
1 Cardinal Lane
1 Cardinal Lane
1 Cardinal Lane
1 Cardinal Lane
1 Cardinal Lane
1 Cardinal Lane
1 Cardinal Lane
1 Cardinal Lane
1 Cardinal Lane
1 Cardinal Lane
1 Cardinal Lane
1 Cardinal Lane
1 Cardinal Lane
1 Cardinal Lane
1 Cardinal Lane
1 Cardinal Lane
1 Cardinal Lane
1 Cardinal Lane
1 Cardinal Lane
1 Cardinal Lane
1 Cardinal Lane
1 Cardinal Lane
1 Cardinal Lane
1 Cardinal Lane
1 Cardinal Lane
1 Cardinal Lane
1 Cardinal Lane
1 Cardinal Lane
1 Cardinal Lane
1 Cardinal Lane
1 Cardinal Lane
1 Cardinal Lane
1 Cardinal Lane
1 Cardinal Lane
1 Cardinal Lane
1 Cardinal Lane
1 Cardinal Lane
1 Cardinal Lane
1 Cardinal Lane
1 Cardinal Lane
1 Cardinal Lane
1 Cardinal Lane
1 Cardinal Lane
1 Cardinal Lane
1 Cardinal Lane
1 Cardinal Lane
1 Cardinal Lane
1 Cardinal Lane
1 Cardinal Lane
1 Cardinal Lane
1 Cardinal Lane
1 Cardinal Lane
1 Cardinal Lane
1 Cardinal Lane
1 Cardinal Lane
1 Cardinal Lane
1 Cardinal Lane
SEE ALL PHOTOS
1 Cardinal Lane
1 Cardinal Lane
1 Cardinal Lane
1 Cardinal Lane
1 Cardinal Lane
1 Cardinal Lane
1 Cardinal Lane
1 Cardinal Lane
1 Cardinal Lane
1 Cardinal Lane
1 Cardinal Lane
1 Cardinal Lane
1 Cardinal Lane
1 Cardinal Lane
1 Cardinal Lane
1 Cardinal Lane
1 Cardinal Lane
1 Cardinal Lane
1 Cardinal Lane
1 Cardinal Lane
1 Cardinal Lane
1 Cardinal Lane
1 Cardinal Lane
1 Cardinal Lane
1 Cardinal Lane
1 Cardinal Lane
1 Cardinal Lane
1 Cardinal Lane
1 Cardinal Lane
1 Cardinal Lane
1 Cardinal Lane
1 Cardinal Lane
1 Cardinal Lane
1 Cardinal Lane
1 Cardinal Lane
1 Cardinal Lane
1 Cardinal Lane
1 Cardinal Lane
1 Cardinal Lane
1 Cardinal Lane
1 Cardinal Lane
1 Cardinal Lane
1 Cardinal Lane
1 Cardinal Lane
1 Cardinal Lane
1 Cardinal Lane
1 Cardinal Lane
1 Cardinal Lane
1 Cardinal Lane
1 Cardinal Lane
1 Cardinal Lane
1 Cardinal Lane
1 Cardinal Lane
1 Cardinal Lane
1 Cardinal Lane
1 Cardinal Lane
1 Cardinal Lane
1 Cardinal Lane
1 Cardinal Lane
1 Cardinal Lane
1 Cardinal Lane
Courtesy of Portside Real Estate Group
Sold

1 Cardinal Lane

1 Cardinal Lane, Cape Elizabeth, ME 04107

$1,850,000
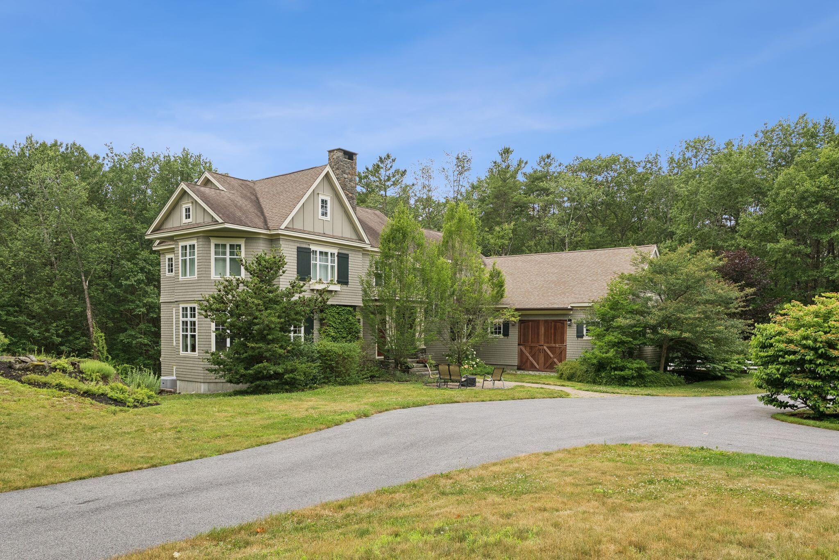
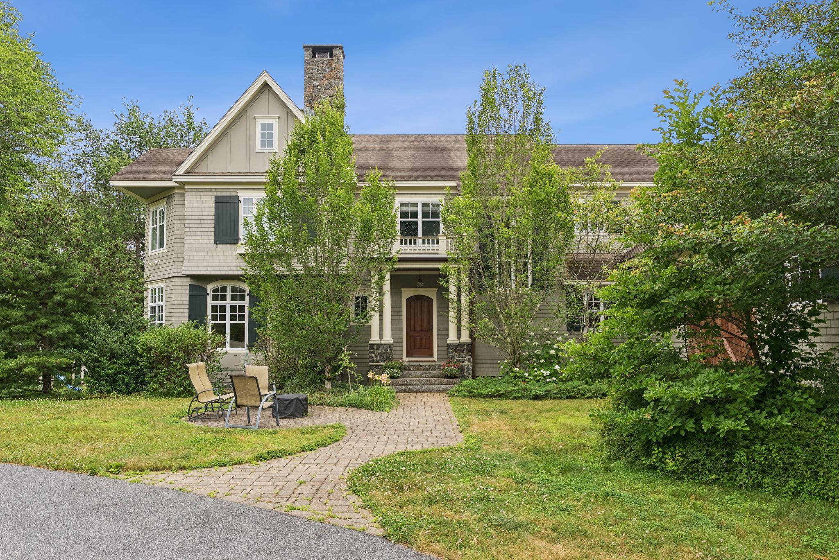
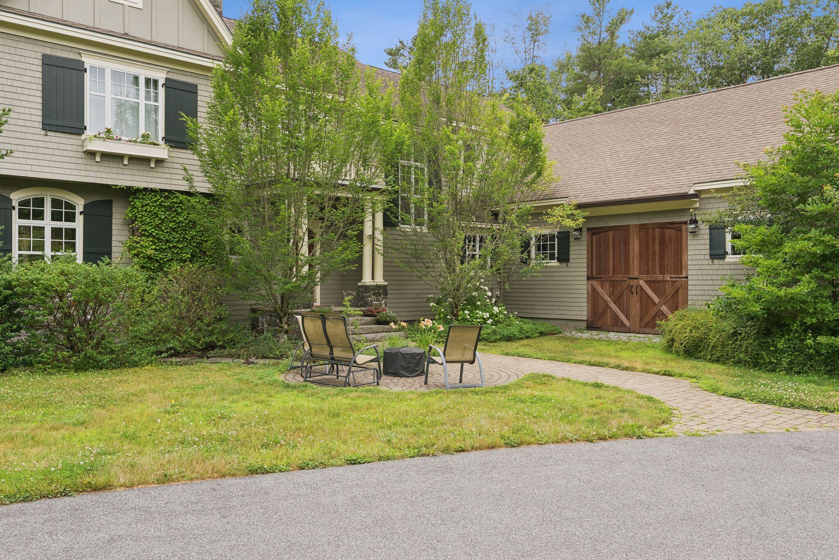
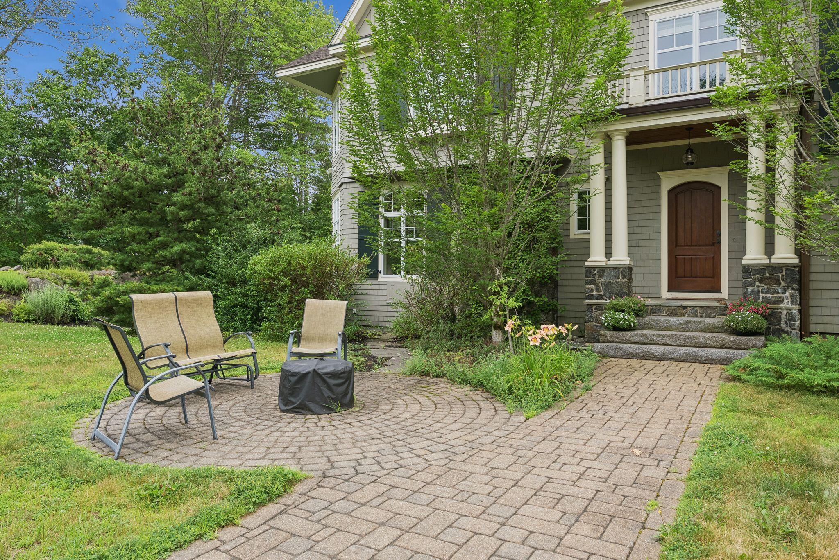
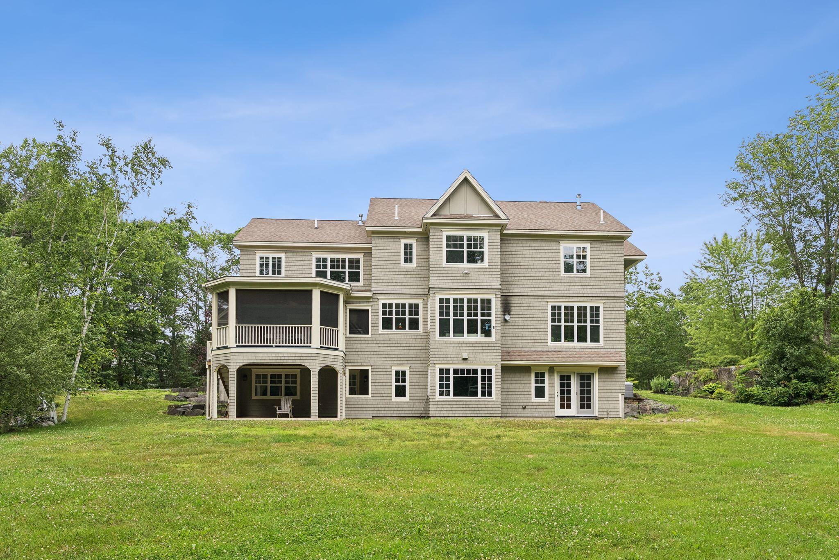
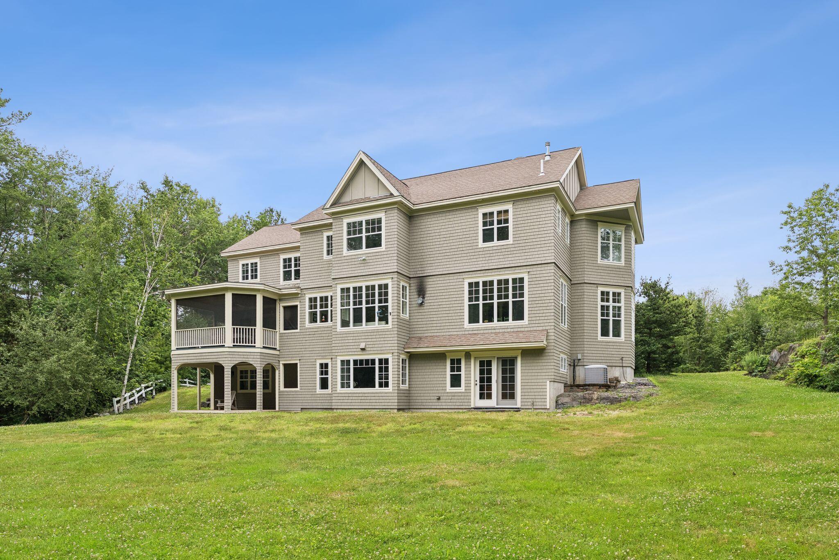
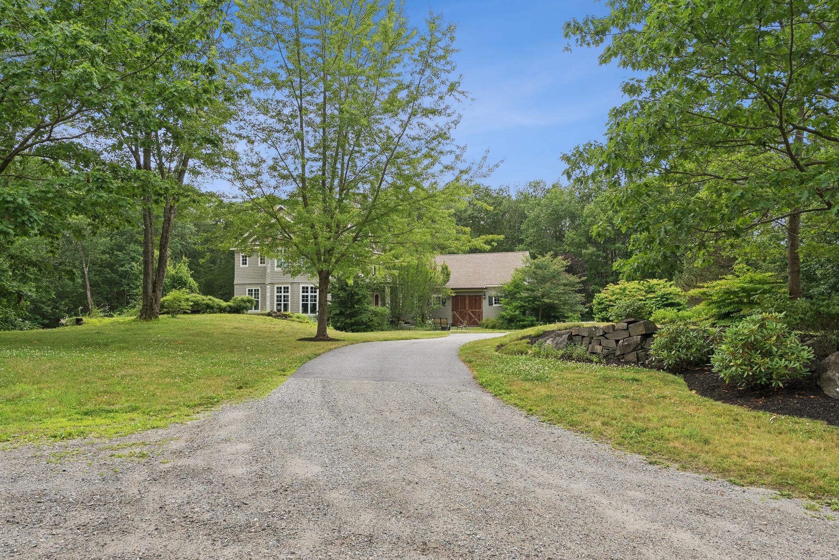
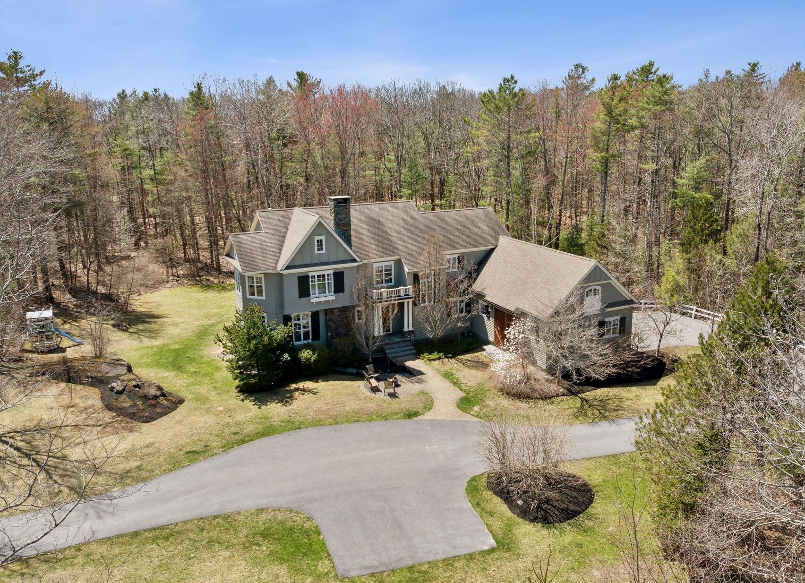
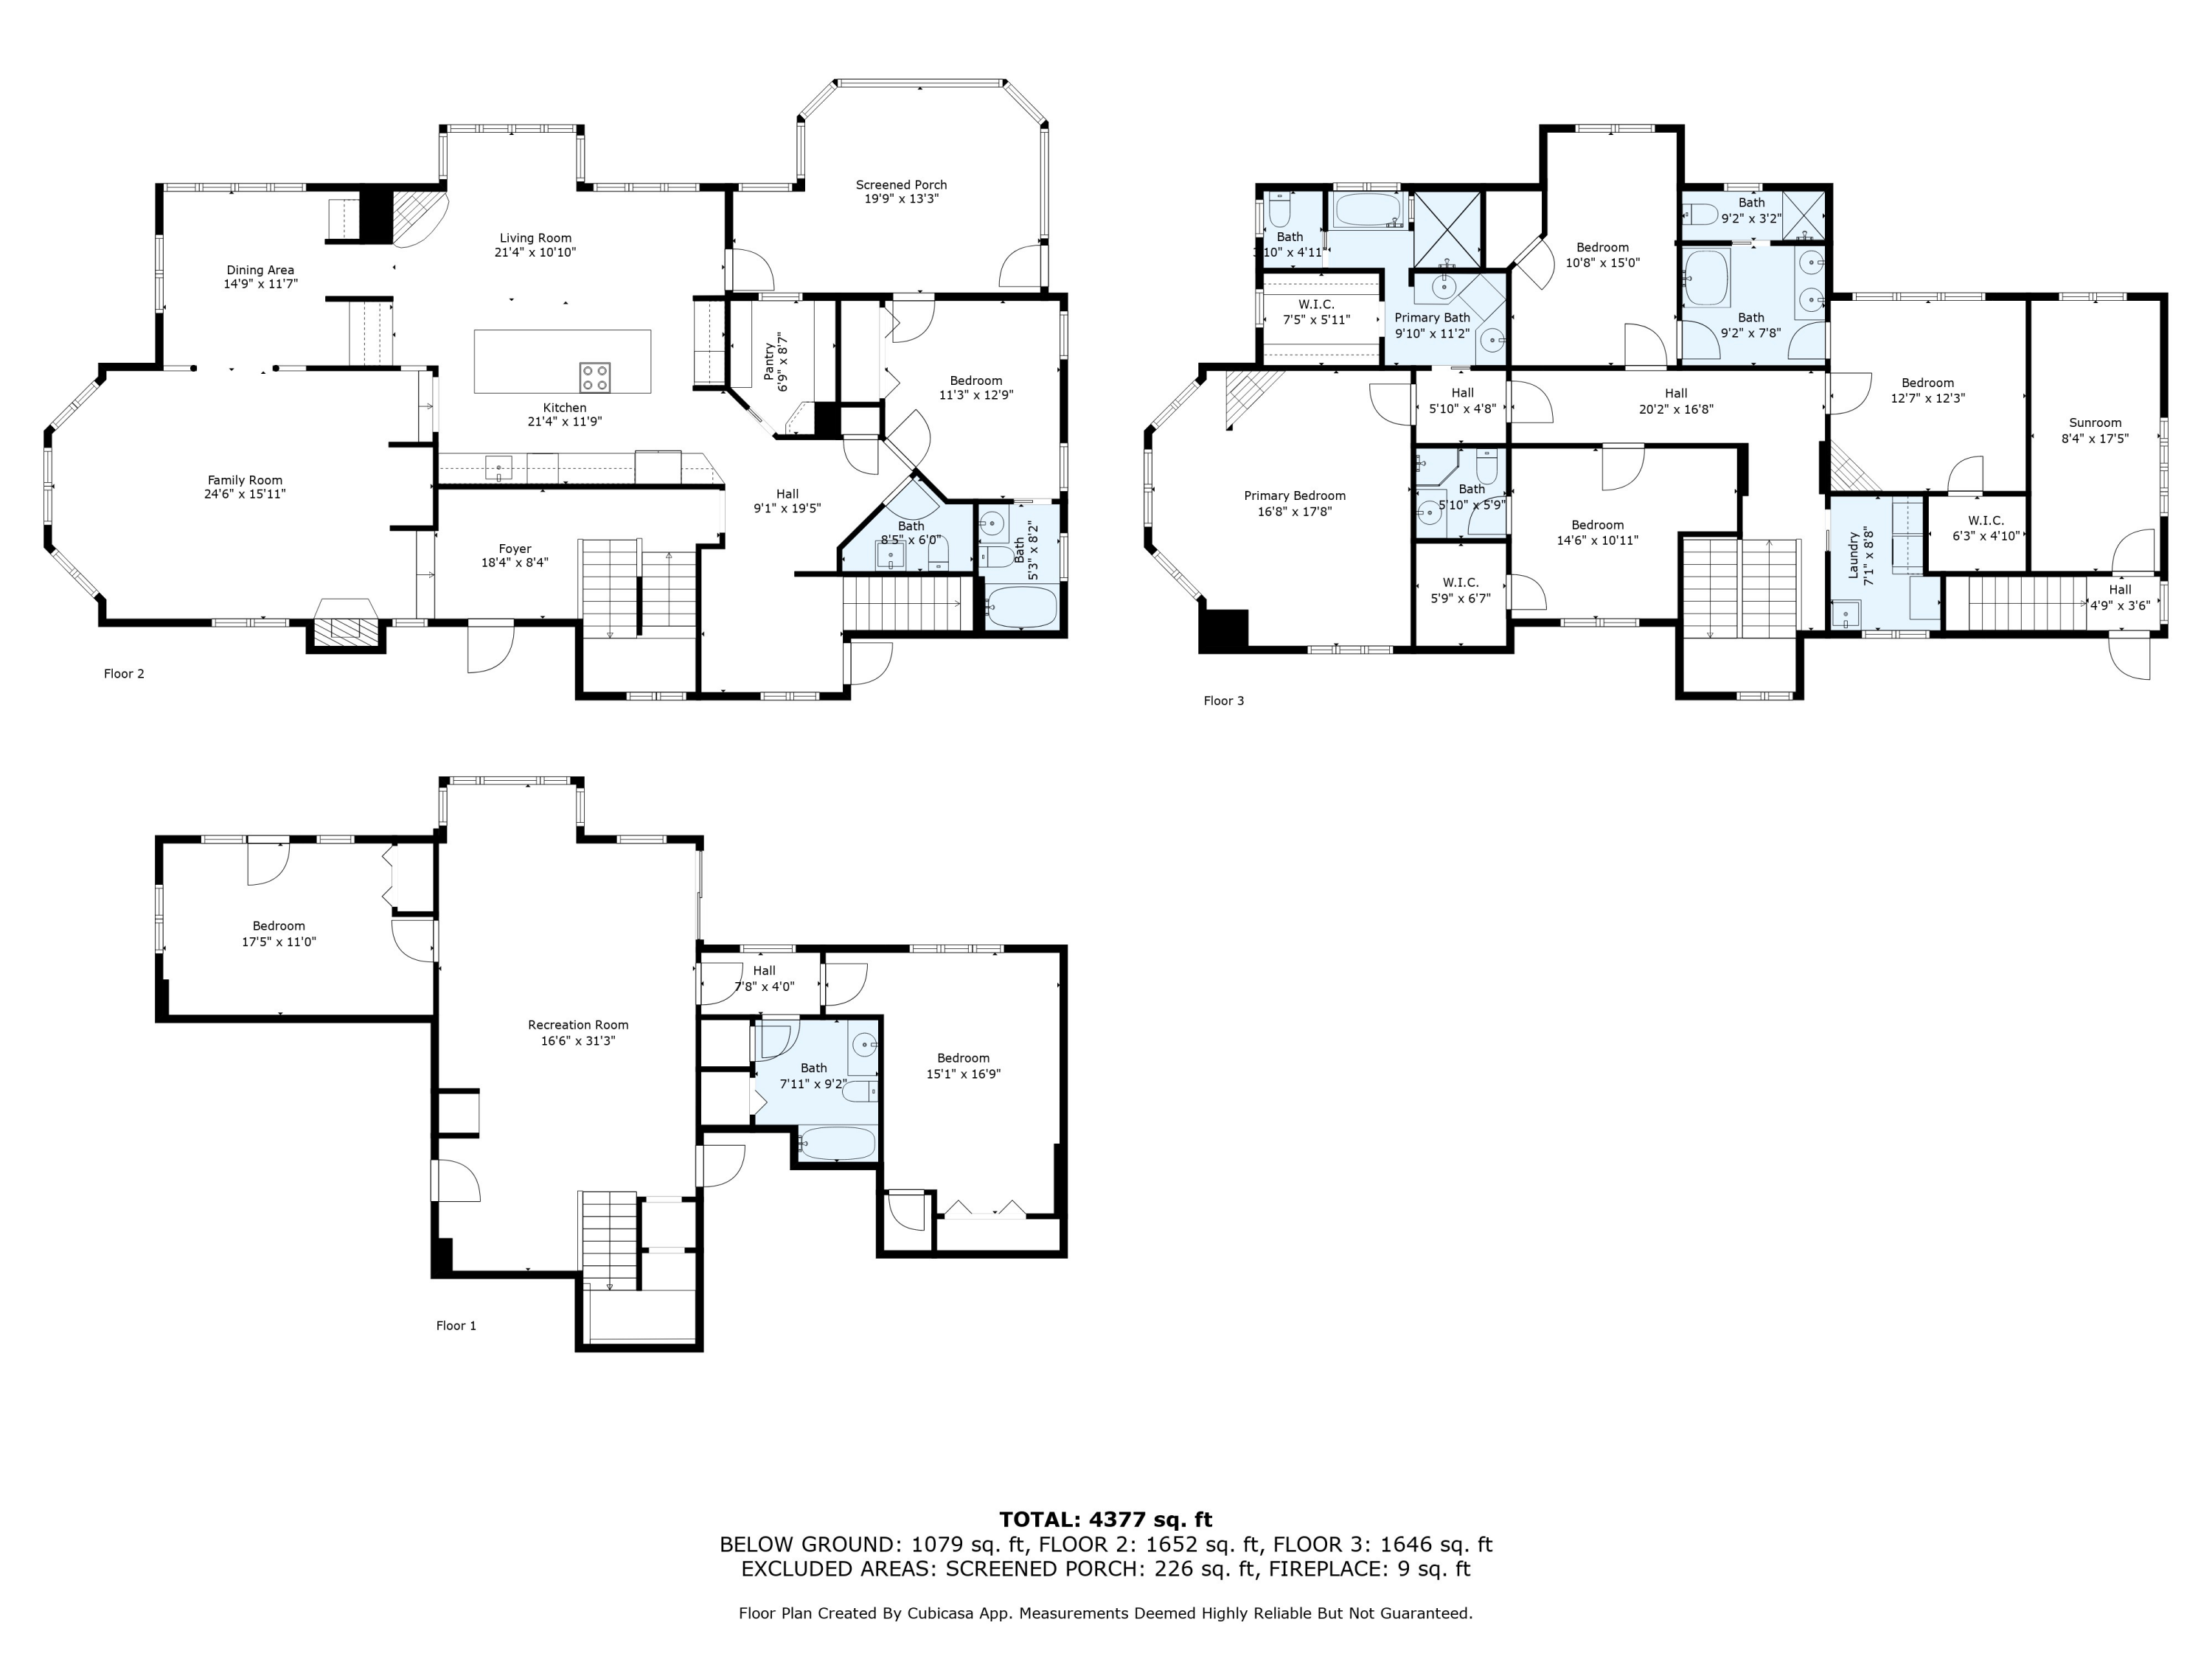
Significant Price Reduction!! Welcome to this beautifully designed 5+ bedroom, 5.5 bath custom home, privately set on 2.4 acres in the desirable and walkable Cross Hill neighborhood. Offering three spacious levels of refined living, this move-in ready home seamlessly blends elegance, comfort, and flexibility--ideal for entertaining, remote work and/or multi-generational living.

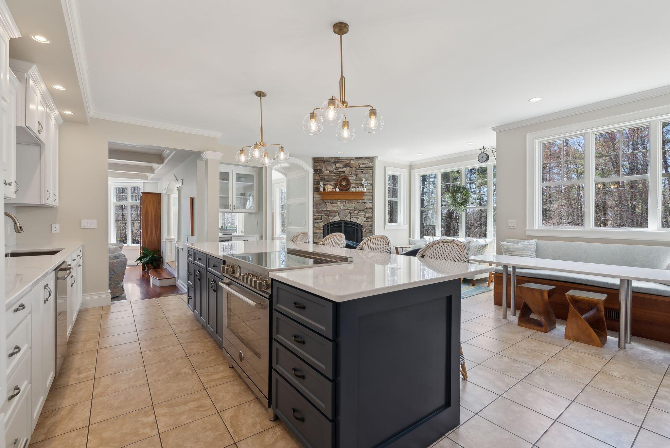
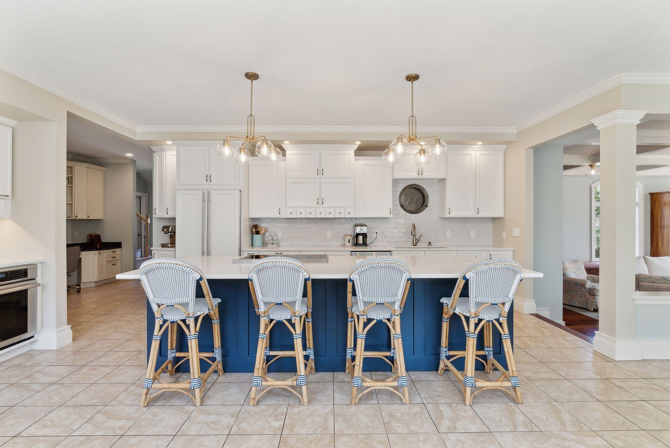
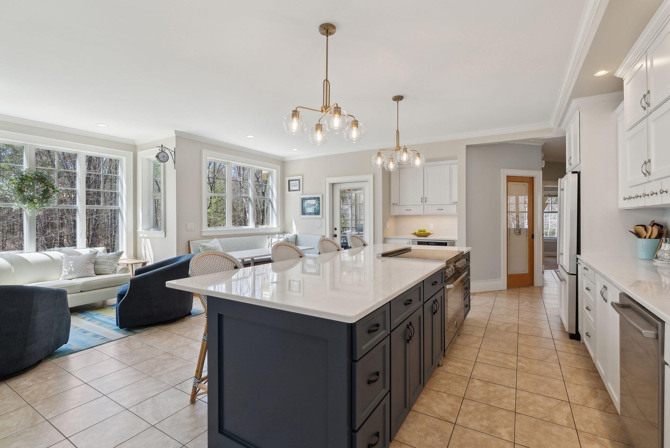
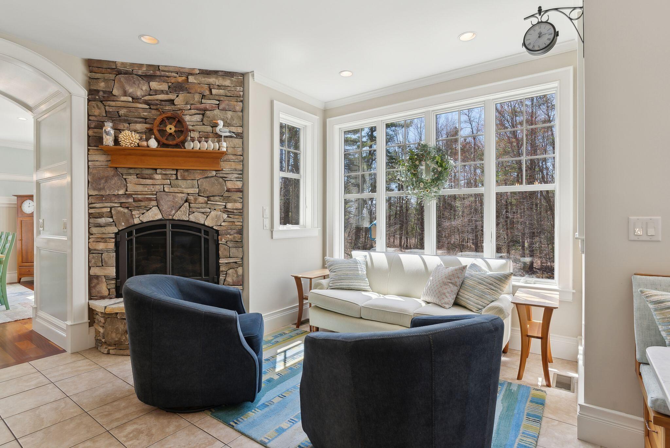
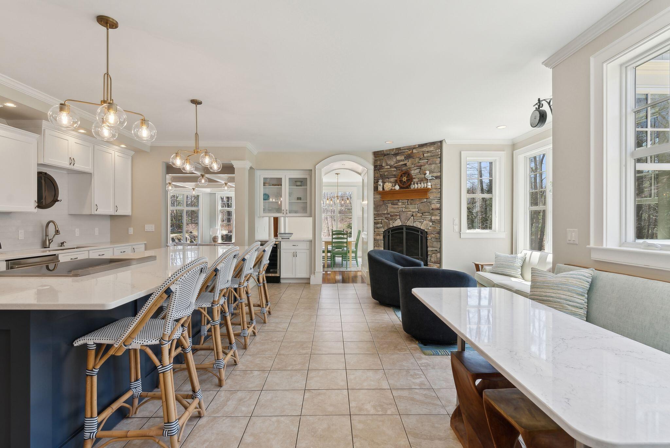
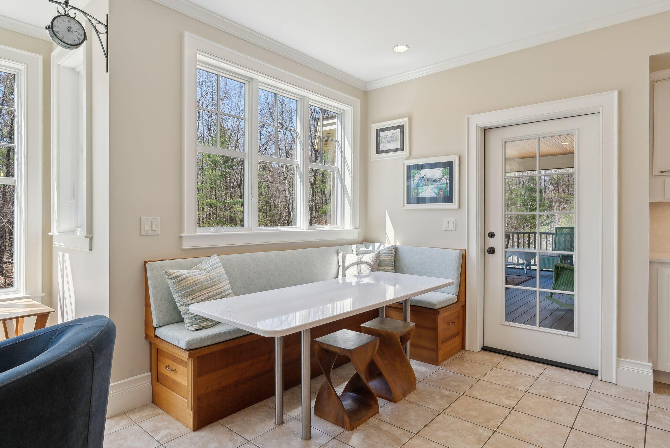
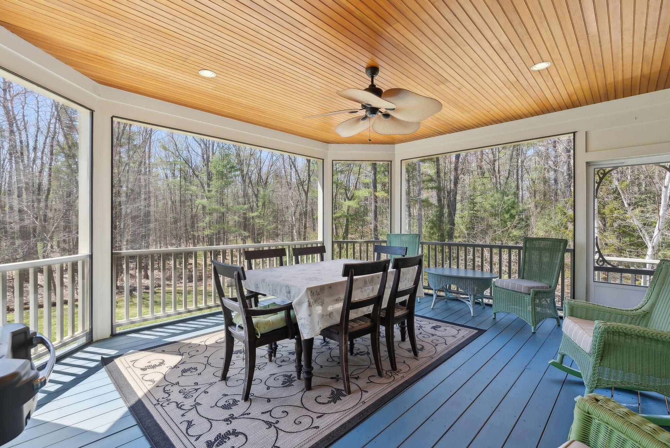
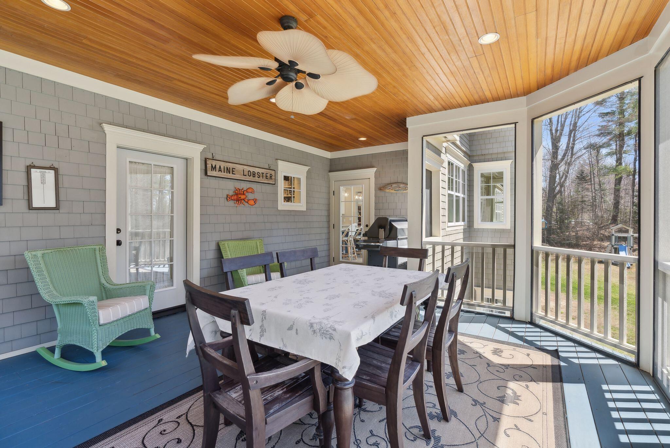
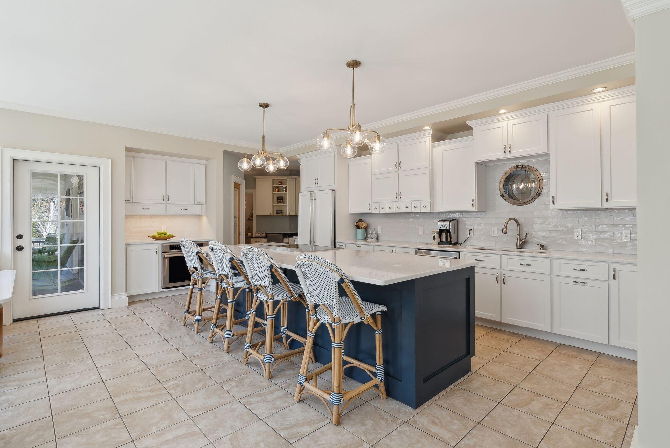
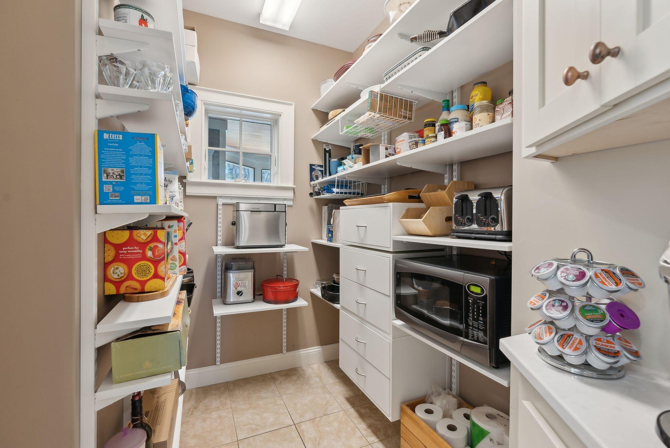
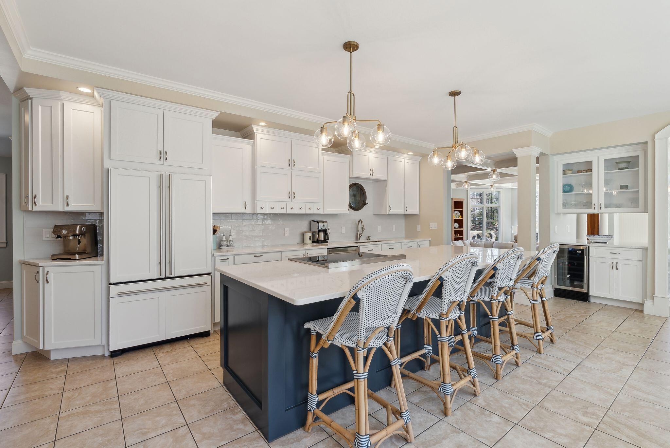
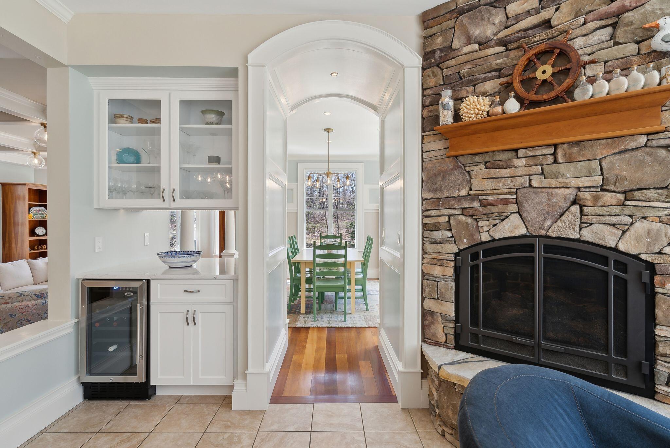
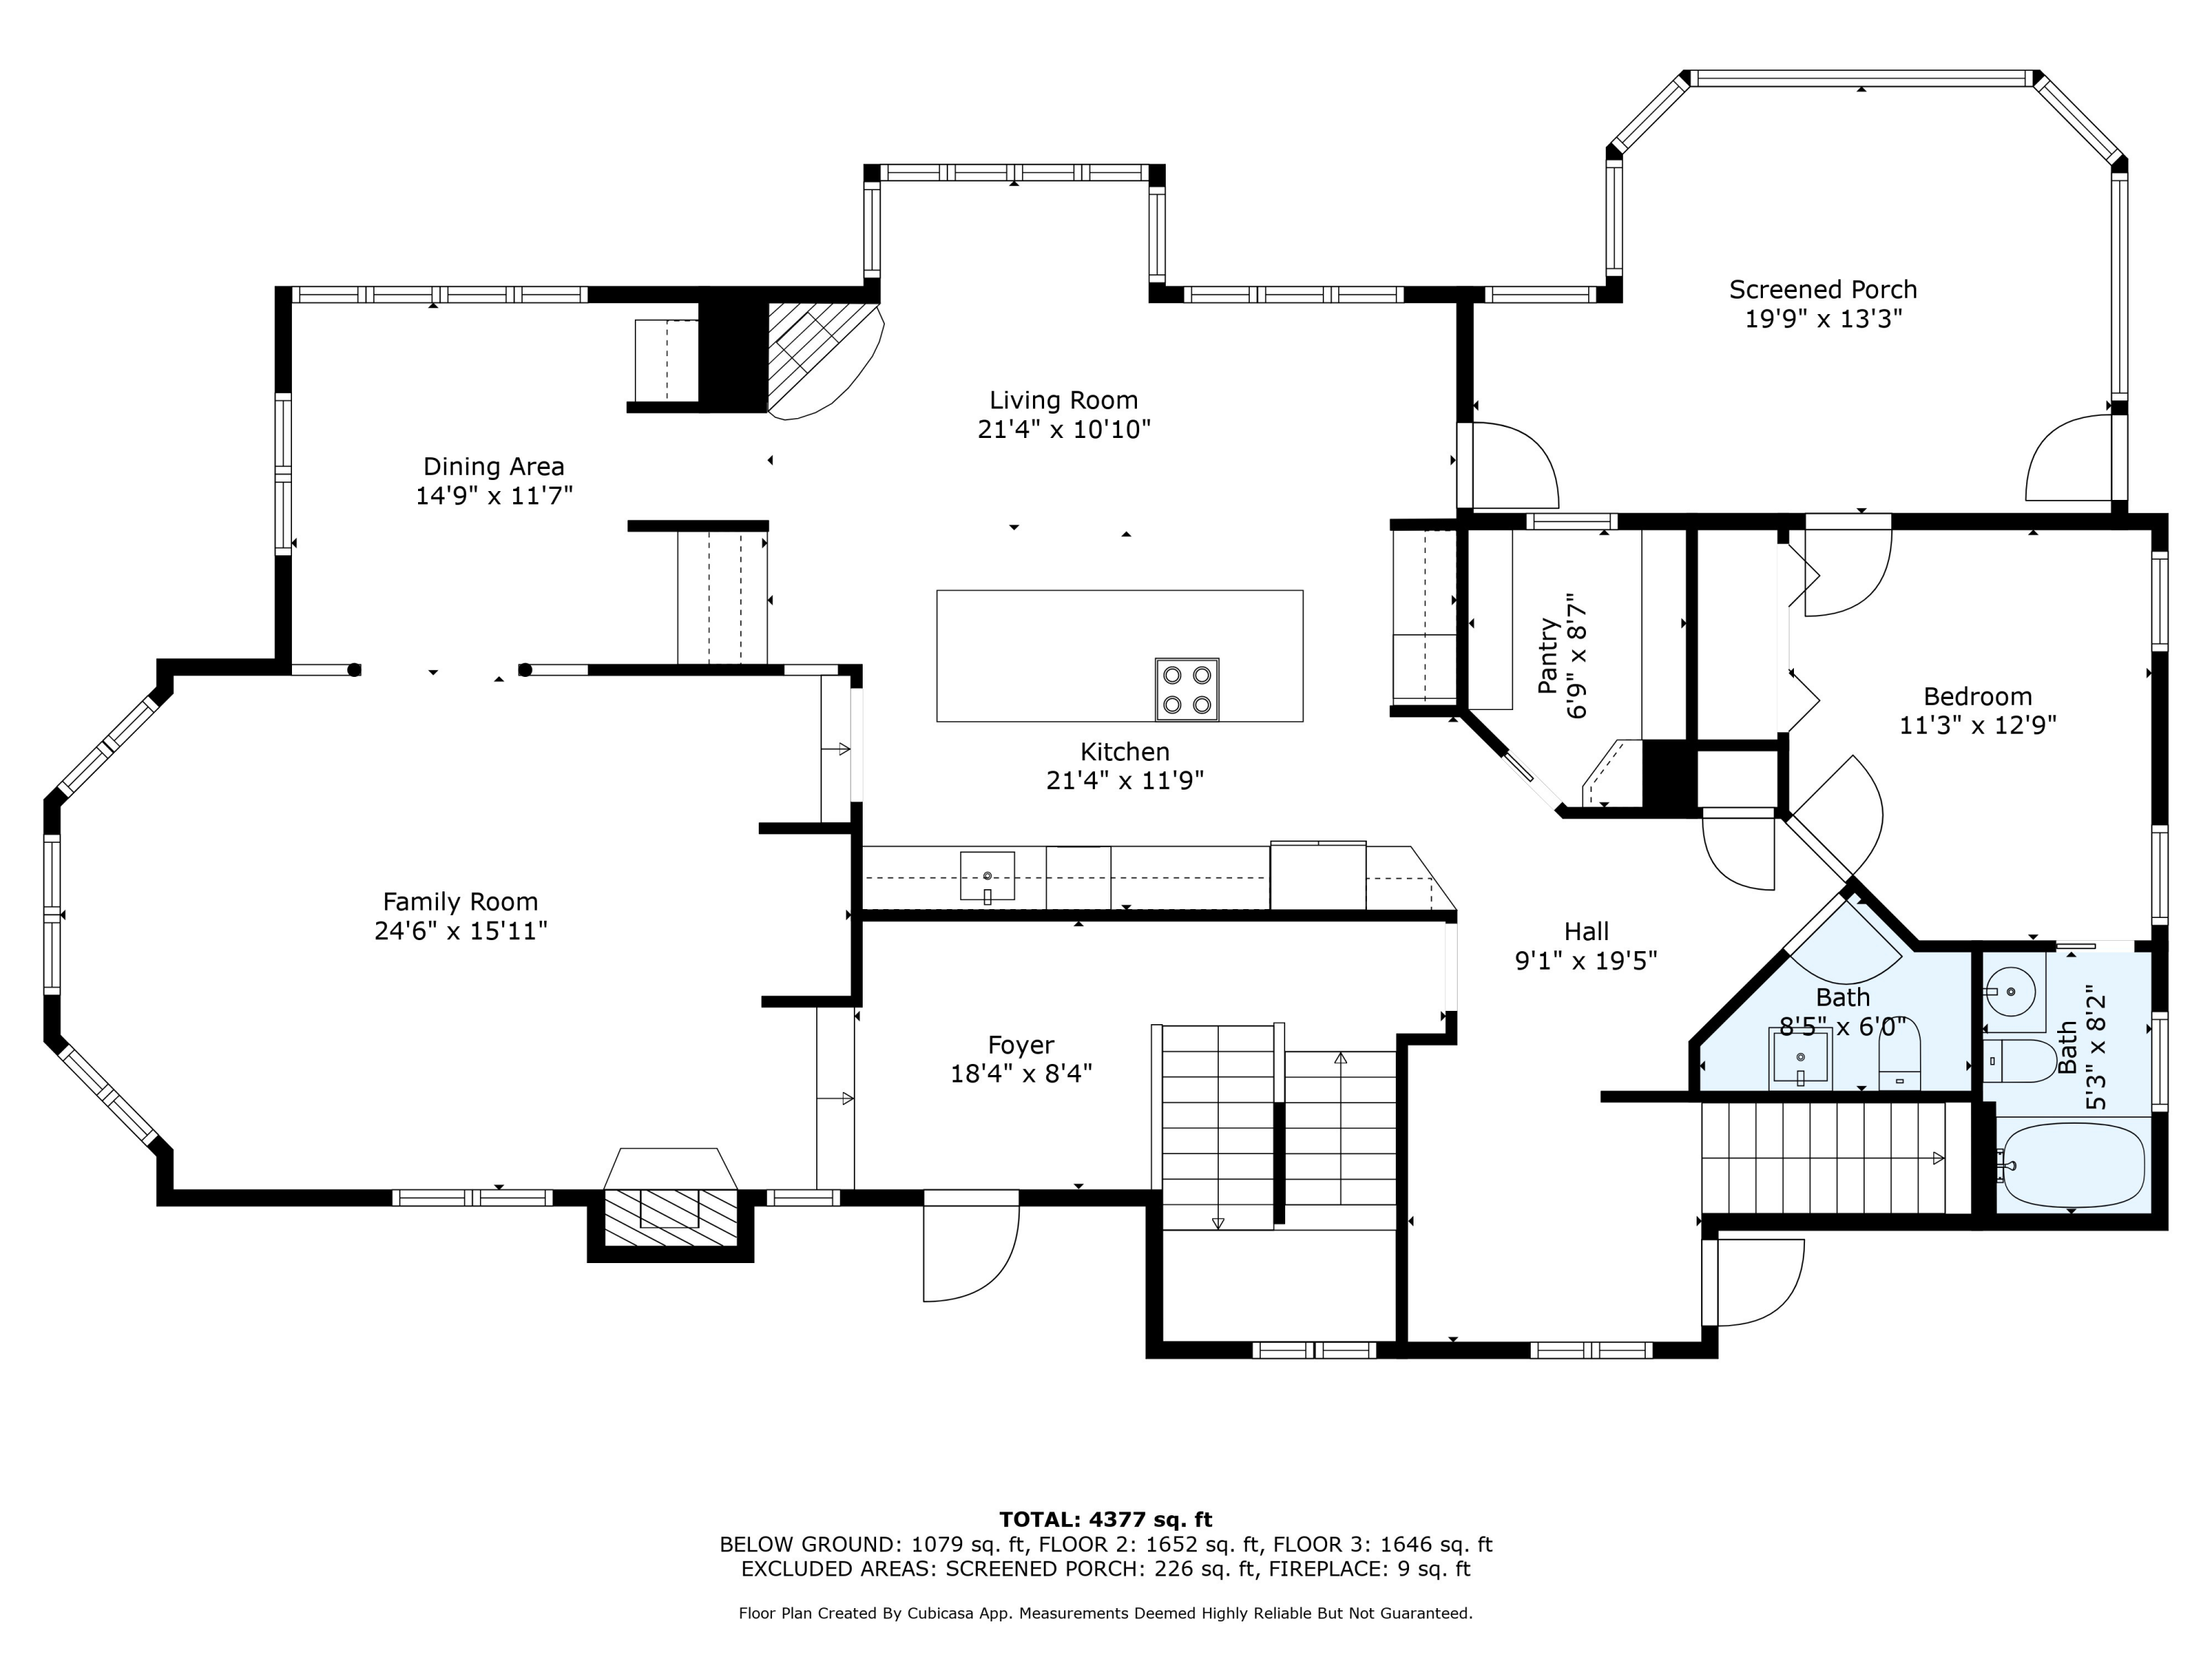
At the heart of the home is a brand-new chef's kitchen featuring premium appliances, a Bertazzoni induction range, quartz countertops, tile backsplash, designer lighting, and a large center island. A built-in quartz-topped dining table, cozy sitting area with a gas fireplace, walk-in pantry, wine and coffee bar, and screened porch complete this inviting space.

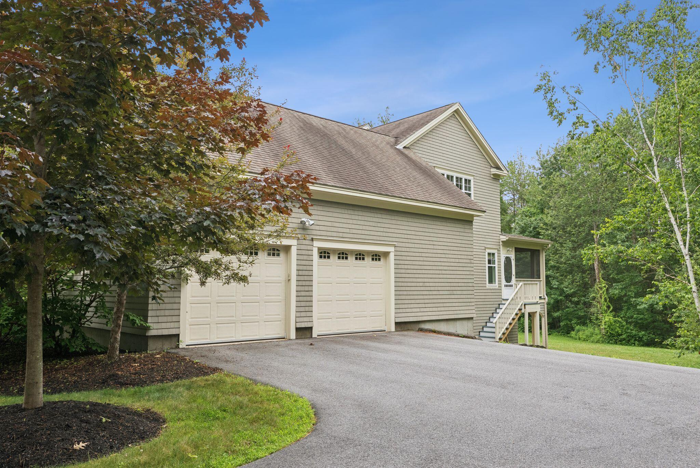
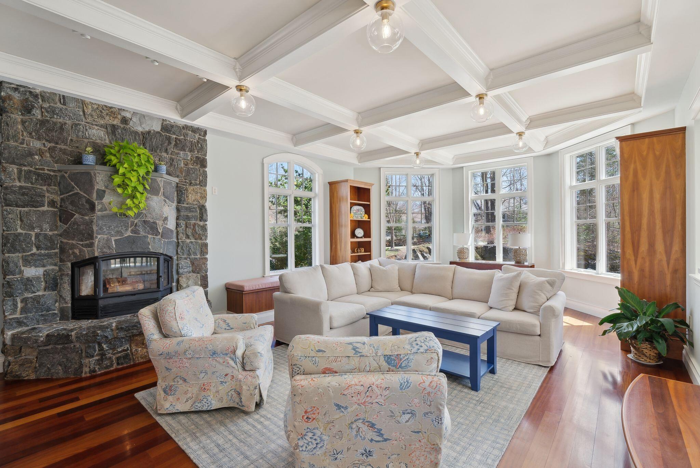
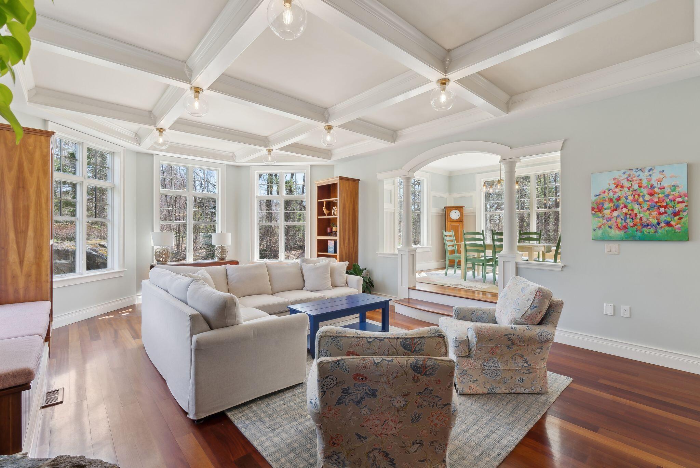
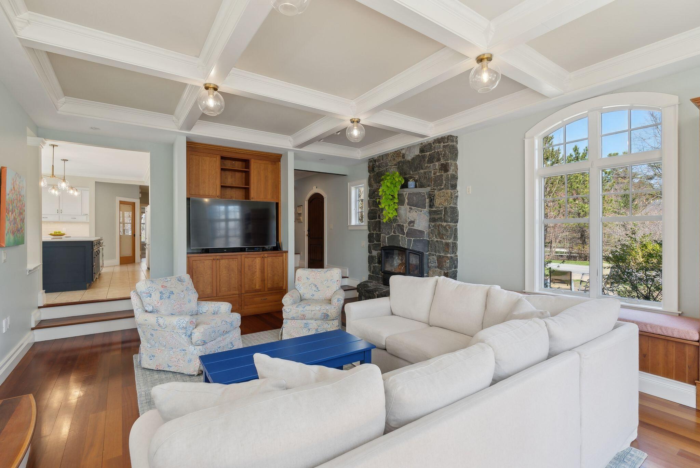
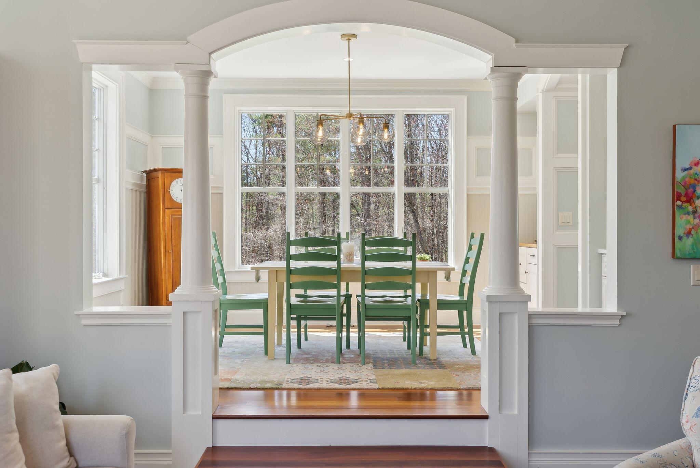
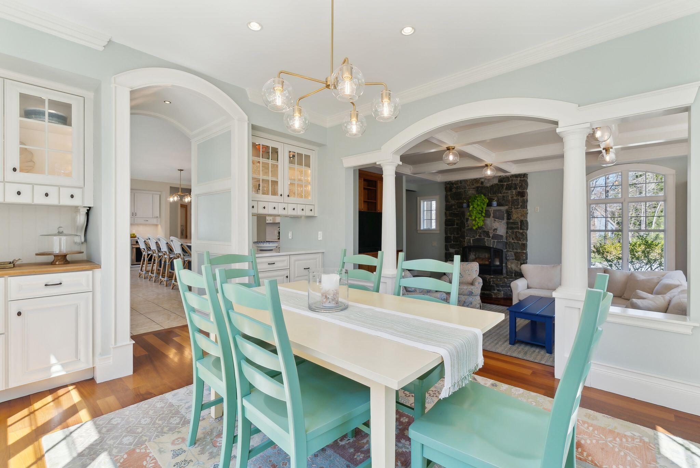
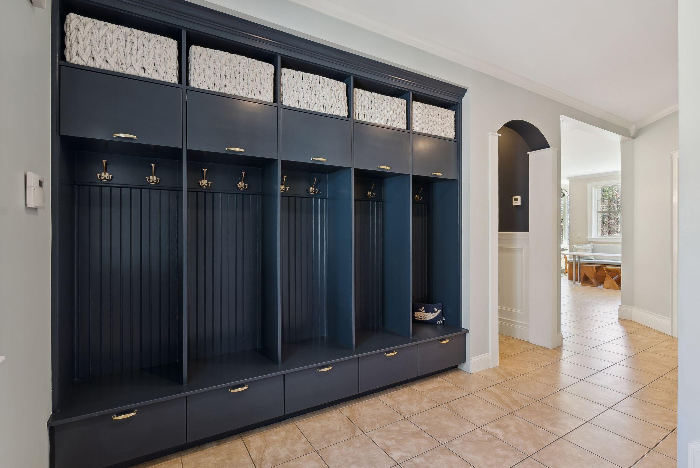
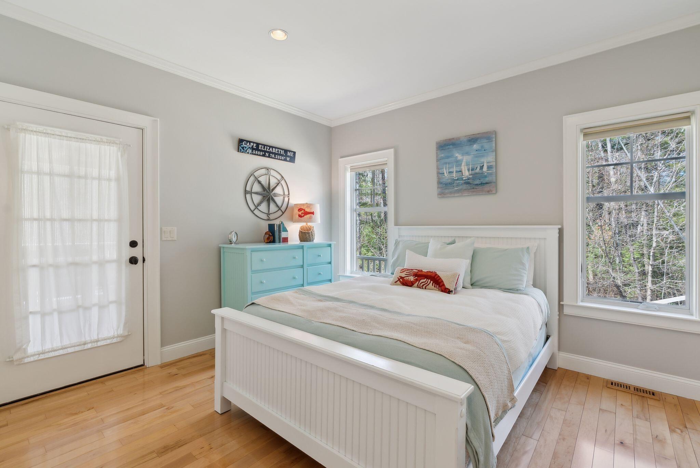
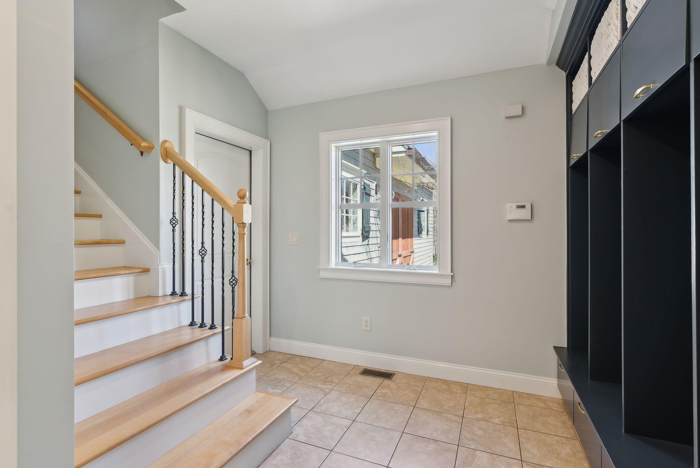
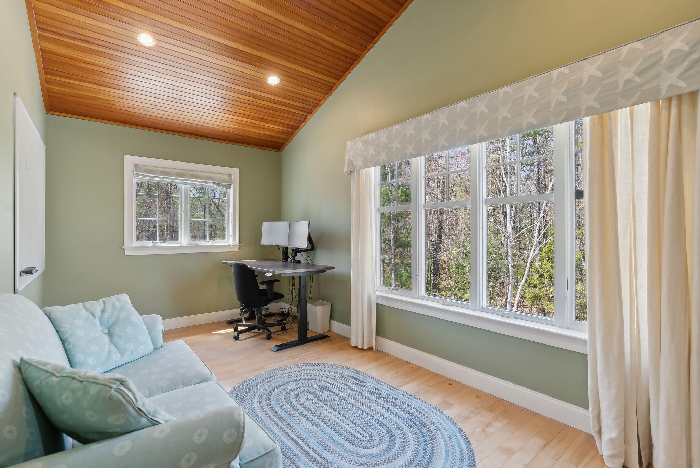
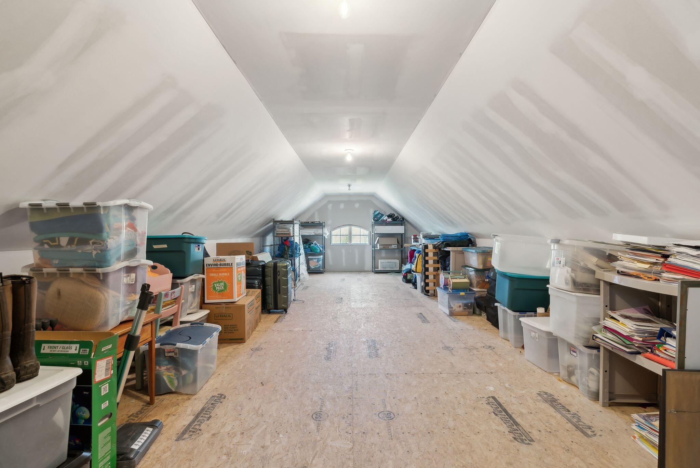
The living room impresses with a coffered ceiling, stone fireplace, and flows into the dining area and kitchen. A first-floor ensuite guest bedroom, stylish half bath, and a renovated mudroom with custom built-ins round out the main level. A separate staircase off the mudroom leads to a quiet office space with warm fir wood vaulted ceiling and an unfinished storage room above the garage.

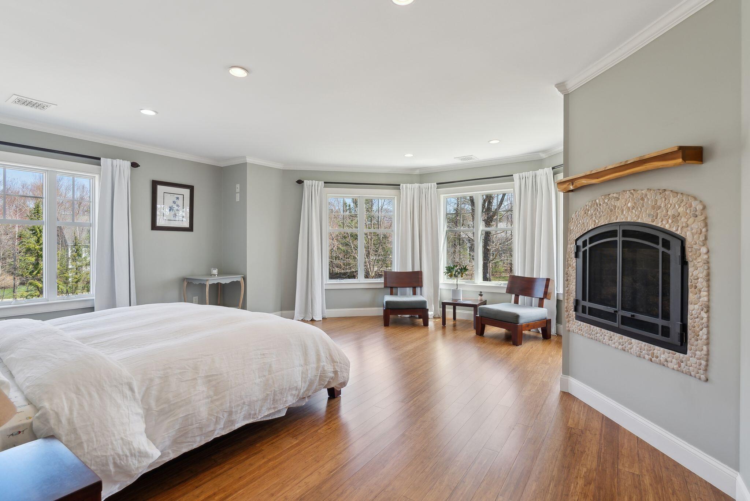
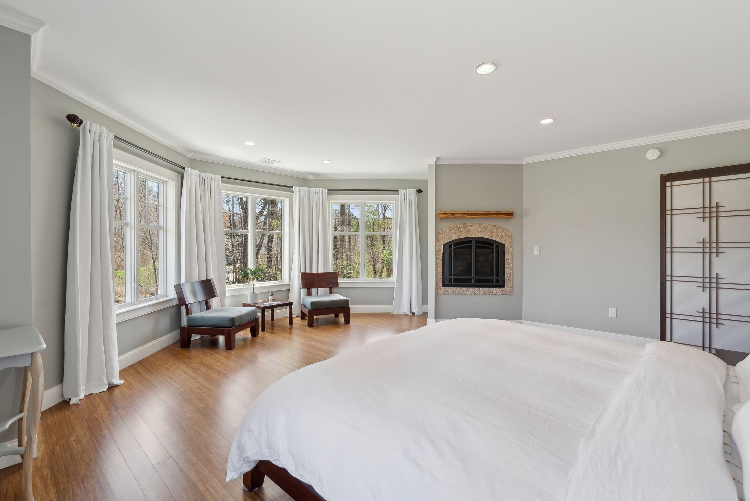
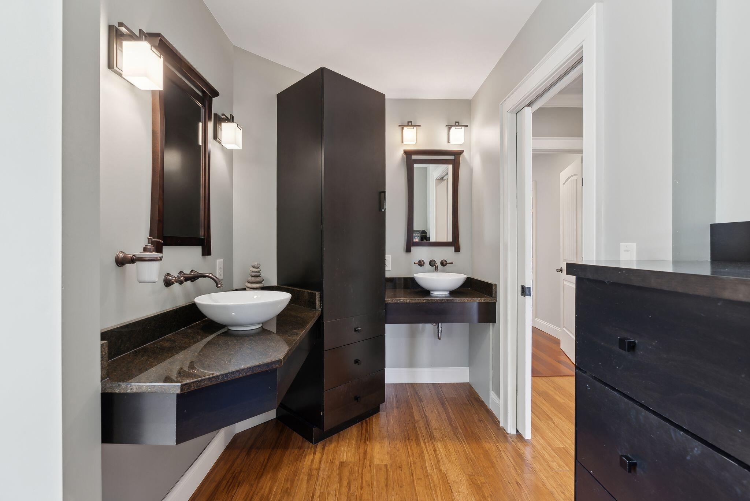
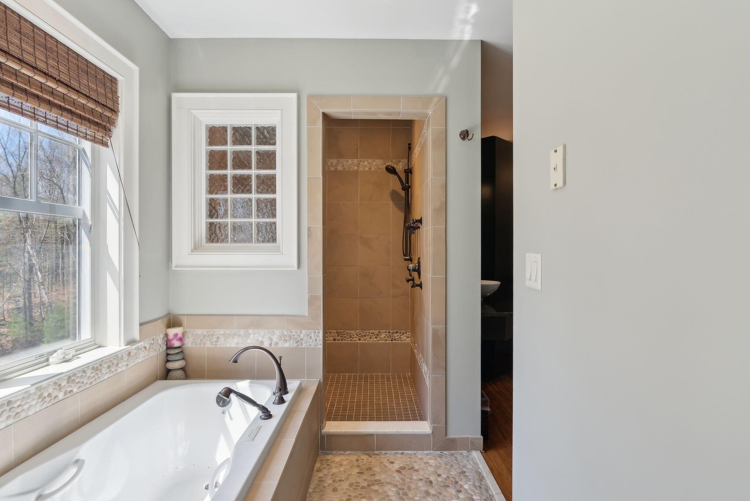
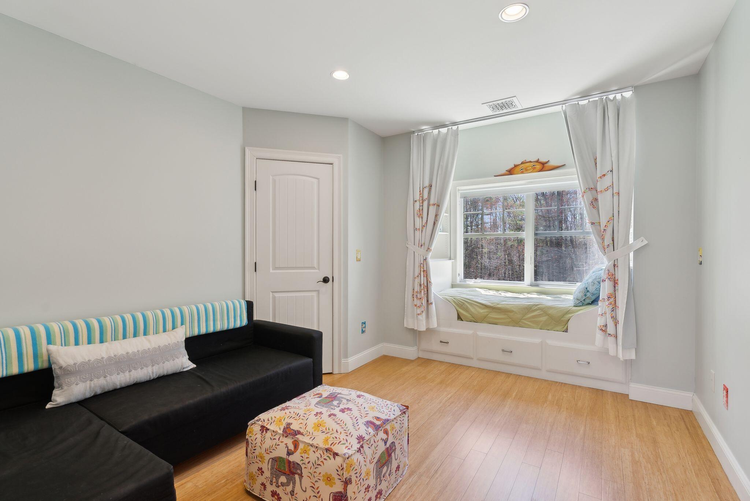
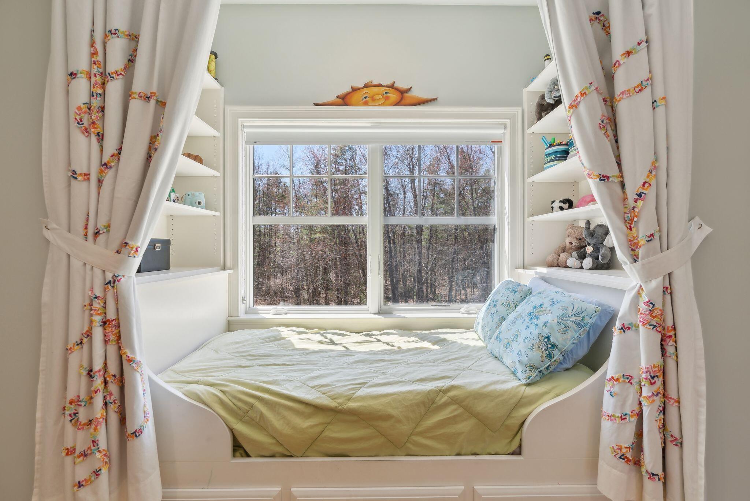
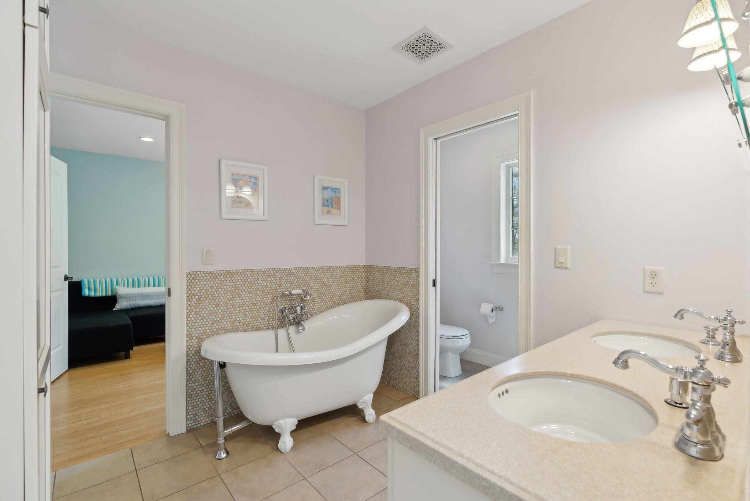
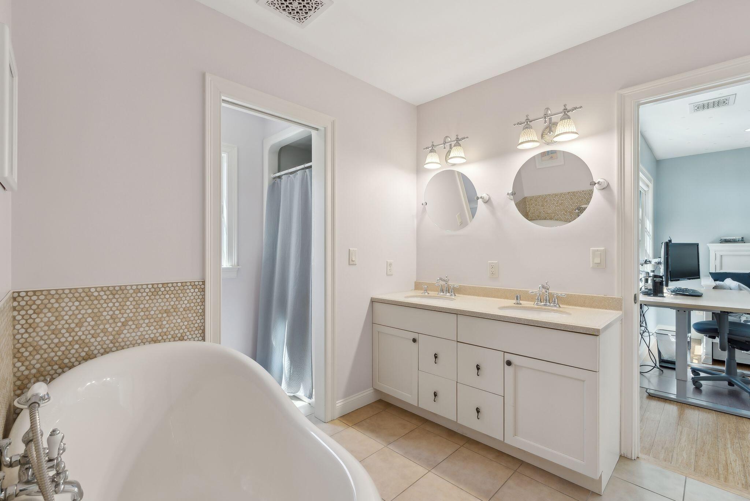
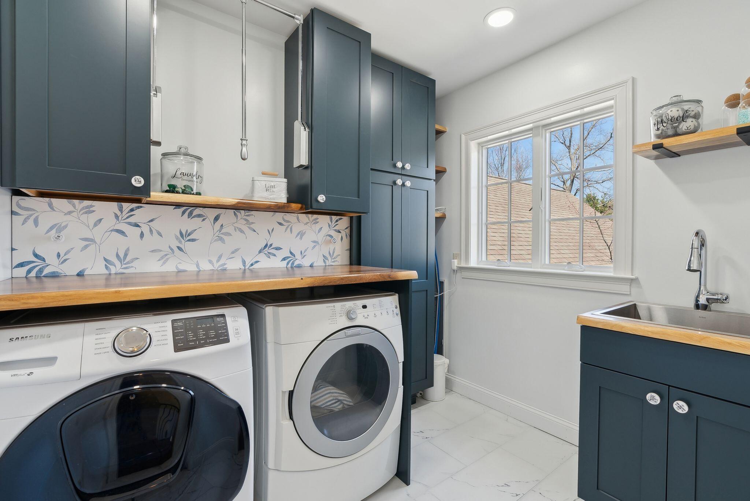
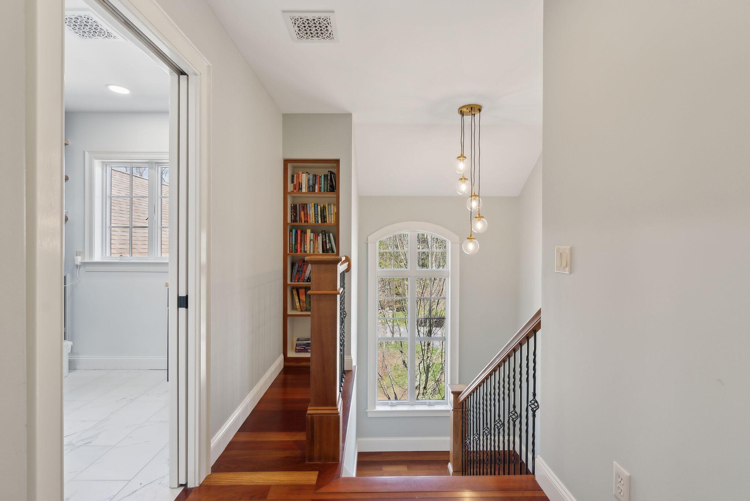
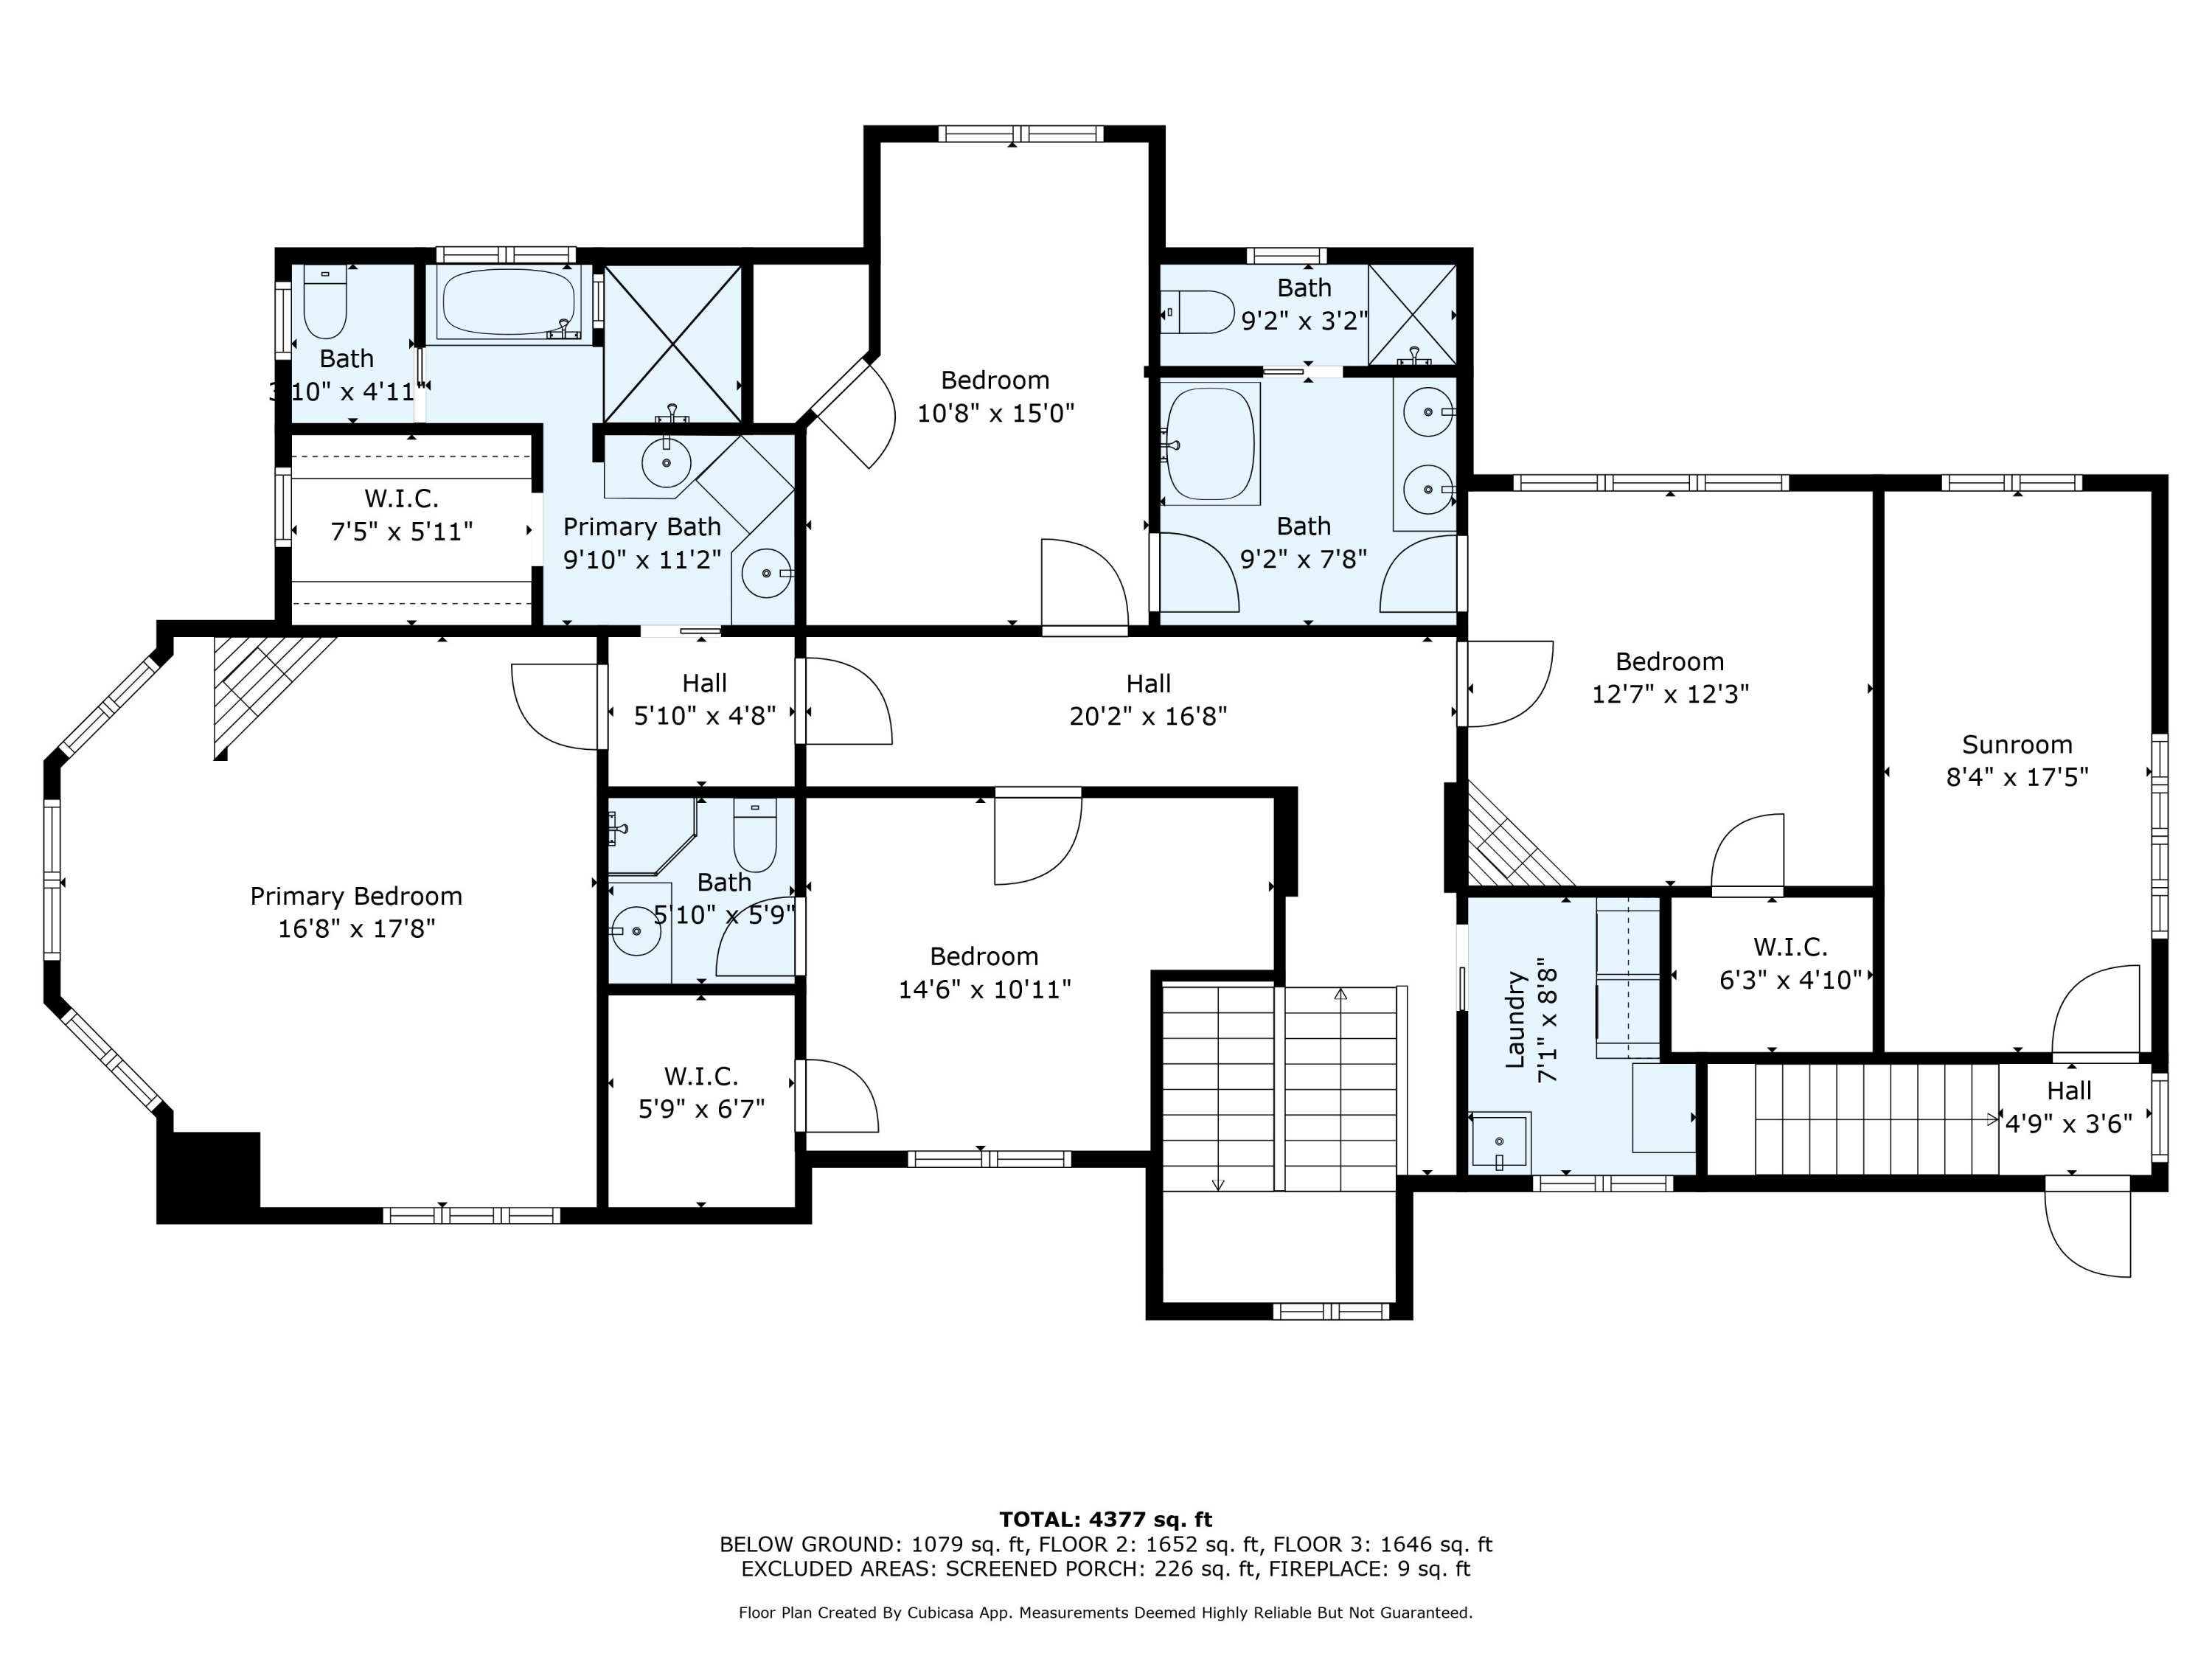
Upstairs, the spacious primary suite features a gas fireplace, walk-in closet, and spa-like bath. Two additional bedrooms share a Jack-and-Jill bath, while a fourth ensuite bedroom and refinished laundry room offer added convenience.

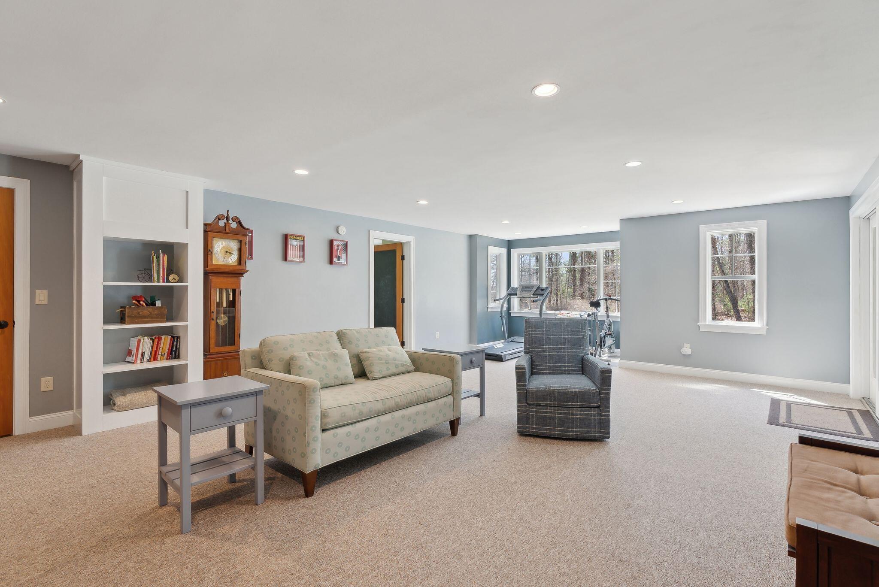
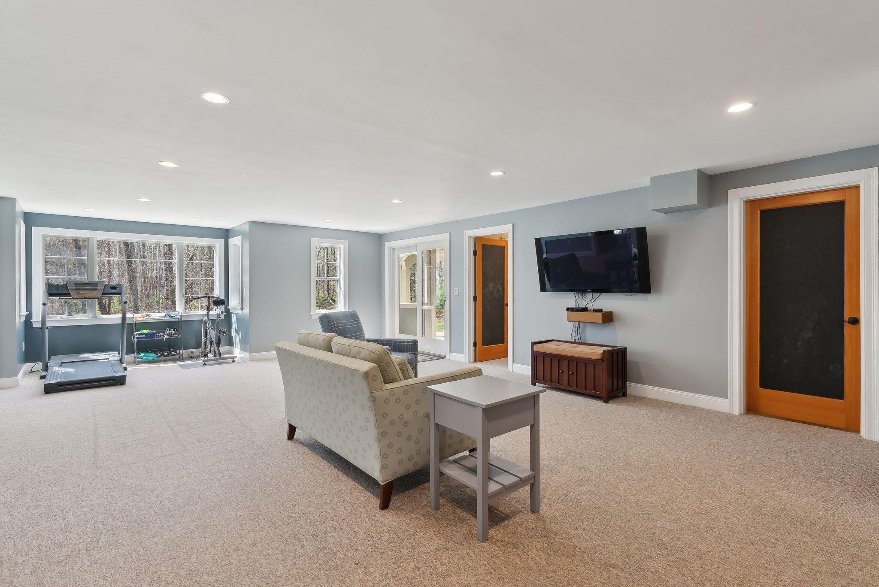
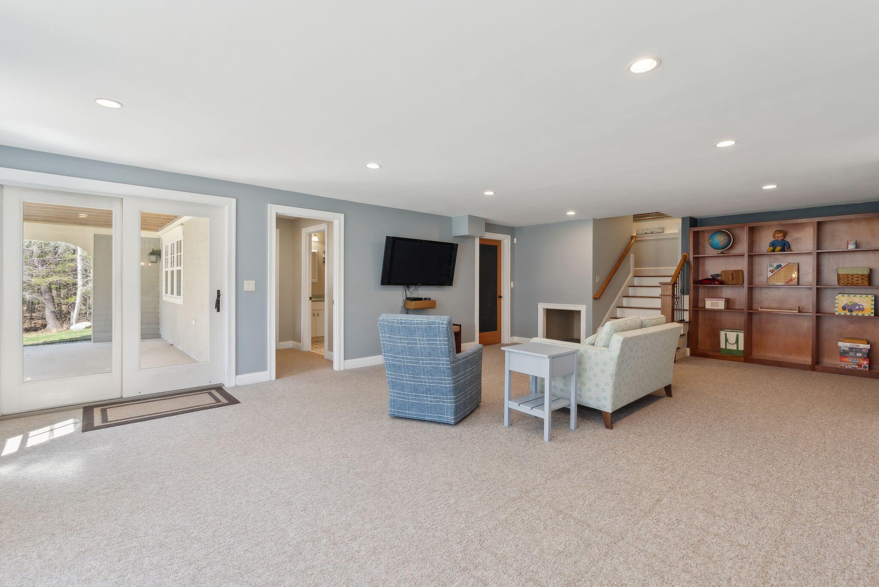
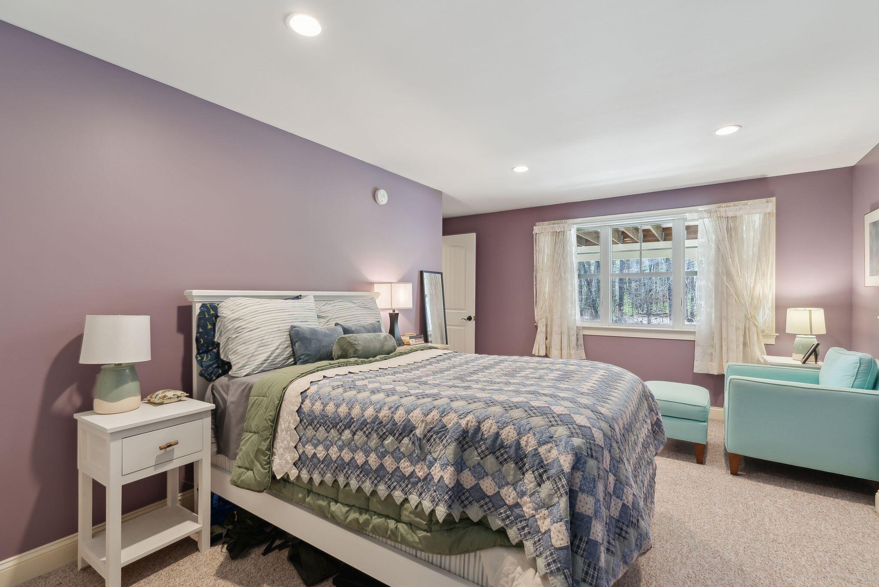
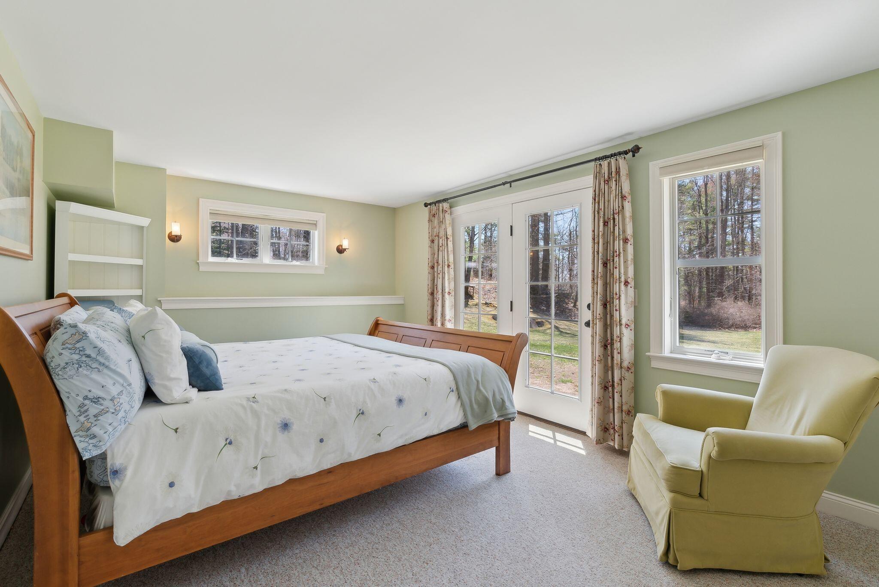
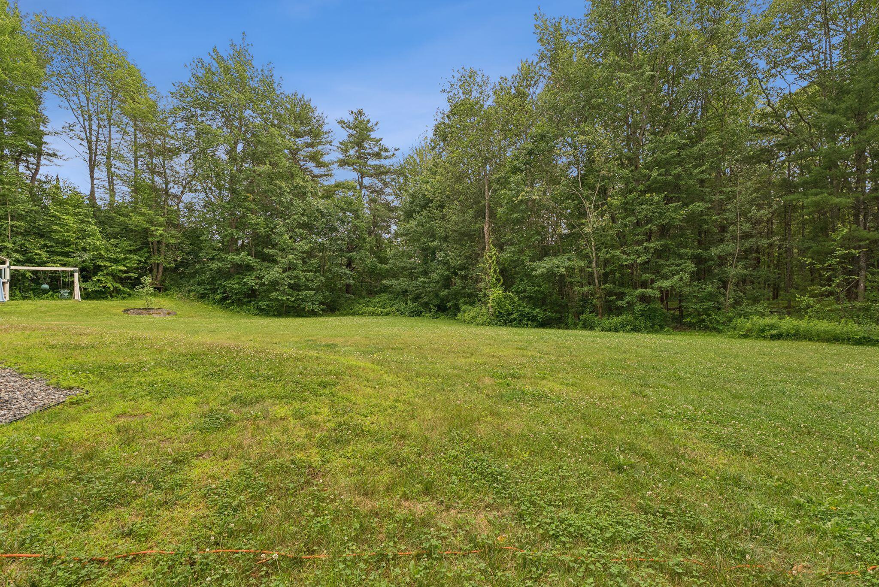
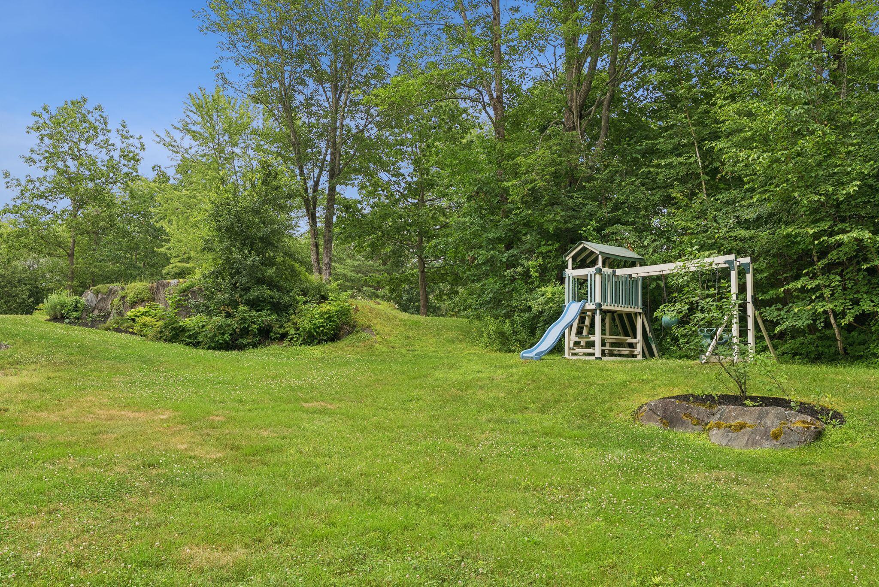
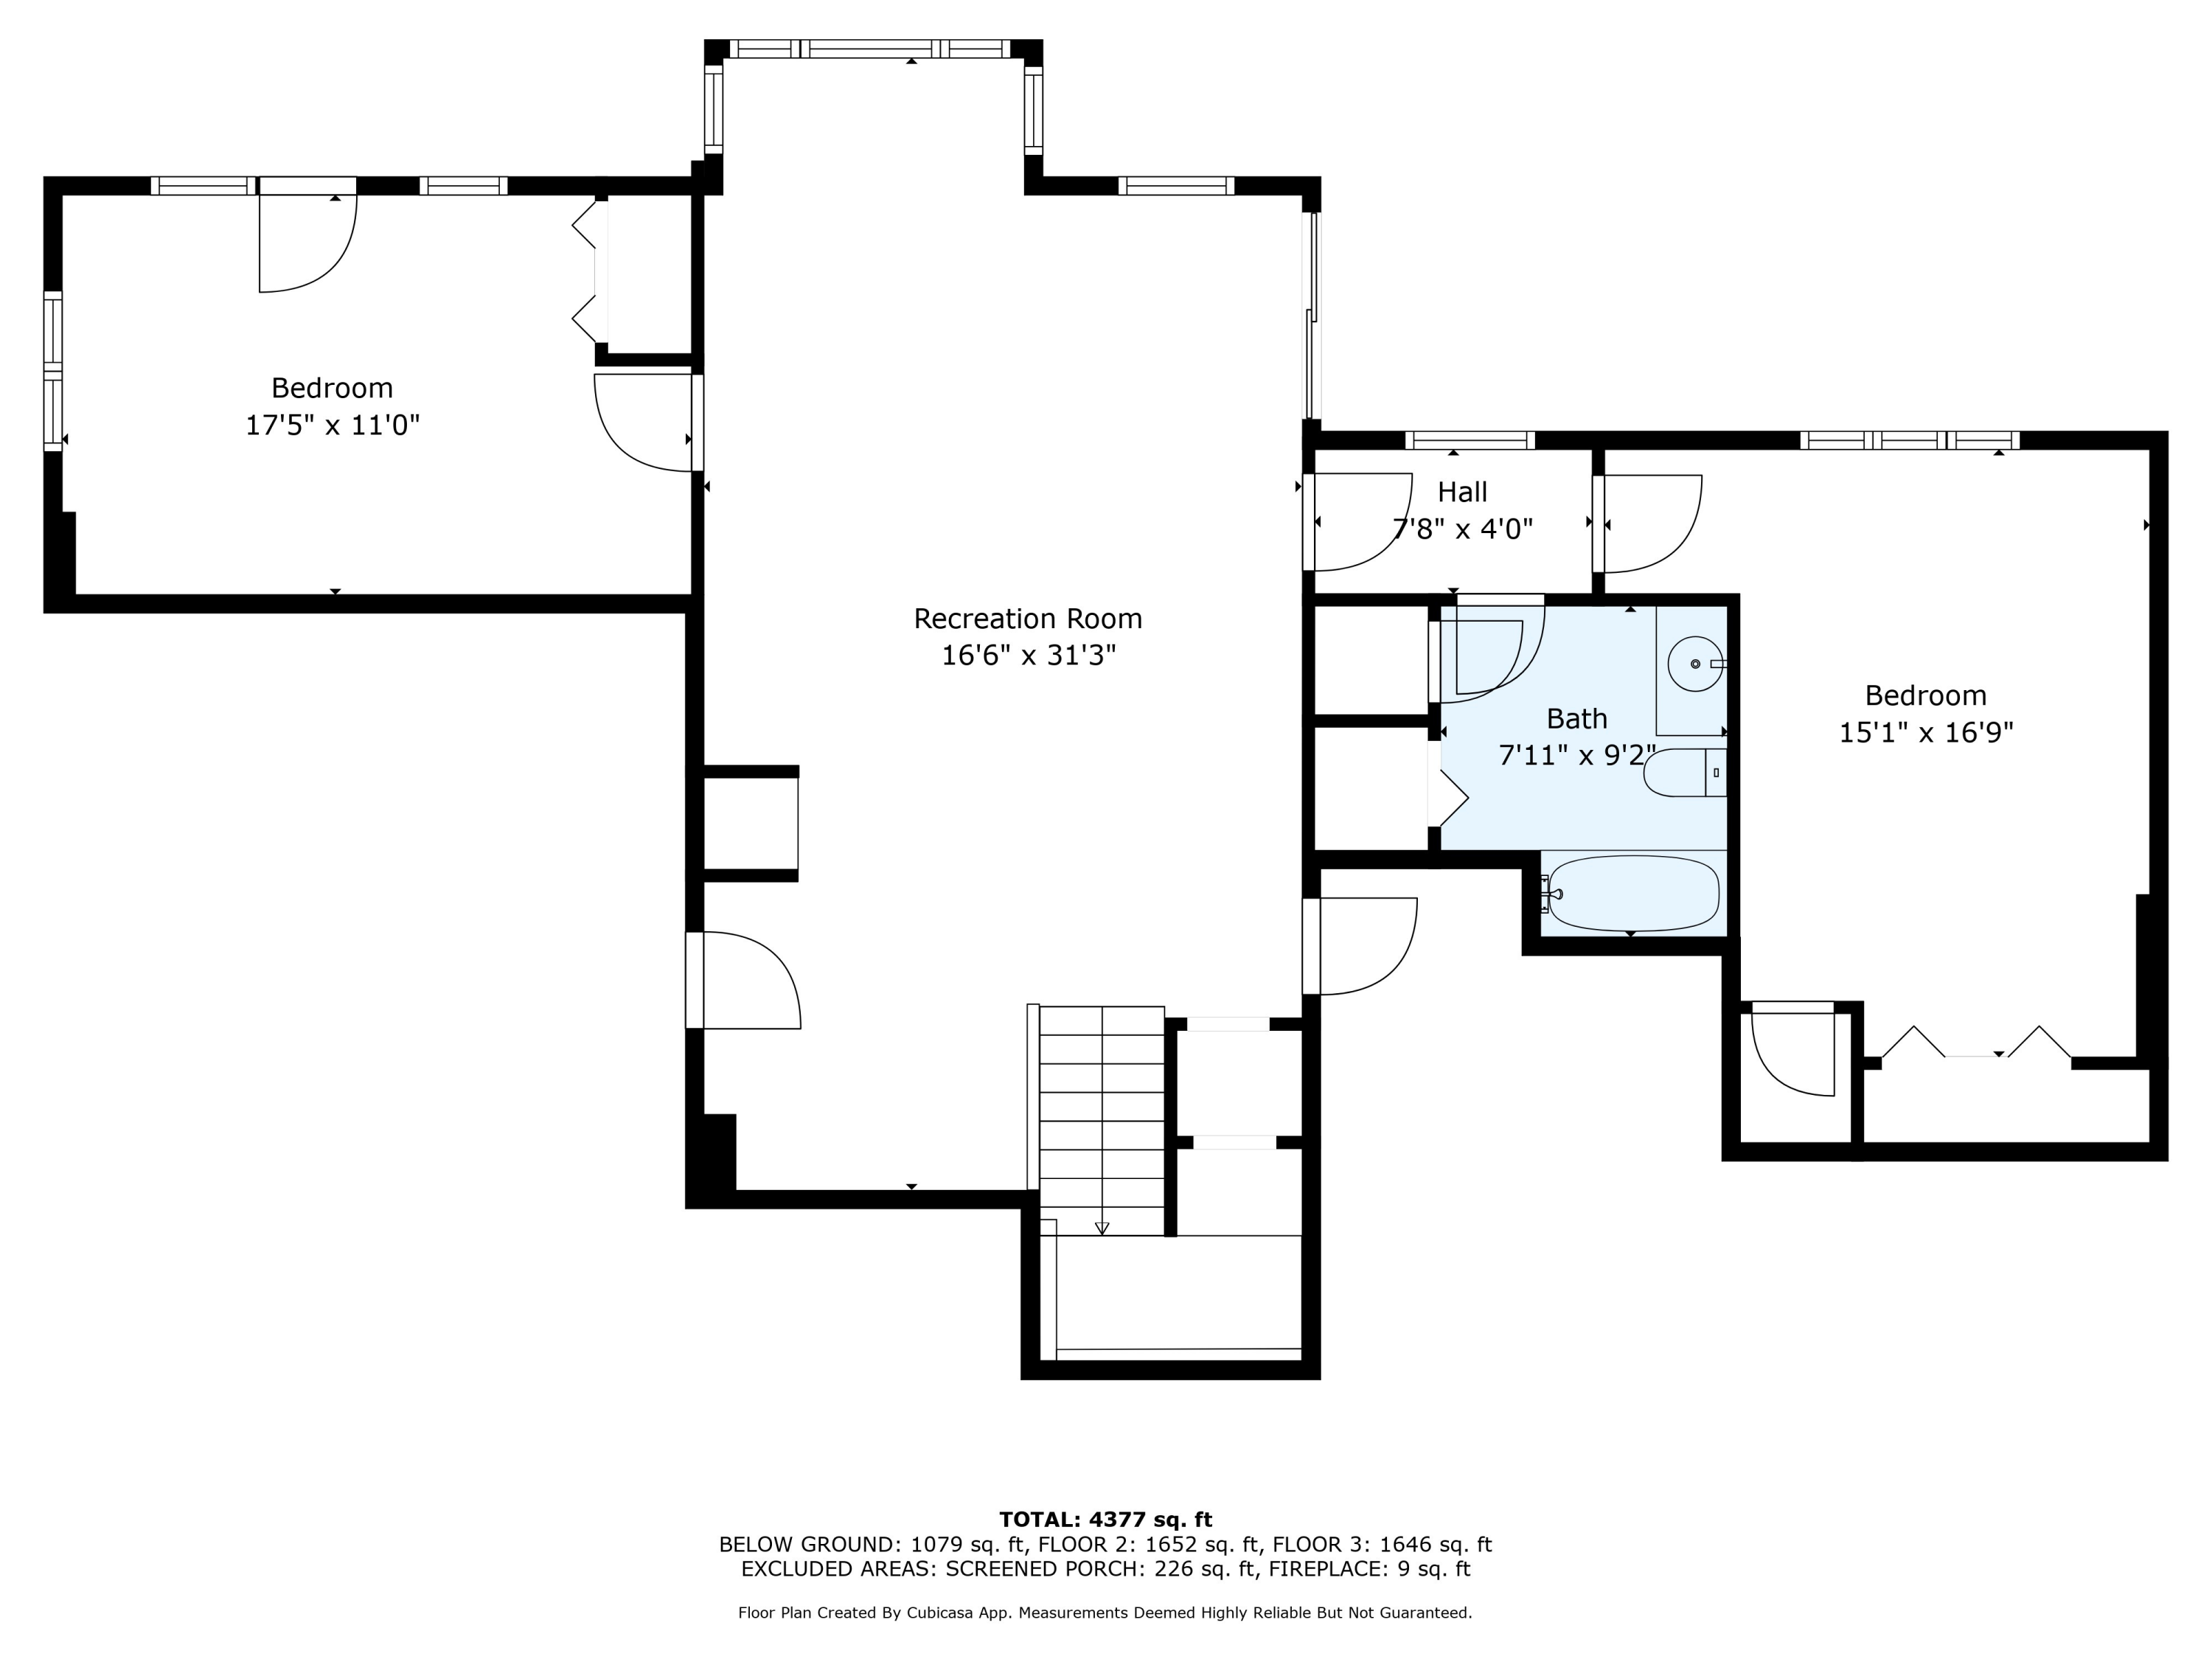
The daylight walk-out basement adds additional living space with an open bonus room, an ensuite bedroom, and a second office space with French doors to the expansive backyard. Additional features include central air, new boiler and generator hookup.

With direct access to multiple Greenbelt trailheads on Cross Hill, 2 miles to Cape's high ranking schools, and just 10 minutes to multiple public beaches, this exceptional home offers a thoughtful design in a prime location.

6
beds

6
baths

5,207 Sq.Ft. LIVING AREA

2.4 Acres lot

Heather Shields

Heather Shields

Features & Amenities

Interior

  • total bedrooms6
  • Total bathrooms6
  • full bathrooms5
  • half bathroom1
  • Laundry room Upper Level
  • Flooring Wood, Tile, Other, Carpet
  • APPLIANCES Washer, Wall Oven, Refrigerator, Electric Range, Dryer, Disposal, Dishwasher
  • other interior Features Walk-in Closets, 1st Floor Bedroom, Bathtub, Other, Pantry, Shower, Storage, Primary Bedroom w/Bath

Area & Lot

  • Status Sold
  • Date Sold September 10, 2025
  • Living Area5,207 Sq.Ft.
  • Total Area5,207 Sq.Ft.
  • Lot Area2.4 Acres
  • MLS® ID1620293
  • TypeResidential
  • YEAR BUILT2007
  • NeighborhoodCumberland
  • Architecture StylesColonial
  • View DescriptionScenic, Trees/Woods
  • School DistrictCape Elizabeth Public Schools

Exterior

  • Garage Space2.0
  • water SourcePublic
  • utilitiesUtilities On
  • roofShingle
  • lot featuresWell Landscaped, Open, Level, Wooded, Near Golf Course, Near Public Beach, Neighborhood, Suburban
  • parkingHeated, Auto Door Opener, 5 - 10 Spaces, Paved, On Site, Inside Entrance, Electric Vehicle Charging Station(s)
  • HEAT TYPEZoned, Radiant, Forced Air, Direct Vent Furnace
  • AIR CONDITIONINGCentral Air
  • sewerPublic Sewer
  • SubstructureConcrete Perimeter

Financial

  • Sales Price$1,850,000
  • Real Estate Tax $14,238/yr
  • Zoning Res
View Virtual Tour

Cumberland

Sprawling homesteads allow for privacy and the feeling of being hours away from civilization.

Explore

Work With Us

Follow Us on Instagram