Leave a Message

Thank you for your message. We will be in touch with you shortly.

1 Deer Run Circle
1 Deer Run Circle
1 Deer Run Circle
1 Deer Run Circle
1 Deer Run Circle
1 Deer Run Circle
1 Deer Run Circle
1 Deer Run Circle
1 Deer Run Circle
1 Deer Run Circle
1 Deer Run Circle
1 Deer Run Circle
1 Deer Run Circle
1 Deer Run Circle
1 Deer Run Circle
1 Deer Run Circle
1 Deer Run Circle
1 Deer Run Circle
1 Deer Run Circle
1 Deer Run Circle
1 Deer Run Circle
1 Deer Run Circle
1 Deer Run Circle
1 Deer Run Circle
1 Deer Run Circle
1 Deer Run Circle
1 Deer Run Circle
1 Deer Run Circle
1 Deer Run Circle
1 Deer Run Circle
1 Deer Run Circle
1 Deer Run Circle
1 Deer Run Circle
1 Deer Run Circle
1 Deer Run Circle
1 Deer Run Circle
1 Deer Run Circle
1 Deer Run Circle
1 Deer Run Circle
1 Deer Run Circle
SEE ALL PHOTOS
1 Deer Run Circle
1 Deer Run Circle
1 Deer Run Circle
1 Deer Run Circle
1 Deer Run Circle
1 Deer Run Circle
1 Deer Run Circle
1 Deer Run Circle
1 Deer Run Circle
1 Deer Run Circle
1 Deer Run Circle
1 Deer Run Circle
1 Deer Run Circle
1 Deer Run Circle
1 Deer Run Circle
1 Deer Run Circle
1 Deer Run Circle
1 Deer Run Circle
1 Deer Run Circle
1 Deer Run Circle
1 Deer Run Circle
1 Deer Run Circle
1 Deer Run Circle
1 Deer Run Circle
1 Deer Run Circle
1 Deer Run Circle
1 Deer Run Circle
1 Deer Run Circle
1 Deer Run Circle
1 Deer Run Circle
1 Deer Run Circle
1 Deer Run Circle
1 Deer Run Circle
1 Deer Run Circle
1 Deer Run Circle
1 Deer Run Circle
1 Deer Run Circle
1 Deer Run Circle
1 Deer Run Circle
1 Deer Run Circle
Courtesy of Legacy Properties Sotheby's International Realty
Sold

1 Deer Run Circle

1 Deer Run Circle, Arundel, ME 04046

$825,000
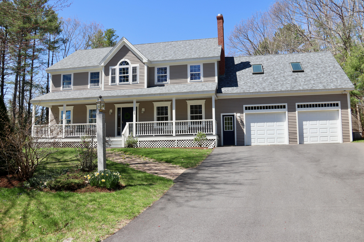
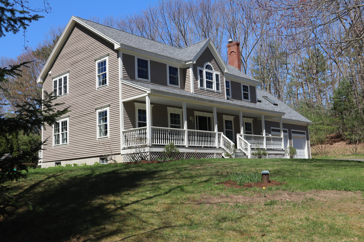
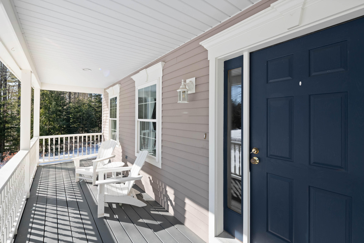
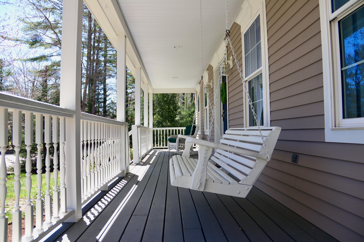
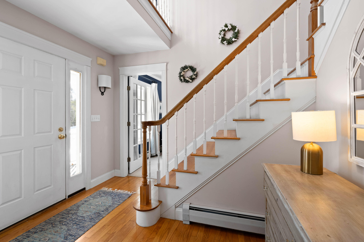
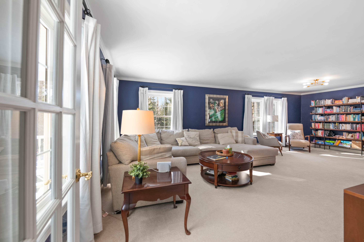
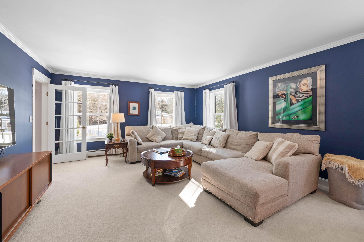
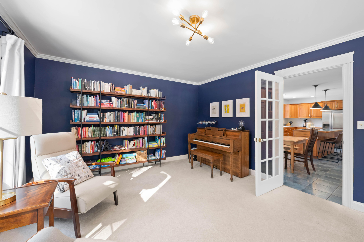
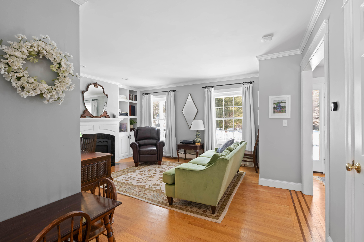
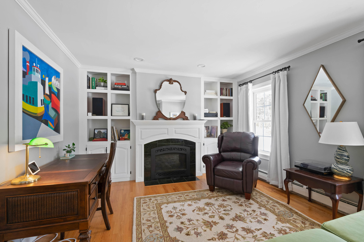
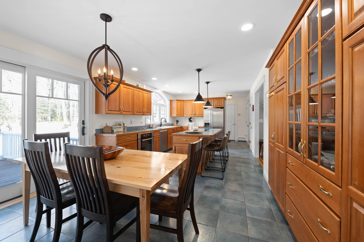
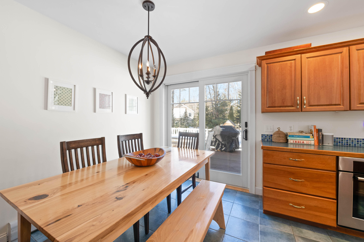
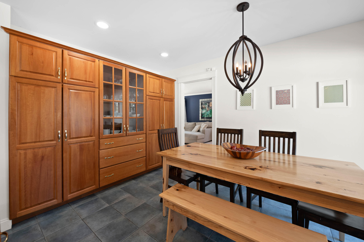
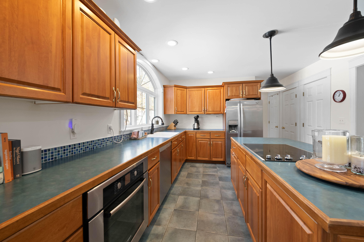
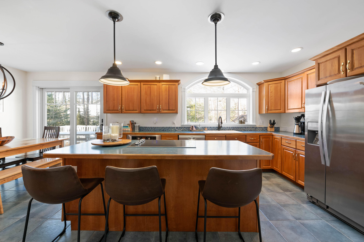
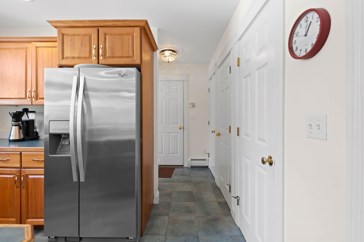
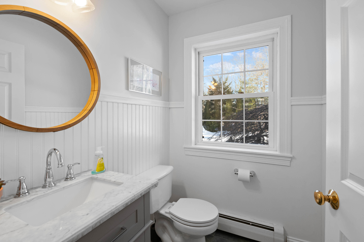
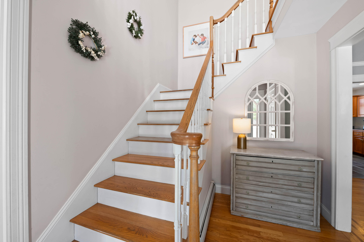
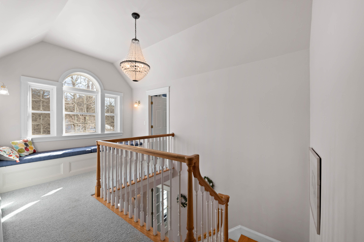
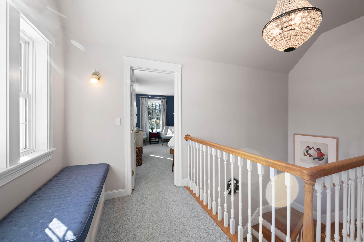
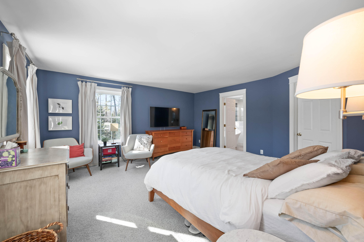
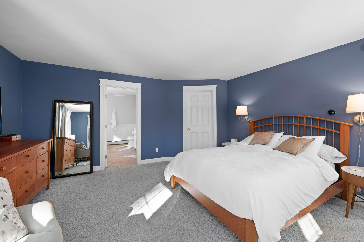
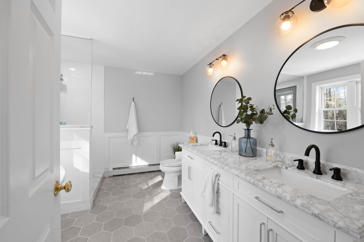
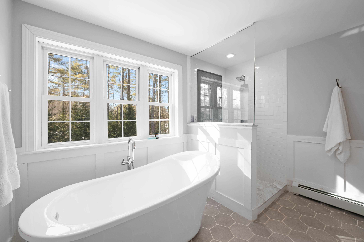
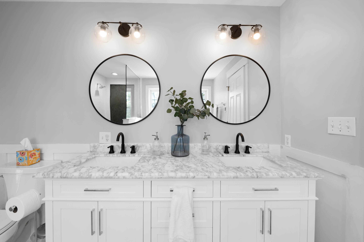
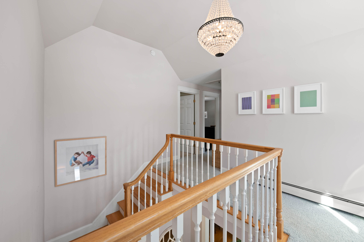
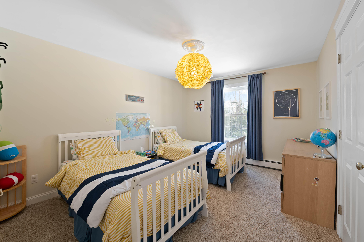
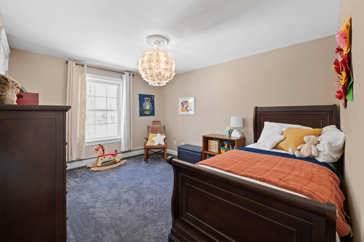
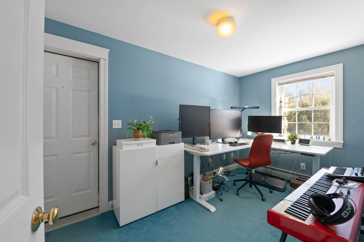
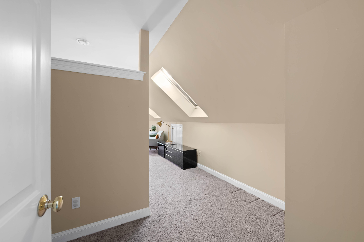
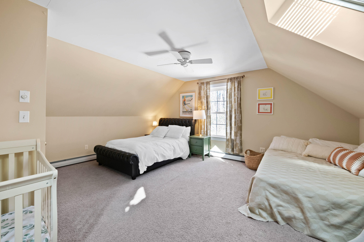
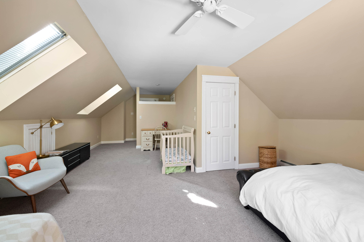
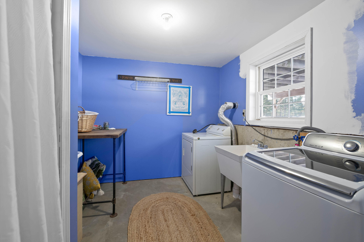
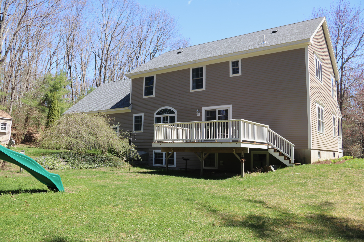
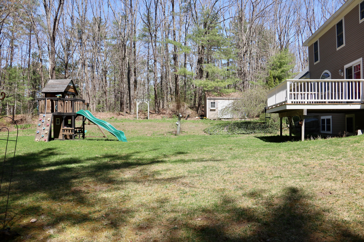
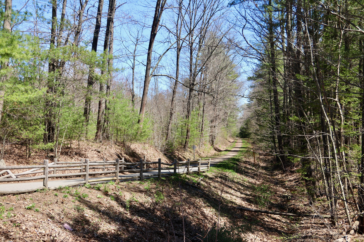
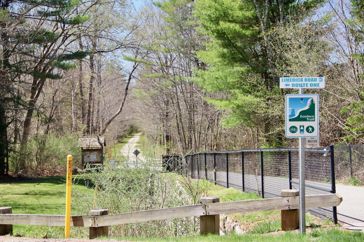
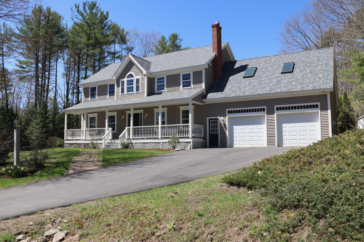
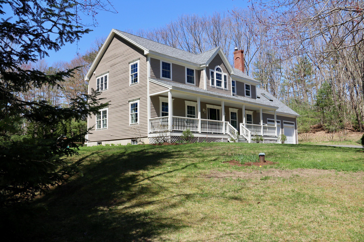
One Deer Run Circle in Talbot Woods, is set on a knoll on a corner lot. The spacious two story colonial has a nicely landscaped 1.09 acre lot. Spanning the front is a farmers porch just inviting you to come and sit for a while. The center entrance brings you into a roomy foyer. To the left is a large front to back living room or go right to lovely den with gas fireplace. The kitchen and dining area located on the back of the house open through a slider to a deck. The kitchen and deck overlook the large private back yard. On the second floor you will find a primary suite with luxurious bath and walk in closet. There are two other bedrooms, an office and a large bonus room completing the second floor. A two car garage has direct entry into a first floor mud room with half bath off of the kitchen. The garage offers plenty of additional storage and a stairway down to the full basement. A whole house generator provides peace of mind in stormy weather. Mature trees along the lot lines add privacy yet plenty of room to play. The property borders the Eastern Trail a great benefit for those who like to run or bike. The difference in land elevation provides great privacy from the Eastern trail, with no direct line of sight between this property and those on the tail. Just hop on your bicycle and go explore. Although a private and quiet setting, the location is central with access to shopping and town. Close to highway access, only 2 hours from Boston, close to restaurants in Kennebunkport and Kennebunk, ten minutes to the coast. Enjoy all the Kennebunk area has to offer.

3
beds

3
baths

2,842 Sq.Ft. LIVING AREA

1.09 Acres lot

Chris Stone

Chris Stone

Features & Amenities

Interior

  • total bedrooms3
  • Total bathrooms3
  • full bathrooms2
  • half bathroom1
  • Flooring Wood, Vinyl, Tile, Carpet
  • APPLIANCES Washer, Wall Oven, Refrigerator, Dryer, Dishwasher, Cooktop
  • other interior Features Bathtub, Primary Bedroom w/Bath

Area & Lot

  • Status Sold
  • Date Sold June 18, 2025
  • Living Area2,842 Sq.Ft.
  • Total Area2,842 Sq.Ft.
  • Lot Area1.09 Acres
  • MLS® ID1615447
  • TypeResidential
  • YEAR BUILT1997
  • NeighborhoodKennebunkport
  • Architecture StylesColonial
  • View DescriptionTrees/Woods

Exterior

  • Garage Space2.0
  • water SourceWell, Private
  • roofShingle
  • lot featuresWell Landscaped, Corner Lot, Cul-De-Sac, Near Golf Course, Near Shopping, Neighborhood, Subdivided
  • parkingAuto Door Opener, 1 - 4 Spaces, Paved, Inside Entrance, Off Street
  • HEAT TYPEZoned, Hot Water, Baseboard
  • AIR CONDITIONINGNone
  • sewerPrivate Sewer
  • SubstructureConcrete Perimeter

Financial

  • Sales Price$825,000
  • Real Estate Tax $5,537/yr
  • HOA $100/yr
  • Zoning R-1

Kennebunkport

Over a century ago, wealthy East Coast families discovered the magic that is Kennebunkport.

Explore

Work With Us

Follow Us on Instagram