Leave a Message

Thank you for your message. We will be in touch with you shortly.

1 Waxwing Lane 45
1 Waxwing Lane 45
1 Waxwing Lane 45
1 Waxwing Lane 45
1 Waxwing Lane 45
1 Waxwing Lane 45
1 Waxwing Lane 45
1 Waxwing Lane 45
1 Waxwing Lane 45
1 Waxwing Lane 45
1 Waxwing Lane 45
1 Waxwing Lane 45
1 Waxwing Lane 45
1 Waxwing Lane 45
1 Waxwing Lane 45
1 Waxwing Lane 45
1 Waxwing Lane 45
1 Waxwing Lane 45
1 Waxwing Lane 45
1 Waxwing Lane 45
1 Waxwing Lane 45
1 Waxwing Lane 45
1 Waxwing Lane 45
1 Waxwing Lane 45
1 Waxwing Lane 45
1 Waxwing Lane 45
1 Waxwing Lane 45
1 Waxwing Lane 45
1 Waxwing Lane 45
1 Waxwing Lane 45
1 Waxwing Lane 45
1 Waxwing Lane 45
1 Waxwing Lane 45
1 Waxwing Lane 45
1 Waxwing Lane 45
1 Waxwing Lane 45
1 Waxwing Lane 45
1 Waxwing Lane 45
1 Waxwing Lane 45
1 Waxwing Lane 45
1 Waxwing Lane 45
1 Waxwing Lane 45
1 Waxwing Lane 45
1 Waxwing Lane 45
1 Waxwing Lane 45
1 Waxwing Lane 45
1 Waxwing Lane 45
1 Waxwing Lane 45
1 Waxwing Lane 45
SEE ALL PHOTOS
1 Waxwing Lane 45
1 Waxwing Lane 45
1 Waxwing Lane 45
1 Waxwing Lane 45
1 Waxwing Lane 45
1 Waxwing Lane 45
1 Waxwing Lane 45
1 Waxwing Lane 45
1 Waxwing Lane 45
1 Waxwing Lane 45
1 Waxwing Lane 45
1 Waxwing Lane 45
1 Waxwing Lane 45
1 Waxwing Lane 45
1 Waxwing Lane 45
1 Waxwing Lane 45
1 Waxwing Lane 45
1 Waxwing Lane 45
1 Waxwing Lane 45
1 Waxwing Lane 45
1 Waxwing Lane 45
1 Waxwing Lane 45
1 Waxwing Lane 45
1 Waxwing Lane 45
1 Waxwing Lane 45
1 Waxwing Lane 45
1 Waxwing Lane 45
1 Waxwing Lane 45
1 Waxwing Lane 45
1 Waxwing Lane 45
1 Waxwing Lane 45
1 Waxwing Lane 45
1 Waxwing Lane 45
1 Waxwing Lane 45
1 Waxwing Lane 45
1 Waxwing Lane 45
1 Waxwing Lane 45
1 Waxwing Lane 45
1 Waxwing Lane 45
1 Waxwing Lane 45
1 Waxwing Lane 45
1 Waxwing Lane 45
1 Waxwing Lane 45
1 Waxwing Lane 45
1 Waxwing Lane 45
1 Waxwing Lane 45
1 Waxwing Lane 45
1 Waxwing Lane 45
1 Waxwing Lane 45
Courtesy of Real Broker
Sold

1 Waxwing Lane 45

1 Waxwing Lane 45, Falmouth, ME 04105

$853,500
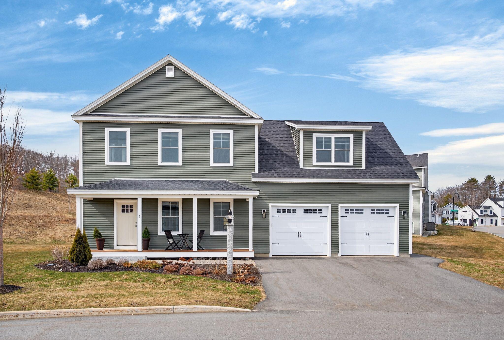
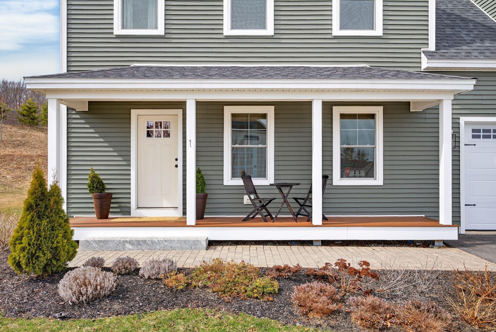
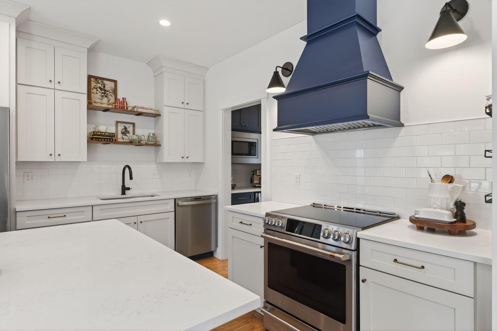
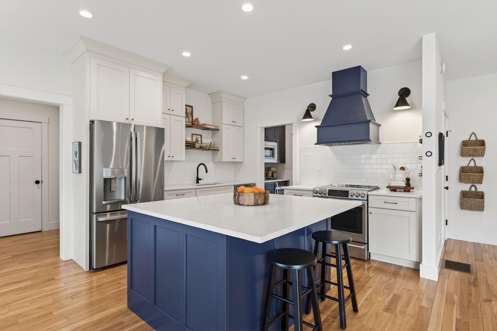
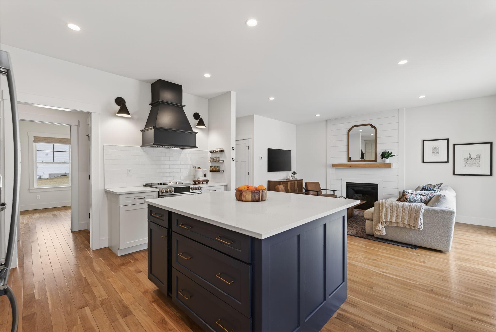
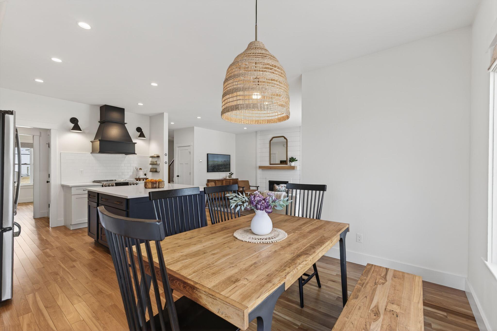
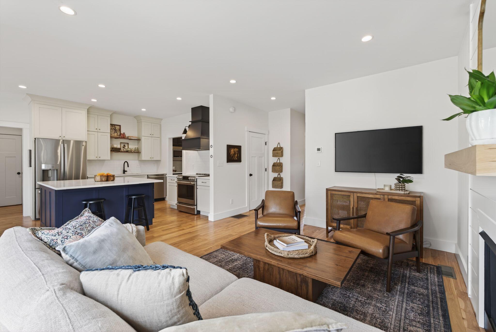
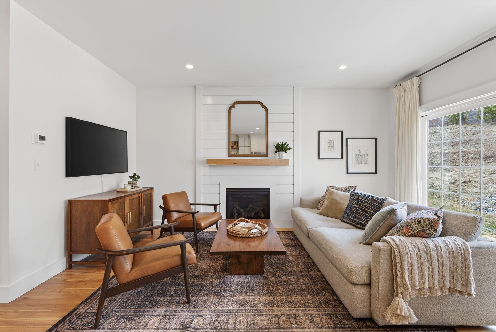
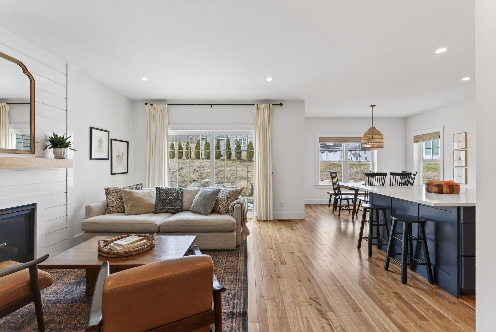
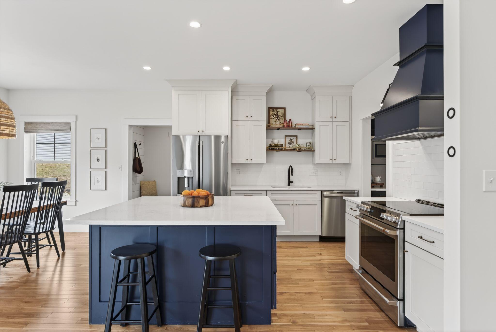
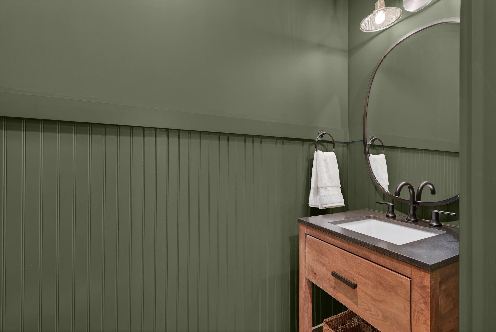
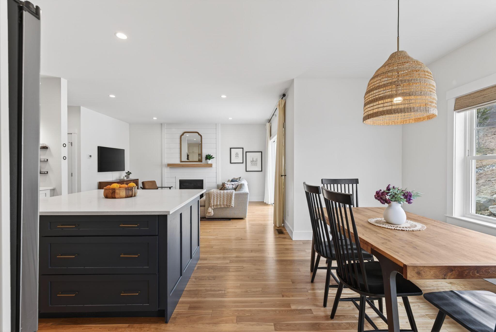
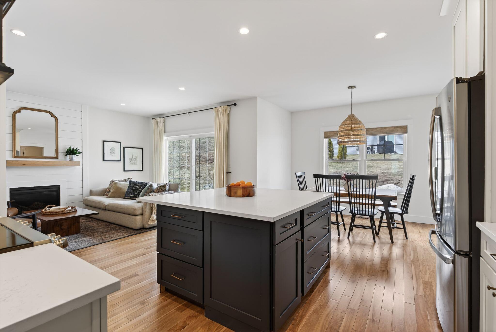
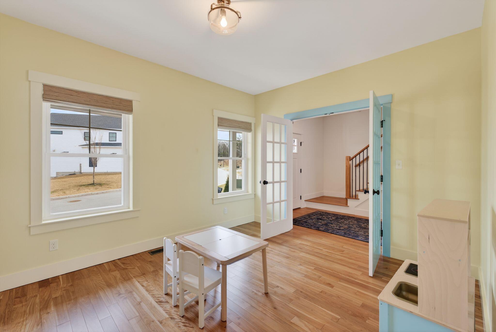
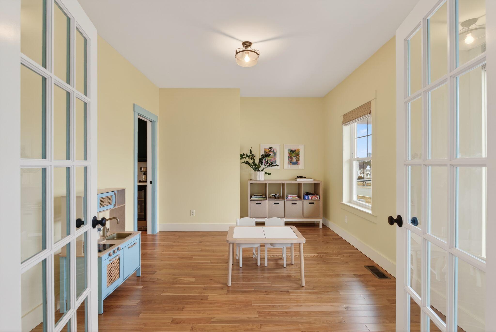
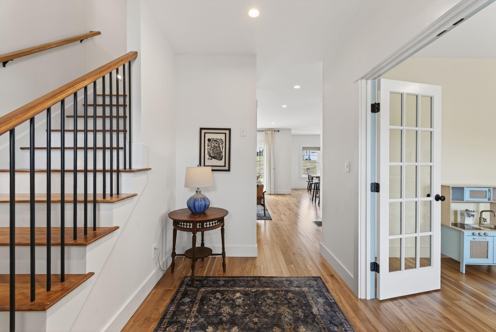
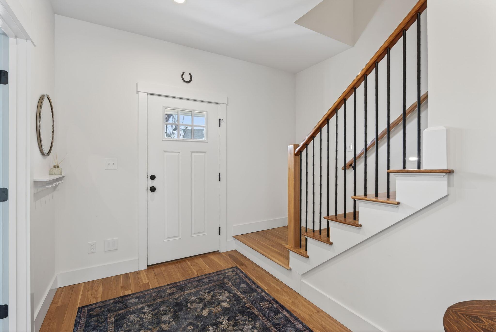
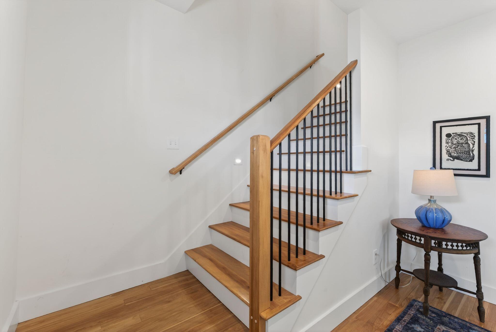
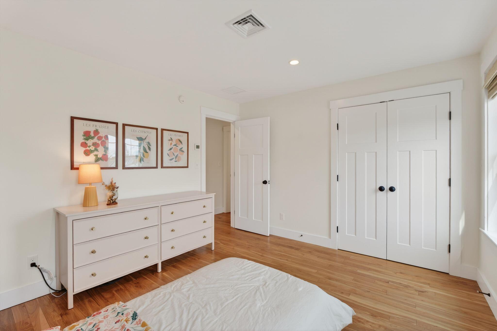
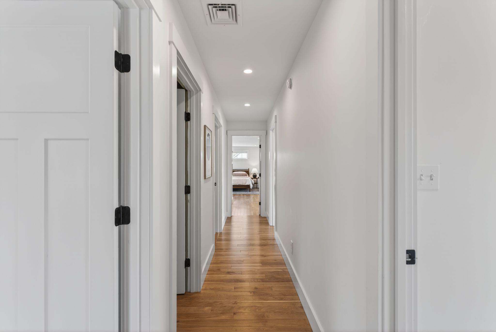
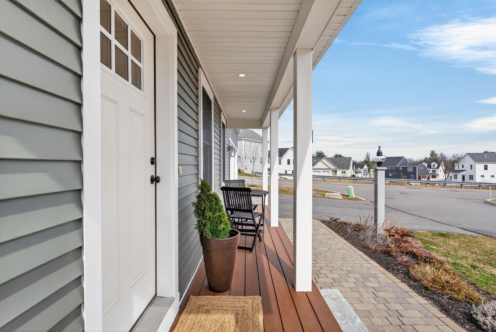
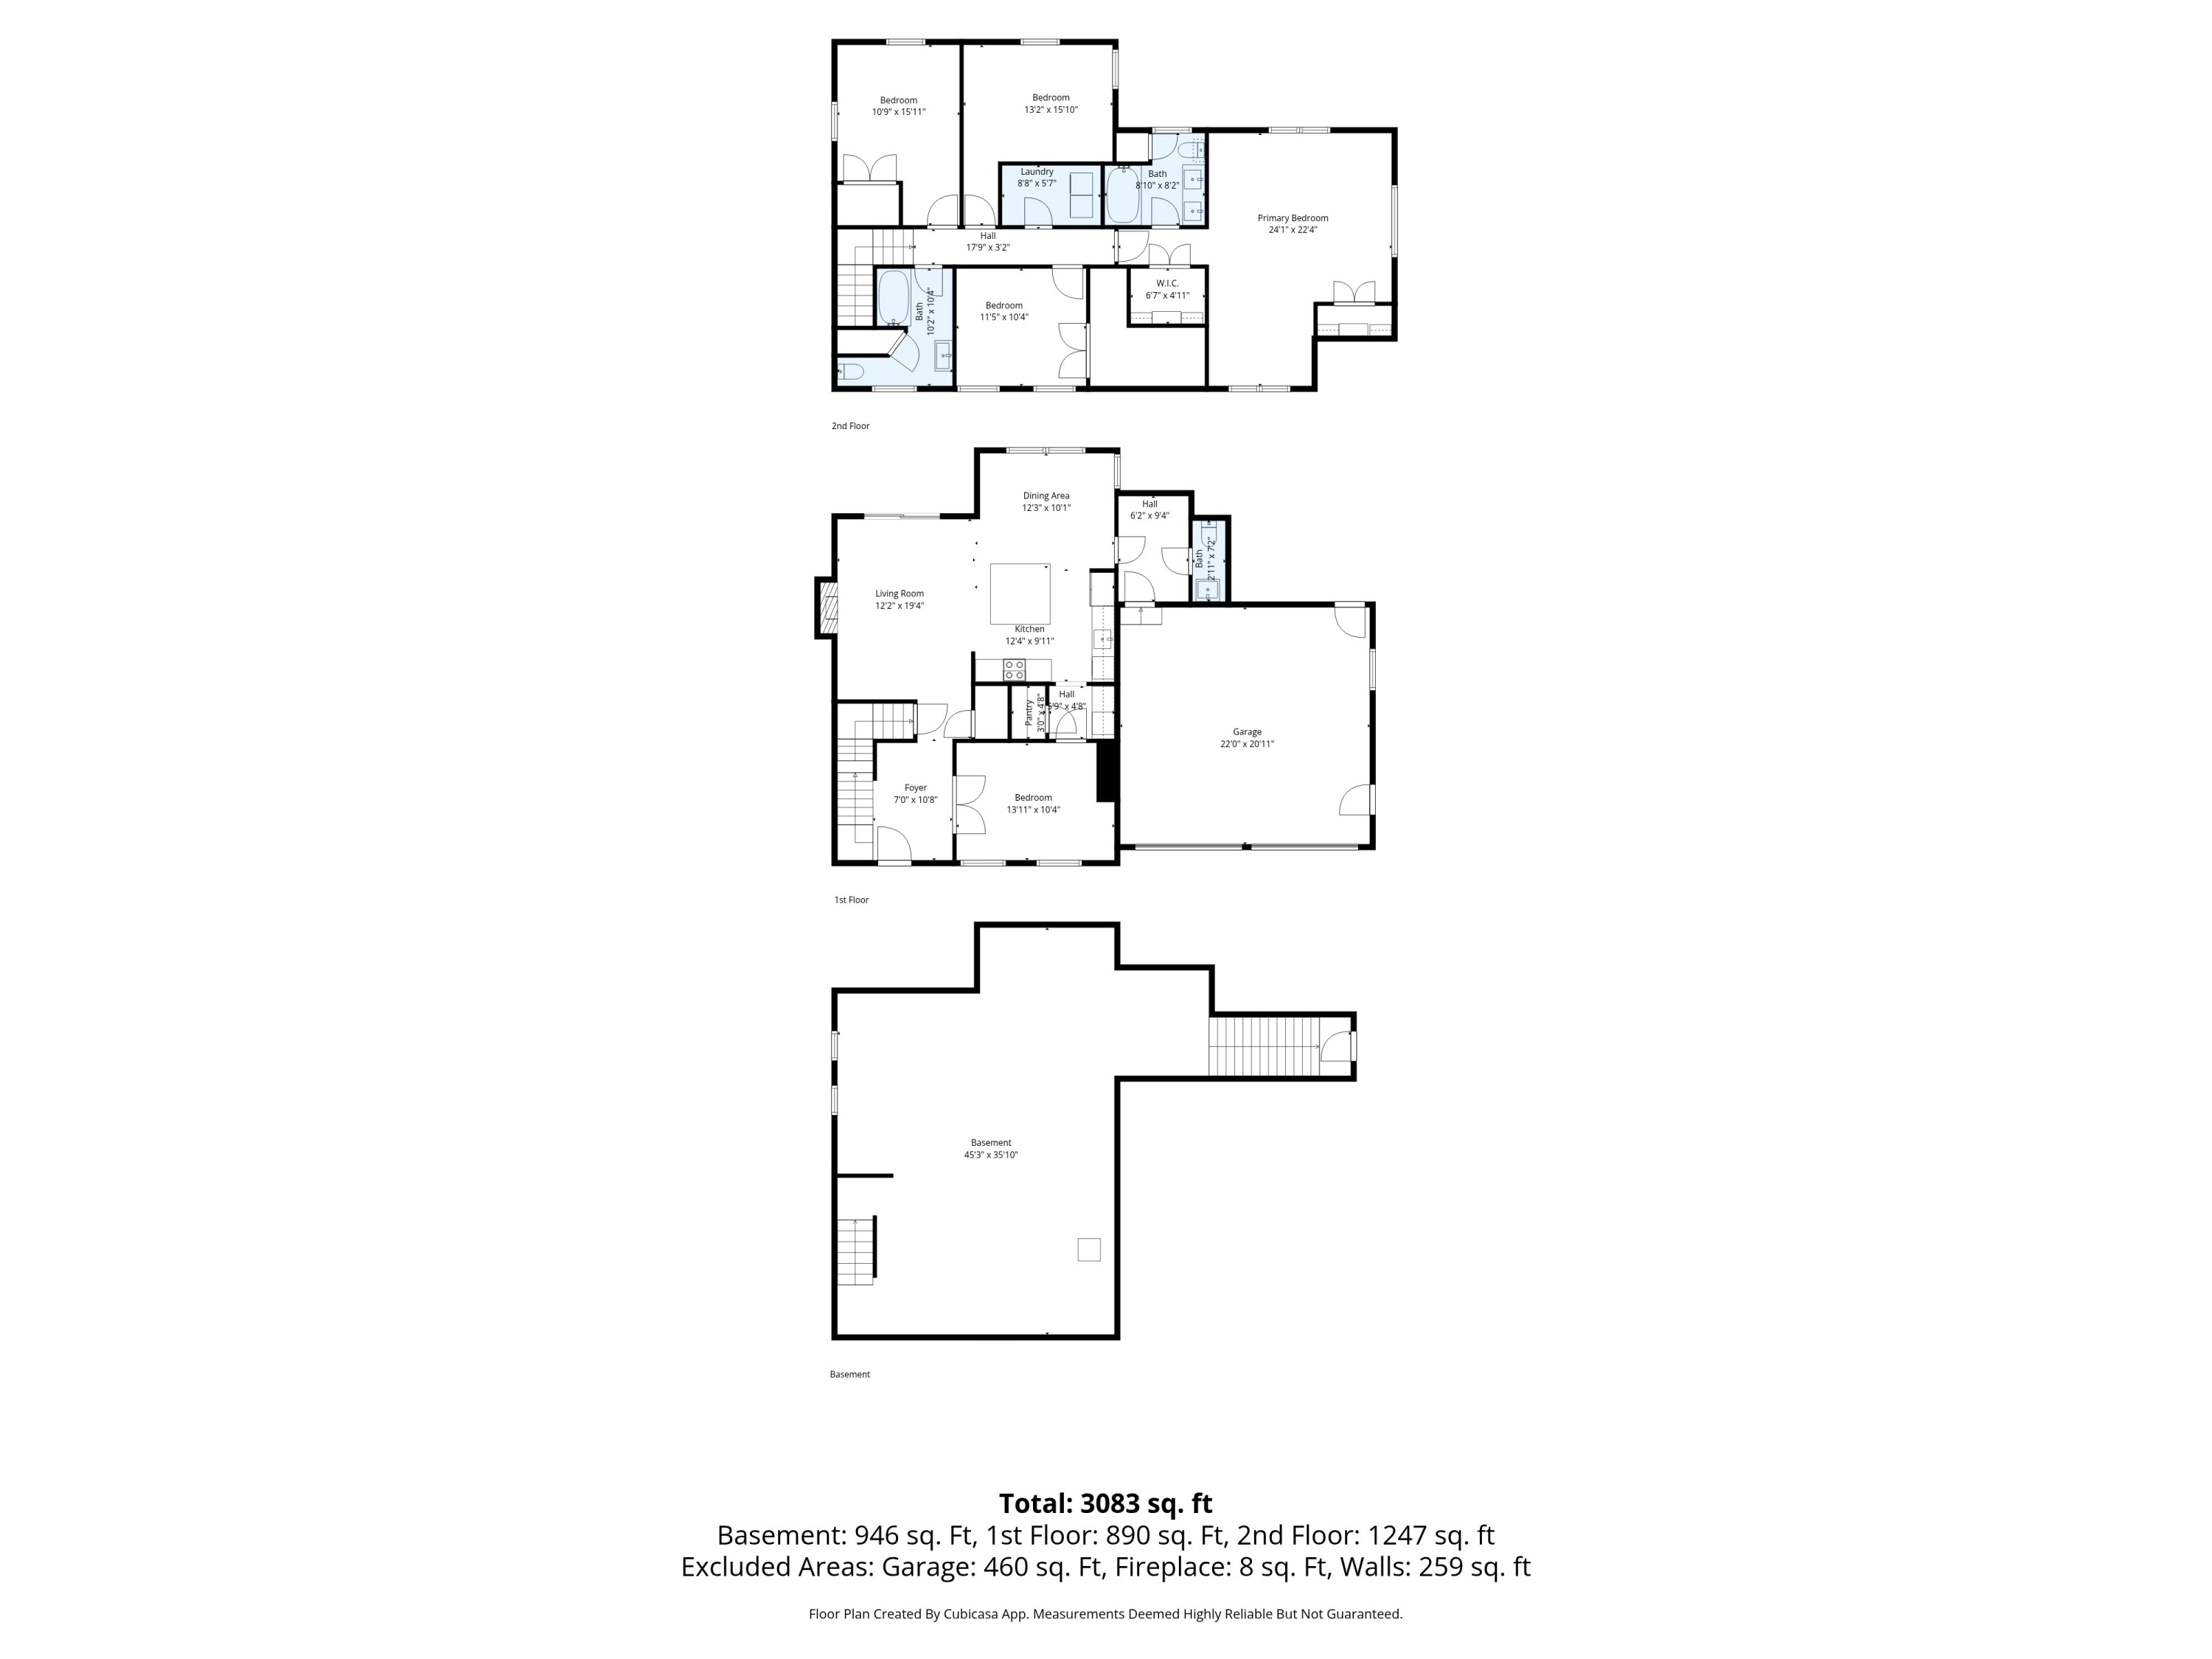
Welcome to 1 Waxwing in Falmouth, a four-bedroom, 2.5-bath home where thoughtful design and low-maintenance living come together from the moment you walk in. The first thing you notice is how solid and quiet it feels: built and insulated to a standard that makes the interior genuinely peaceful, the kind of calm that lets the finishes speak for themselves. Every one of those finishes was chosen with intention, from the two-tone cabinetry and custom hood to the paneled island, quartz surfaces, and matte black accents that ground the space with a clean, modern feel.
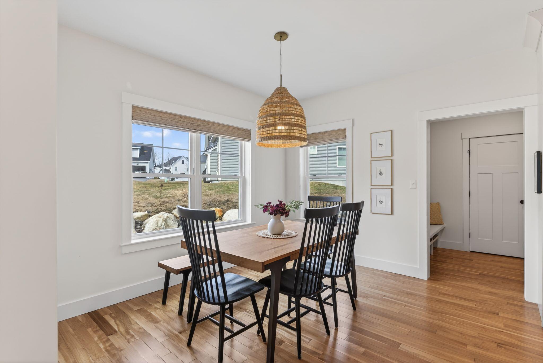
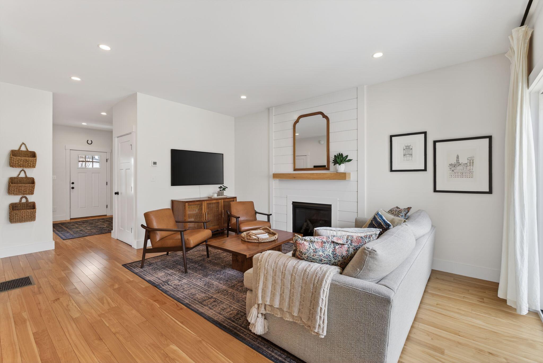
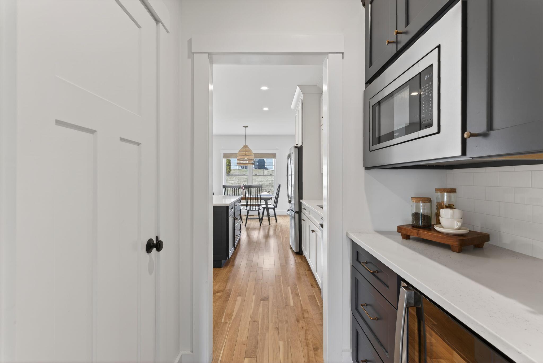
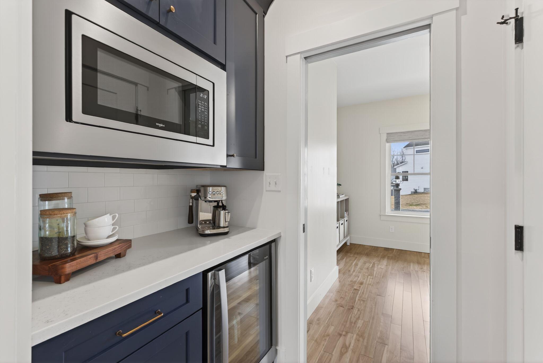
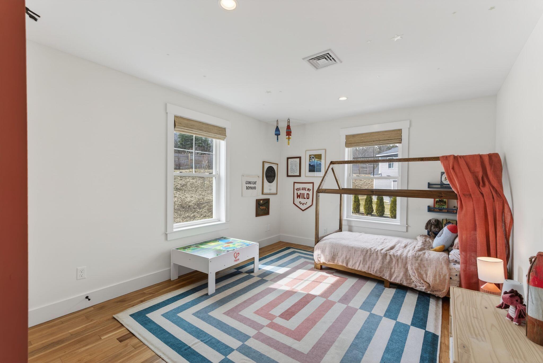
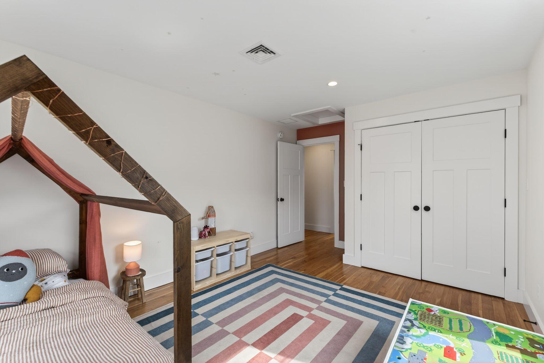
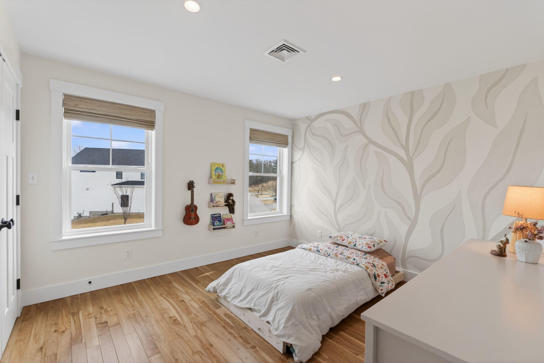
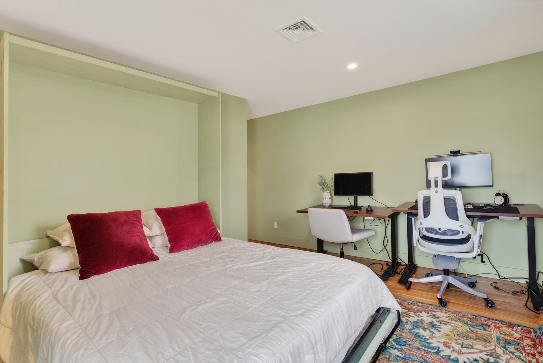
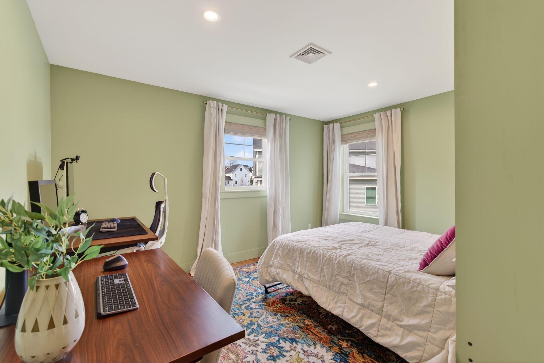
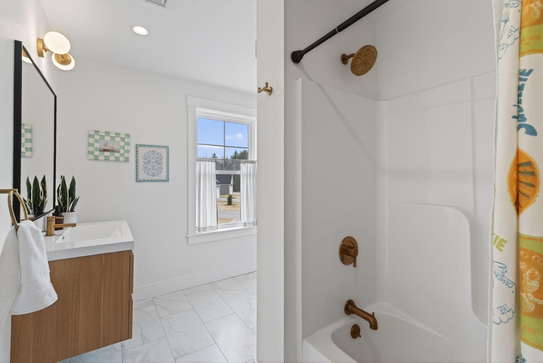
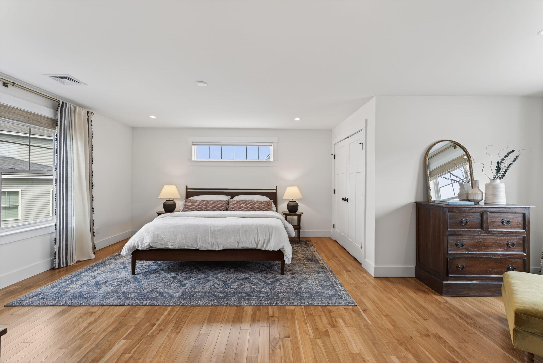
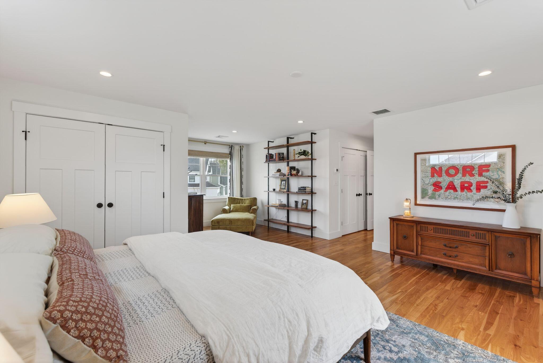
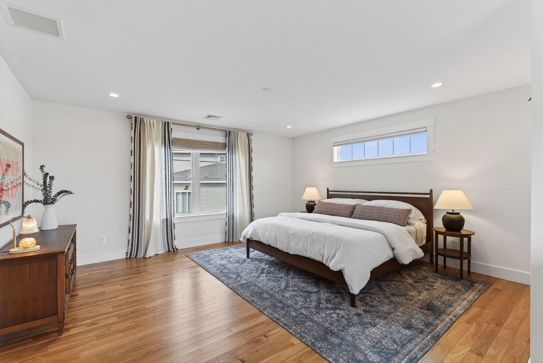
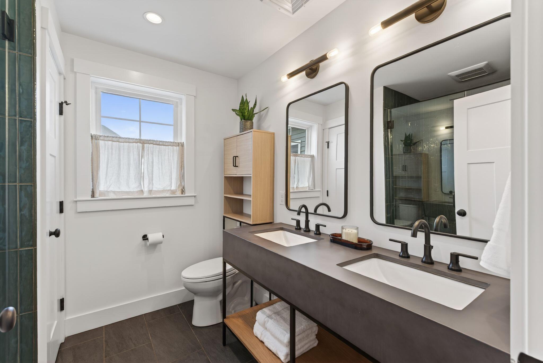
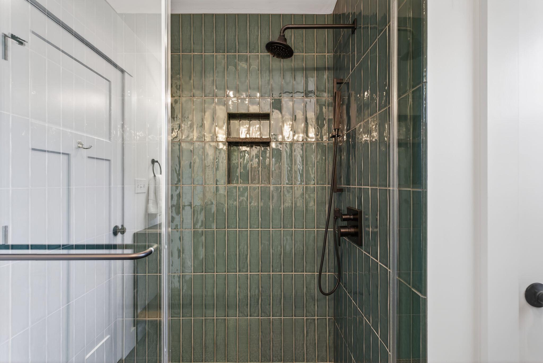
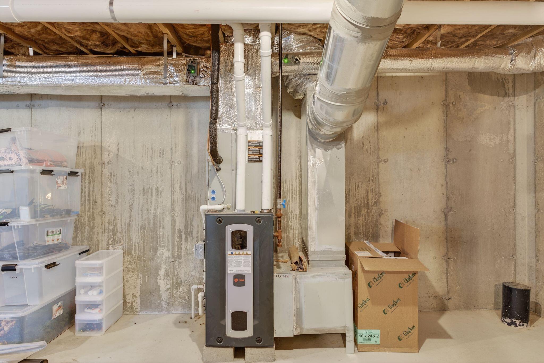
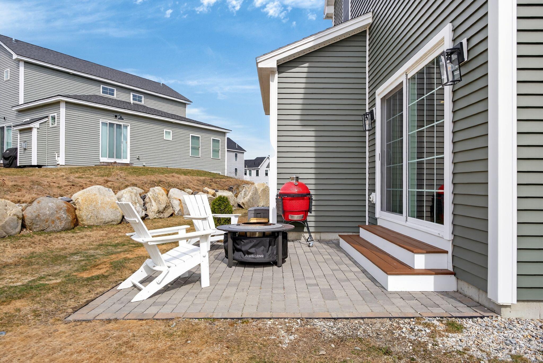
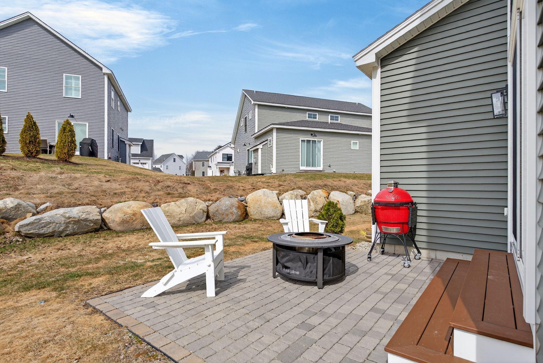
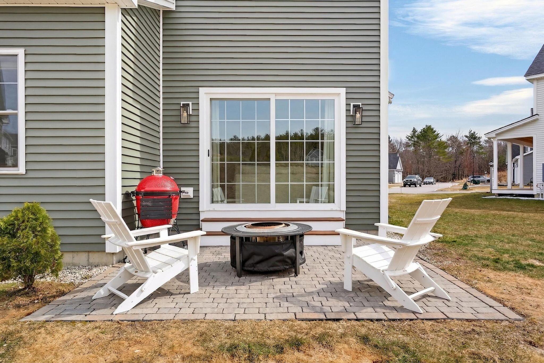
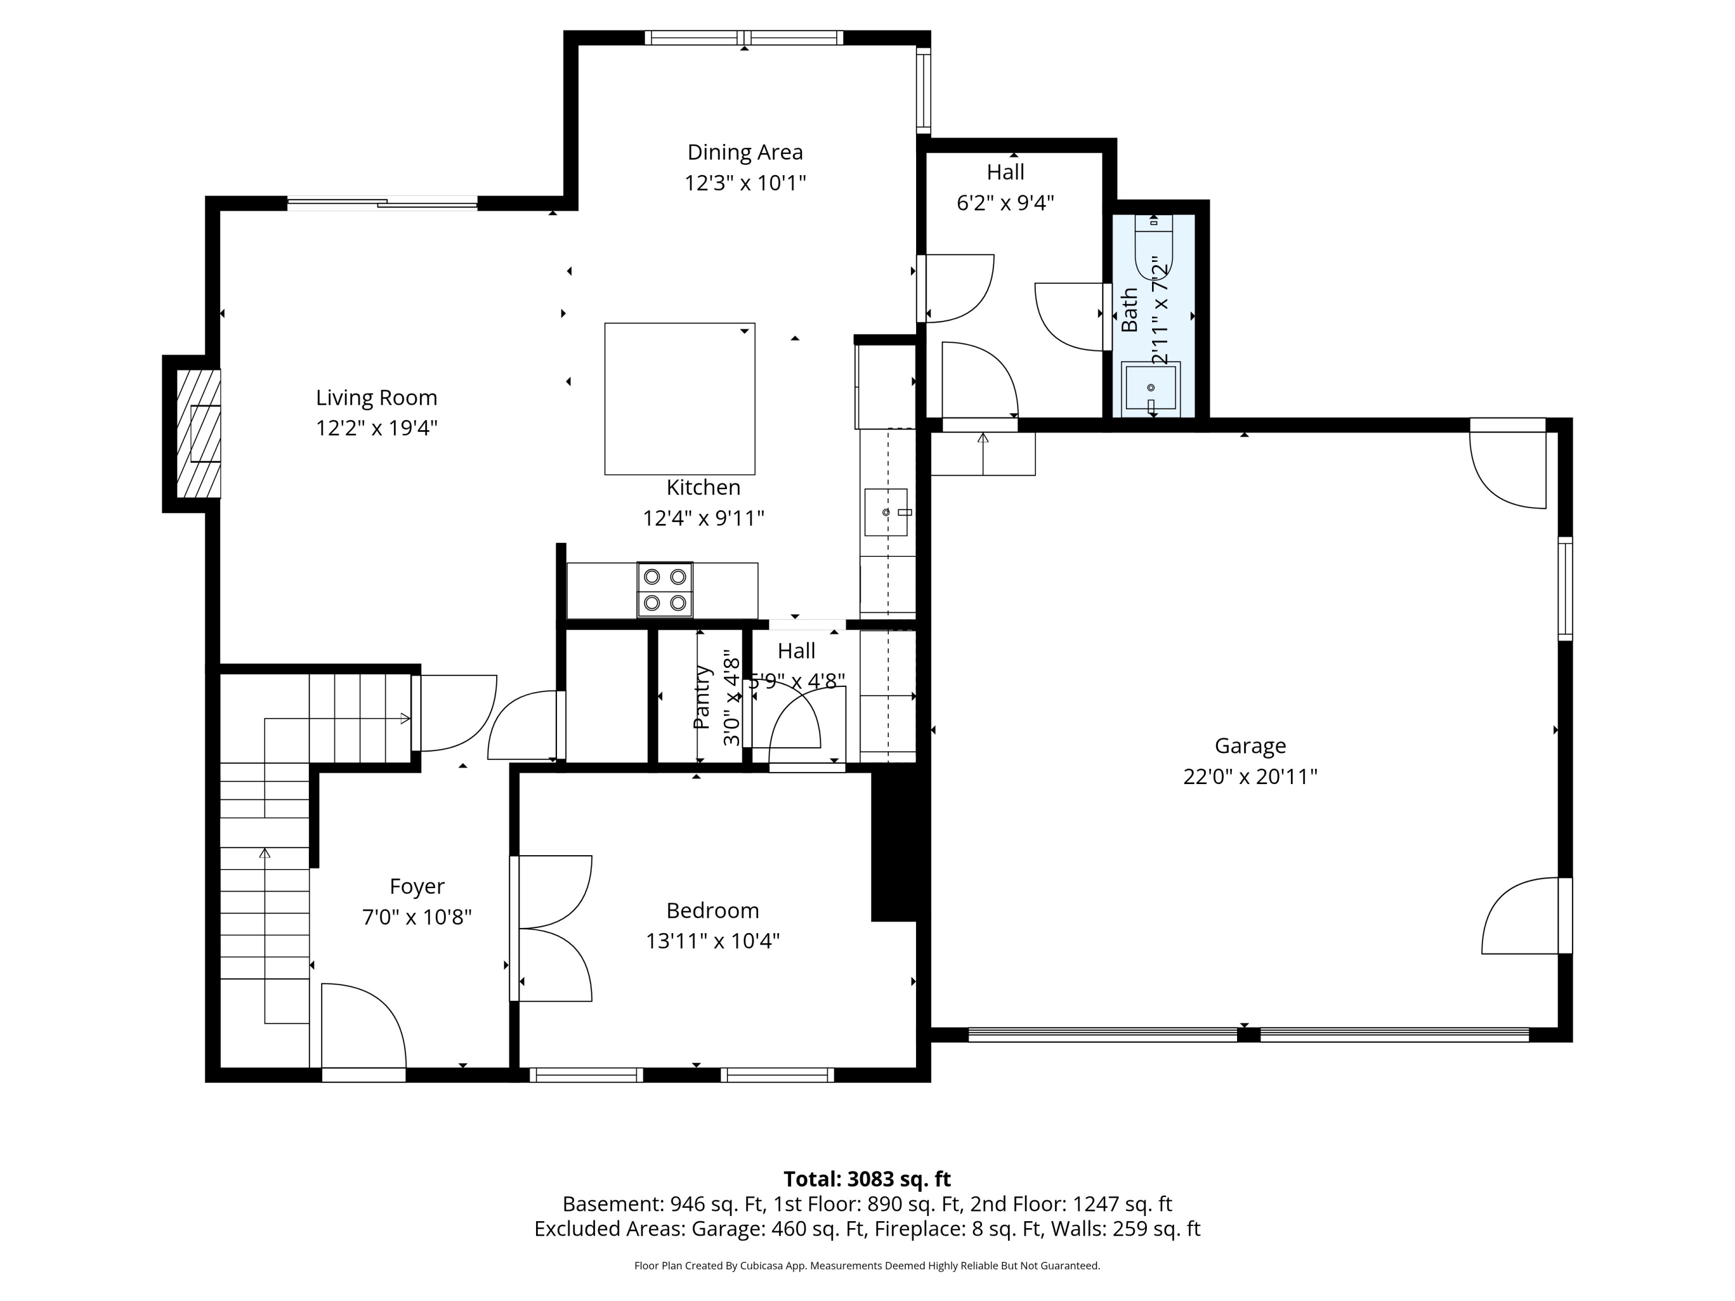
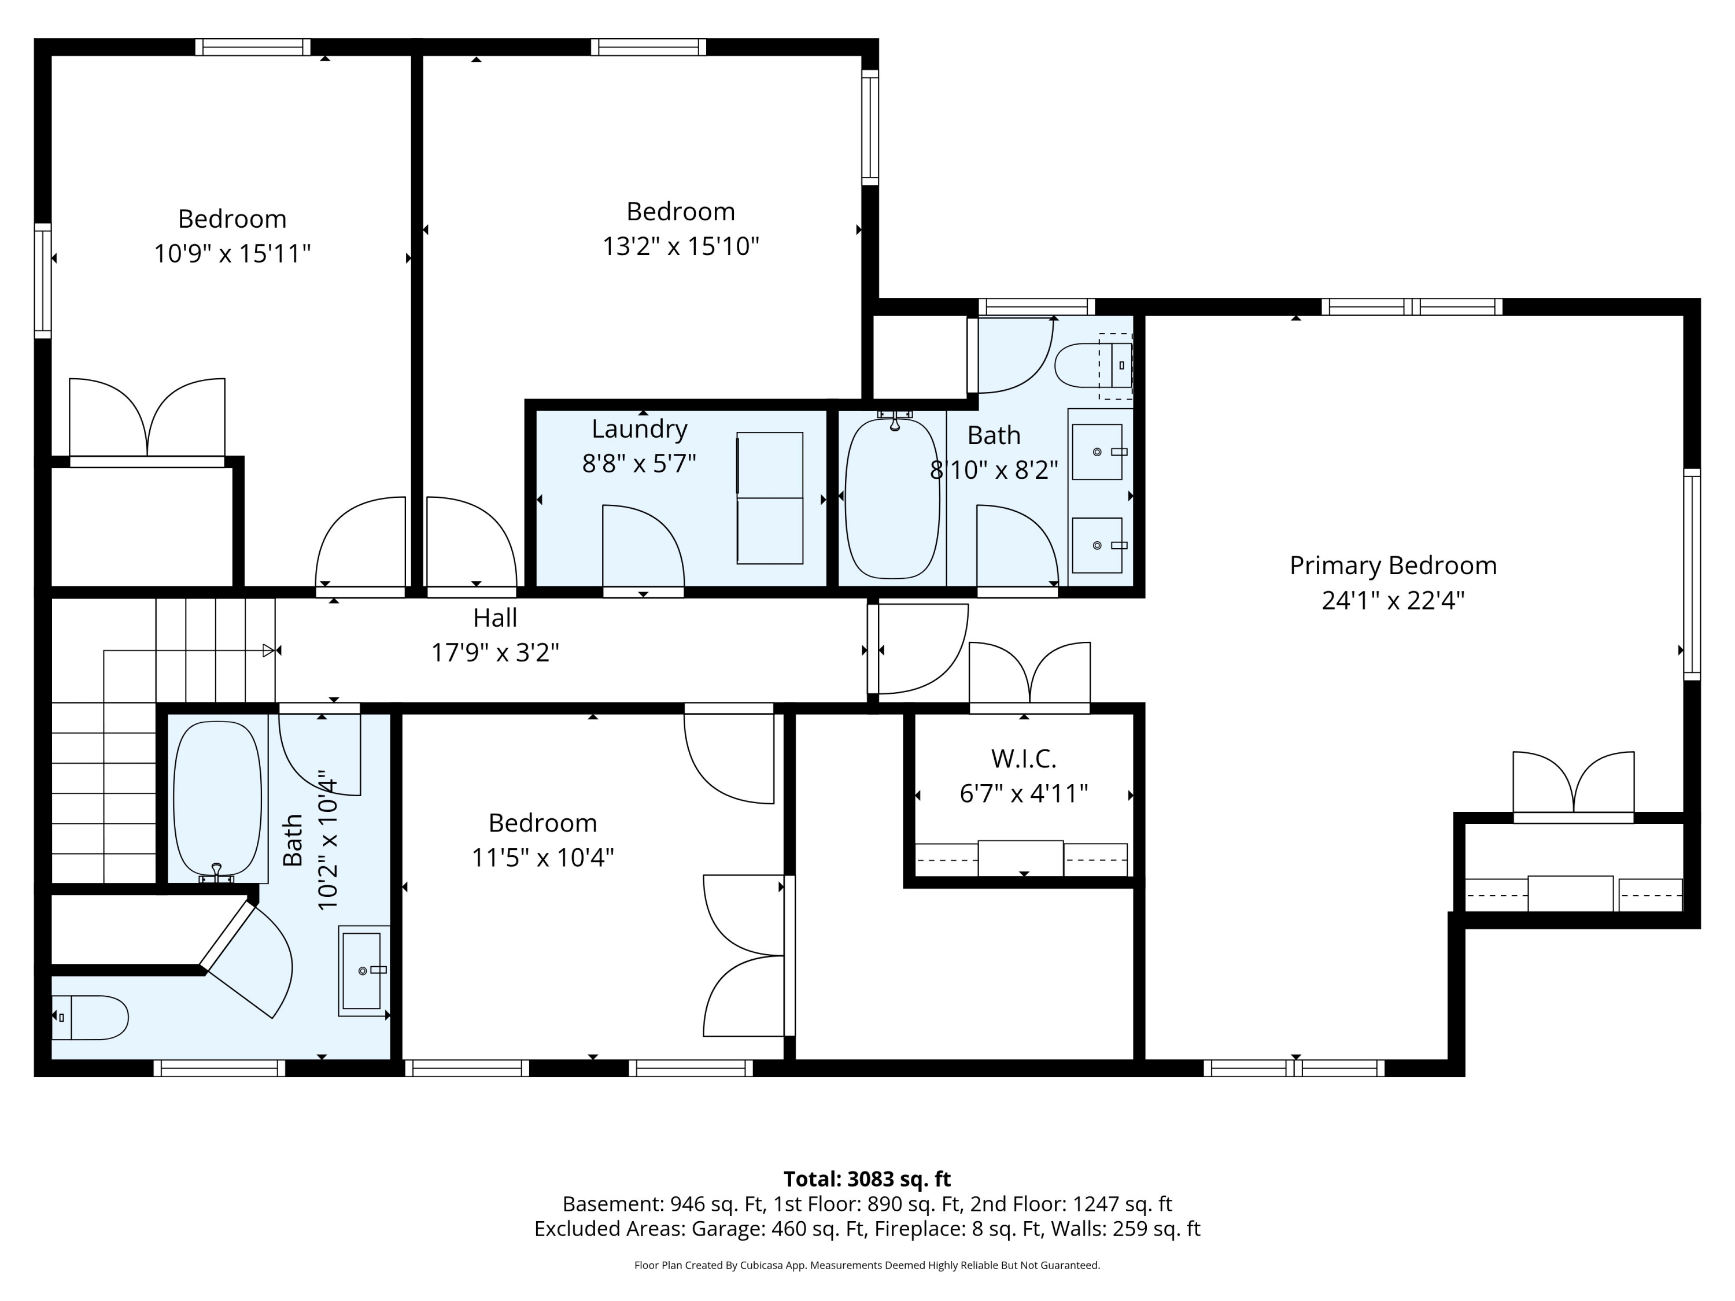
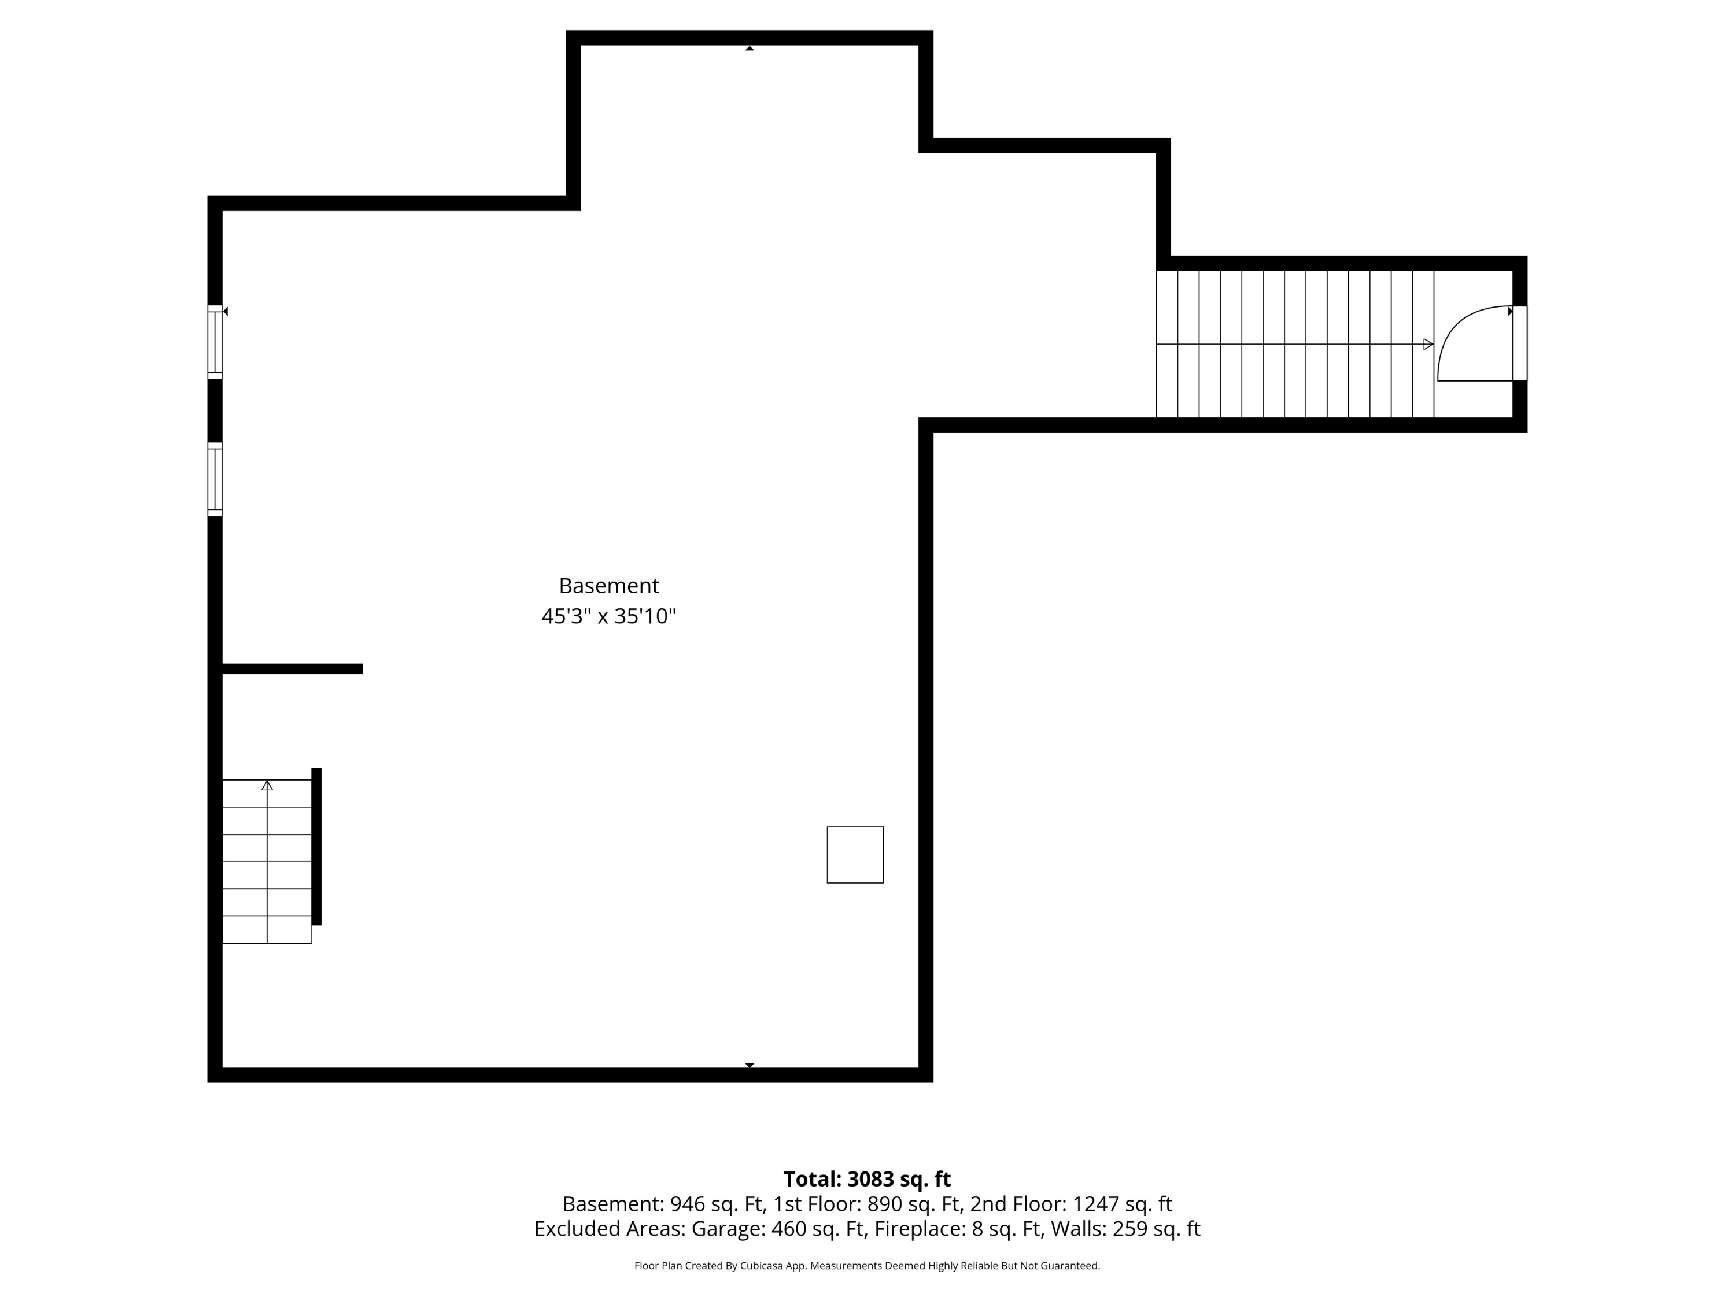
Inside, the open-concept layout flows easily from room to room, with a dedicated coffee bar and butler's pantry that serve everyday mornings and larger gatherings alike. This is one of the larger floor plans in the neighborhood, offering real flexibility: a first-floor office or guest room, a primary suite that reads as a true retreat with its bold tile, double vanity, and spa-like atmosphere, and a large unfinished basement ready to become additional living space, a home gym, or a recreation area down the road. Set on a desirable corner lot with a semi-private backyard and supported by a well-managed, low-maintenance association, the home makes year-round ownership genuinely easy.
For buyers who care about how a home is built and not just how it looks, 1 Waxwing offers both, in one of Falmouth's most convenient settings, minutes from Portland, top-rated schools, and the coast. A rare chance to own a home where design was never an afterthought.

4
beds

3
baths

2,304 Sq.Ft. LIVING AREA

5,227.2 Sq.Ft. lot

Lois Lengyel

Lois Lengyel

Features & Amenities

Interior

  • total bedrooms4
  • Total bathrooms3
  • full bathrooms2
  • half bathroom1
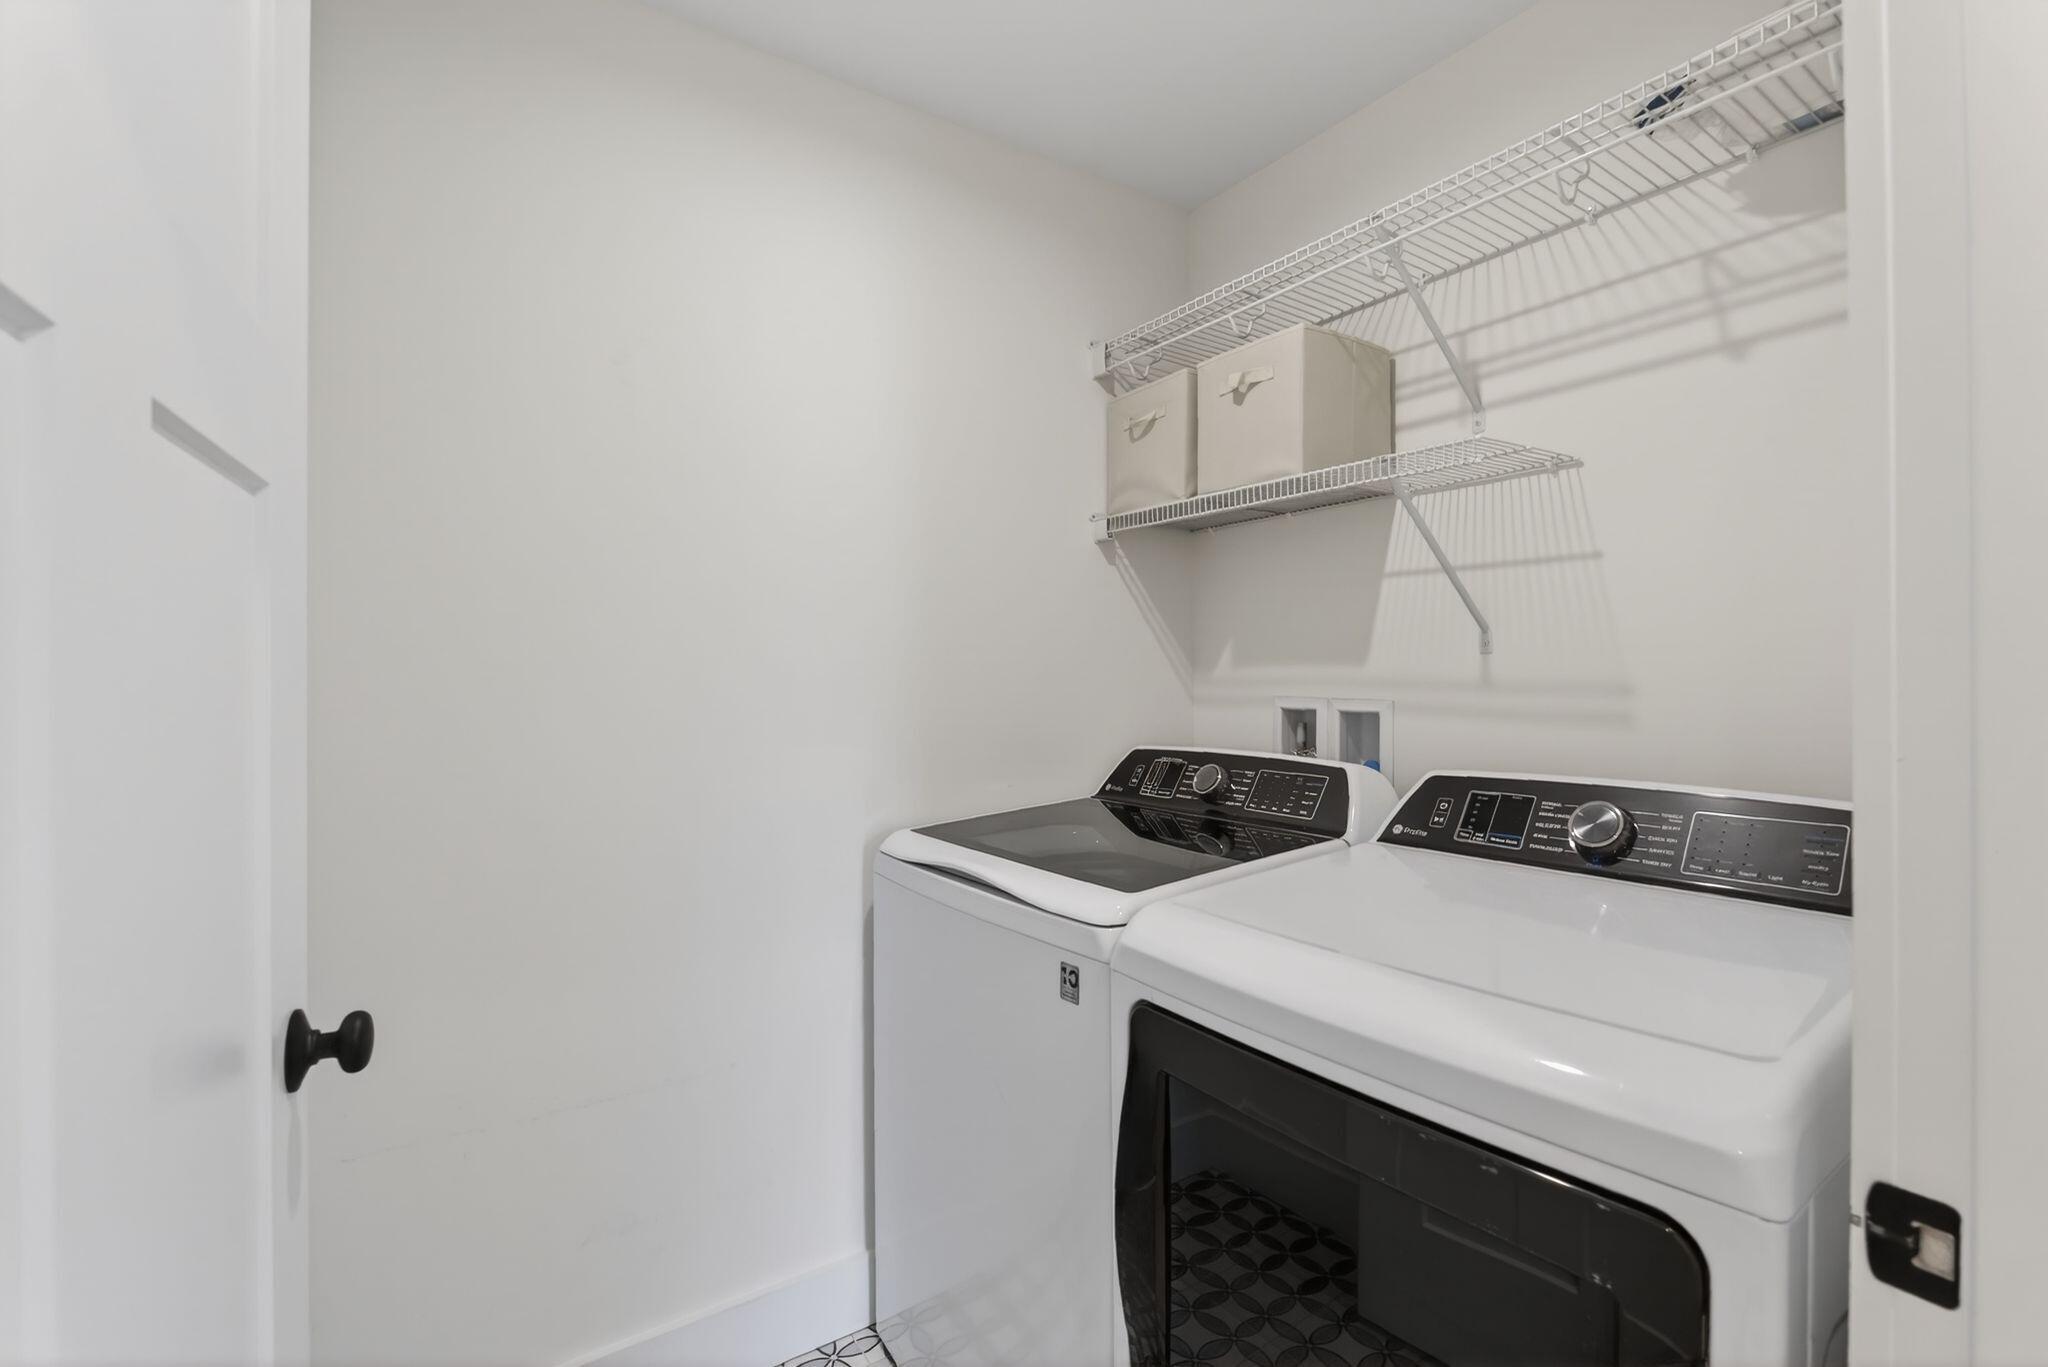
  • Laundry room Upper Level
  • Flooring Tile, Wood
  • APPLIANCES Dishwasher, Dryer, Electric Range, Refrigerator, Washer
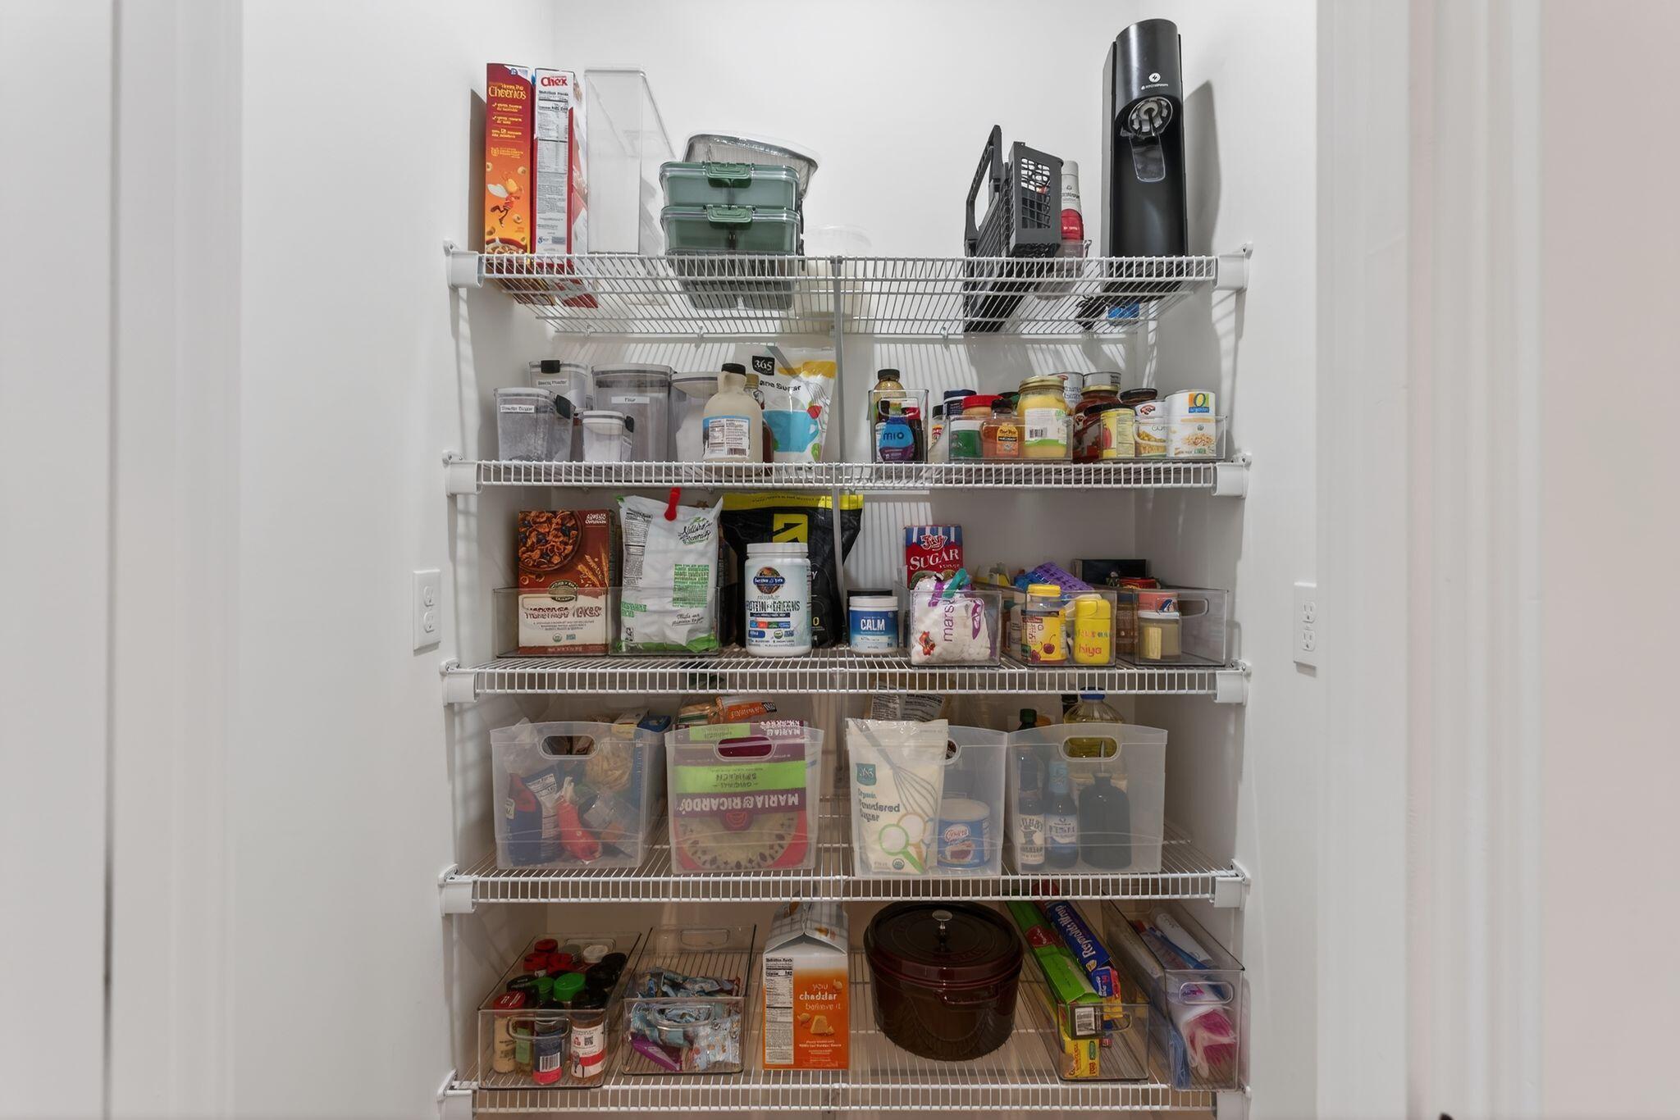
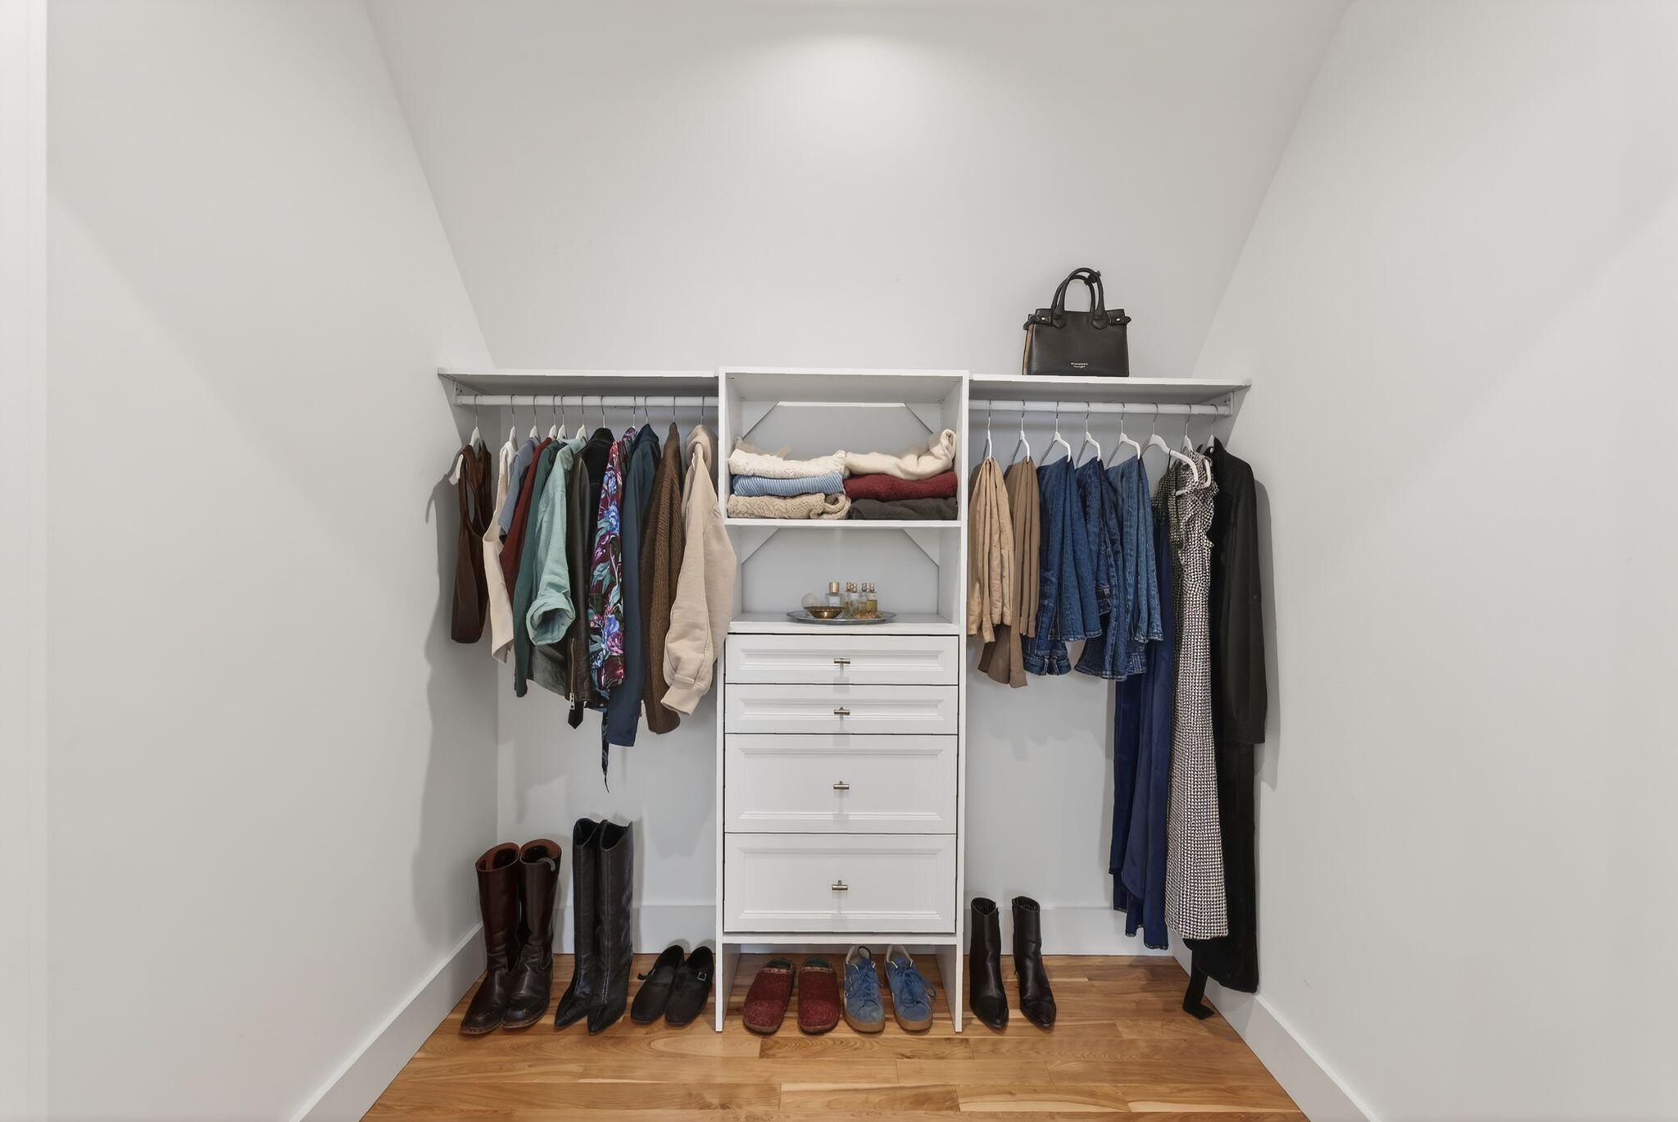
  • other interior Features Pantry, Walk-In Closet(s), Primary Bedroom w/Bath

Area & Lot

  • Status Sold
  • Date Sold June 24, 2026
  • Living Area2,304 Sq.Ft.
  • Total Area2,304 Sq.Ft.
  • Lot Area5,227.2 Sq.Ft.
  • MLS® ID1656518
  • TypeCondo
  • YEAR BUILT2023
  • NeighborhoodFalmouth
  • Architecture StylesColonial

Exterior

  • Garage Space2.0
  • water SourcePublic
  • roofShingle
  • lot featuresIrrigation System, Near Shopping, Near Turnpike/Interstate, Near Town, Neighborhood, Subdivided, Corner Lot, Open Lot
  • parkingPaved, 1 - 4 Spaces, Garage Door Opener, Inside Entrance
  • HEAT TYPEGas Natural, Direct Vent Furnace, Forced Air
  • AIR CONDITIONINGCentral Air
  • sewerPublic Sewer
  • SubstructurePoured Concrete

Financial

  • Sales Price$853,500
  • Real Estate Tax $8,401/yr
  • HOA $365/mo
  • Zoning VMU

Falmouth

Its homes highly coveted by those looking to strike a balance between convenience and peaceful surroundings.

Explore

Work With Us

Follow Us on Instagram