Leave a Message

Thank you for your message. We will be in touch with you shortly.

10 Cape View Drive
10 Cape View Drive
10 Cape View Drive
10 Cape View Drive
10 Cape View Drive
10 Cape View Drive
10 Cape View Drive
10 Cape View Drive
10 Cape View Drive
10 Cape View Drive
10 Cape View Drive
10 Cape View Drive
10 Cape View Drive
10 Cape View Drive
10 Cape View Drive
10 Cape View Drive
10 Cape View Drive
10 Cape View Drive
10 Cape View Drive
10 Cape View Drive
10 Cape View Drive
10 Cape View Drive
10 Cape View Drive
10 Cape View Drive
10 Cape View Drive
10 Cape View Drive
10 Cape View Drive
10 Cape View Drive
10 Cape View Drive
10 Cape View Drive
10 Cape View Drive
10 Cape View Drive
10 Cape View Drive
10 Cape View Drive
10 Cape View Drive
10 Cape View Drive
10 Cape View Drive
10 Cape View Drive
10 Cape View Drive
10 Cape View Drive
10 Cape View Drive
10 Cape View Drive
10 Cape View Drive
10 Cape View Drive
10 Cape View Drive
10 Cape View Drive
10 Cape View Drive
10 Cape View Drive
SEE ALL PHOTOS
10 Cape View Drive
10 Cape View Drive
10 Cape View Drive
10 Cape View Drive
10 Cape View Drive
10 Cape View Drive
10 Cape View Drive
10 Cape View Drive
10 Cape View Drive
10 Cape View Drive
10 Cape View Drive
10 Cape View Drive
10 Cape View Drive
10 Cape View Drive
10 Cape View Drive
10 Cape View Drive
10 Cape View Drive
10 Cape View Drive
10 Cape View Drive
10 Cape View Drive
10 Cape View Drive
10 Cape View Drive
10 Cape View Drive
10 Cape View Drive
10 Cape View Drive
10 Cape View Drive
10 Cape View Drive
10 Cape View Drive
10 Cape View Drive
10 Cape View Drive
10 Cape View Drive
10 Cape View Drive
10 Cape View Drive
10 Cape View Drive
10 Cape View Drive
10 Cape View Drive
10 Cape View Drive
10 Cape View Drive
10 Cape View Drive
10 Cape View Drive
10 Cape View Drive
10 Cape View Drive
10 Cape View Drive
10 Cape View Drive
10 Cape View Drive
10 Cape View Drive
10 Cape View Drive
10 Cape View Drive
Courtesy of Legacy Properties Sotheby's International Realty
Sold

10 Cape View Drive

10 Cape View Drive, Windham, ME 04062

$3,000,000
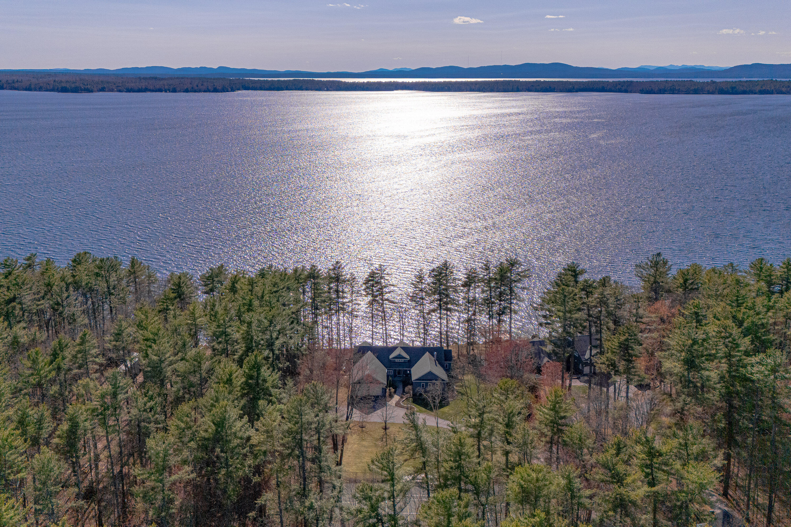
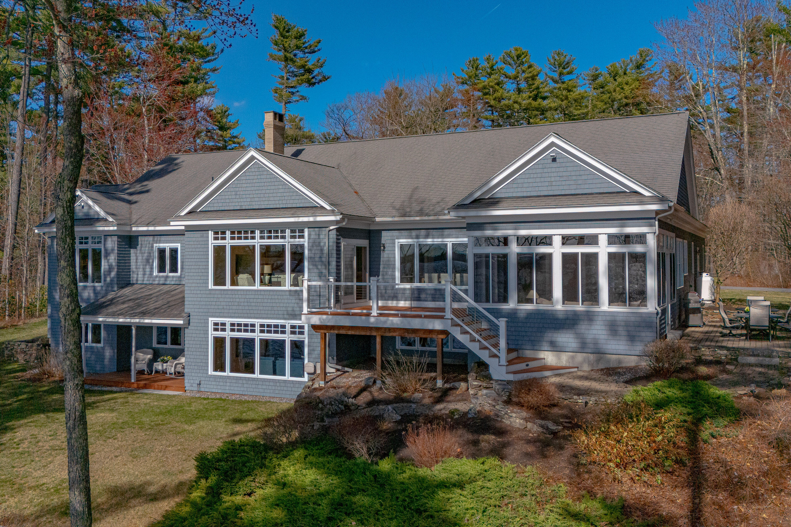
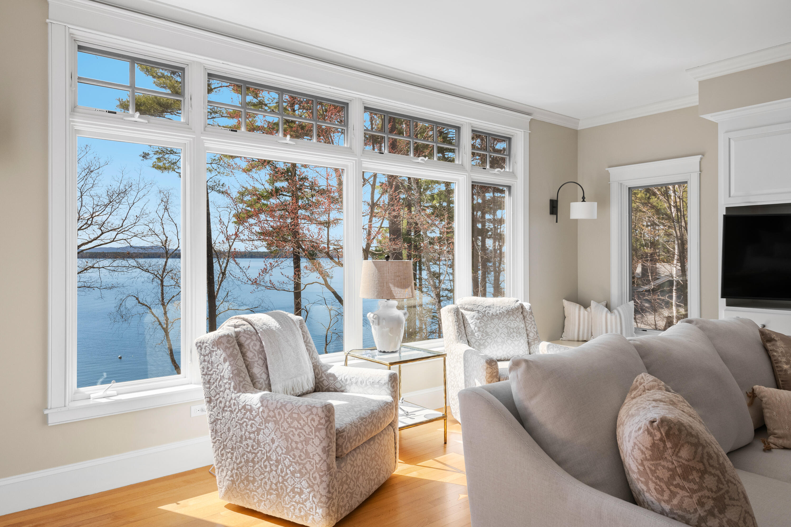
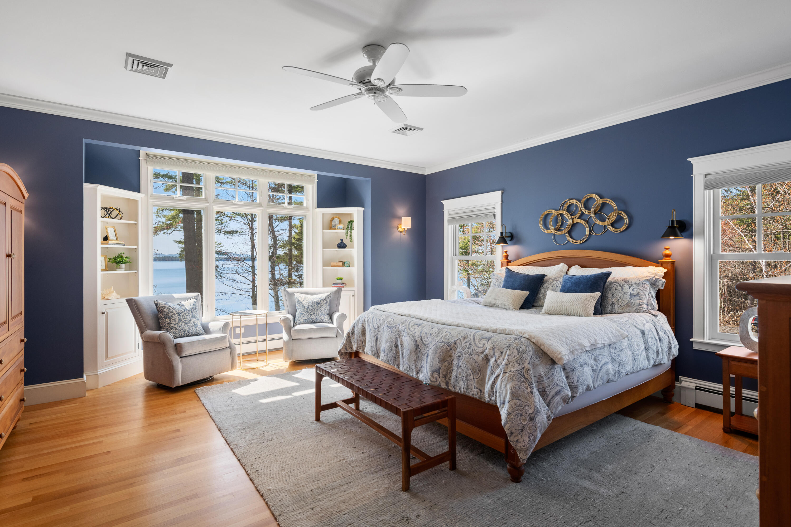
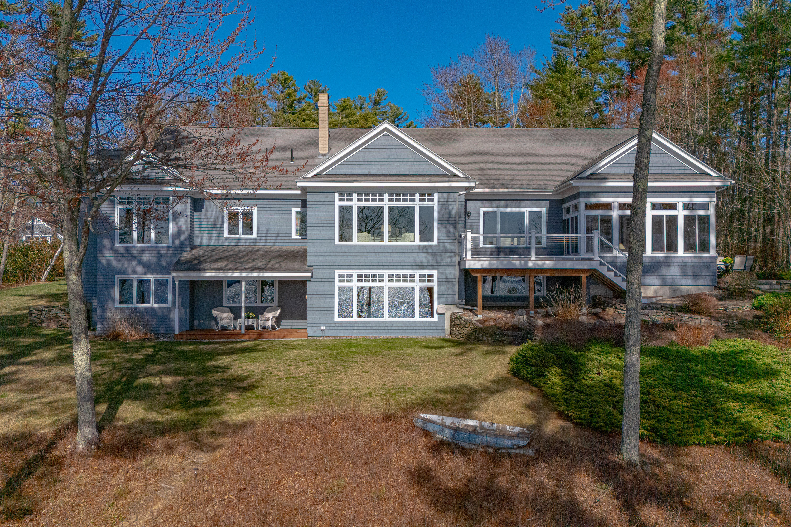
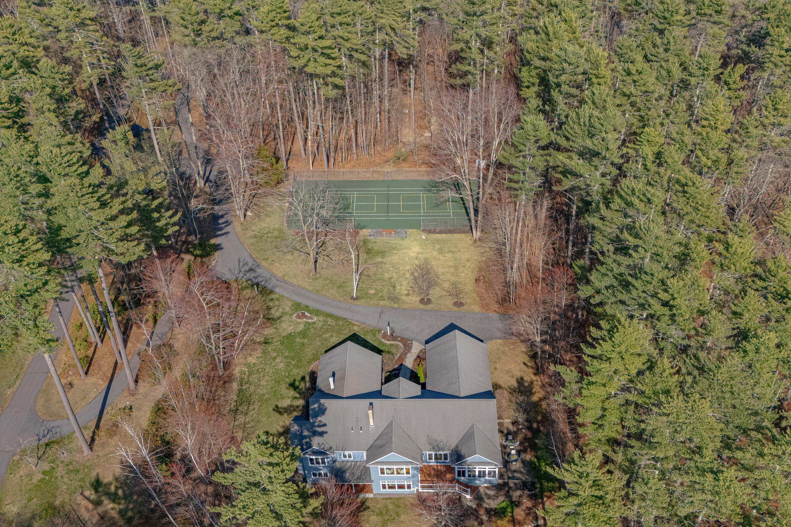
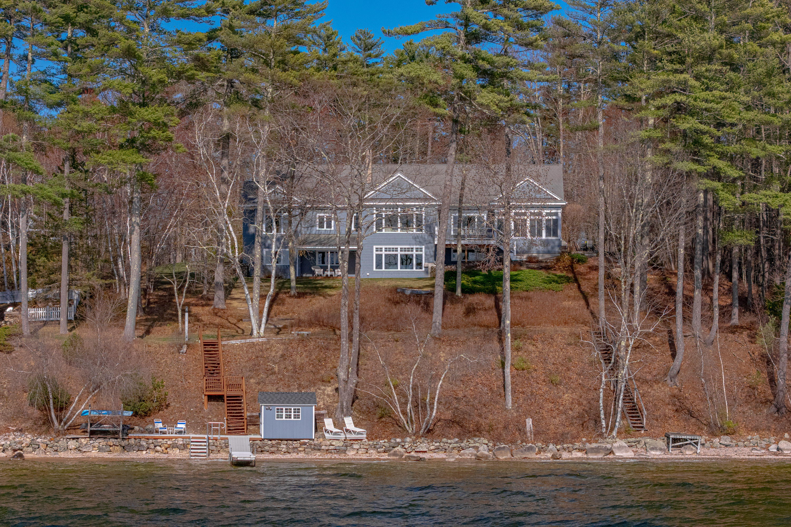
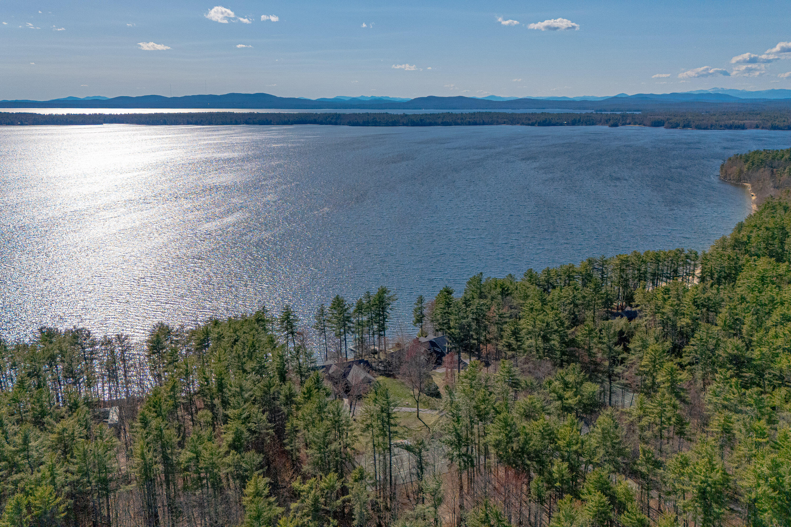
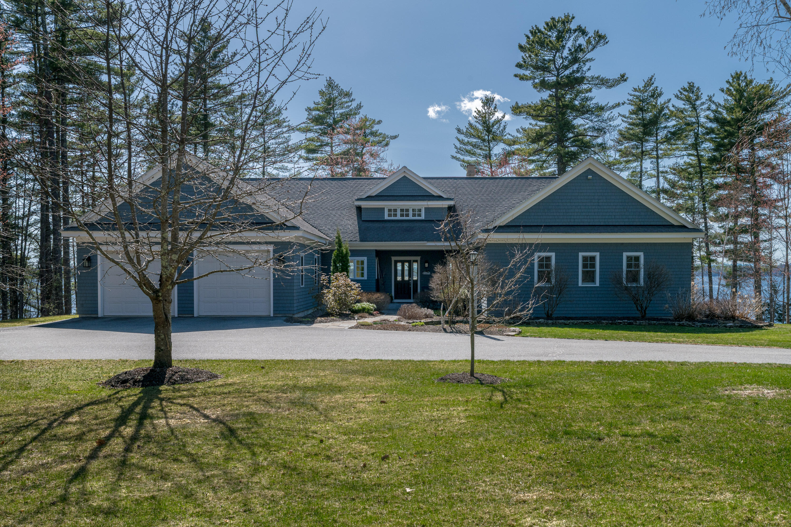
This stunning 1.41-acre waterfront estate on Jordan Bay offers breathtaking westerly views across Sebago Lake to Mt. Washington. Custom built by renowned local builder Don Nichols, this beautifully crafted shingle-style single-level home reflects exceptional quality and meticulous attention to detail throughout.

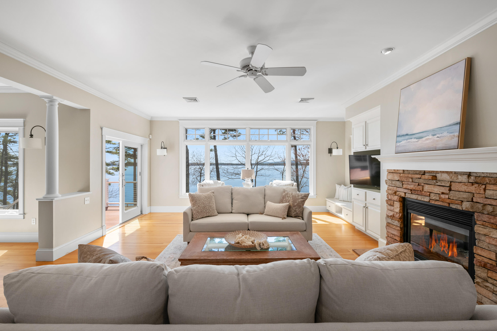
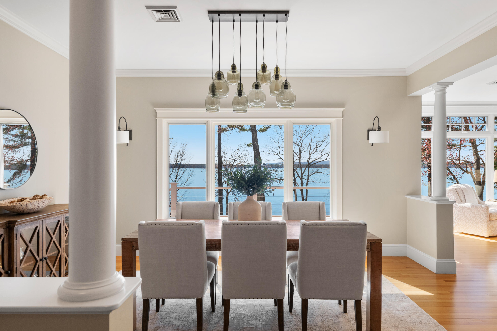
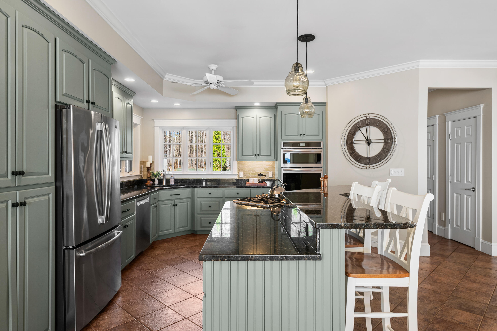
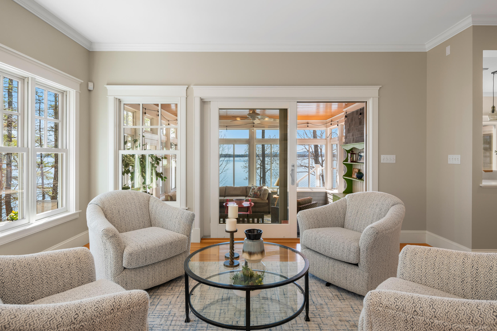
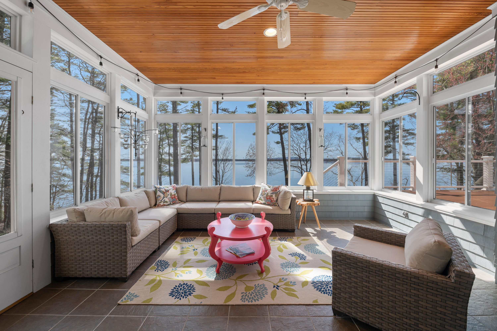
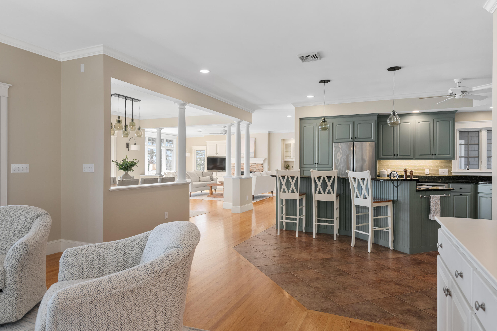
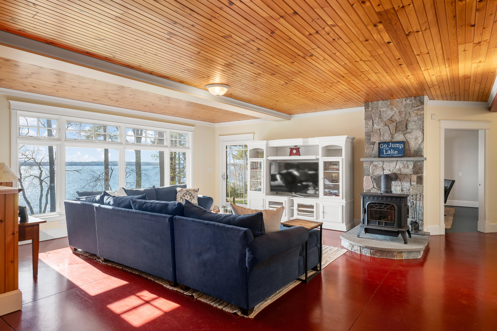
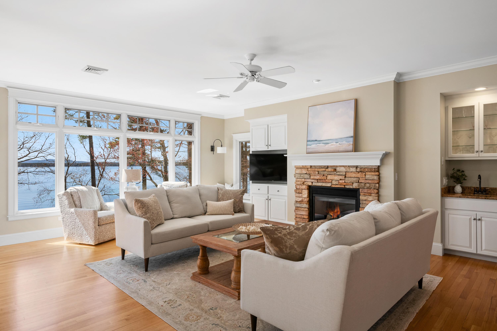
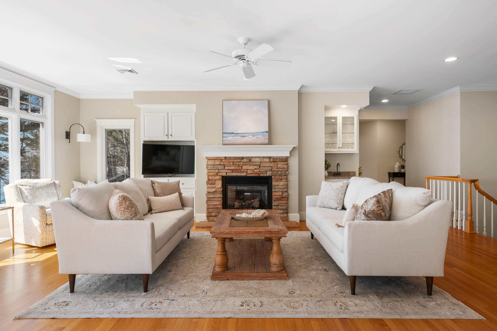
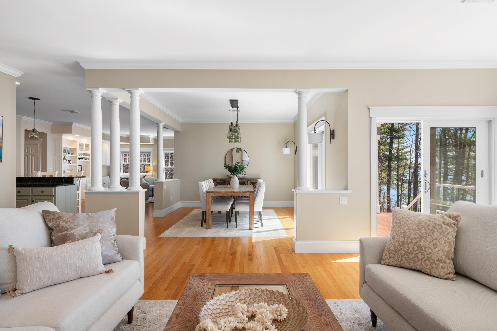
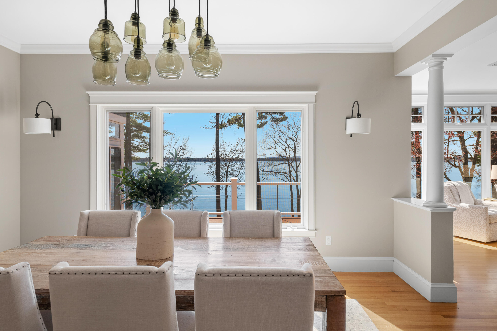
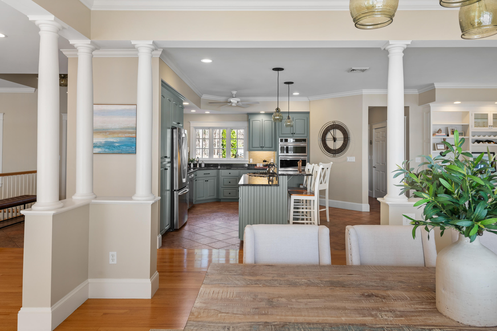
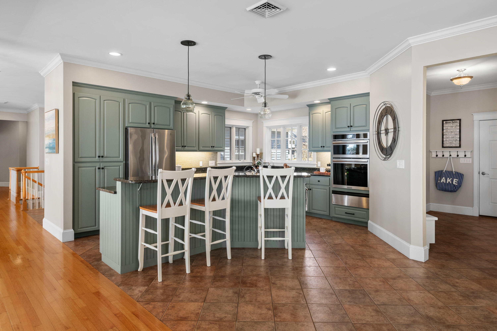
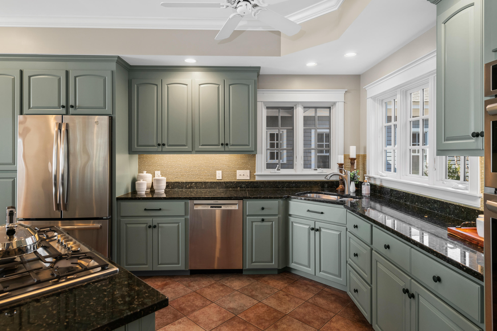
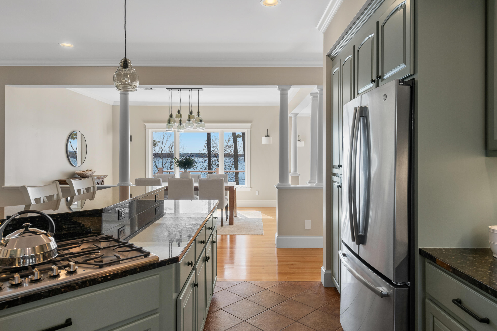
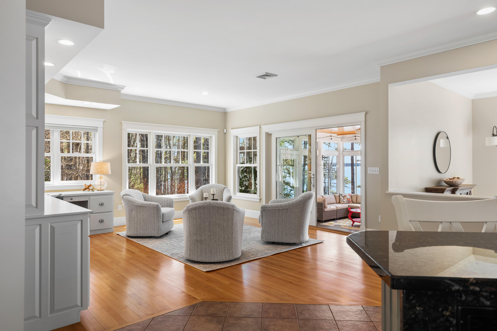
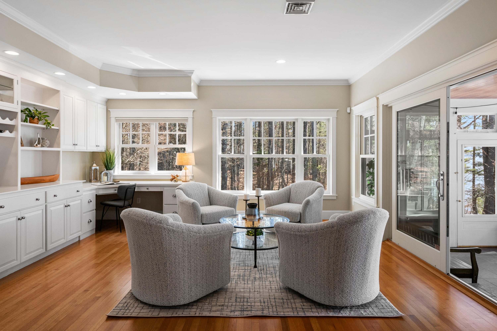
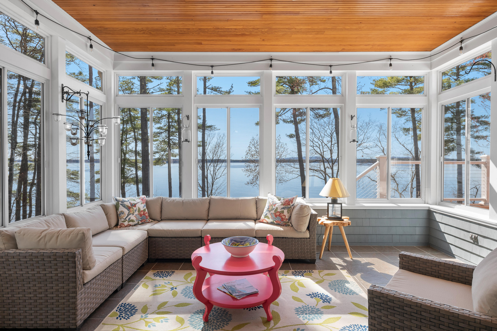
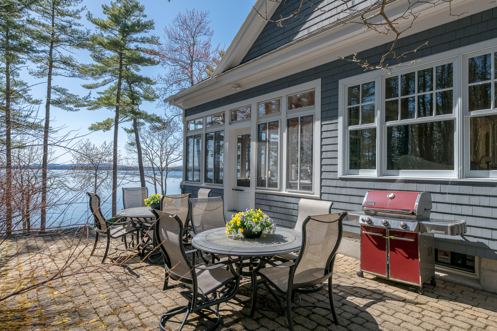
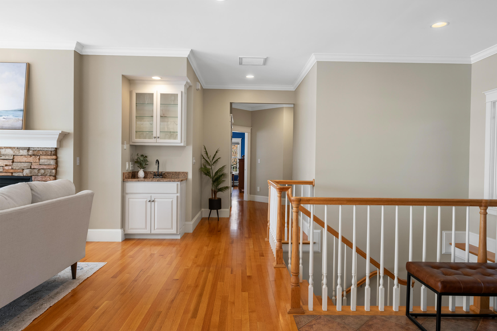
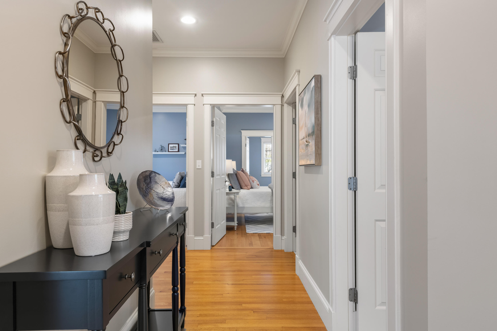
The open floor plan includes 4 bedrooms, 3 full baths, and 2 half baths, ideal for comfortable everyday living and entertaining. The inviting living room features a gas fireplace and a wall of windows framing sweeping lake views. The space flows seamlessly into the dining area and spacious kitchen overlooking the family room. A large screened/glassed 3-season porch leads out to an entertaining patio, perfect for gatherings.

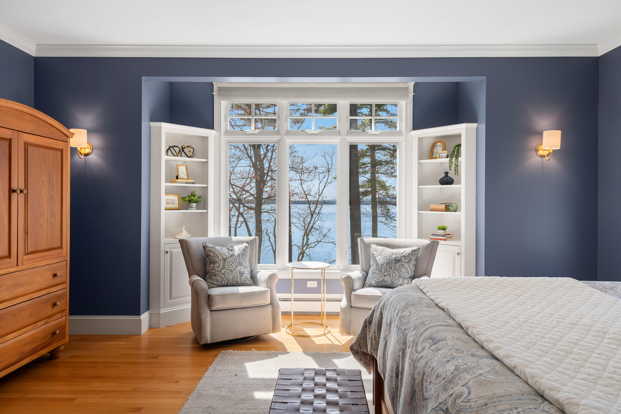
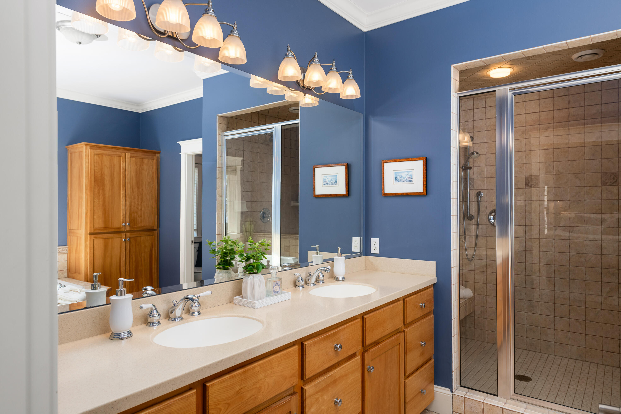
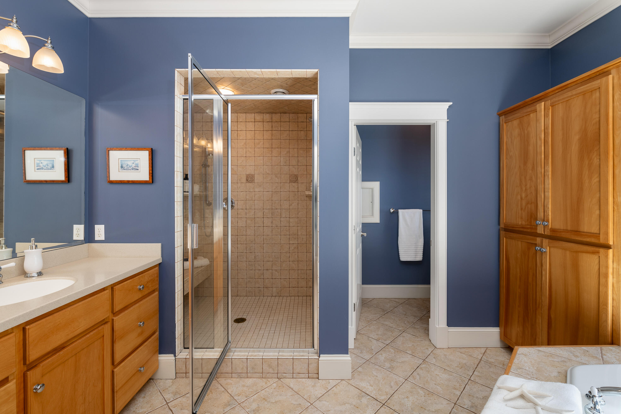
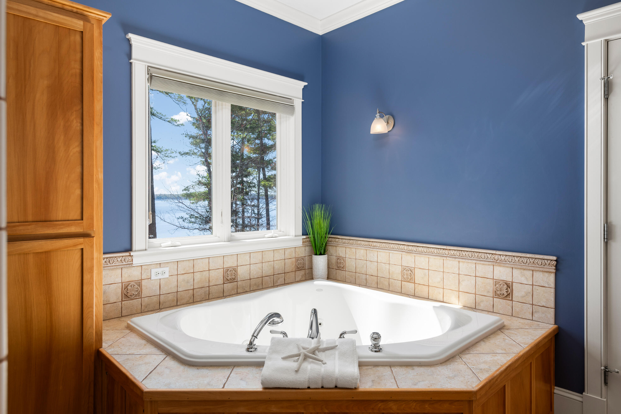
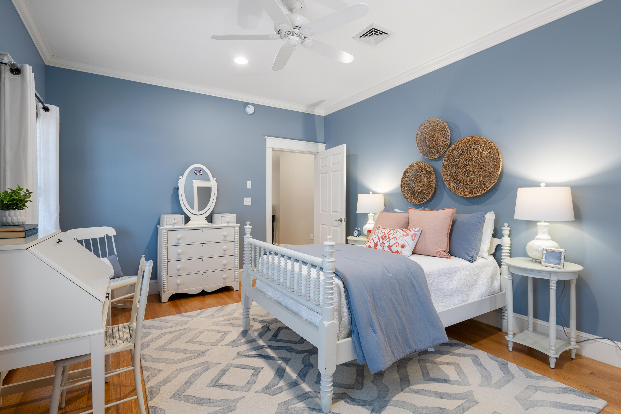
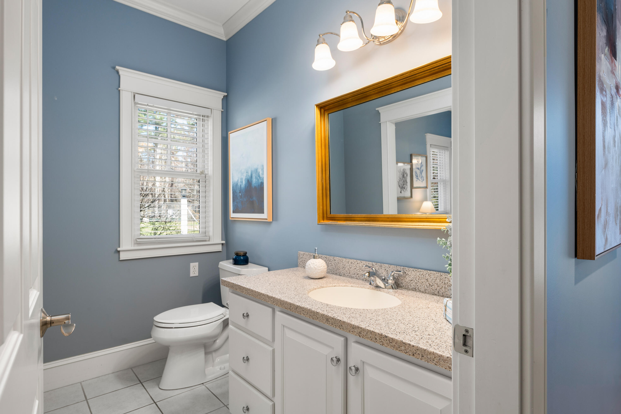
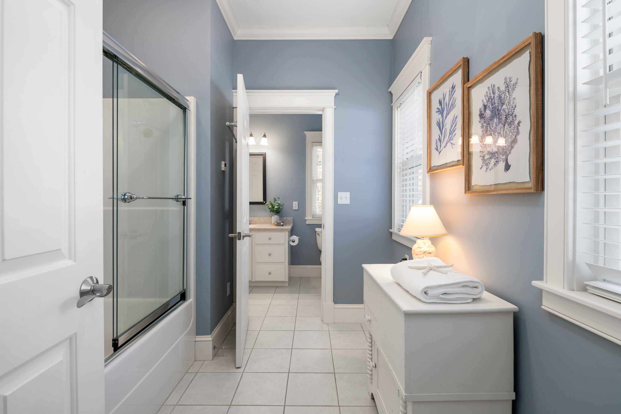
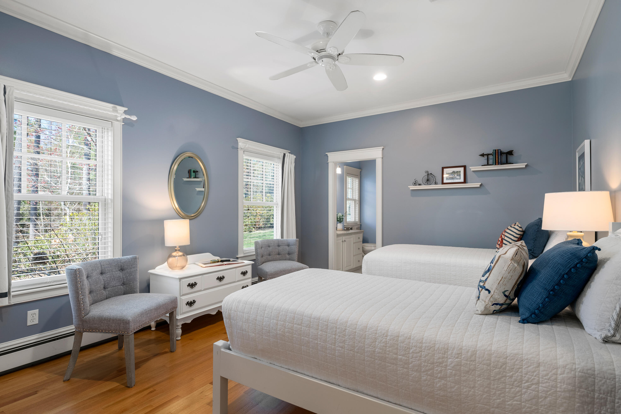
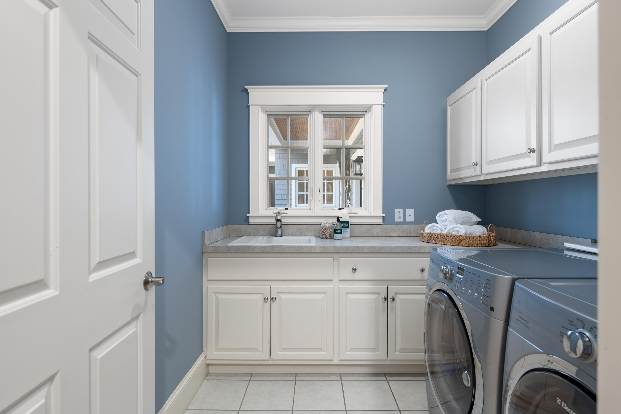
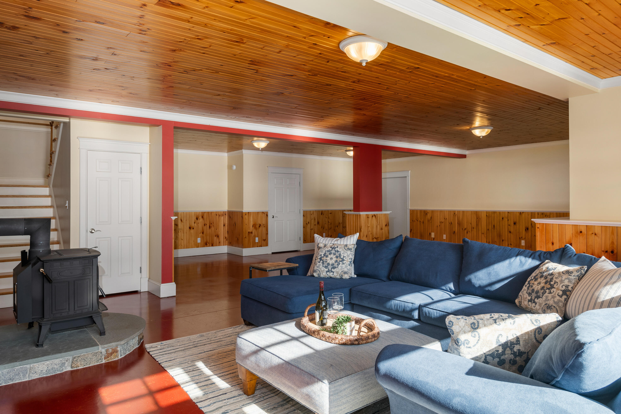
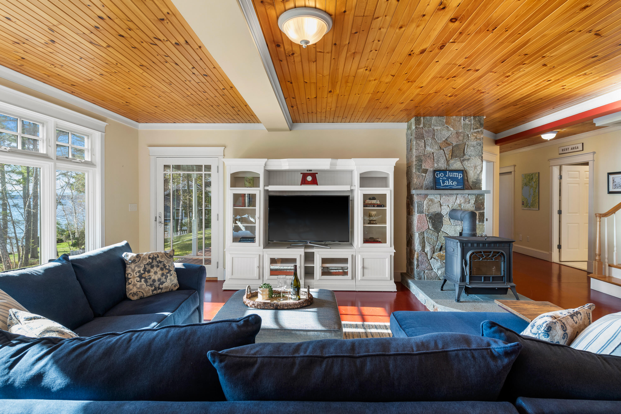
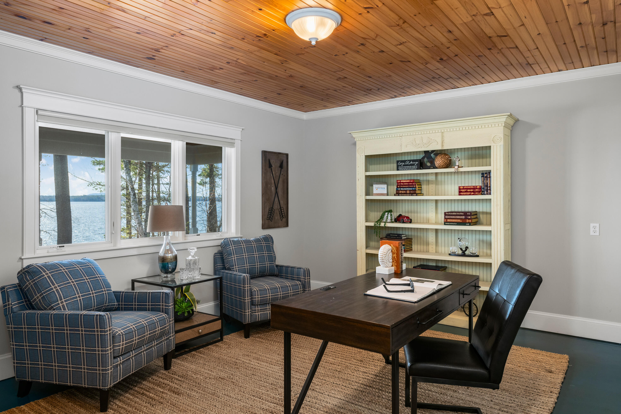
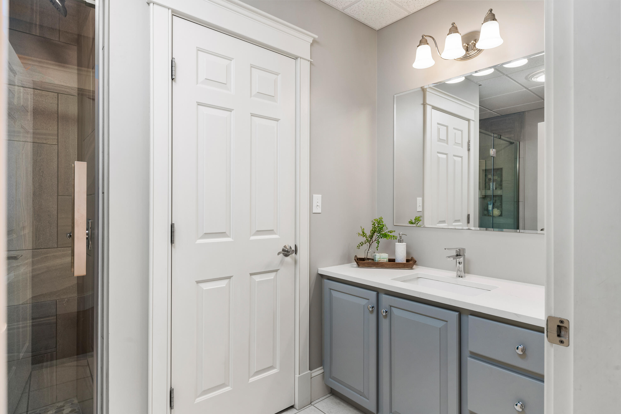
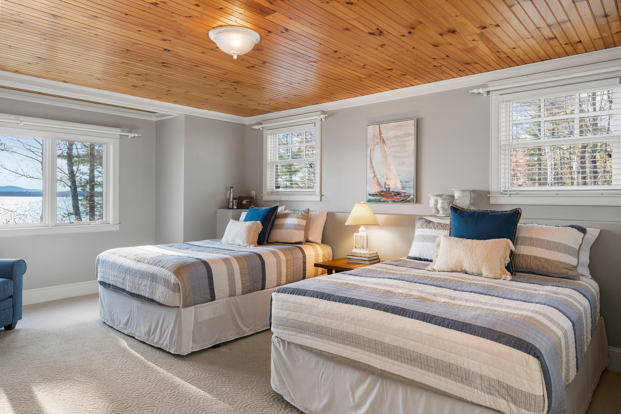
Wake up in the serene primary suite overlooking the lake, complete with a jetted tub. Two additional en-suite main-floor bedrooms, a powder room, laundry, and mudroom provide added convenience. The lower level boasts 9-foot ceilings, a large bonus room ideal for entertaining, games, and exercise, a generous office, full bath, and spacious bedroomaEUR'all with easy access to the rear yard and lake.

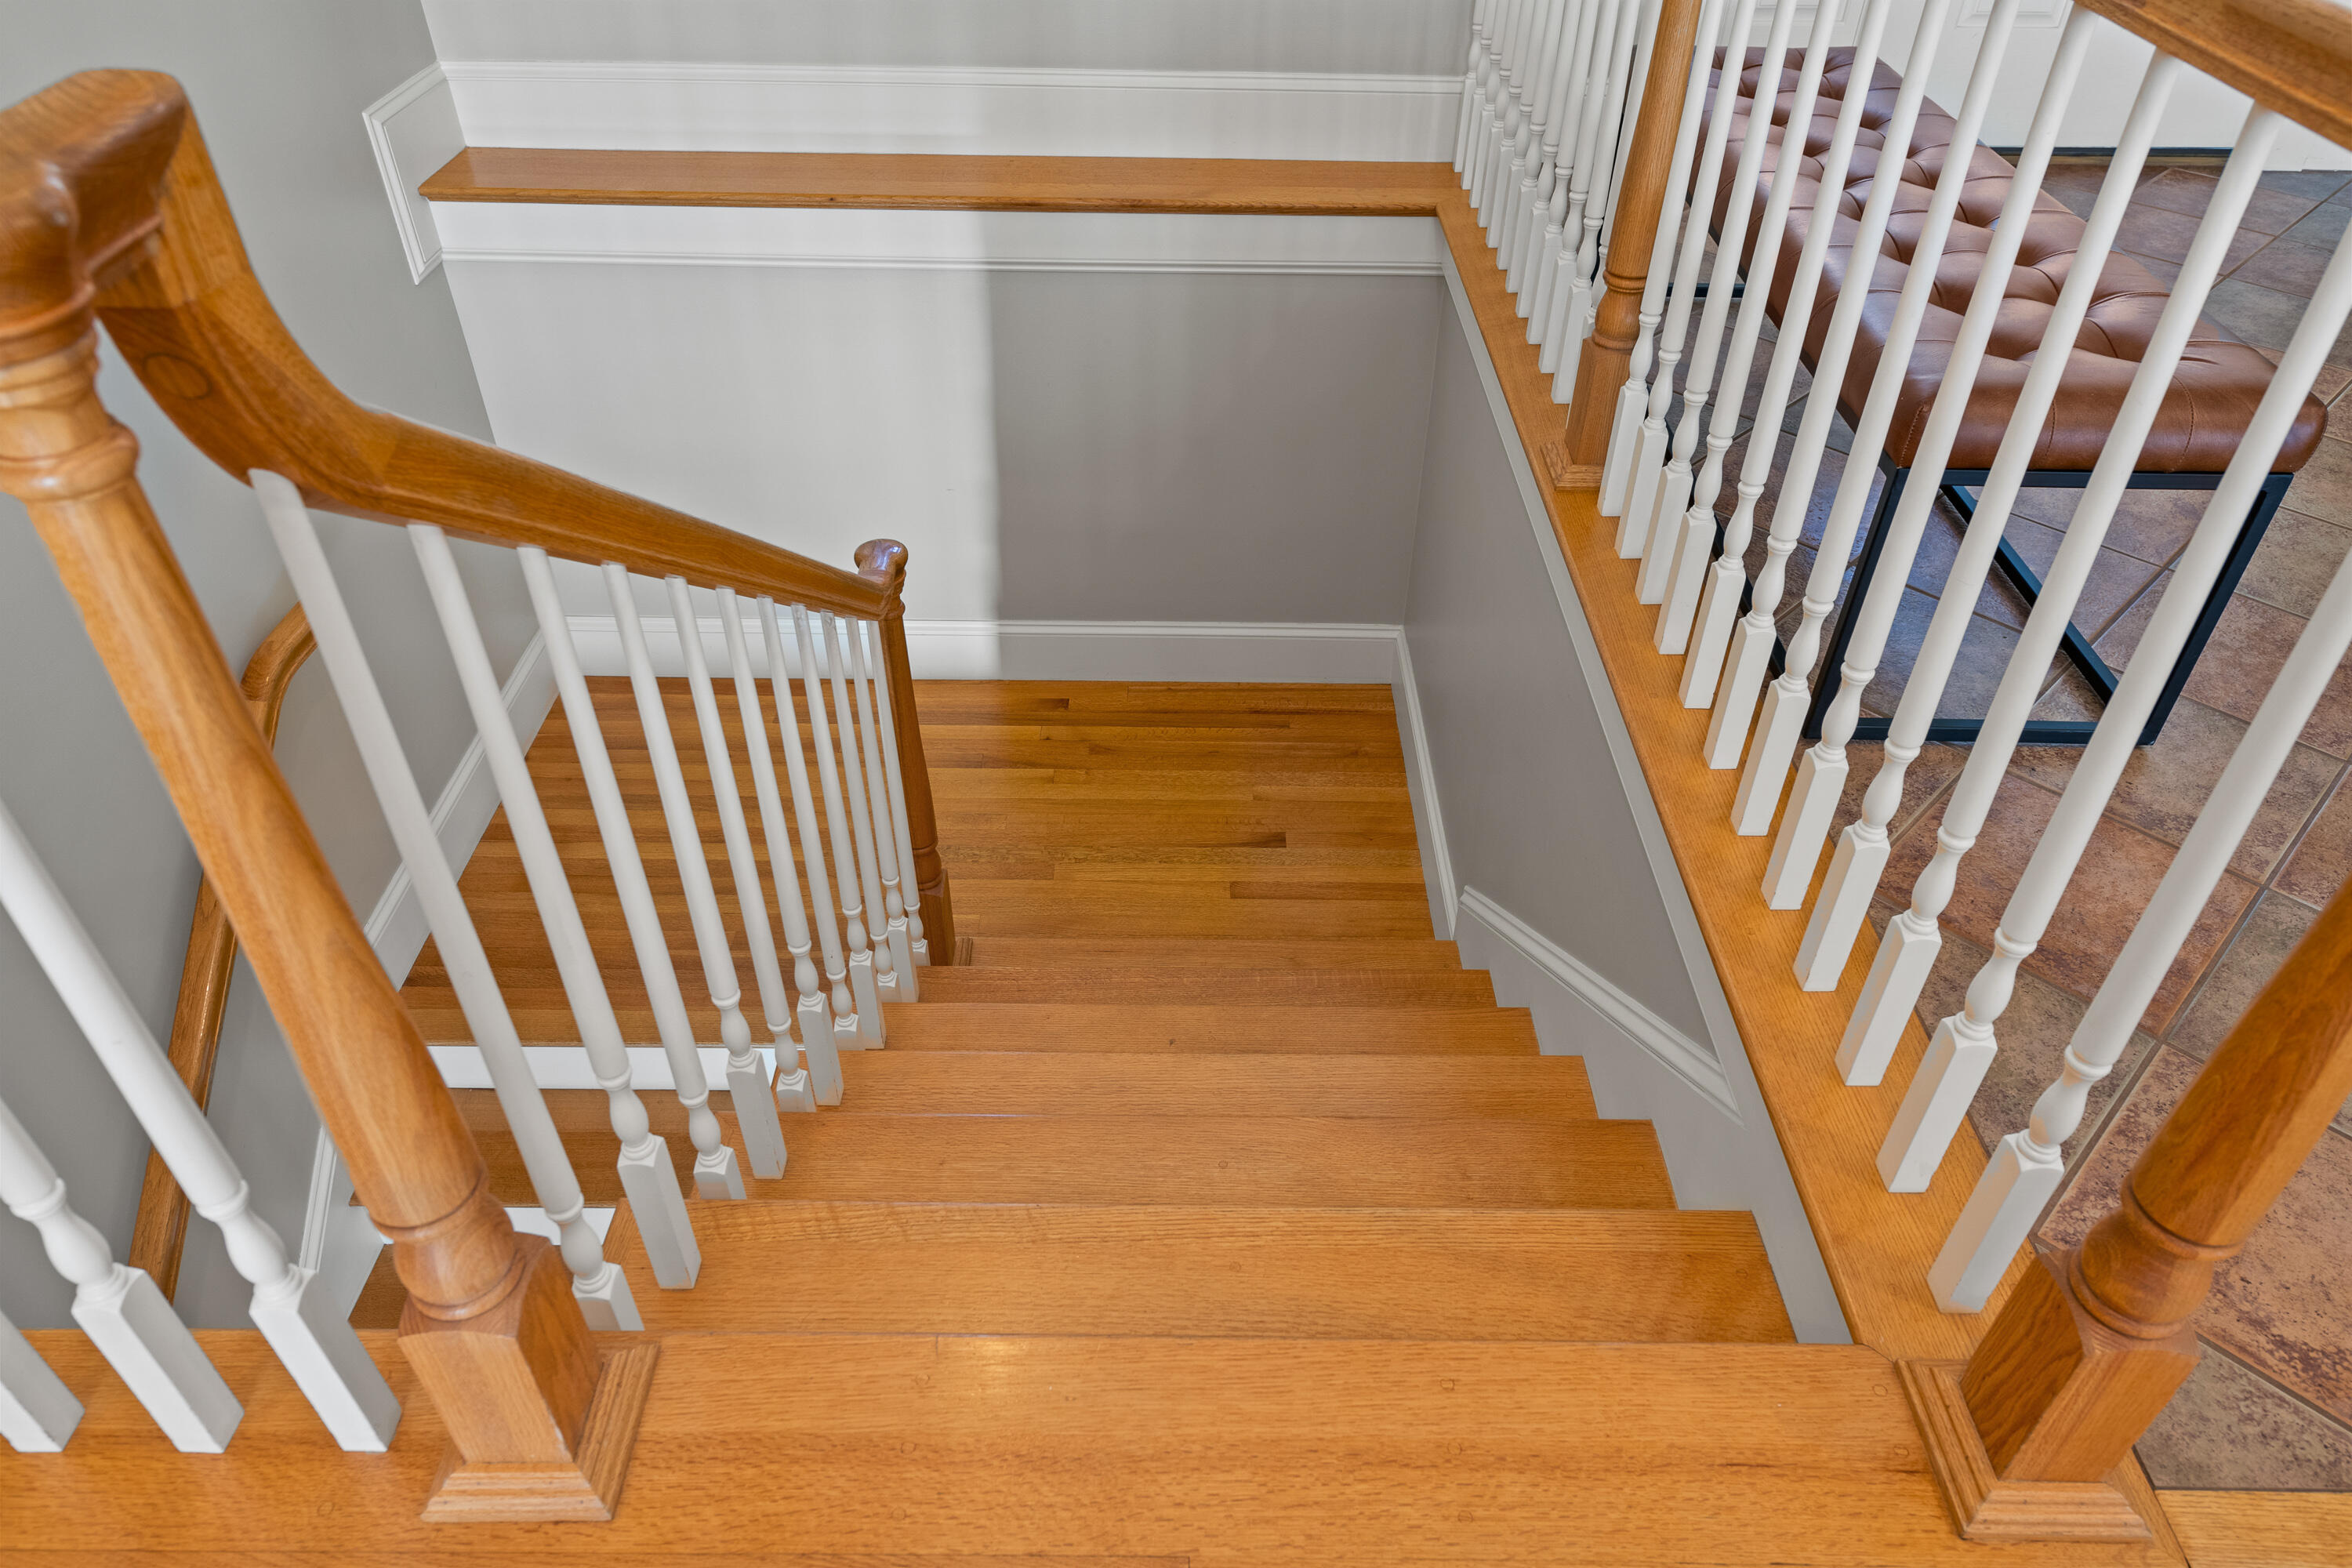
Luxury finishes include wood floors, radiant heat, tiled baths, Marvin windows, and exquisite woodwork, combining elegance with privacy and comfort.

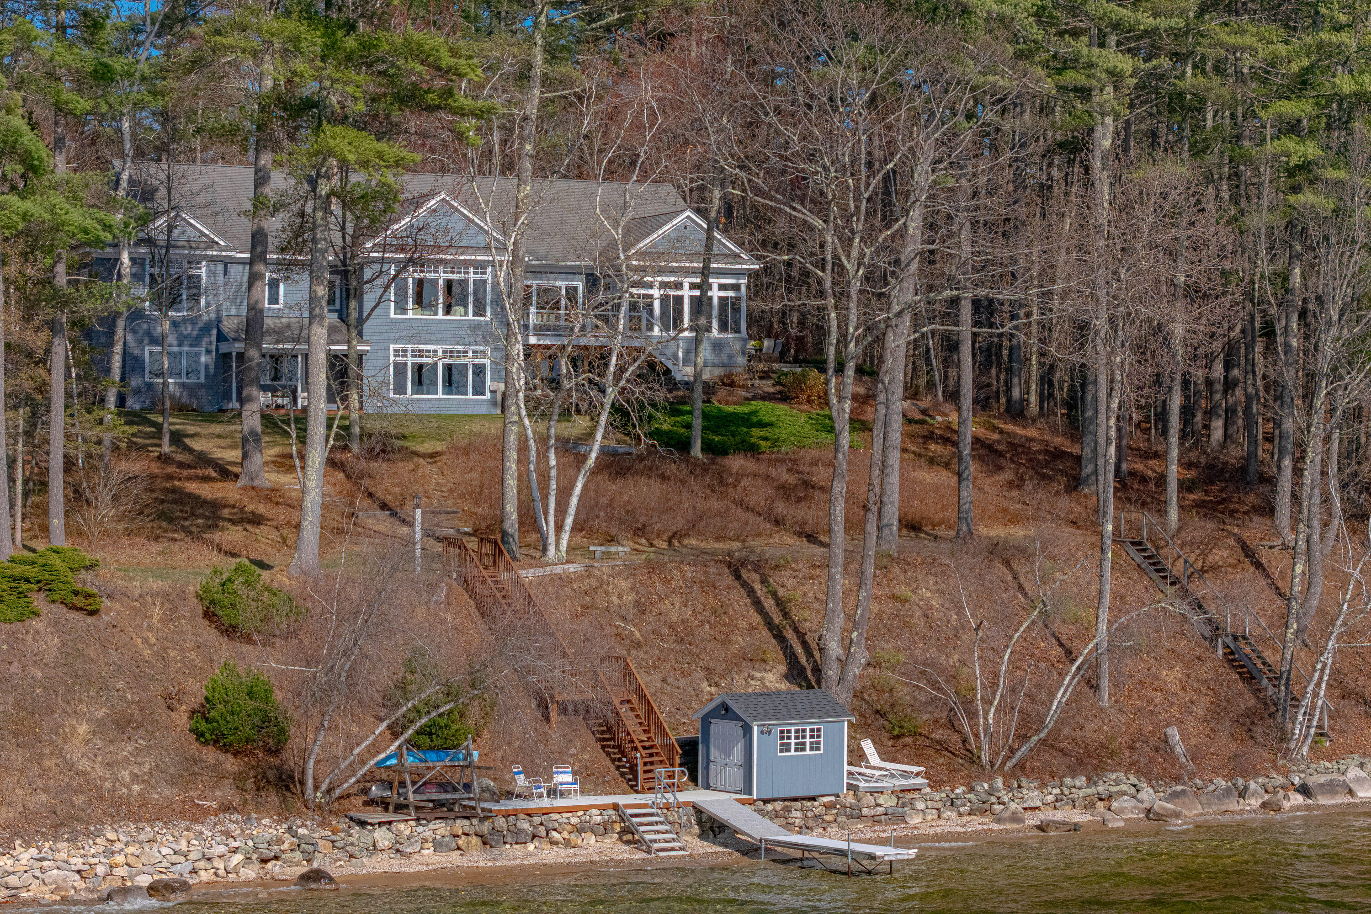
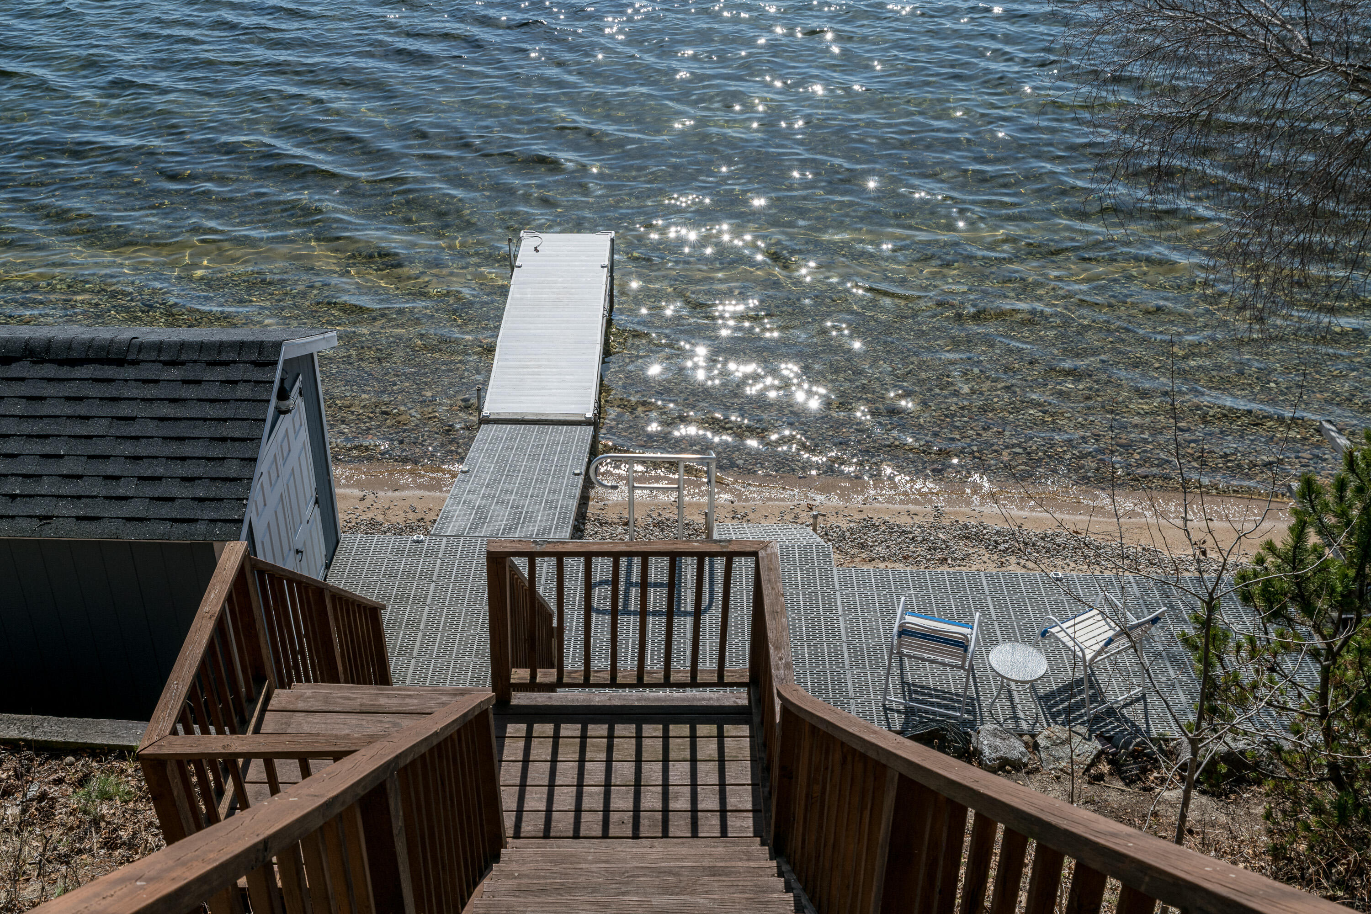
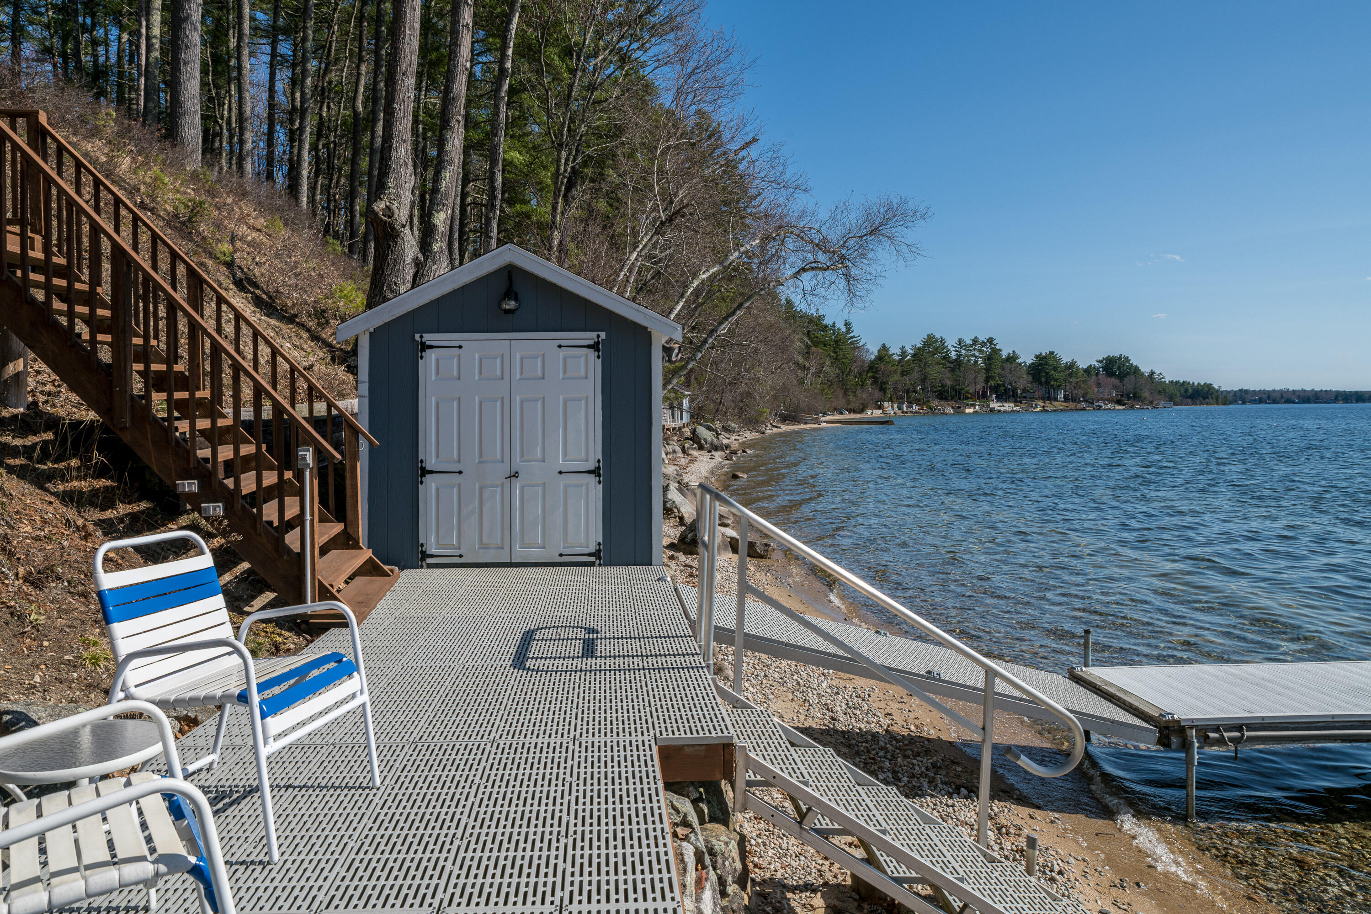
Outside, enjoy 151' of lake frontage with a spacious deck, dock, dock shed, and storage for kayaks and paddle boards. Steps lead to a gradual sand and smooth rocky entry, perfect for swimming and soaking up nearly all-day sun. The dock can be expanded to offer 6-7' of water or over 15' with a mooring.

Additional amenities include surrounding decks and patios plus a well-maintained tennis and pickleball court. Just 30 minutes from Portland's Old Port and Jetport and about two hours to Boston, this exceptional lakefront property offers a peaceful retreat with convenient city access.

4
beds

5
baths

5,581 Sq.Ft. LIVING AREA

1.41 Acres lot

Sandra Wendland

Sandra Wendland

Features & Amenities

Interior

  • total bedrooms4
  • Total bathrooms5
  • full bathrooms3
  • half bathrooms2
  • Laundry room Utility Sink, Laundry - 1st Floor, Main Level
  • Flooring Wood, Tile, Concrete, Carpet
  • APPLIANCES Washer, Wall Oven, Refrigerator, Dryer, Disposal, Dishwasher, Cooktop
  • other interior Features Walk-in Closets, 1st Floor Bedroom, 1st Floor Primary Bedroom w/Bath, Bathtub, One-Floor Living, Storage, Primary Bedroom w/Bath

Area & Lot

  • Status Sold
  • Date Sold June 23, 2025
  • Living Area5,581 Sq.Ft.
  • Total Area5,581 Sq.Ft.
  • Lot Area1.41 Acres
  • MLS® ID1620531
  • TypeResidential
  • YEAR BUILT2002
  • NeighborhoodCumberland
  • Architecture StylesShingle, New Englander, Ranch
  • View DescriptionMountain(s), Scenic

Exterior

  • Garage Space2.0
  • water SourcePublic
  • roofPitched, Shingle
  • lot featuresWell Landscaped, Rolling/Sloping, Open, Level, Wooded, Near Golf Course, Near Shopping, Near Town, Irrigation System
  • parkingHeated, Auto Door Opener, 5 - 10 Spaces, Paved, Inside Entrance
  • HEAT TYPEZoned, Radiant, Hot Water, Baseboard
  • AIR CONDITIONINGCentral Air
  • sewerPrivate Sewer, Septic Design Available
  • SubstructureConcrete Perimeter
  • other exterior FeaturesTennis Court(s)

Financial

  • Sales Price$3,000,000
  • Real Estate Tax $23,475/yr
  • Zoning Res Limit/ Shoreland
View Virtual Tour

Cumberland

Sprawling homesteads allow for privacy and the feeling of being hours away from civilization.

Explore

Work With Us

Follow Us on Instagram