Leave a Message

Thank you for your message. We will be in touch with you shortly.

10 Heron Drive
10 Heron Drive
10 Heron Drive
10 Heron Drive
10 Heron Drive
10 Heron Drive
10 Heron Drive
10 Heron Drive
10 Heron Drive
10 Heron Drive
10 Heron Drive
10 Heron Drive
10 Heron Drive
10 Heron Drive
10 Heron Drive
10 Heron Drive
10 Heron Drive
10 Heron Drive
10 Heron Drive
10 Heron Drive
10 Heron Drive
10 Heron Drive
10 Heron Drive
10 Heron Drive
10 Heron Drive
10 Heron Drive
10 Heron Drive
10 Heron Drive
10 Heron Drive
10 Heron Drive
10 Heron Drive
10 Heron Drive
10 Heron Drive
10 Heron Drive
10 Heron Drive
10 Heron Drive
10 Heron Drive
10 Heron Drive
10 Heron Drive
10 Heron Drive
SEE ALL PHOTOS
10 Heron Drive
10 Heron Drive
10 Heron Drive
10 Heron Drive
10 Heron Drive
10 Heron Drive
10 Heron Drive
10 Heron Drive
10 Heron Drive
10 Heron Drive
10 Heron Drive
10 Heron Drive
10 Heron Drive
10 Heron Drive
10 Heron Drive
10 Heron Drive
10 Heron Drive
10 Heron Drive
10 Heron Drive
10 Heron Drive
10 Heron Drive
10 Heron Drive
10 Heron Drive
10 Heron Drive
10 Heron Drive
10 Heron Drive
10 Heron Drive
10 Heron Drive
10 Heron Drive
10 Heron Drive
10 Heron Drive
10 Heron Drive
10 Heron Drive
10 Heron Drive
10 Heron Drive
10 Heron Drive
10 Heron Drive
10 Heron Drive
10 Heron Drive
10 Heron Drive
Courtesy of Coldwell Banker Realty
Sold

10 Heron Drive

10 Heron Drive, York, ME 03909

$910,000
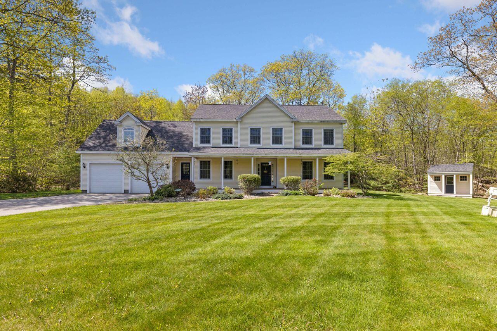
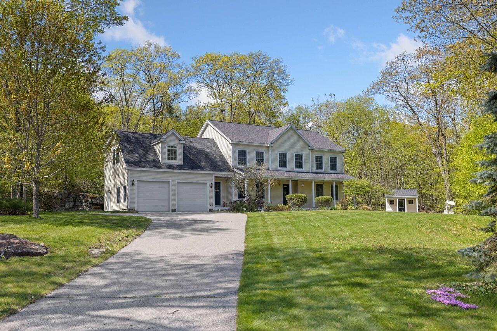
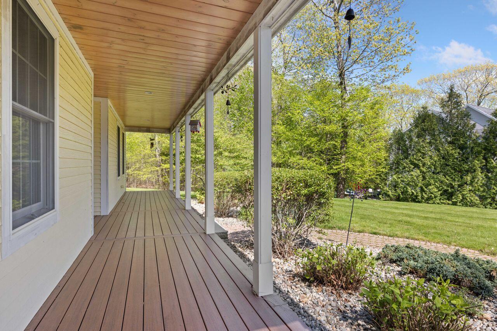
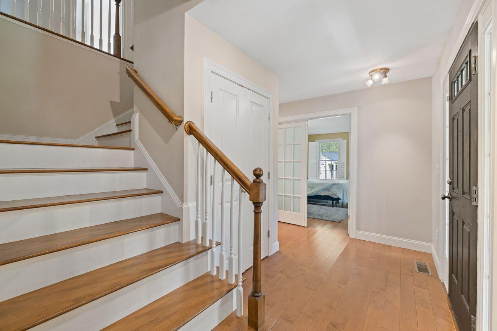
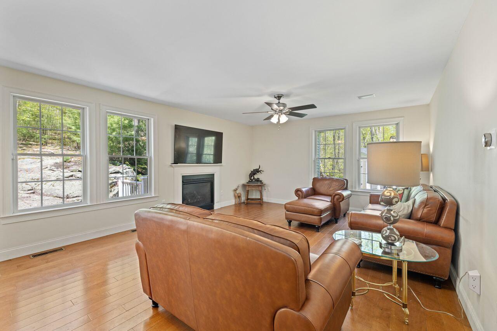
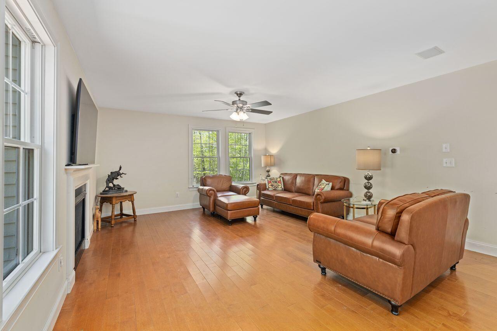
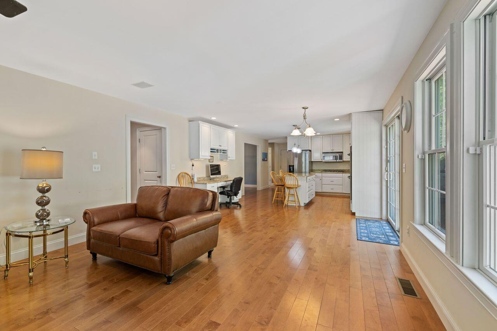
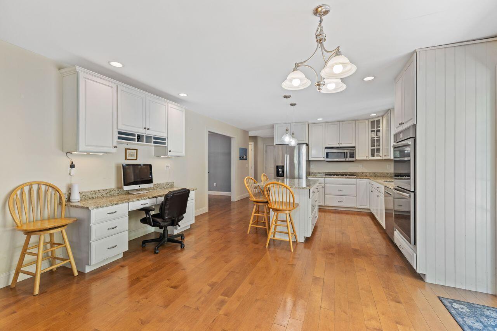
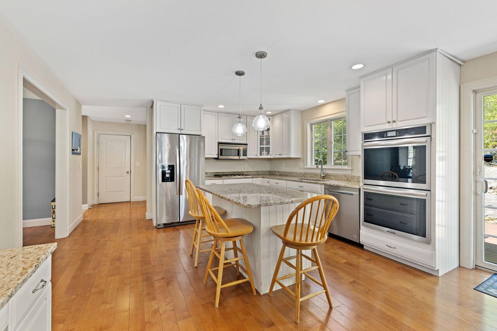
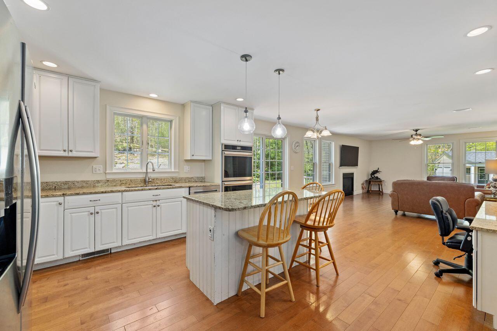
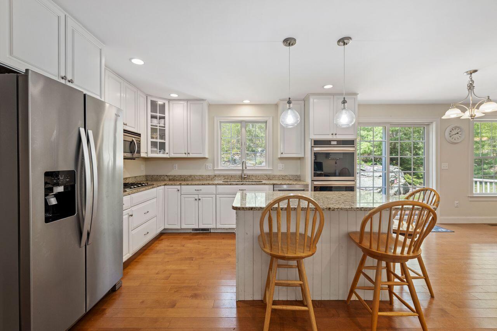
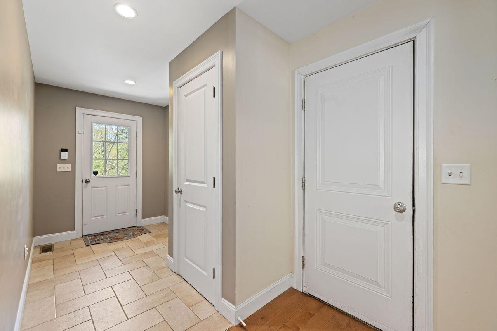
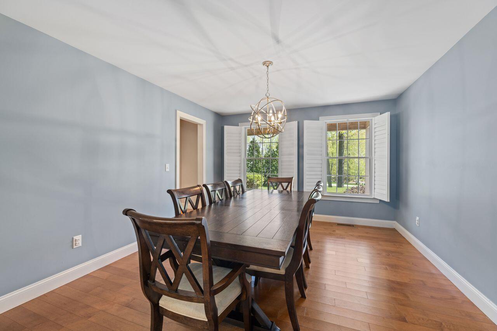
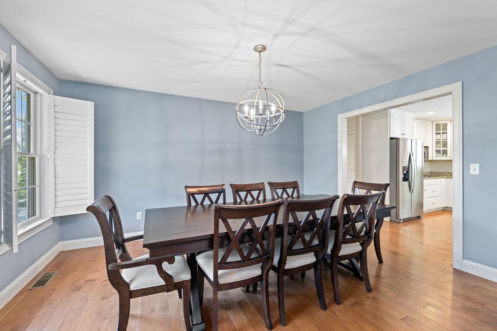
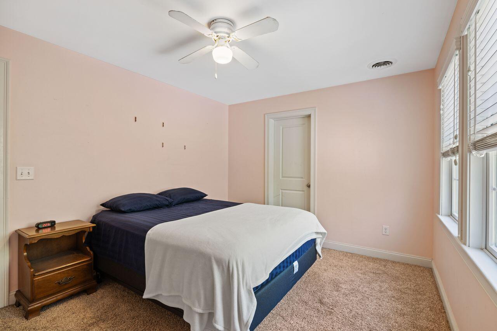
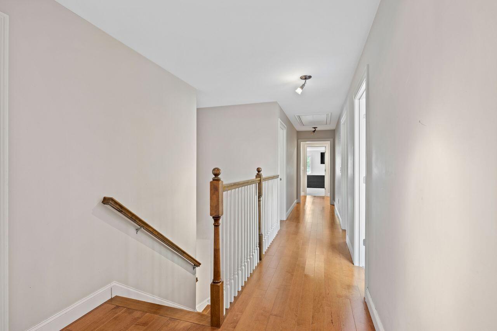
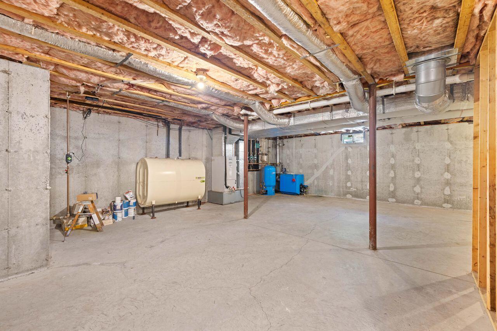
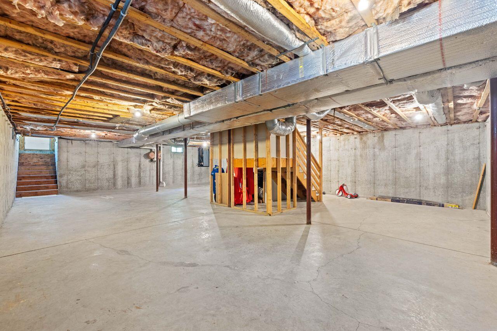
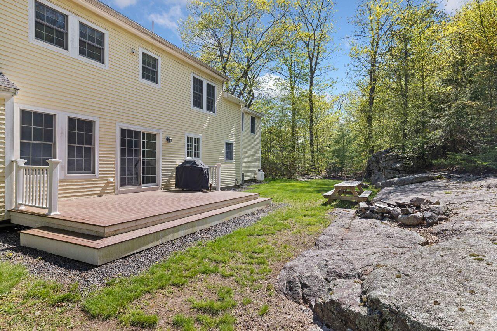
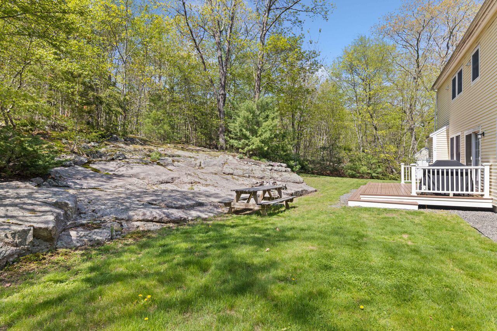
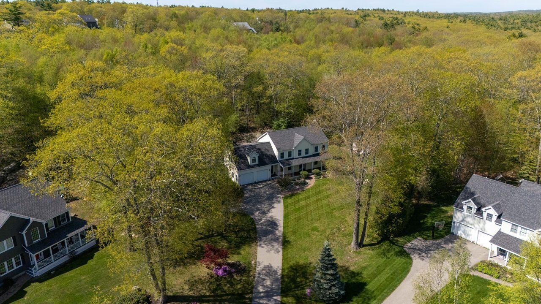
Charming Colonial Nestled on Expansive Land - A Perfect Blend of Classic Charm and Modern Comfort. 4 Bedroom 2 and a half bathrooms Tucked away on a serene lot in a desirable coastal town, this charming colonial home offers a harmonious mix of timeless elegance and contemporary living. Not your average home, it boasts gleaming hardwood floors throughout, lending a rich and inviting warmth to every room. As you step inside, you'll be immediately captivated by the generous, open spaces and thoughtful design that make this home perfect for both relaxation and entertaining. The spacious living room features a stunning fireplace, a perfect centerpiece for cozy evenings by the fire, while creating an inviting atmosphere for gatherings. Whether you're hosting a lively group or enjoying a quiet moment with family, the living space effortlessly adapts to your needs. The kitchen is designed for both functionality and style, offering ample counter space, modern appliances, and beautiful cabinetry. It seamlessly opens to a bright and airy dining area where you can enjoy meals with friends, family, or guests. The flow between the kitchen and dining area is ideal for entertaining, making every occasion feel special.
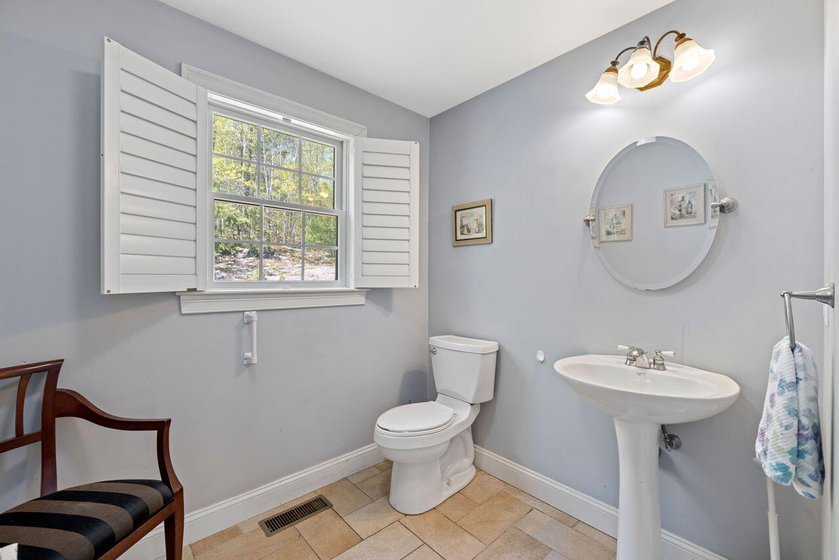
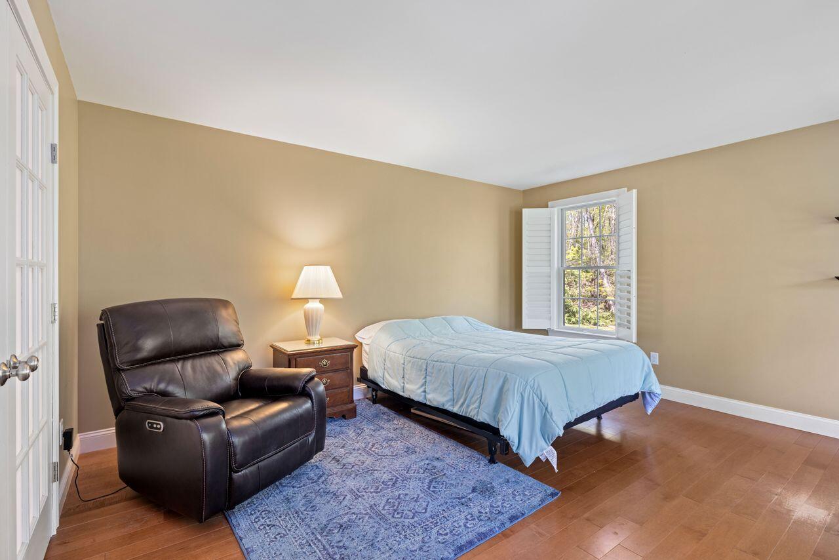
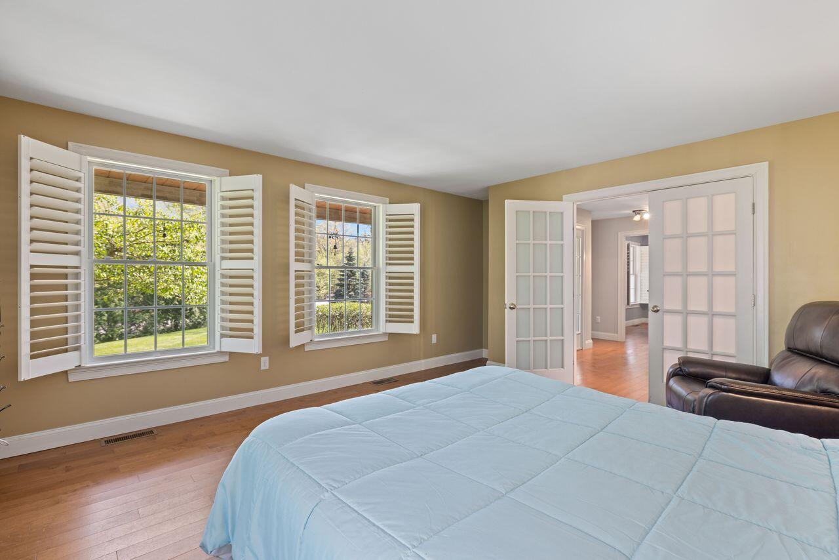
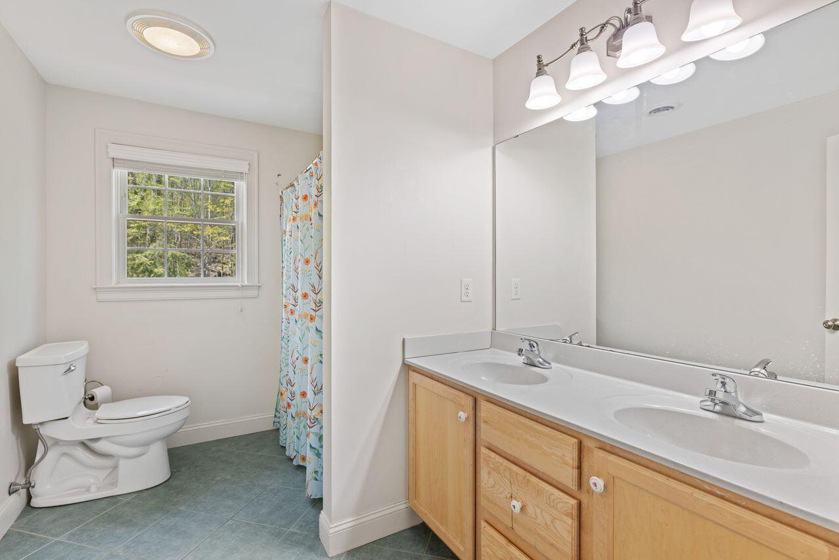
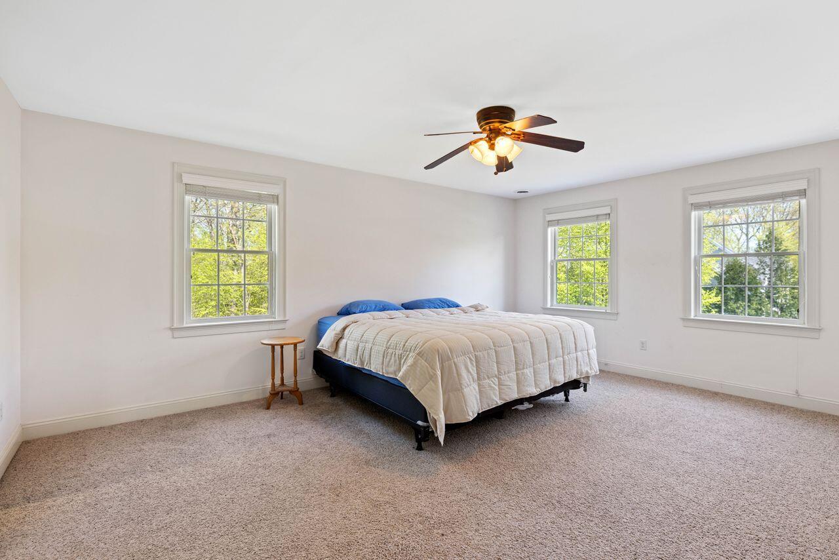
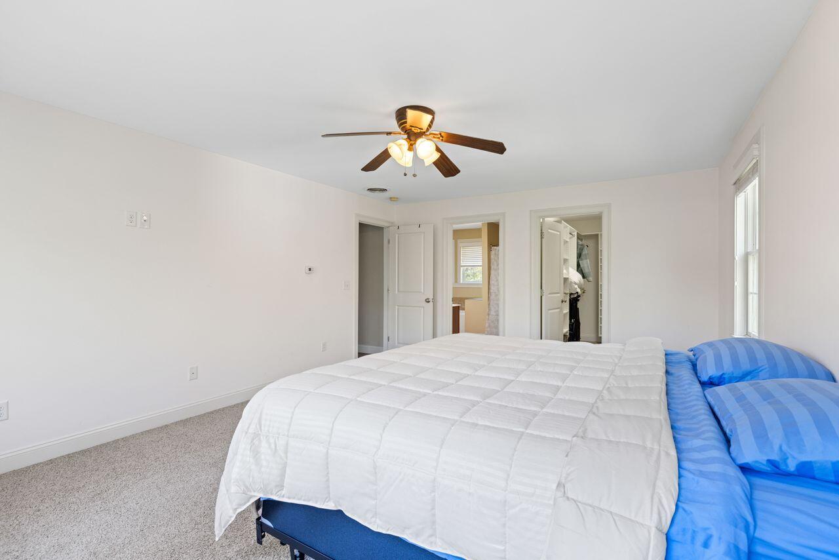
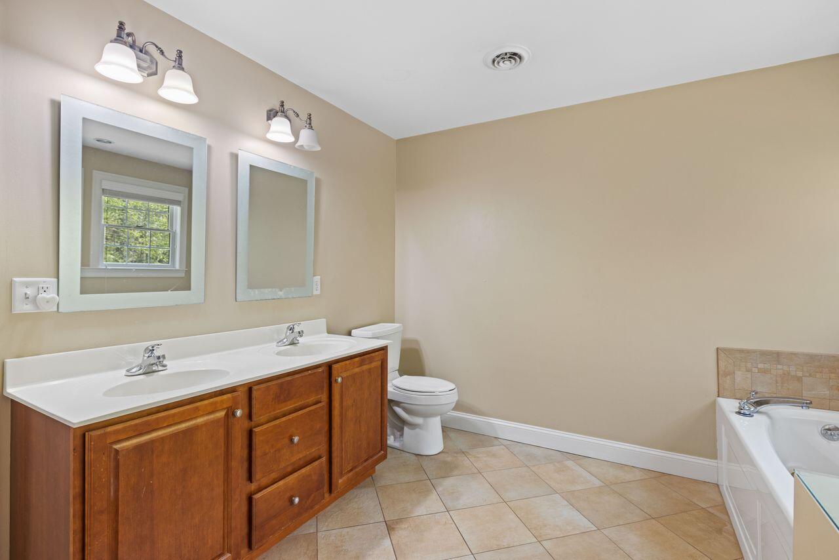
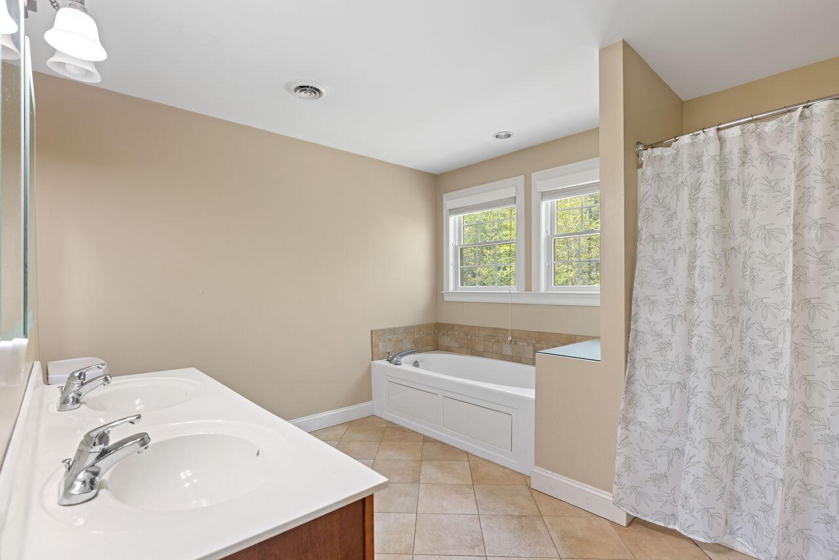
The expansive primary suite serves as a tranquil retreat, offering an abundance of space and natural light. A peaceful haven, it is the perfect spot to unwind after a long day. The en-suite bath ensures ultimate comfort, with elegant finishes and modern amenities. This home is thoughtfully designed to provide ample convenience for both family and visitors alike.
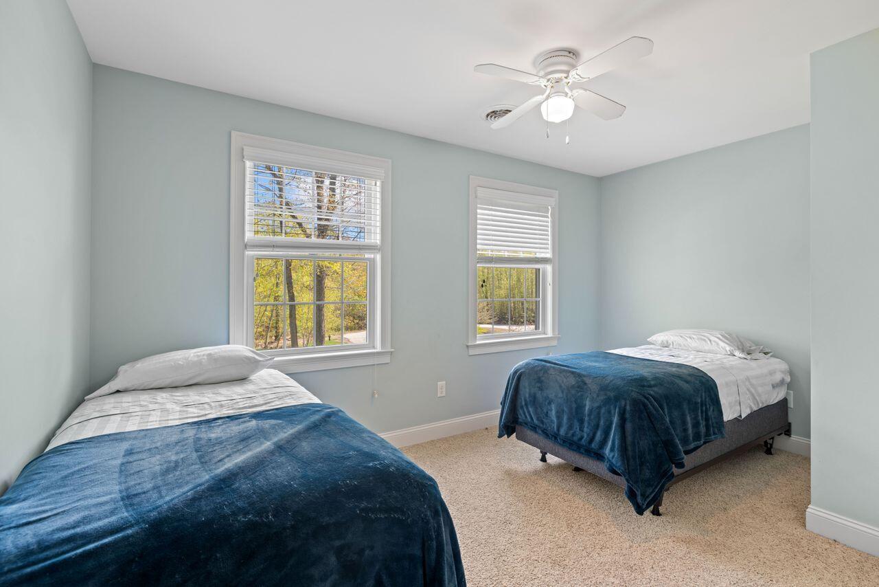
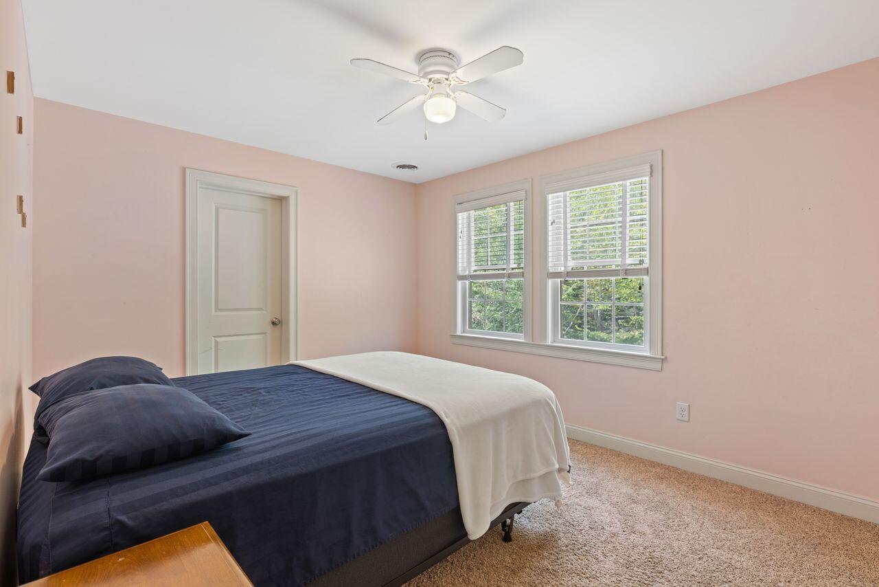
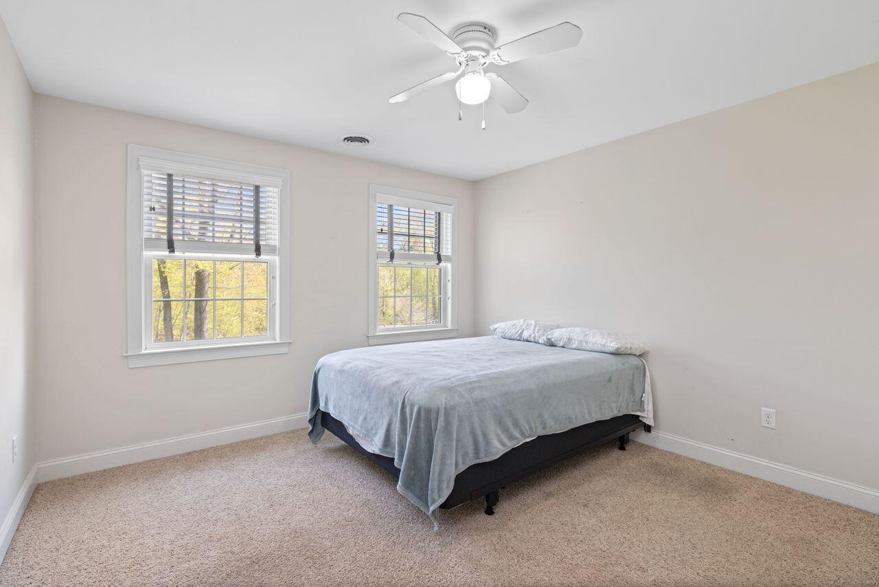
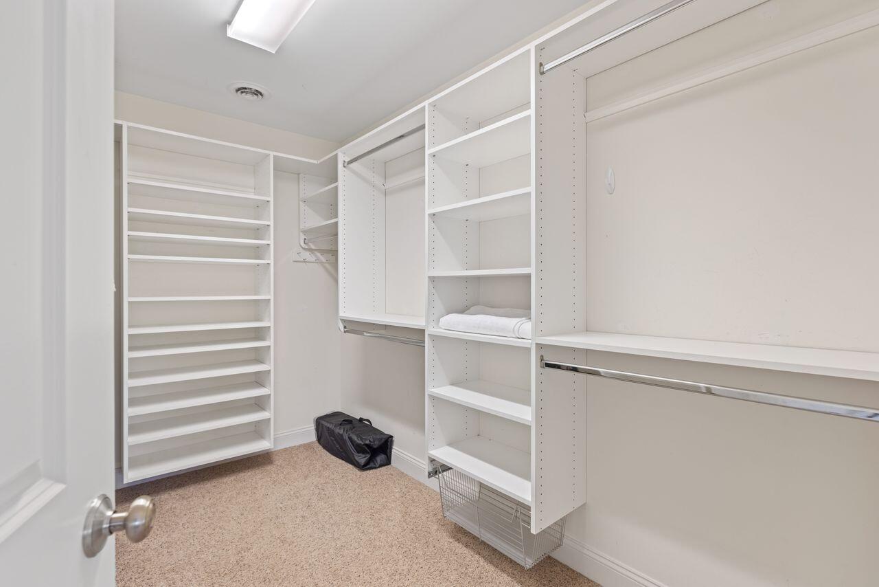
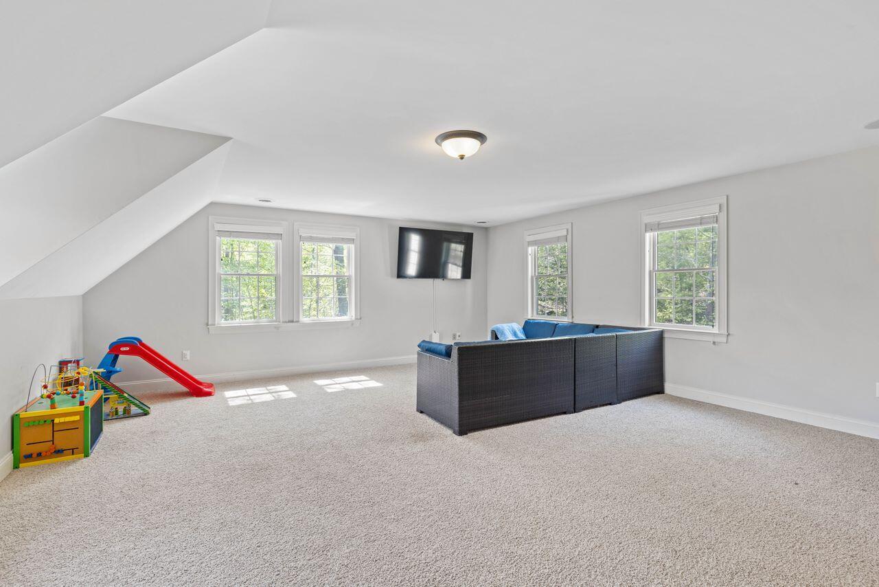
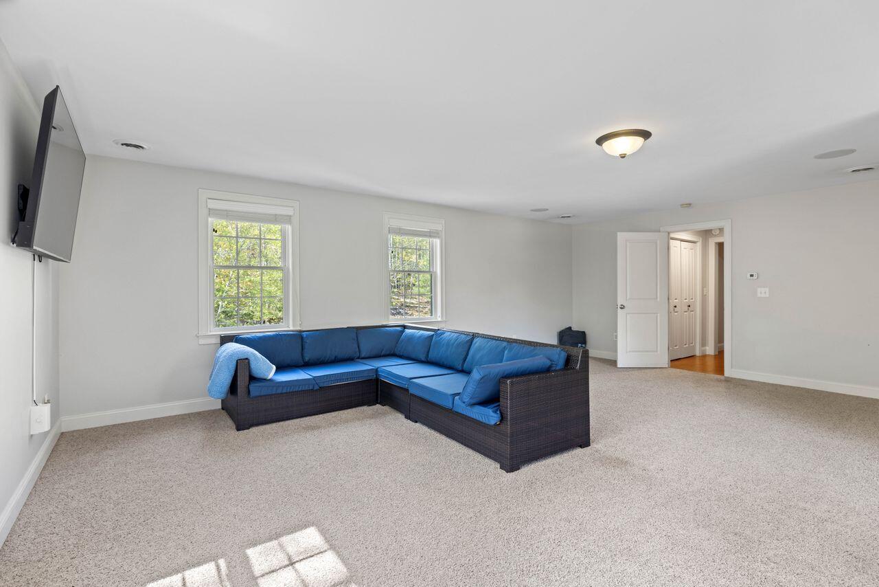
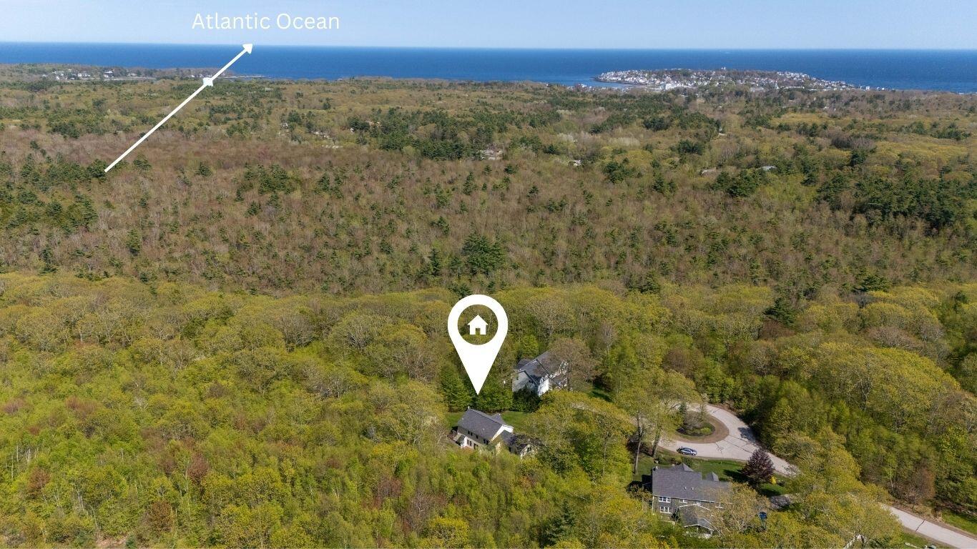
Additional generous-sized rooms throughout the home are versatile and can be used to suit your needs. Everywhere you look, you'll find attention to detail, with an abundance of storage options. Step outside, and you'll be surrounded by the beauty of nature. Situated just minutes from the ocean and beaches. Whether you're looking for a year-round residence or a vacation getaway, this home is a must see!

4
beds

3
baths

3,171 Sq.Ft. LIVING AREA

0.69 Acres lot

Trevor Dodge

Trevor Dodge

Features & Amenities

Interior

  • total bedrooms4
  • Total bathrooms3
  • full bathrooms2
  • half bathroom1
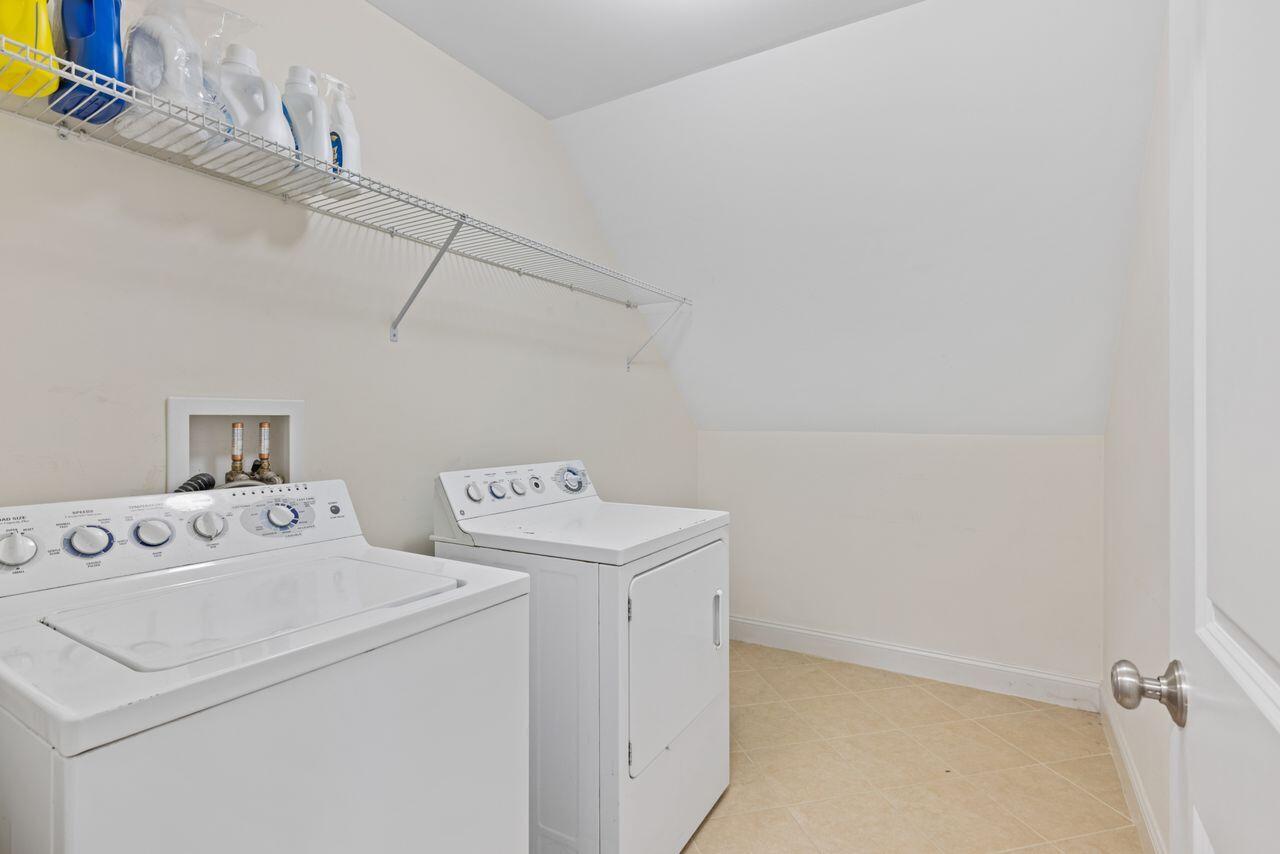
  • Laundry room Upper Level
  • Flooring Wood, Tile, Carpet
  • APPLIANCES Washer, Refrigerator, Microwave, Gas Range, Dryer, Disposal, Dishwasher, Cooktop
  • other interior Features Walk-in Closets, Bathtub, Pantry, Primary Bedroom w/Bath

Area & Lot

  • Status Sold
  • Date Sold July 7, 2025
  • Living Area3,171 Sq.Ft.
  • Total Area3,171 Sq.Ft.
  • Lot Area0.69 Acres
  • MLS® ID1626291
  • TypeResidential
  • YEAR BUILT2008
  • NeighborhoodYork
  • Architecture StylesColonial
  • View DescriptionScenic

Exterior

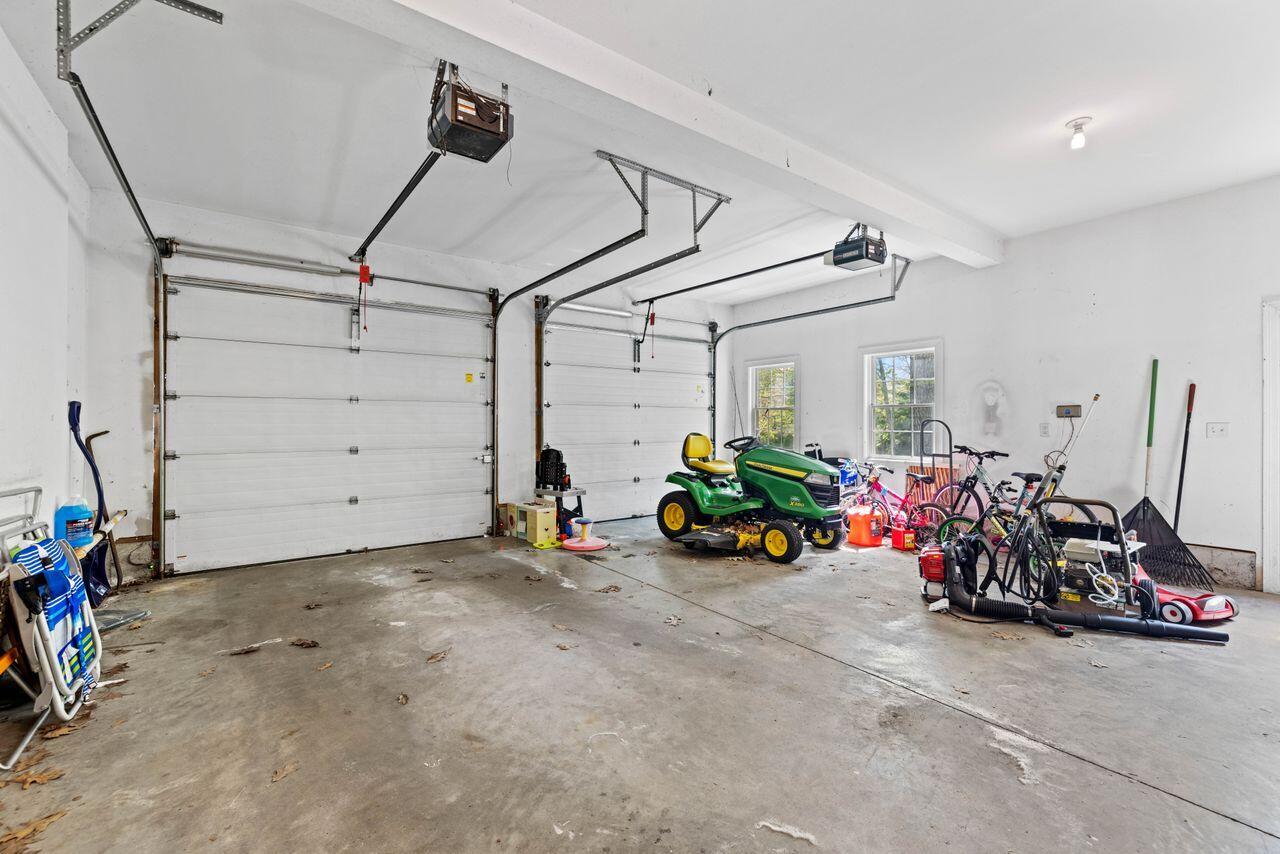
  • Garage Space2.0
  • water SourcePublic
  • roofShingle
  • lot featuresWell Landscaped, Open, Cul-De-Sac, Level, Wooded, Abuts Conservation, Near Public Beach, Near Shopping, Near Turnpike/Interstate, Near Town, Neighborhood, Subdivided
  • parking1 - 4 Spaces, Paved
  • HEAT TYPEZoned, Forced Air
  • AIR CONDITIONINGCentral Air
  • sewerSeptic Tank, Septic Design Available
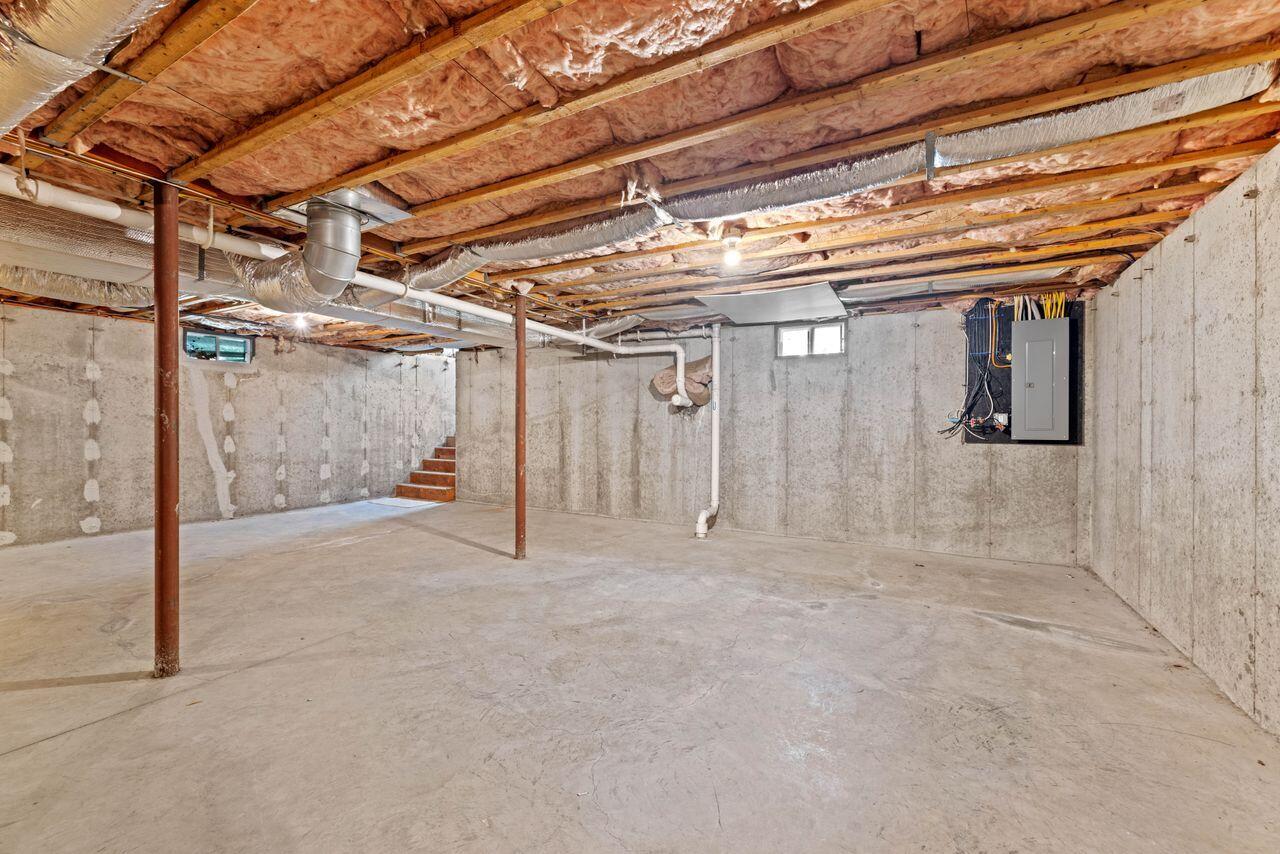
  • SubstructureConcrete Perimeter

Financial

  • Sales Price$910,000
  • Real Estate Tax $6,810/yr
  • HOA $250/yr
  • Zoning RES
View Virtual Tour

York

A pure escape both for seasonal residents and for year-round commuters to Portland, Portsmouth, and Boston.

Explore

Work With Us

Follow Us on Instagram