
Leave a Message

Thank you for your message. We will be in touch with you shortly.

10 Martell Way
10 Martell Way
10 Martell Way
10 Martell Way
10 Martell Way
10 Martell Way
10 Martell Way
10 Martell Way
10 Martell Way
10 Martell Way
10 Martell Way
10 Martell Way
10 Martell Way
10 Martell Way
10 Martell Way
10 Martell Way
10 Martell Way
10 Martell Way
10 Martell Way
10 Martell Way
10 Martell Way
10 Martell Way
10 Martell Way
10 Martell Way
10 Martell Way
10 Martell Way
10 Martell Way
10 Martell Way
10 Martell Way
10 Martell Way
10 Martell Way
10 Martell Way
10 Martell Way
10 Martell Way
10 Martell Way
10 Martell Way
10 Martell Way
10 Martell Way
10 Martell Way
10 Martell Way
10 Martell Way
10 Martell Way
10 Martell Way
10 Martell Way
10 Martell Way
10 Martell Way
10 Martell Way
10 Martell Way
10 Martell Way
10 Martell Way
10 Martell Way
10 Martell Way
10 Martell Way
10 Martell Way
10 Martell Way
10 Martell Way
10 Martell Way
10 Martell Way
10 Martell Way
10 Martell Way
10 Martell Way
10 Martell Way
10 Martell Way
10 Martell Way
10 Martell Way
10 Martell Way
10 Martell Way
10 Martell Way
10 Martell Way
10 Martell Way
10 Martell Way
10 Martell Way
10 Martell Way
10 Martell Way
10 Martell Way
10 Martell Way
10 Martell Way
10 Martell Way
10 Martell Way
10 Martell Way
10 Martell Way
10 Martell Way
SEE ALL PHOTOS
10 Martell Way
10 Martell Way
10 Martell Way
10 Martell Way
10 Martell Way
10 Martell Way
10 Martell Way
10 Martell Way
10 Martell Way
10 Martell Way
10 Martell Way
10 Martell Way
10 Martell Way
10 Martell Way
10 Martell Way
10 Martell Way
10 Martell Way
10 Martell Way
10 Martell Way
10 Martell Way
10 Martell Way
10 Martell Way
10 Martell Way
10 Martell Way
10 Martell Way
10 Martell Way
10 Martell Way
10 Martell Way
10 Martell Way
10 Martell Way
10 Martell Way
10 Martell Way
10 Martell Way
10 Martell Way
10 Martell Way
10 Martell Way
10 Martell Way
10 Martell Way
10 Martell Way
10 Martell Way
10 Martell Way
10 Martell Way
10 Martell Way
10 Martell Way
10 Martell Way
10 Martell Way
10 Martell Way
10 Martell Way
10 Martell Way
10 Martell Way
10 Martell Way
10 Martell Way
10 Martell Way
10 Martell Way
10 Martell Way
10 Martell Way
10 Martell Way
10 Martell Way
10 Martell Way
10 Martell Way
10 Martell Way
10 Martell Way
10 Martell Way
10 Martell Way
10 Martell Way
10 Martell Way
10 Martell Way
10 Martell Way
10 Martell Way
10 Martell Way
10 Martell Way
10 Martell Way
10 Martell Way
10 Martell Way
10 Martell Way
10 Martell Way
10 Martell Way
10 Martell Way
10 Martell Way
10 Martell Way
10 Martell Way
10 Martell Way
Courtesy of Portside Real Estate Group
Sold

10 Martell Way

10 Martell Way, Scarborough, ME 04074

$1,995,000
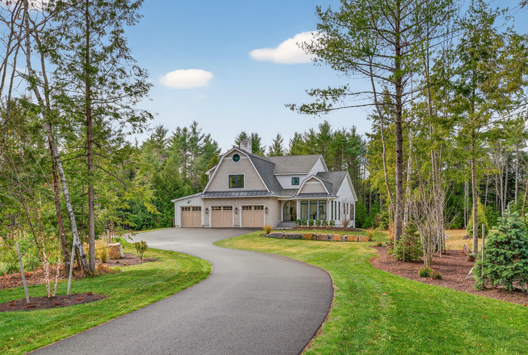
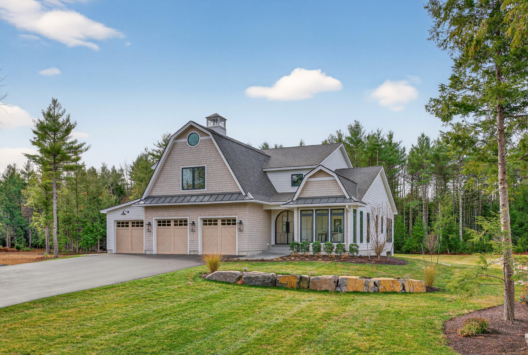
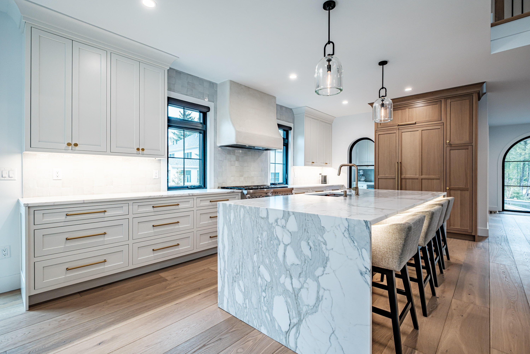
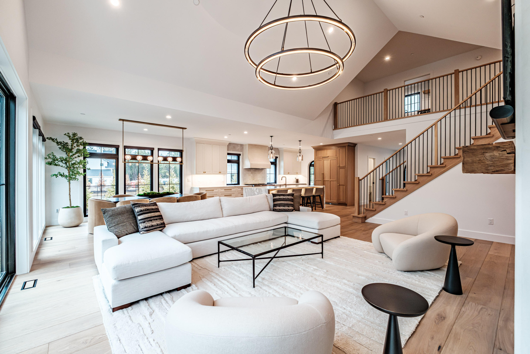
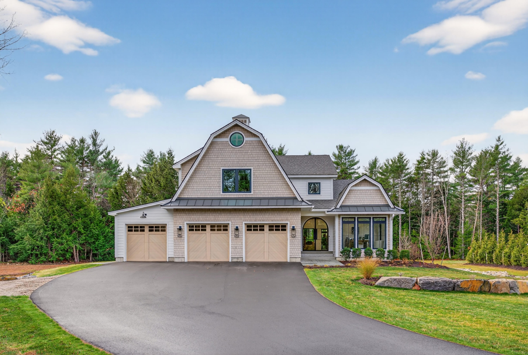
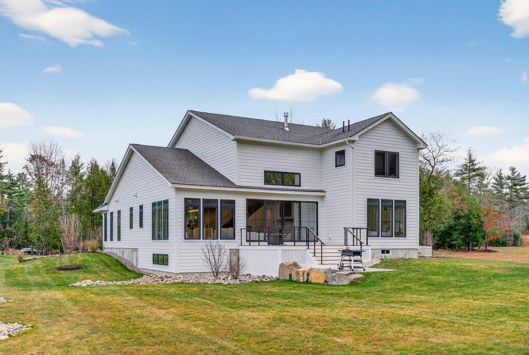
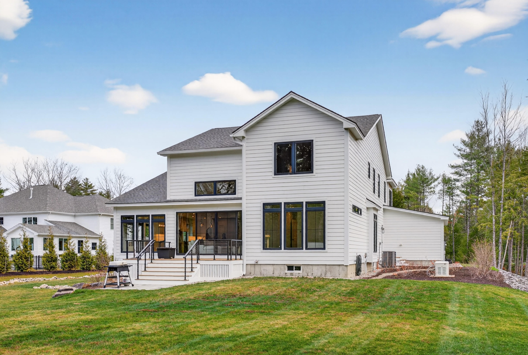
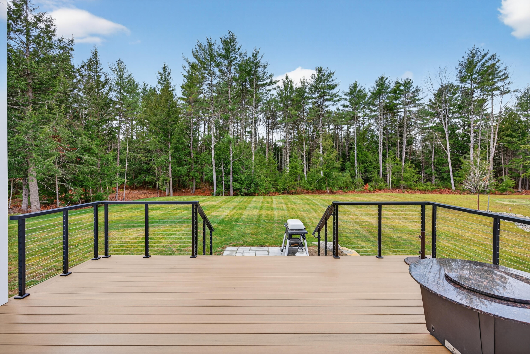
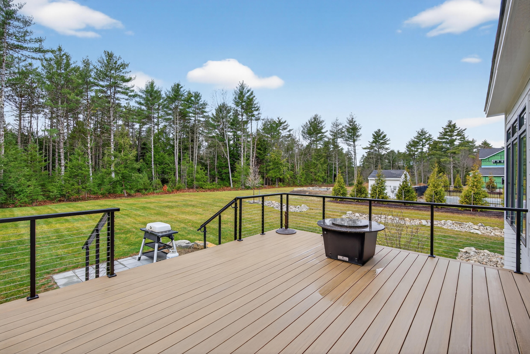
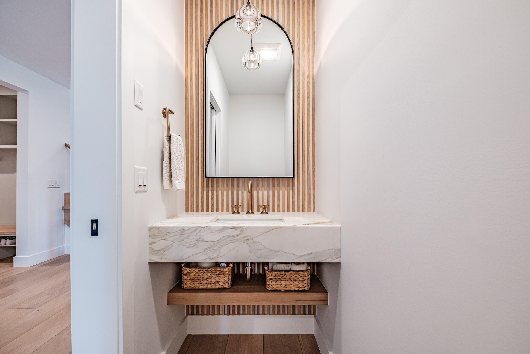
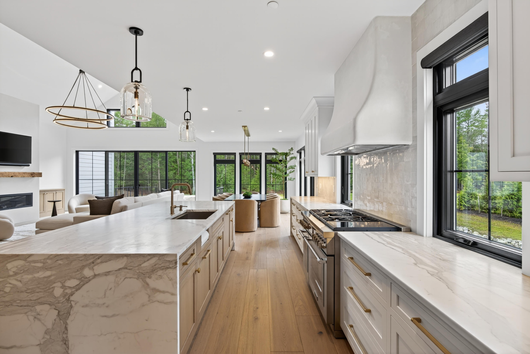
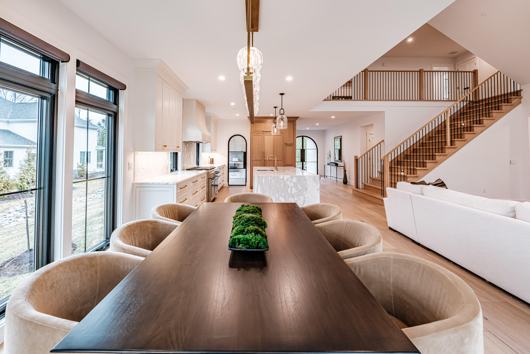
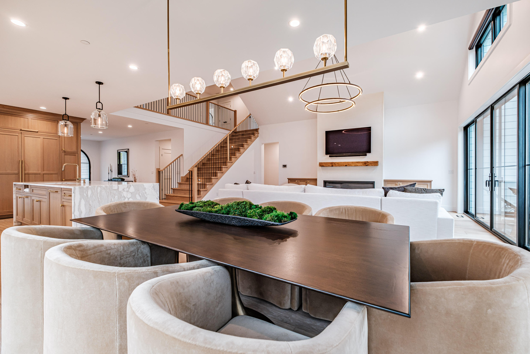
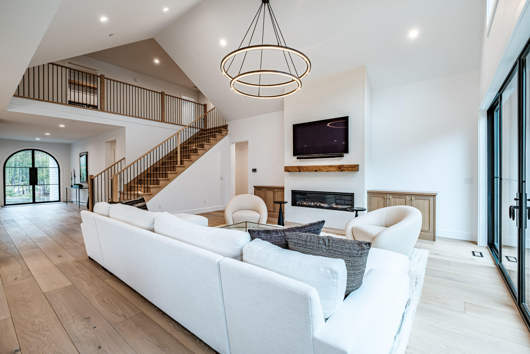
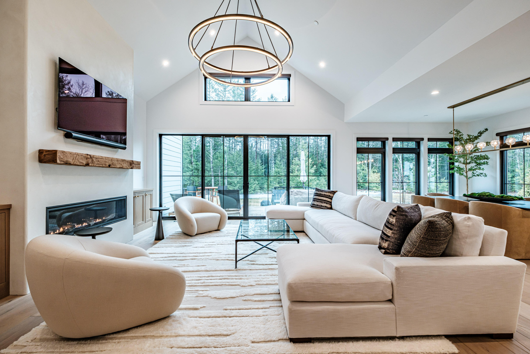
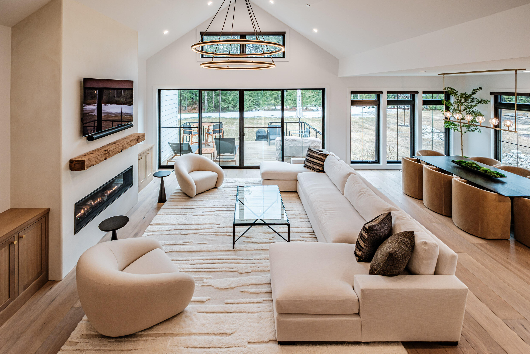
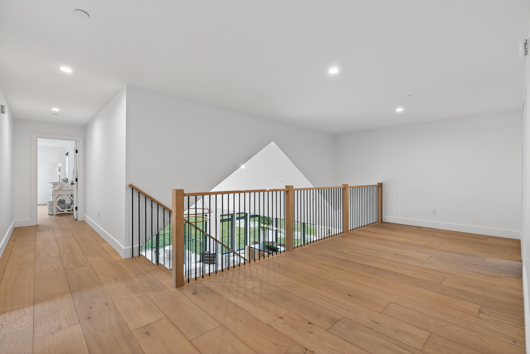
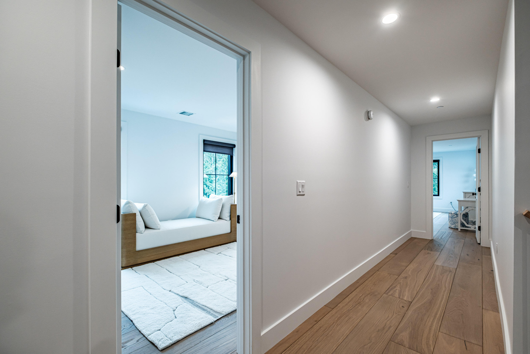
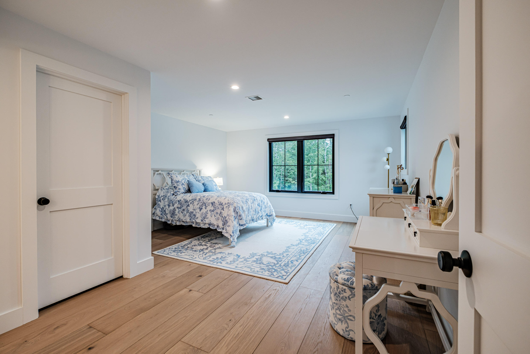
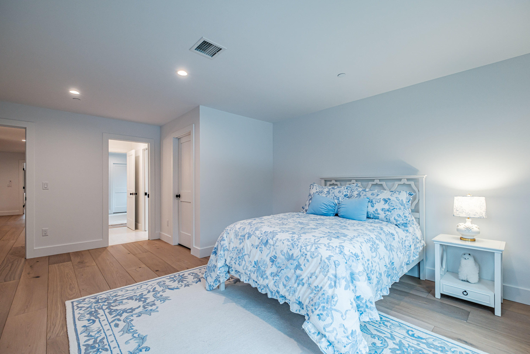
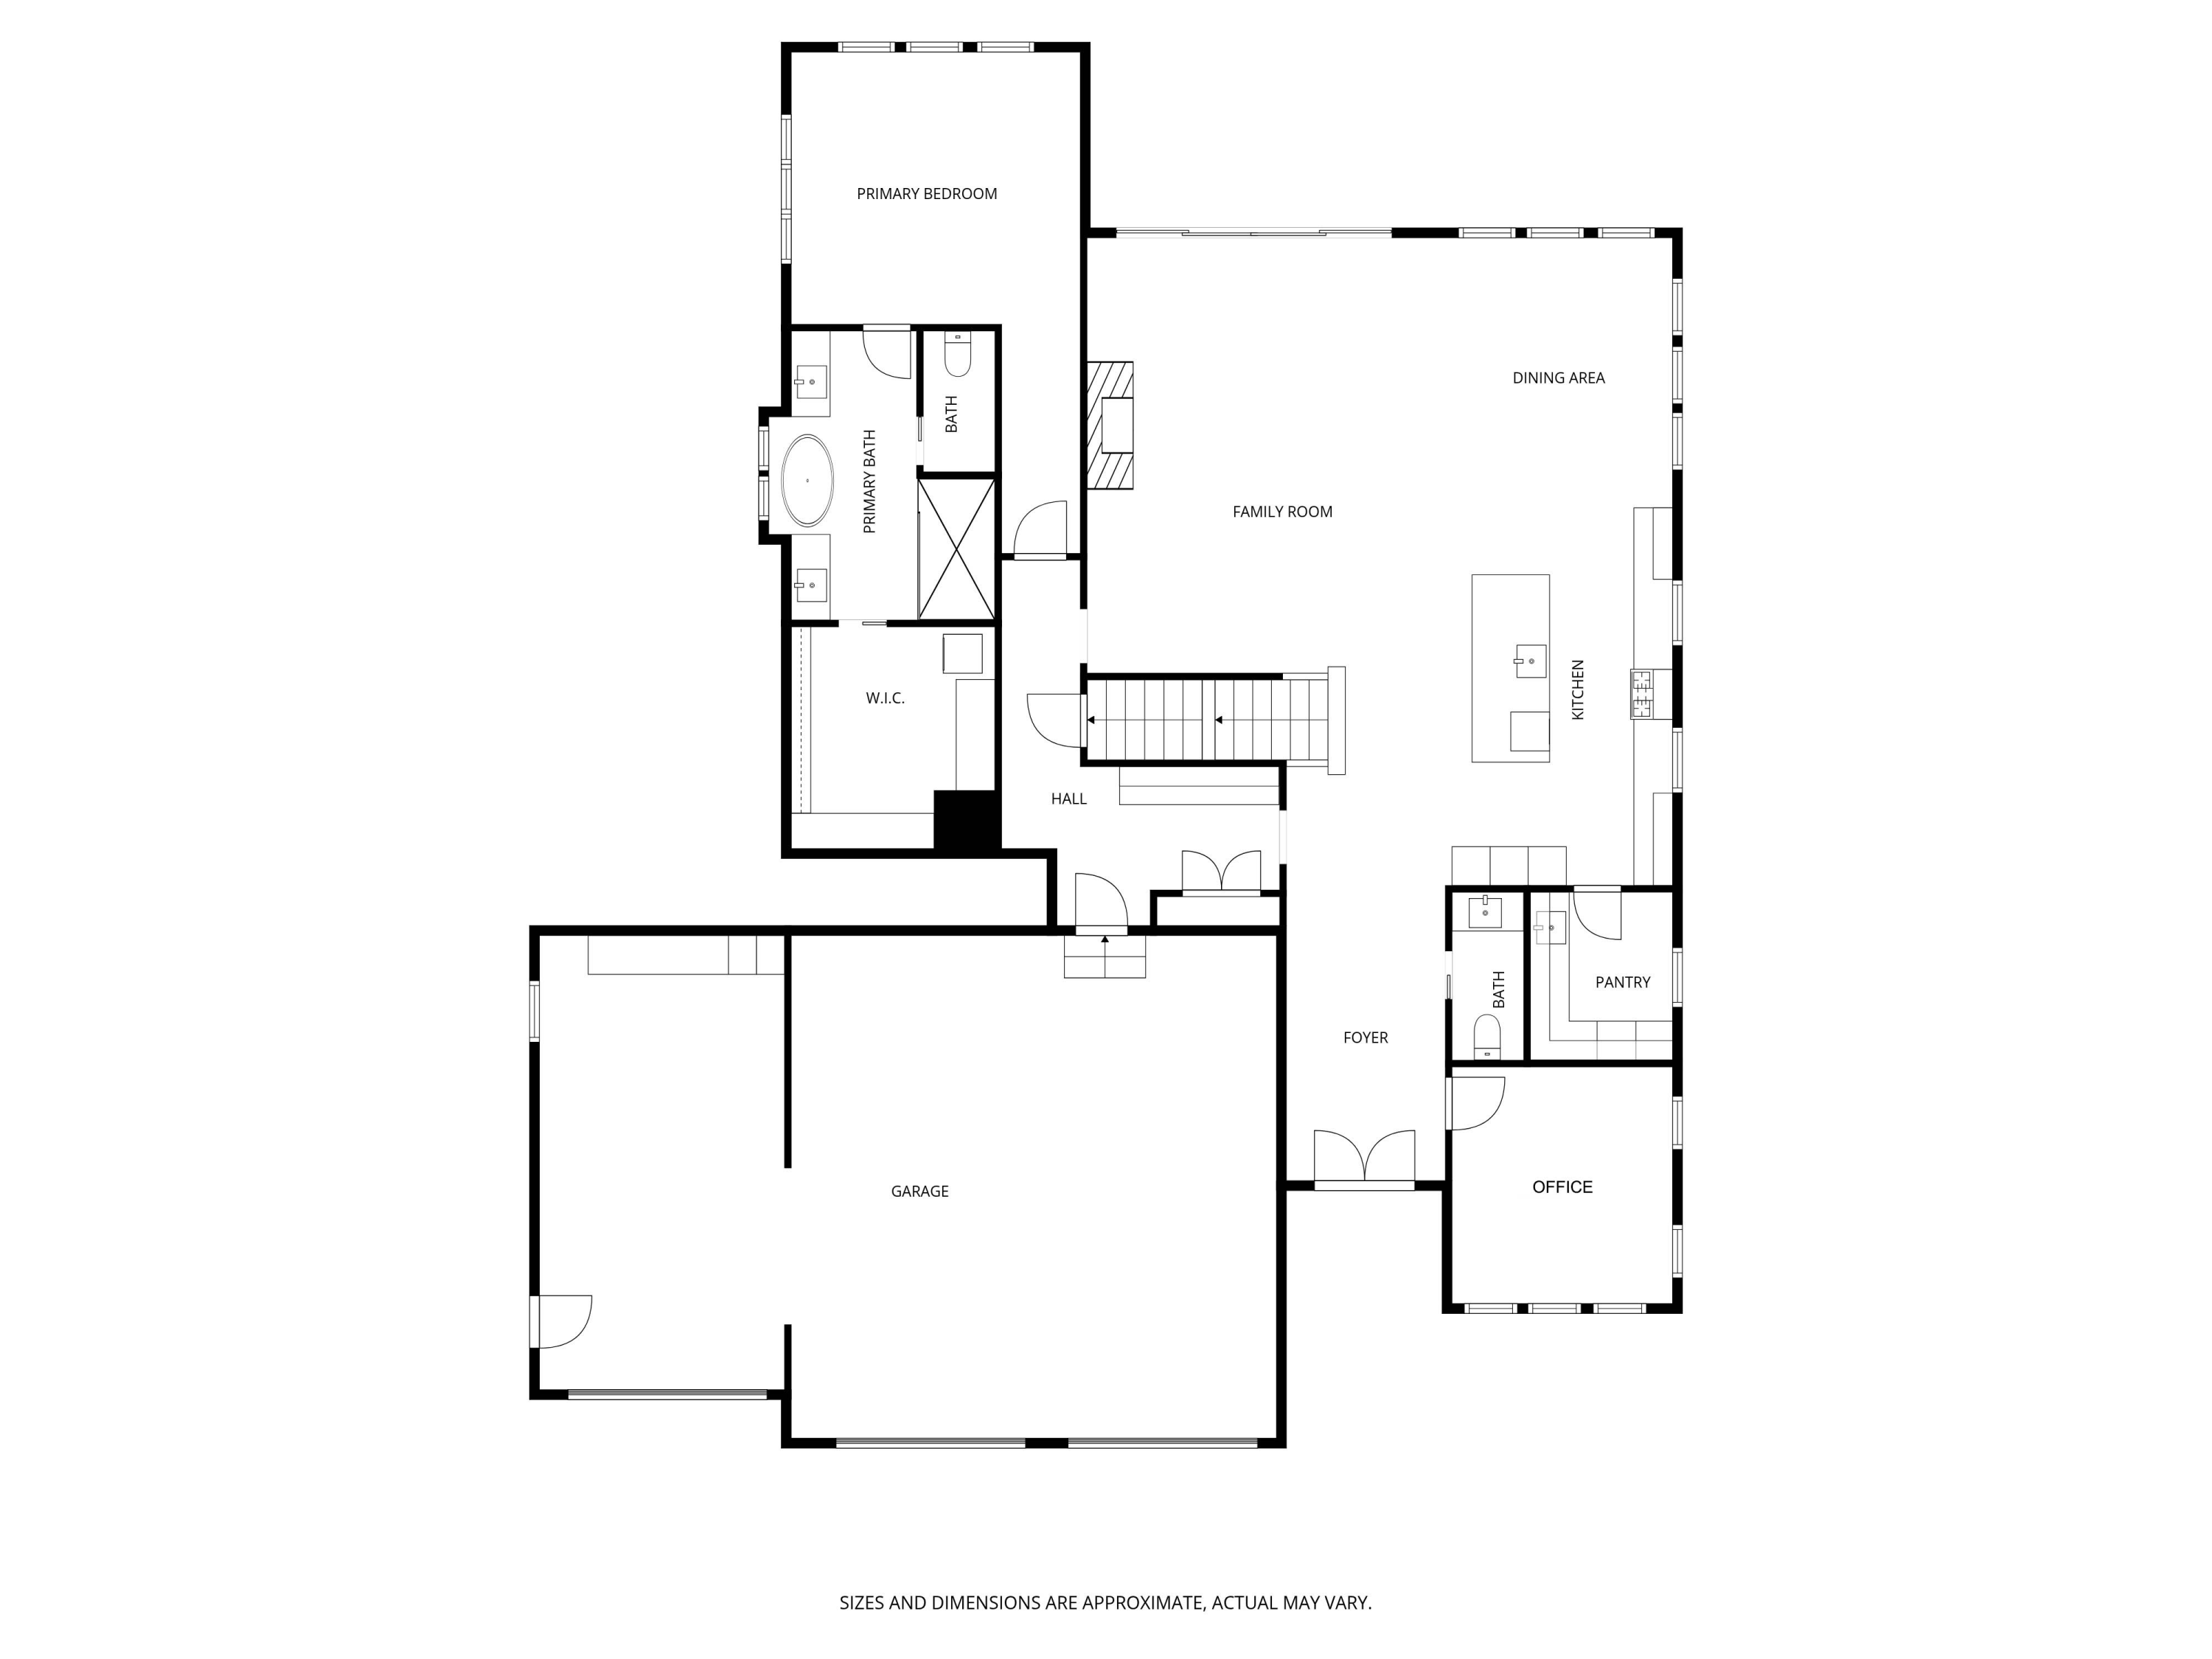
Where modern luxury meets timeless elegance. Welcome to 10 Martell Way, a stunning 2025 custom home by Brush and Hammer Builders, offering 3,548 sq ft of luxury living on 1.37 acres in Scarborough. This 4-bedroom, 3.5-bath residence blends exceptional craftsmanship with high-end design throughout.

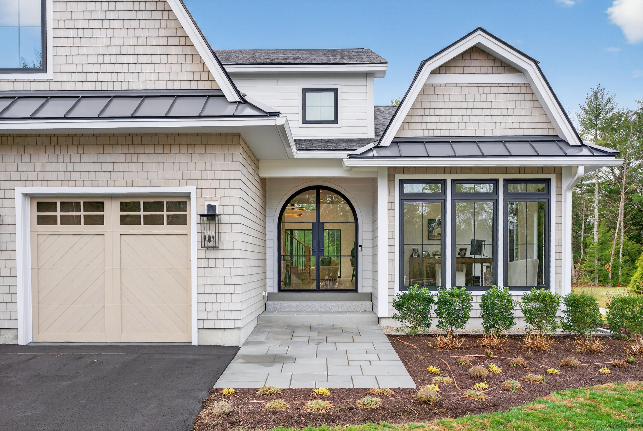
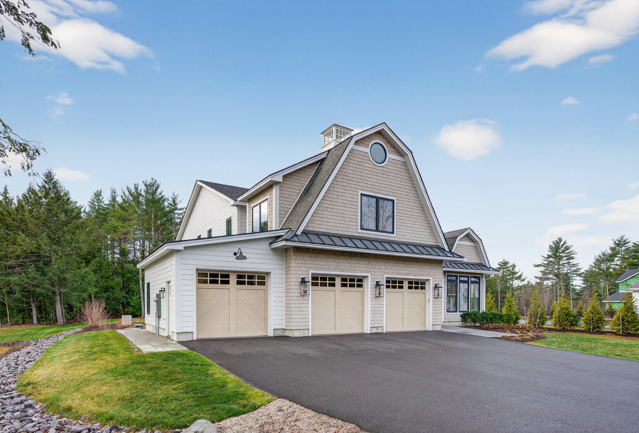
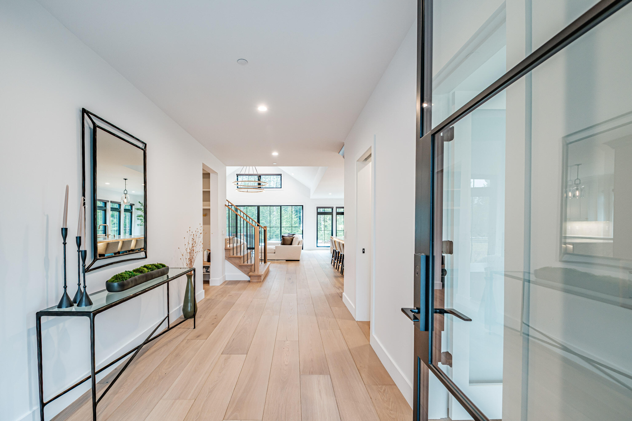
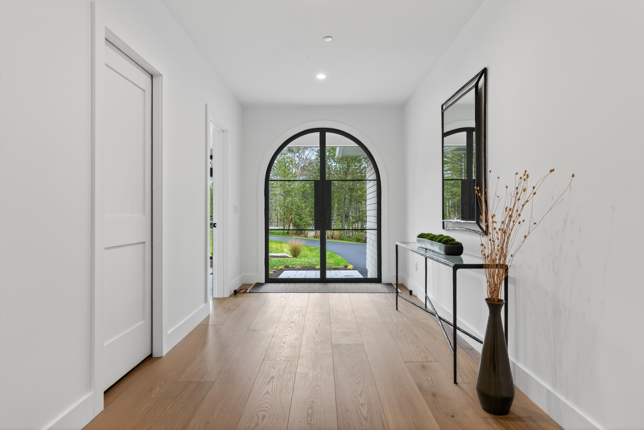
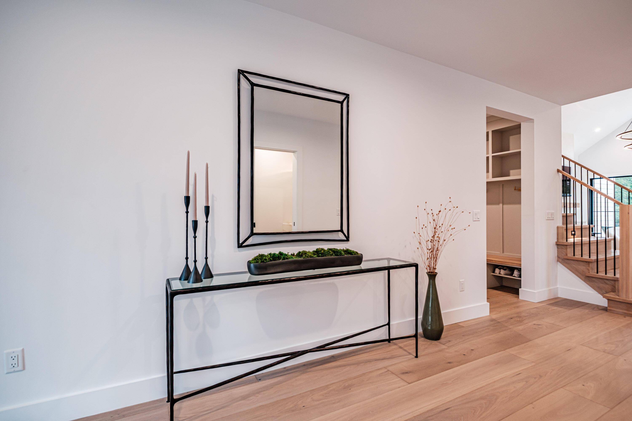
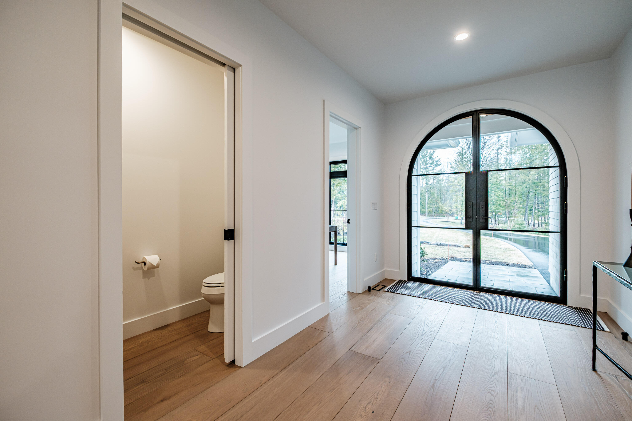
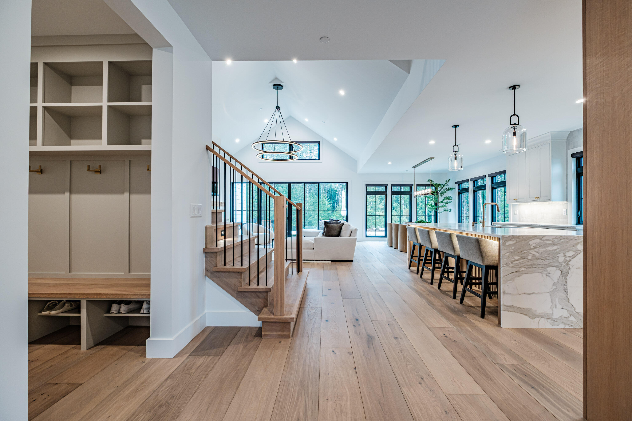
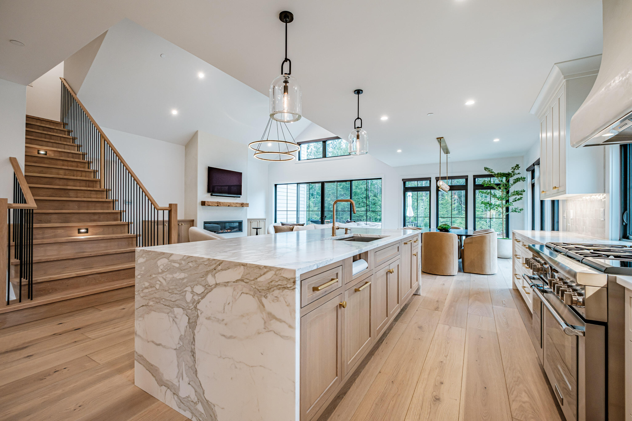
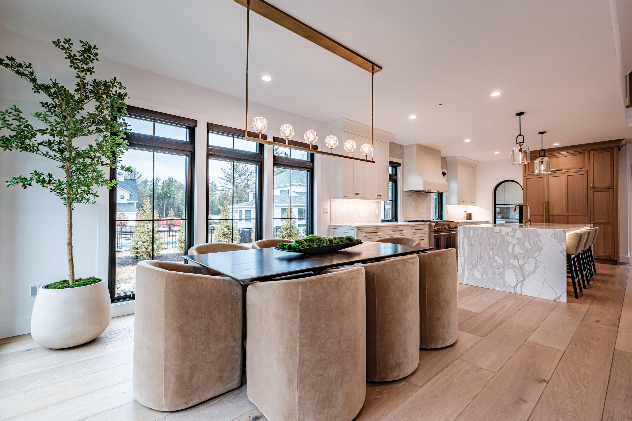
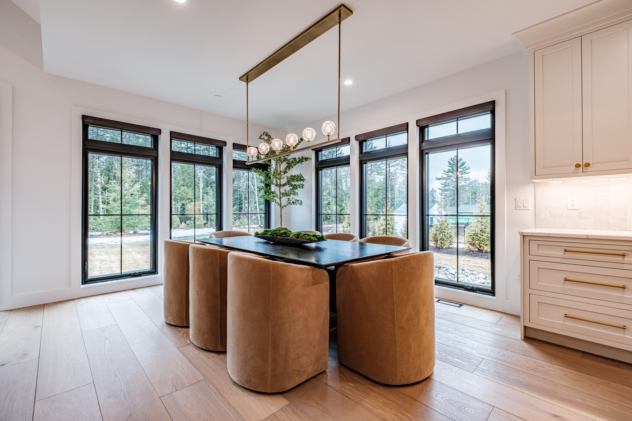
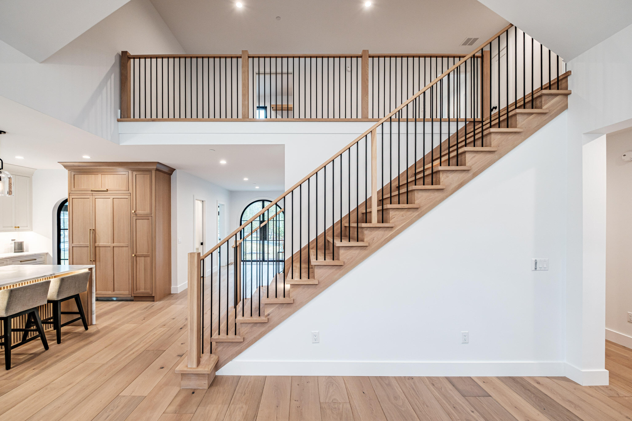
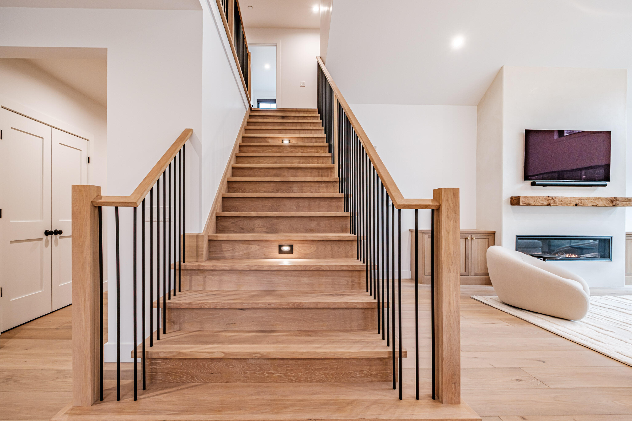
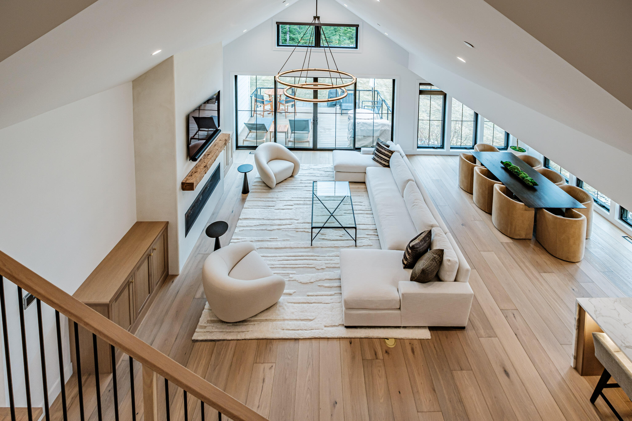
A striking exterior with cedar shakes, Hardie siding, bluestone entry, and professionally designed landscaping sets the tone. Inside, enjoy an open-concept layout with vaulted ceilings, 10'' white oak floors, and a dramatic floor-to-ceiling fireplace with Venetian plaster surround.

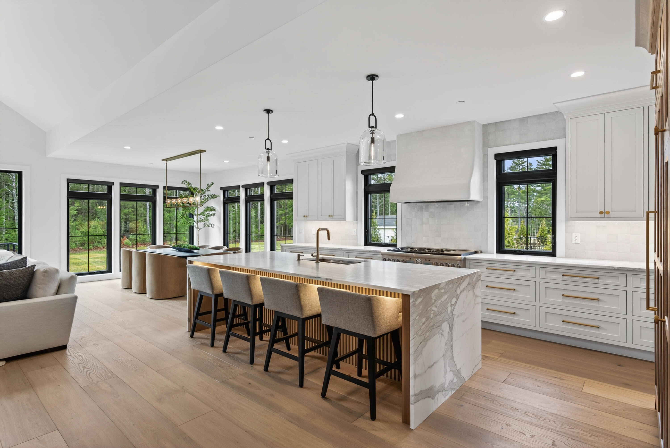
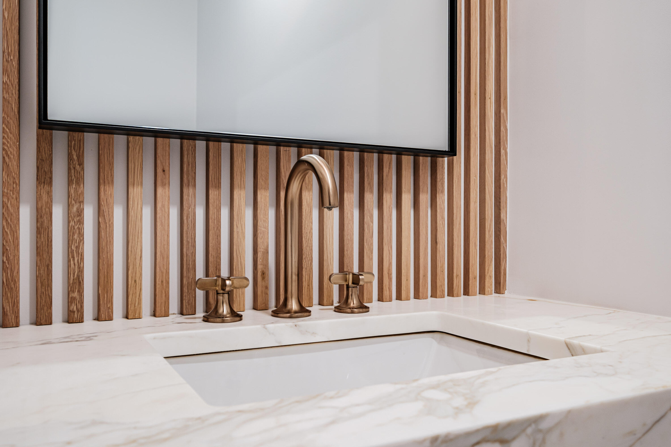
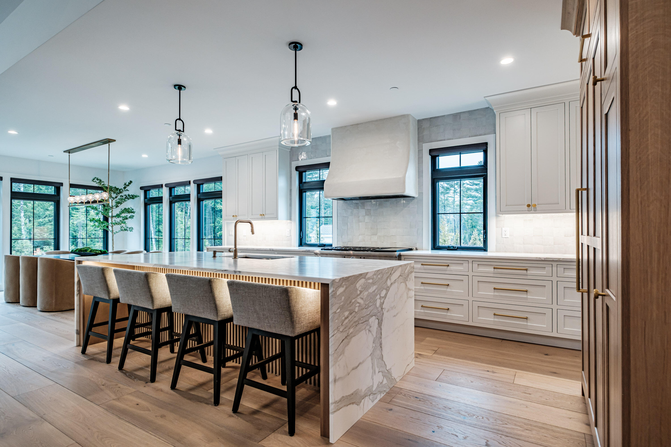
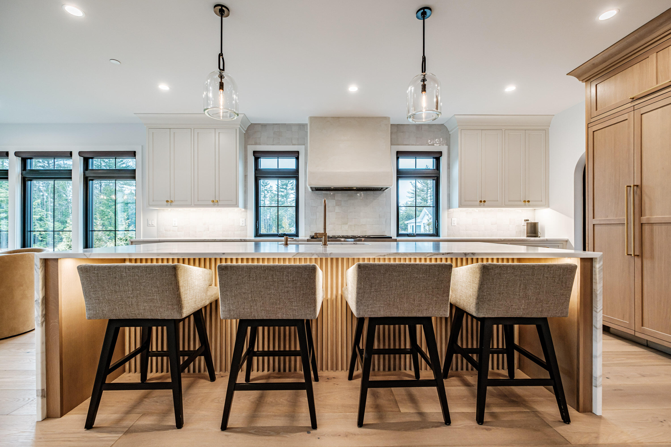
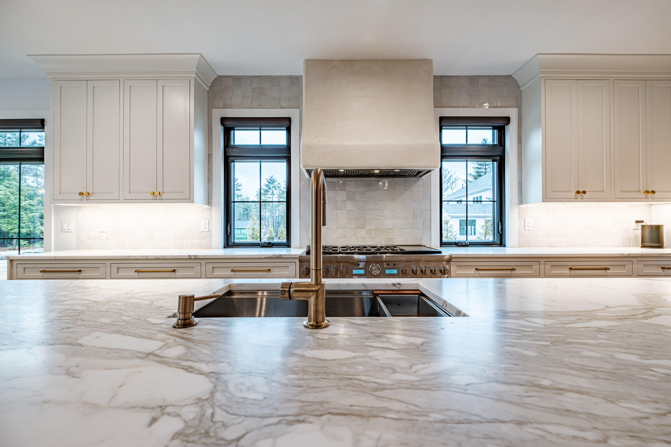
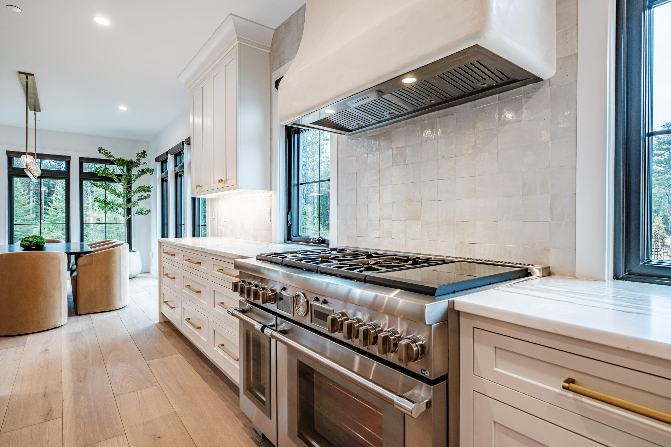
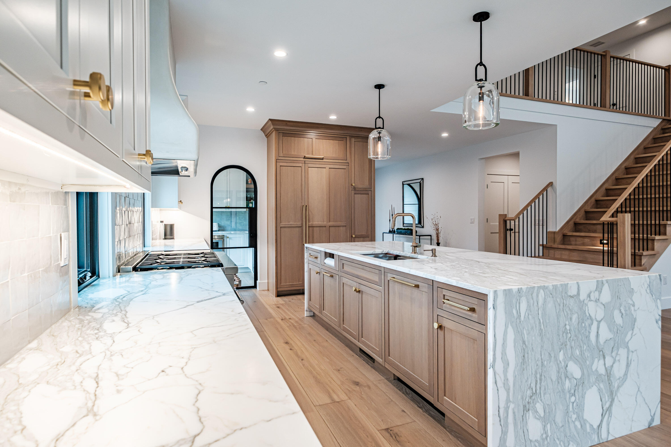
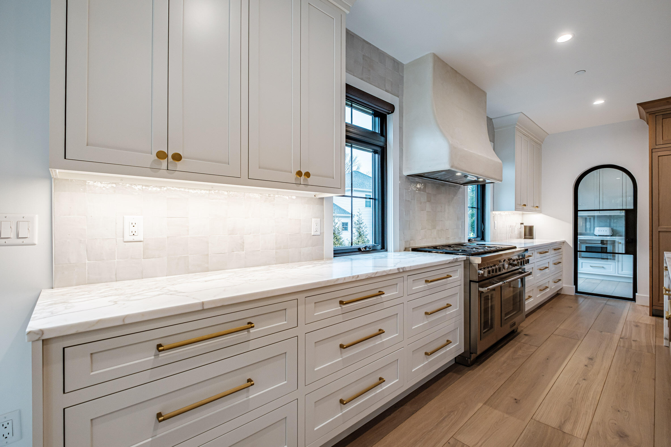
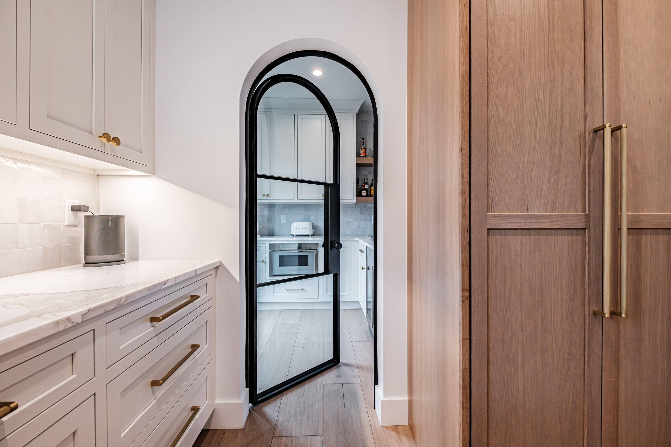
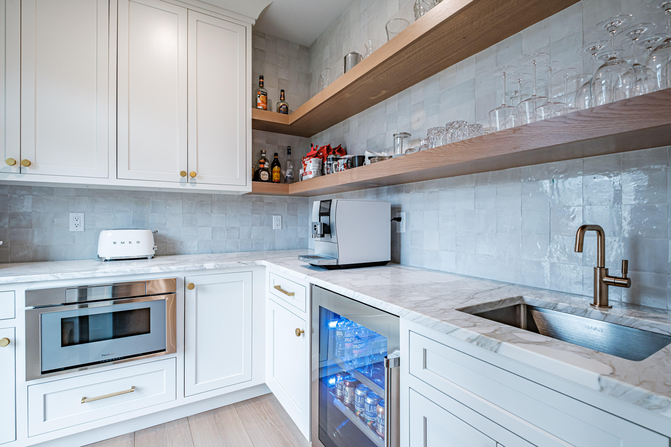
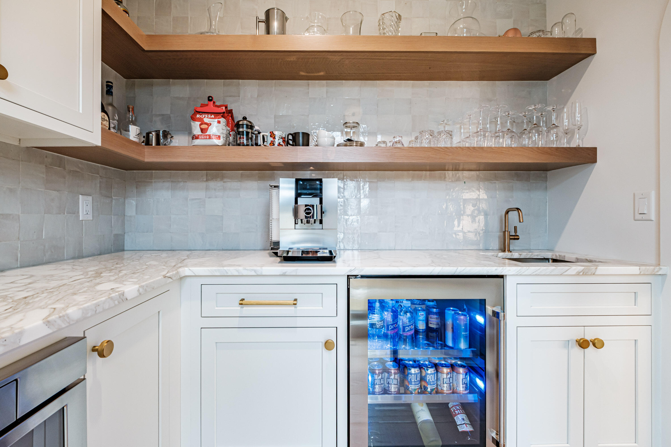
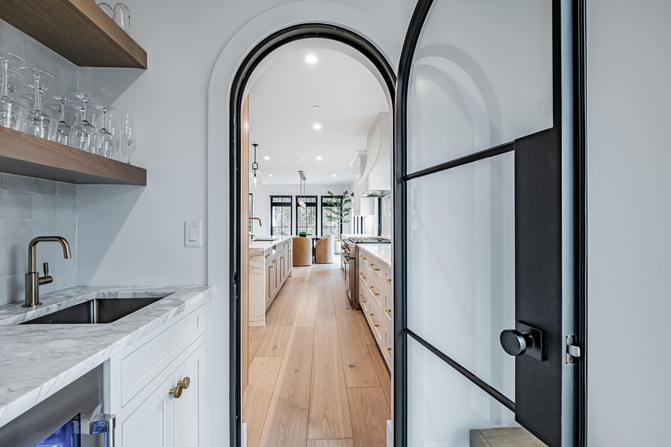
The chef's kitchen features Calacatta Gold Marble countertops, custom cabinetry, Zia Stone backsplash, and premium Thermador appliances including a 48'' dual fuel double oven. A walk-in pantry adds style and function.

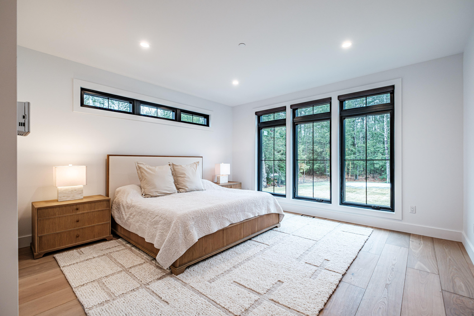
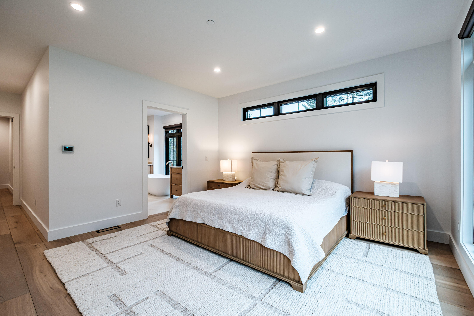
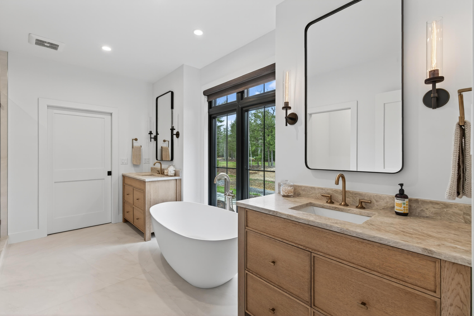
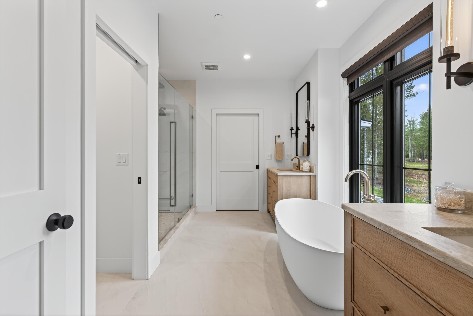
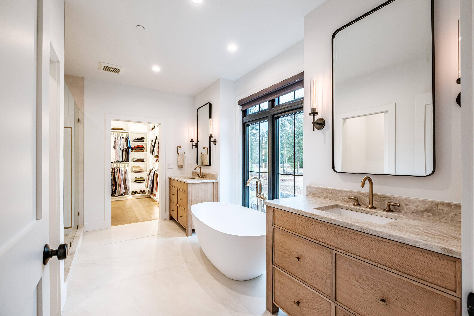
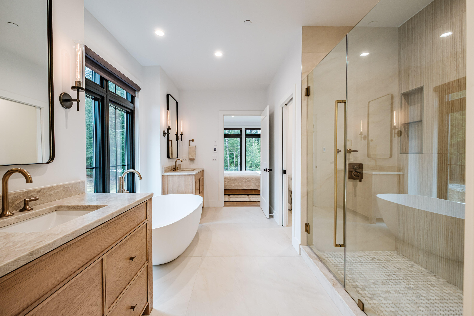
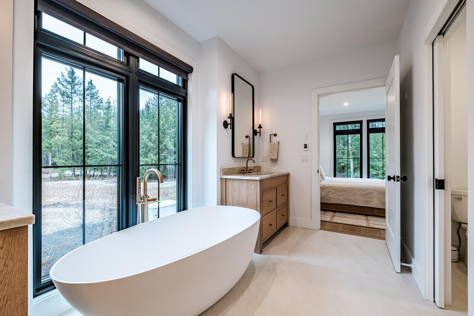
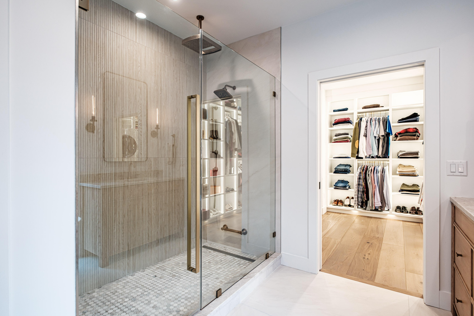
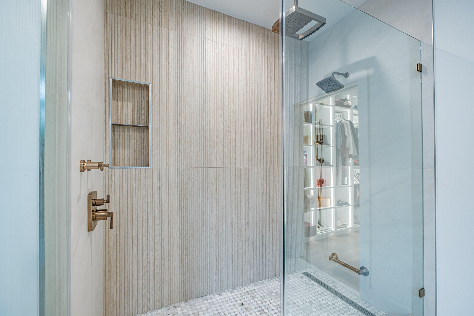
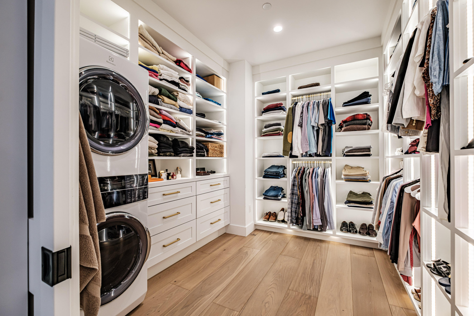
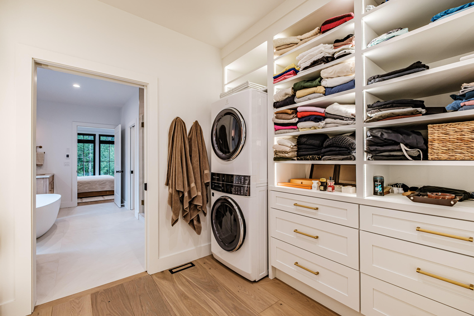
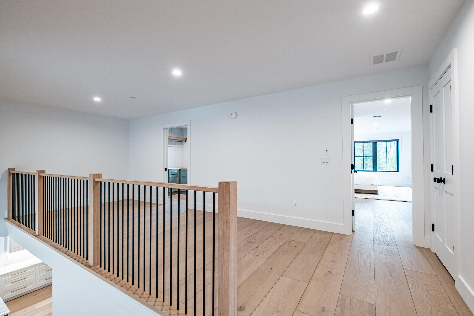
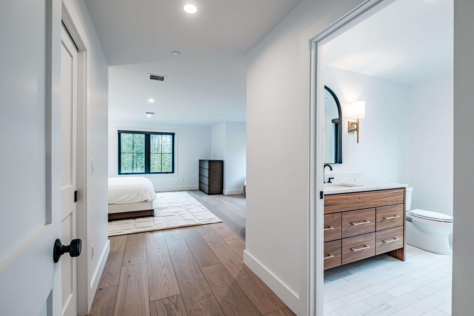
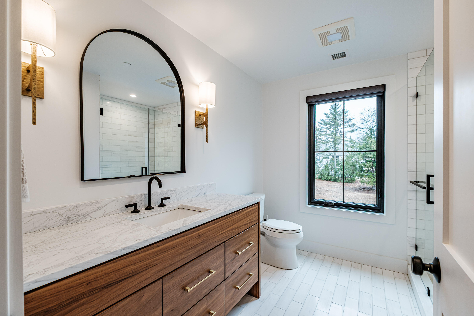
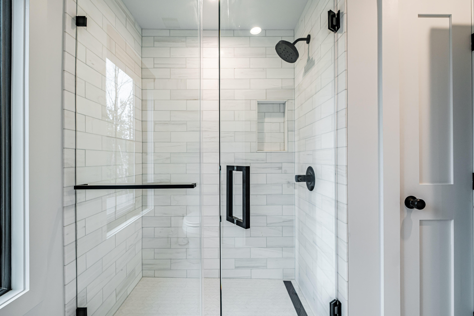
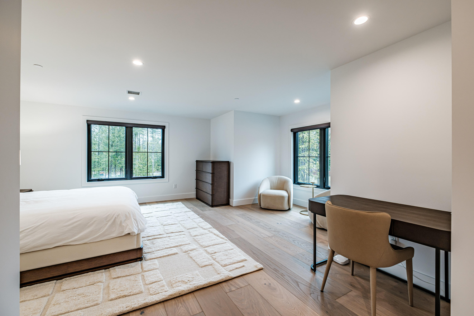
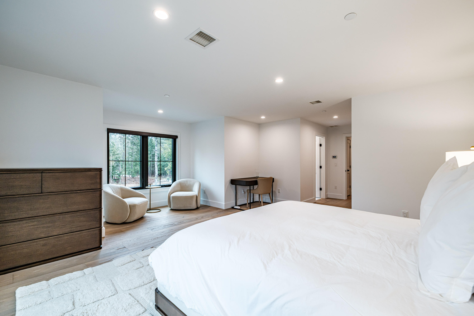
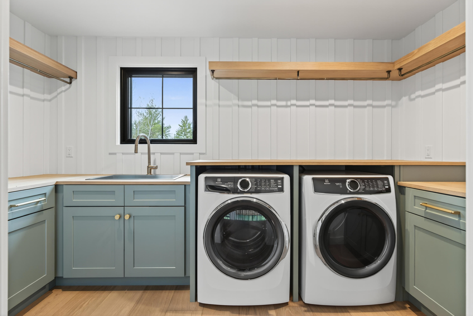
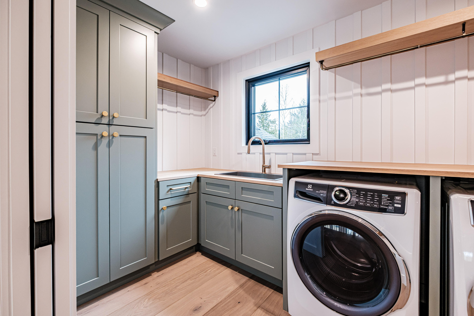
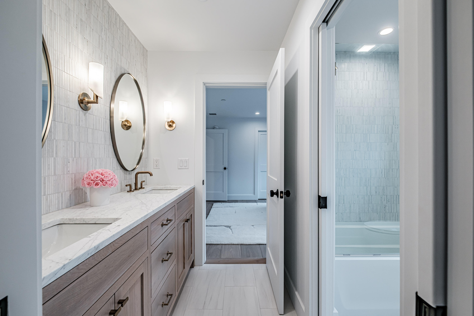
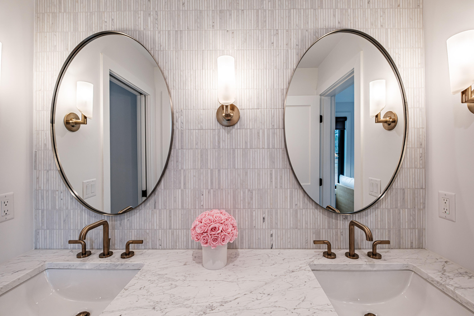
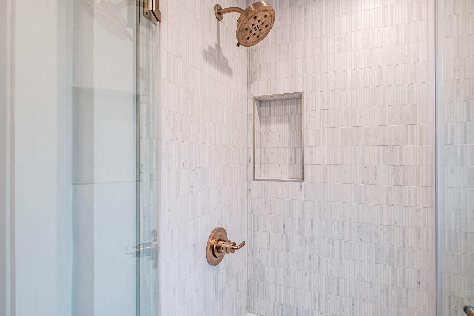
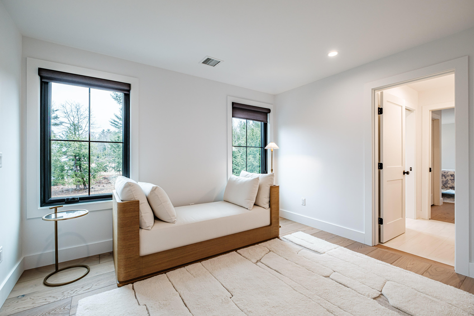
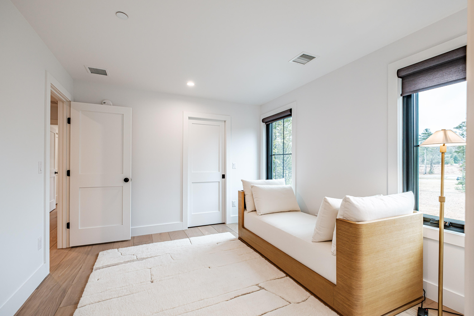
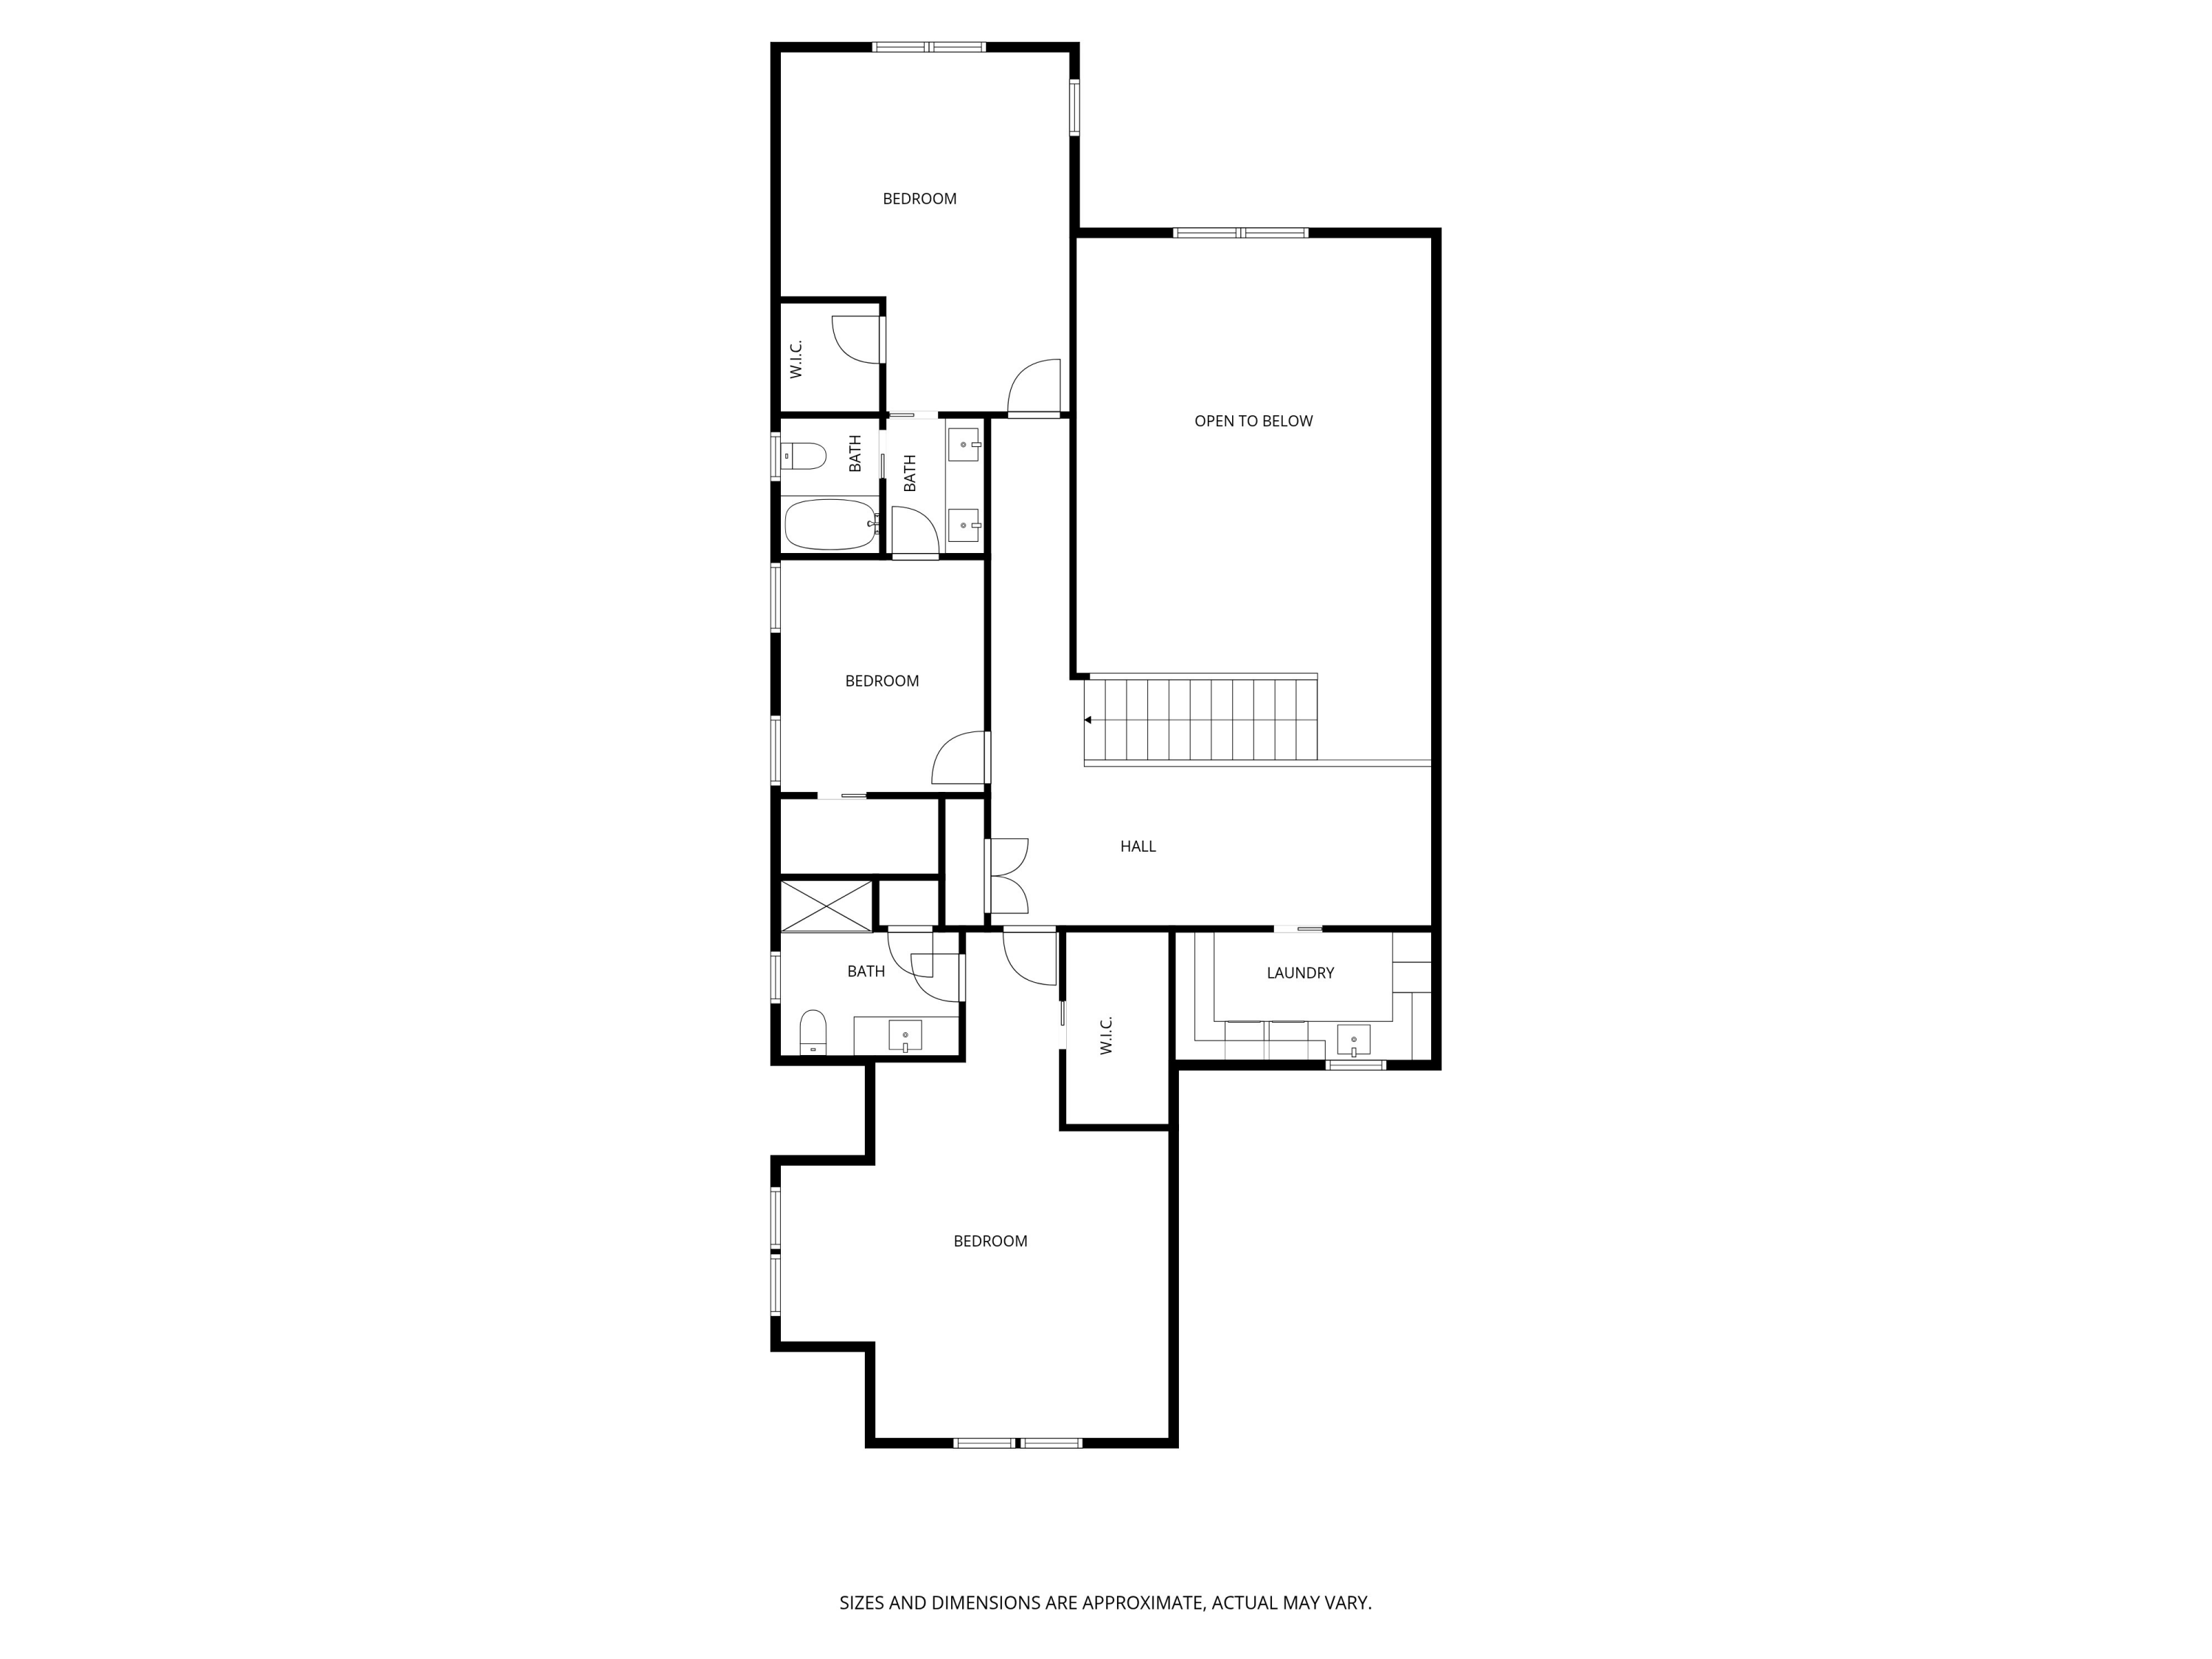
The first-floor primary suite offers a spa-like ensuite with radiant floors, soaking tub, marble floors and shower, dual vanities with Taj Mahal quartzite, and custom walk-in closet with back-lighting and integrated laundry. Upstairs includes a loft, second laundry room, guest room with ensuite, and two bedrooms with a shared Jack-and-Jill stye bath.

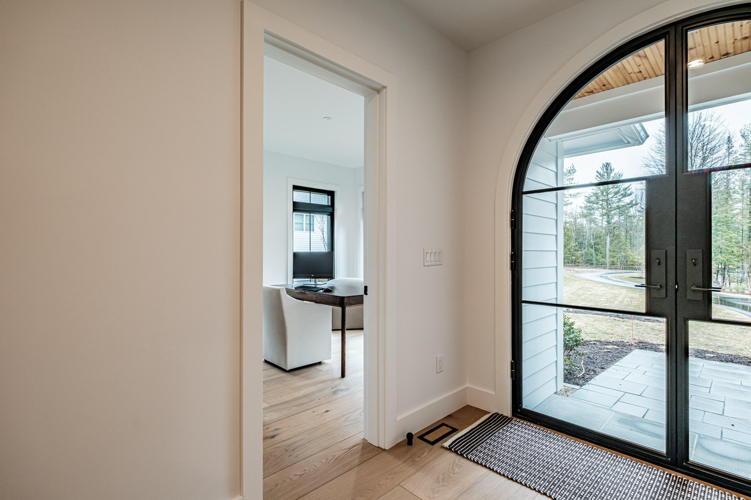
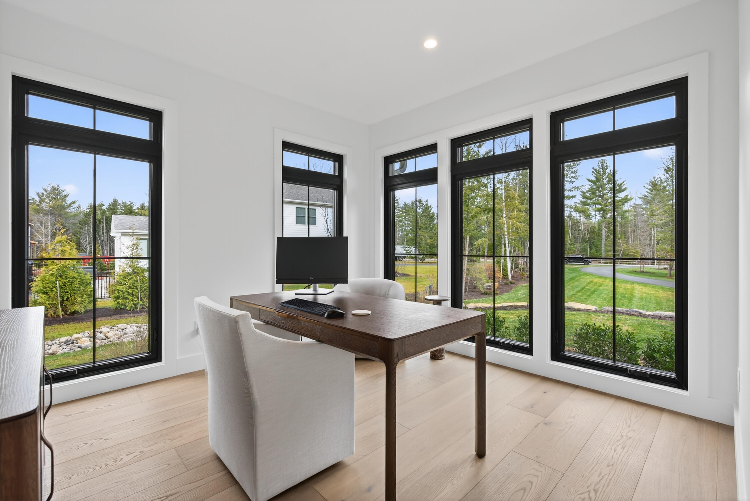
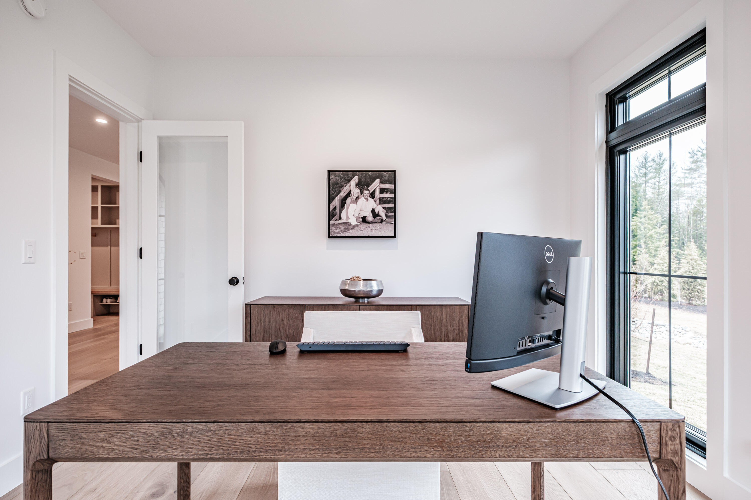
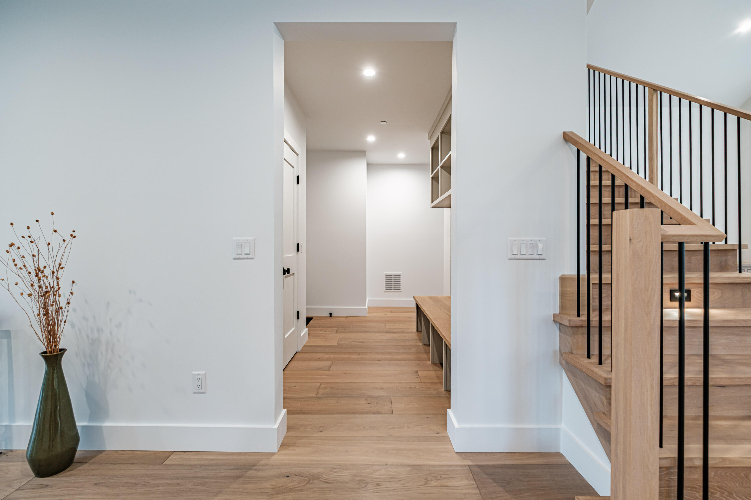
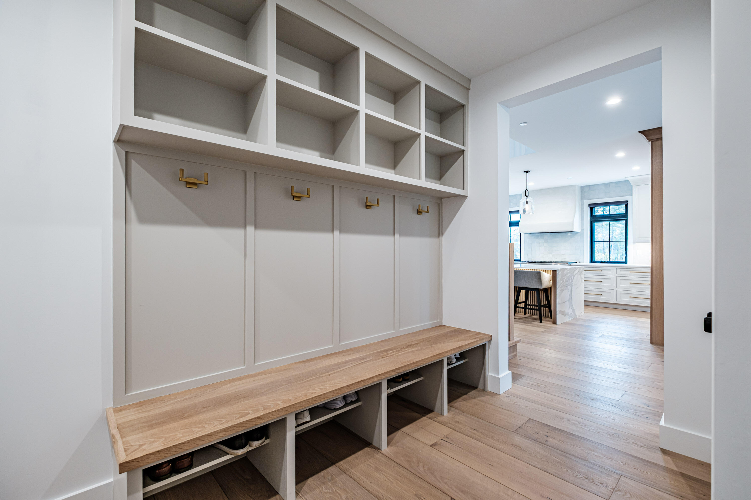
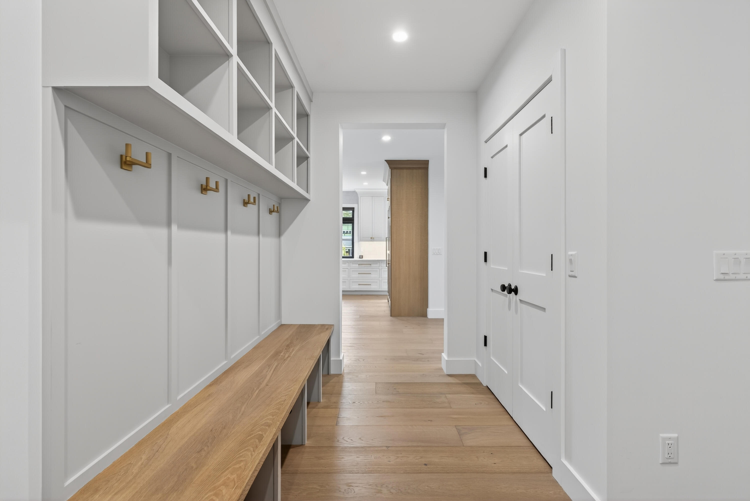
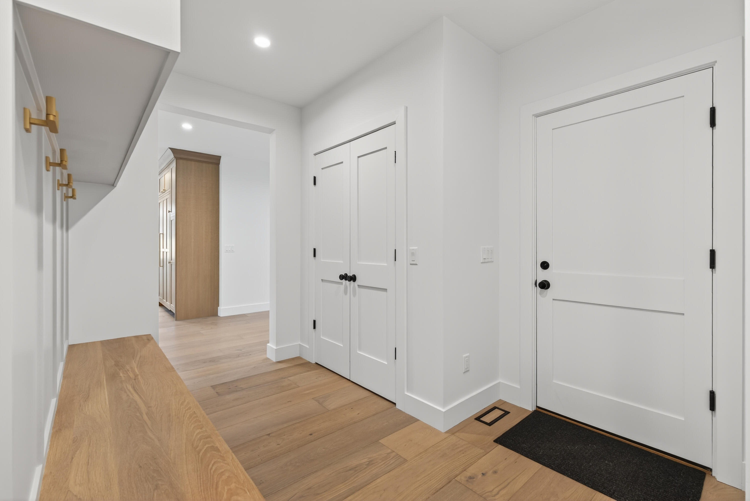
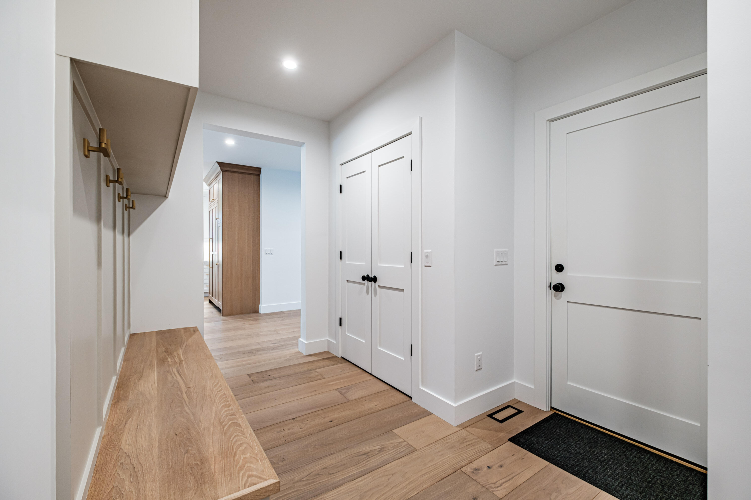
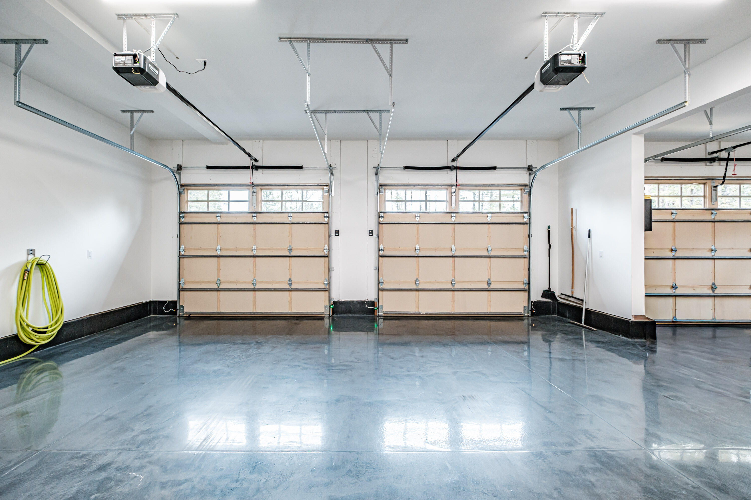
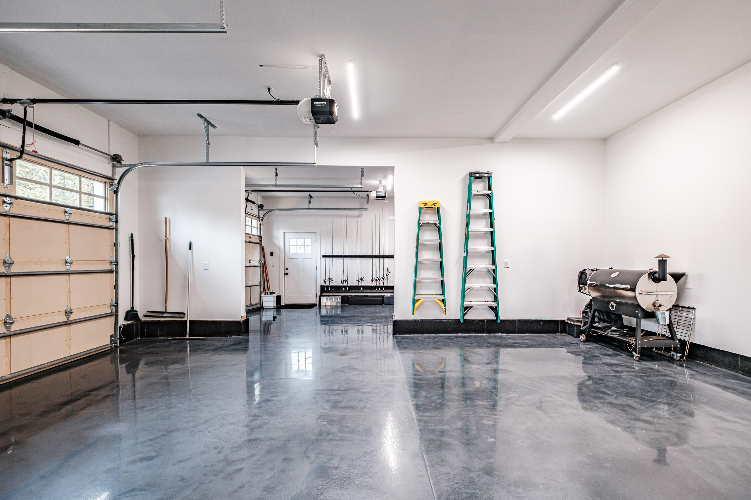
Additional highlights include a private office, custom mudroom, premium HVAC, multi-zone irrigation, fire suppression system, whole-house automatic generator, heated 3-car garage with epoxy floors and Tesla charger, Restoration Hardware lighting throughout.

Featuring top-tier systems and premium finishes, this home delivers luxury, comfort, and convenience in one exceptional package! Scarborough, offers a perfect blend of coastal beauty and everyday convenience, with miles of sandy shoreline and scenic nature trails. Residents enjoy a welcoming community, excellent schools, and easy access to shopping, dining, and nearby Portland just minutes away. Whether you're drawn to outdoor recreation, peaceful neighborhoods, or proximity to the coast, Scarborough delivers an exceptional Maine lifestyle!

4
beds

4
baths

3,548 Sq.Ft. LIVING AREA

1.37 Acres lot

Maya Odlin

Maya Odlin

Features & Amenities

Interior

  • total bedrooms4
  • Total bathrooms4
  • full bathrooms3
  • half bathroom1
  • Laundry room Main Level, Upper Level, Built-Ins, Utility Sink
  • Flooring Tile, Wood, Marble
  • APPLIANCES Dishwasher, Dryer, Microwave, Electric Range, Gas Range, Refrigerator, Washer
  • other interior Features 1st Floor Bedroom, 1st Floor Primary Bedroom w/Bath, Bathtub, One-Floor Living, Other, Pantry, Storage, Walk-In Closet(s), Primary Bedroom w/Bath

Area & Lot

  • Status Sold
  • Date Sold May 29, 2026
  • Living Area3,548 Sq.Ft.
  • Total Area3,548 Sq.Ft.
  • Lot Area1.37 Acres
  • MLS® ID1656152
  • TypeResidential
  • YEAR BUILT2025
  • NeighborhoodScarborough
  • Architecture StylesContemporary, New Englander
  • View DescriptionScenic, Trees/Woods
  • School DistrictScarborough Public Schools

Exterior

  • Garage Space3.0
  • water SourceWell
  • utilitiesUtilities On
  • roofMetal, Shingle
  • lot featuresAbuts Conservation, Near Shopping, Near Turnpike/Interstate, Neighborhood, Level, Landscaped, Wooded
  • parkingPaved, 5 - 10 Spaces, Off Street, Garage Door Opener, Inside Entrance, Heated Garage
  • HEAT TYPEGas Bottled, Propane, Direct Vent Furnace, Forced Air, Zoned
  • AIR CONDITIONINGCentral Air
  • sewerPrivate Sewer, Septic Design Available, Septic Tank
  • SubstructurePoured Concrete
  • security FeaturesFire System, Security System, Fire Sprinkler System

Financial

  • Sales Price$1,995,000
  • Real Estate Tax $15,667/yr
  • HOA $250/mo
  • Zoning RF

Scarborough

The town is easily accessible from the Maine Turnpike, close to the Portland International Jetport.

Explore

Work With Us

Follow Us on Instagram