Leave a Message

By providing your contact information to Legacy Properties Sotheby's International Realty, your personal information will be processed in accordance with Legacy Properties Sotheby's International Realty's Privacy Policy. By checking the box(es) below, you expressly consent to receive marketing or promotional real estate communication from Legacy Properties Sotheby's International Realty in the manner selected by you. For SMS text messages, message frequency varies. Message and data rates may apply. Consent is not a condition of purchase of any goods or services. You may opt out of receiving further communications from Legacy Properties Sotheby's International Realty at any time. To opt out of receiving SMS text messages, reply STOP to unsubscribe. SMS text messaging is subject to our Terms of Use.

Thank you for your message. We will be in touch with you shortly.

10 Martell Way
10 Martell Way
10 Martell Way
10 Martell Way
10 Martell Way
SEE ALL PHOTOS
10 Martell Way
10 Martell Way
10 Martell Way
10 Martell Way
10 Martell Way
Courtesy of F.O. Bailey Real Estate
Sold

10 Martell Way

10 Martell Way, Scarborough, ME 04074

$1,699,000
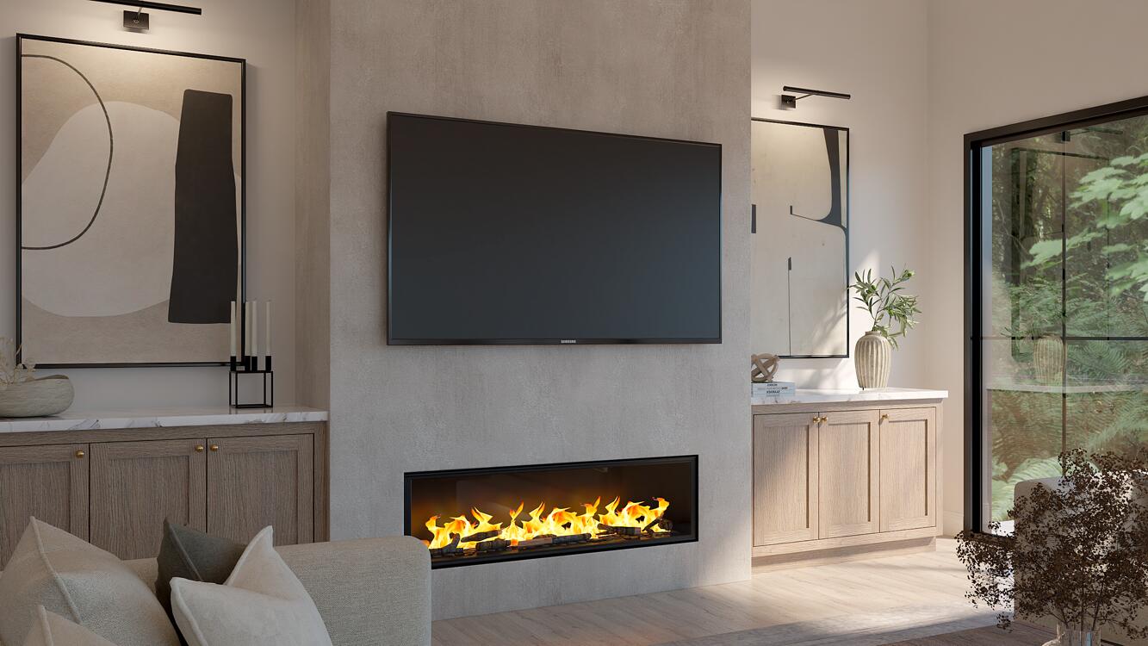
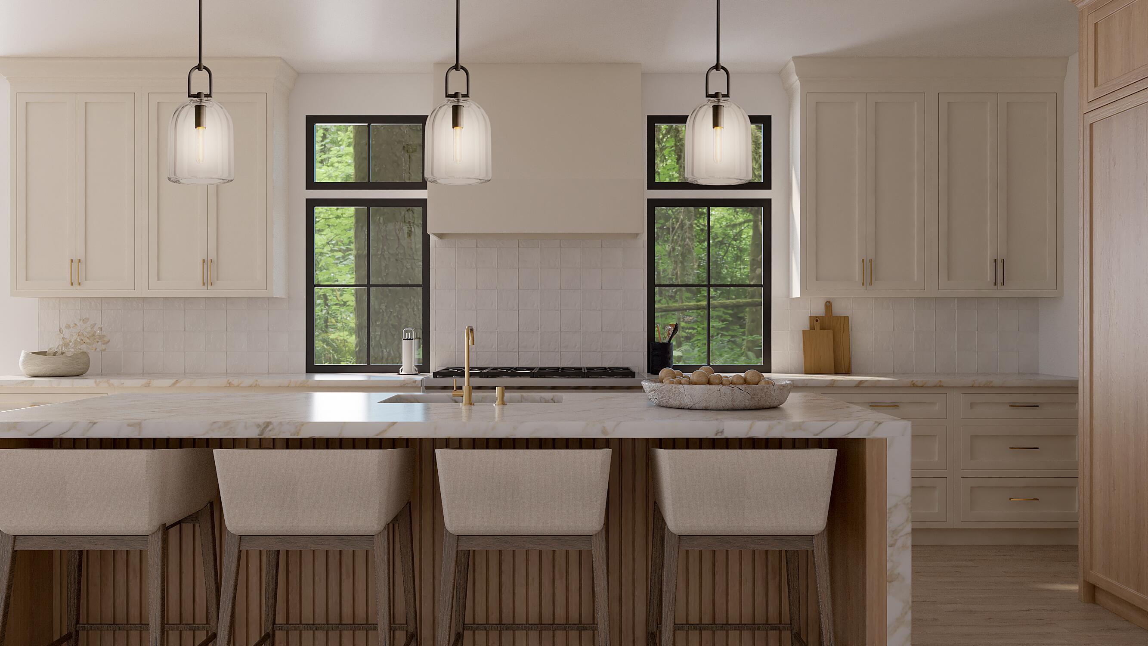
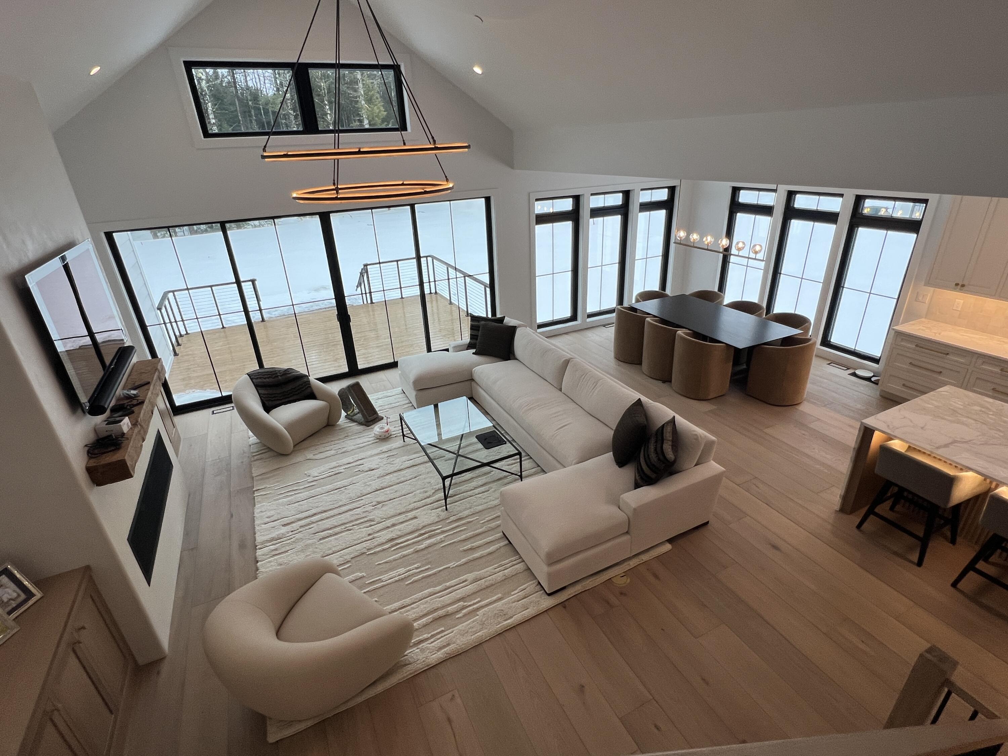
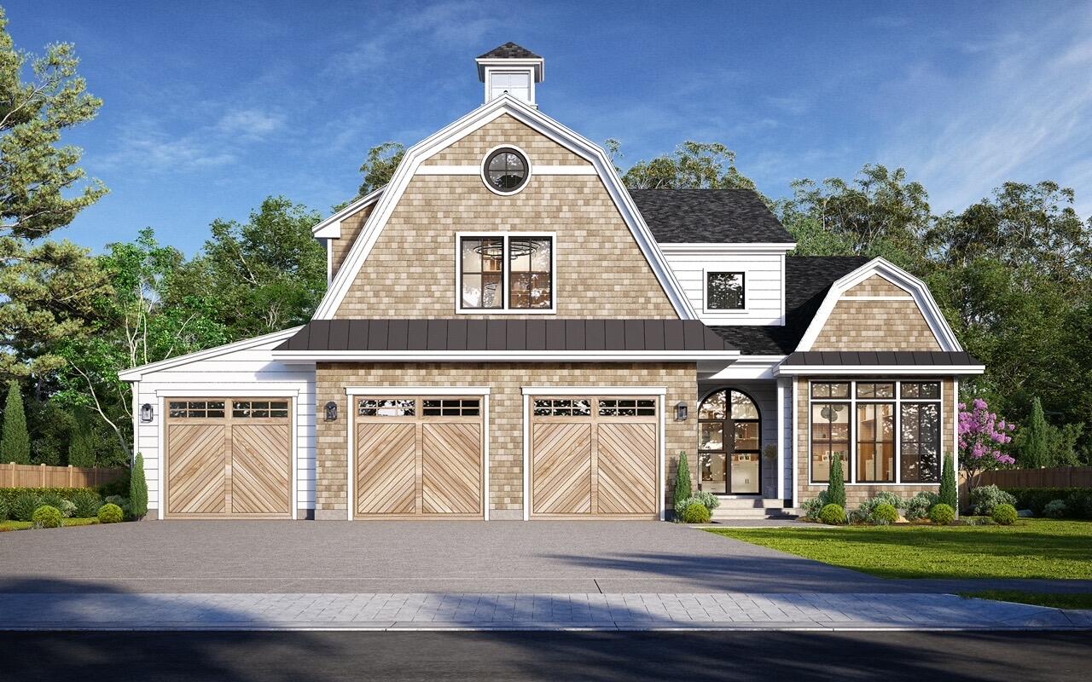
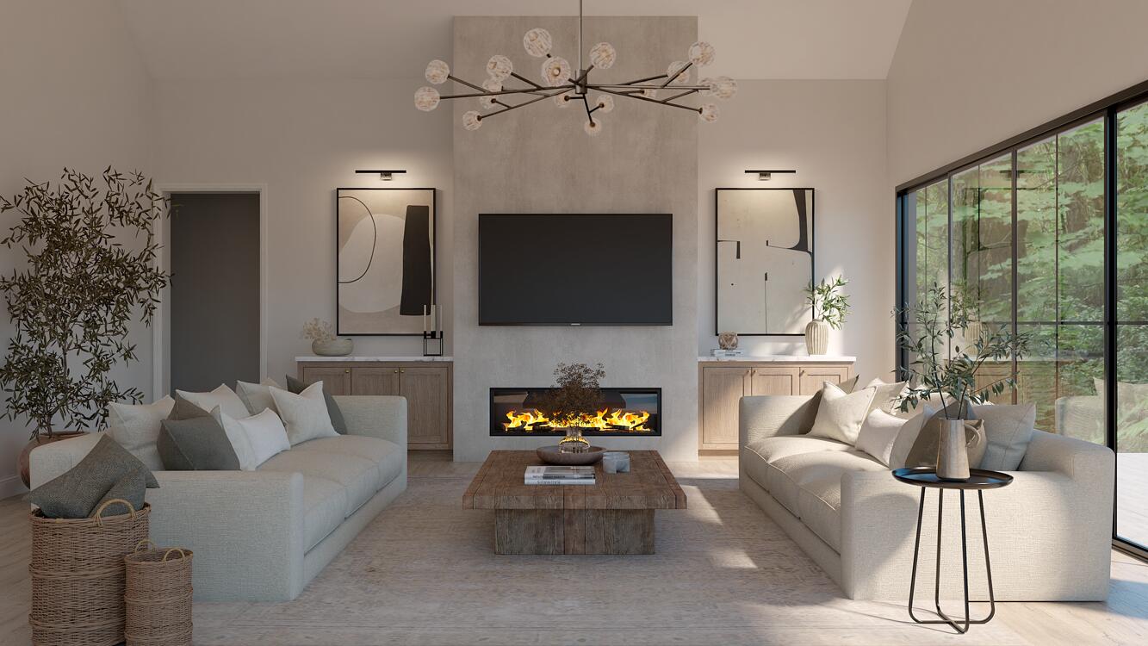
Beautifully built custom home by Brush and Hammer Builders. Luxury finishes including all marble and quartzite counters, 10'' white oak engineered flooring and tile throughout, custom built cabinetry, epoxy garage floors. HAVC throughout. No detail spared. Open concept with vaulted living room ceiling and floor to ceiling fireplace with custom plaster surround. Large island, Thermador appliances including 48'', 8 burner dual fuel double oven, custom plaster hood, full tile backsplash, walk in pantry, first floor office and beautiful powder room. First floor primary bedroom with spa like ensuite including dual sinks, large custom tile shower, soaking tub and water closet. Large walk in closet featuring custom built shelving with backlighting, and stackable laundry. Second floor features a loft area, full laundry room with custom cabinetry and sink. 3 Bedrooms round out the second floor- 1 large bedroom with walk in closet and ensuite with tile shower serves as a second primary option or guest suite, and two bedrooms connected by a jack and jill bath with dual vanities and tub with tile surround. Impeccably done, all Restoration Hardware Lighting and cabinet pulls. Hardie Siding and Cedar Shakes.
4
beds

4
baths

3,548 Sq.Ft. LIVING AREA

1.37 Acres lot

Stacy Salvo

Stacy Salvo

Features & Amenities

Interior

  • total bedrooms4
  • Total bathrooms4
  • full bathrooms3
  • half bathroom1
  • Laundry room Main Level, Upper Level, Built-Ins, Utility Sink
  • Flooring Tile, Wood
  • APPLIANCES Dishwasher, Dryer, Microwave, Electric Range, Gas Range, Refrigerator, Washer
  • other interior Features 1st Floor Bedroom, 1st Floor Primary Bedroom w/Bath, Bathtub, One-Floor Living, Other, Pantry, Storage, Walk-In Closet(s), Primary Bedroom w/Bath

Area & Lot

  • Status Sold
  • Date Sold February 28, 2025
  • Living Area3,548 Sq.Ft.
  • Total Area3,548 Sq.Ft.
  • Lot Area1.37 Acres
  • MLS® ID1615523
  • TypeResidential
  • YEAR BUILT2025
  • NeighborhoodScarborough
  • Architecture StylesContemporary, New Englander

Exterior

  • Garage Space3.0
  • water SourceWell
  • utilitiesUtilities On
  • roofMetal, Shingle
  • lot featuresAbuts Conservation, Near Shopping, Near Turnpike/Interstate, Neighborhood, Landscaped, Wooded
  • parkingPaved, 5 - 10 Spaces, Off Street, Garage Door Opener, Inside Entrance, Heated Garage
  • HEAT TYPEGas Bottled, Propane, Direct Vent Furnace, Forced Air, Zoned
  • AIR CONDITIONINGCentral Air
  • sewerPrivate Sewer, Septic Design Available, Septic Tank
  • SubstructurePoured Concrete
  • security FeaturesFire System, Security System, Fire Sprinkler System

Financial

  • Sales Price$1,699,000
  • Real Estate Tax $3,125/yr
  • HOA $250/mo
  • Zoning RF

Scarborough

The town is easily accessible from the Maine Turnpike, close to the Portland International Jetport.

Explore

Work With Us

Follow Us on Instagram