Leave a Message

By providing your contact information to Legacy Properties Sotheby's International Realty, your personal information will be processed in accordance with Legacy Properties Sotheby's International Realty's Privacy Policy. By checking the box(es) below, you expressly consent to receive marketing or promotional real estate communication from Legacy Properties Sotheby's International Realty in the manner selected by you. For SMS text messages, message frequency varies. Message and data rates may apply. Consent is not a condition of purchase of any goods or services. You may opt out of receiving further communications from Legacy Properties Sotheby's International Realty at any time. To opt out of receiving SMS text messages, reply STOP to unsubscribe. SMS text messaging is subject to our Terms of Use.

Thank you for your message. We will be in touch with you shortly.

10 River Bend Drive
10 River Bend Drive
10 River Bend Drive
10 River Bend Drive
10 River Bend Drive
10 River Bend Drive
10 River Bend Drive
10 River Bend Drive
10 River Bend Drive
10 River Bend Drive
10 River Bend Drive
10 River Bend Drive
10 River Bend Drive
10 River Bend Drive
10 River Bend Drive
10 River Bend Drive
10 River Bend Drive
10 River Bend Drive
10 River Bend Drive
10 River Bend Drive
10 River Bend Drive
10 River Bend Drive
10 River Bend Drive
10 River Bend Drive
10 River Bend Drive
10 River Bend Drive
10 River Bend Drive
10 River Bend Drive
10 River Bend Drive
10 River Bend Drive
10 River Bend Drive
10 River Bend Drive
10 River Bend Drive
10 River Bend Drive
10 River Bend Drive
10 River Bend Drive
10 River Bend Drive
10 River Bend Drive
10 River Bend Drive
10 River Bend Drive
10 River Bend Drive
10 River Bend Drive
10 River Bend Drive
10 River Bend Drive
10 River Bend Drive
10 River Bend Drive
10 River Bend Drive
10 River Bend Drive
10 River Bend Drive
SEE ALL PHOTOS
10 River Bend Drive
10 River Bend Drive
10 River Bend Drive
10 River Bend Drive
10 River Bend Drive
10 River Bend Drive
10 River Bend Drive
10 River Bend Drive
10 River Bend Drive
10 River Bend Drive
10 River Bend Drive
10 River Bend Drive
10 River Bend Drive
10 River Bend Drive
10 River Bend Drive
10 River Bend Drive
10 River Bend Drive
10 River Bend Drive
10 River Bend Drive
10 River Bend Drive
10 River Bend Drive
10 River Bend Drive
10 River Bend Drive
10 River Bend Drive
10 River Bend Drive
10 River Bend Drive
10 River Bend Drive
10 River Bend Drive
10 River Bend Drive
10 River Bend Drive
10 River Bend Drive
10 River Bend Drive
10 River Bend Drive
10 River Bend Drive
10 River Bend Drive
10 River Bend Drive
10 River Bend Drive
10 River Bend Drive
10 River Bend Drive
10 River Bend Drive
10 River Bend Drive
10 River Bend Drive
10 River Bend Drive
10 River Bend Drive
10 River Bend Drive
10 River Bend Drive
10 River Bend Drive
10 River Bend Drive
10 River Bend Drive
Courtesy of Legacy Properties Sotheby's International Realty
Sold

10 River Bend Drive

10 River Bend Drive, Boothbay, ME 04537

$1,652,000
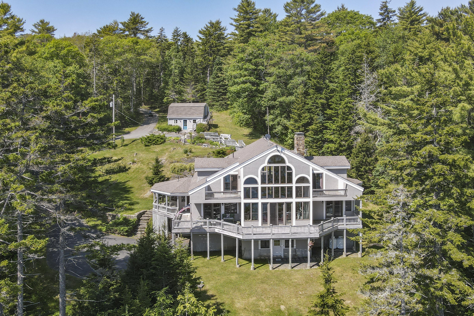
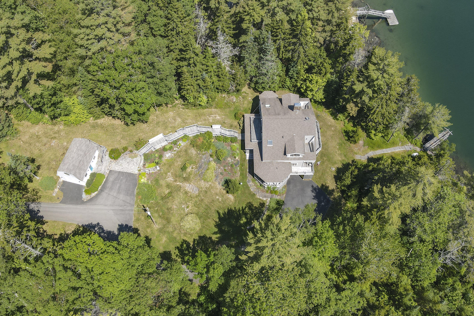
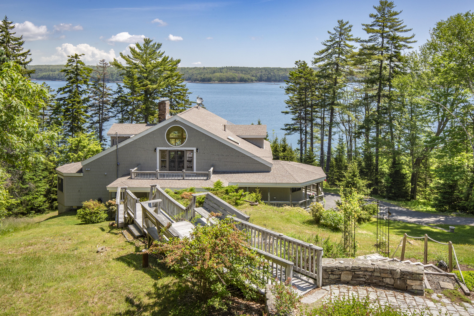
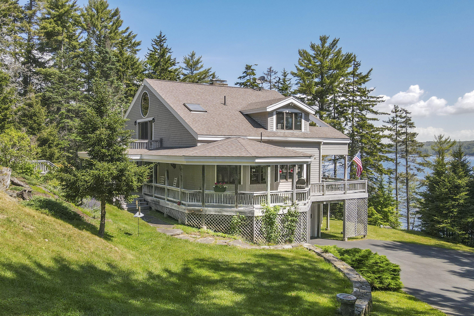
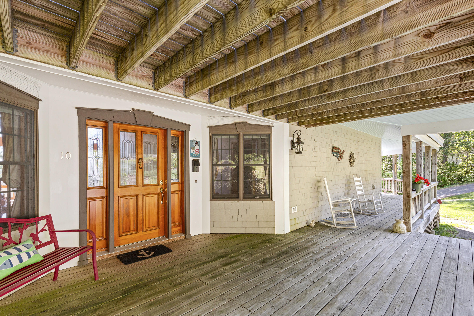
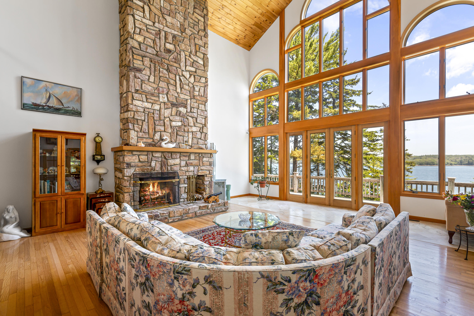
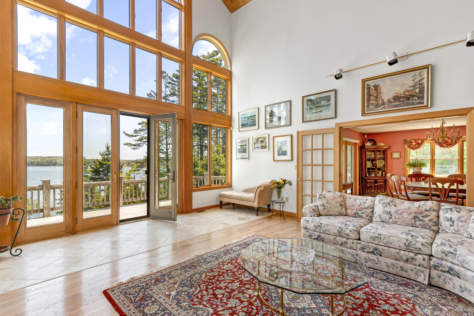
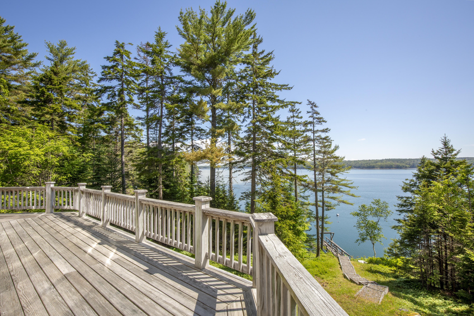
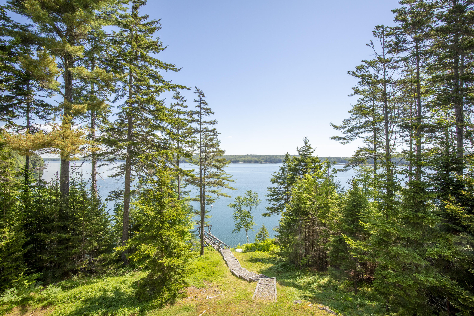
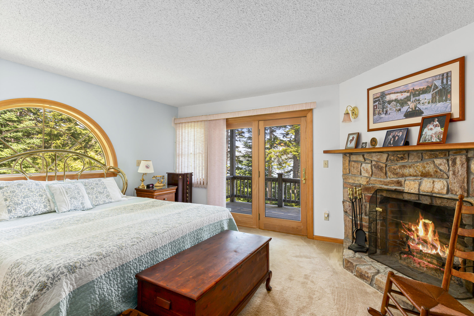
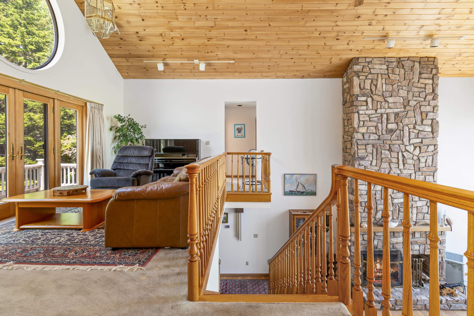
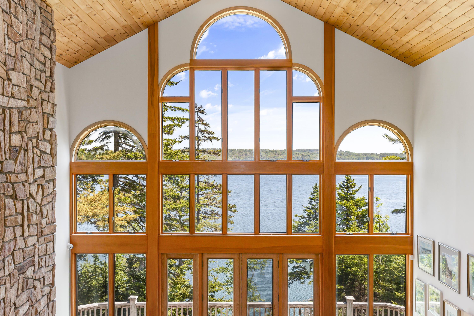
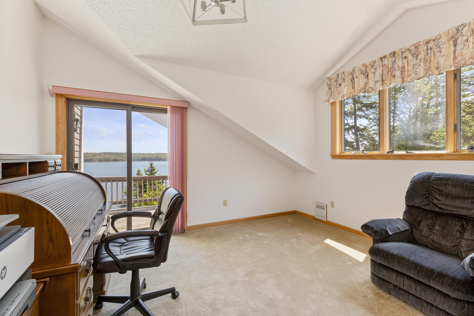
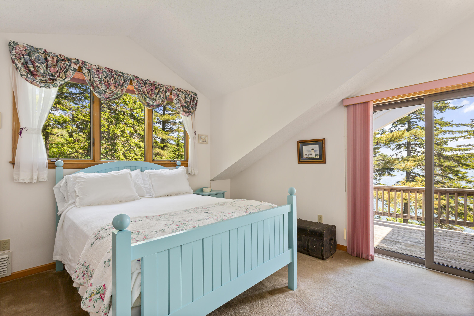
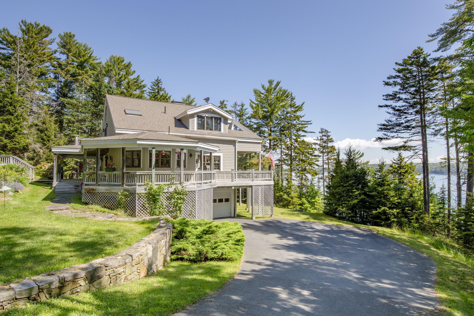
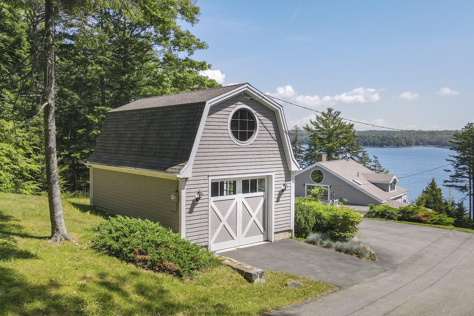
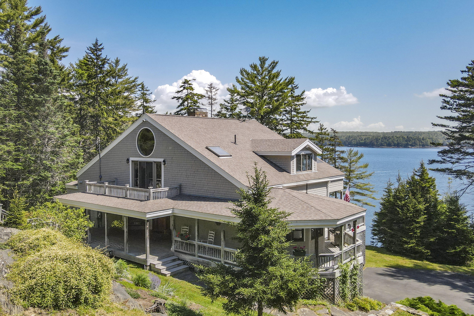
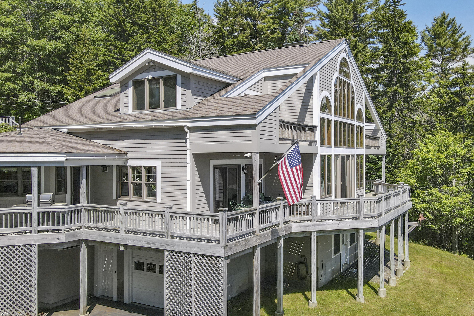
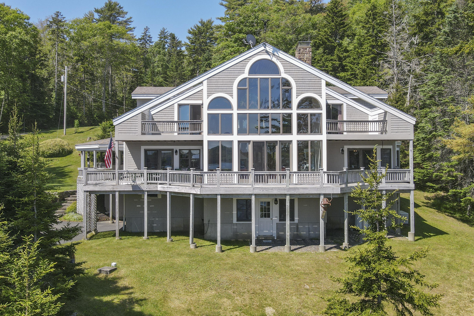
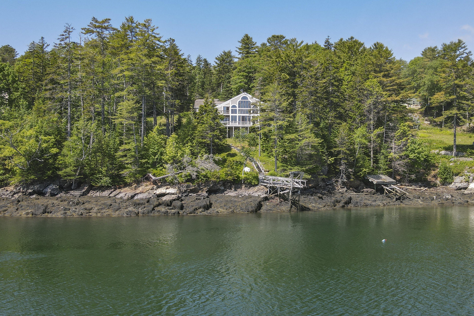
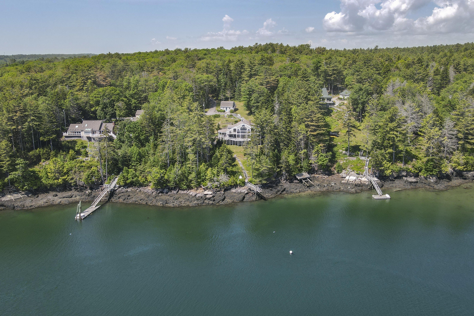
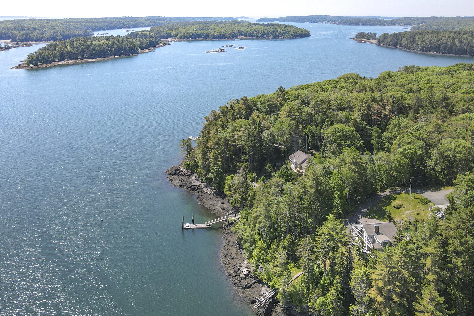
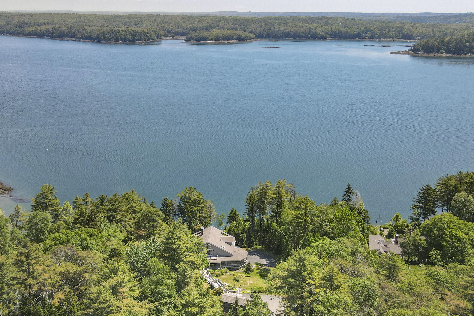
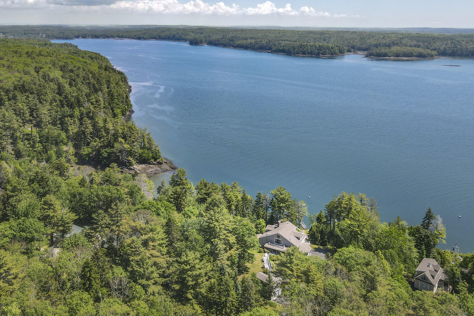
Visit this beautiful 3-bedroom, 2.5-bath home on the Damariscotta River in the River Bend Neighborhood. Enjoy the serenity of the ocean view, and watch the sunrise with your morning coffee. Set out on your boat from your private deep-water dock, and return home to the privacy of your peaceful surroundings.

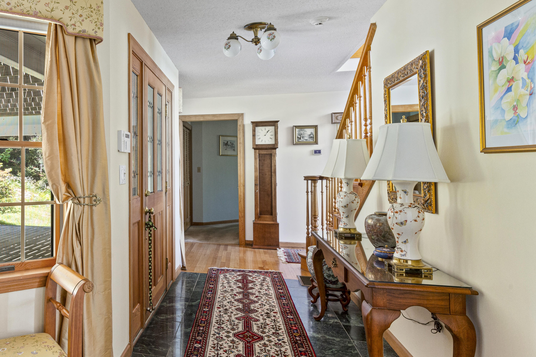
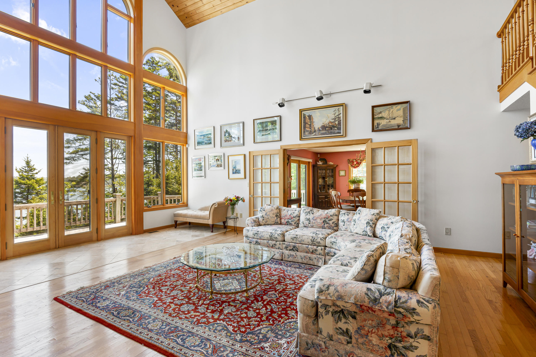
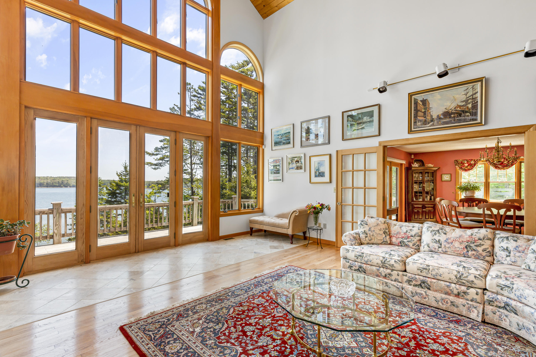
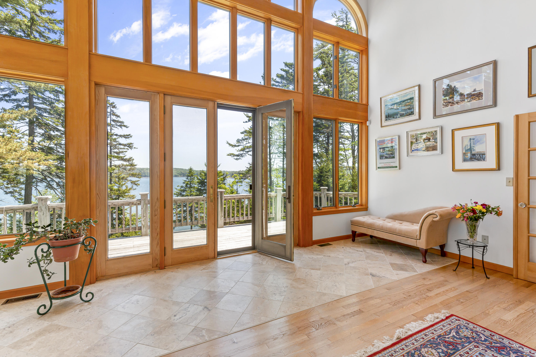
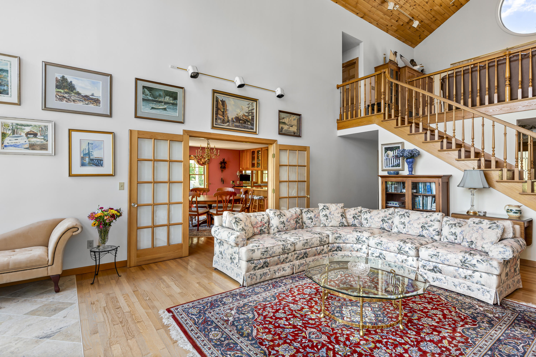
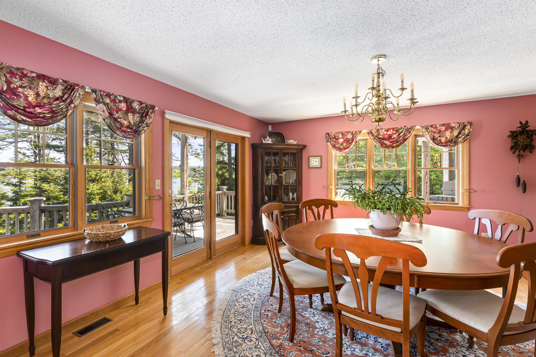
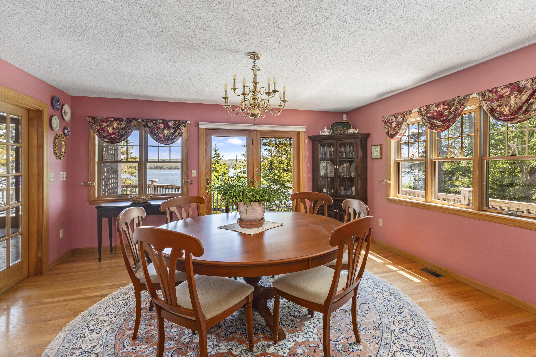
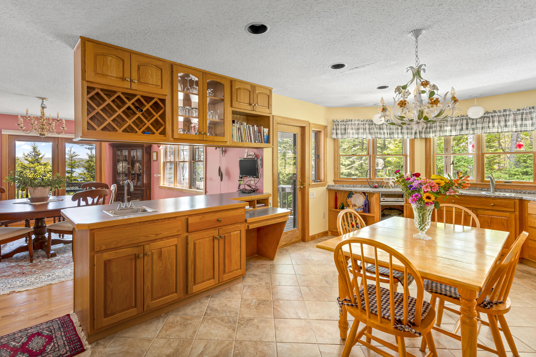
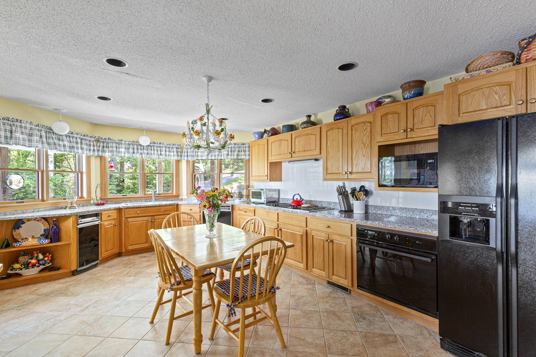
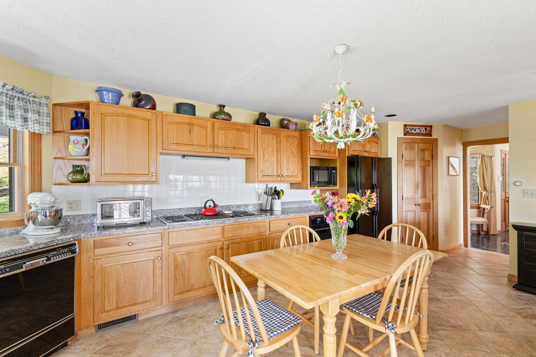
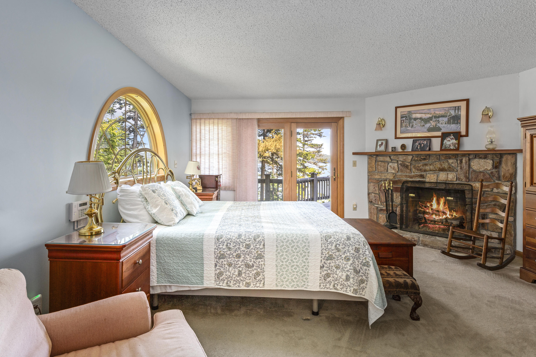
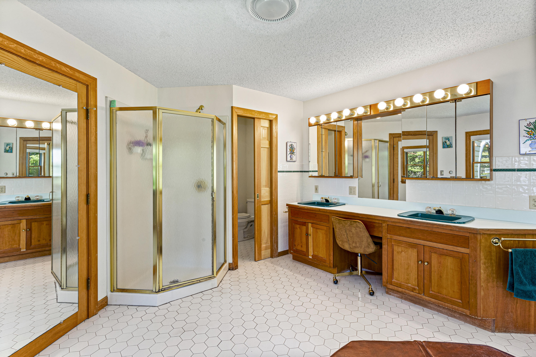
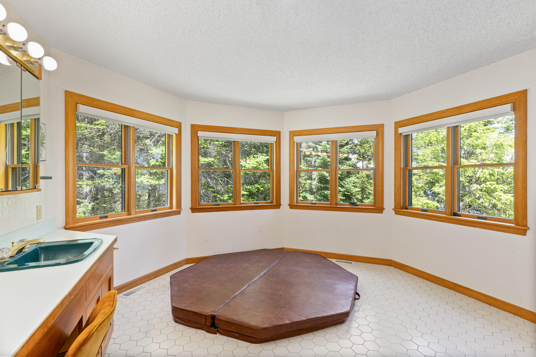
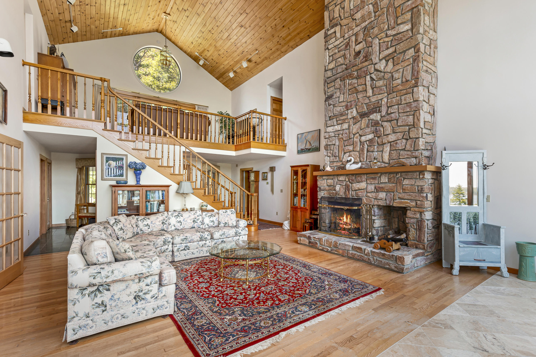
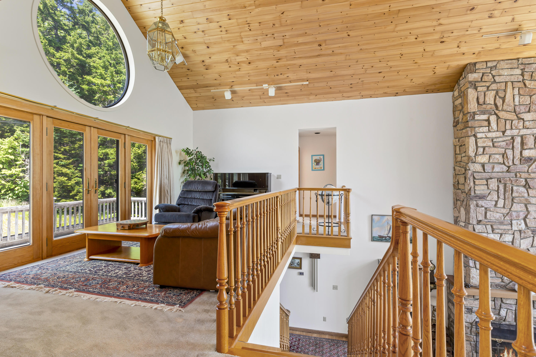
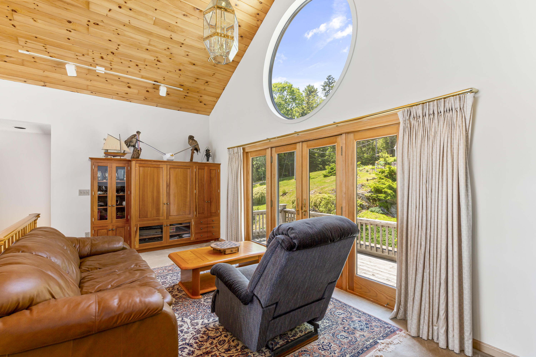
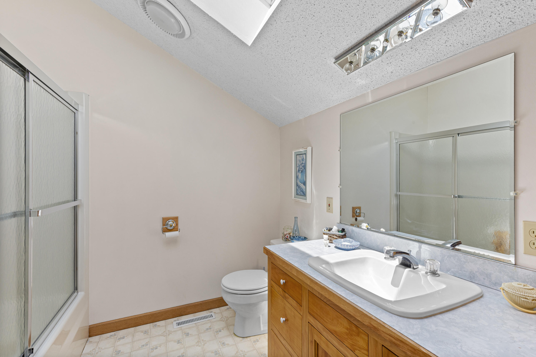
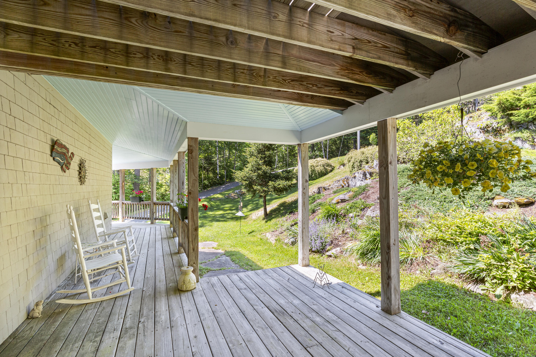
The home features a warm and inviting atmosphere with hardwood floors, natural wood finish, and large windows that flood the space with natural light. Relax by the fireplace in the open living room, play games in the loft/family room, or read a book in your ensuite. The spacious kitchen is perfect for preparing a delicious dinner, which you can enjoy with drinks on the deck.

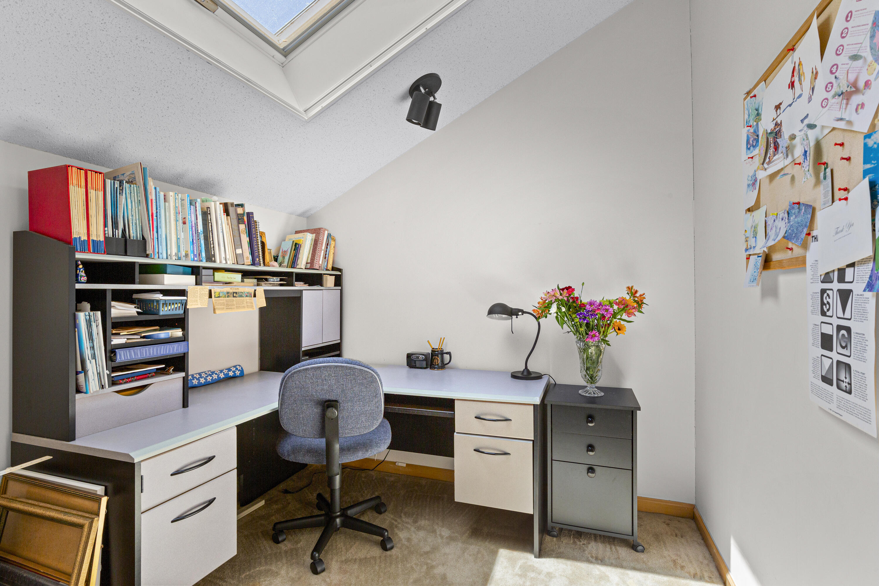
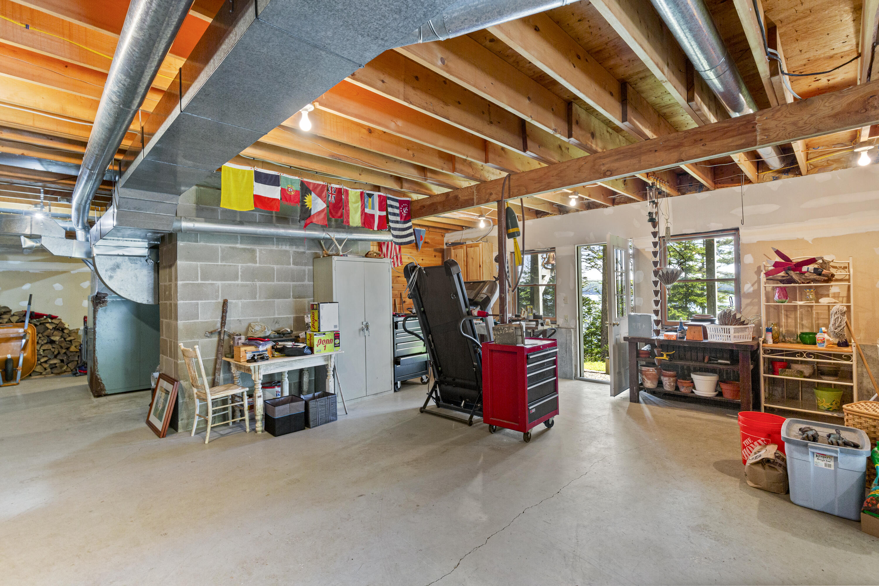
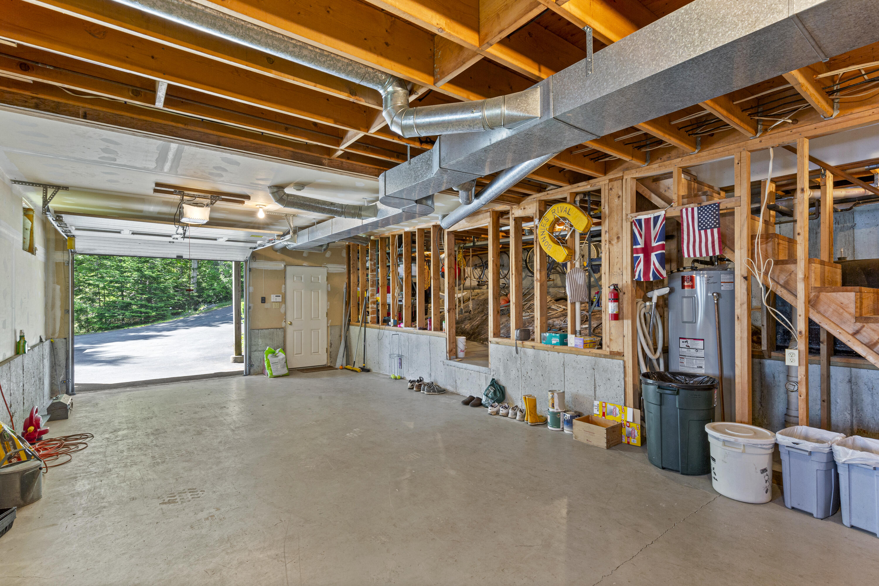
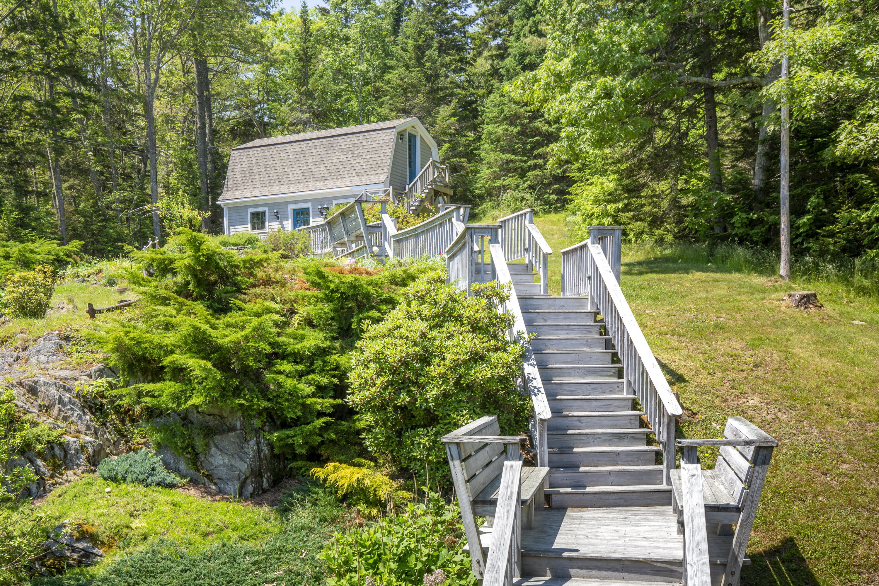
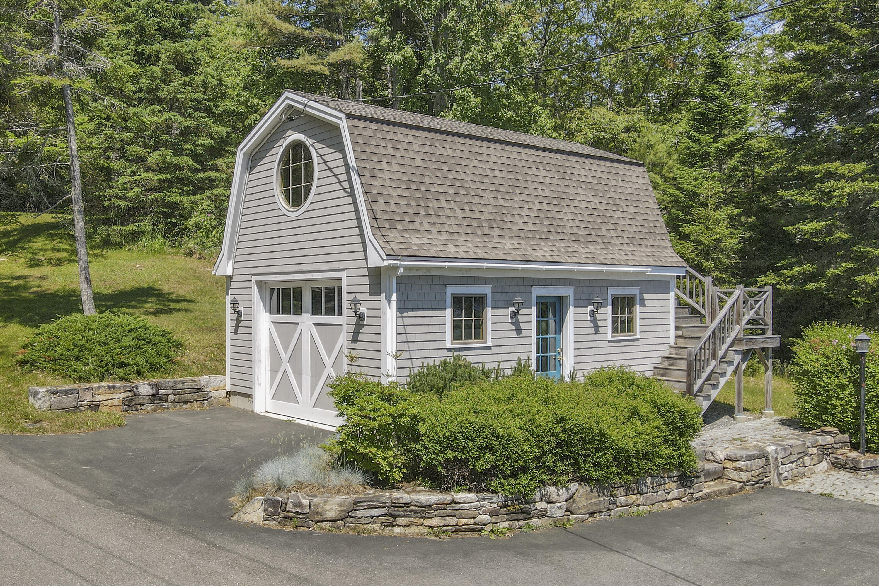
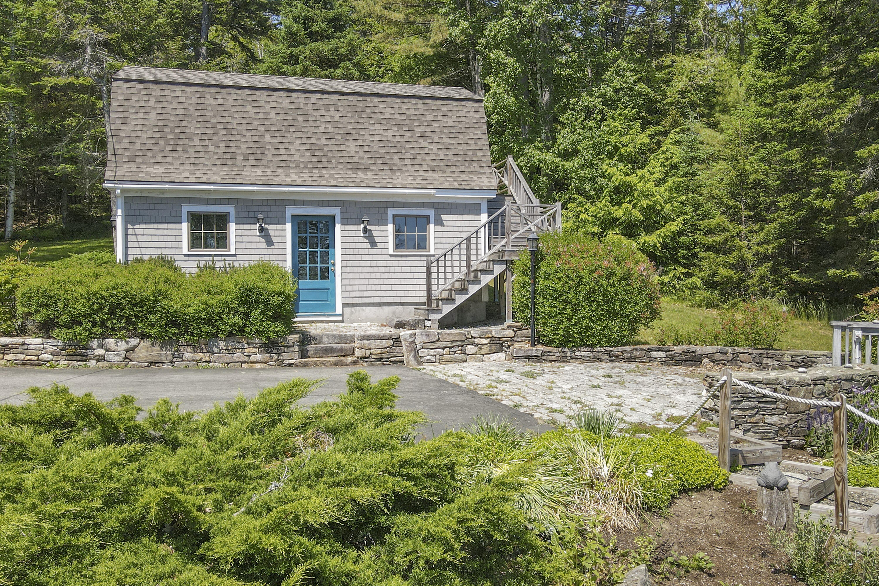
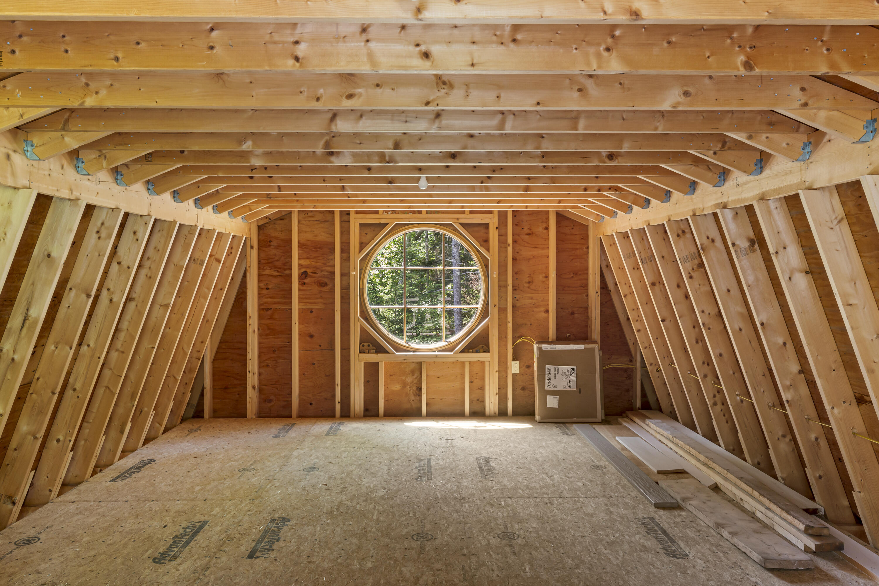
This property can be your summer retreat or year-round residence, complete with a full-house generator, upper and lower garages, and a studio space for guests, crafts, or a cozy library. With 200 feet of water frontage, you'll appreciate all the Boothbay area offers.

3
beds

3
baths

2,932 Sq.Ft. LIVING AREA

2.7 Acres lot

Laura Blake

Laura Blake

Melissa McKersie

Melissa McKersie

Features & Amenities

Interior

  • total bedrooms3
  • Total bathrooms3
  • full bathrooms2
  • half bathroom1
  • Laundry room Built-Ins, Laundry - 1st Floor, Main Level
  • Flooring Wood, Vinyl, Tile, Carpet
  • APPLIANCES Washer, Wall Oven, Trash Compactor, Refrigerator, Microwave, Electric Range, Dryer, Dishwasher, Cooktop
  • other interior Features Walk-in Closets, 1st Floor Bedroom, Bathtub, Pantry, Shower, Primary Bedroom w/Bath

Area & Lot

  • Status Sold
  • Date Sold October 23, 2024
  • Living Area2,932 Sq.Ft.
  • Total Area2,932 Sq.Ft.
  • Lot Area2.7 Acres
  • MLS® ID1595140
  • TypeResidential
  • YEAR BUILT1991
  • Architecture StylesContemporary
  • View DescriptionScenic
  • School DistrictAOS 93

Exterior

  • Garage Space1.0
  • water SourcePrivate
  • utilitiesUtilities On
  • roofPitched
  • lot featuresRolling/Sloping, Open, Right of Way, Wooded, Near Golf Course, Neighborhood, Subdivided
  • parking5 - 10 Spaces, Paved
  • HEAT TYPEForced Air
  • AIR CONDITIONINGNone
  • sewerPrivate Sewer
  • SubstructureConcrete Perimeter
  • Disability Features32 - 36 Inch Doors

Financial

  • Sales Price$1,652,000
  • Real Estate Tax $8,067/yr
  • HOA $1,200/yr
  • Zoning Shoreland

Work With Us

Follow Us on Instagram