Leave a Message

Thank you for your message. We will be in touch with you shortly.

101 Owl's Nest Road
101 Owl's Nest Road
101 Owl's Nest Road
101 Owl's Nest Road
101 Owl's Nest Road
101 Owl's Nest Road
101 Owl's Nest Road
101 Owl's Nest Road
101 Owl's Nest Road
101 Owl's Nest Road
101 Owl's Nest Road
101 Owl's Nest Road
101 Owl's Nest Road
101 Owl's Nest Road
101 Owl's Nest Road
101 Owl's Nest Road
101 Owl's Nest Road
101 Owl's Nest Road
101 Owl's Nest Road
101 Owl's Nest Road
101 Owl's Nest Road
101 Owl's Nest Road
101 Owl's Nest Road
101 Owl's Nest Road
101 Owl's Nest Road
101 Owl's Nest Road
101 Owl's Nest Road
101 Owl's Nest Road
101 Owl's Nest Road
101 Owl's Nest Road
101 Owl's Nest Road
101 Owl's Nest Road
101 Owl's Nest Road
101 Owl's Nest Road
101 Owl's Nest Road
101 Owl's Nest Road
101 Owl's Nest Road
101 Owl's Nest Road
101 Owl's Nest Road
101 Owl's Nest Road
101 Owl's Nest Road
101 Owl's Nest Road
101 Owl's Nest Road
101 Owl's Nest Road
101 Owl's Nest Road
101 Owl's Nest Road
101 Owl's Nest Road
101 Owl's Nest Road
101 Owl's Nest Road
101 Owl's Nest Road
SEE ALL PHOTOS
101 Owl's Nest Road
101 Owl's Nest Road
101 Owl's Nest Road
101 Owl's Nest Road
101 Owl's Nest Road
101 Owl's Nest Road
101 Owl's Nest Road
101 Owl's Nest Road
101 Owl's Nest Road
101 Owl's Nest Road
101 Owl's Nest Road
101 Owl's Nest Road
101 Owl's Nest Road
101 Owl's Nest Road
101 Owl's Nest Road
101 Owl's Nest Road
101 Owl's Nest Road
101 Owl's Nest Road
101 Owl's Nest Road
101 Owl's Nest Road
101 Owl's Nest Road
101 Owl's Nest Road
101 Owl's Nest Road
101 Owl's Nest Road
101 Owl's Nest Road
101 Owl's Nest Road
101 Owl's Nest Road
101 Owl's Nest Road
101 Owl's Nest Road
101 Owl's Nest Road
101 Owl's Nest Road
101 Owl's Nest Road
101 Owl's Nest Road
101 Owl's Nest Road
101 Owl's Nest Road
101 Owl's Nest Road
101 Owl's Nest Road
101 Owl's Nest Road
101 Owl's Nest Road
101 Owl's Nest Road
101 Owl's Nest Road
101 Owl's Nest Road
101 Owl's Nest Road
101 Owl's Nest Road
101 Owl's Nest Road
101 Owl's Nest Road
101 Owl's Nest Road
101 Owl's Nest Road
101 Owl's Nest Road
101 Owl's Nest Road
Courtesy of Legacy Properties Sotheby's International Realty
Sold

101 Owl's Nest Road

101 Owl's Nest Road, Portland, ME 04102

$985,000
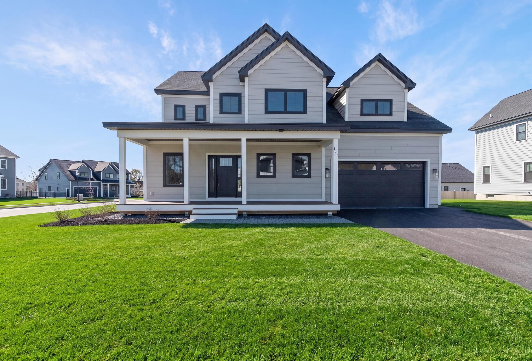
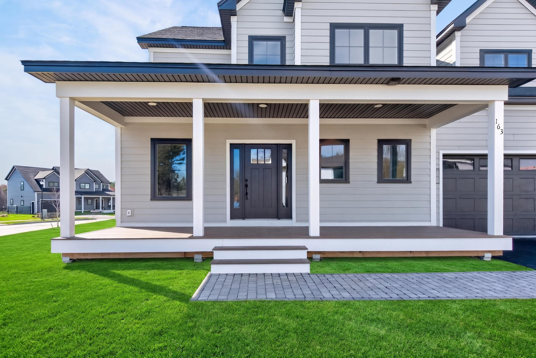
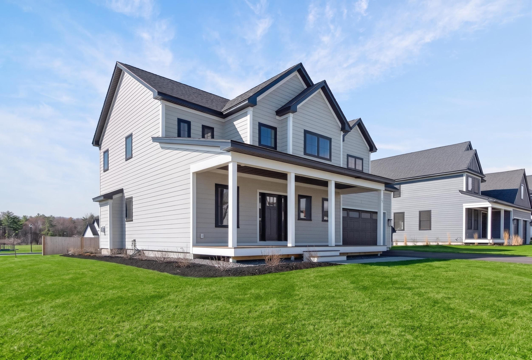
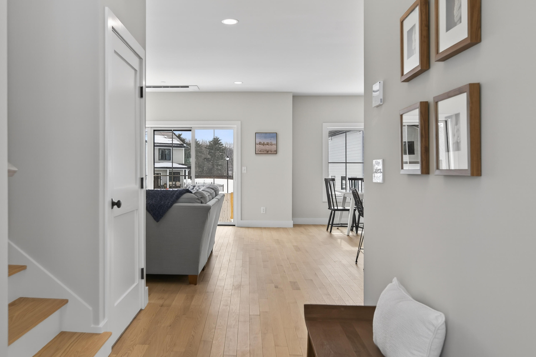
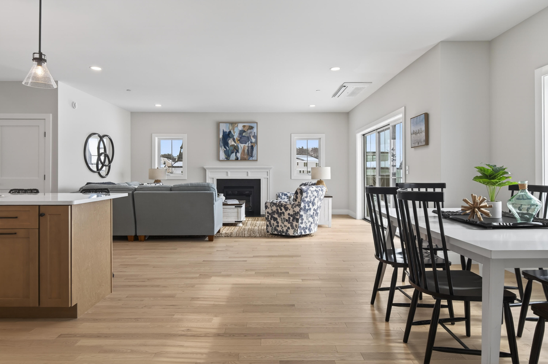
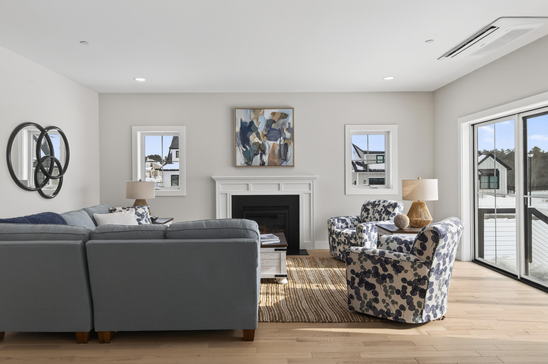
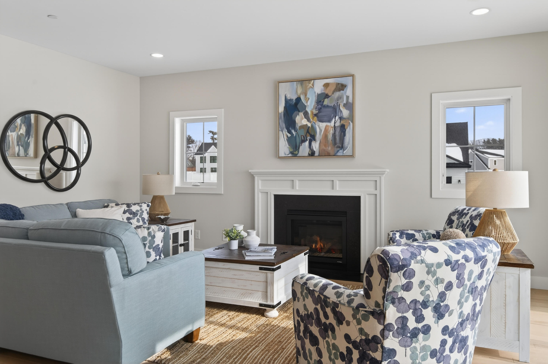
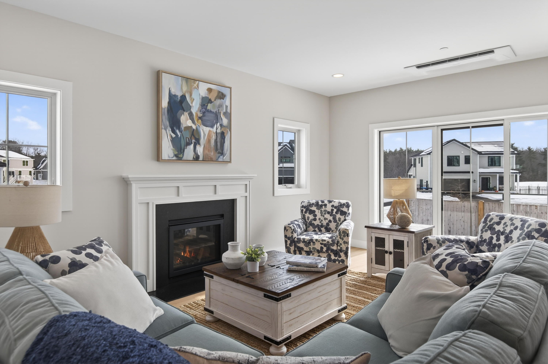
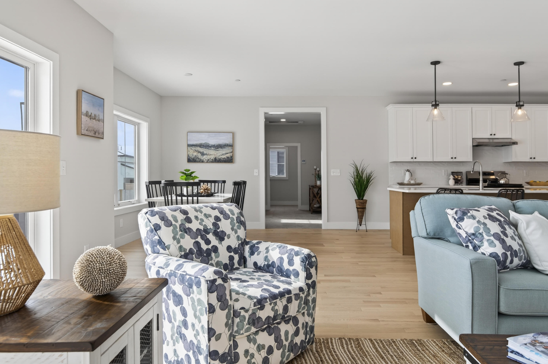
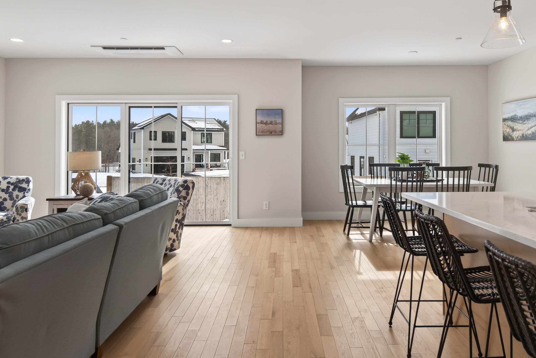
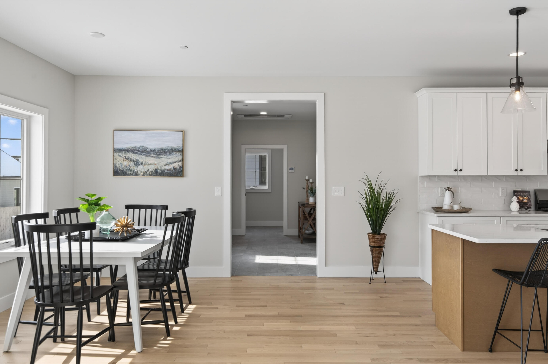
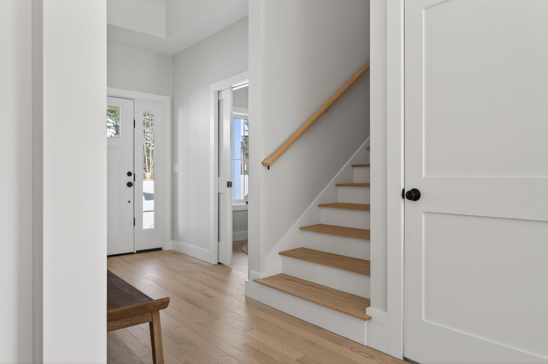
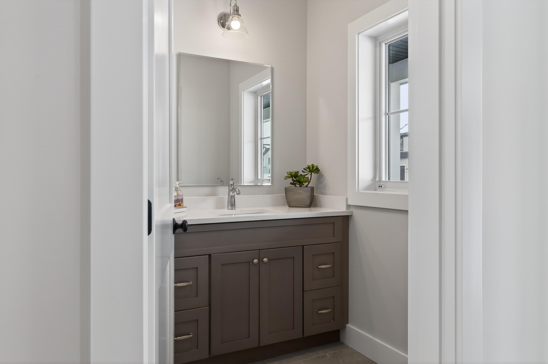
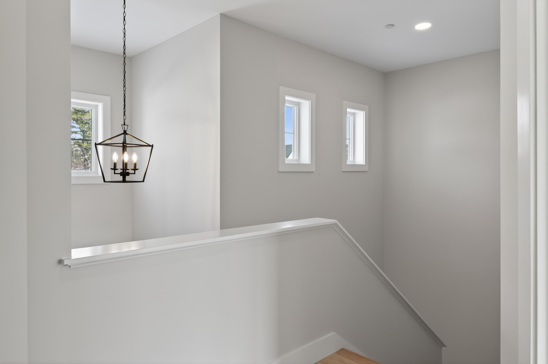
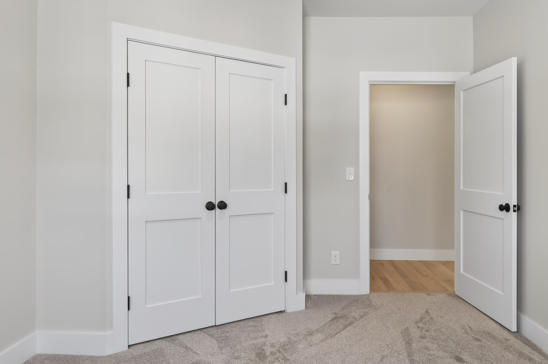
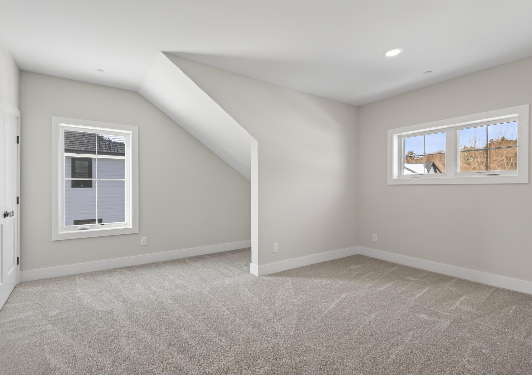
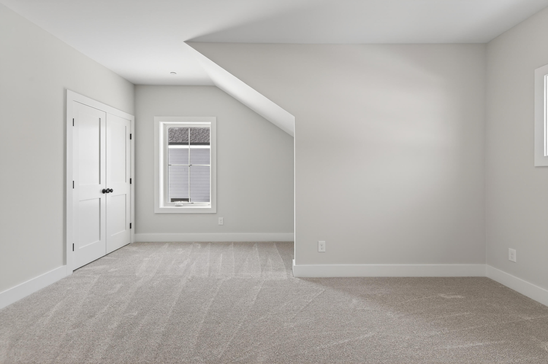
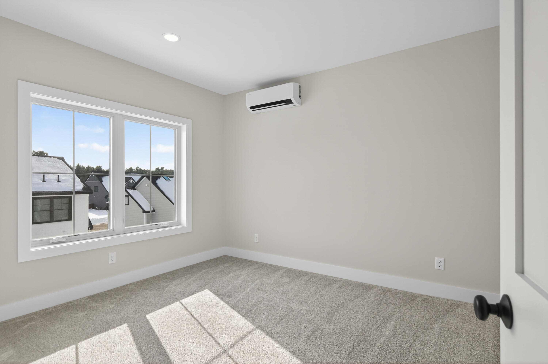
Ready for Summer 2026, this beautiful ''Willow'' home in Stroudwater Preserve is currently being built and offers a bright, open layout perfect for modern living. With four bedrooms, 2.5 baths, and plenty of space, this two-story home is ideal for anyone who loves room to spread out.
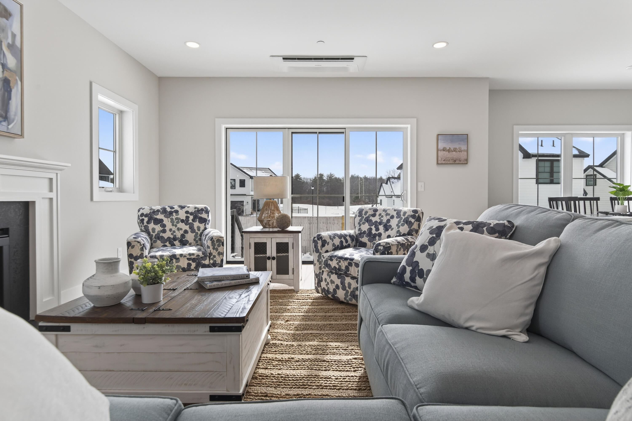
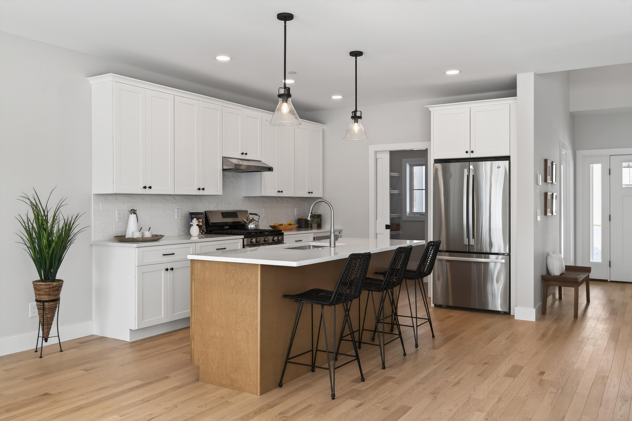
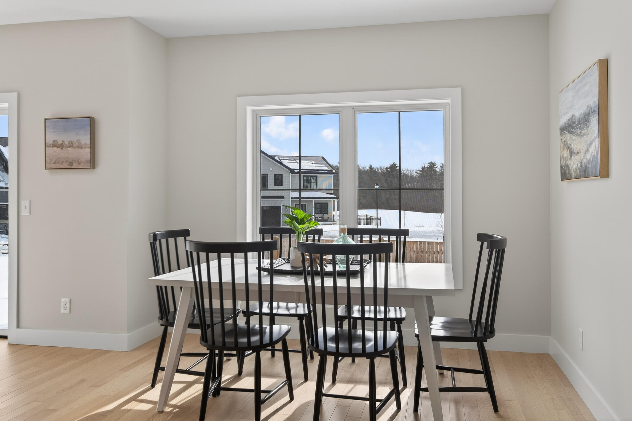
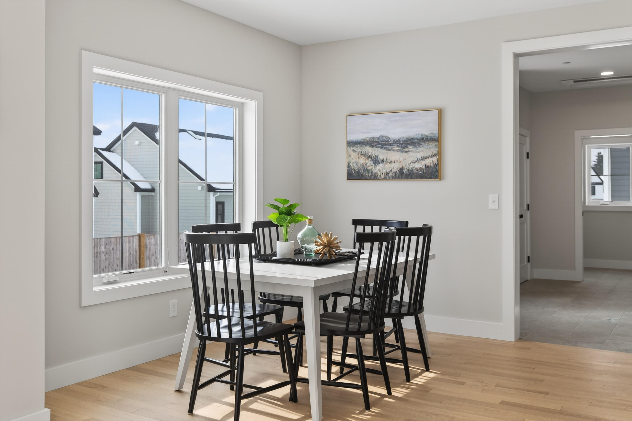
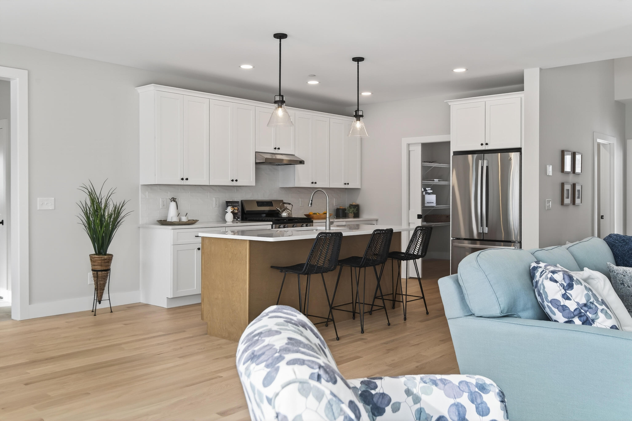
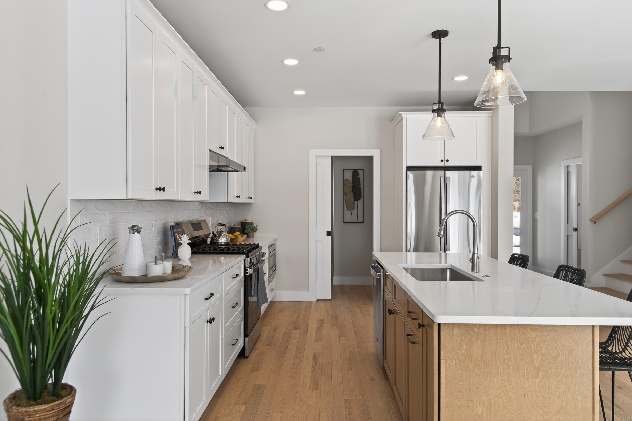
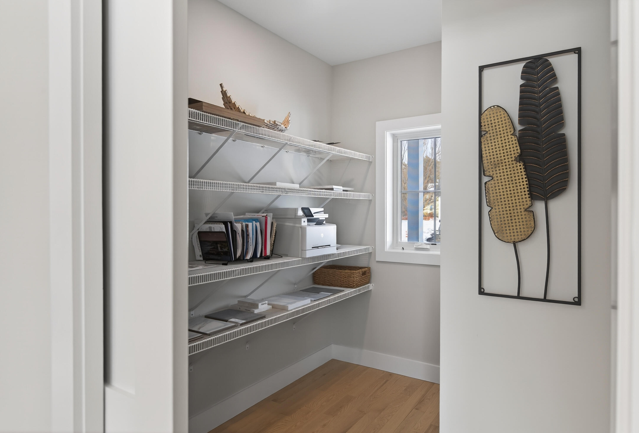
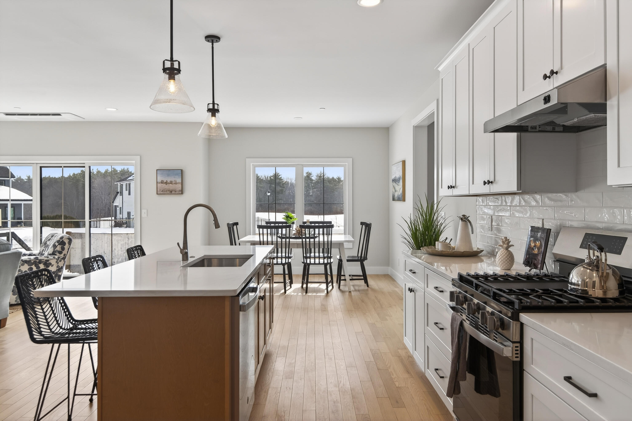
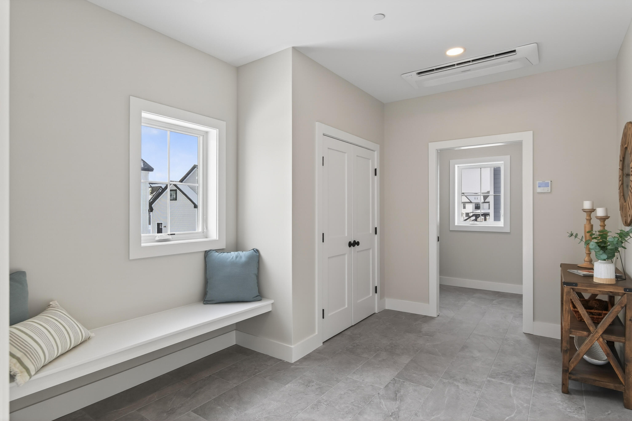
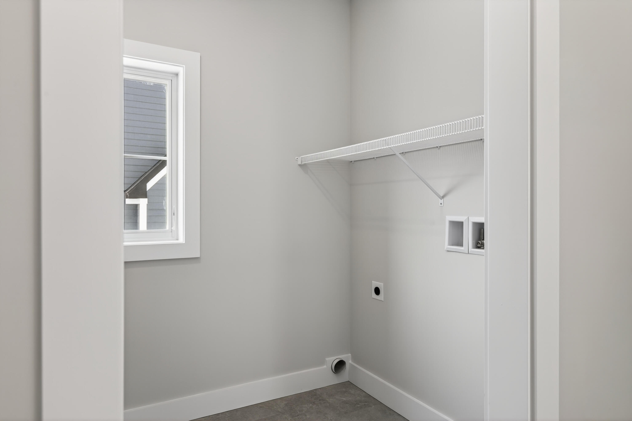
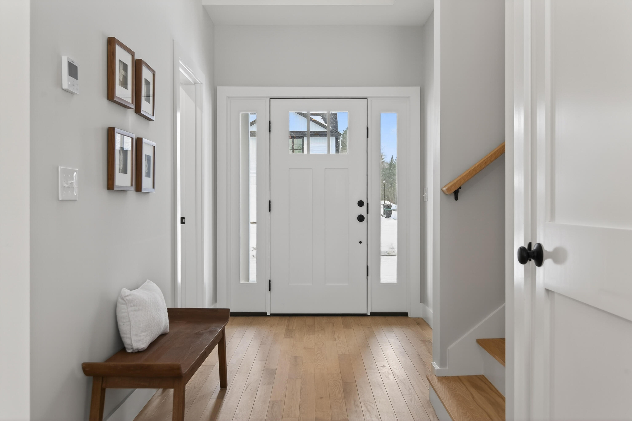
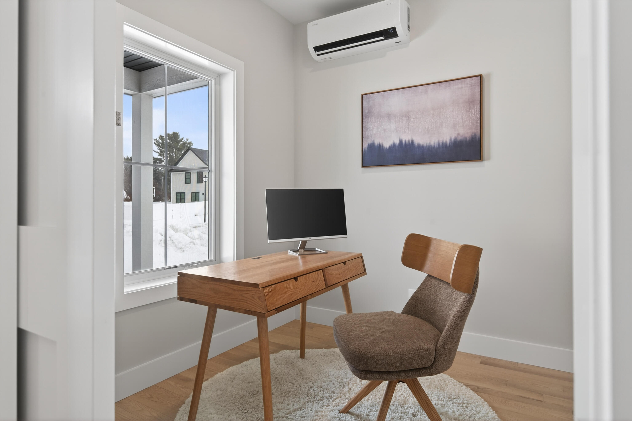
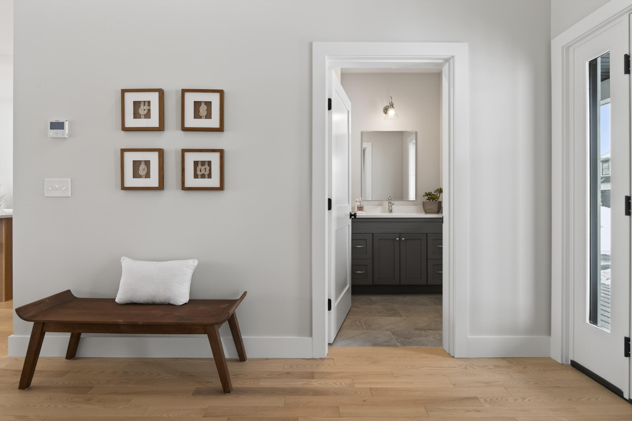
The main floor feels warm and inviting with a spacious kitchen, dining, and living area all connected. Big windows and a sliding door open up to the rear yard. The kitchen has nice cabinetry, quartz counters, a big island, stainless steel appliances, and a walk-in pantry. Plus, there's a home office, mudroom, and laundry room on this level for everyday convenience.
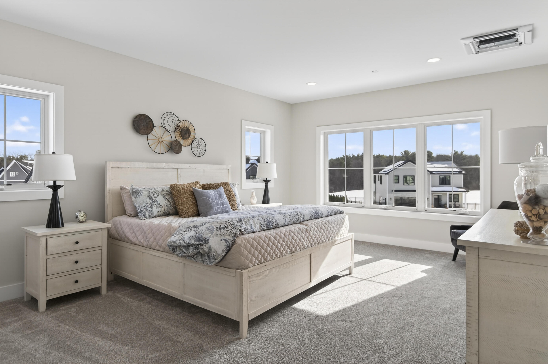
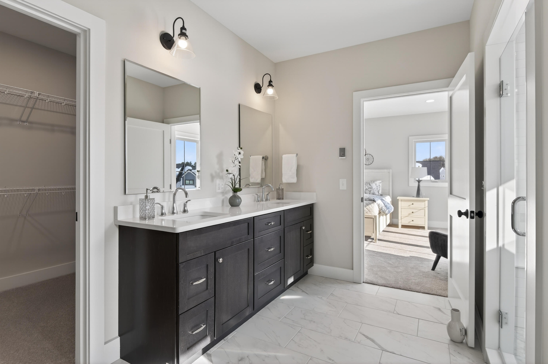
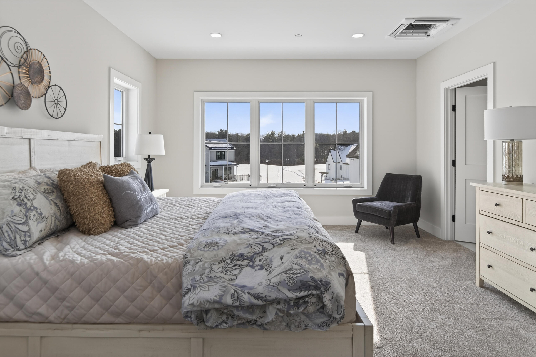
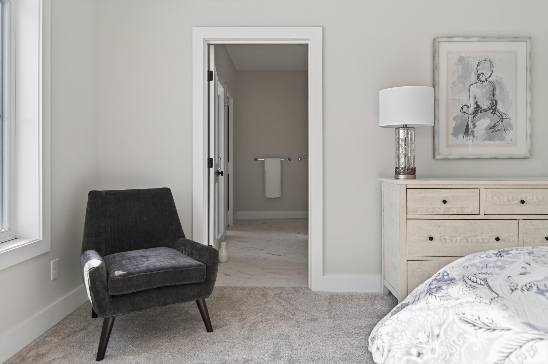
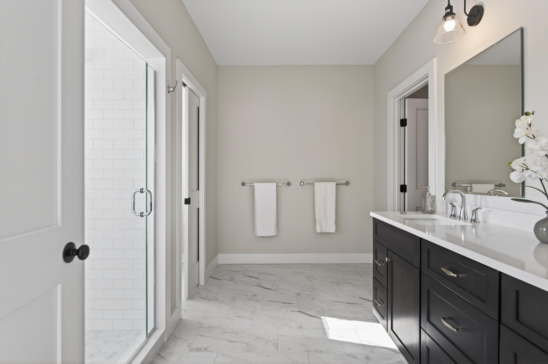
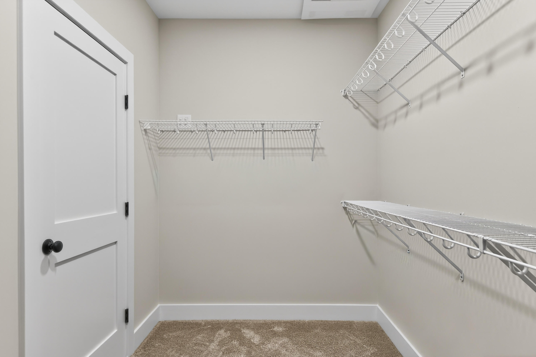
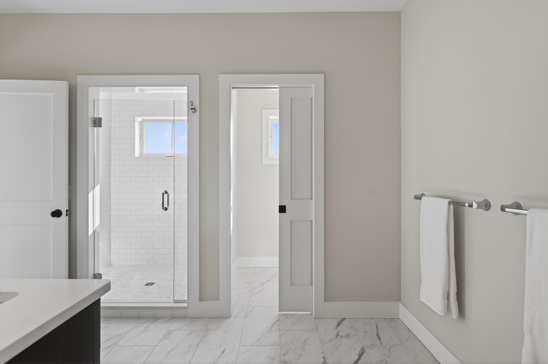
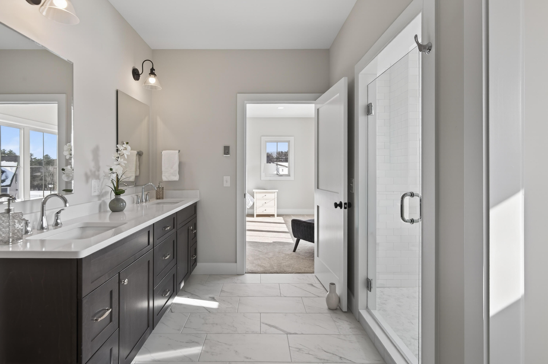
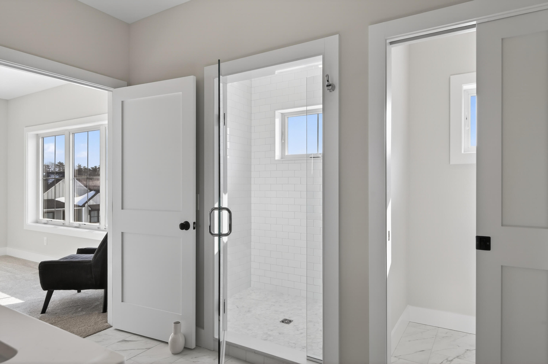
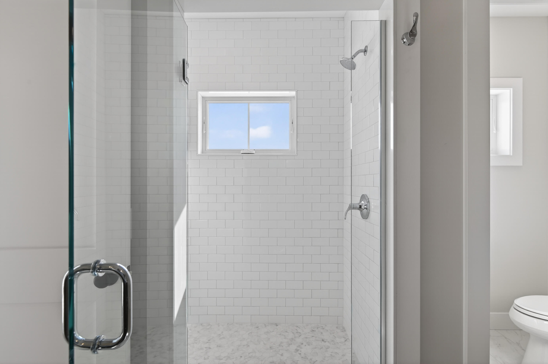
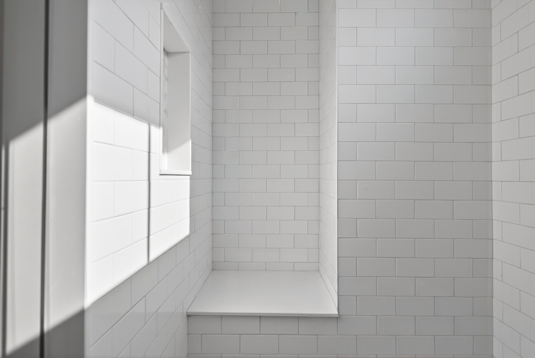
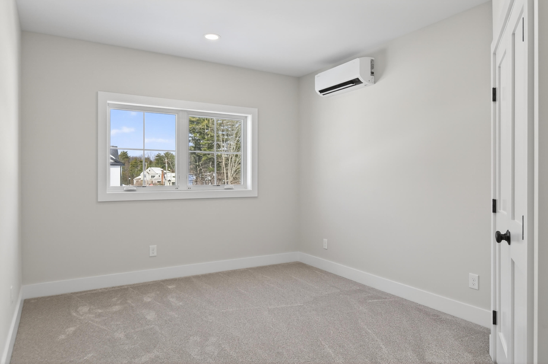
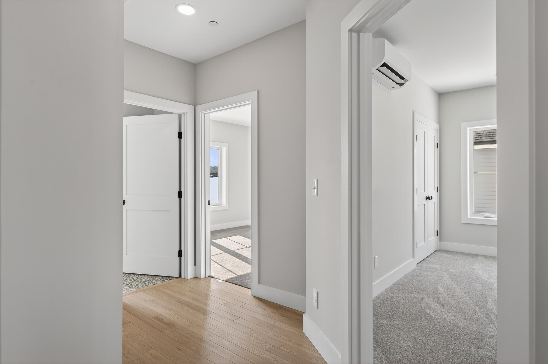
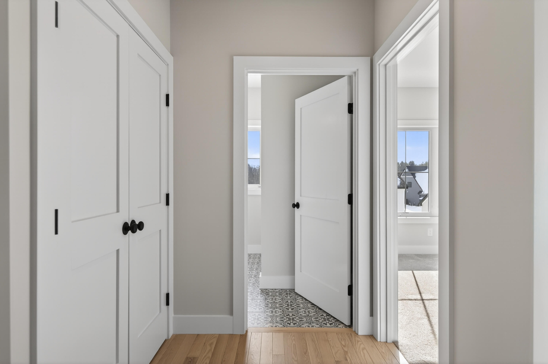
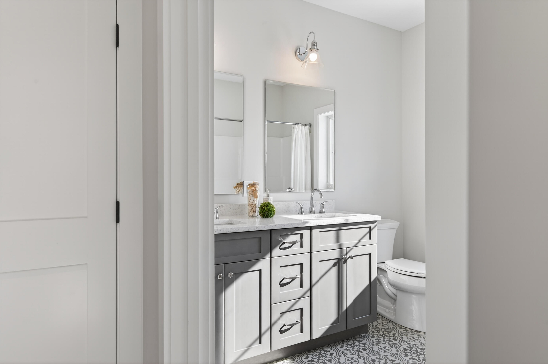
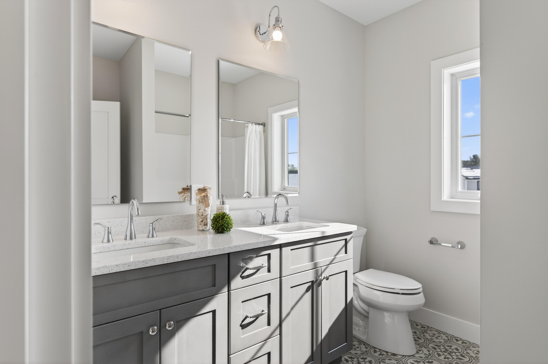
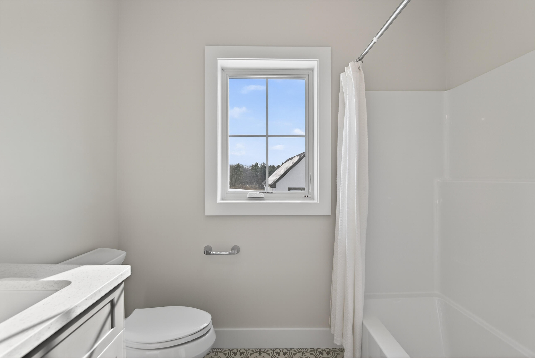
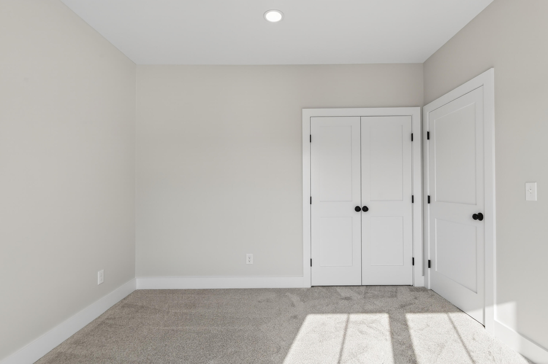
Upstairs, the primary bedroom is spacious, offers a generous walk-in closet, and a spa-like bathroom with a double vanity and tiled shower. There are three more bedrooms and a great hall bath for family or guests.

Built with energy efficiency in mind, this home features heat pumps for heating and cooling, Zip R insulated sheathing, an energy recovery ventilator, and a dehumidifier to keep things comfortable.

Step outside and enjoy an active lifestyle with quick access to Portland Trails right in the neighborhood and great for walking, biking, or snowshoeing. Plus, downtown Portland, I-295, I-95, and the Jetport are all close by for easy commuting or travel.

4
beds

3
baths

2,541 Sq.Ft. LIVING AREA

0.31 Acres lot

Sandra Wendland

Sandra Wendland

Features & Amenities

Interior

  • total bedrooms4
  • Total bathrooms3
  • full bathrooms2
  • half bathroom1
  • Laundry room Main Level, Washer Hookup
  • Flooring Carpet, Tile, Wood
  • APPLIANCES Cooktop, Dishwasher, Disposal, Microwave, Electric Range, Refrigerator
  • other interior Features Pantry, Shower, Storage, Walk-In Closet(s), Primary Bedroom w/Bath

Area & Lot

  • Status Sold
  • Date Sold June 30, 2026
  • Living Area2,541 Sq.Ft.
  • Total Area2,541 Sq.Ft.
  • Lot Area0.31 Acres
  • MLS® ID1651817
  • TypeResidential
  • YEAR BUILT2026
  • NeighborhoodCumberland
  • Architecture StylesColonial

Exterior

  • Garage Space2.0
  • water SourcePublic
  • roofShingle
  • lot featuresInterior Lot, Near Shopping, Near Turnpike/Interstate, Near Town, Neighborhood, Subdivided, Level, Sidewalks, Landscaped
  • parkingPaved, 1 - 4 Spaces, Garage Door Opener, Inside Entrance
  • HEAT TYPEElectric, Gas Natural, Heat Pump, Radiant
  • AIR CONDITIONINGHeat Pump
  • sewerQuasi-Public
  • SubstructurePoured Concrete
  • Disability Features32 - 36 Inch Doors

Financial

  • Sales Price$985,000
  • Real Estate Tax $2,130/yr
  • HOA $38/yr
  • Zoning Residential
View Virtual Tour

Cumberland

Sprawling homesteads allow for privacy and the feeling of being hours away from civilization.

Explore

Work With Us

Follow Us on Instagram