Leave a Message

Thank you for your message. We will be in touch with you shortly.

1014 Main Road
1014 Main Road
1014 Main Road
1014 Main Road
1014 Main Road
1014 Main Road
1014 Main Road
1014 Main Road
1014 Main Road
1014 Main Road
1014 Main Road
1014 Main Road
1014 Main Road
1014 Main Road
1014 Main Road
1014 Main Road
1014 Main Road
1014 Main Road
1014 Main Road
1014 Main Road
1014 Main Road
1014 Main Road
1014 Main Road
1014 Main Road
1014 Main Road
1014 Main Road
1014 Main Road
1014 Main Road
1014 Main Road
1014 Main Road
1014 Main Road
1014 Main Road
1014 Main Road
1014 Main Road
1014 Main Road
1014 Main Road
1014 Main Road
1014 Main Road
1014 Main Road
1014 Main Road
1014 Main Road
1014 Main Road
1014 Main Road
1014 Main Road
1014 Main Road
1014 Main Road
1014 Main Road
1014 Main Road
1014 Main Road
1014 Main Road
1014 Main Road
SEE ALL PHOTOS
1014 Main Road
1014 Main Road
1014 Main Road
1014 Main Road
1014 Main Road
1014 Main Road
1014 Main Road
1014 Main Road
1014 Main Road
1014 Main Road
1014 Main Road
1014 Main Road
1014 Main Road
1014 Main Road
1014 Main Road
1014 Main Road
1014 Main Road
1014 Main Road
1014 Main Road
1014 Main Road
1014 Main Road
1014 Main Road
1014 Main Road
1014 Main Road
1014 Main Road
1014 Main Road
1014 Main Road
1014 Main Road
1014 Main Road
1014 Main Road
1014 Main Road
1014 Main Road
1014 Main Road
1014 Main Road
1014 Main Road
1014 Main Road
1014 Main Road
1014 Main Road
1014 Main Road
1014 Main Road
1014 Main Road
1014 Main Road
1014 Main Road
1014 Main Road
1014 Main Road
1014 Main Road
1014 Main Road
1014 Main Road
1014 Main Road
1014 Main Road
1014 Main Road
Courtesy of Cates Real Estate
Sold

1014 Main Road

1014 Main Road, Islesboro, ME 04848

$675,000
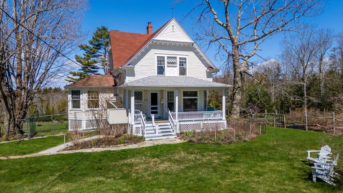
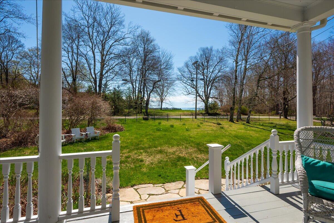
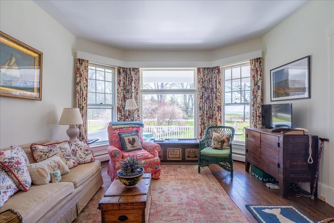
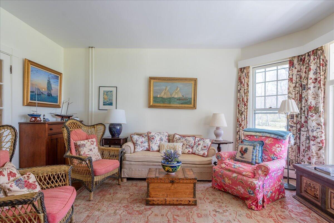
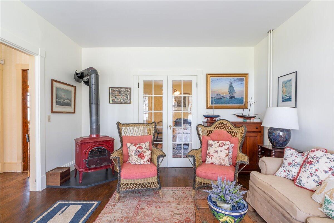
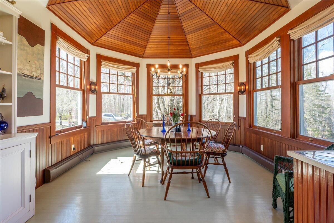
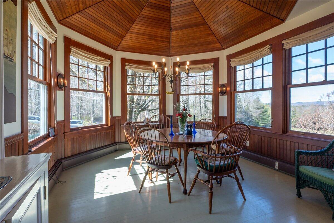
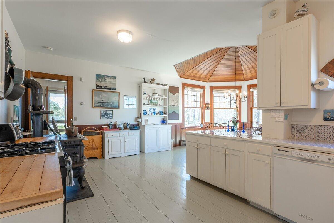
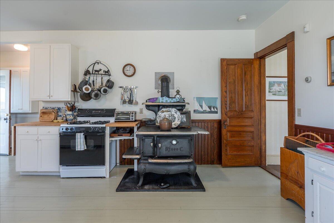
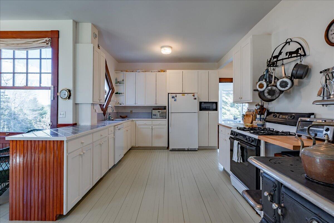
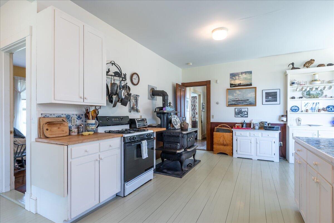
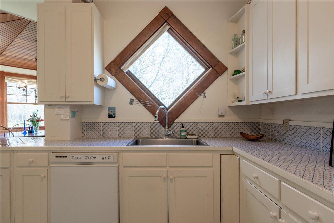
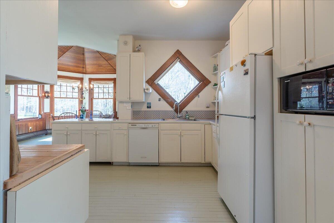
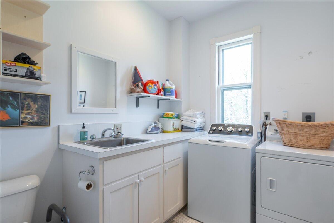
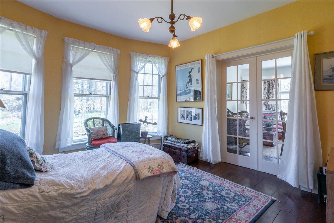
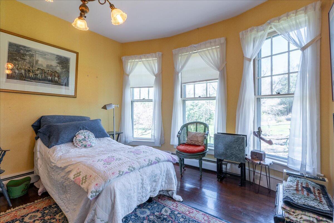
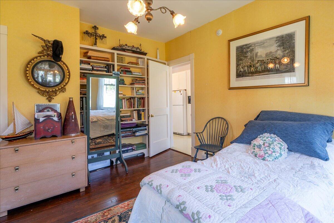
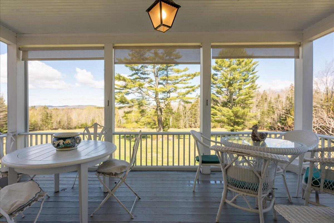
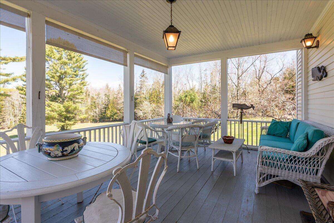
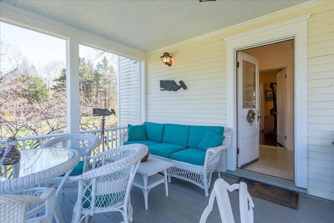
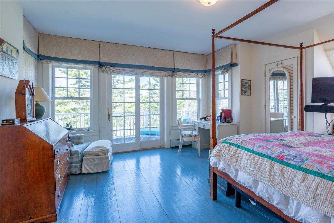
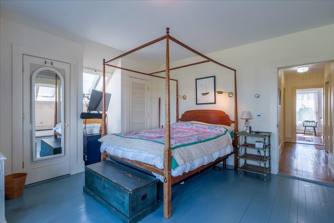
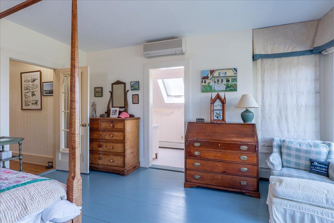
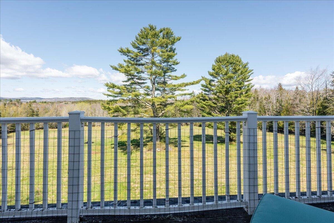
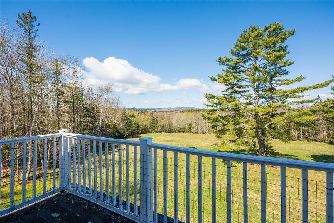
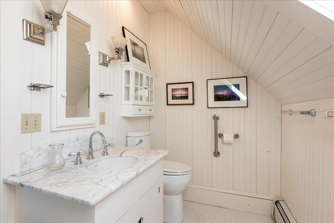
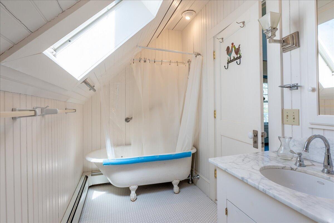
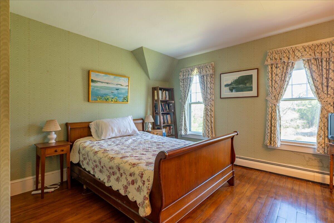
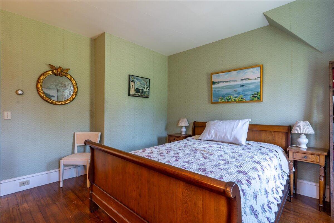
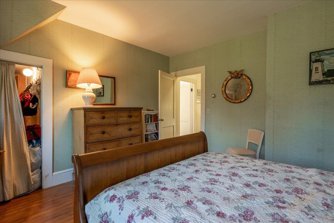
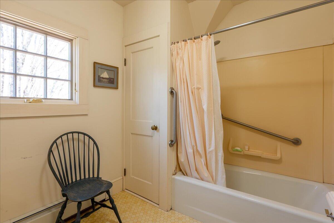
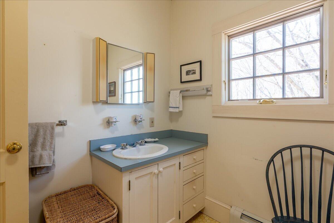
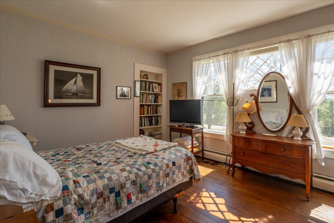
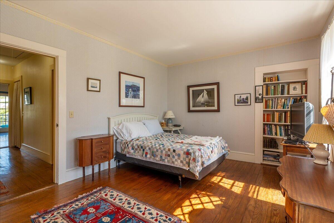
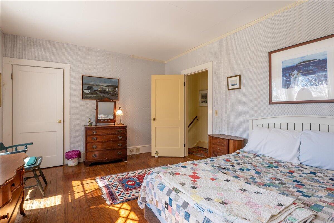
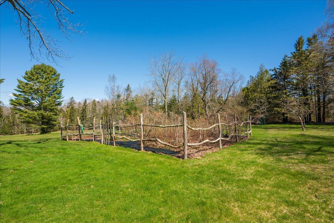
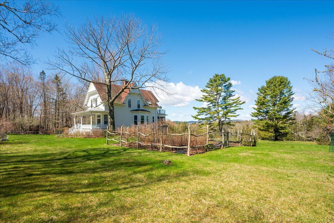
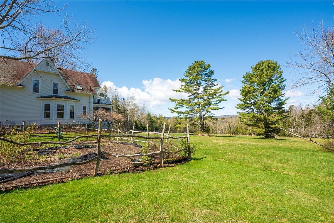
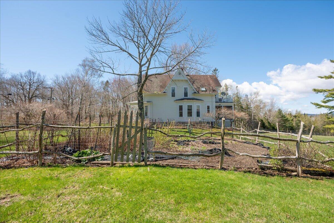
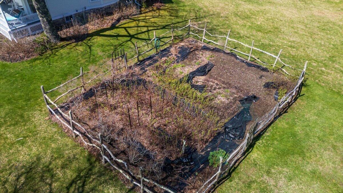
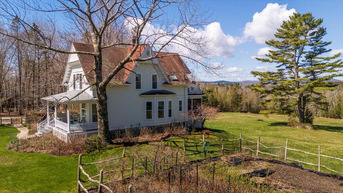
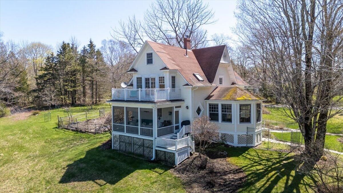
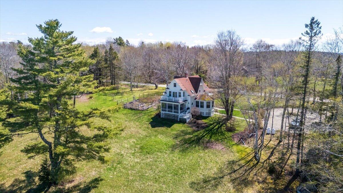
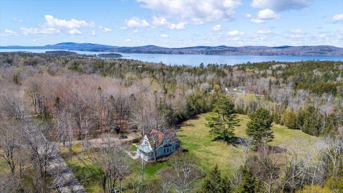
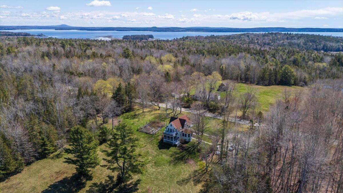
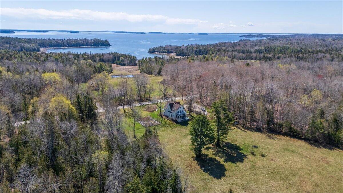
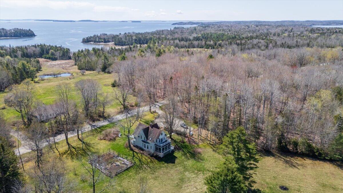
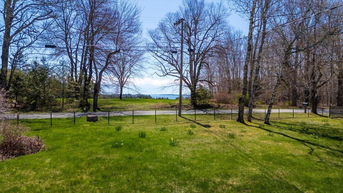
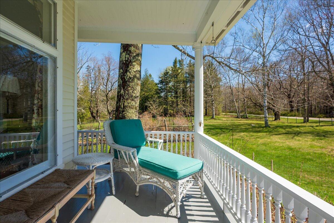
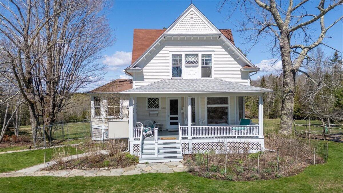
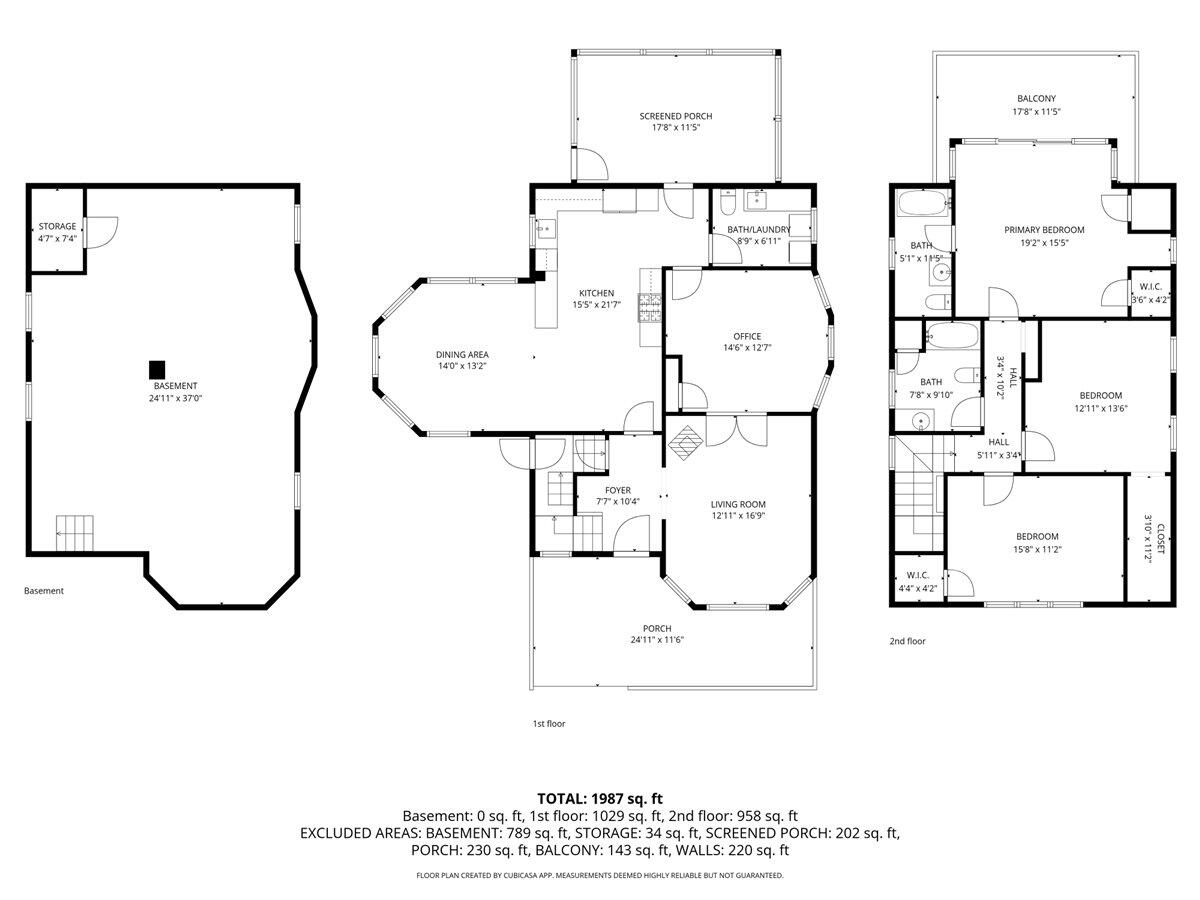
Experience island life from this distinguished Victorian Farmhouse, built in 1910 and situated on 6.97+- acres. Perched at approximately 120 feet above sea level, the property boasts water views of Penobscot Bay to the east and the rolling Camden Hills to the west. A welcoming front porch graces the house and is perfect for enjoying morning bay views. The main floor includes an inviting living room with large bay windows that showcase the water views and a cozy wood stove. French doors lead to a versatile room, suitable for an office, playroom, or additional living room. The spacious kitchen features a Kineo C cookstove and a distinctive round dining room, which was added in 2004. Off the kitchen, you'll find a laundry room and a half bath for convenience. Step outside onto the screened-in porch overlooking the back lawn and Camden Hills. Upstairs, there are three bedrooms and two full bathrooms, including a primary suite featuring an ensuite bathroom with a soaking tub, expansive windows for natural light, scenic views, and a private outdoor deck. Each bedroom offers ample closet space. Surrounding the house is beautiful landscaping featuring established perennials, mature hardwoods, spruces, and fruit trees, plus a garden that includes blueberries. The home is equipped with a standby generator for peace of mind. Architectural plans are available for a porch off the dining room that could connect to the back porch, as well as expanding the office into a first-floor bedroom.

3
beds

3
baths

1,944 Sq.Ft. LIVING AREA

6.97 Acres lot

Jackie Wheelwright

Jackie Wheelwright

Features & Amenities

Interior

  • total bedrooms3
  • Total bathrooms3
  • full bathrooms2
  • half bathroom1
  • Laundry room Main Level
  • Flooring Wood
  • APPLIANCES Dishwasher, Dryer, Gas Range, Refrigerator, Washer
  • other interior Features Attic, Shower, Storage

Area & Lot

  • Status Sold
  • Date Sold June 5, 2026
  • Living Area1,944 Sq.Ft.
  • Total Area1,944 Sq.Ft.
  • Lot Area6.97 Acres
  • MLS® ID1661799
  • TypeResidential
  • YEAR BUILT1910
  • NeighborhoodIslesboro
  • Architecture StylesFarmhouse
  • View DescriptionFields, Mountain(s), Scenic

Exterior

  • water SourcePrivate
  • roofShingle
  • lot featuresNear Golf Course, Near Public Beach, Near Shopping, Rural, Open Lot, Pasture, Rolling Slope
  • parkingGravel, 5 - 10 Spaces
  • HEAT TYPEElectric, Oil, Wood, Baseboard, Heat Pump, Hot Water, Wood Stove
  • AIR CONDITIONINGHeat Pump
  • sewerPrivate Sewer
  • SubstructureStone
  • other exterior FeaturesAnimal Containment System

Financial

  • Sales Price$675,000
  • Real Estate Tax $4,728/yr
  • Zoning 11 - Residential

Islesboro

An island in which one can conveniently escape the stresses of daily life for a close-knit scenic island community.

Explore

Work With Us

Follow Us on Instagram