Leave a Message

Thank you for your message. We will be in touch with you shortly.

108 Derby Road
108 Derby Road
108 Derby Road
108 Derby Road
108 Derby Road
108 Derby Road
108 Derby Road
108 Derby Road
108 Derby Road
108 Derby Road
108 Derby Road
108 Derby Road
108 Derby Road
108 Derby Road
108 Derby Road
108 Derby Road
108 Derby Road
108 Derby Road
108 Derby Road
108 Derby Road
108 Derby Road
108 Derby Road
108 Derby Road
108 Derby Road
108 Derby Road
108 Derby Road
108 Derby Road
108 Derby Road
108 Derby Road
108 Derby Road
108 Derby Road
108 Derby Road
108 Derby Road
108 Derby Road
108 Derby Road
108 Derby Road
108 Derby Road
108 Derby Road
108 Derby Road
108 Derby Road
108 Derby Road
108 Derby Road
108 Derby Road
108 Derby Road
SEE ALL PHOTOS
108 Derby Road
108 Derby Road
108 Derby Road
108 Derby Road
108 Derby Road
108 Derby Road
108 Derby Road
108 Derby Road
108 Derby Road
108 Derby Road
108 Derby Road
108 Derby Road
108 Derby Road
108 Derby Road
108 Derby Road
108 Derby Road
108 Derby Road
108 Derby Road
108 Derby Road
108 Derby Road
108 Derby Road
108 Derby Road
108 Derby Road
108 Derby Road
108 Derby Road
108 Derby Road
108 Derby Road
108 Derby Road
108 Derby Road
108 Derby Road
108 Derby Road
108 Derby Road
108 Derby Road
108 Derby Road
108 Derby Road
108 Derby Road
108 Derby Road
108 Derby Road
108 Derby Road
108 Derby Road
108 Derby Road
108 Derby Road
108 Derby Road
108 Derby Road
Courtesy of Legacy Properties Sotheby's International Realty
Sold

108 Derby Road

108 Derby Road, Islesboro, ME 04848

$345,000
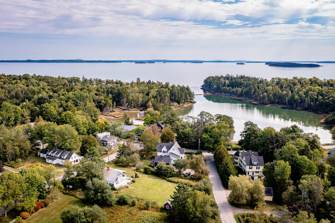
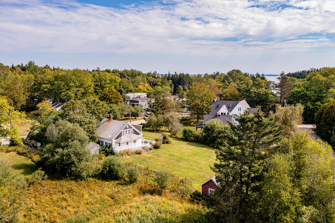
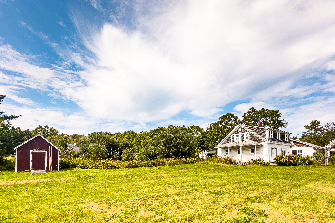
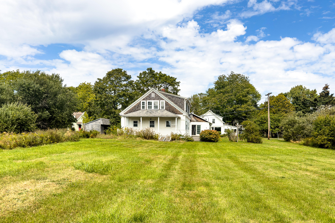
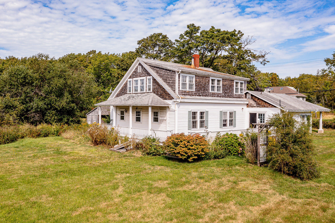
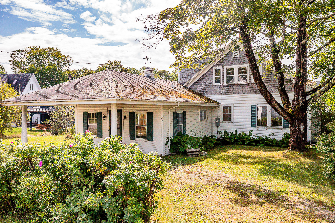
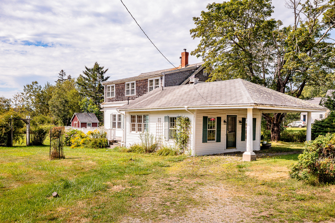
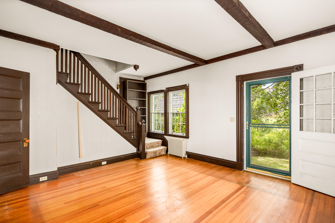
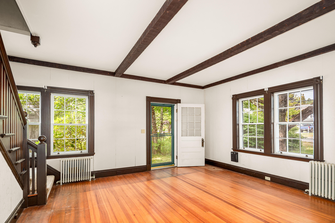
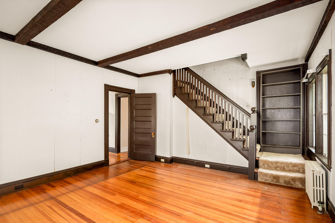
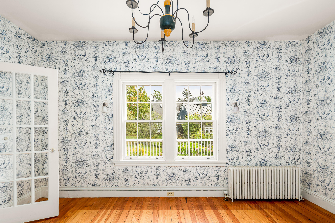
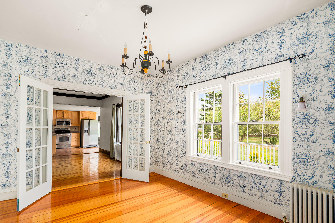
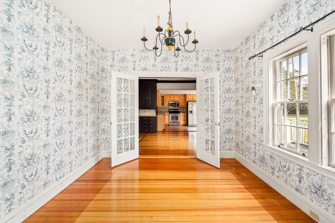
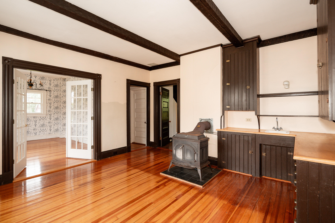
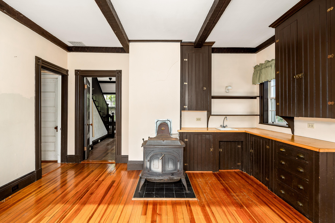
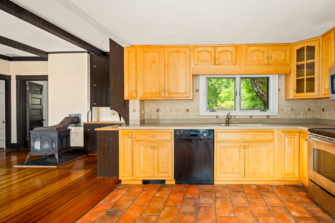
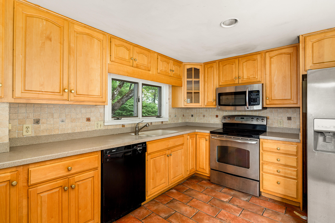
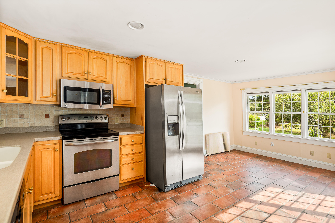
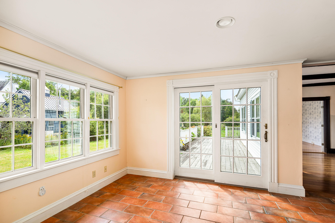
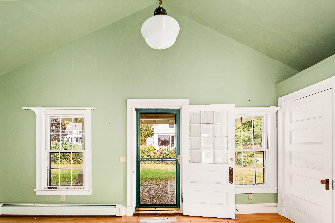
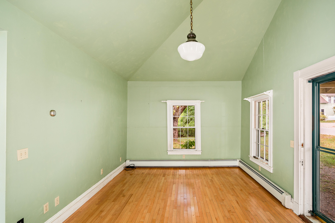
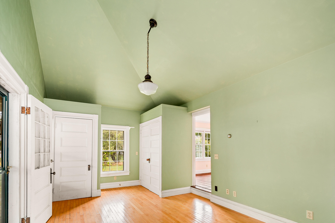
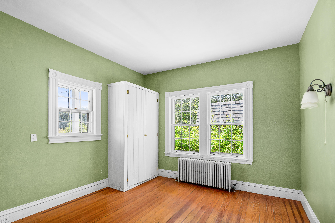
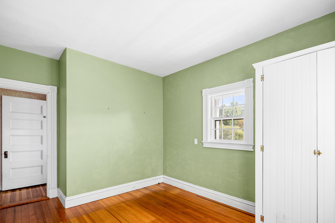
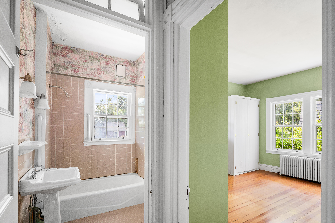
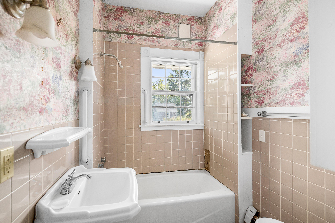
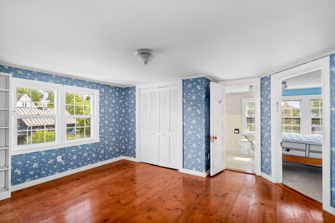
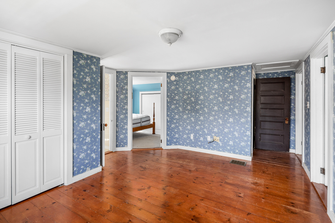
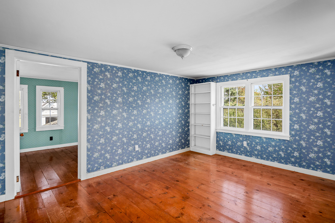
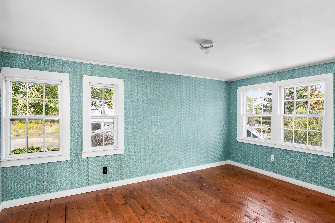
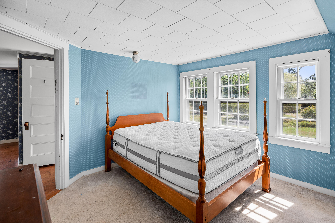
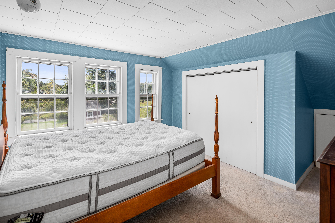
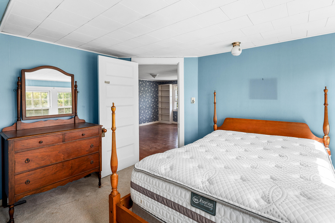
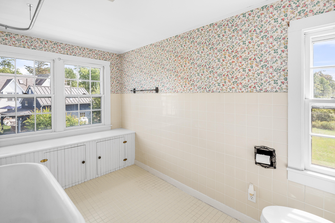
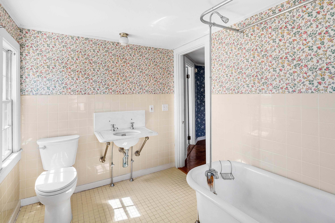
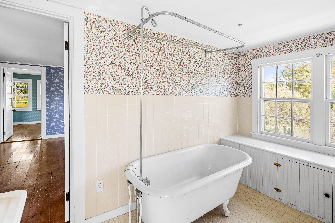
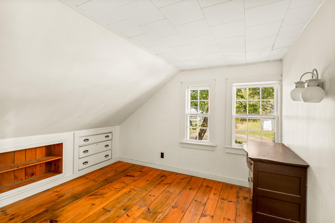
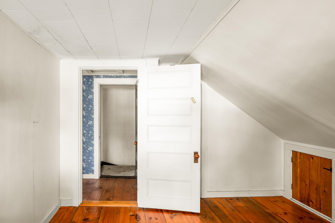
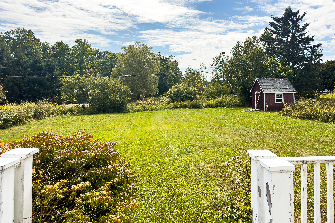
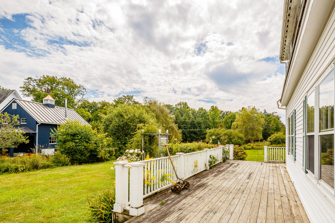
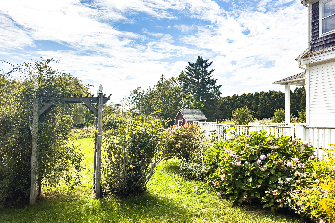
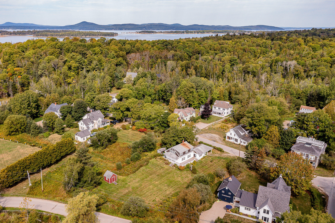
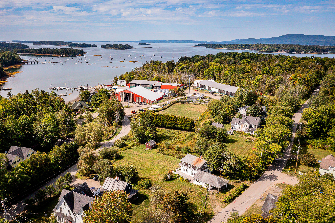
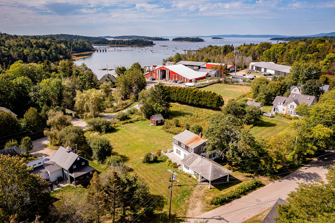
Tucked away on a quiet side street, this charming property is just a short stroll from the heart of Dark Harbor Village, and within easy reach of local shops, the town center, the community center, school, private club activities, and an abundance of public trails, beaches, and activities. The home's spacious main level welcomes you through a covered carport into a functional mudroom and laundry area. The kitchen, complete with a cozy breakfast nook and tiled finishes, flows seamlessly into the family room, formal dining room, and inviting living room. The thoughtful layout includes a first-floor bedroom with an adjoining bath, plus three additional bedrooms and a shared bath upstairs - alongside a large, versatile gathering room. Throughout the home, you'll find beautiful timber beams, detailed millwork, and classic hardwood floors that speak to its craftsmanship and heritage. Outdoor living is just as appealing, with a covered front porch, a generous deck, and spacious lawn ideal for entertaining or enjoying peaceful moments.

4
beds

2
baths

2,200 Sq.Ft. LIVING AREA

0.66 Acres lot

Michael Kevin Lynch

Michael Kevin Lynch

Features & Amenities

Interior

  • total bedrooms4
  • Total bathrooms2
  • full bathroom1
  • half bathroom1
  • Laundry room Main Level
  • Flooring Tile, Wood
  • APPLIANCES Dishwasher, Dryer, Microwave, Electric Range, Refrigerator, Washer
  • other interior Features 1st Floor Primary Bedroom w/Bath, Bathtub

Area & Lot

  • Status Sold
  • Date Sold May 28, 2026
  • Living Area2,200 Sq.Ft.
  • Total Area2,200 Sq.Ft.
  • Lot Area0.66 Acres
  • MLS® ID1651568
  • TypeResidential
  • YEAR BUILT1940
  • NeighborhoodIslesboro
  • Architecture StylesFarmhouse

Exterior

  • water SourcePrivate
  • roofShingle
  • lot featuresIntown, Near Country Club, Neighborhood, Level, Open Lot
  • parkingGravel, Other, 1 - 4 Spaces, Carport
  • HEAT TYPEOil, Hot Water, Radiator
  • AIR CONDITIONINGNone
  • sewerPublic Sewer
  • SubstructurePoured Concrete, Brick/Mortar

Financial

  • Sales Price$345,000
  • Real Estate Tax $3,939/yr
  • Zoning residential 11
View Virtual Tour

Islesboro

An island in which one can conveniently escape the stresses of daily life for a close-knit scenic island community.

Explore

Work With Us

Follow Us on Instagram