Leave a Message

By providing your contact information to Legacy Properties Sotheby's International Realty, your personal information will be processed in accordance with Legacy Properties Sotheby's International Realty's Privacy Policy. By checking the box(es) below, you expressly consent to receive marketing or promotional real estate communication from Legacy Properties Sotheby's International Realty in the manner selected by you. For SMS text messages, message frequency varies. Message and data rates may apply. Consent is not a condition of purchase of any goods or services. You may opt out of receiving further communications from Legacy Properties Sotheby's International Realty at any time. To opt out of receiving SMS text messages, reply STOP to unsubscribe. SMS text messaging is subject to our Terms of Use.

Thank you for your message. We will be in touch with you shortly.

109 Foreside Road
109 Foreside Road
109 Foreside Road
109 Foreside Road
109 Foreside Road
109 Foreside Road
109 Foreside Road
109 Foreside Road
109 Foreside Road
109 Foreside Road
109 Foreside Road
109 Foreside Road
109 Foreside Road
109 Foreside Road
109 Foreside Road
109 Foreside Road
109 Foreside Road
109 Foreside Road
109 Foreside Road
109 Foreside Road
109 Foreside Road
109 Foreside Road
109 Foreside Road
109 Foreside Road
109 Foreside Road
109 Foreside Road
109 Foreside Road
109 Foreside Road
109 Foreside Road
109 Foreside Road
109 Foreside Road
109 Foreside Road
109 Foreside Road
109 Foreside Road
109 Foreside Road
109 Foreside Road
109 Foreside Road
109 Foreside Road
109 Foreside Road
SEE ALL PHOTOS
109 Foreside Road
109 Foreside Road
109 Foreside Road
109 Foreside Road
109 Foreside Road
109 Foreside Road
109 Foreside Road
109 Foreside Road
109 Foreside Road
109 Foreside Road
109 Foreside Road
109 Foreside Road
109 Foreside Road
109 Foreside Road
109 Foreside Road
109 Foreside Road
109 Foreside Road
109 Foreside Road
109 Foreside Road
109 Foreside Road
109 Foreside Road
109 Foreside Road
109 Foreside Road
109 Foreside Road
109 Foreside Road
109 Foreside Road
109 Foreside Road
109 Foreside Road
109 Foreside Road
109 Foreside Road
109 Foreside Road
109 Foreside Road
109 Foreside Road
109 Foreside Road
109 Foreside Road
109 Foreside Road
109 Foreside Road
109 Foreside Road
109 Foreside Road
Courtesy of RE/MAX By The Bay
Sold

109 Foreside Road

109 Foreside Road, Falmouth, ME 04105

$3,500,000
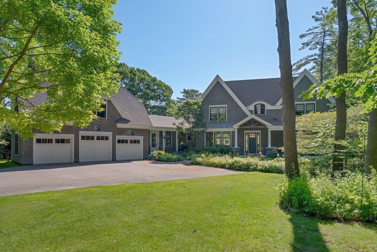
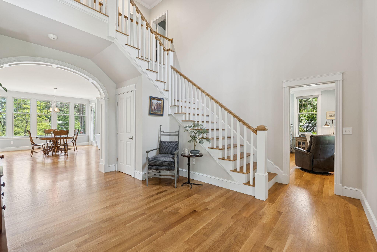
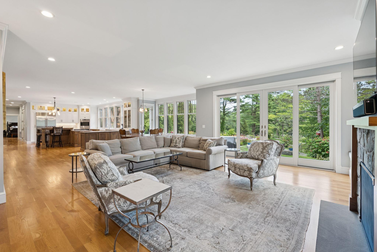
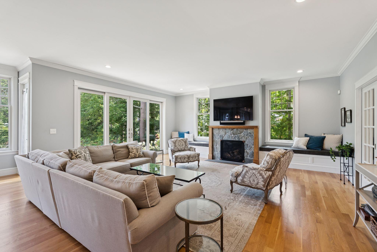
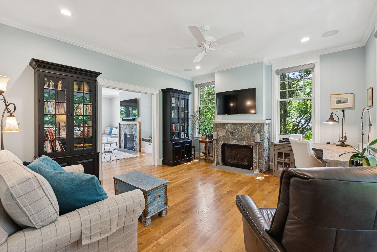
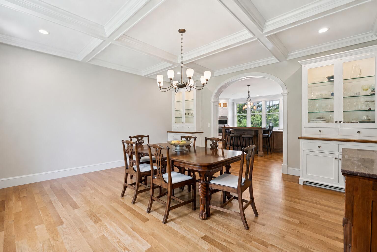
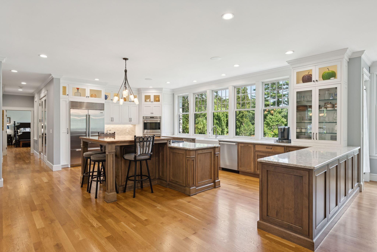
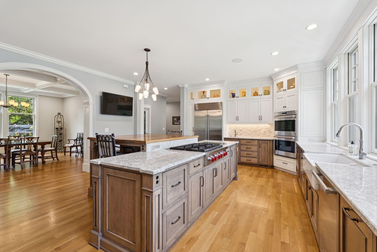
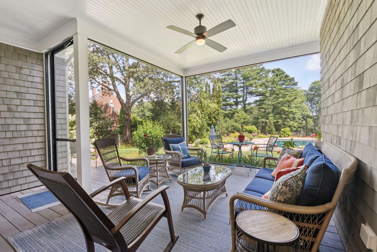
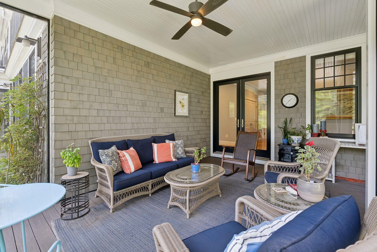
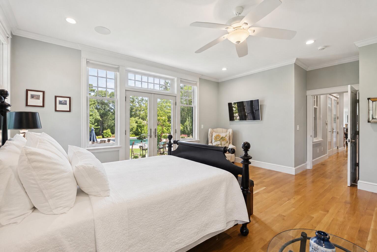
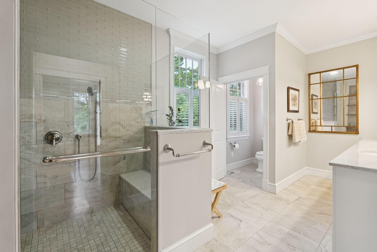
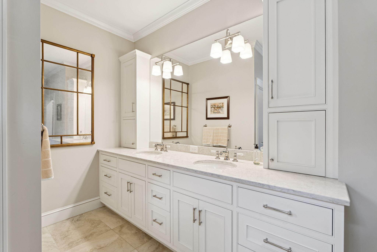
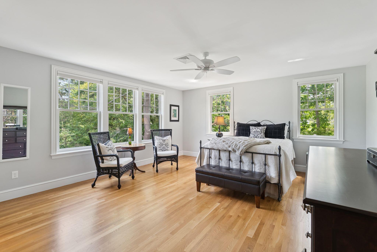
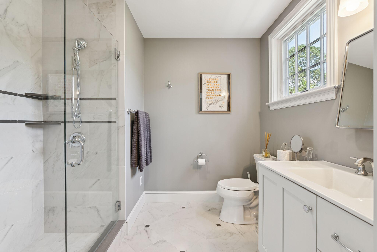
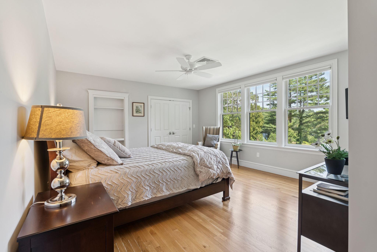
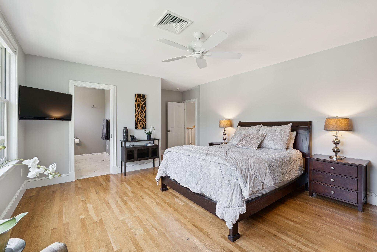
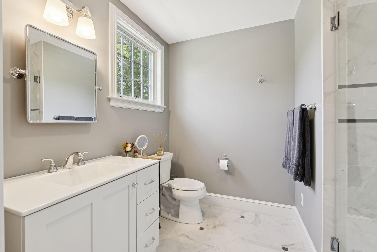
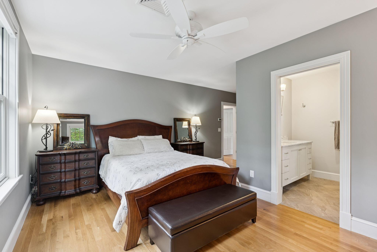
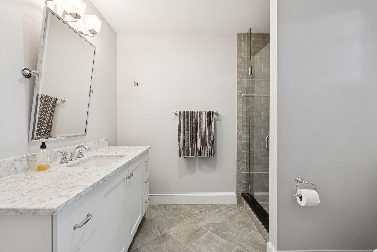
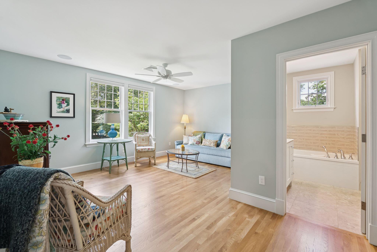
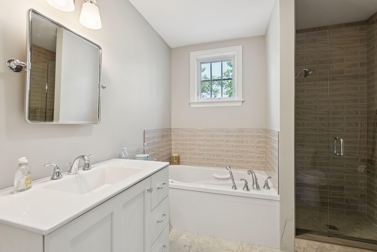
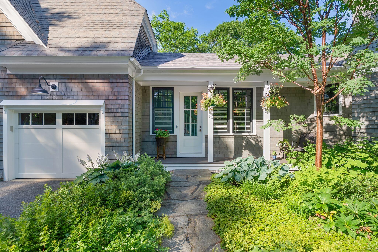
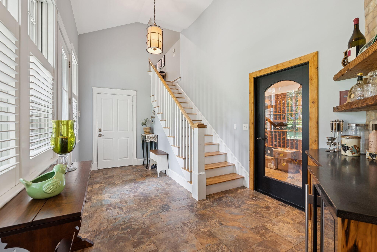
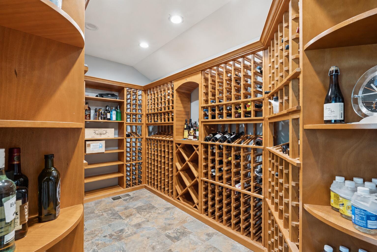
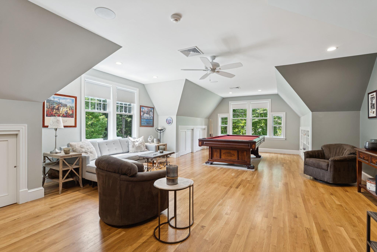
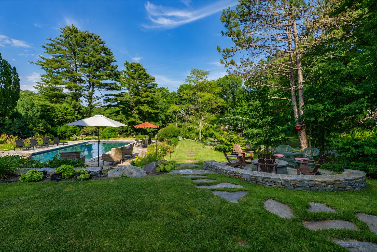
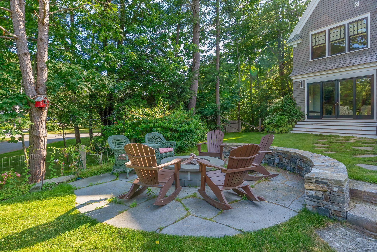
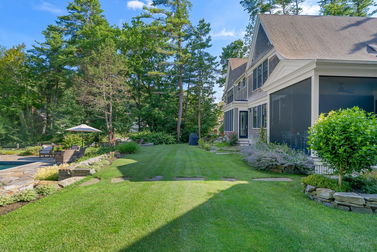
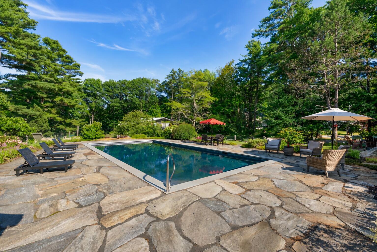
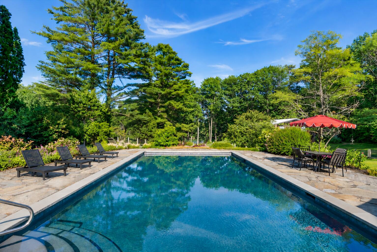
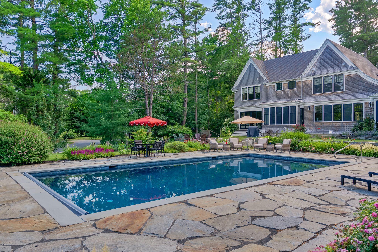
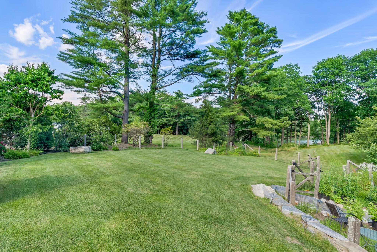
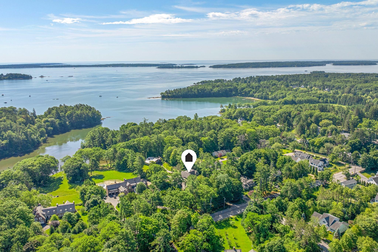
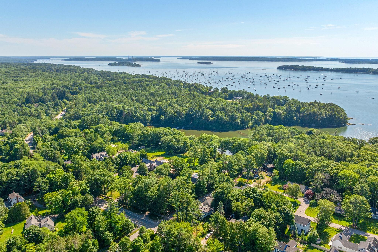
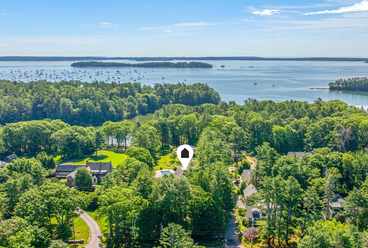
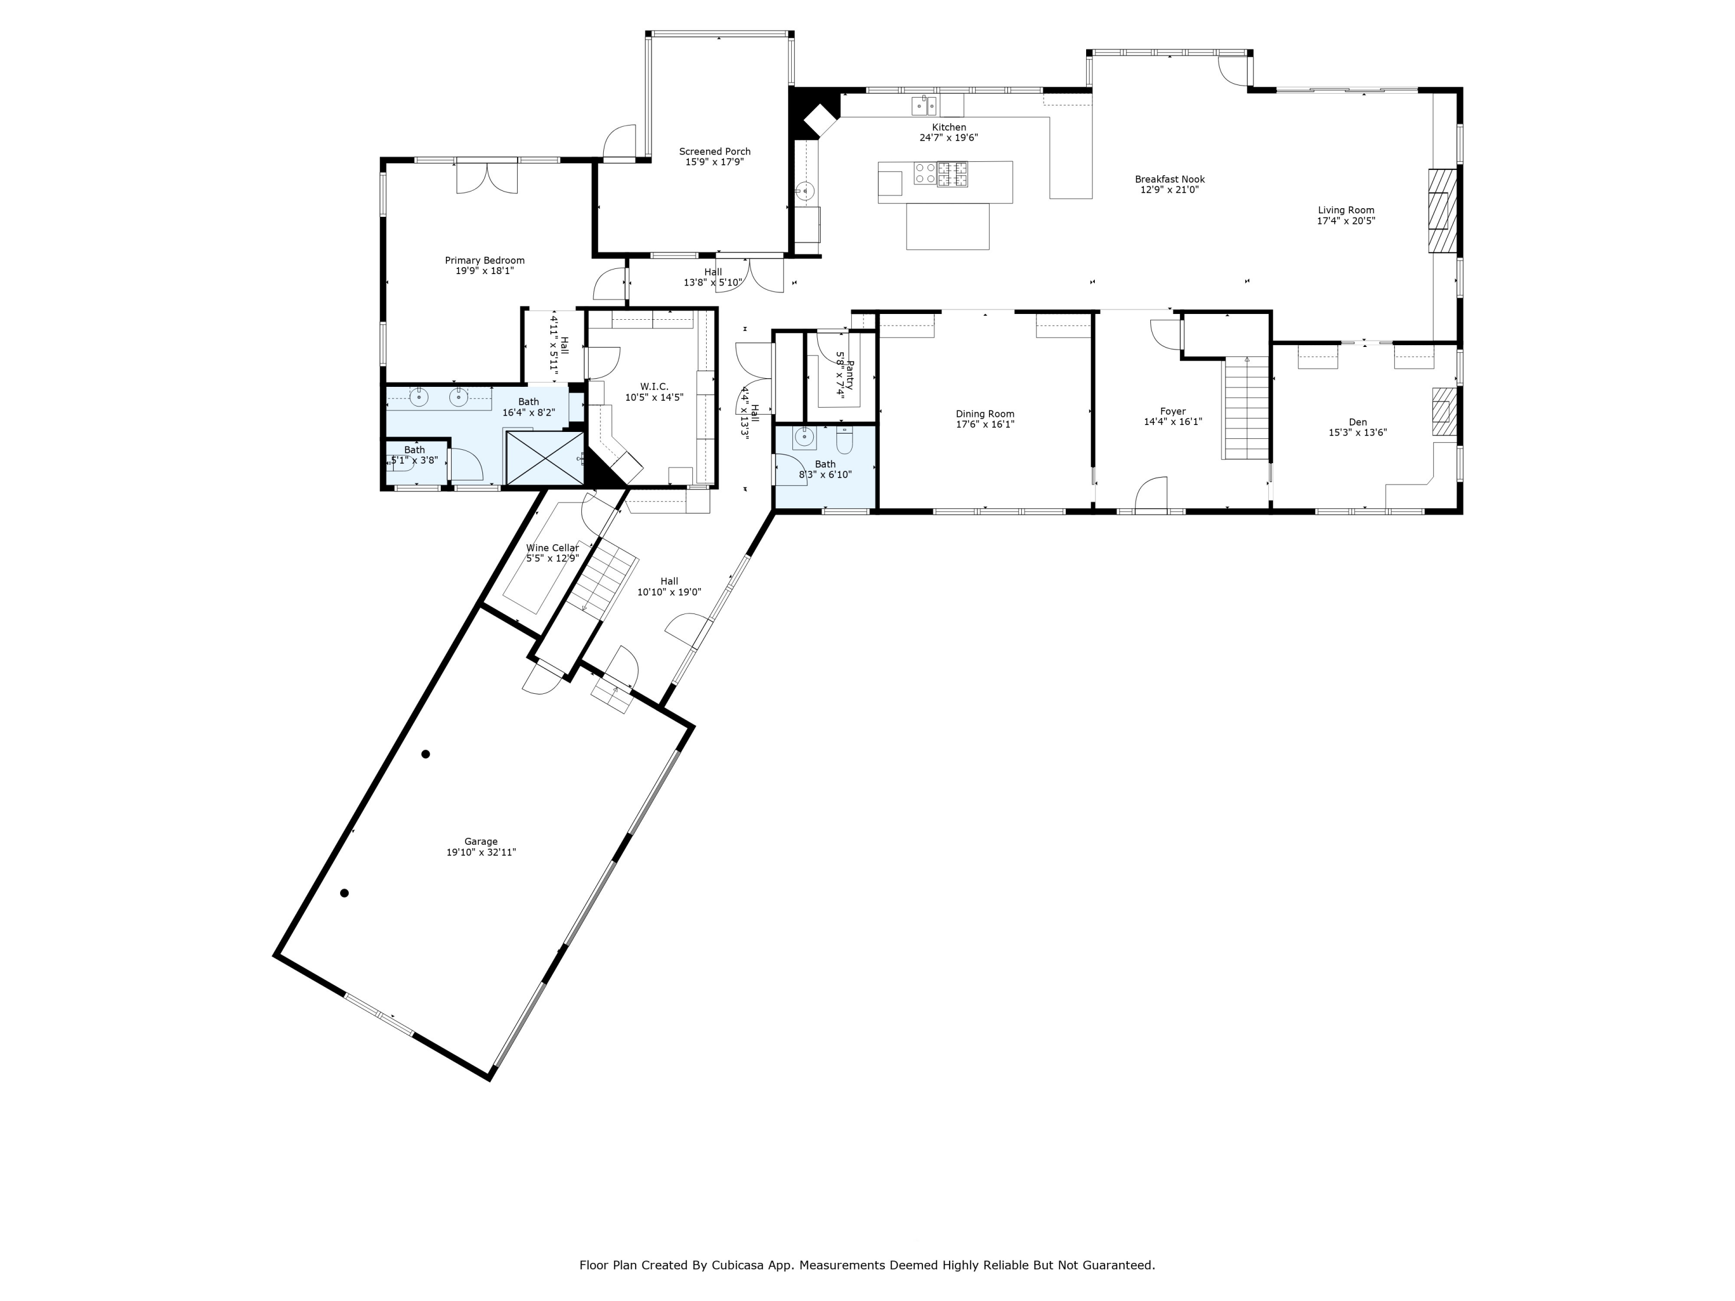
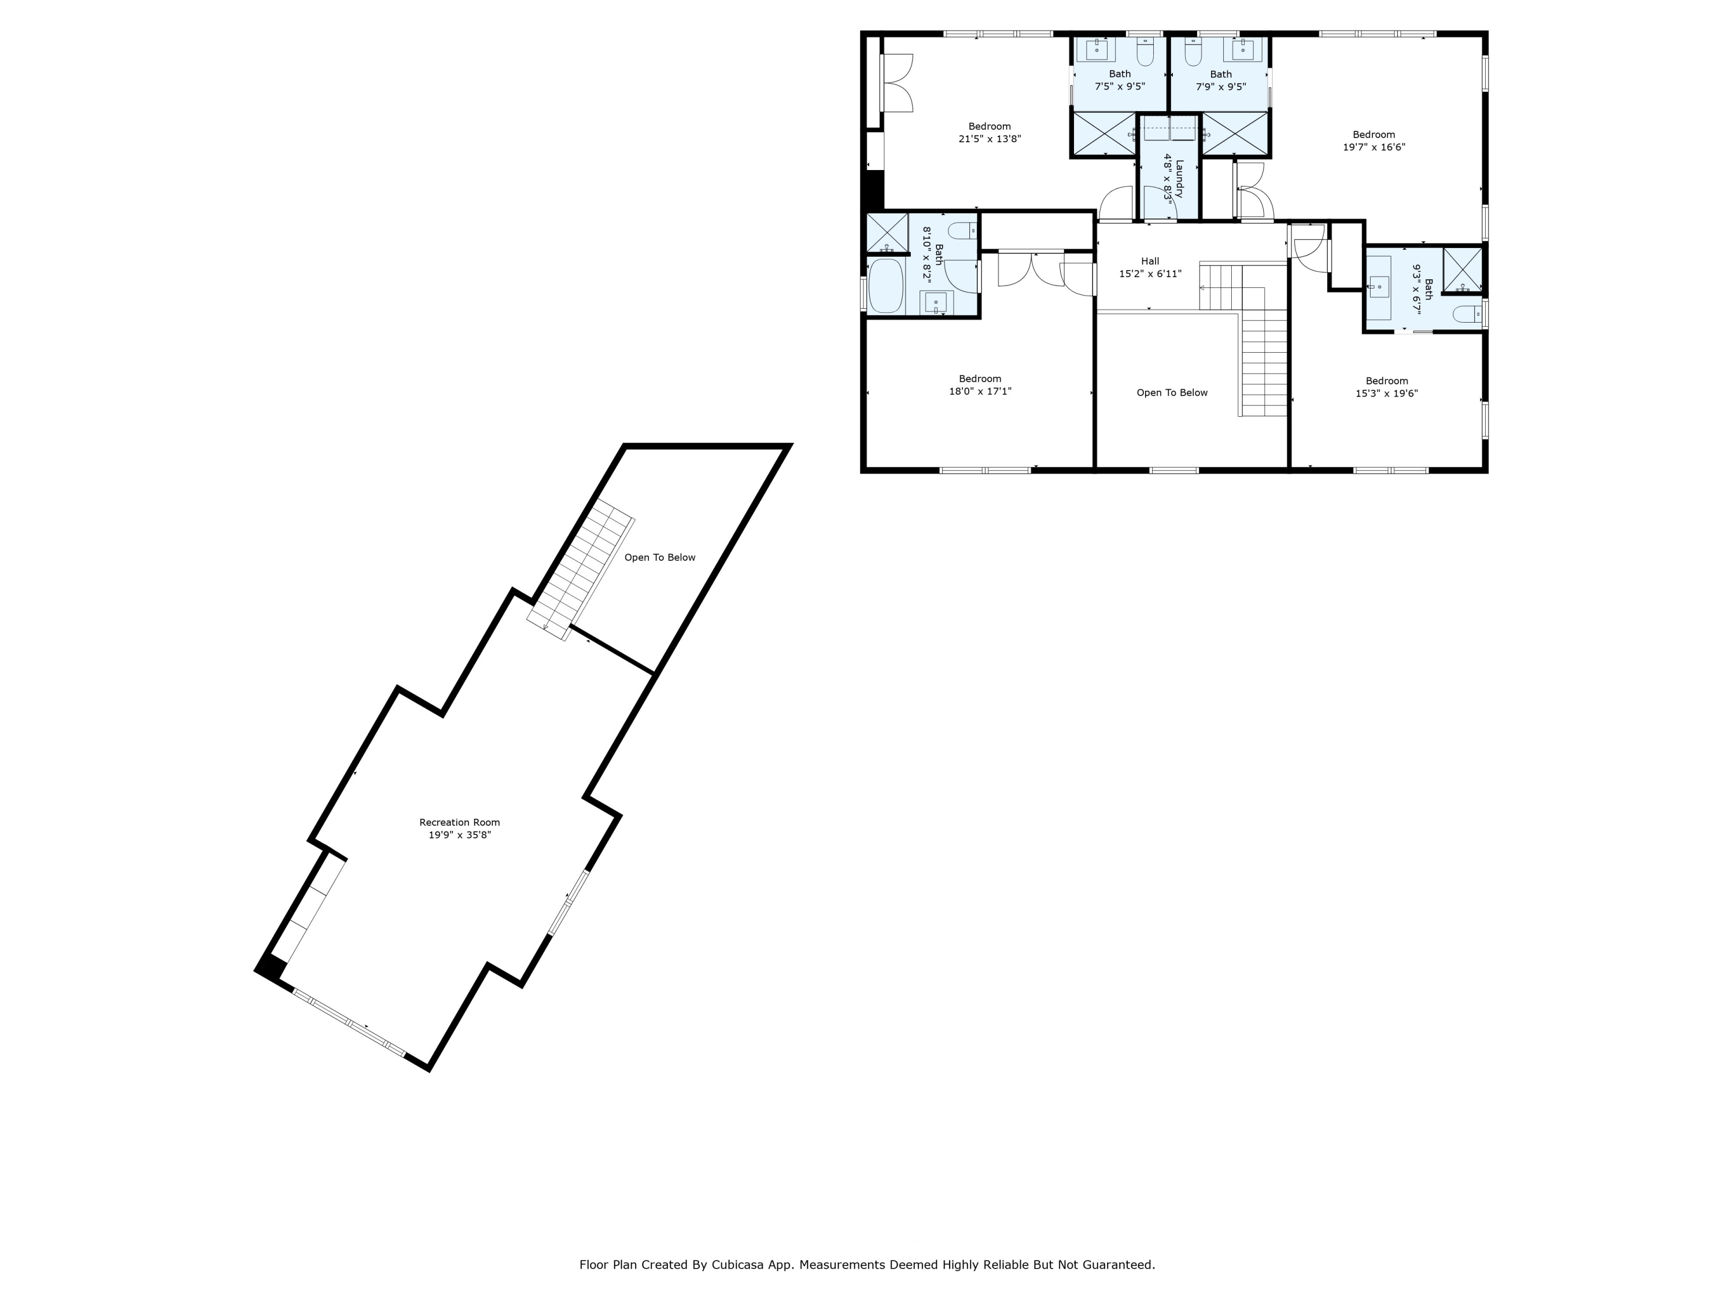
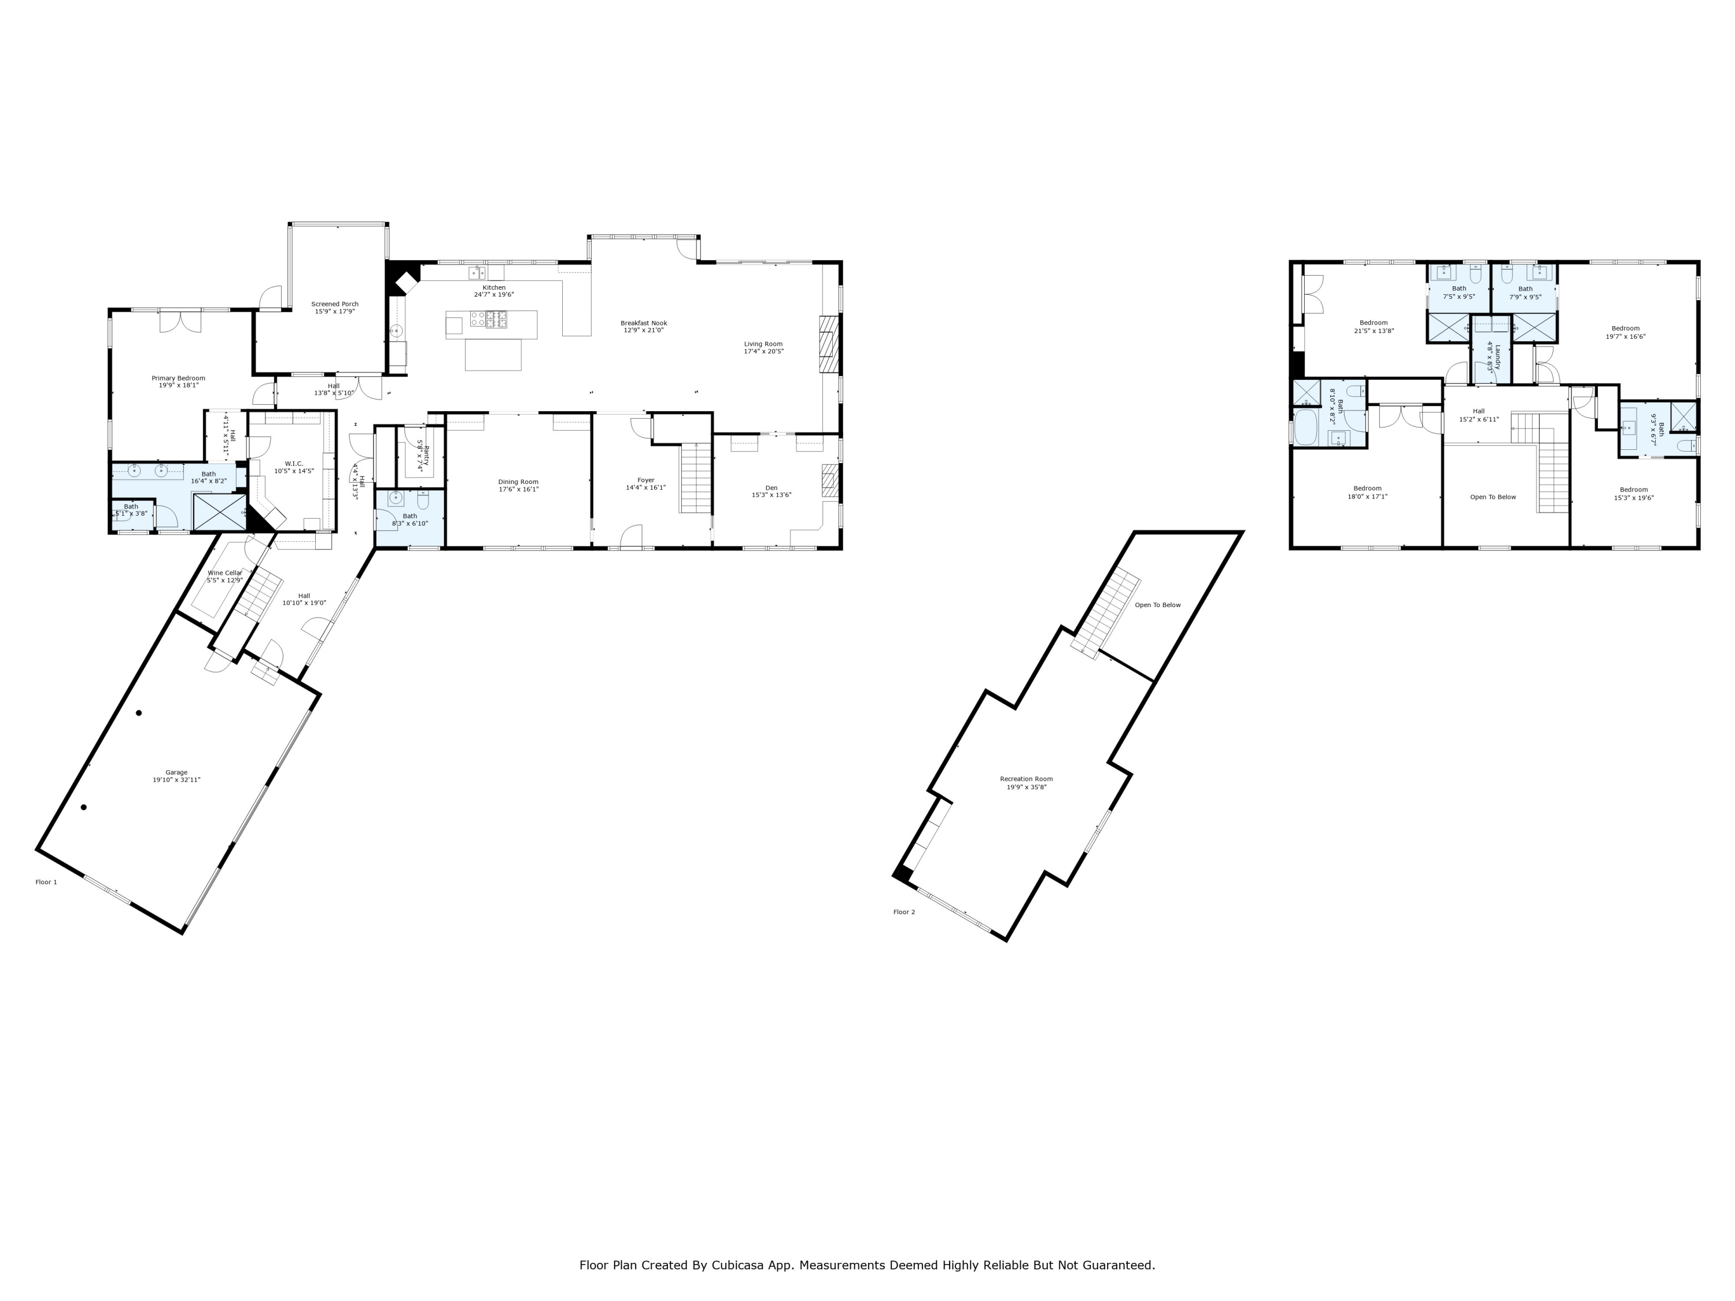
Surrounded by beautifully landscaped grounds with glimpses of Casco Bay beyond, this custom shingle-style residence offers a fresh interpretation of a classic Falmouth Foreside estate. Completed in 2016, the home offers more than 5,700 square feet where natural light, generous proportions, and exceptional craftsmanship define each space. The foyer opens to a series of beautifully scaled rooms, including a chef's kitchen, formal dining room, and a striking living room framed by a soaring wall of windows overlooking the private grounds. Nearby, a comfortable den with a fireplace offers a quieter place to gather. The home includes five ensuite bedrooms, highlighted by a first-floor primary suite with a private deck and laundry. An attached three-car garage connects to a generous mudroom, an oversized bonus room, and a temperature-controlled wine cellar. Outside, terraced lawns, mature landscaping, and perennial gardens surround a heated pool and fire pit, while glimpses of Casco Bay add to the home's peaceful setting. Exceptional millwork, balanced proportions, and carefully considered finishes create a home that feels equally welcoming for everyday living and entertaining. Thoughtfully built and beautifully maintained, it reflects the timeless character that has long defined Falmouth Foreside.

5
beds

6
baths

5,721 Sq.Ft. LIVING AREA

1.01 Acres lot

Anne Bosworth

Anne Bosworth

Features & Amenities

Interior

  • total bedrooms5
  • Total bathrooms6
  • full bathrooms5
  • half bathroom1
  • Laundry room Main Level, Upper Level
  • Flooring Tile, Wood
  • APPLIANCES Cooktop, Dishwasher, Dryer, Microwave, Refrigerator, Wall Oven, Washer
  • other interior Features 1st Floor Primary Bedroom w/Bath, Bathtub, Pantry, Shower, Storage, Walk-In Closet(s), Primary Bedroom w/Bath

Area & Lot

  • Status Sold
  • Date Sold August 24, 2026
  • Living Area5,721 Sq.Ft.
  • Total Area5,721 Sq.Ft.
  • Lot Area1.01 Acres
  • MLS® ID1671526
  • TypeResidential
  • YEAR BUILT2016
  • NeighborhoodCumberland
  • Architecture StylesContemporary, Shingle
  • Water FrontageDeeded, Nearby, Oceanfront, ROW to Water
  • View DescriptionScenic, Trees/Woods

Exterior

  • Garage Space3.0
  • water SourcePublic
  • PoolIn Ground
  • roofMembrane, Shingle
  • lot featuresIrrigation System, Near Country Club, Near Golf Course, Near Shopping, Near Turnpike/Interstate, Near Town, Right of Way, Rolling Slope, Landscaped, Wooded, Near Public Transit
  • parkingPaved, 1 - 4 Spaces
  • HEAT TYPEGas Natural, Forced Air
  • AIR CONDITIONINGCentral Air
  • sewerPublic Sewer
  • SubstructurePoured Concrete
  • security FeaturesSecurity System

Financial

  • Sales Price$3,500,000
  • Real Estate Tax $25,412/yr
  • Zoning RA

Cumberland

Sprawling homesteads allow for privacy and the feeling of being hours away from civilization.

Explore

Work With Us

Follow Us on Instagram