Leave a Message

Thank you for your message. We will be in touch with you shortly.

11 Dozer Drive
11 Dozer Drive
11 Dozer Drive
11 Dozer Drive
11 Dozer Drive
11 Dozer Drive
11 Dozer Drive
11 Dozer Drive
11 Dozer Drive
11 Dozer Drive
11 Dozer Drive
11 Dozer Drive
11 Dozer Drive
11 Dozer Drive
11 Dozer Drive
11 Dozer Drive
11 Dozer Drive
11 Dozer Drive
11 Dozer Drive
11 Dozer Drive
11 Dozer Drive
11 Dozer Drive
11 Dozer Drive
11 Dozer Drive
11 Dozer Drive
11 Dozer Drive
11 Dozer Drive
11 Dozer Drive
11 Dozer Drive
11 Dozer Drive
11 Dozer Drive
11 Dozer Drive
11 Dozer Drive
11 Dozer Drive
11 Dozer Drive
11 Dozer Drive
11 Dozer Drive
11 Dozer Drive
11 Dozer Drive
11 Dozer Drive
11 Dozer Drive
11 Dozer Drive
11 Dozer Drive
SEE ALL PHOTOS
11 Dozer Drive
11 Dozer Drive
11 Dozer Drive
11 Dozer Drive
11 Dozer Drive
11 Dozer Drive
11 Dozer Drive
11 Dozer Drive
11 Dozer Drive
11 Dozer Drive
11 Dozer Drive
11 Dozer Drive
11 Dozer Drive
11 Dozer Drive
11 Dozer Drive
11 Dozer Drive
11 Dozer Drive
11 Dozer Drive
11 Dozer Drive
11 Dozer Drive
11 Dozer Drive
11 Dozer Drive
11 Dozer Drive
11 Dozer Drive
11 Dozer Drive
11 Dozer Drive
11 Dozer Drive
11 Dozer Drive
11 Dozer Drive
11 Dozer Drive
11 Dozer Drive
11 Dozer Drive
11 Dozer Drive
11 Dozer Drive
11 Dozer Drive
11 Dozer Drive
11 Dozer Drive
11 Dozer Drive
11 Dozer Drive
11 Dozer Drive
11 Dozer Drive
11 Dozer Drive
11 Dozer Drive
Courtesy of Legacy Properties Sotheby's International Realty
Sold

11 Dozer Drive

11 Dozer Drive, North Yarmouth, ME 04097

$675,000
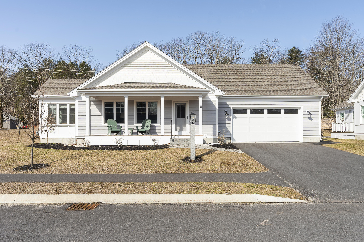
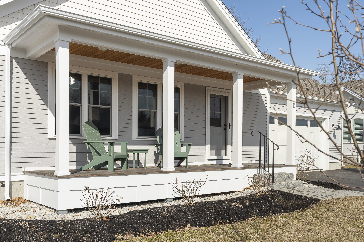
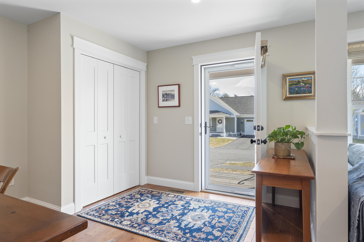
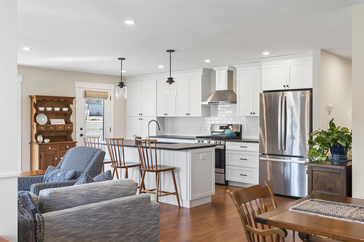
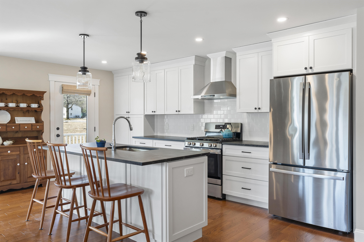
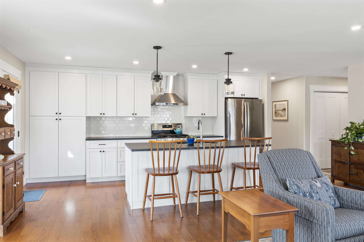
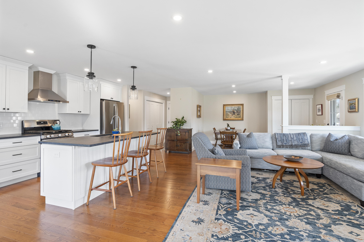
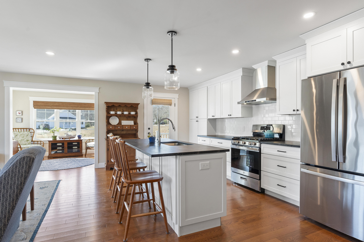
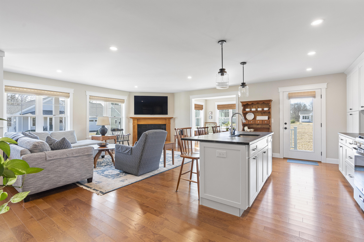
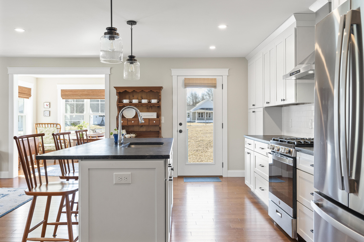
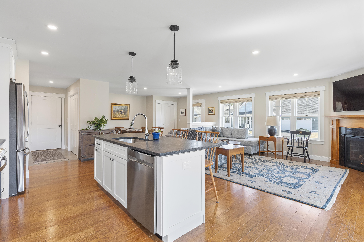
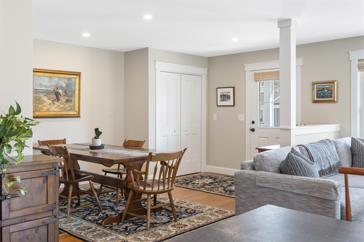
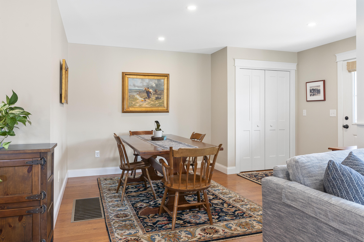
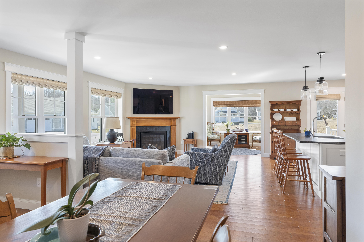
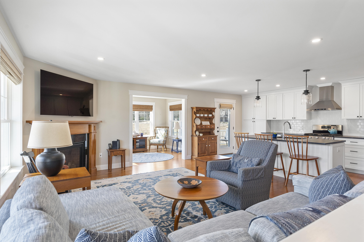
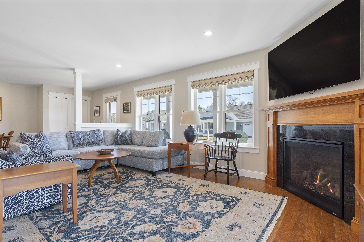
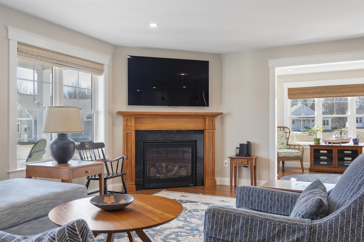
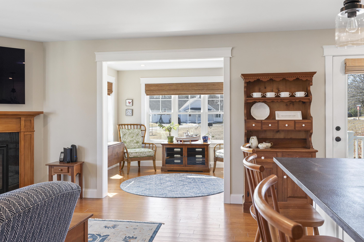
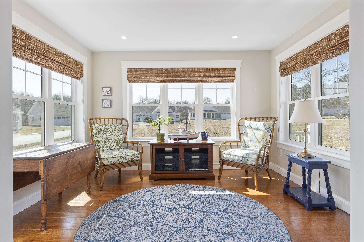
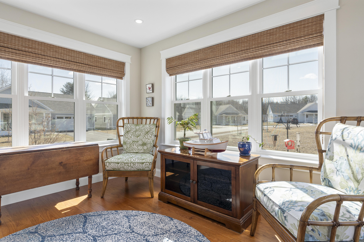
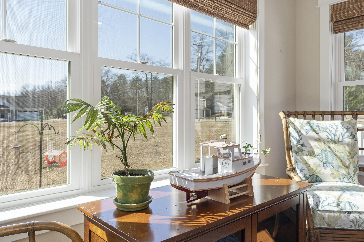
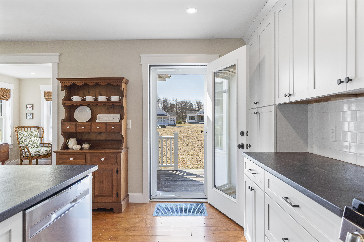
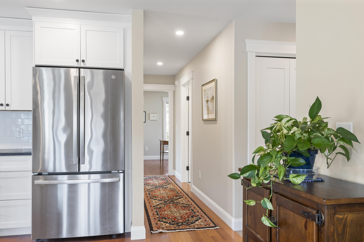
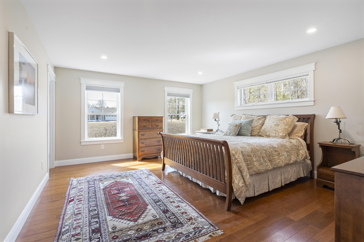
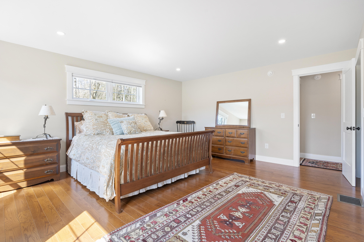
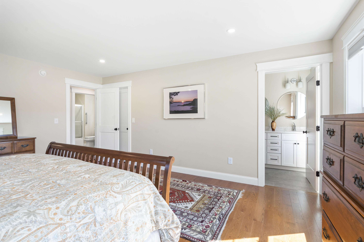
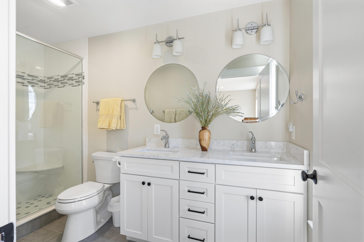
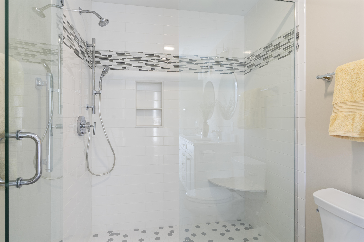
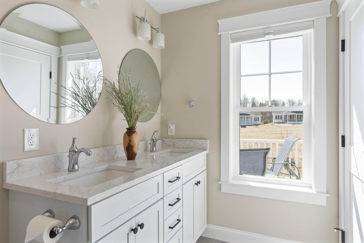
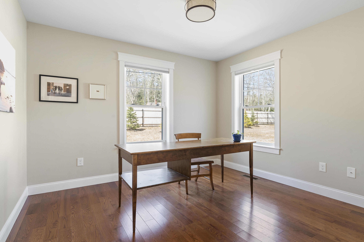
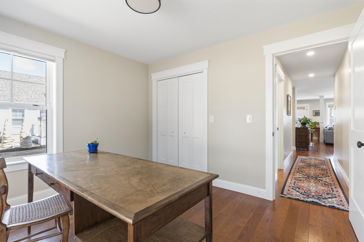
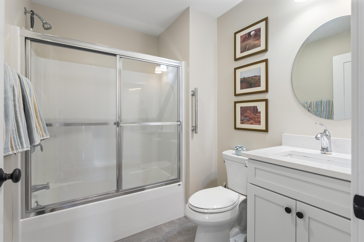
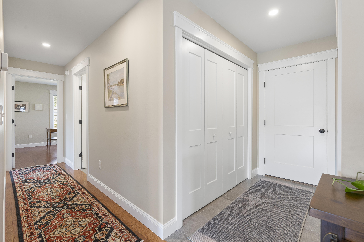
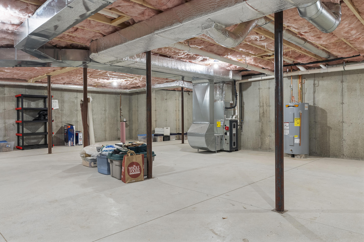
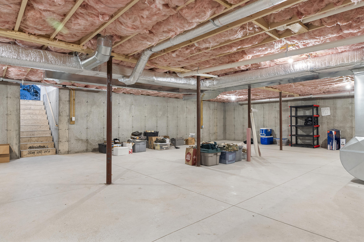
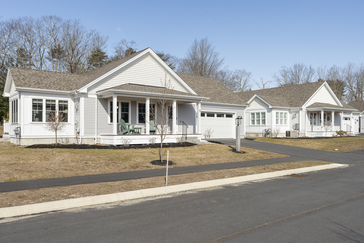
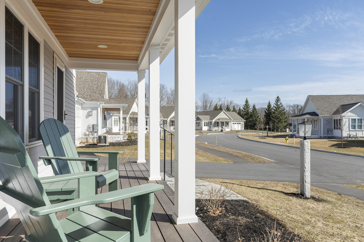
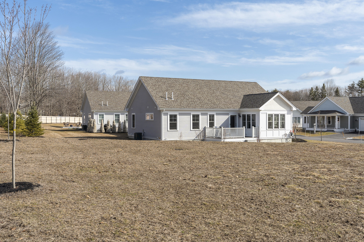
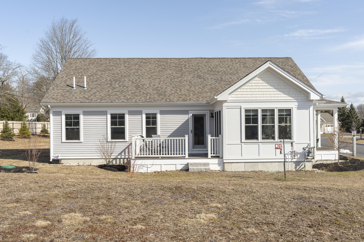
Discover Crossroads, a vibrant 55+ community designed by Slocum Custom Builders, offering thoughtfully crafted homes for comfortable, one-level living. This beautifully designed residence features an open-concept floor plan with two bedrooms and two baths, perfect for those seeking ease and convenience. Inside, you'll find gleaming hardwood floors, a stylish kitchen with granite countertops, high-quality cabinetry, a center island, and stainless-steel appliances, including a gas range, refrigerator, and dishwasher. The open living area boasts a cozy gas fireplace and a dedicated dining space, while the sunroom, filled with natural light, provides a serene retreat. The primary suite offers a private escape with a stunning tiled shower, double vanities, and a stone countertop. Additional features include natural gas heating, central air, a spacious two-car garage, and an expansive unfinished daylight basement--ideal for extra storage or a workshop. Conveniently located near North Yarmouth Village and Cumberland Center, this home is just minutes from restaurants, shopping, and local amenities. Plus, with Portland only 20 minutes away, you'll enjoy easy access to the city's vibrant offerings.

2
beds

2
baths

1,510 Sq.Ft. LIVING AREA

9,147.6 Sq.Ft. lot

Heather Shields

Heather Shields

Features & Amenities

Interior

  • total bedrooms2
  • Total bathrooms2
  • full bathrooms2
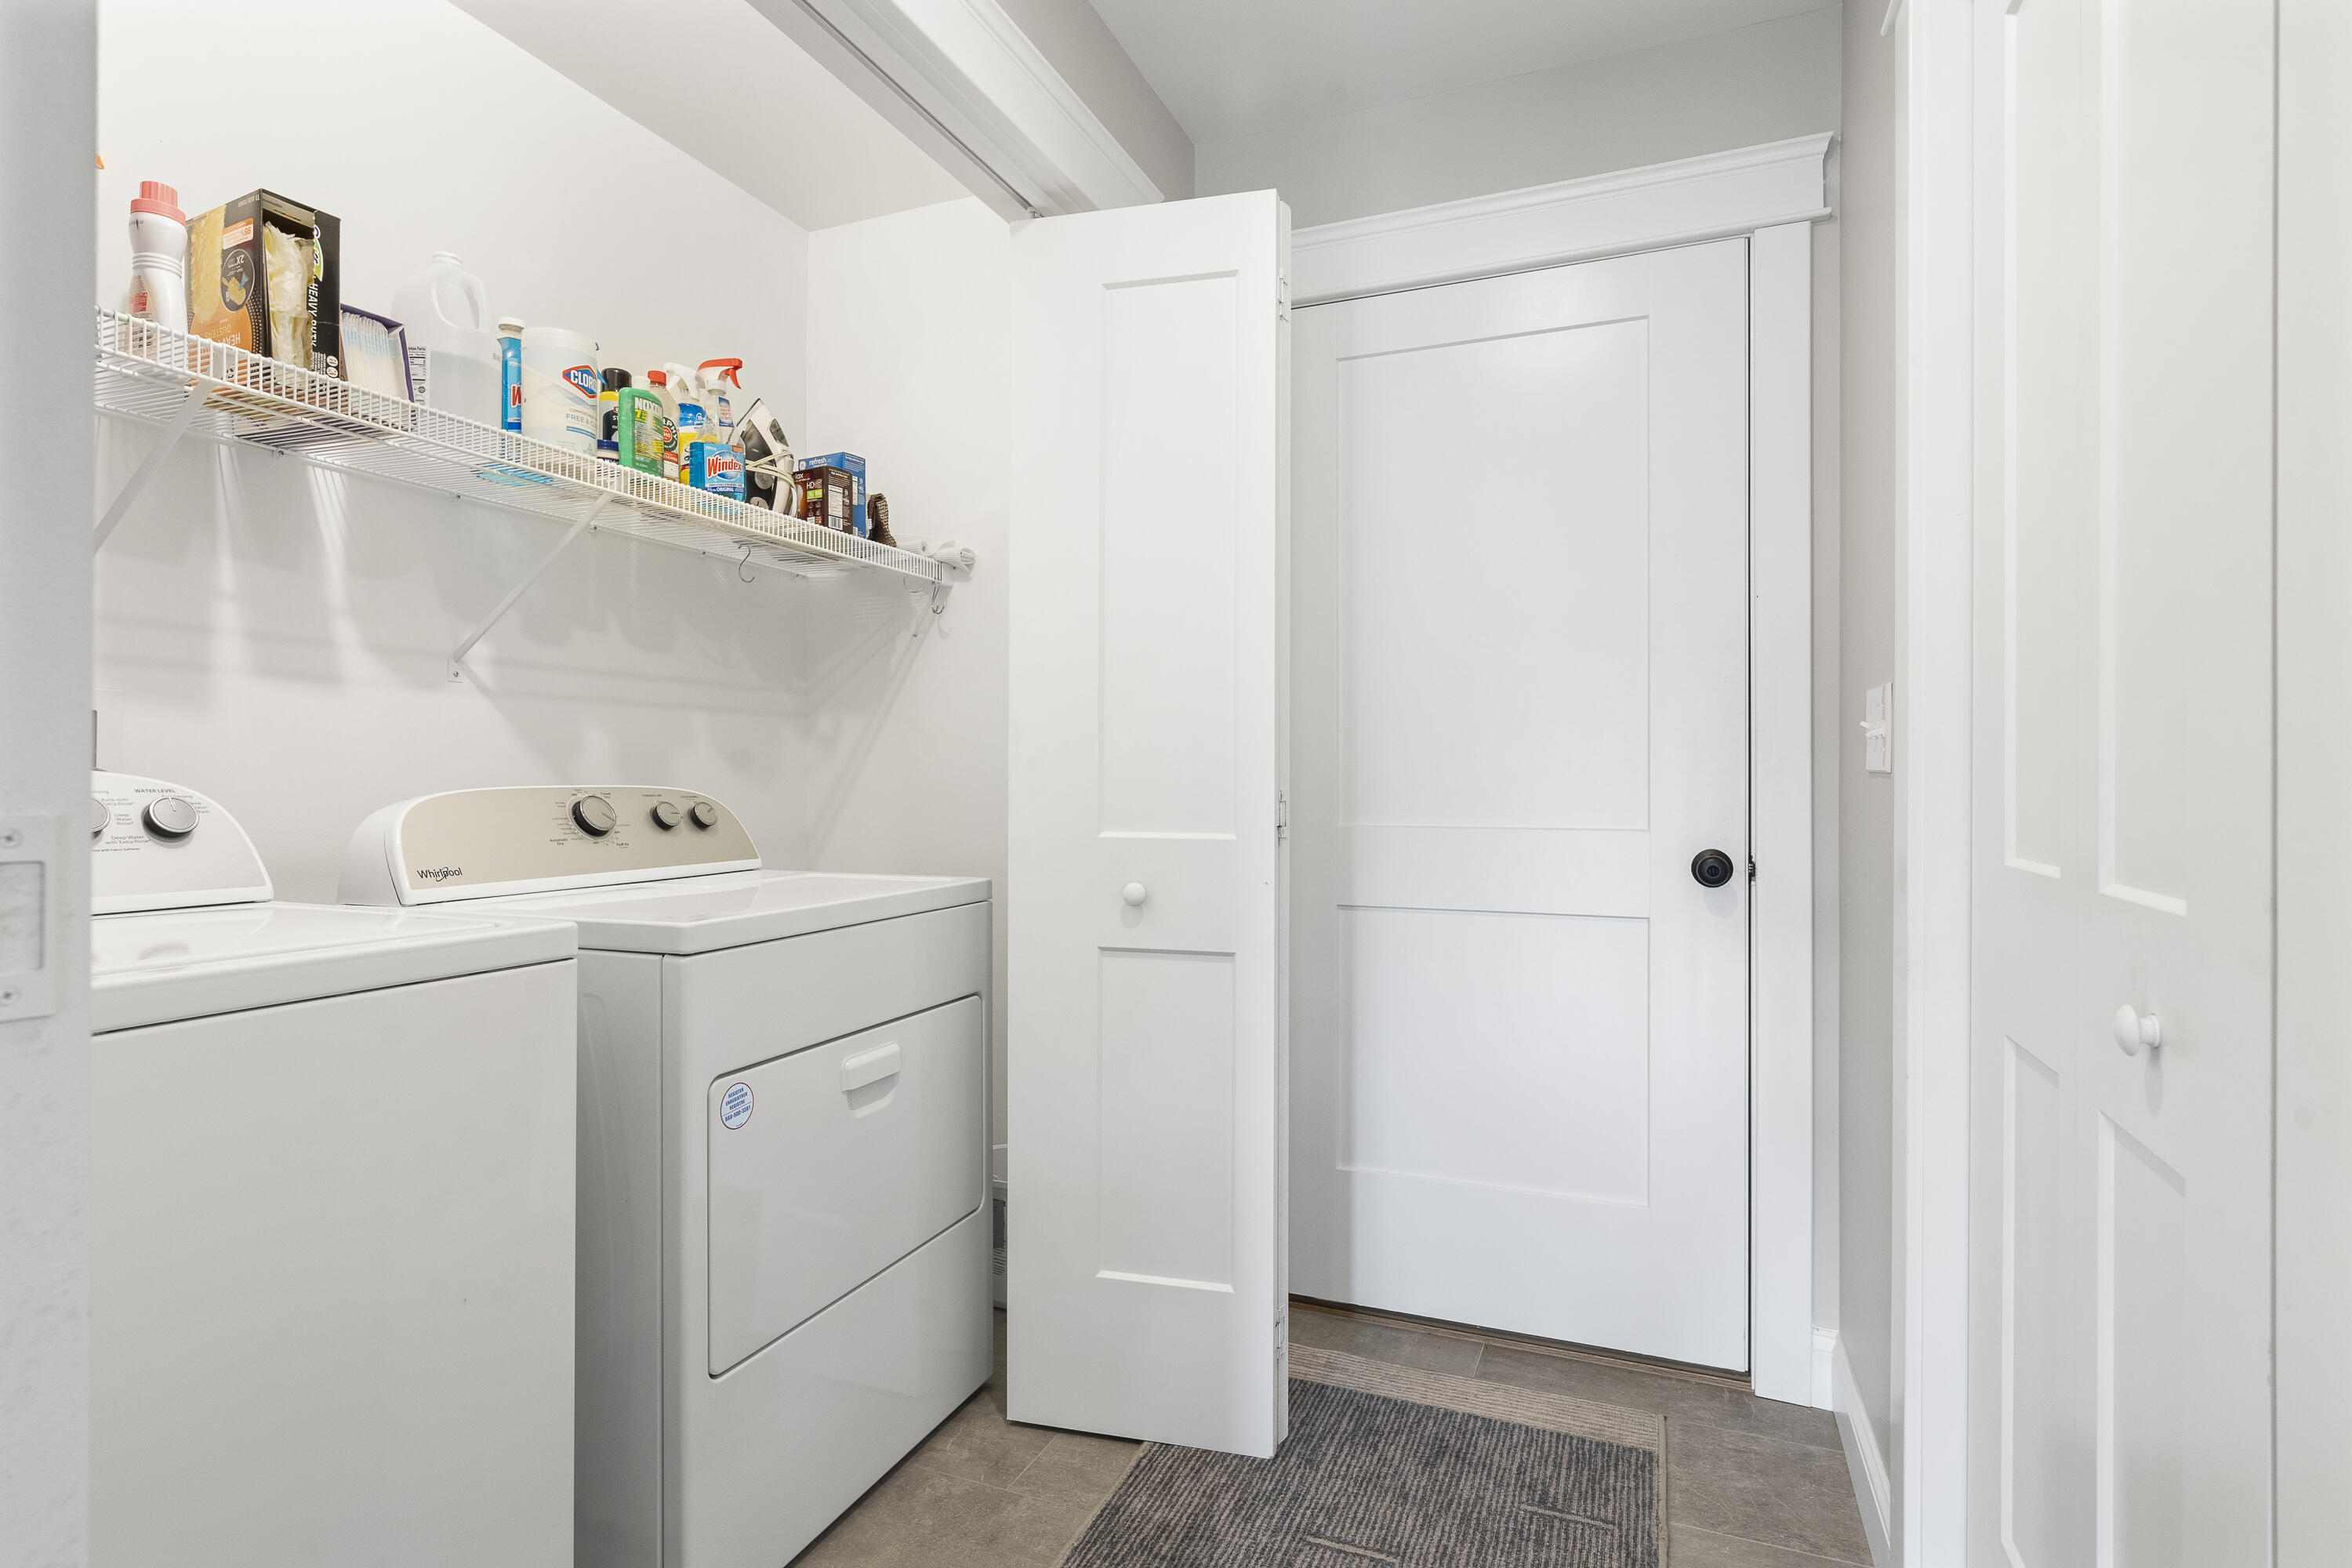
  • Laundry room Laundry - 1st Floor, Main Level
  • Flooring Wood, Tile
  • APPLIANCES Washer, Refrigerator, Microwave, Gas Range, Dryer, Dishwasher
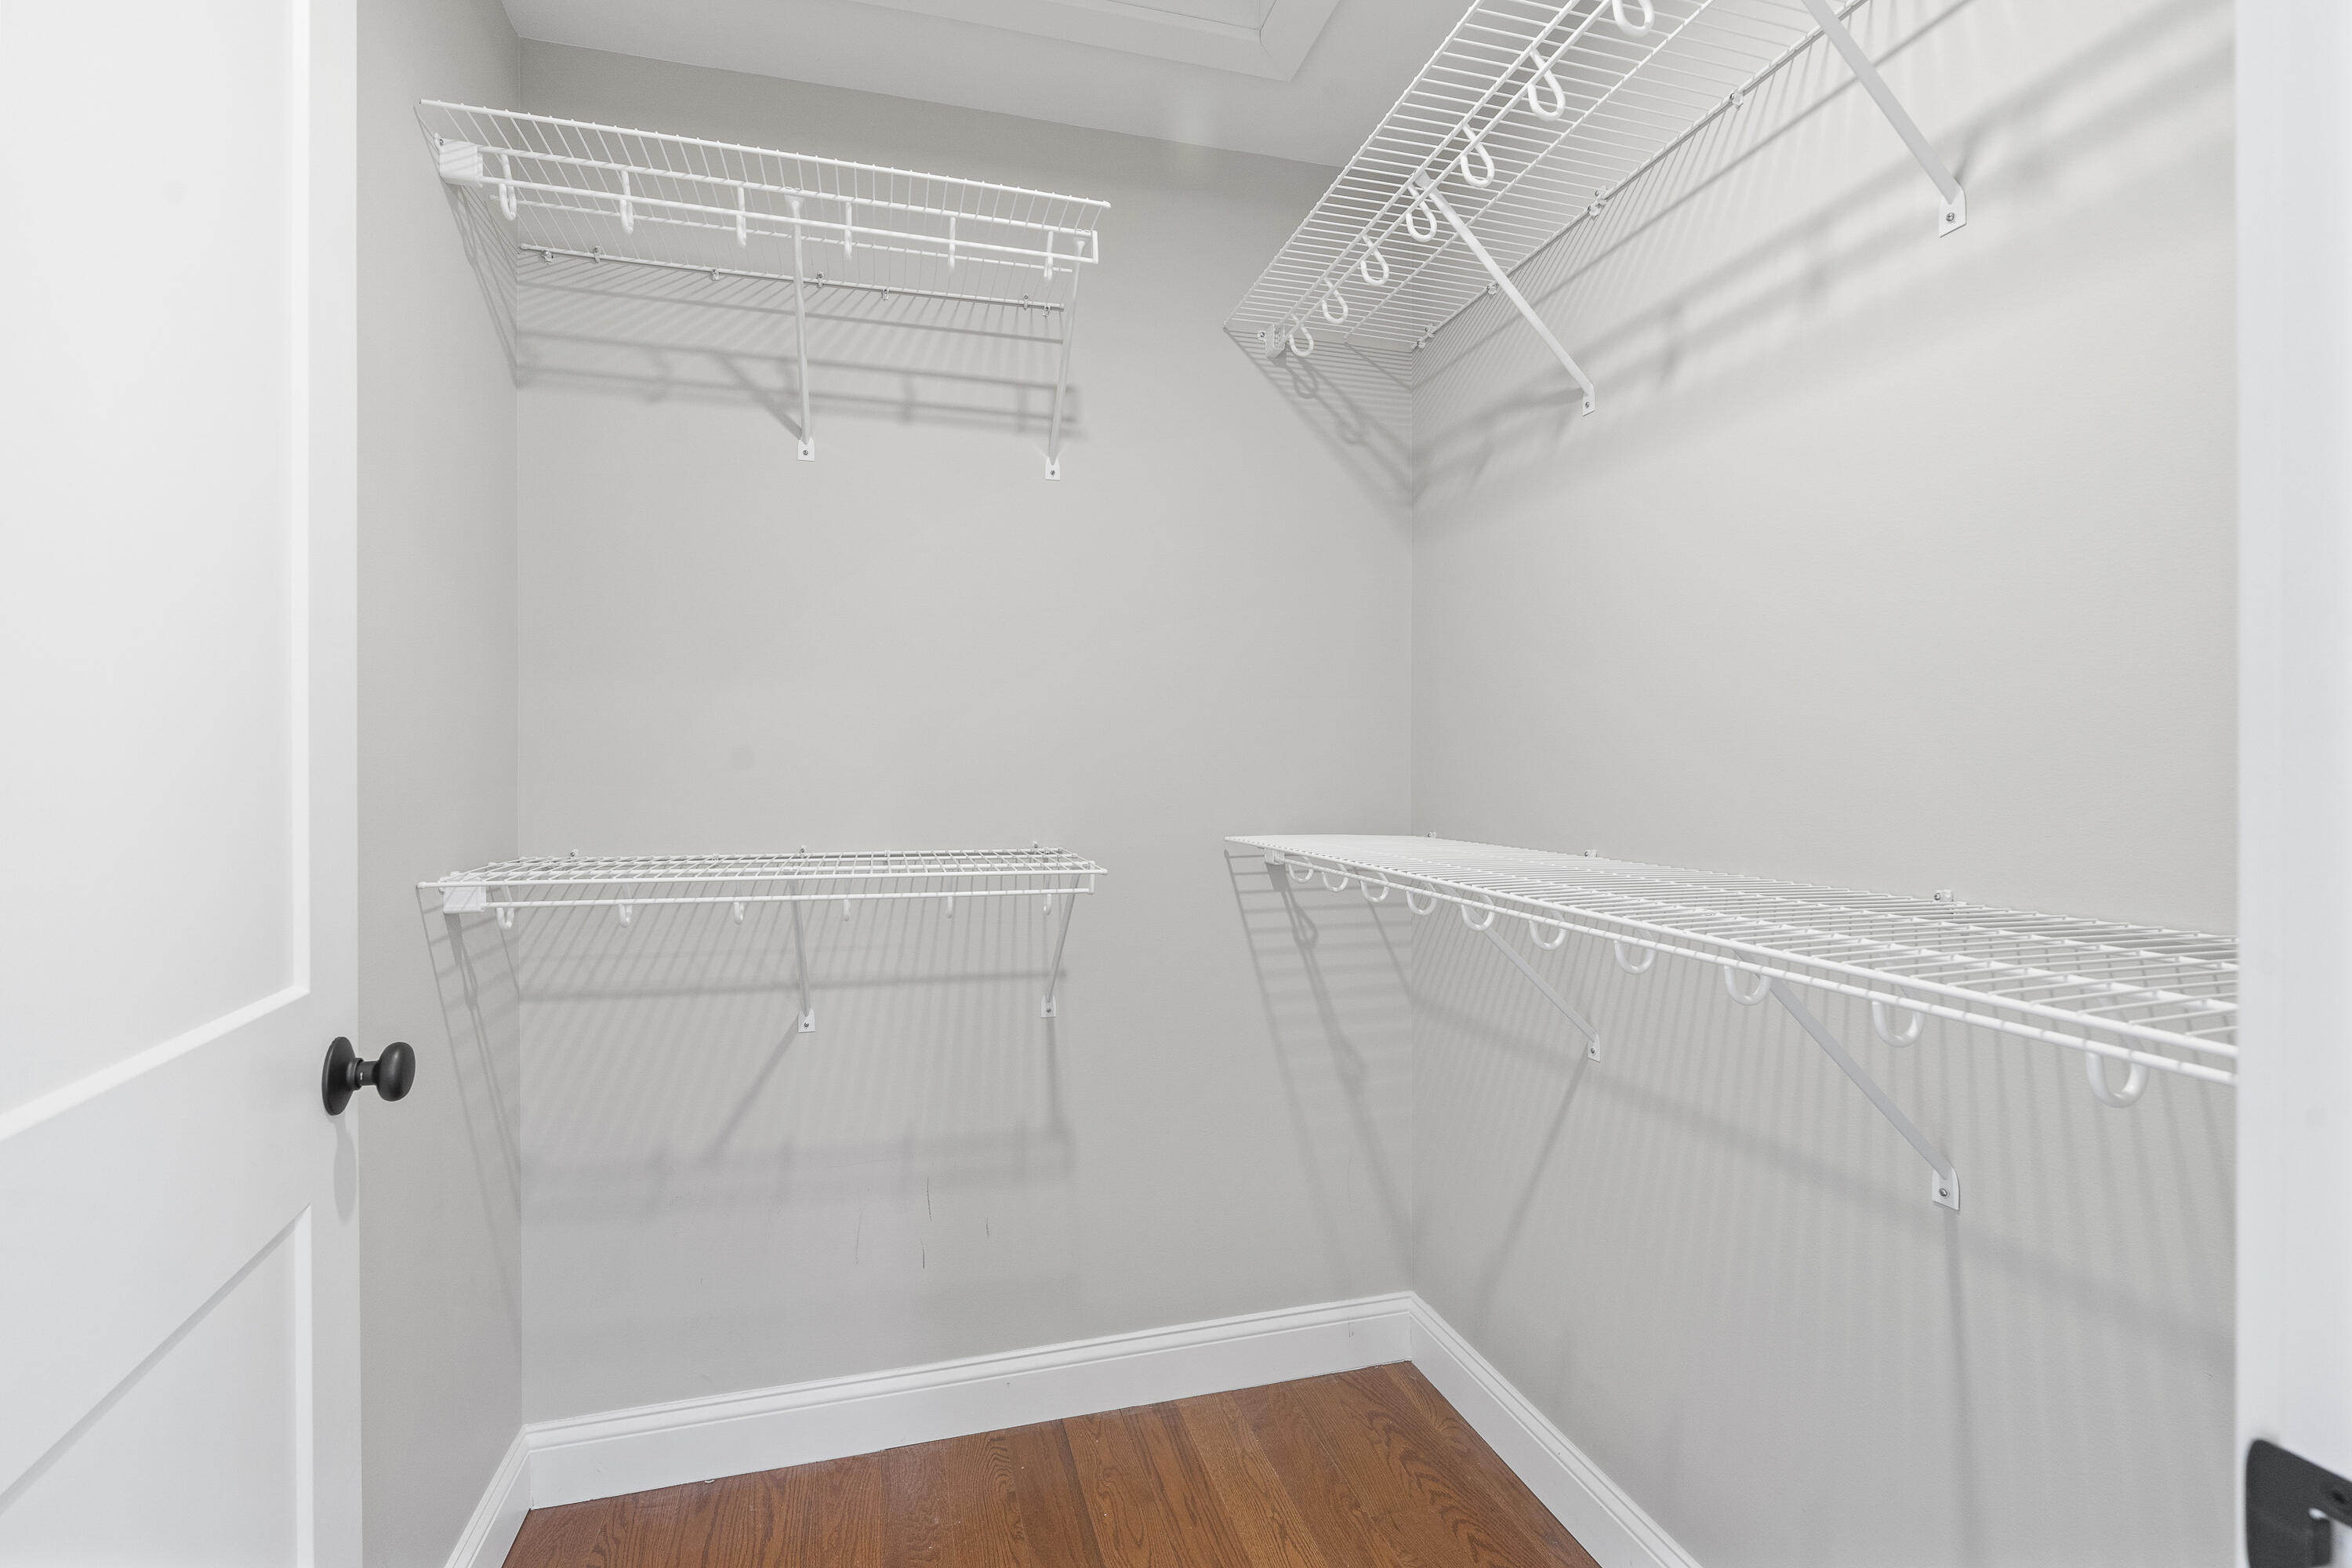
  • other interior Features Walk-in Closets, 1st Floor Bedroom, 1st Floor Primary Bedroom w/Bath, Bathtub, One-Floor Living, Pantry, Shower, Storage, Primary Bedroom w/Bath

Area & Lot

  • Status Sold
  • Date Sold May 2, 2025
  • Living Area1,510 Sq.Ft.
  • Total Area1,510 Sq.Ft.
  • Lot Area9,147.6 Sq.Ft.
  • MLS® ID1617830
  • TypeResidential
  • YEAR BUILT2023
  • NeighborhoodCumberland
  • Architecture StylesRanch

Exterior

  • Garage Space2.0
  • water SourcePublic
  • roofShingle
  • lot featuresWell Landscaped, Open, Level, Sidewalks, Near Town, Neighborhood, Subdivided
  • parkingAuto Door Opener, 1 - 4 Spaces, Paved, Inside Entrance
  • HEAT TYPEForced Air, Direct Vent Furnace
  • AIR CONDITIONINGCentral Air
  • sewerQuasi-Public, Septic Design Available

Financial

  • Sales Price$675,000
  • Real Estate Tax $7,235/yr
  • HOA $246/mo
  • Zoning Village District

Cumberland

Sprawling homesteads allow for privacy and the feeling of being hours away from civilization.

Explore

Work With Us

Follow Us on Instagram