Leave a Message

By providing your contact information to Legacy Properties Sotheby's International Realty, your personal information will be processed in accordance with Legacy Properties Sotheby's International Realty's Privacy Policy. By checking the box(es) below, you expressly consent to receive marketing or promotional real estate communication from Legacy Properties Sotheby's International Realty in the manner selected by you. For SMS text messages, message frequency varies. Message and data rates may apply. Consent is not a condition of purchase of any goods or services. You may opt out of receiving further communications from Legacy Properties Sotheby's International Realty at any time. To opt out of receiving SMS text messages, reply STOP to unsubscribe. SMS text messaging is subject to our Terms of Use.

Thank you for your message. We will be in touch with you shortly.

11 Howlin Wolf Lane
11 Howlin Wolf Lane
11 Howlin Wolf Lane
11 Howlin Wolf Lane
11 Howlin Wolf Lane
11 Howlin Wolf Lane
11 Howlin Wolf Lane
11 Howlin Wolf Lane
11 Howlin Wolf Lane
11 Howlin Wolf Lane
11 Howlin Wolf Lane
11 Howlin Wolf Lane
11 Howlin Wolf Lane
11 Howlin Wolf Lane
11 Howlin Wolf Lane
11 Howlin Wolf Lane
11 Howlin Wolf Lane
11 Howlin Wolf Lane
11 Howlin Wolf Lane
11 Howlin Wolf Lane
11 Howlin Wolf Lane
11 Howlin Wolf Lane
11 Howlin Wolf Lane
11 Howlin Wolf Lane
11 Howlin Wolf Lane
11 Howlin Wolf Lane
11 Howlin Wolf Lane
11 Howlin Wolf Lane
11 Howlin Wolf Lane
11 Howlin Wolf Lane
11 Howlin Wolf Lane
11 Howlin Wolf Lane
11 Howlin Wolf Lane
11 Howlin Wolf Lane
11 Howlin Wolf Lane
SEE ALL PHOTOS
11 Howlin Wolf Lane
11 Howlin Wolf Lane
11 Howlin Wolf Lane
11 Howlin Wolf Lane
11 Howlin Wolf Lane
11 Howlin Wolf Lane
11 Howlin Wolf Lane
11 Howlin Wolf Lane
11 Howlin Wolf Lane
11 Howlin Wolf Lane
11 Howlin Wolf Lane
11 Howlin Wolf Lane
11 Howlin Wolf Lane
11 Howlin Wolf Lane
11 Howlin Wolf Lane
11 Howlin Wolf Lane
11 Howlin Wolf Lane
11 Howlin Wolf Lane
11 Howlin Wolf Lane
11 Howlin Wolf Lane
11 Howlin Wolf Lane
11 Howlin Wolf Lane
11 Howlin Wolf Lane
11 Howlin Wolf Lane
11 Howlin Wolf Lane
11 Howlin Wolf Lane
11 Howlin Wolf Lane
11 Howlin Wolf Lane
11 Howlin Wolf Lane
11 Howlin Wolf Lane
11 Howlin Wolf Lane
11 Howlin Wolf Lane
11 Howlin Wolf Lane
11 Howlin Wolf Lane
11 Howlin Wolf Lane
Courtesy of Redfin Corporation
Sold

11 Howlin Wolf Lane

11 Howlin Wolf Lane, Oxford, ME 04270

$789,900
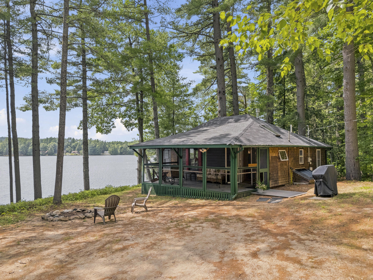
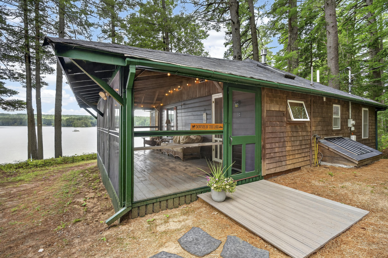
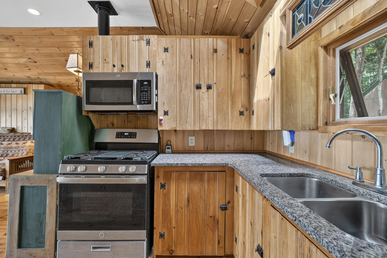
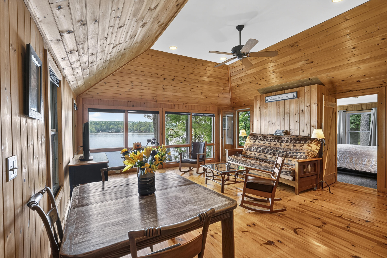
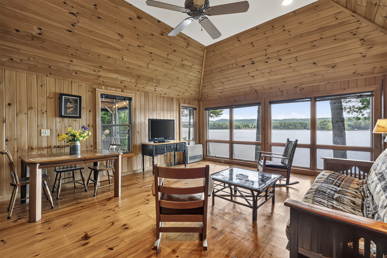
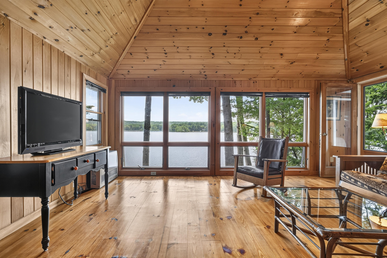
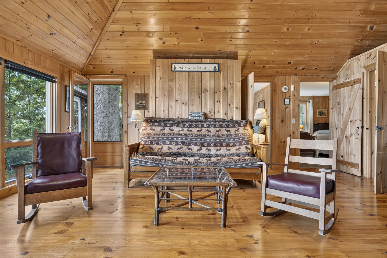
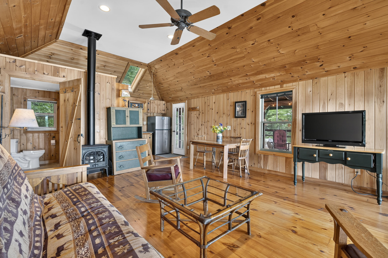
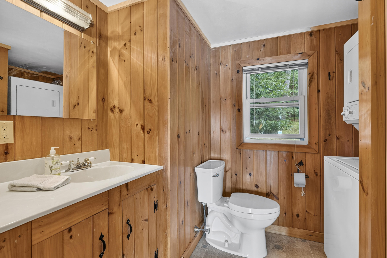
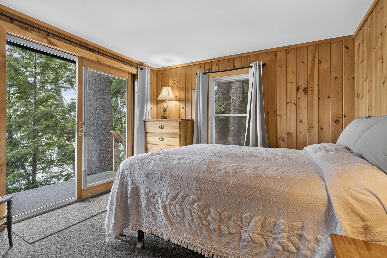
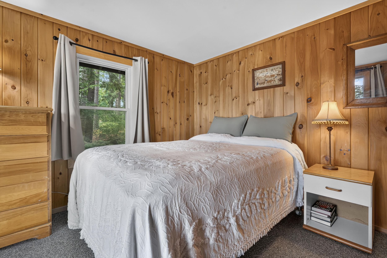
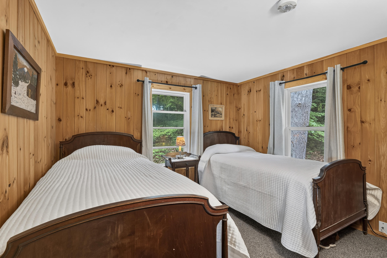
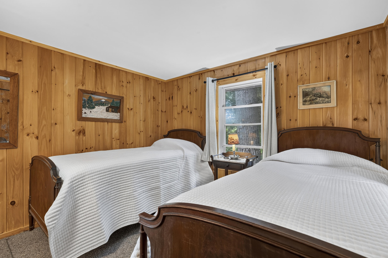
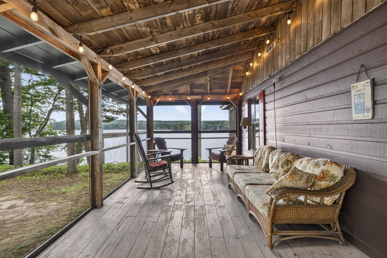
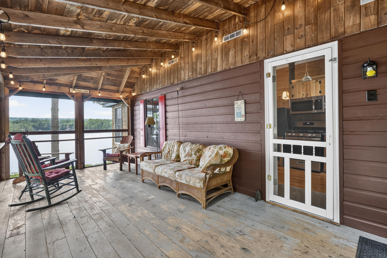
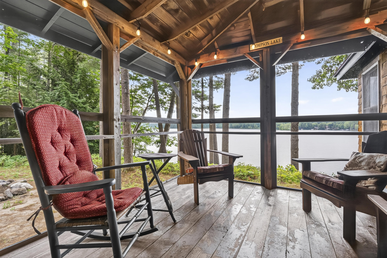
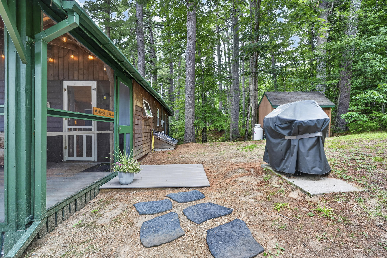
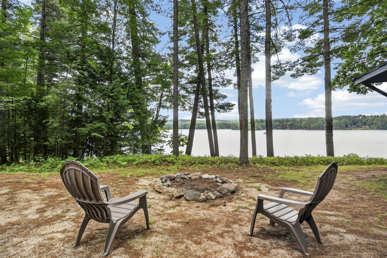
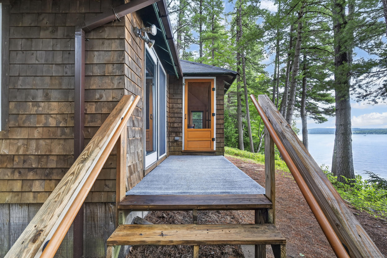
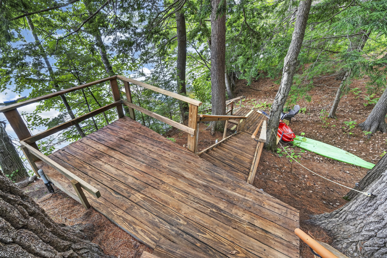
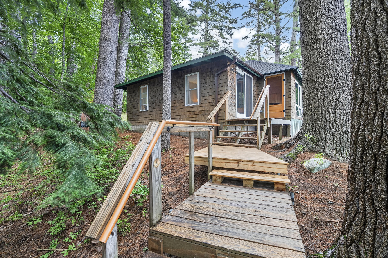
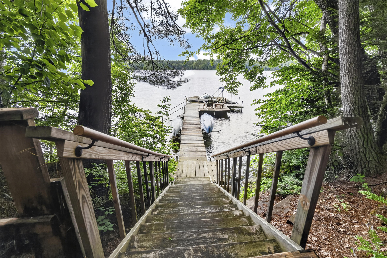
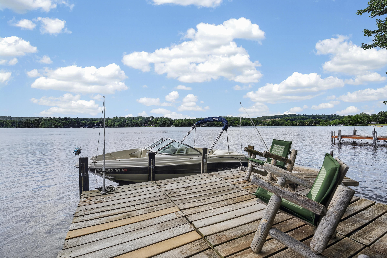
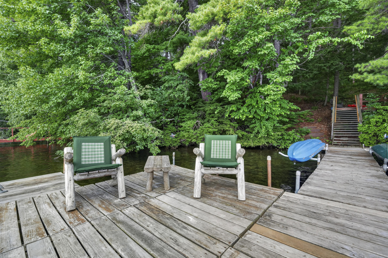
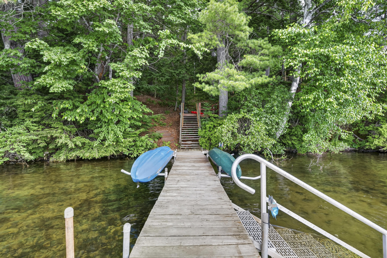
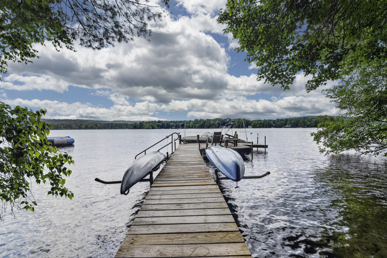
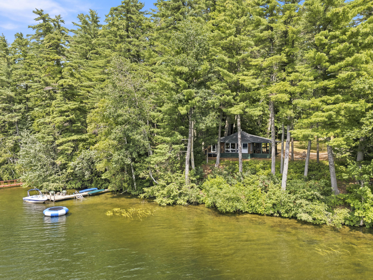
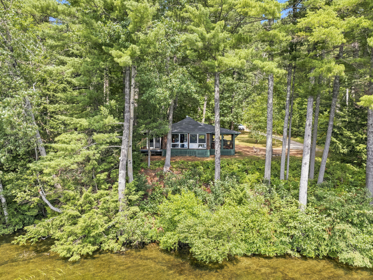
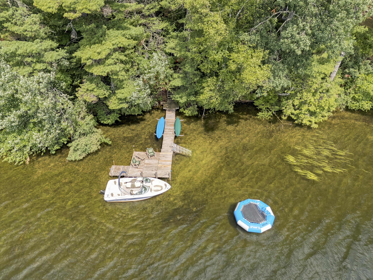
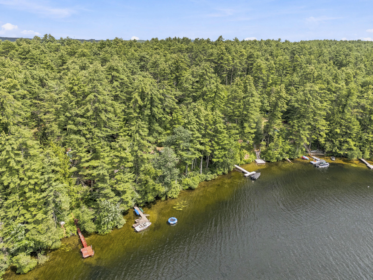
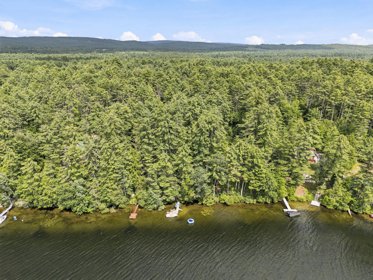
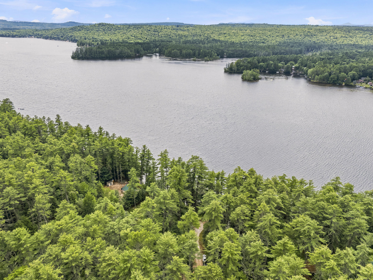
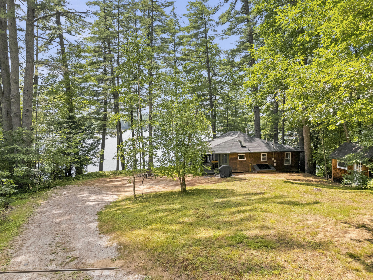
Escape to your own slice of Maine on the shores of one of the state's cleanest lakes -- 4,000 acres, 9 miles long, and known for its clarity. This two-bedroom, one-bath, 706 sq ft cottage sits on a private 1.7-acre lot just 20 feet from the water's edge, with 150 feet of private frontage. The shoreline slopes gently from a sandy bottom to 10 feet of depth, ideal for swimming, diving, and boating. Inside, a 16-foot wall of Andersen windows frames a panoramic, bird's-eye lake view and floods the space with natural light. Beyond the 706 sq ft of interior living space, a 200 sq ft screened porch -- built under the same roofline as the main house and topped with a brand-new 2026 roof -- adds bonus outdoor living, perfect for breezy, bug-free mornings and evenings overlooking the water, with about 40 steps down to your private dock. Set on the east shore, you'll take in west-facing sunsets over the lake every evening. The lot is spacious and secluded, yet close to local amenities -- 45 minutes to Portland, an hour to the White Mountains/Bethel, ME, and two hours to Boston. A rare opportunity to own a low-maintenance retreat on a pristine Maine lake.

2
beds

1
bath

706 Sq.Ft. LIVING AREA

1.7 Acres lot

Sandra Wendland

Sandra Wendland

Features & Amenities

Interior

  • total bedrooms2
  • Total bathroom1
  • full bathroom1
  • Laundry room Main Level
  • Flooring Carpet, Hardwood
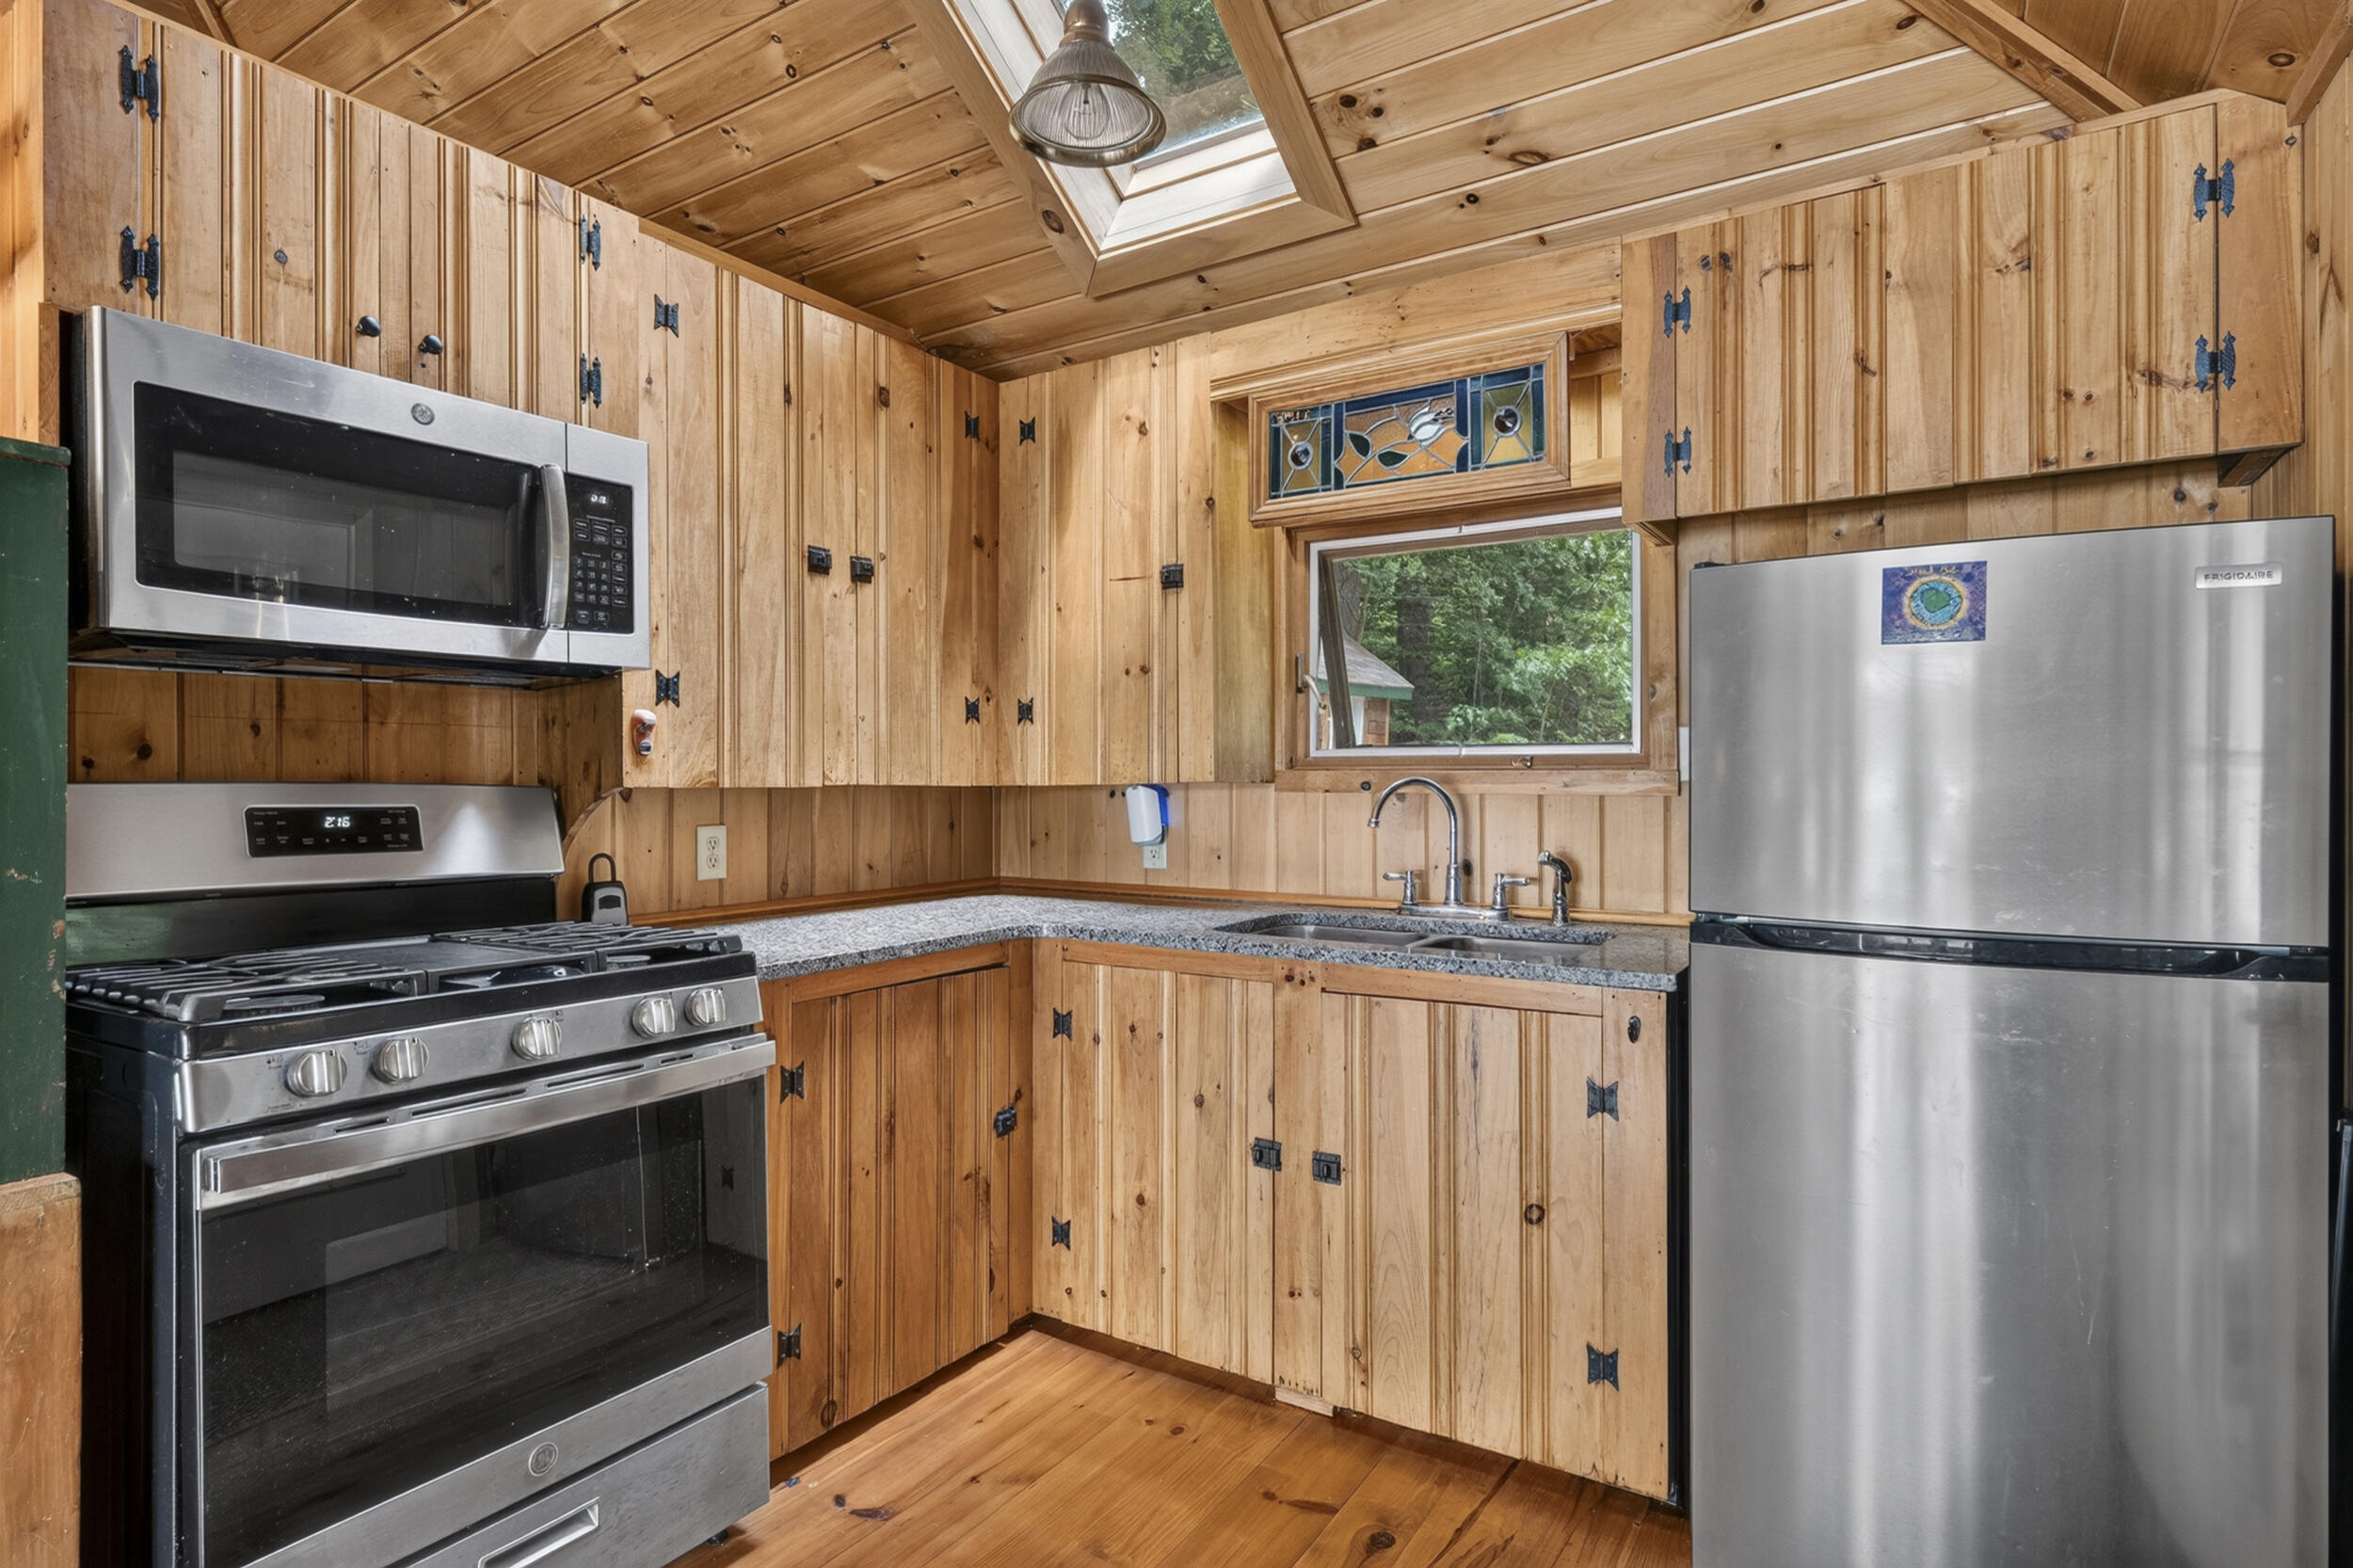
  • APPLIANCES Dryer, Microwave, Gas Range, Refrigerator, Washer
  • other interior Features 1st Floor Bedroom

Area & Lot

  • Status Sold
  • Date Sold September 30, 2026
  • Living Area706 Sq.Ft.
  • Total Area706 Sq.Ft.
  • Lot Area1.7 Acres
  • MLS® ID1671716
  • TypeResidential
  • YEAR BUILT1960
  • Architecture StylesCamp, Cottage
  • Water FrontageDeeded, Dock

Exterior

  • water SourcePrivate
  • roofShingle
  • lot featuresRural, Other, Rolling Slope
  • parkingGravel, 5 - 10 Spaces
  • HEAT TYPEPropane, Direct Vent Heater
  • AIR CONDITIONINGNone
  • sewerPrivate Sewer
  • SubstructureOther, Pillar/Post/Pier, Poured Concrete

Financial

  • Sales Price$789,900
  • Real Estate Tax $7,504/yr
  • Zoning Residential
View Virtual Tour

Work With Us

Follow Us on Instagram