Leave a Message

By providing your contact information to Legacy Properties Sotheby's International Realty, your personal information will be processed in accordance with Legacy Properties Sotheby's International Realty's Privacy Policy. By checking the box(es) below, you expressly consent to receive marketing or promotional real estate communication from Legacy Properties Sotheby's International Realty in the manner selected by you. For SMS text messages, message frequency varies. Message and data rates may apply. Consent is not a condition of purchase of any goods or services. You may opt out of receiving further communications from Legacy Properties Sotheby's International Realty at any time. To opt out of receiving SMS text messages, reply STOP to unsubscribe. SMS text messaging is subject to our Terms of Use.

Thank you for your message. We will be in touch with you shortly.

11 Sophies Way
11 Sophies Way
11 Sophies Way
11 Sophies Way
11 Sophies Way
11 Sophies Way
11 Sophies Way
11 Sophies Way
11 Sophies Way
11 Sophies Way
11 Sophies Way
11 Sophies Way
11 Sophies Way
11 Sophies Way
11 Sophies Way
11 Sophies Way
11 Sophies Way
11 Sophies Way
11 Sophies Way
11 Sophies Way
11 Sophies Way
11 Sophies Way
11 Sophies Way
11 Sophies Way
11 Sophies Way
11 Sophies Way
11 Sophies Way
11 Sophies Way
11 Sophies Way
11 Sophies Way
11 Sophies Way
11 Sophies Way
11 Sophies Way
11 Sophies Way
11 Sophies Way
11 Sophies Way
11 Sophies Way
11 Sophies Way
11 Sophies Way
11 Sophies Way
11 Sophies Way
11 Sophies Way
SEE ALL PHOTOS
11 Sophies Way
11 Sophies Way
11 Sophies Way
11 Sophies Way
11 Sophies Way
11 Sophies Way
11 Sophies Way
11 Sophies Way
11 Sophies Way
11 Sophies Way
11 Sophies Way
11 Sophies Way
11 Sophies Way
11 Sophies Way
11 Sophies Way
11 Sophies Way
11 Sophies Way
11 Sophies Way
11 Sophies Way
11 Sophies Way
11 Sophies Way
11 Sophies Way
11 Sophies Way
11 Sophies Way
11 Sophies Way
11 Sophies Way
11 Sophies Way
11 Sophies Way
11 Sophies Way
11 Sophies Way
11 Sophies Way
11 Sophies Way
11 Sophies Way
11 Sophies Way
11 Sophies Way
11 Sophies Way
11 Sophies Way
11 Sophies Way
11 Sophies Way
11 Sophies Way
11 Sophies Way
11 Sophies Way
Courtesy of Legacy Properties Sotheby's International Realty
For Sale

11 Sophies Way

11 Sophies Way, Tremont, ME 04653

$1,375,000
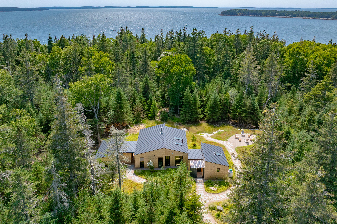
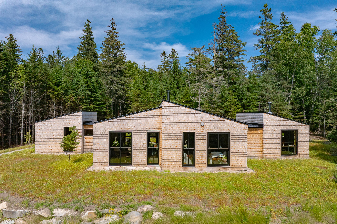
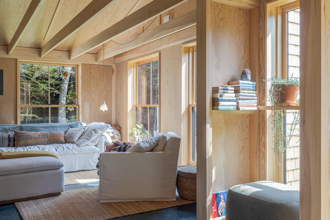
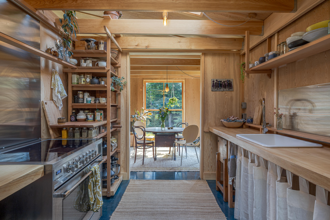
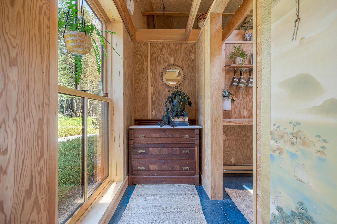
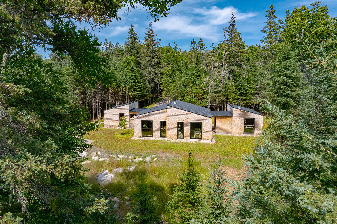
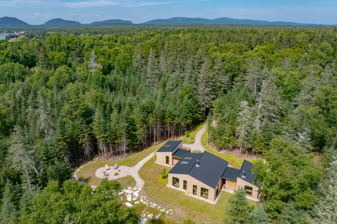
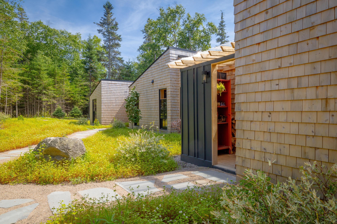
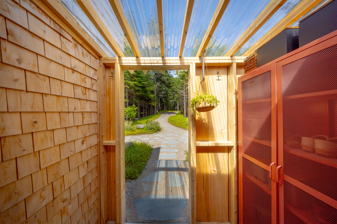
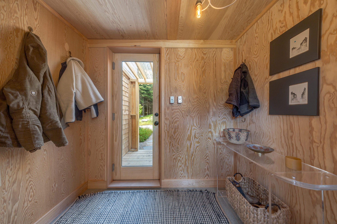
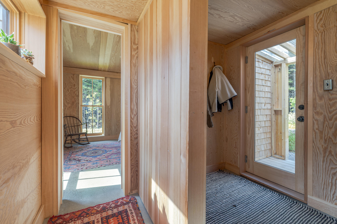
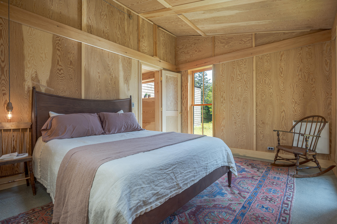
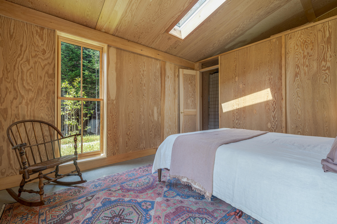
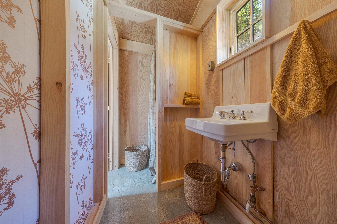
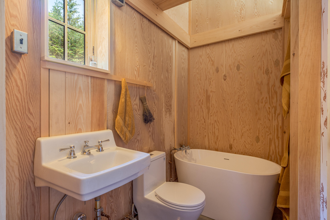
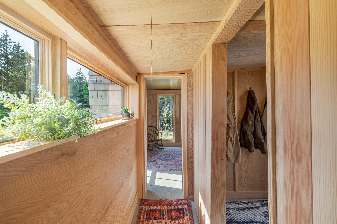
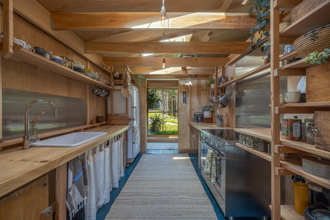
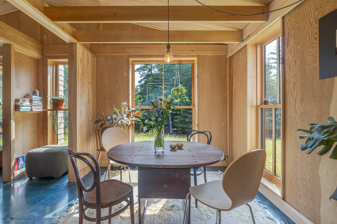
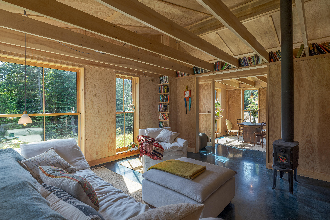
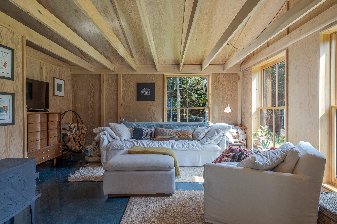
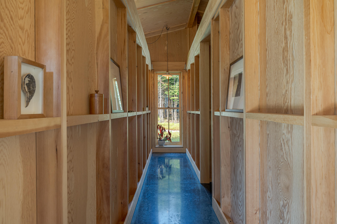
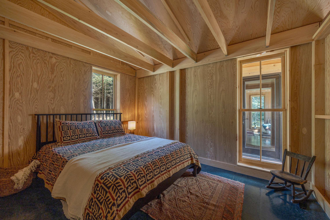
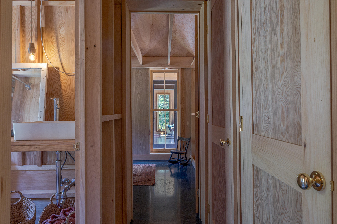
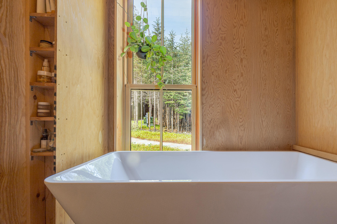
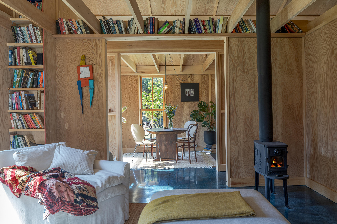
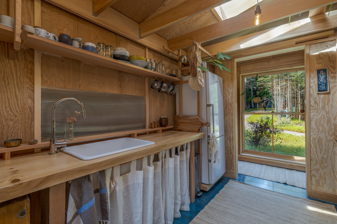
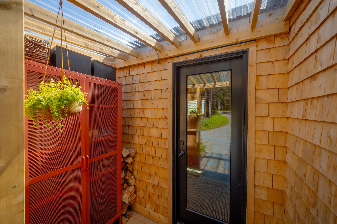
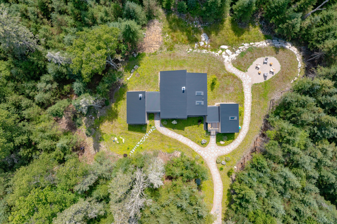
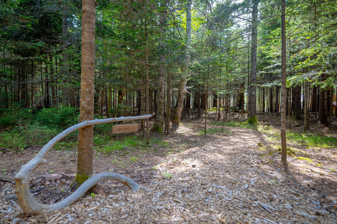
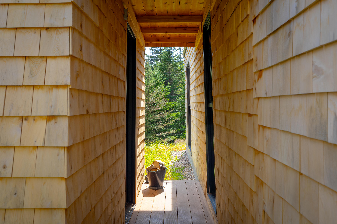
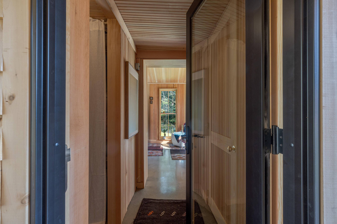
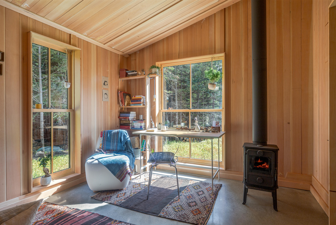
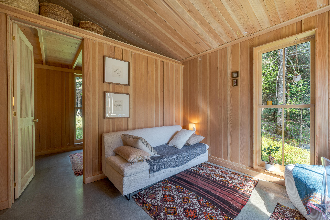
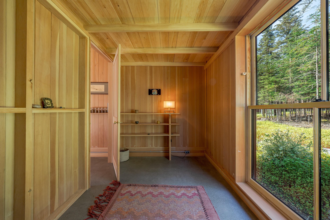
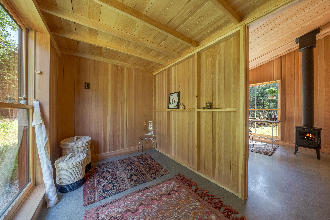
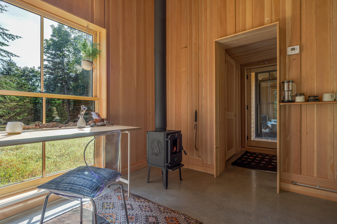
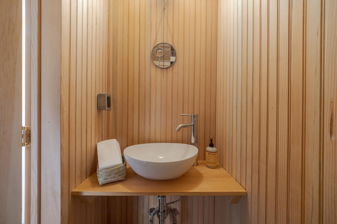
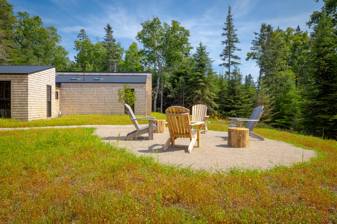
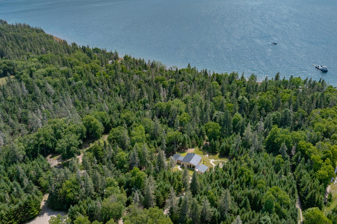
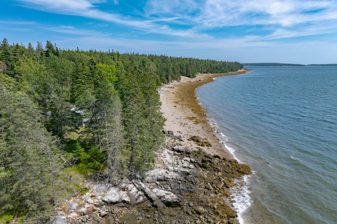
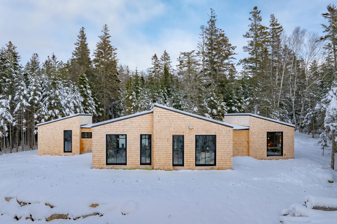
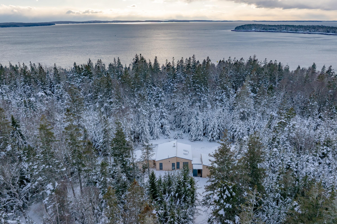
Built with intention, this one-of-a-kind, high-performance house exceeds conventional building standards to achieve superior energy efficiency, durability, indoor air quality, and overall health and comfort. Constructed in 2025 with cedar-shingles, solid Douglas fir and premium white pine, as well as premium architectural plywood, this house is all wood - no drywall, no paint, and only non-toxic material including New Zealand sheep wool insulation and organic stains. Blending the surroundings and bathed in light, the house is full of beauty. Floor-to-ceiling, shadow box windows with Marvin Ultimates shine on raw concrete floors featuring the aggregate stone or burnished with a gorgeous blue. Two bedrooms are on either wing, one with an ensuite bath and skylight. Two more skylights are in the kitchen with open shelves, 36' Verona range, and Blomberg refrigerator. The dining room flows into the living area with a Morso stove and purposeful joists to give even more light. Another full bath is next to the laundry, which has a Bosch washer and a heat pump ventless dryer. A breezeway connects the studio currently used as a workspace, which has a separate entrance, another Morso stove, a half bath and utilities. This versatile space is designed to enclose and connect to the main house to accommodate changing needs, if desired. Recessed blue stone in pink granite paths lead through low maintenance, annual buckwheat planted to nourish the soil. Salvaged boulders surround a fire circle, and a utility shed provides extra storage and keeps wood dry. Nestled on 1.6 private acres with a right of way to the ocean, you can hear the waves and the bell buoy from Acadia National Park's Bass Harbor light (and walk there at low tide). Enjoy spectacular western sunsets, kayak/paddleboard into the scenic working harbor and enjoy a bite at nearby Archie's, Thurston's or Seafood Ketch.

2
beds

3
baths

1,300 Sq.Ft. LIVING AREA

1.6 Acres lot

Kristi Jacoby

Kristi Jacoby

Features & Amenities

Interior

  • total bedrooms2
  • Total bathrooms3
  • full bathrooms2
  • half bathroom1
  • Flooring Concrete
  • APPLIANCES Dryer, Electric Range, Refrigerator, Washer
  • other interior Features 1st Floor Primary Bedroom w/Bath, Bathtub, One-Floor Living

Area & Lot

  • Status For Sale
  • Living Area1,300 Sq.Ft.
  • Total Area1,300 Sq.Ft.
  • Lot Area1.6 Acres
  • MLS® ID1672313
  • TypeResidential
  • YEAR BUILT2025
  • NeighborhoodTremont
  • Architecture StylesContemporary, Cottage
  • Water FrontageROW to Water
  • View DescriptionFields, Scenic, Trees/Woods

Exterior

  • water SourcePrivate
  • roofMetal
  • lot featuresNear Public Beach, Near Town, Rural, Landscaped, Wooded
  • parkingGravel, 1 - 4 Spaces
  • HEAT TYPEGas Bottled, Wood, Space Heater, Radiant, Wood Stove
  • AIR CONDITIONINGNone
  • sewerPrivate Sewer
  • SubstructureSlab

Financial

  • Sales Price$1,375,000
  • Real Estate Tax $2,644/yr
  • Zoning Residential
image

Schedule a Showing

We would love to show you our beautiful property. Please select your preferred date and time below. An agent will be in touch shortly to confirm your appointment.

Schedule a Showing

We would love to show you our beautiful property. Please select your preferred date and time below. An agent will be in touch shortly to confirm your appointment.

Thank you for your interest in 11 Sophies Way, Tremont, ME 04653. We are reviewing your request and will be in touch shortly!

Mortgage Calculator

Estimate your monthly mortgage payment, including the principal and interest, property taxes, and HOA. Adjust the values to generate a more accurate rate.

All estimates are provided for informational purposes only. Actual amounts may vary.
$0,000 Your Payment 20 15 65
$0,000 Your Payment

Tremont

Explore

Work With Us

Follow Us on Instagram