
Leave a Message

By providing your contact information to Legacy Properties Sotheby's International Realty, your personal information will be processed in accordance with Legacy Properties Sotheby's International Realty's Privacy Policy. By checking the box(es) below, you expressly consent to receive marketing or promotional real estate communication from Legacy Properties Sotheby's International Realty in the manner selected by you. For SMS text messages, message frequency varies. Message and data rates may apply. Consent is not a condition of purchase of any goods or services. You may opt out of receiving further communications from Legacy Properties Sotheby's International Realty at any time. To opt out of receiving SMS text messages, reply STOP to unsubscribe. SMS text messaging is subject to our Terms of Use.

Thank you for your message. We will be in touch with you shortly.

110 Southside Road
110 Southside Road
110 Southside Road
110 Southside Road
110 Southside Road
110 Southside Road
110 Southside Road
110 Southside Road
110 Southside Road
110 Southside Road
110 Southside Road
110 Southside Road
110 Southside Road
110 Southside Road
110 Southside Road
110 Southside Road
110 Southside Road
110 Southside Road
110 Southside Road
110 Southside Road
110 Southside Road
110 Southside Road
110 Southside Road
110 Southside Road
110 Southside Road
110 Southside Road
110 Southside Road
110 Southside Road
110 Southside Road
110 Southside Road
110 Southside Road
110 Southside Road
110 Southside Road
110 Southside Road
110 Southside Road
110 Southside Road
110 Southside Road
110 Southside Road
110 Southside Road
110 Southside Road
110 Southside Road
110 Southside Road
110 Southside Road
110 Southside Road
110 Southside Road
110 Southside Road
110 Southside Road
110 Southside Road
110 Southside Road
SEE ALL PHOTOS
110 Southside Road
110 Southside Road
110 Southside Road
110 Southside Road
110 Southside Road
110 Southside Road
110 Southside Road
110 Southside Road
110 Southside Road
110 Southside Road
110 Southside Road
110 Southside Road
110 Southside Road
110 Southside Road
110 Southside Road
110 Southside Road
110 Southside Road
110 Southside Road
110 Southside Road
110 Southside Road
110 Southside Road
110 Southside Road
110 Southside Road
110 Southside Road
110 Southside Road
110 Southside Road
110 Southside Road
110 Southside Road
110 Southside Road
110 Southside Road
110 Southside Road
110 Southside Road
110 Southside Road
110 Southside Road
110 Southside Road
110 Southside Road
110 Southside Road
110 Southside Road
110 Southside Road
110 Southside Road
110 Southside Road
110 Southside Road
110 Southside Road
110 Southside Road
110 Southside Road
110 Southside Road
110 Southside Road
110 Southside Road
110 Southside Road
Courtesy of Drum & Drum Real Estate Inc.
Sold

110 Southside Road

110 Southside Road, Bristol, ME 04554

$795,000
Captain Howard House
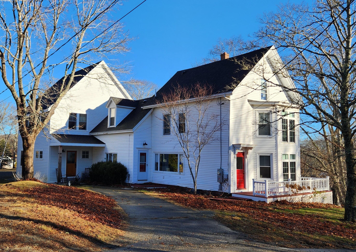
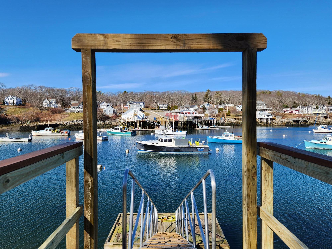
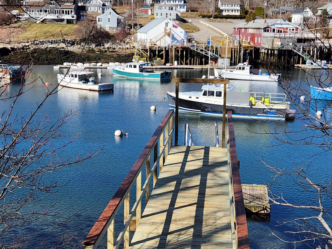
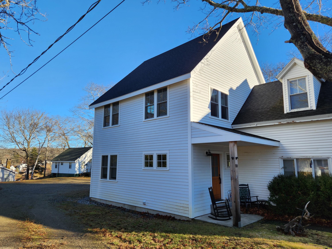
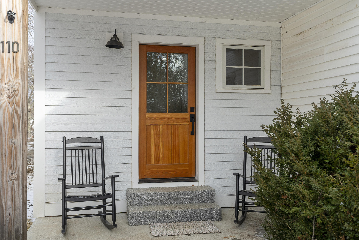
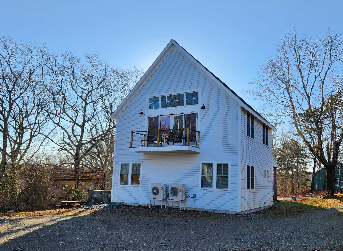
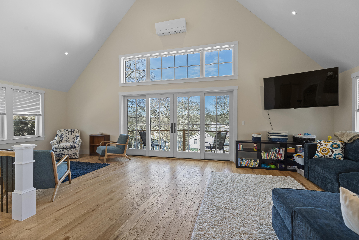
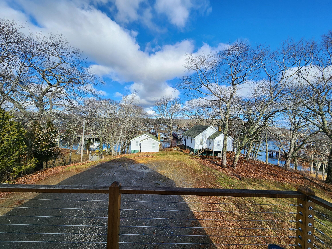
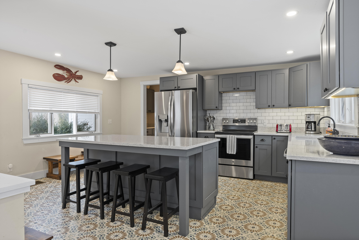
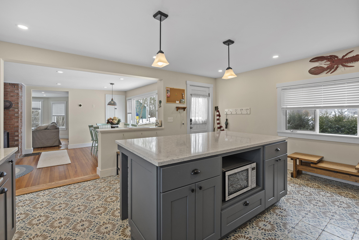
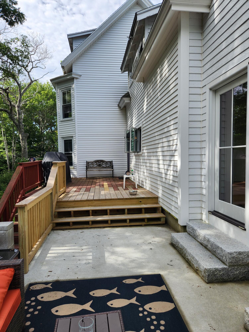
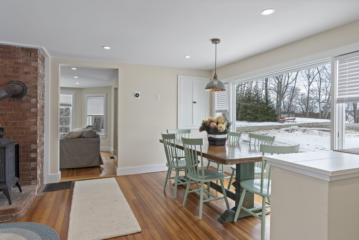
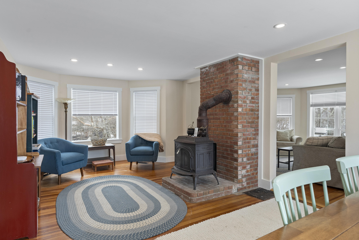
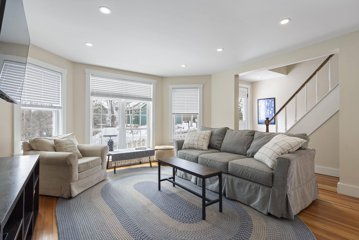
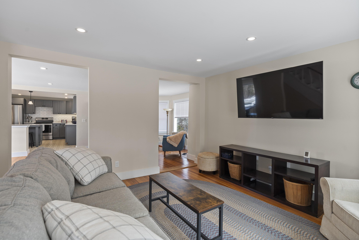
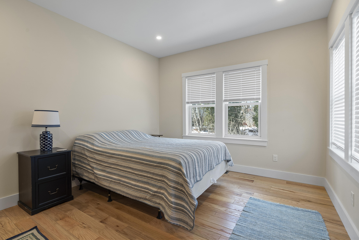
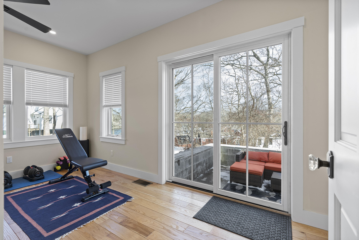
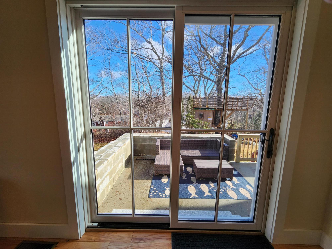
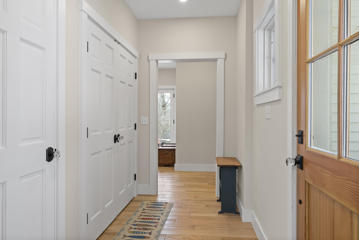
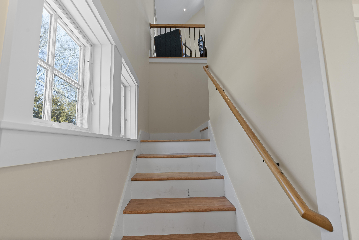
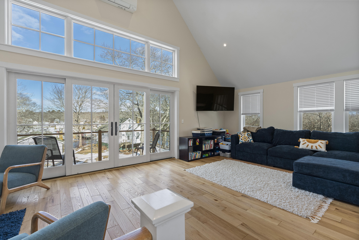
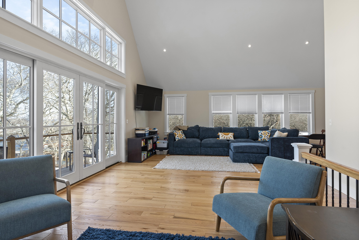
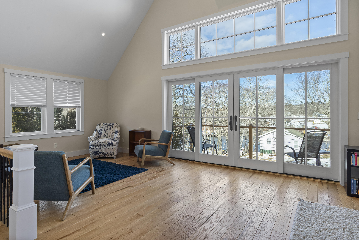
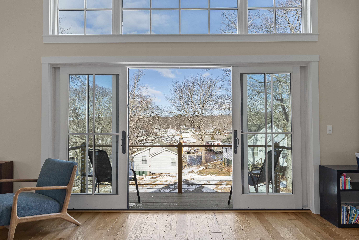
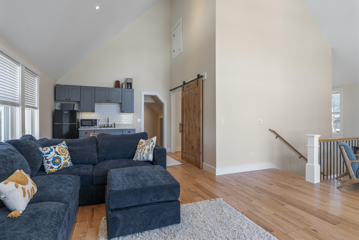
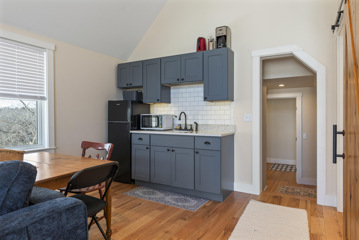
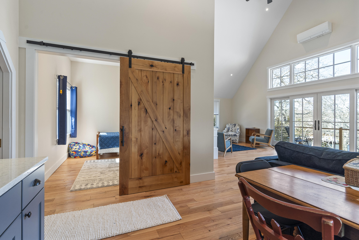
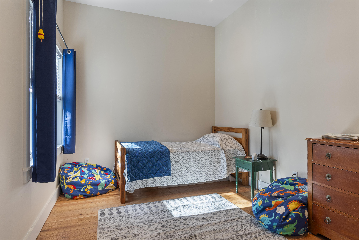
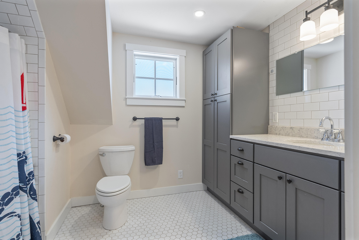
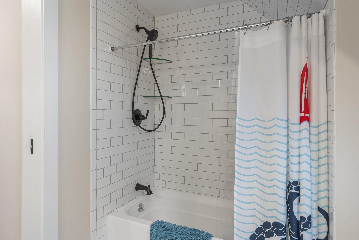
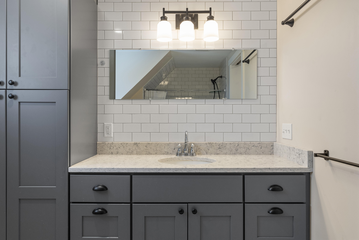
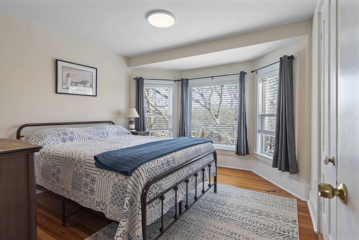
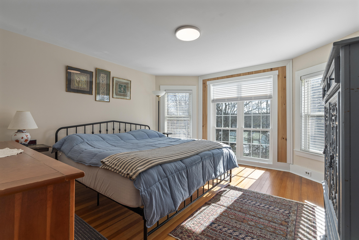
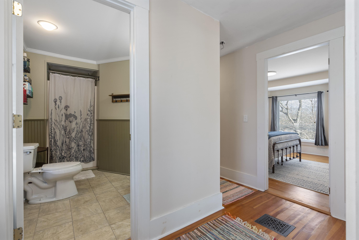
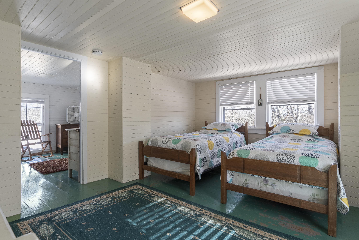
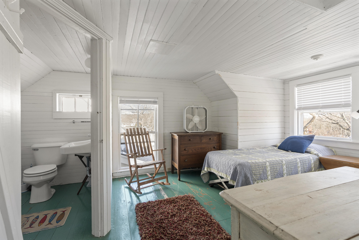
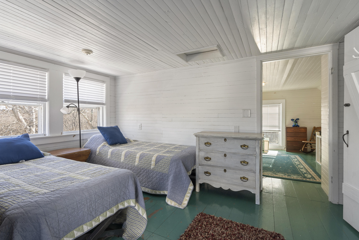
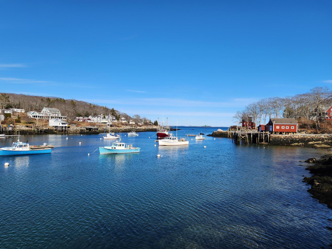
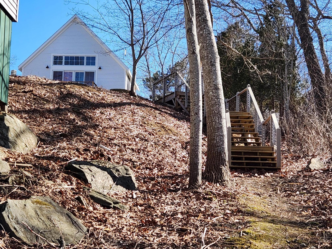
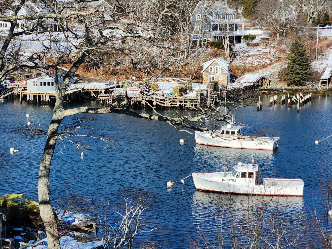
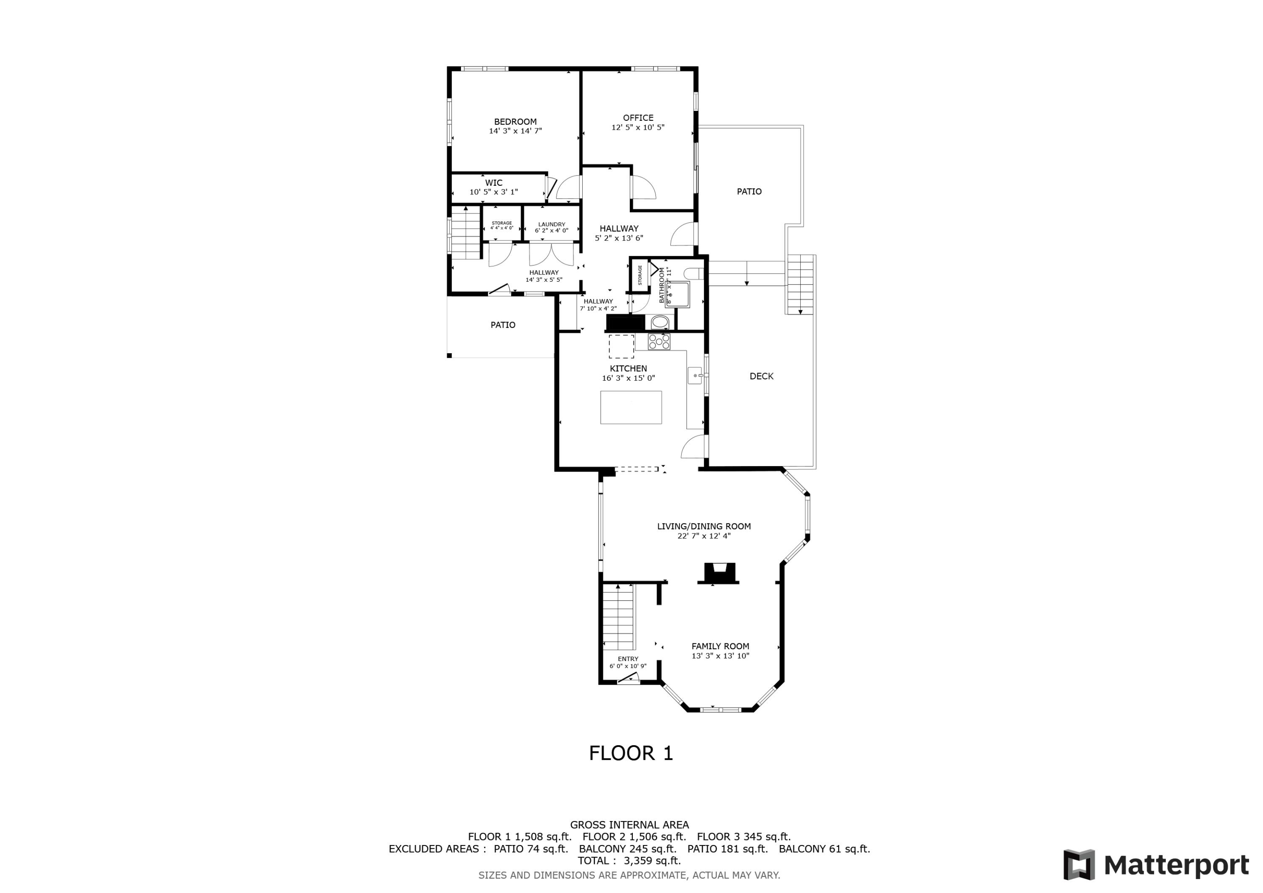
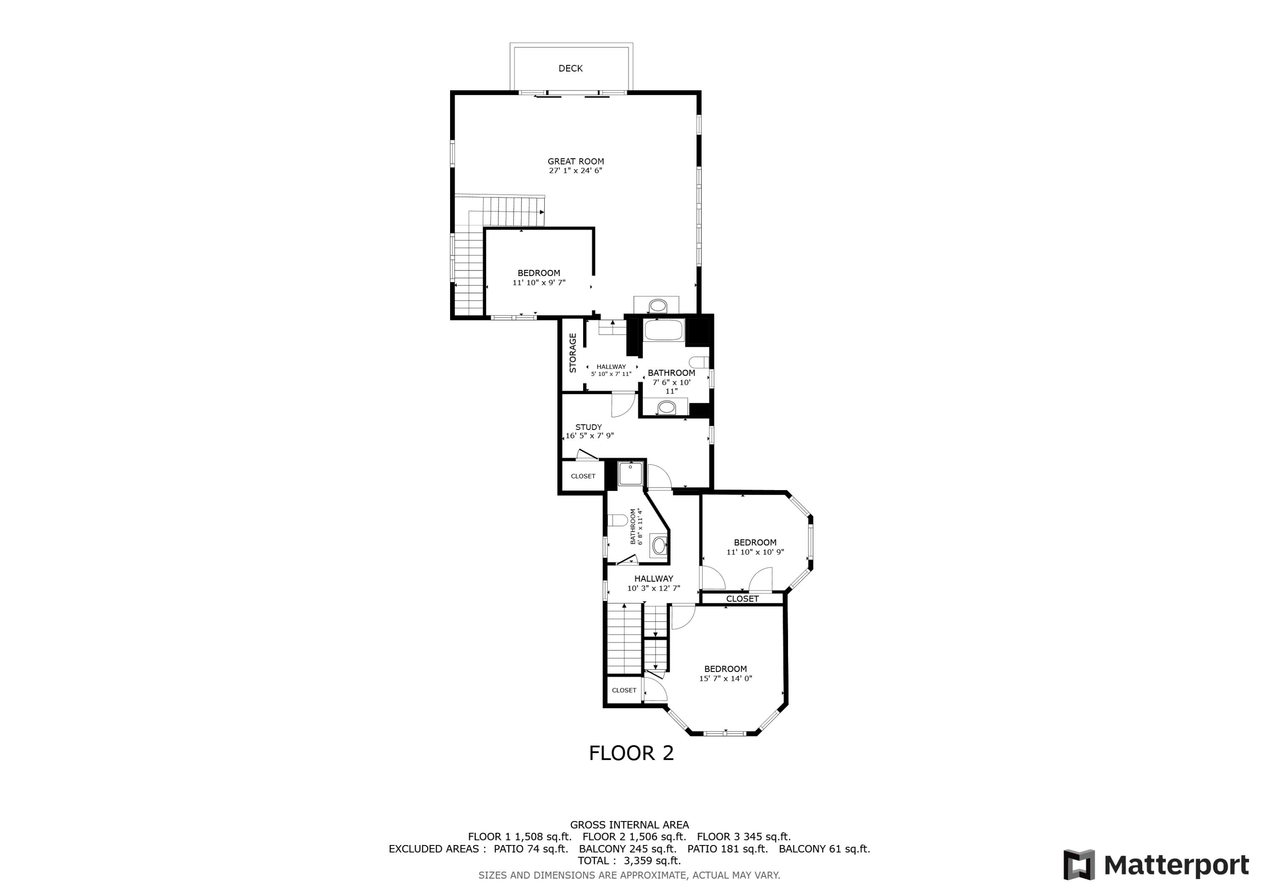
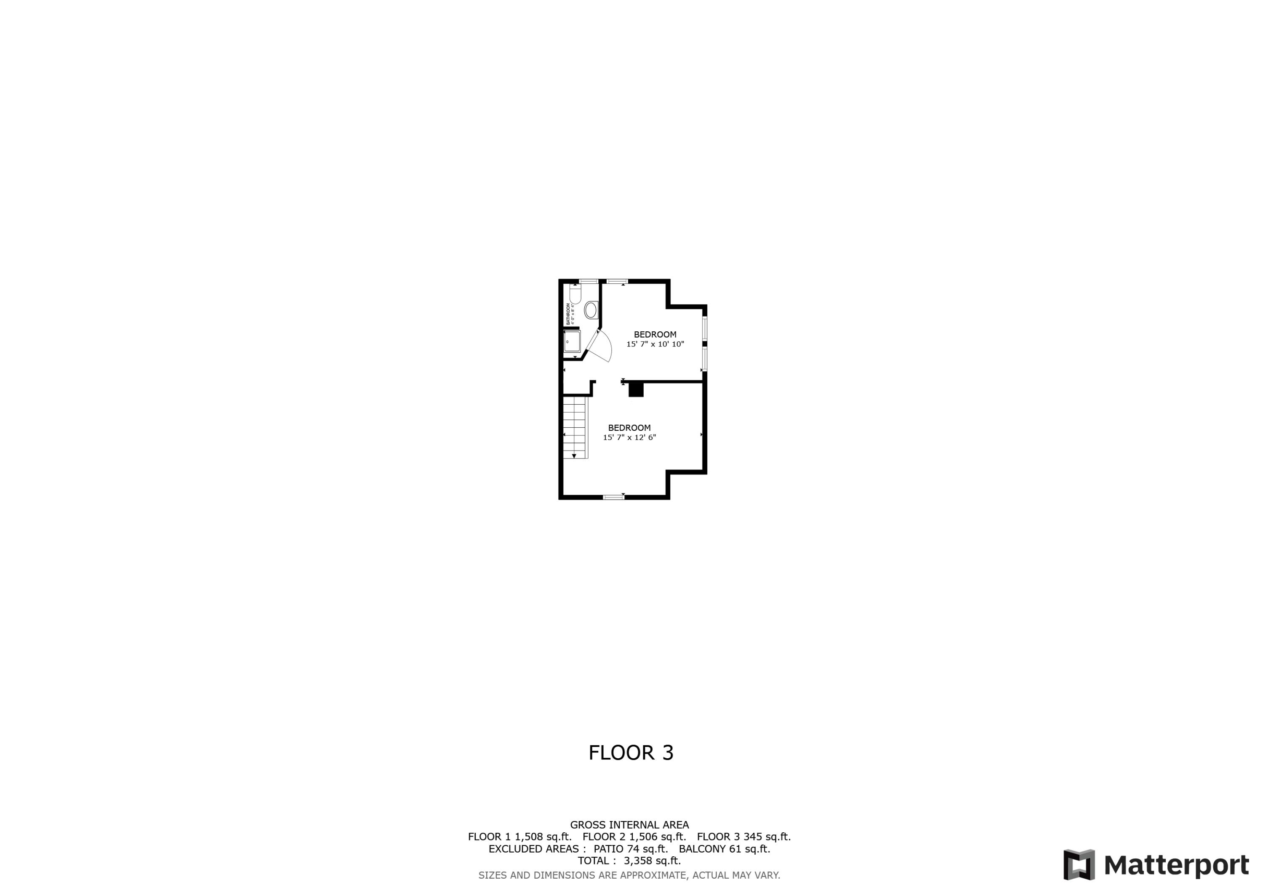
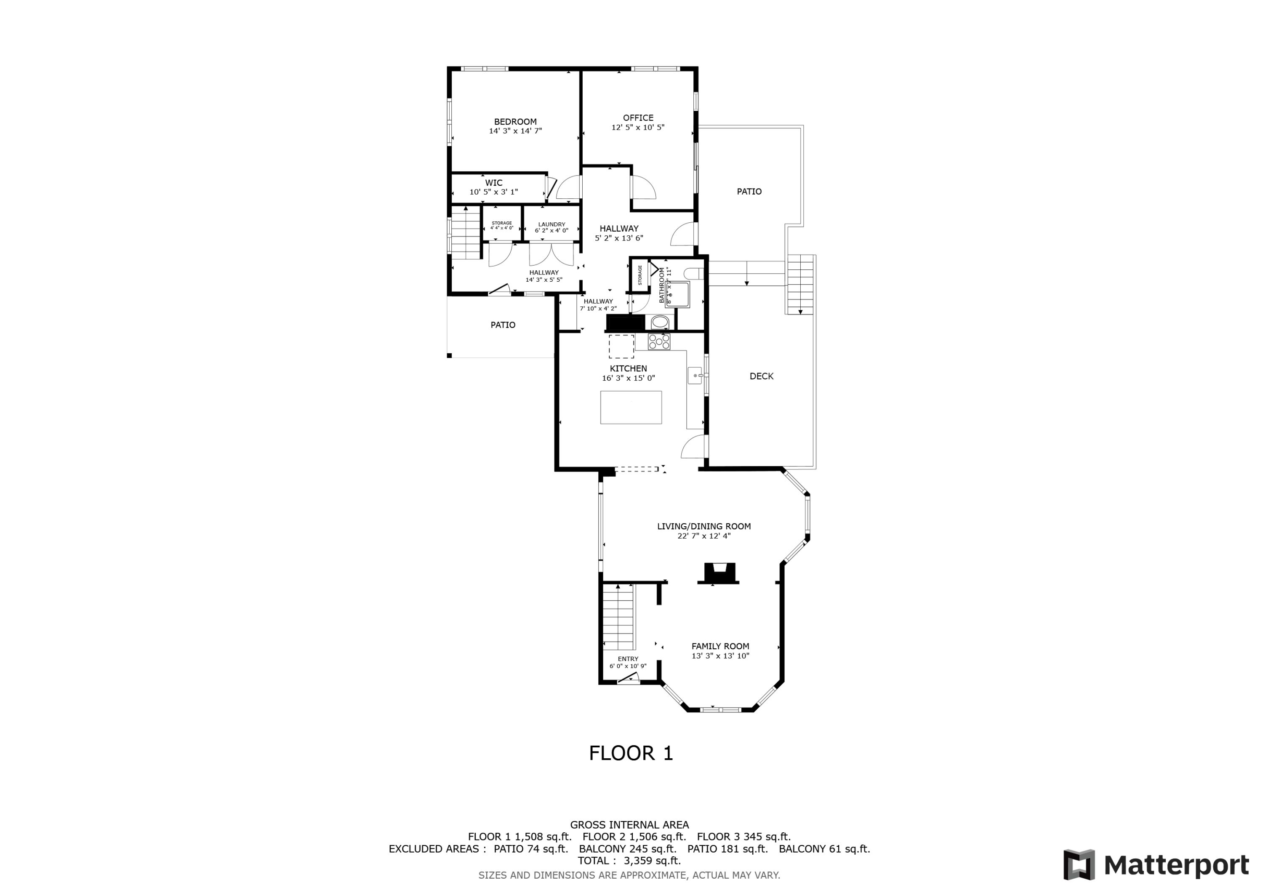
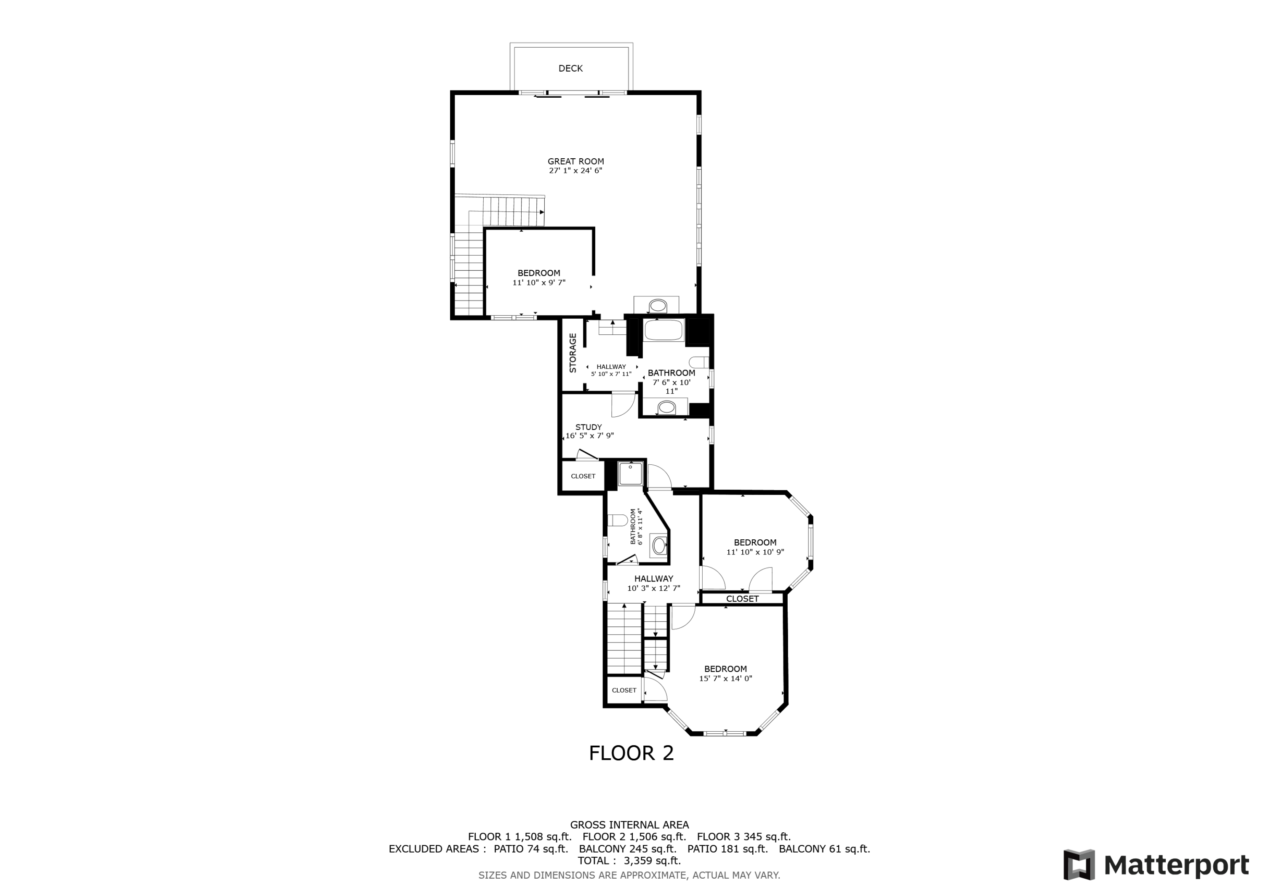
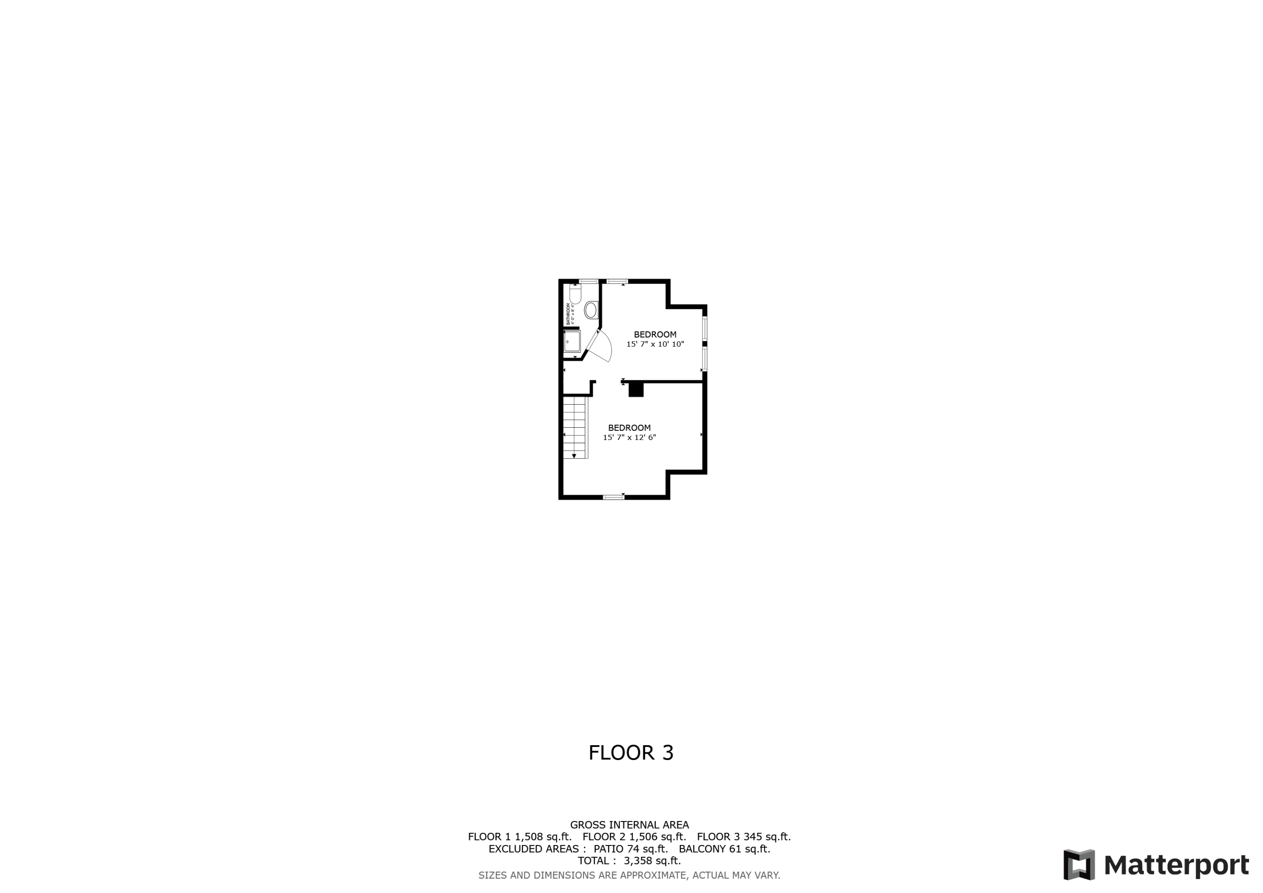
19th-century Sea captain's home with shared new dock overlooks quintessential Maine lobstermen's harbor. This 3,359 sq ft year-round home has been extensively remodeled and added on to since 2021. 5 to 6 bedrooms, 3 1/2 baths, a beautiful new kitchen, office, spectacular great room, balcony and patio with harbor views. New plumbing & wiring. Energy efficient heat pumps for heating & cooling. High speed Wi-fi. The addition features red oak flooring, Marvin windows and doors, Rogue Valley fir entry door, Roxul insulation (green & fireproof), sound insulation between all bedrooms, LP Smartside siding & Azek exterior trim for low maintenance. Located on a quiet dead-end street, walking distance to New Harbor center, in the heart of Pemaquid Peninsula. Pemaquid Beach, one of the finest in Maine, and Pemaquid lighthouse are major draws, as are Shaw's Lobster Wharf & Hardy Boat Cruises with service to Monhegan Island. The market town of Damariscotta, 20 minutes away, has an excellent hospital, library, theater, shops & restaurants, and almost anything else you might want.

5
beds

4
baths

3,359 Sq.Ft. LIVING AREA

0.33 Acres lot

Chessell McGee

Chessell McGee

Features & Amenities

Interior

  • total bedrooms5
  • Total bathrooms4
  • full bathrooms3
  • half bathroom1
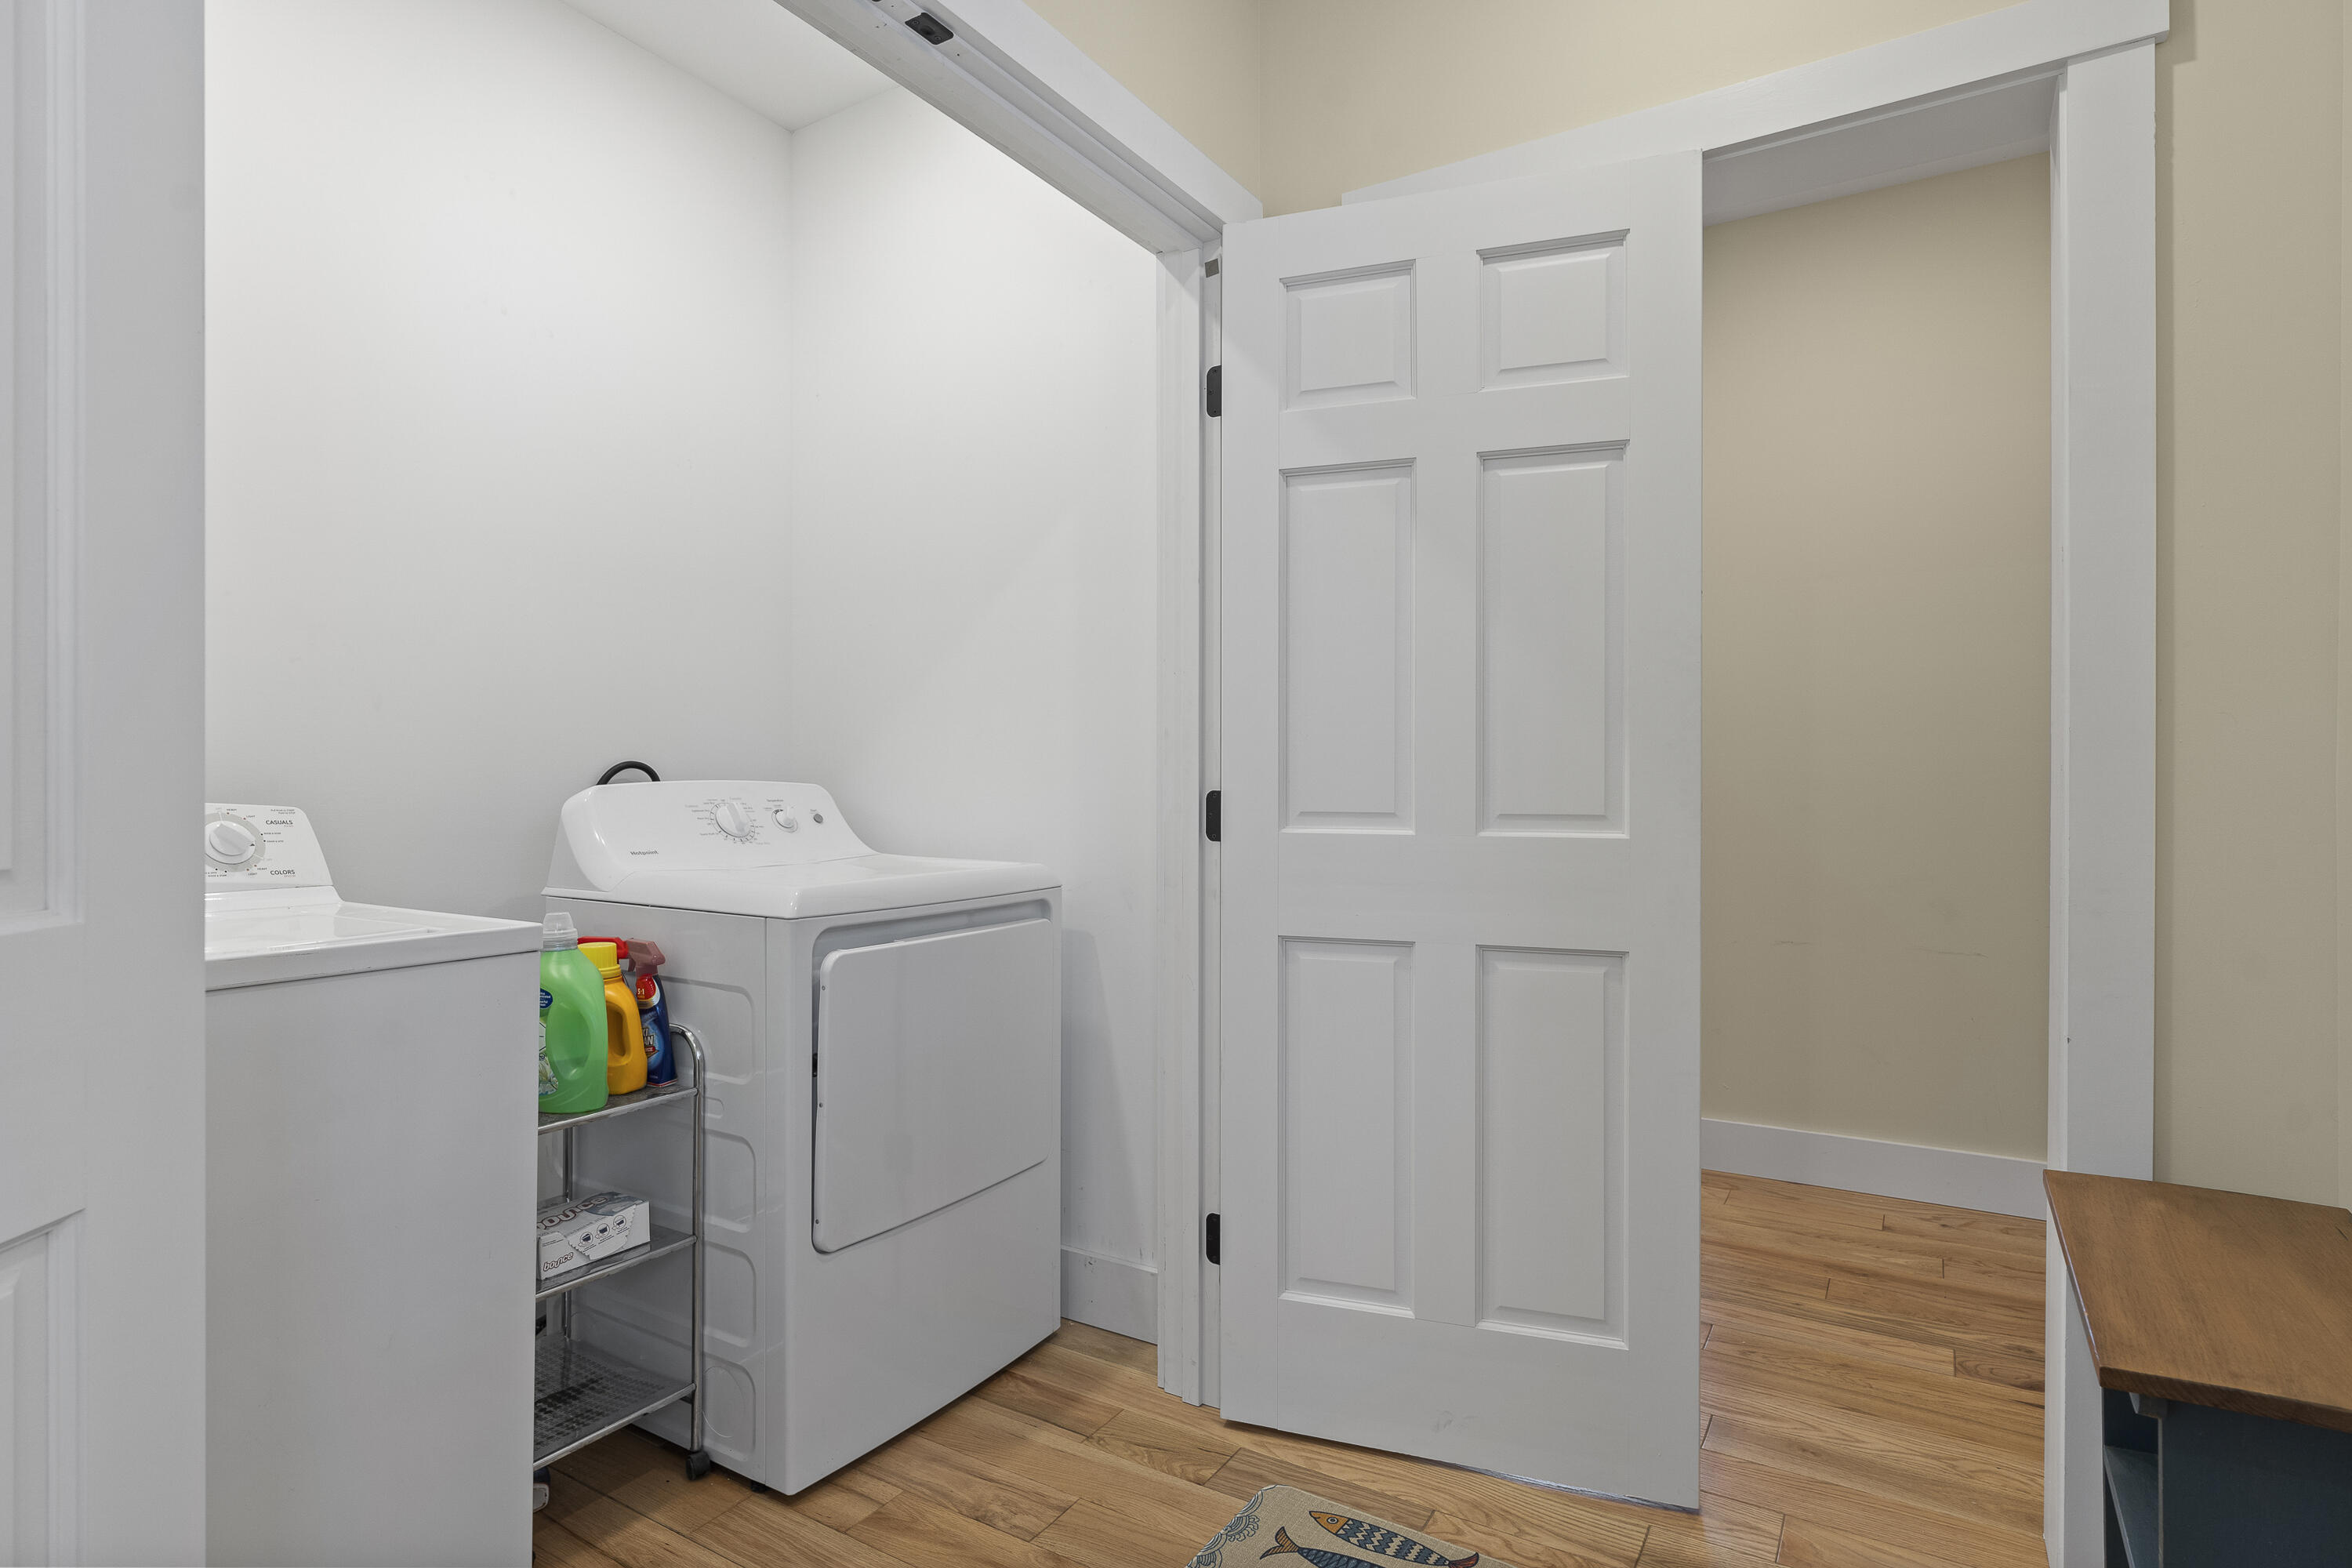
  • Laundry room Laundry - 1st Floor, Main Level
  • Flooring Wood, Tile
  • APPLIANCES Washer, Refrigerator, Microwave, Electric Range, Dryer, Dishwasher, Cooktop
  • other interior Features Walk-in Closets, 1st Floor Bedroom, Pantry

Area & Lot

  • Status Sold
  • Date Sold June 20, 2025
  • Living Area3,359 Sq.Ft.
  • Total Area3,359 Sq.Ft.
  • Lot Area0.33 Acres
  • MLS® ID1617154
  • TypeResidential
  • YEAR BUILT1860
  • Architecture StylesCottage, Farmhouse, New Englander
  • View DescriptionScenic

Exterior

  • water SourceWell, Private
  • roofShingle
  • lot featuresLevel, Intown, Near Public Beach, Near Shopping, Rural
  • parking1 - 4 Spaces, Gravel
  • HEAT TYPEZoned, Stove, Heat Pump, Forced Air
  • AIR CONDITIONINGHeat Pump
  • sewerSeptic Tank, Private Sewer
  • SubstructureStone, Concrete Perimeter

Financial

  • Sales Price$795,000
  • Real Estate Tax $3,150/yr
  • Zoning Residential
View Virtual Tour

Work With Us

Follow Us on Instagram