Leave a Message

Thank you for your message. We will be in touch with you shortly.

111 Derby Road
111 Derby Road
111 Derby Road
111 Derby Road
111 Derby Road
111 Derby Road
111 Derby Road
111 Derby Road
111 Derby Road
111 Derby Road
111 Derby Road
111 Derby Road
111 Derby Road
111 Derby Road
111 Derby Road
111 Derby Road
111 Derby Road
111 Derby Road
111 Derby Road
111 Derby Road
111 Derby Road
111 Derby Road
111 Derby Road
111 Derby Road
111 Derby Road
111 Derby Road
SEE ALL PHOTOS
111 Derby Road
111 Derby Road
111 Derby Road
111 Derby Road
111 Derby Road
111 Derby Road
111 Derby Road
111 Derby Road
111 Derby Road
111 Derby Road
111 Derby Road
111 Derby Road
111 Derby Road
111 Derby Road
111 Derby Road
111 Derby Road
111 Derby Road
111 Derby Road
111 Derby Road
111 Derby Road
111 Derby Road
111 Derby Road
111 Derby Road
111 Derby Road
111 Derby Road
111 Derby Road
Courtesy of Legacy Properties Sotheby's International Realty
Sold

111 Derby Road

111 Derby Road, Islesboro, ME 04848

$550,000
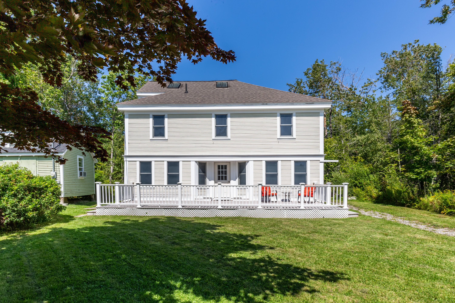
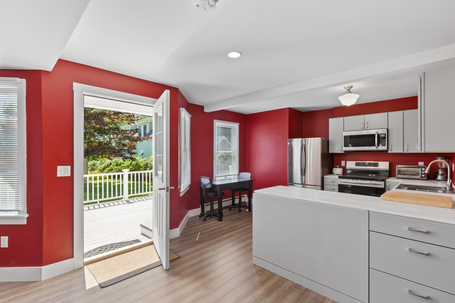
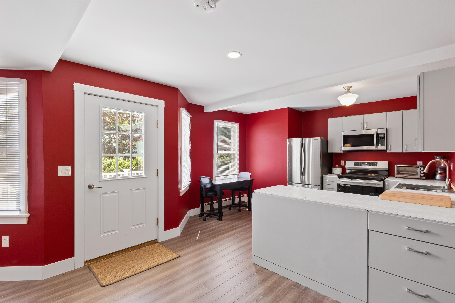
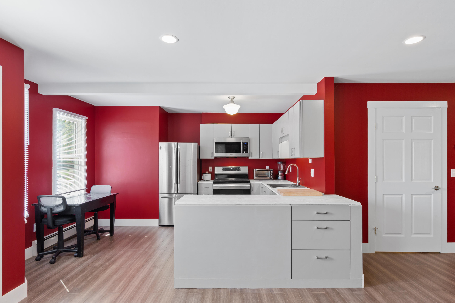
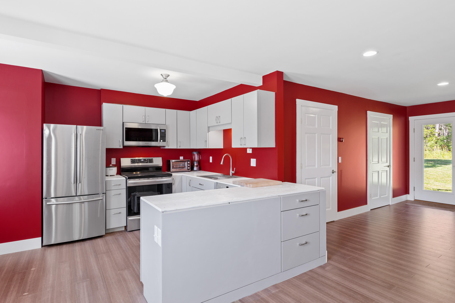
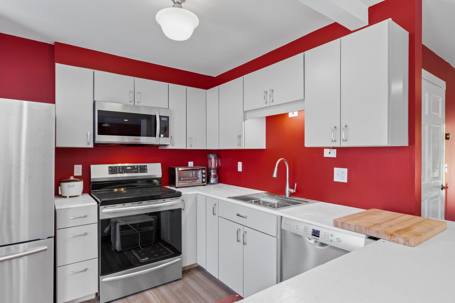
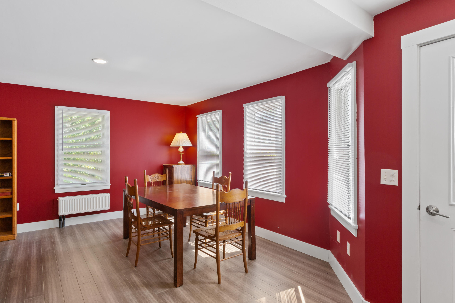
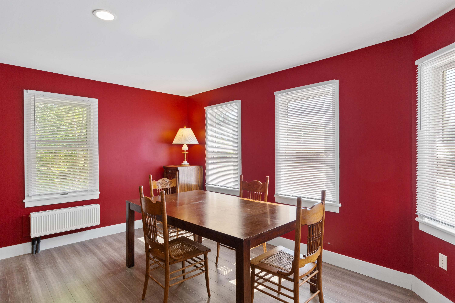
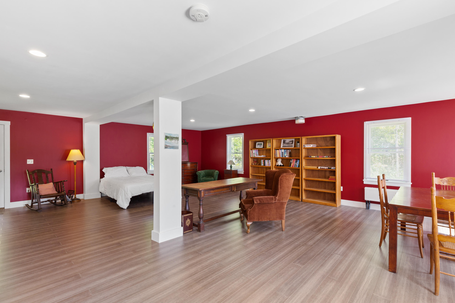
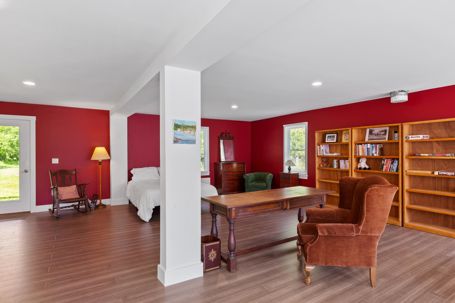
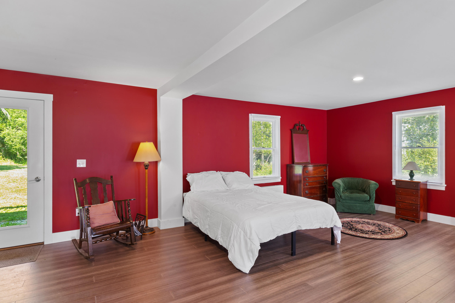
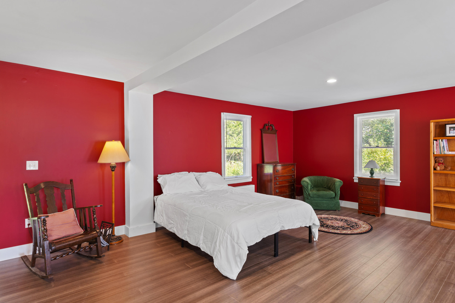
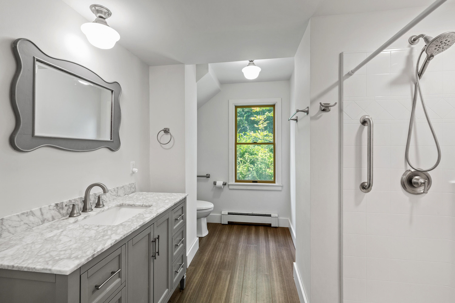
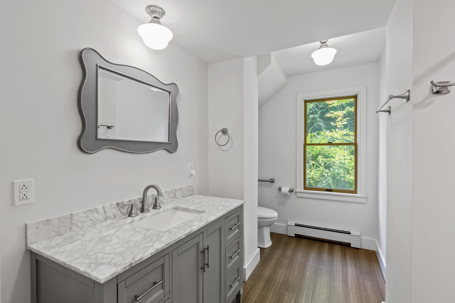
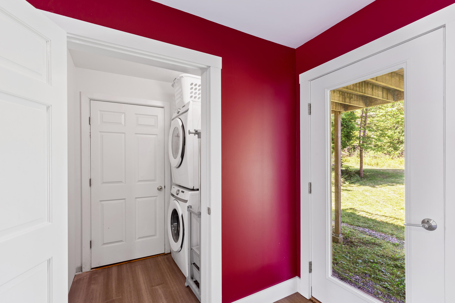
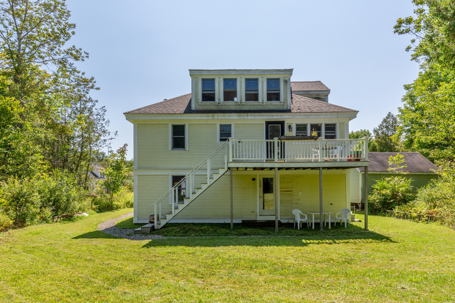
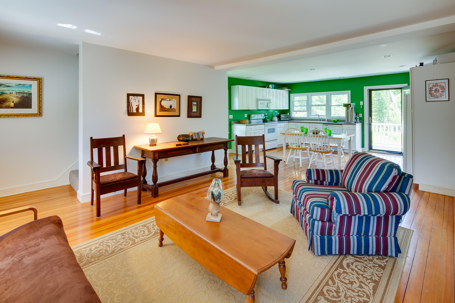
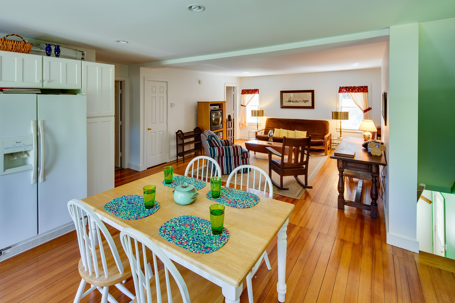
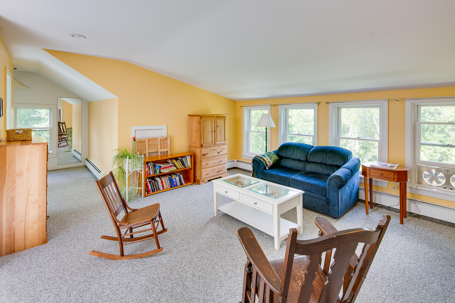
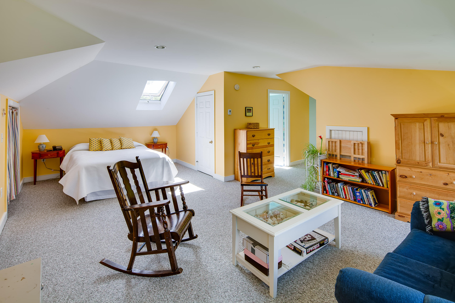
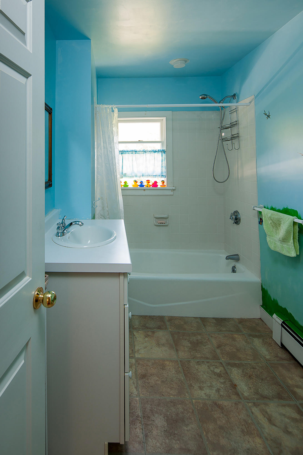
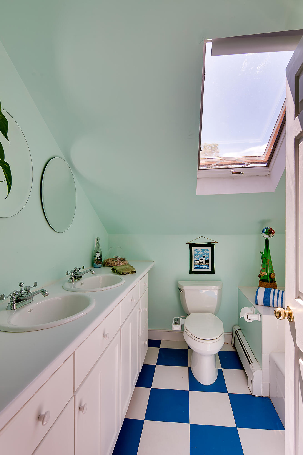
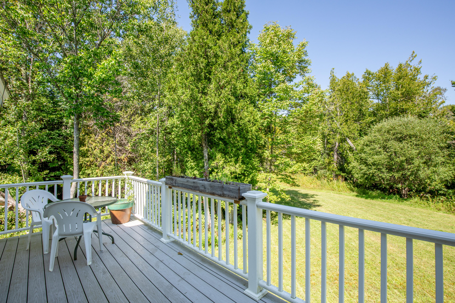
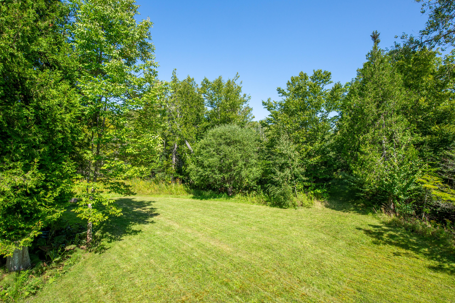
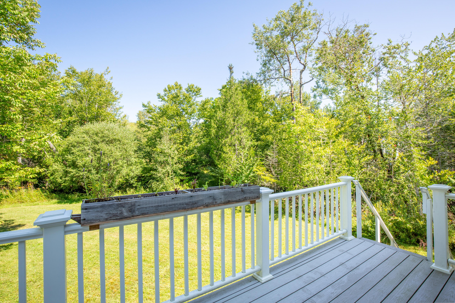
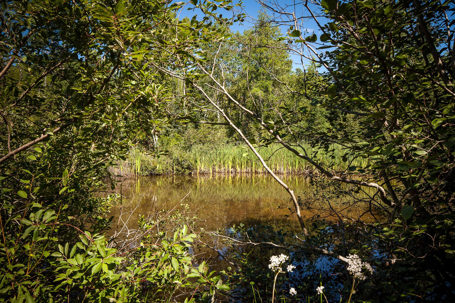
A classic piece of Islesboro's history, once a post office and provisions store, Island Pub, book bindery and store, this flexible use building sits on a quiet side street of Dark Harbor Village with its handful of shops, and in close proximity to private club activities, the town center, the community center, school, and myriad of public trails, beaches, and activities. This well cared for and improved upon historic property, originally built circa 1900, was moved to its current location, and renovated in 1998, has since been improved upon, and provides ample opportunity for singular or a mix of uses. The first floor unit is currently used as a studio apartment residence, with kitchen, living and dining areas, and sleeping area, full bathroom, laundry and utility room, with bamboo flooring throughout. The upstairs unit has two access points. One internal stair case through which you enter on the side of the building and has a small landing/mud room area. The other is an external stairway that leads to the deck overlooking the woods and and a pond. This unit contains the second and third floors of the building. The second floor has has an open concept full kitchen, living, and dining room. There are two bedrooms and one full bathroom. Third floor has the primary bedroom with full bathroom and sitting area, a nice bank of windows and skylights. Ready for home, office, and or commercial use with ample parking and 1-gigabit state-of-the-art fiber-to-the-premise broadband internet.

3
beds

3
baths

3,060 Sq.Ft. LIVING AREA

1.58 Acres lot

Michael Kevin Lynch

Michael Kevin Lynch

Features & Amenities

Interior

  • total bedrooms3
  • Total bathrooms3
  • full bathrooms3
  • Laundry room Laundry - 1st Floor, Upper Level, Main Level
  • APPLIANCES Washer, Refrigerator, Electric Range, Dryer, Dishwasher
  • other interior Features 1st Floor Bedroom, Bathtub, Shower

Area & Lot

  • Status Sold
  • Date Sold April 30, 2024
  • Living Area3,060 Sq.Ft.
  • Total Area3,060 Sq.Ft.
  • Lot Area1.58 Acres
  • MLS® ID1571009
  • TypeResidential
  • YEAR BUILT1900
  • NeighborhoodIslesboro
  • Architecture StylesOther Style

Exterior

  • water SourcePrivate, Well
  • roofShingle
  • lot featuresLevel, Open Lot, Landscaped, Pasture, Near Golf Course, Near Public Beach, Near Shopping, Near Town, Other, Near Public Transit
  • parking5 - 10 Spaces, Gravel, On Site, Off Street
  • HEAT TYPEMulti-Zones, Hot Water, Baseboard
  • AIR CONDITIONINGNone
  • sewerPublic Sewer
  • SubstructureConcrete Perimeter

Financial

  • Sales Price$550,000
  • Real Estate Tax $4,866/yr
  • Zoning Res & Commercial

Islesboro

An island in which one can conveniently escape the stresses of daily life for a close-knit scenic island community.

Explore

Work With Us

Follow Us on Instagram