
Leave a Message

Thank you for your message. We will be in touch with you shortly.

111 Oceanville Road
111 Oceanville Road
111 Oceanville Road
111 Oceanville Road
111 Oceanville Road
111 Oceanville Road
111 Oceanville Road
111 Oceanville Road
111 Oceanville Road
111 Oceanville Road
111 Oceanville Road
111 Oceanville Road
111 Oceanville Road
111 Oceanville Road
111 Oceanville Road
111 Oceanville Road
111 Oceanville Road
111 Oceanville Road
111 Oceanville Road
111 Oceanville Road
111 Oceanville Road
111 Oceanville Road
111 Oceanville Road
111 Oceanville Road
111 Oceanville Road
111 Oceanville Road
111 Oceanville Road
111 Oceanville Road
111 Oceanville Road
SEE ALL PHOTOS
111 Oceanville Road
111 Oceanville Road
111 Oceanville Road
111 Oceanville Road
111 Oceanville Road
111 Oceanville Road
111 Oceanville Road
111 Oceanville Road
111 Oceanville Road
111 Oceanville Road
111 Oceanville Road
111 Oceanville Road
111 Oceanville Road
111 Oceanville Road
111 Oceanville Road
111 Oceanville Road
111 Oceanville Road
111 Oceanville Road
111 Oceanville Road
111 Oceanville Road
111 Oceanville Road
111 Oceanville Road
111 Oceanville Road
111 Oceanville Road
111 Oceanville Road
111 Oceanville Road
111 Oceanville Road
111 Oceanville Road
111 Oceanville Road
Courtesy of Downeast Properties, Inc.
Sold

111 Oceanville Road

111 Oceanville Road, Stonington, ME 04681

$415,000
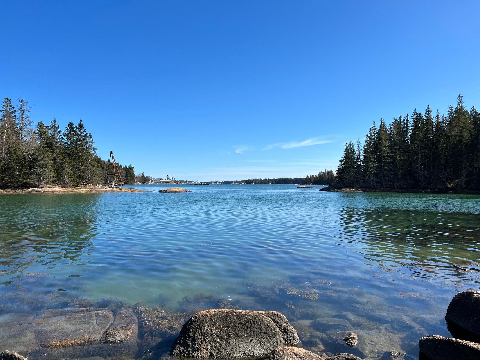
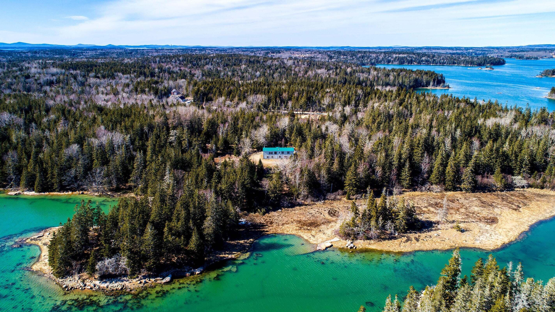
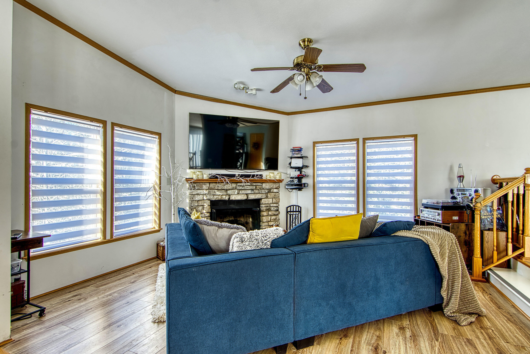
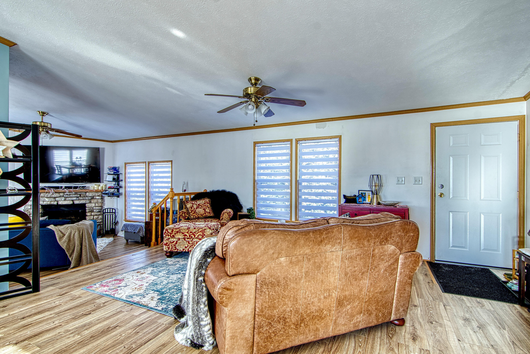
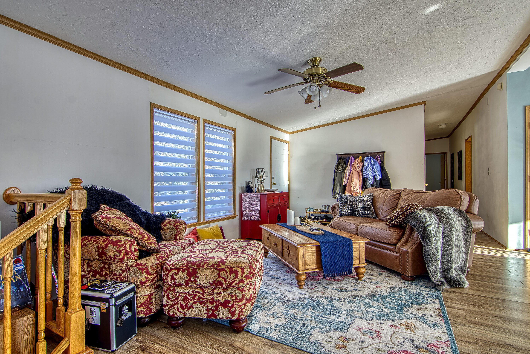
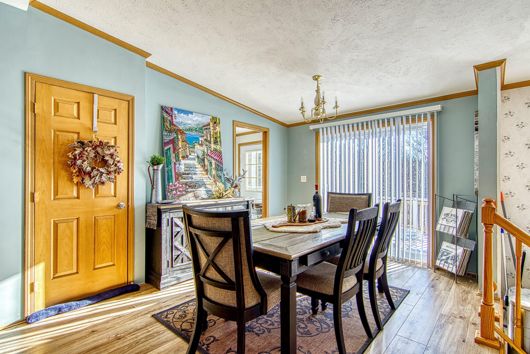
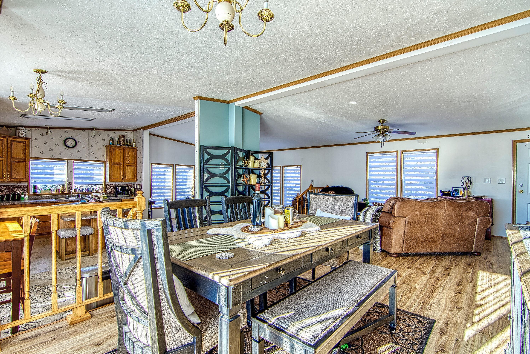
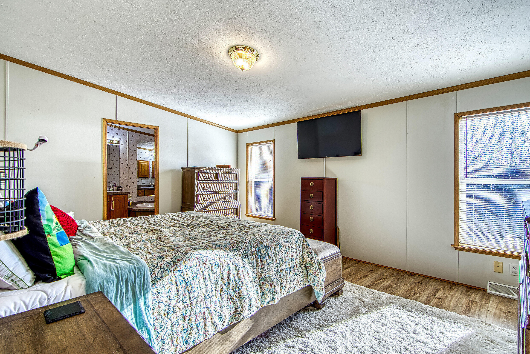
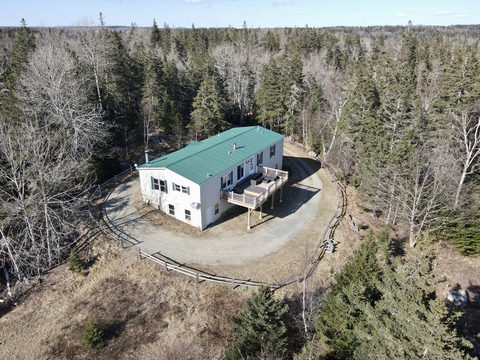
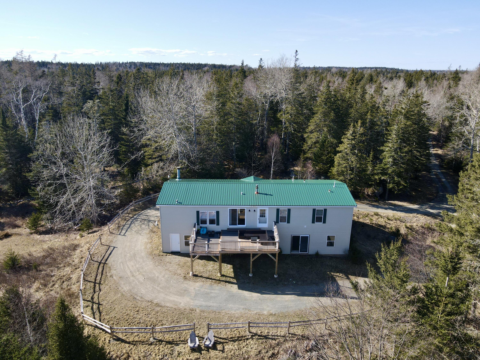
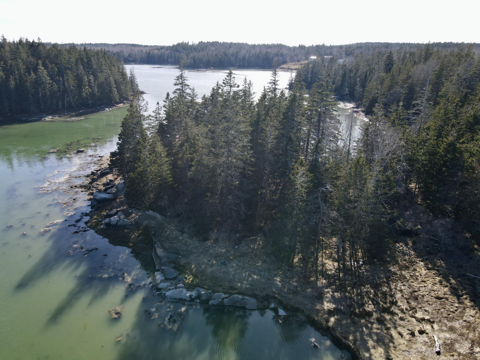
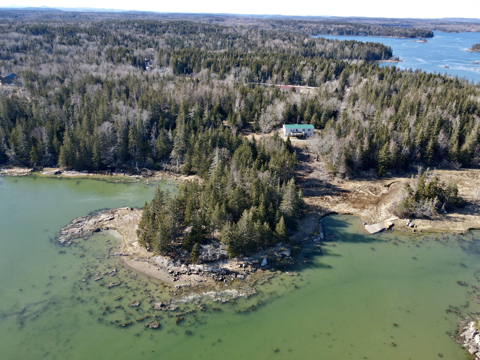
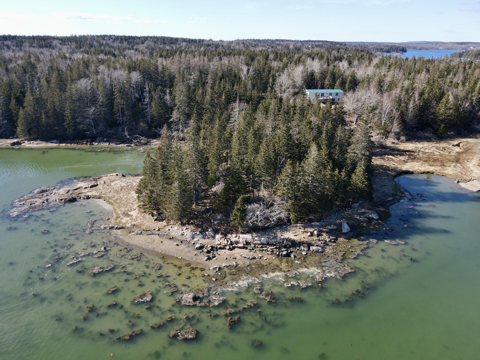
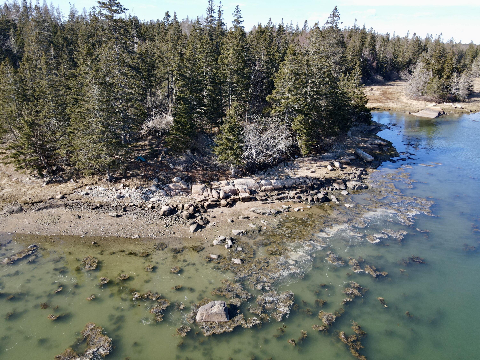
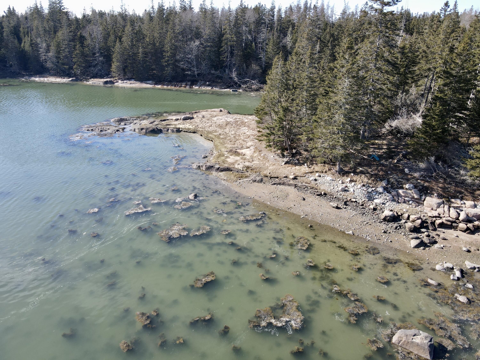
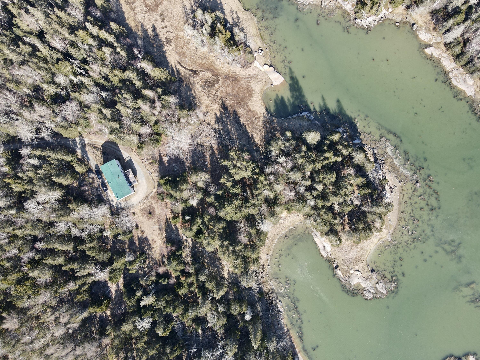
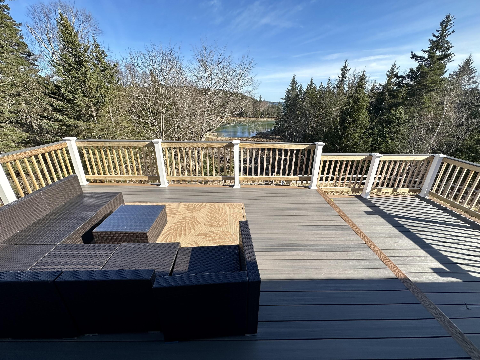
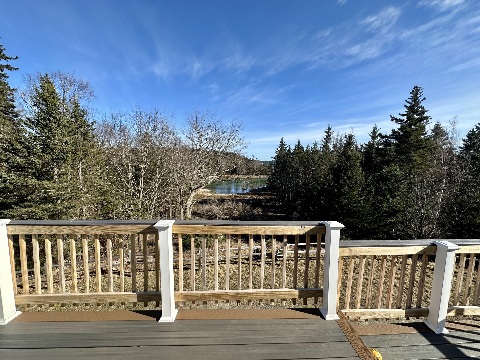
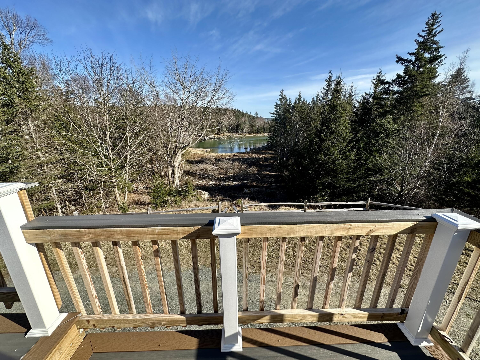
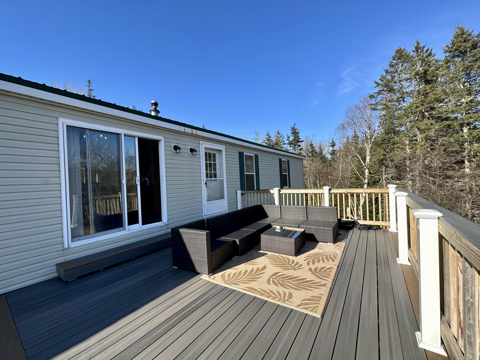
Find your safe haven on beautiful and scenic Webb Cove. Set in a park like setting with everchanging water views and easy tidal ocean access. Nicely situated off the main road for privacy yet close to Stonington Village amenities such as The Opera House, restaurants, galleries, The Lobster Co-op, shopping etc. The incredible Island Country Club for golf enthisiasts is just a few miles away. Enjoy island living in one of Maine's most iconic coastal villages, Stonington Maine!

3
beds

2
baths

1,760 Sq.Ft. LIVING AREA

4.8 Acres lot

Tina Allen

Tina Allen

Features & Amenities

Interior

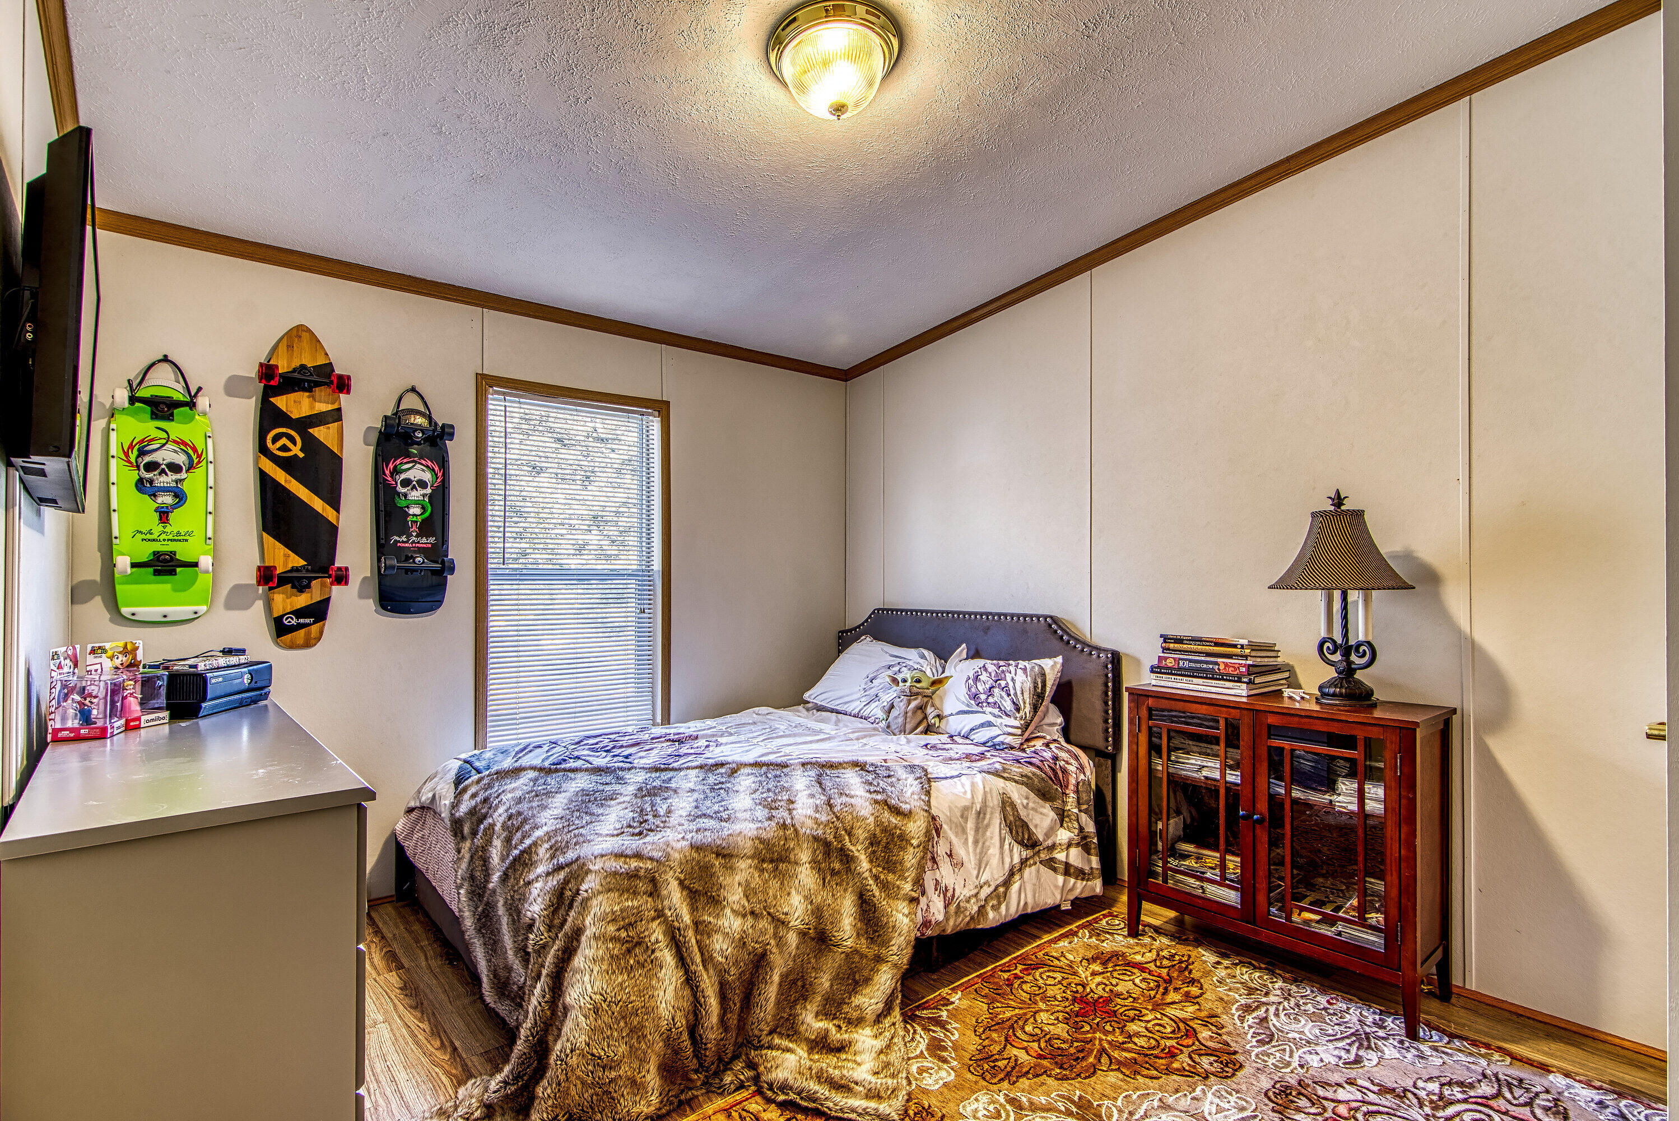
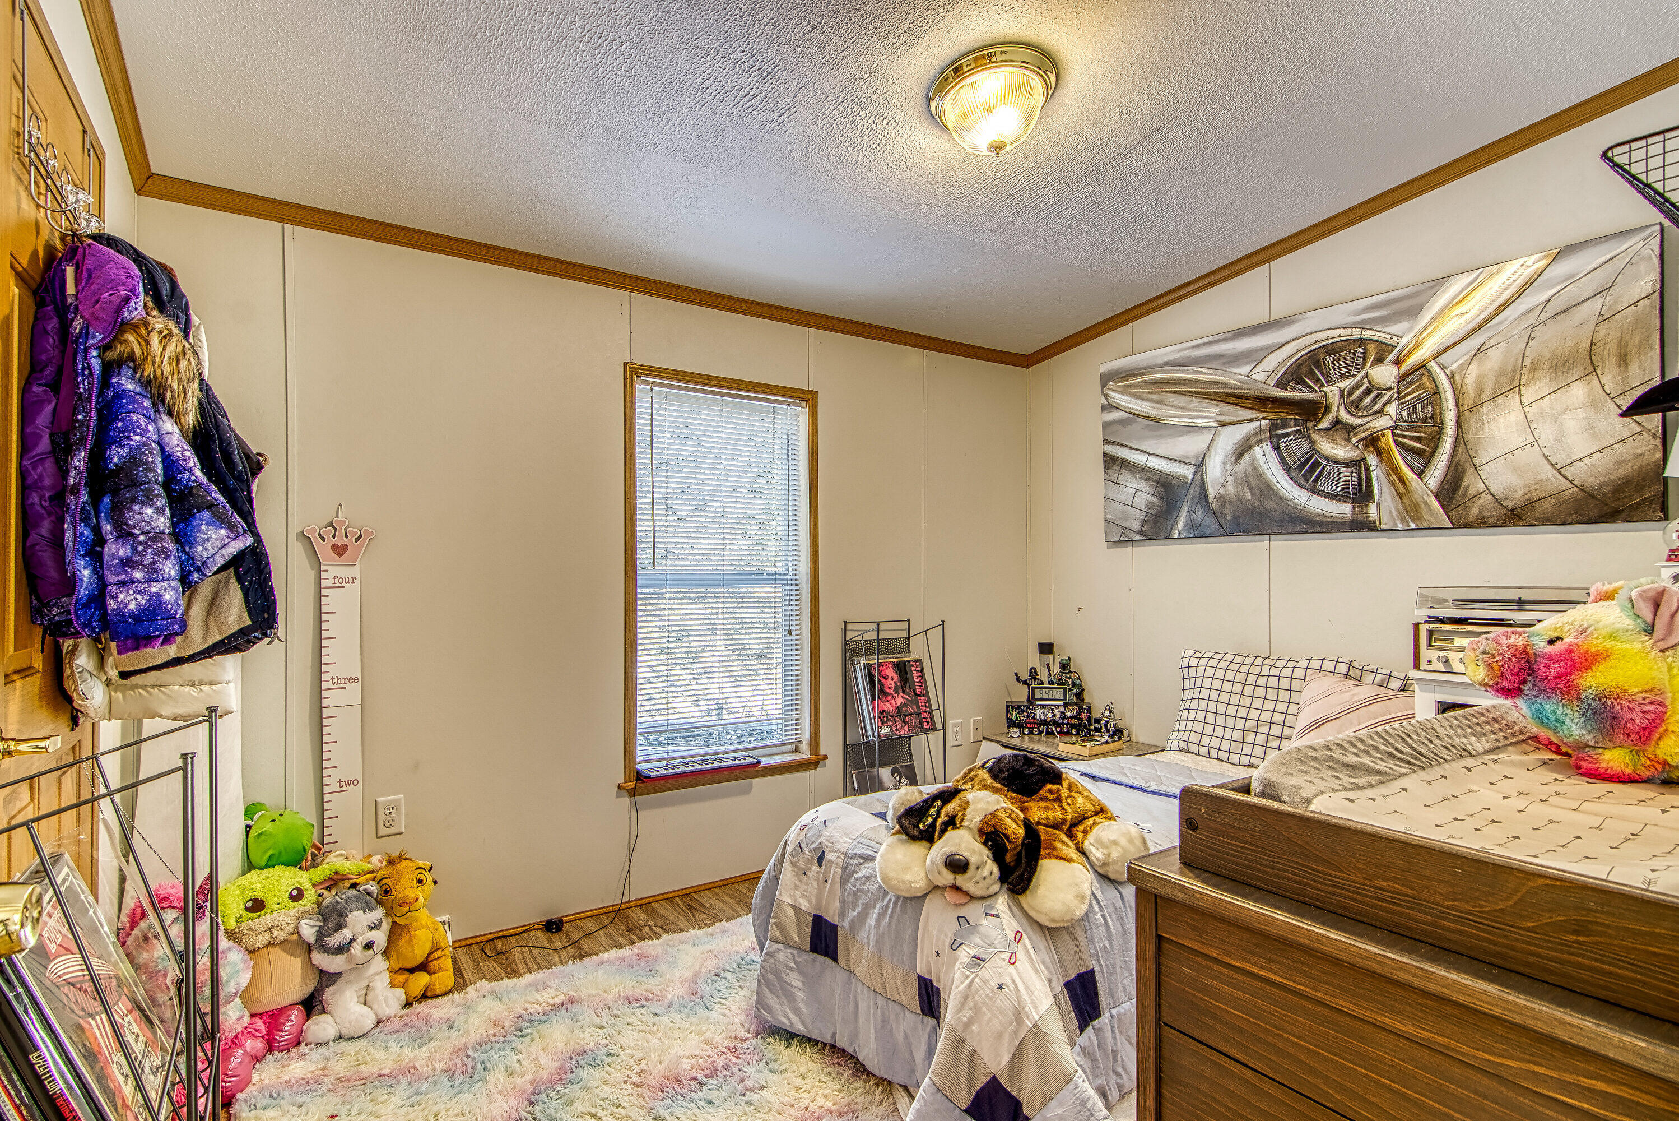
  • total bedrooms3
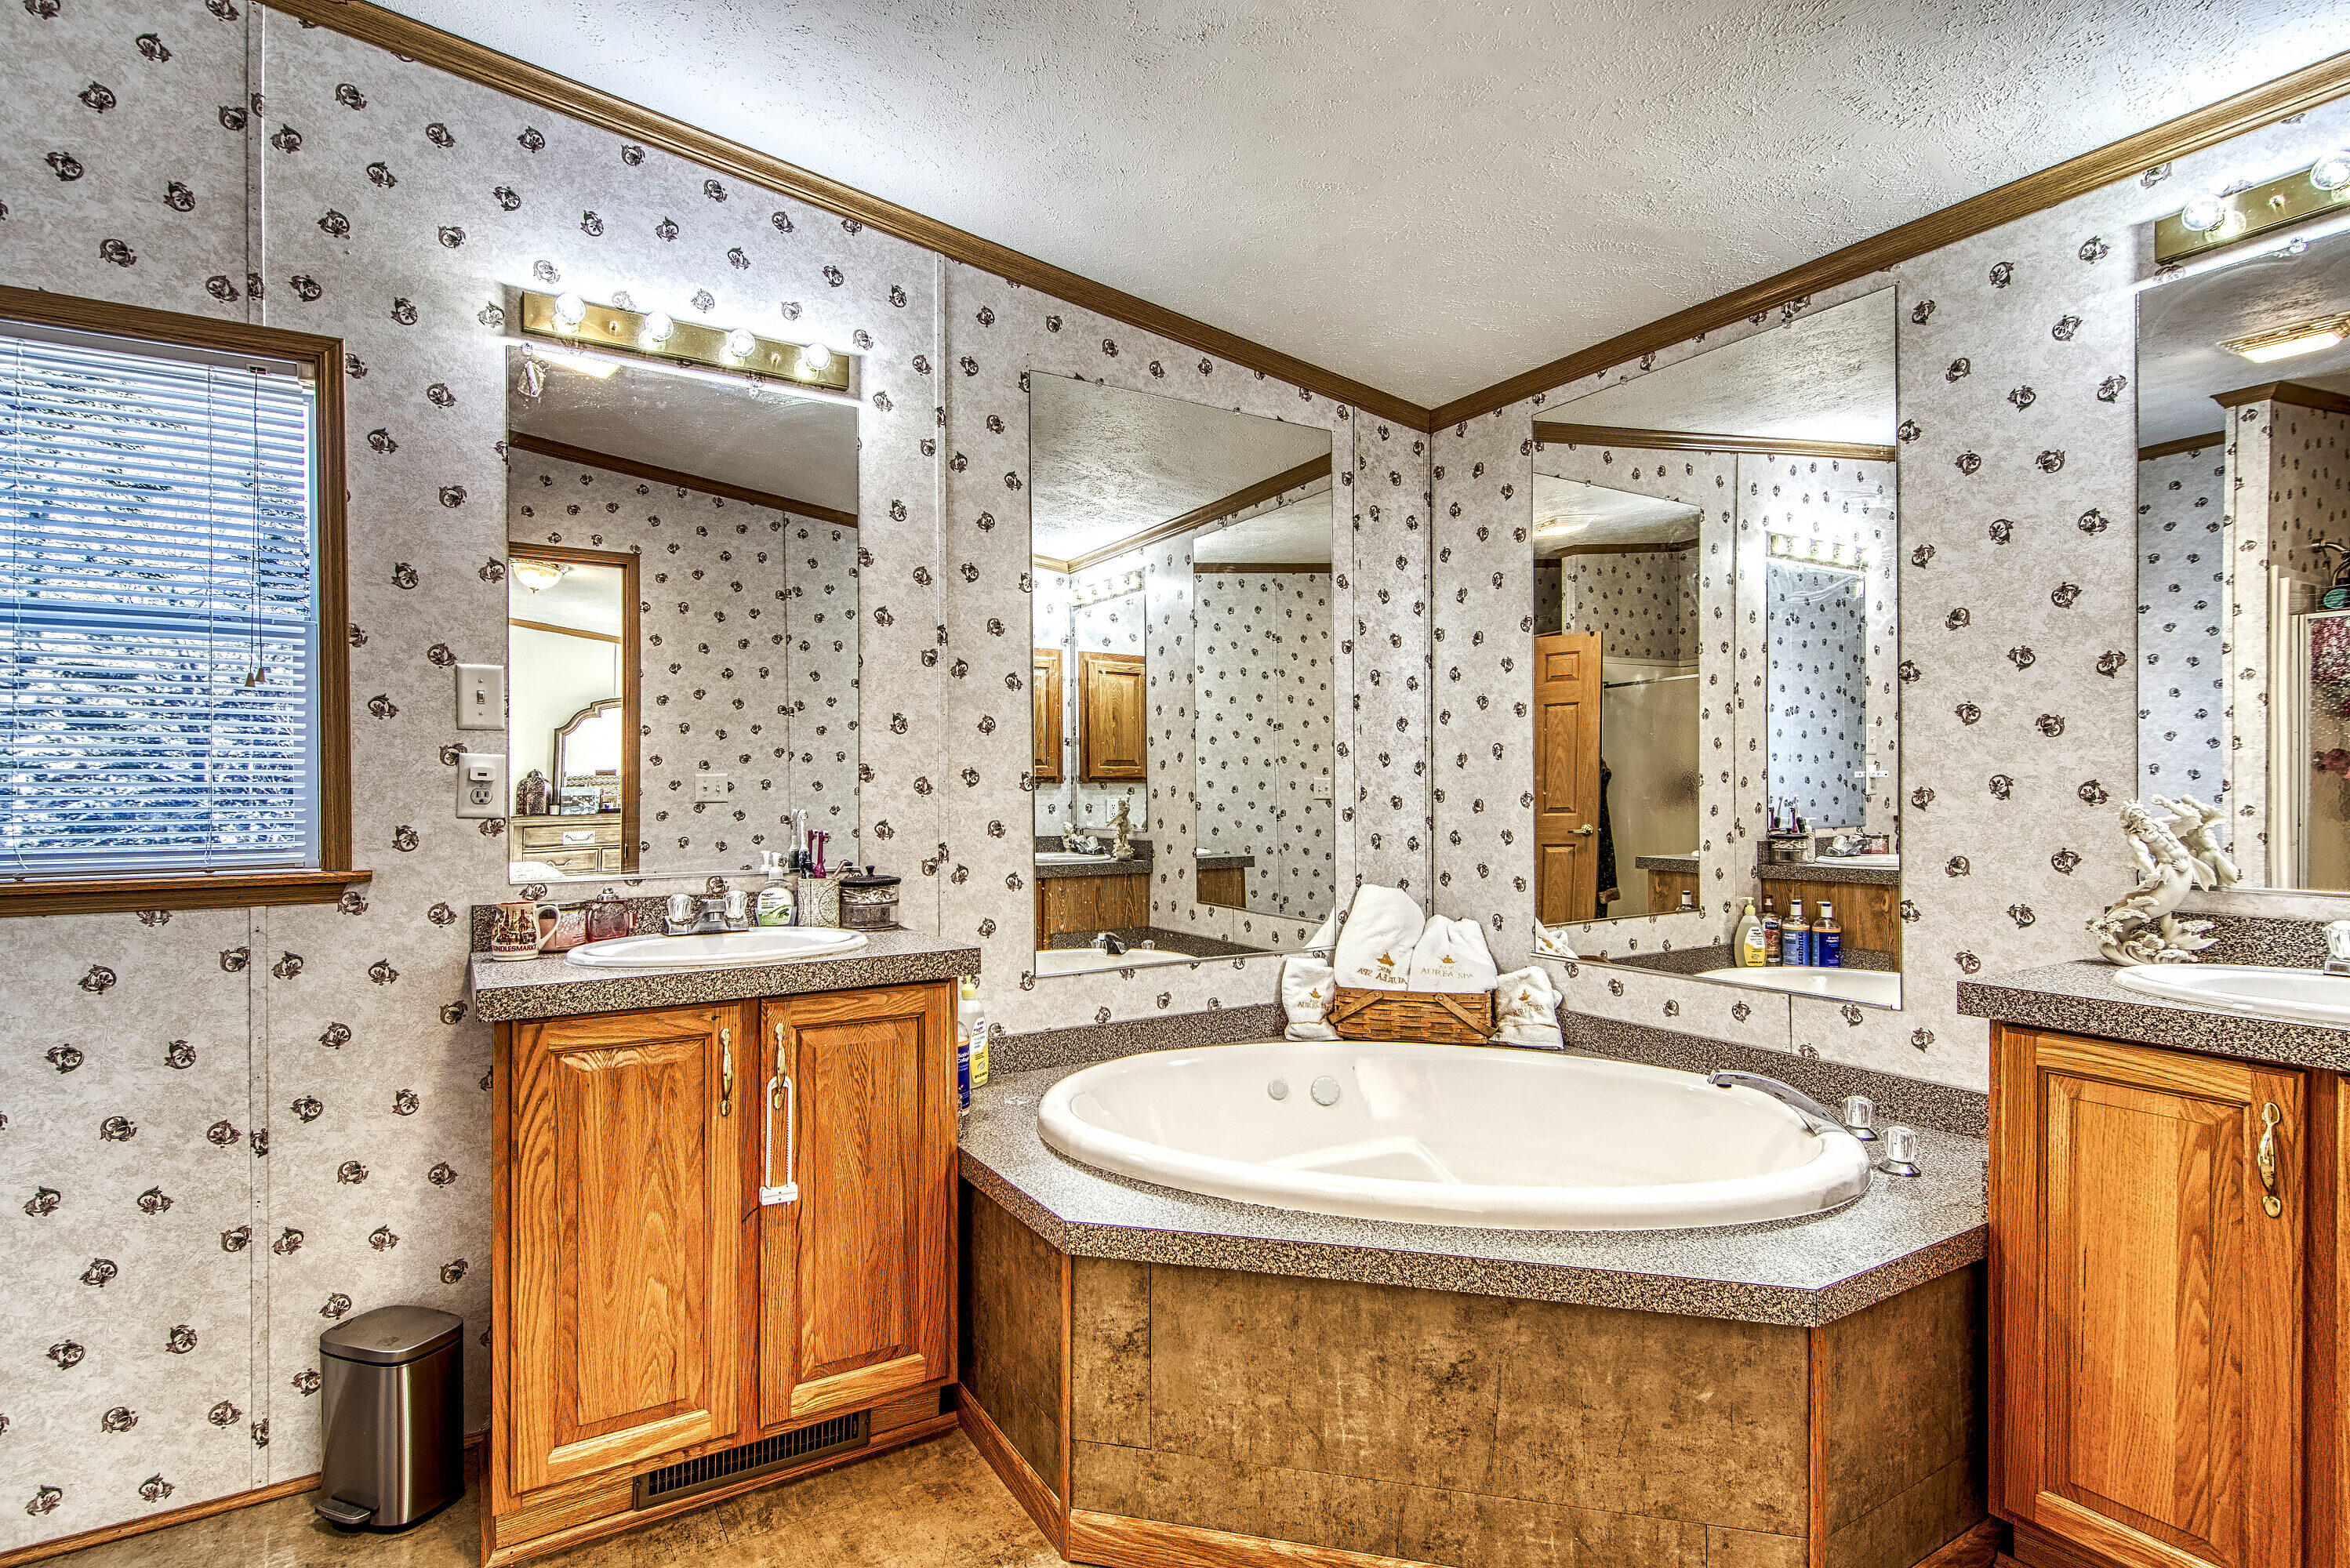
  • Total bathrooms2
  • full bathrooms2
  • Laundry room Laundry - 1st Floor, Main Level
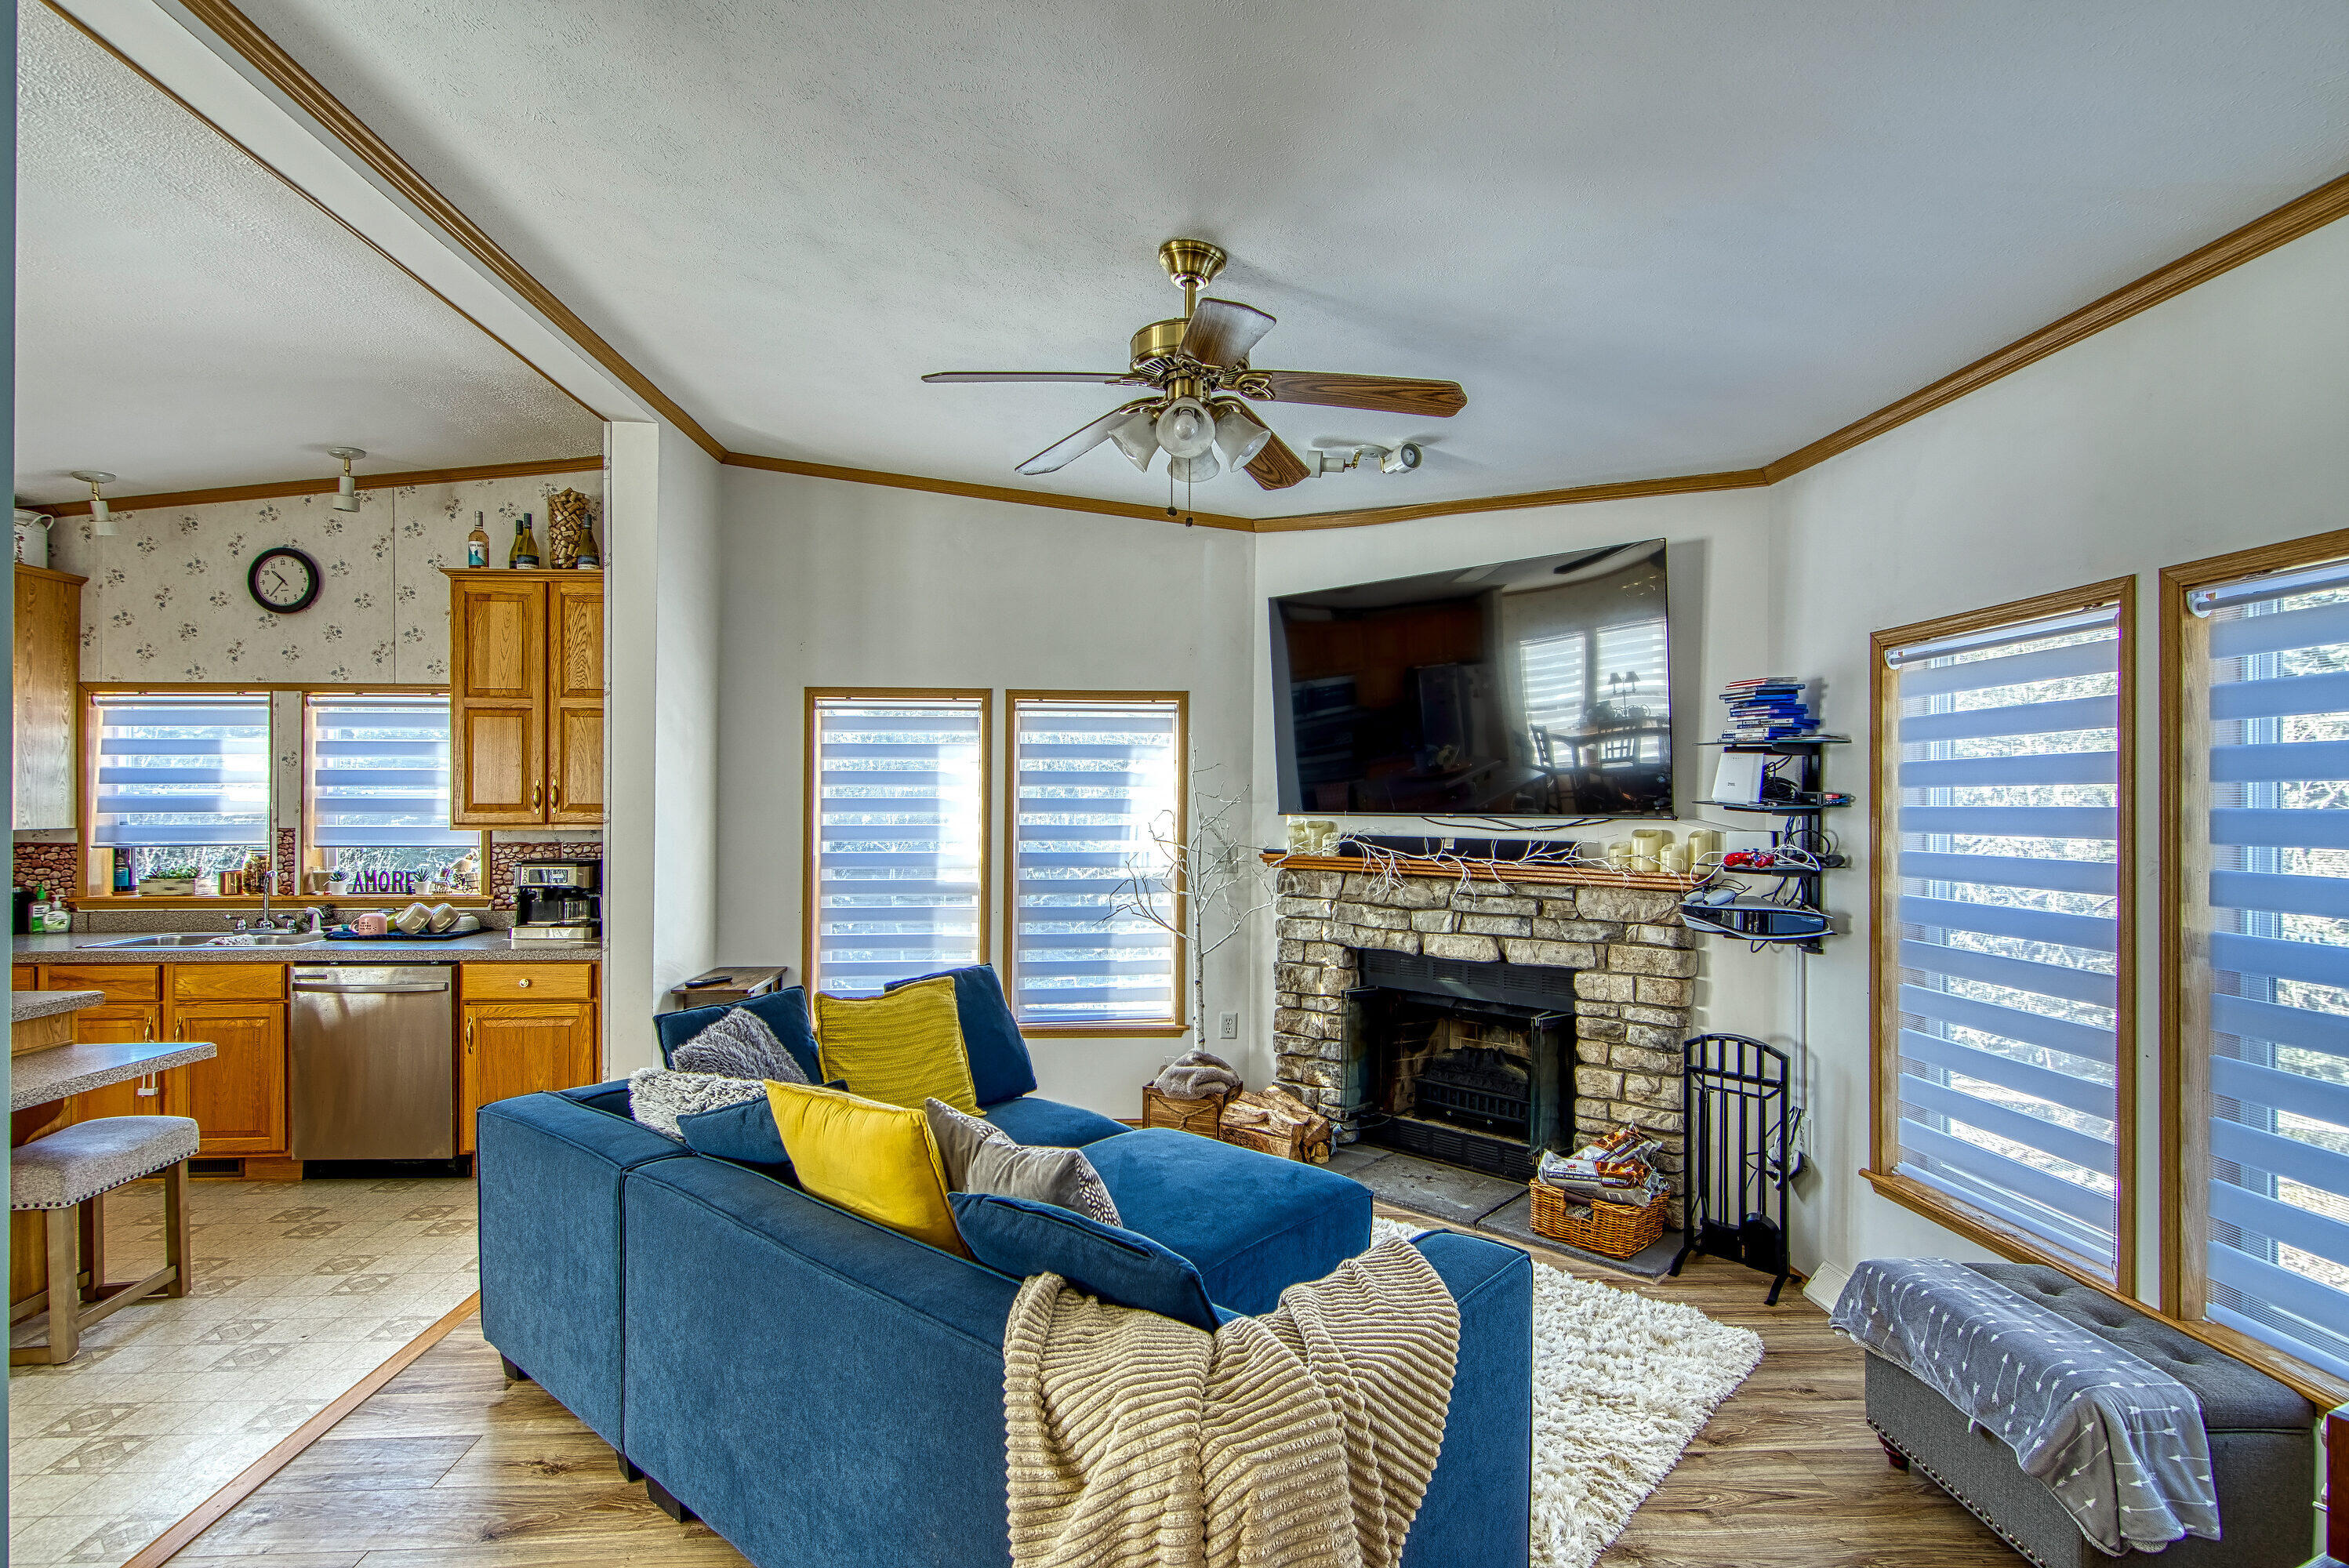
  • Flooring Vinyl, Laminate
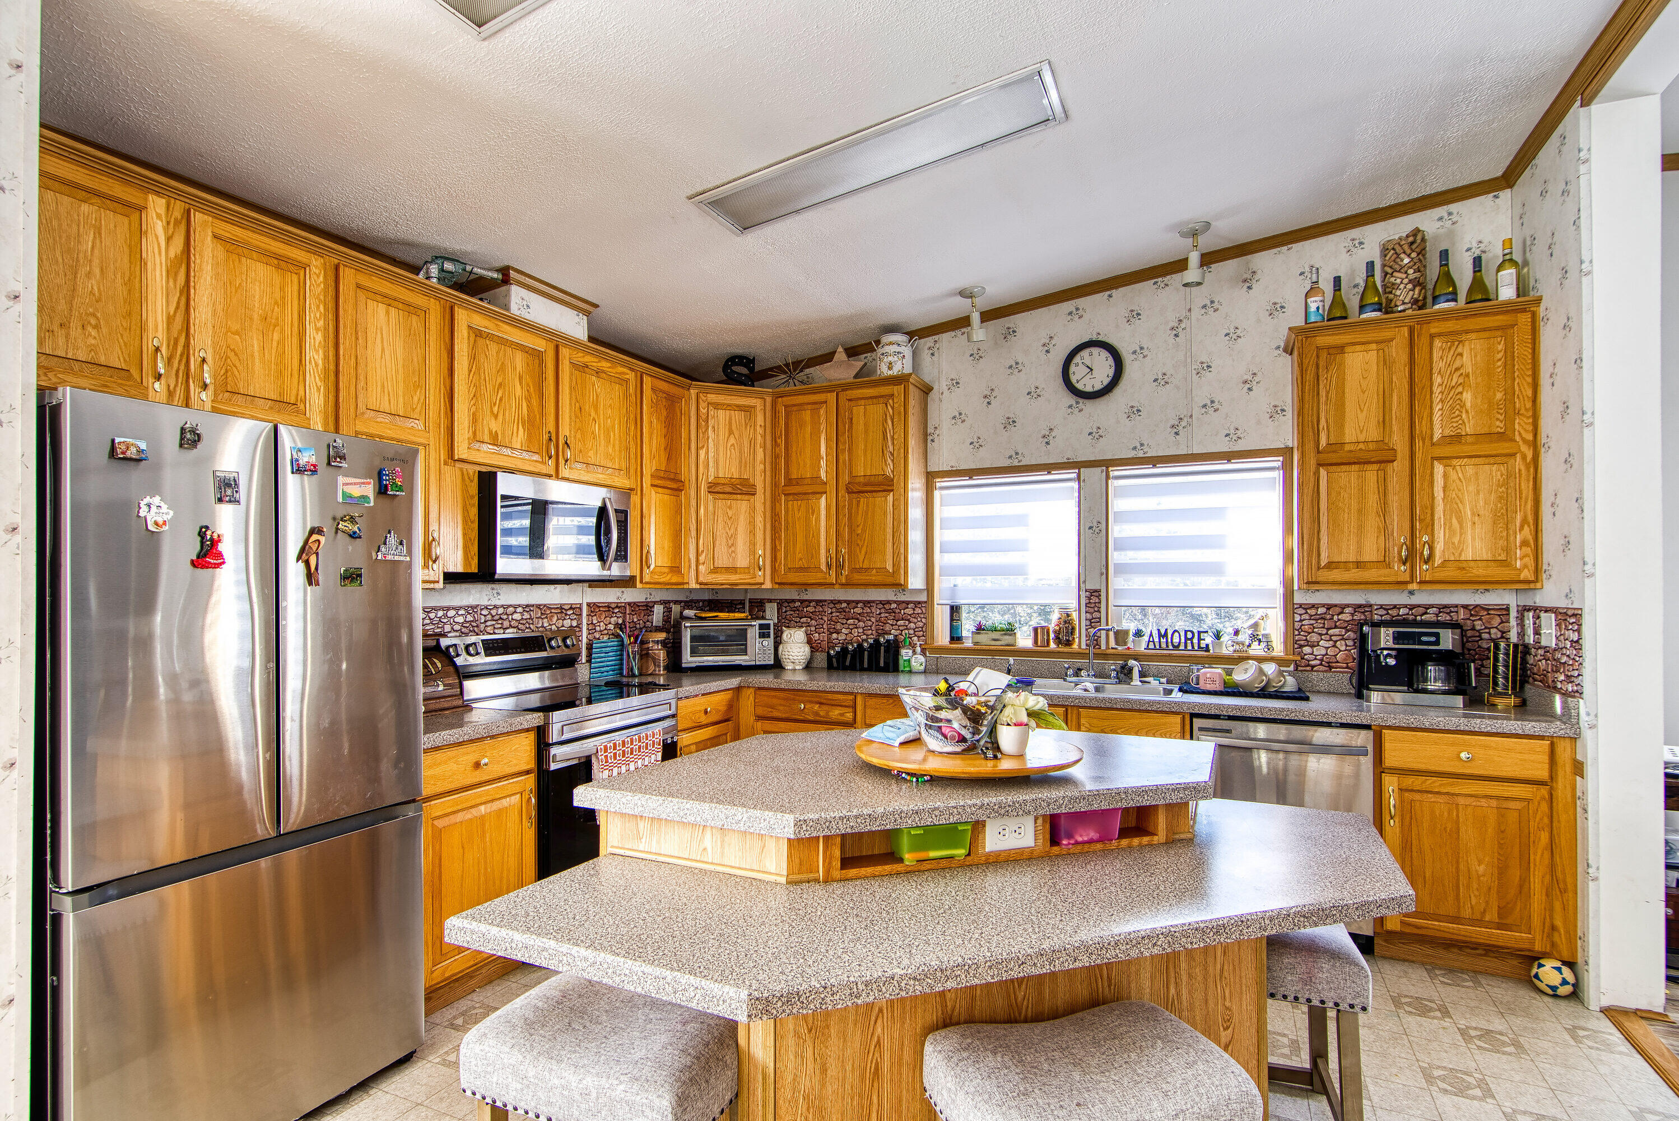
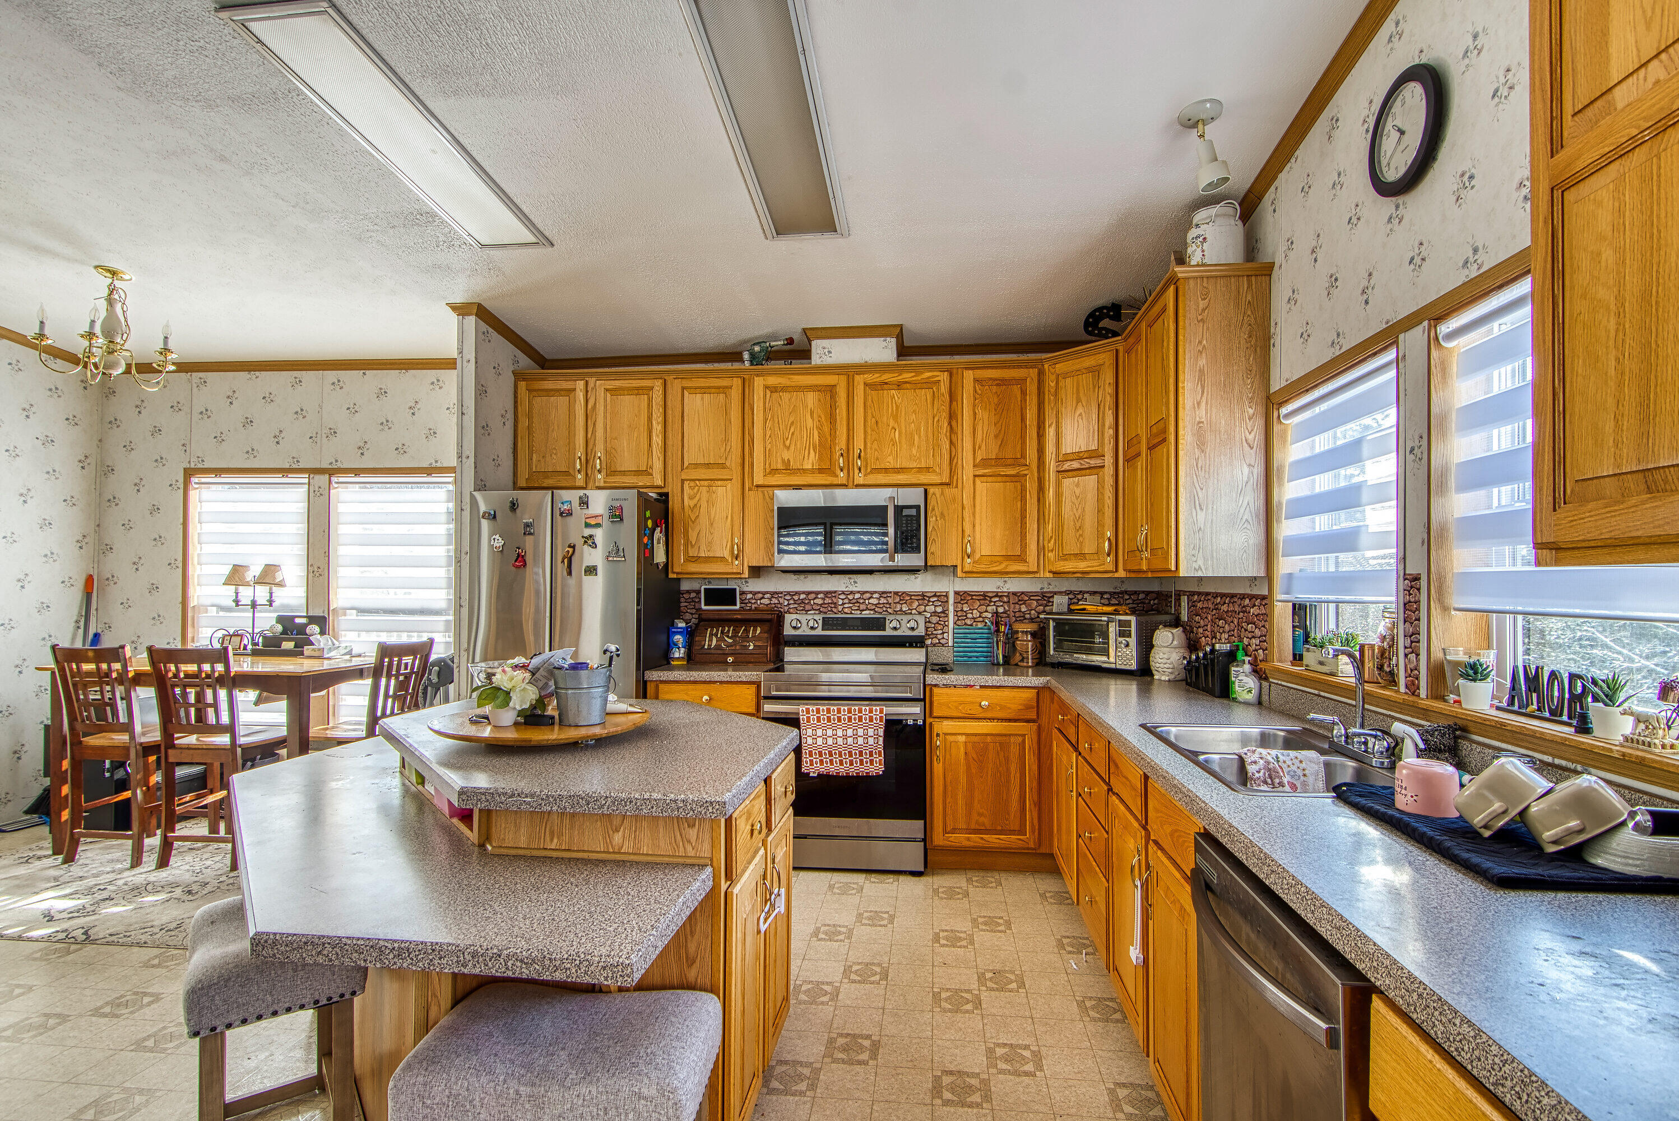
  • APPLIANCES Washer, Refrigerator, Electric Range, Dryer, Dishwasher
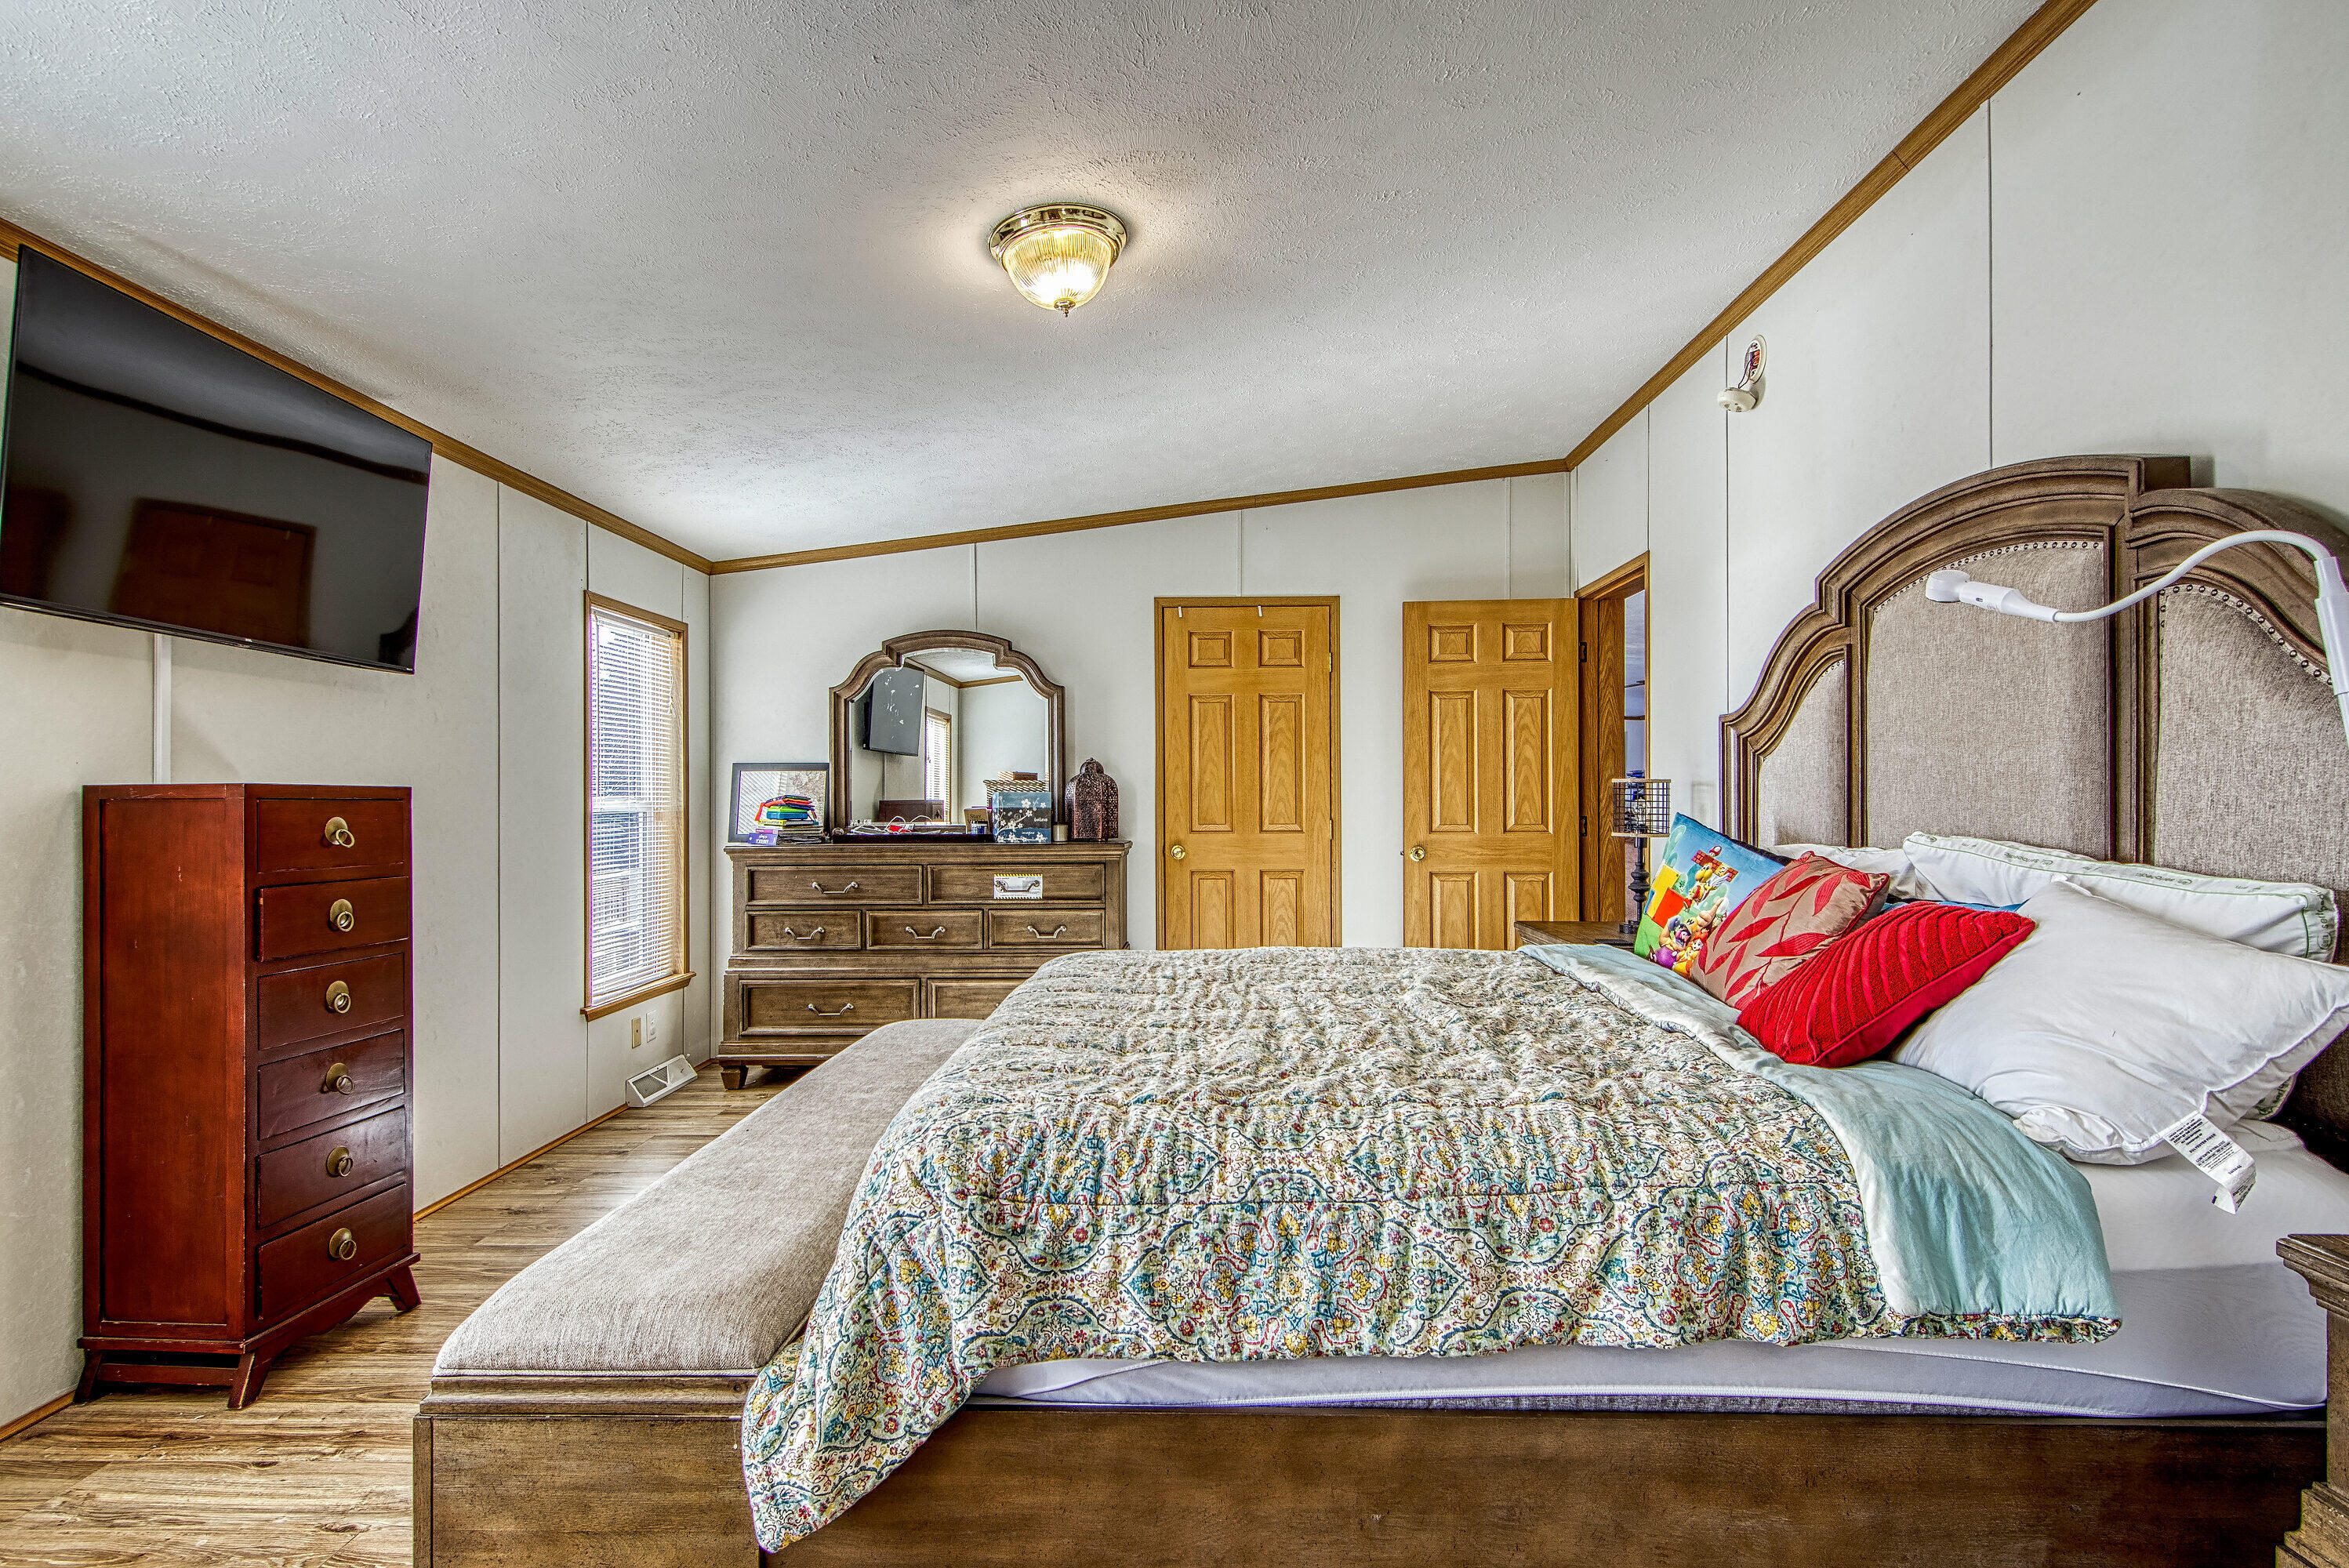
  • other interior Features 1st Floor Bedroom, 1st Floor Primary Bedroom w/Bath, Bathtub, One-Floor Living, Shower, Primary Bedroom w/Bath

Area & Lot

  • Status Sold
  • Date Sold August 30, 2024
  • Living Area1,760 Sq.Ft.
  • Total Area1,760 Sq.Ft.
  • Lot Area4.8 Acres
  • MLS® ID1579000
  • TypeManufactured-Mobile
  • YEAR BUILT2004
  • Architecture StylesOther
  • View DescriptionScenic, Trees/Woods

Exterior

  • water SourceWell, Private
  • utilitiesUtilities On
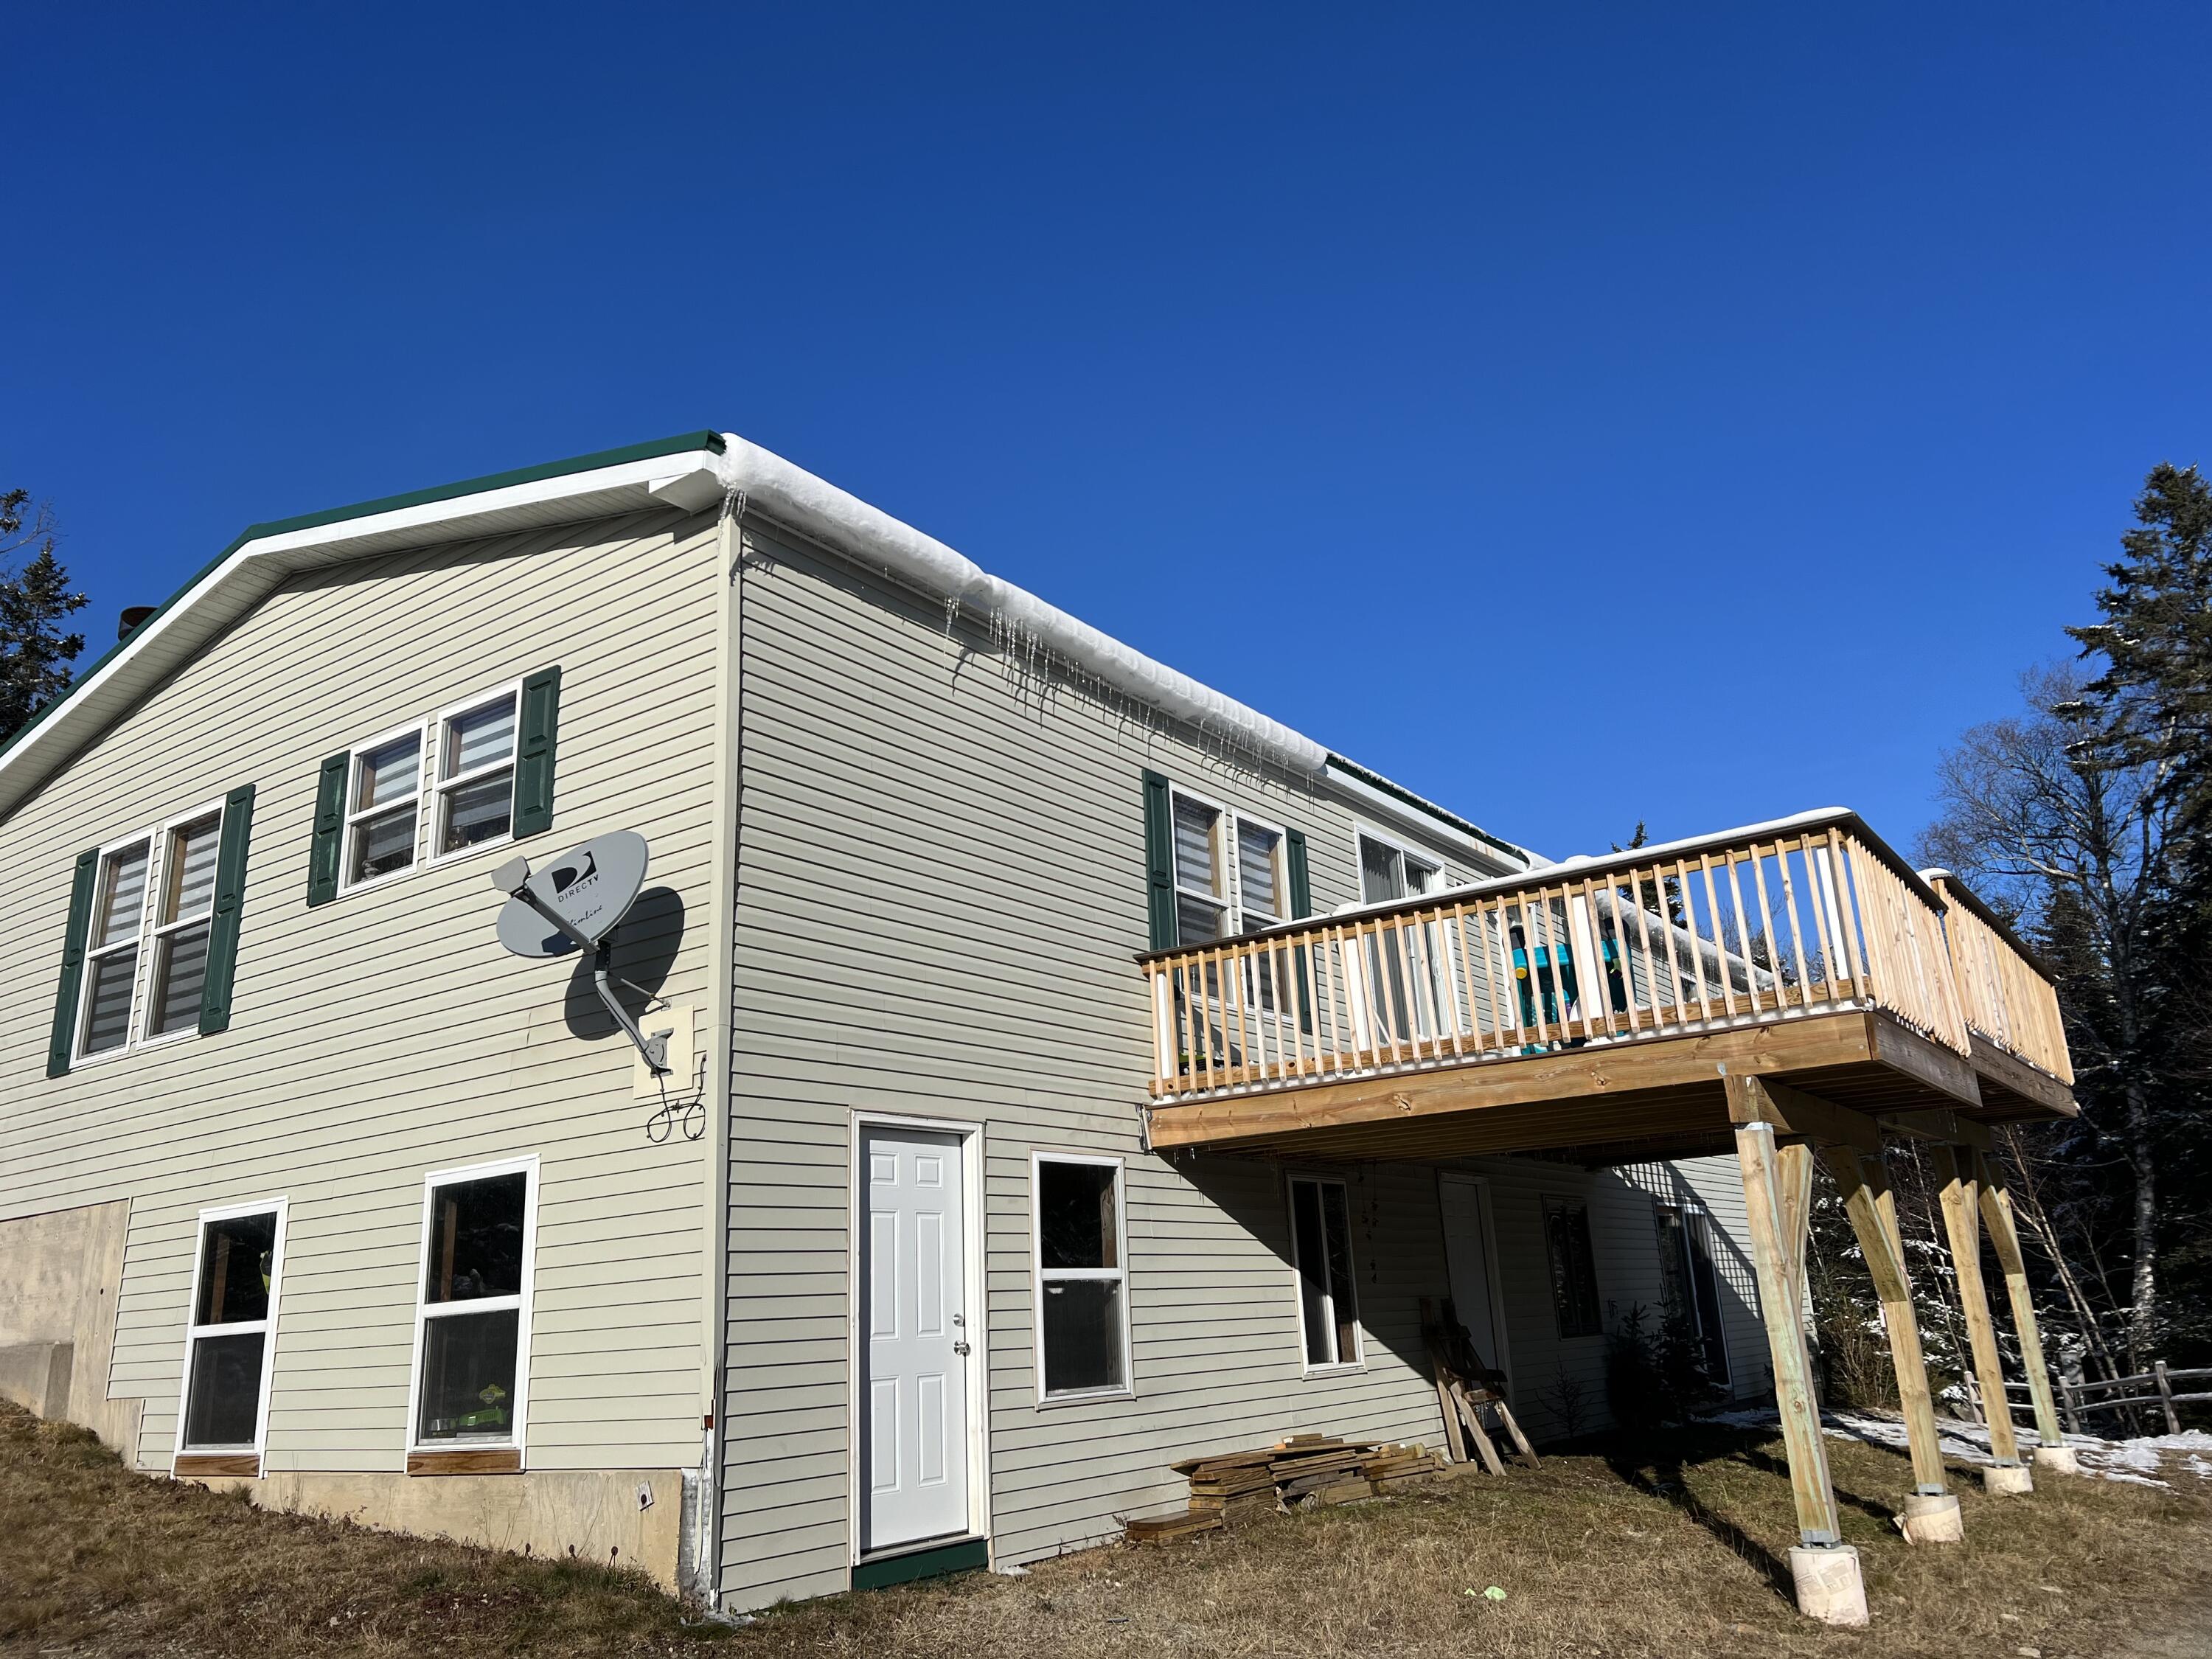
  • roofMetal
  • lot featuresRolling/Sloping, Level, Wooded, Rural
  • parking5 - 10 Spaces, Gravel
  • HEAT TYPEForced Air
  • AIR CONDITIONINGNone
  • sewerSeptic Tank, Private Sewer
  • SubstructureConcrete Perimeter

Financial

  • Sales Price$415,000
  • Real Estate Tax $3,391/yr
  • Zoning Shoreland
View Virtual Tour

Work With Us

Follow Us on Instagram