Leave a Message

By providing your contact information to Legacy Properties Sotheby's International Realty, your personal information will be processed in accordance with Legacy Properties Sotheby's International Realty's Privacy Policy. By checking the box(es) below, you expressly consent to receive marketing or promotional real estate communication from Legacy Properties Sotheby's International Realty in the manner selected by you. For SMS text messages, message frequency varies. Message and data rates may apply. Consent is not a condition of purchase of any goods or services. You may opt out of receiving further communications from Legacy Properties Sotheby's International Realty at any time. To opt out of receiving SMS text messages, reply STOP to unsubscribe. SMS text messaging is subject to our Terms of Use.

Thank you for your message. We will be in touch with you shortly.

118 Keswick Road
118 Keswick Road
118 Keswick Road
118 Keswick Road
118 Keswick Road
118 Keswick Road
118 Keswick Road
118 Keswick Road
118 Keswick Road
118 Keswick Road
118 Keswick Road
118 Keswick Road
118 Keswick Road
118 Keswick Road
118 Keswick Road
118 Keswick Road
118 Keswick Road
118 Keswick Road
118 Keswick Road
118 Keswick Road
118 Keswick Road
118 Keswick Road
118 Keswick Road
118 Keswick Road
118 Keswick Road
118 Keswick Road
118 Keswick Road
118 Keswick Road
118 Keswick Road
118 Keswick Road
SEE ALL PHOTOS
118 Keswick Road
118 Keswick Road
118 Keswick Road
118 Keswick Road
118 Keswick Road
118 Keswick Road
118 Keswick Road
118 Keswick Road
118 Keswick Road
118 Keswick Road
118 Keswick Road
118 Keswick Road
118 Keswick Road
118 Keswick Road
118 Keswick Road
118 Keswick Road
118 Keswick Road
118 Keswick Road
118 Keswick Road
118 Keswick Road
118 Keswick Road
118 Keswick Road
118 Keswick Road
118 Keswick Road
118 Keswick Road
118 Keswick Road
118 Keswick Road
118 Keswick Road
118 Keswick Road
118 Keswick Road
Courtesy of Legacy Properties Sotheby's International Realty
Sold

118 Keswick Road

118 Keswick Road, South Portland, ME 04106

$514,500
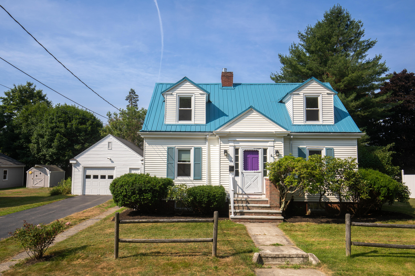
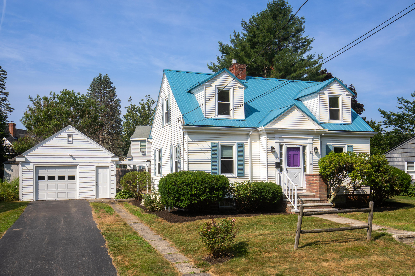
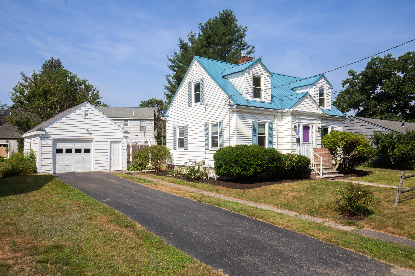
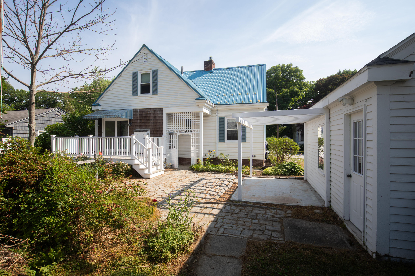
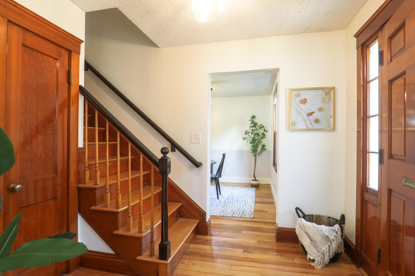
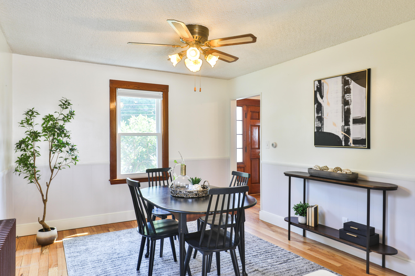
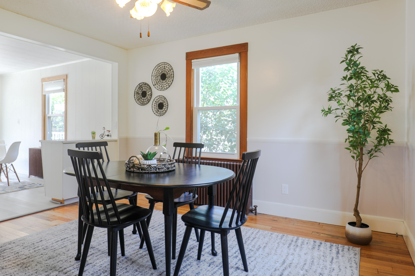
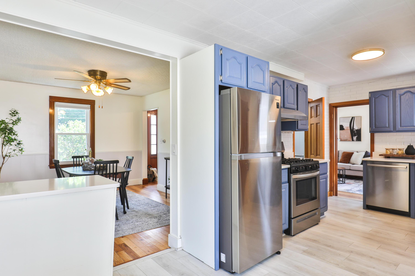
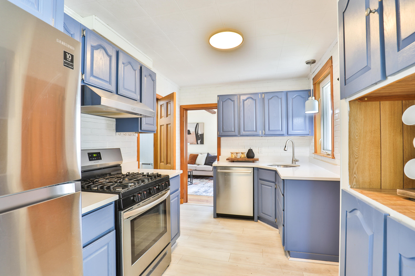
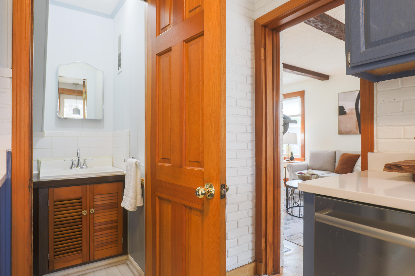
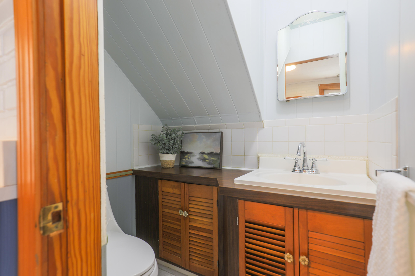
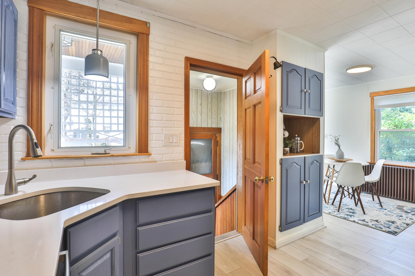
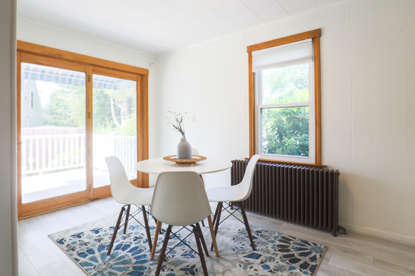
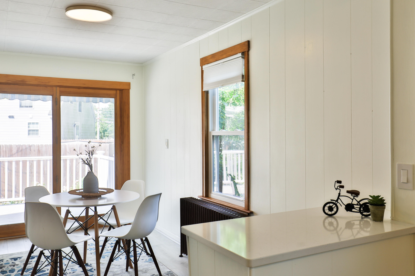
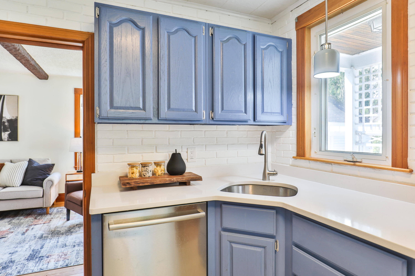
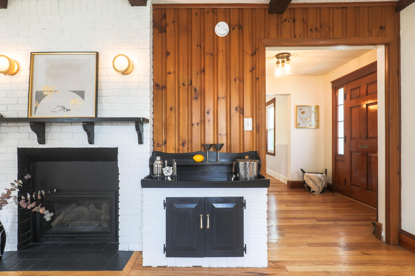
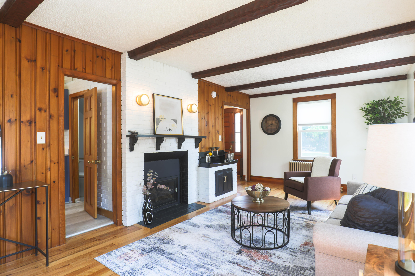
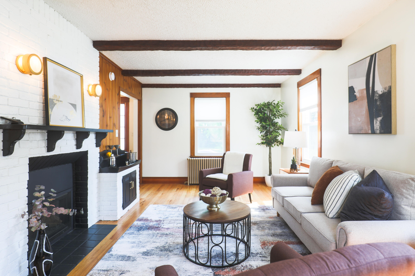
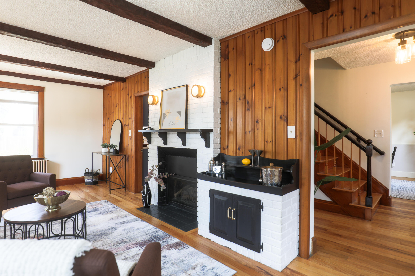
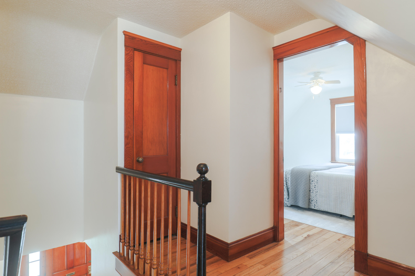
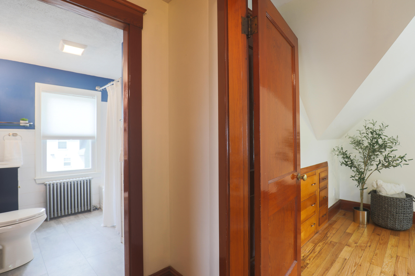
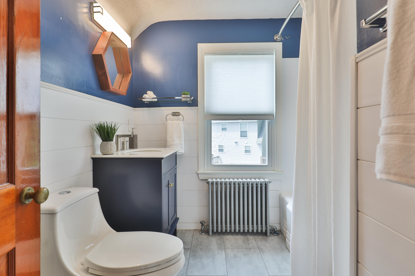
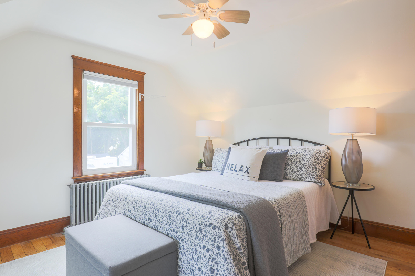
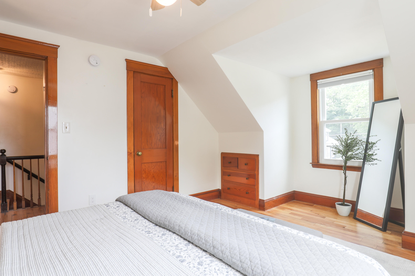
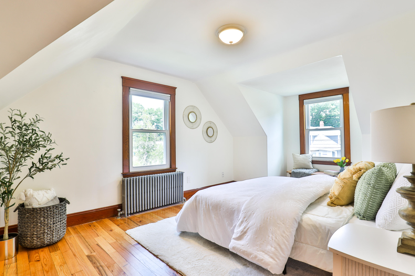
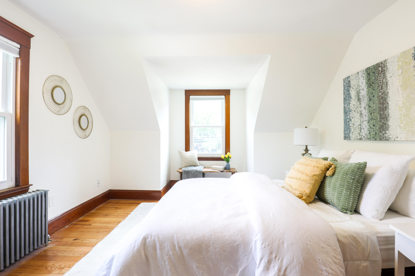
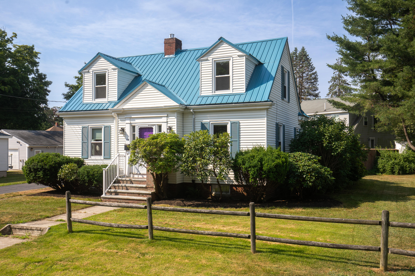
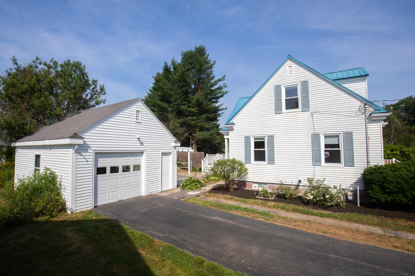
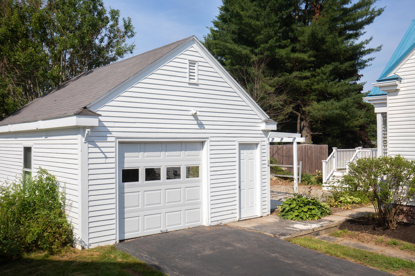
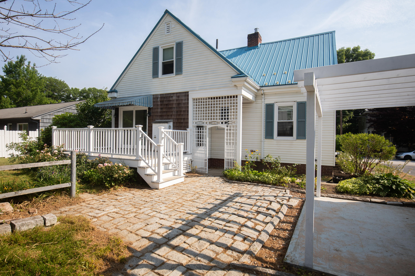
Built in 1947, this charming 2-bed, 1.5-bath home in the desirable Thornton Heights neighborhood has undergone numerous updates, blending classic character with modern amenities. From the moment you step into the large formal front entry, you'll feel welcomed into this inviting space. To the right, a bright formal dining room awaits, perfect for hosting dinner parties and gatherings. To the left, the spacious living room features a faux beam ceiling and a cozy heat stove, creating a warm and comfortable atmosphere for relaxing and entertaining. The kitchen, located at the back of the house, offers a wonderful view of the yard. It boasts modern blue cabinets, white brick accent walls, and quartz countertops. A large informal eat-in space with sliders opens to the deck, making it an ideal spot for casual meals and morning coffee. A half bath adds convenience while hardwood floors flow throughout the home, creating a seamless and elegant living space. Upstairs, you'll find two spacious bedrooms, each featuring vaulted ceilings, dormered windows, and built-ins that add visual interest and charm. The modern full bath includes a tub/shower combo, shiplap walls, and large tile flooring, providing a stylish and functional space. Outside, the large paver patio connects the deck and gazebo, offering an excellent space for outdoor entertainment and relaxation. The fenced yard with a trellis adds privacy, while the beautiful flower landscaping enhances the outdoor appeal, creating a serene and picturesque environment. The basement offers a workshop and ample storage space, catering to your practical needs. Additionally, there's an oversized 1-car garage, a durable metal roof, replacement windows and a new Viessman boiler, ensuring comfort and peace of mind. Conveniently located close to shopping, schools, walking trails, restaurants, the jetport, beaches, and local attractions, this home combines timeless charm with modern updates in a highly sought-after location.

2
beds

2
baths

1,006 Sq.Ft. LIVING AREA

7,405.2 Sq.Ft. lot

Heather Shields

Heather Shields

Features & Amenities

Interior

  • total bedrooms2
  • Total bathrooms2
  • full bathroom1
  • half bathroom1
  • Flooring Wood
  • APPLIANCES Refrigerator, Gas Range, Dishwasher
  • other interior Features Bathtub, Shower

Area & Lot

  • Status Sold
  • Date Sold July 26, 2024
  • Living Area1,006 Sq.Ft.
  • Total Area1,006 Sq.Ft.
  • Lot Area7,405.2 Sq.Ft.
  • MLS® ID1596349
  • TypeResidential
  • YEAR BUILT1947
  • NeighborhoodCumberland
  • Architecture StylesCape Cod

Exterior

  • Garage Space1.0
  • water SourcePublic
  • roofMetal
  • lot featuresWell Landscaped, Level, Near Golf Course, Near Shopping, Near Turnpike/Interstate, Near Town, Neighborhood, Near Public Transit
  • parking1 - 4 Spaces, Paved, Detached
  • HEAT TYPEHot Water
  • AIR CONDITIONINGNone
  • sewerPublic Sewer
  • SubstructureConcrete Perimeter

Financial

  • Sales Price$514,500
  • Real Estate Tax $3,749/yr
  • Zoning Res A

Cumberland

Sprawling homesteads allow for privacy and the feeling of being hours away from civilization.

Explore

Work With Us

Follow Us on Instagram