Leave a Message

Thank you for your message. We will be in touch with you shortly.

12 Surfside Avenue
12 Surfside Avenue
12 Surfside Avenue
12 Surfside Avenue
12 Surfside Avenue
12 Surfside Avenue
12 Surfside Avenue
12 Surfside Avenue
12 Surfside Avenue
12 Surfside Avenue
12 Surfside Avenue
12 Surfside Avenue
12 Surfside Avenue
12 Surfside Avenue
12 Surfside Avenue
12 Surfside Avenue
12 Surfside Avenue
12 Surfside Avenue
12 Surfside Avenue
12 Surfside Avenue
12 Surfside Avenue
12 Surfside Avenue
12 Surfside Avenue
12 Surfside Avenue
12 Surfside Avenue
12 Surfside Avenue
12 Surfside Avenue
12 Surfside Avenue
12 Surfside Avenue
12 Surfside Avenue
12 Surfside Avenue
12 Surfside Avenue
12 Surfside Avenue
12 Surfside Avenue
12 Surfside Avenue
12 Surfside Avenue
12 Surfside Avenue
12 Surfside Avenue
12 Surfside Avenue
12 Surfside Avenue
12 Surfside Avenue
12 Surfside Avenue
12 Surfside Avenue
12 Surfside Avenue
12 Surfside Avenue
12 Surfside Avenue
SEE ALL PHOTOS
12 Surfside Avenue
12 Surfside Avenue
12 Surfside Avenue
12 Surfside Avenue
12 Surfside Avenue
12 Surfside Avenue
12 Surfside Avenue
12 Surfside Avenue
12 Surfside Avenue
12 Surfside Avenue
12 Surfside Avenue
12 Surfside Avenue
12 Surfside Avenue
12 Surfside Avenue
12 Surfside Avenue
12 Surfside Avenue
12 Surfside Avenue
12 Surfside Avenue
12 Surfside Avenue
12 Surfside Avenue
12 Surfside Avenue
12 Surfside Avenue
12 Surfside Avenue
12 Surfside Avenue
12 Surfside Avenue
12 Surfside Avenue
12 Surfside Avenue
12 Surfside Avenue
12 Surfside Avenue
12 Surfside Avenue
12 Surfside Avenue
12 Surfside Avenue
12 Surfside Avenue
12 Surfside Avenue
12 Surfside Avenue
12 Surfside Avenue
12 Surfside Avenue
12 Surfside Avenue
12 Surfside Avenue
12 Surfside Avenue
12 Surfside Avenue
12 Surfside Avenue
12 Surfside Avenue
12 Surfside Avenue
12 Surfside Avenue
12 Surfside Avenue
Courtesy of Legacy Properties Sotheby's International Realty
Sold

12 Surfside Avenue

12 Surfside Avenue, Cape Elizabeth, ME 04107

$4,500,000
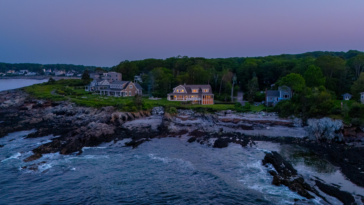
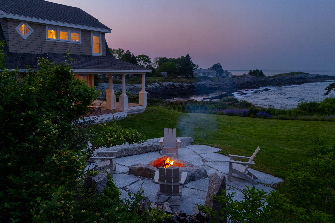
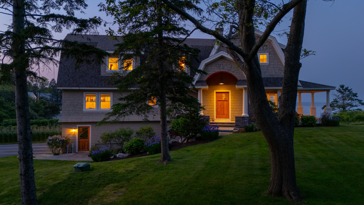
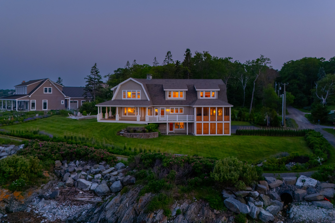
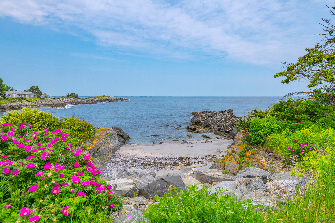
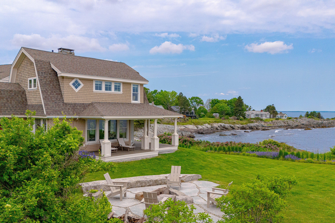
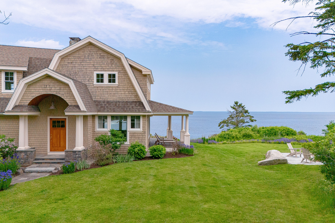
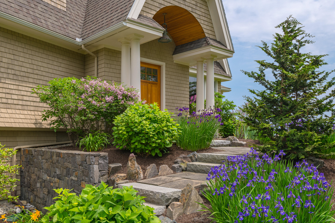
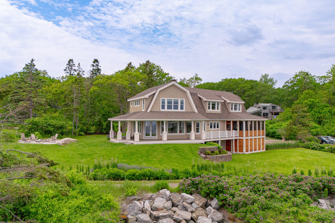
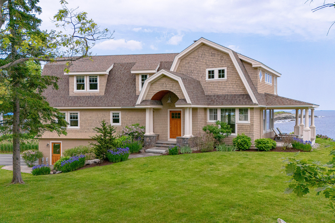
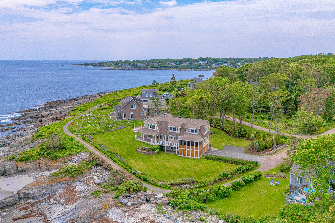
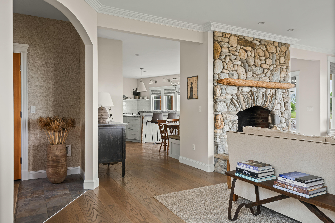
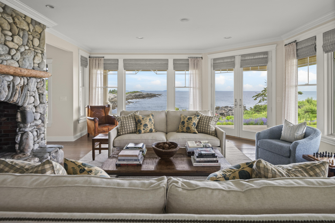
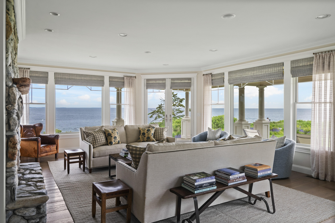
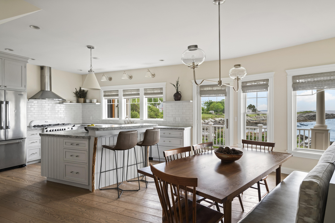
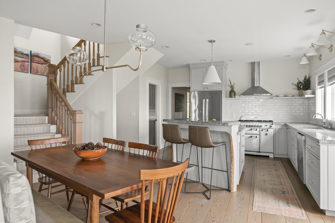
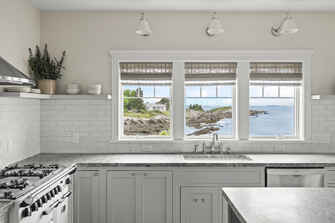
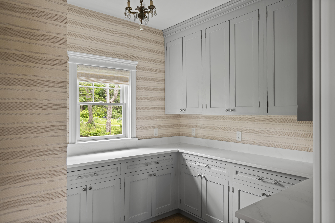
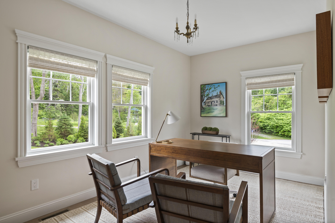
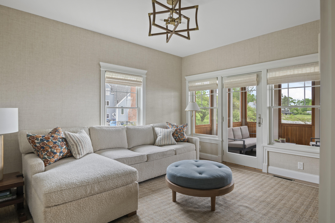
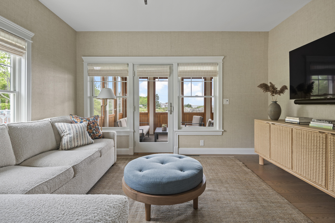
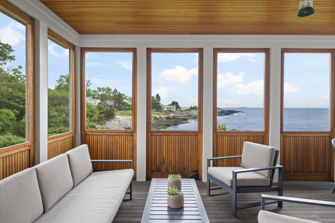
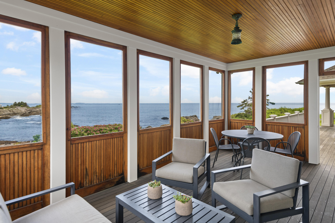
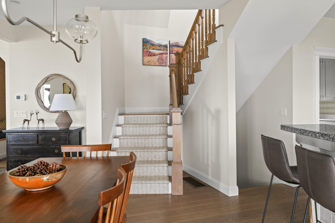
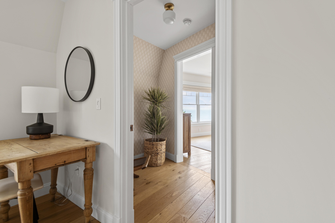
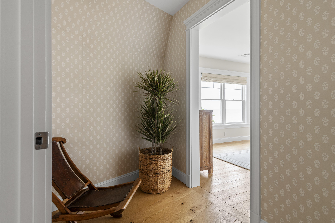
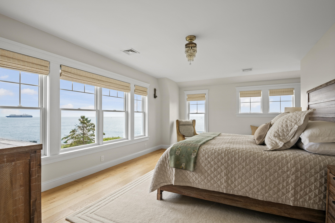
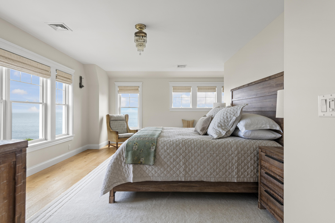
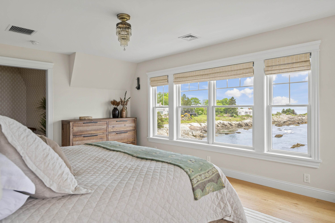
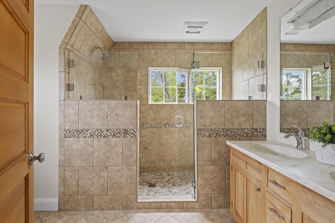
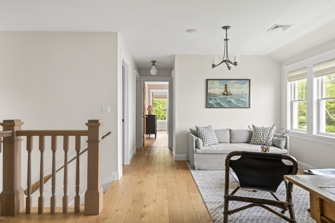
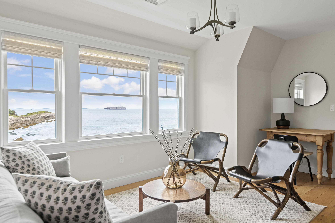
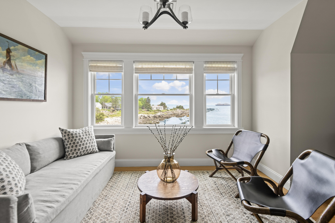
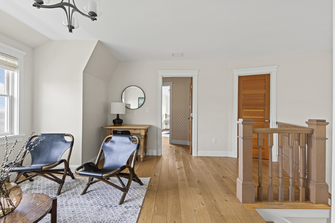
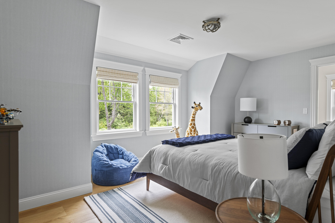
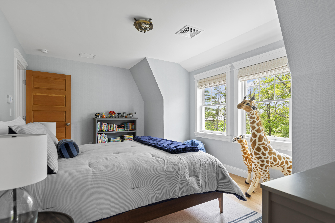
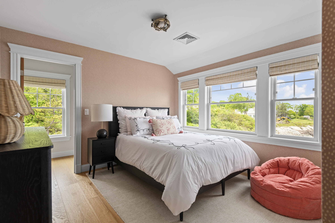
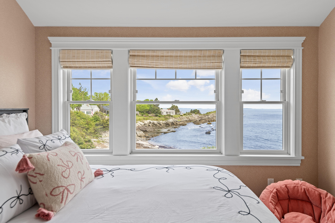
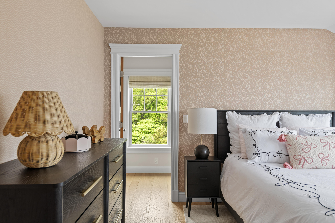
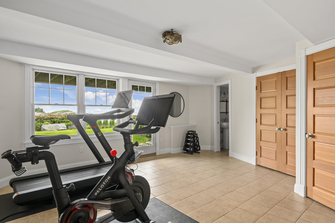
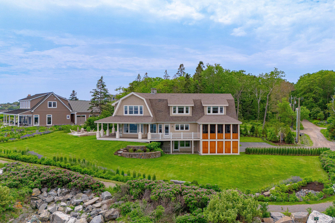
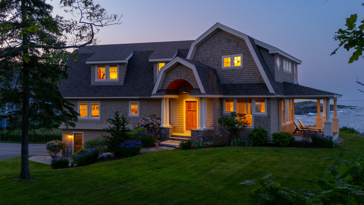
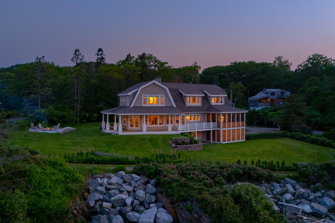
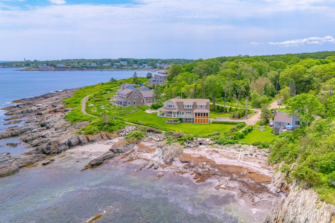
With panoramic ocean views and the beach in your backyard, 12 Surfside Avenue in Cape Elizabeth is the complete package. The interior of this turnkey, coastal home has been meticulously designed and tastefully updated, and the grounds have been perfectly landscaped to create an enviable oasis. Upon entering the residence, you're welcomed into a spacious living room filled with natural light and picturesque ocean views. The eat-in kitchen is the heart of the home, boasting high end appliances and direct views of Trundy Point. A conveniently located walk-in pantry provides abundant storage. Just down the hall is an elegant yet comfortable family room that opens to a screened porch where you can relax and listen to the crashing waves. Also on this wing is a bedroom overlooking the beautifully manicured grounds and a well-appointed full bath. The second floor hosts a central sitting area that separates the primary suite from the other bedrooms and overlooks Maine's rugged coastline. The primary suite is the ultimate sanctuary, featuring commanding ocean views and a front row seat to watch the sunrise. The primary also features a walk-in closet and luxurious full bath. The two other bedrooms on this floor each have walk-in closets and are well-located alongside a full bath and separate laundry room. The lower walk-out level includes a recreation room, half bath and attached garage. The home also features a five-zone geothermal climate control system. Outdoor living is equally impressive, with a wraparound porch providing unobstructed views of the Atlantic, and a luxurious stone fire pit perfect for entertaining. The recently installed landscaping beautifully complements the surroundings, ensuring the yard remains colorful and lush throughout the year. Located within the desirable Shore Acres neighborhood, just minutes from Cape Elizabeth's top-rated schools and a short drive from Portland, 12 Surfside Avenue truly embodies the best of Maine coastal living.

4
beds

4
baths

3,770 Sq.Ft. LIVING AREA

0.46 Acres lot

Anne Bosworth

Anne Bosworth

Features & Amenities

Interior

  • total bedrooms4
  • Total bathrooms4
  • full bathrooms3
  • half bathroom1
  • Laundry room Upper Level
  • Flooring Other
  • APPLIANCES Washer, Refrigerator, Gas Range, Dryer, Dishwasher
  • other interior Features Walk-in Closets, 1st Floor Bedroom, Bathtub, Pantry, Shower, Storage, Primary Bedroom w/Bath

Area & Lot

  • Status Sold
  • Date Sold July 25, 2025
  • Living Area3,770 Sq.Ft.
  • Total Area3,770 Sq.Ft.
  • Lot Area0.46 Acres
  • MLS® ID1627310
  • TypeResidential
  • YEAR BUILT2013
  • NeighborhoodCumberland
  • Architecture StylesShingle, Cottage
  • View DescriptionScenic

Exterior

  • Garage Space2.0
  • water SourcePublic
  • roofShingle
  • lot featuresWell Landscaped, Open, Level, Near Golf Course, Near Public Beach, Near Shopping, Near Town, Neighborhood, Subdivided, Suburban
  • parking5 - 10 Spaces, Paved, Inside Entrance
  • HEAT TYPEGeothermal
  • AIR CONDITIONINGOther, Central Air
  • sewerSeptic Tank
  • SubstructureConcrete Perimeter

Financial

  • Sales Price$4,500,000
  • Real Estate Tax $33,926/yr
  • HOA $250/yr
  • Zoning RA
View Virtual Tour

Cumberland

Sprawling homesteads allow for privacy and the feeling of being hours away from civilization.

Explore

Work With Us

Follow Us on Instagram