Leave a Message

By providing your contact information to Legacy Properties Sotheby's International Realty, your personal information will be processed in accordance with Legacy Properties Sotheby's International Realty's Privacy Policy. By checking the box(es) below, you expressly consent to receive marketing or promotional real estate communication from Legacy Properties Sotheby's International Realty in the manner selected by you. For SMS text messages, message frequency varies. Message and data rates may apply. Consent is not a condition of purchase of any goods or services. You may opt out of receiving further communications from Legacy Properties Sotheby's International Realty at any time. To opt out of receiving SMS text messages, reply STOP to unsubscribe. SMS text messaging is subject to our Terms of Use.

Thank you for your message. We will be in touch with you shortly.

12 Union Street
12 Union Street
12 Union Street
12 Union Street
12 Union Street
12 Union Street
12 Union Street
12 Union Street
12 Union Street
12 Union Street
12 Union Street
12 Union Street
12 Union Street
12 Union Street
12 Union Street
12 Union Street
12 Union Street
12 Union Street
12 Union Street
12 Union Street
12 Union Street
12 Union Street
12 Union Street
12 Union Street
12 Union Street
SEE ALL PHOTOS
12 Union Street
12 Union Street
12 Union Street
12 Union Street
12 Union Street
12 Union Street
12 Union Street
12 Union Street
12 Union Street
12 Union Street
12 Union Street
12 Union Street
12 Union Street
12 Union Street
12 Union Street
12 Union Street
12 Union Street
12 Union Street
12 Union Street
12 Union Street
12 Union Street
12 Union Street
12 Union Street
12 Union Street
12 Union Street
Courtesy of Legacy Properties Sotheby's International Realty
Sold

12 Union Street

12 Union Street, Camden, ME 04843

$760,000
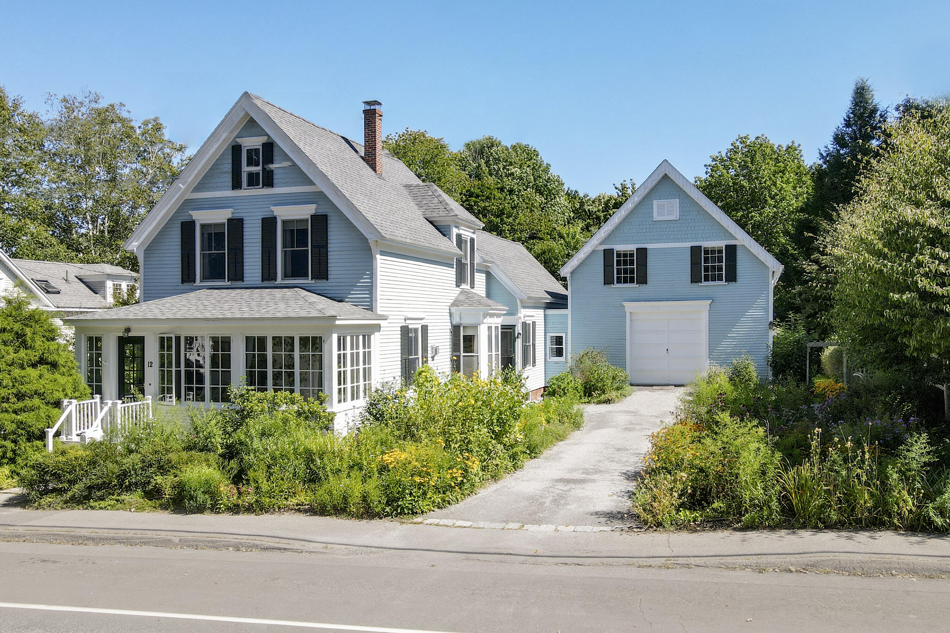
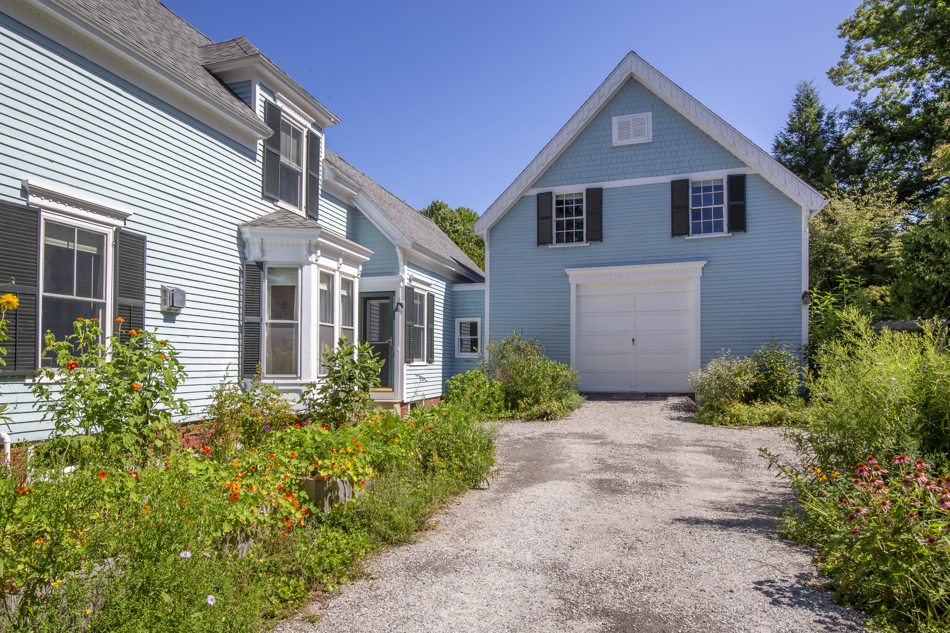
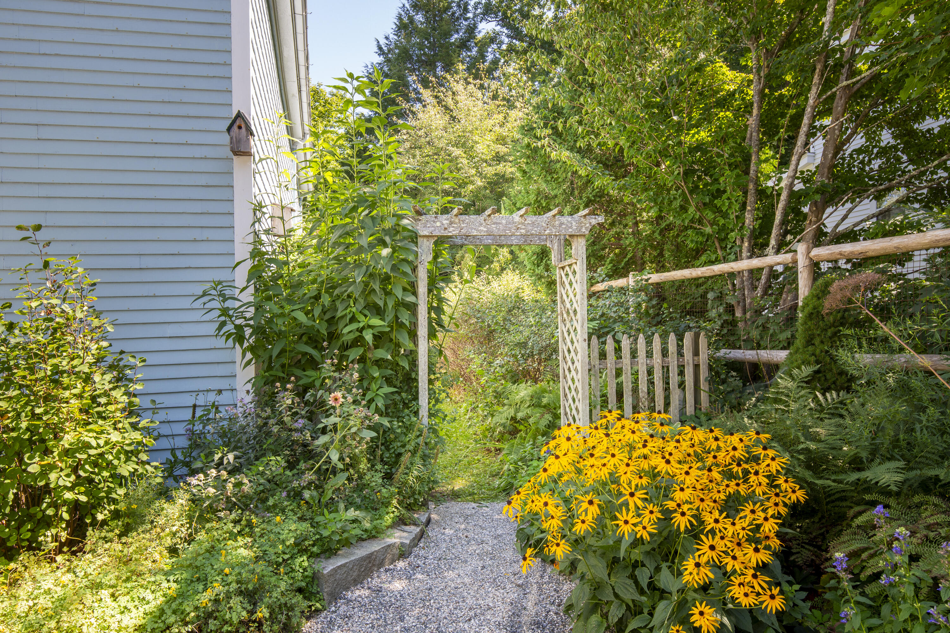
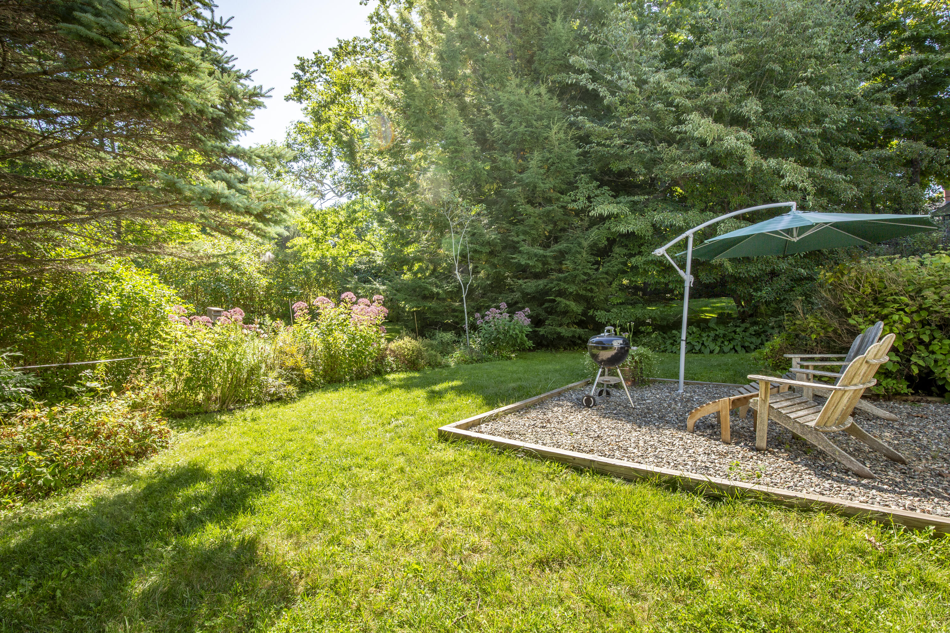
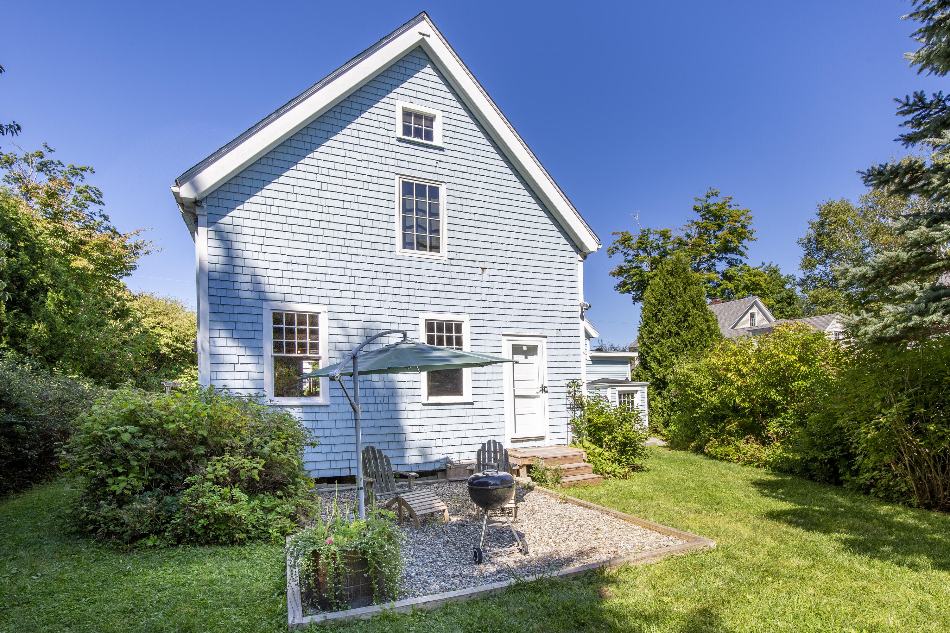
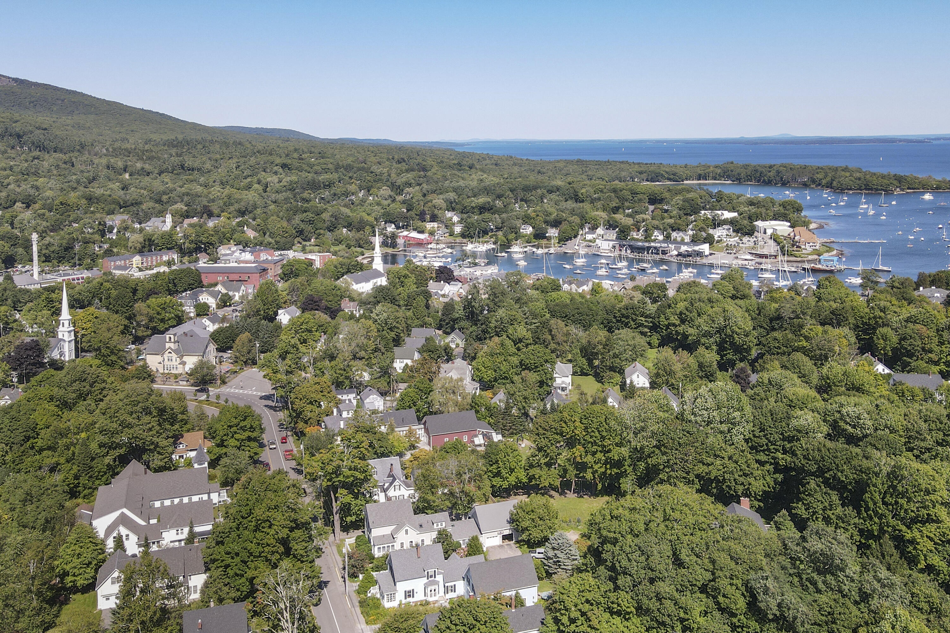
This charming farmhouse in the heart of town offers the perfect blend of classic elegance and modern comfort. With its private patio and backyard, you'll enjoy the tranquility of rural living while being steps from the bustling town center.

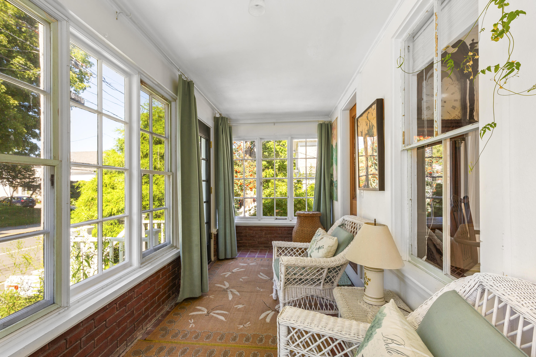
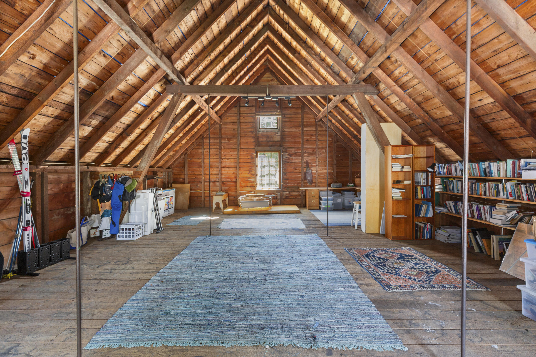
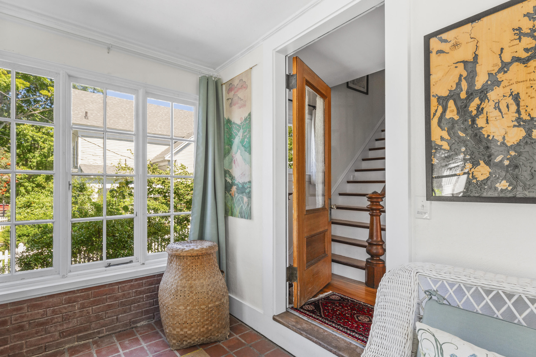
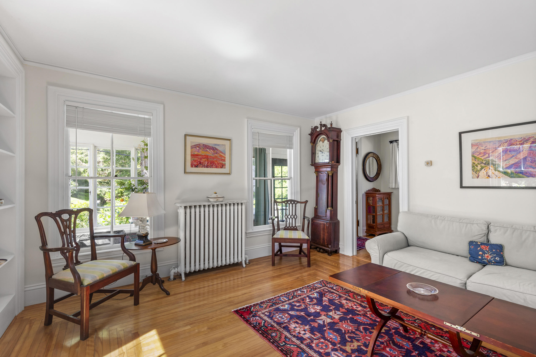
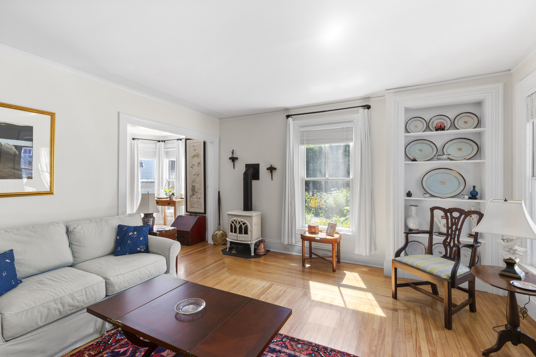
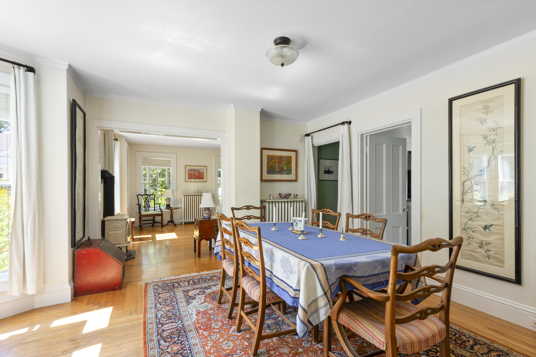
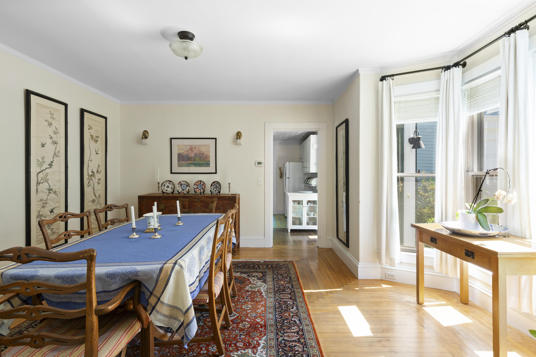
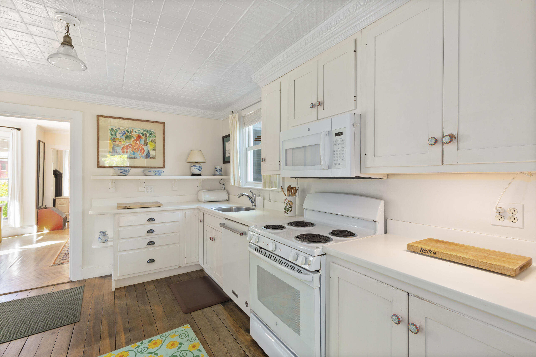
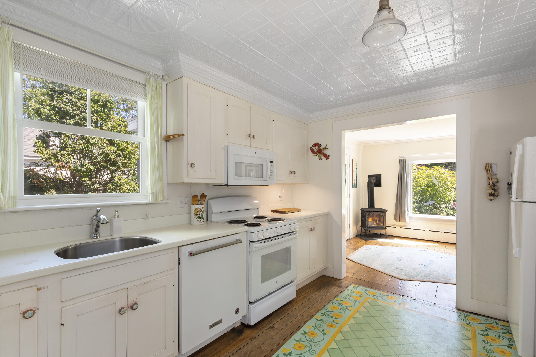
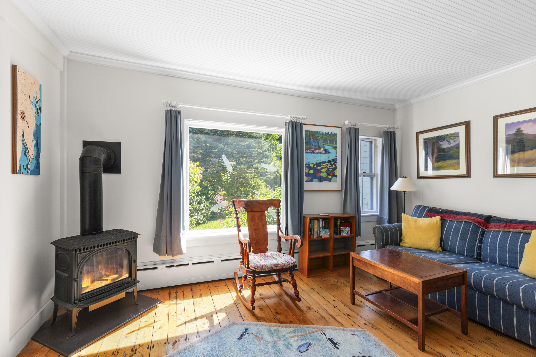
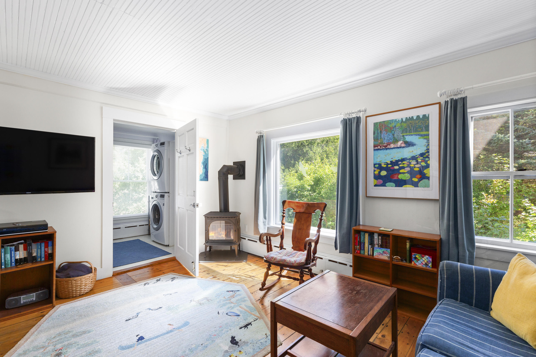
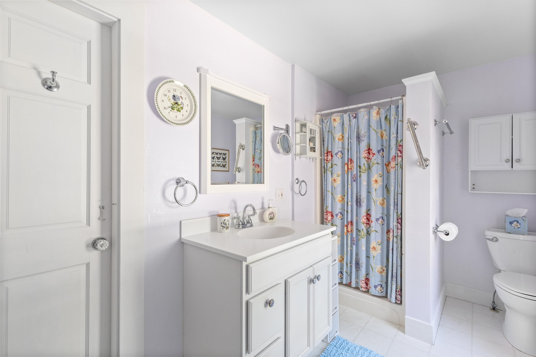
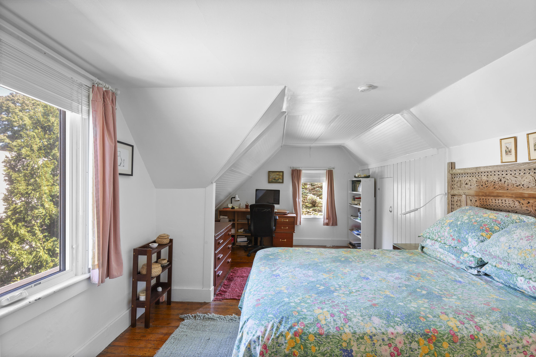
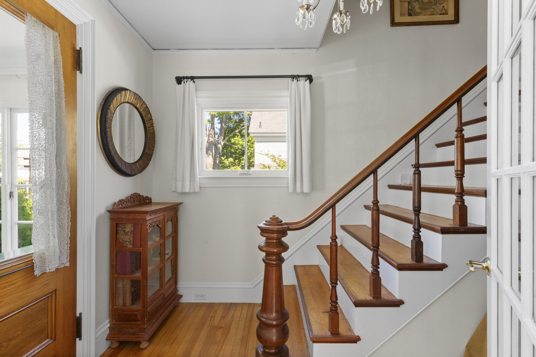
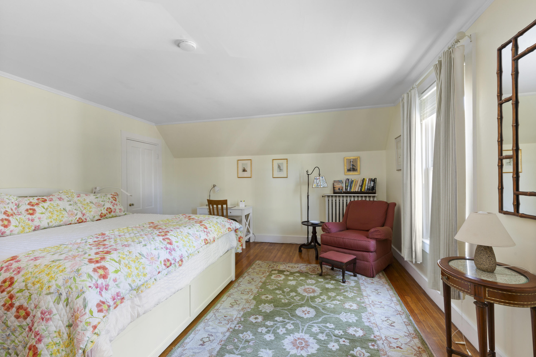
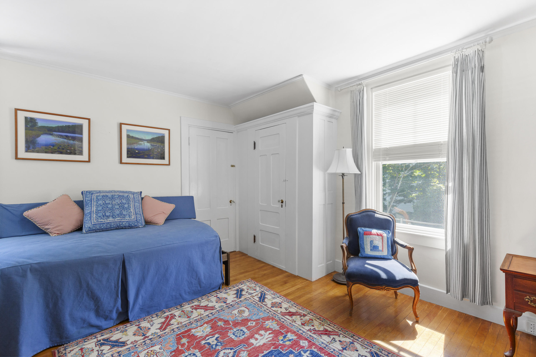
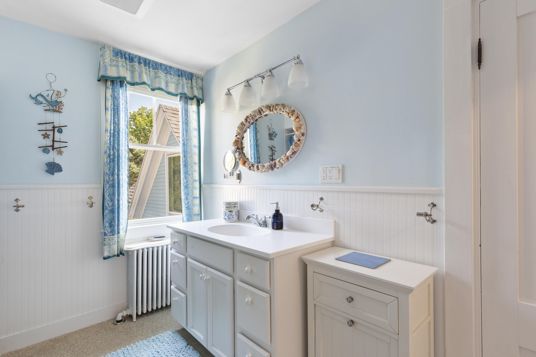
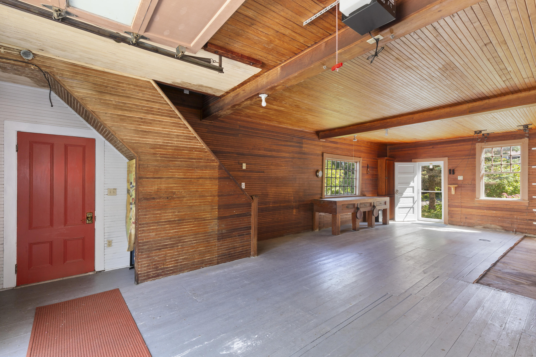
Step inside to a light-filled open floor plan that's ready for entertaining. The large sun porch invites you to relax and watch the world go by, while the elegant foyer leads to the spacious living areas with high ceilings and classic wood floors. The first floor features a large living room and dining room overlooking the front gardens, as well as an office/bedroom, kitchen, den with a glass-fronted propane heat stove, and full bath. Upstairs there are 2-3 bedrooms including a large primary bedroom with large windows and a walk-in closet, as well as a recently updated full bath. The property's crown jewel is the stunning, two story 24'x37' barn. With its original wainscoting, built-in workbench, and large windows, this historic structure offers endless possibilities in its current form or may be finished for additional living space (see town for full understanding of options).

The sellers have meticulously cared for this home, investing in significant renovations. From the new roof and multi-zone boiler to the updated bathroom and water filtration system, every detail has been thoughtfully considered. See listing documents for complete list of recent updates.

3
beds

2
baths

2,103 Sq.Ft. LIVING AREA

8,712 Sq.Ft. lot

Ryan FitzGerald

Ryan FitzGerald

Marika Clark

Marika Clark

Features & Amenities

Interior

  • total bedrooms3
  • Total bathrooms2
  • full bathrooms2
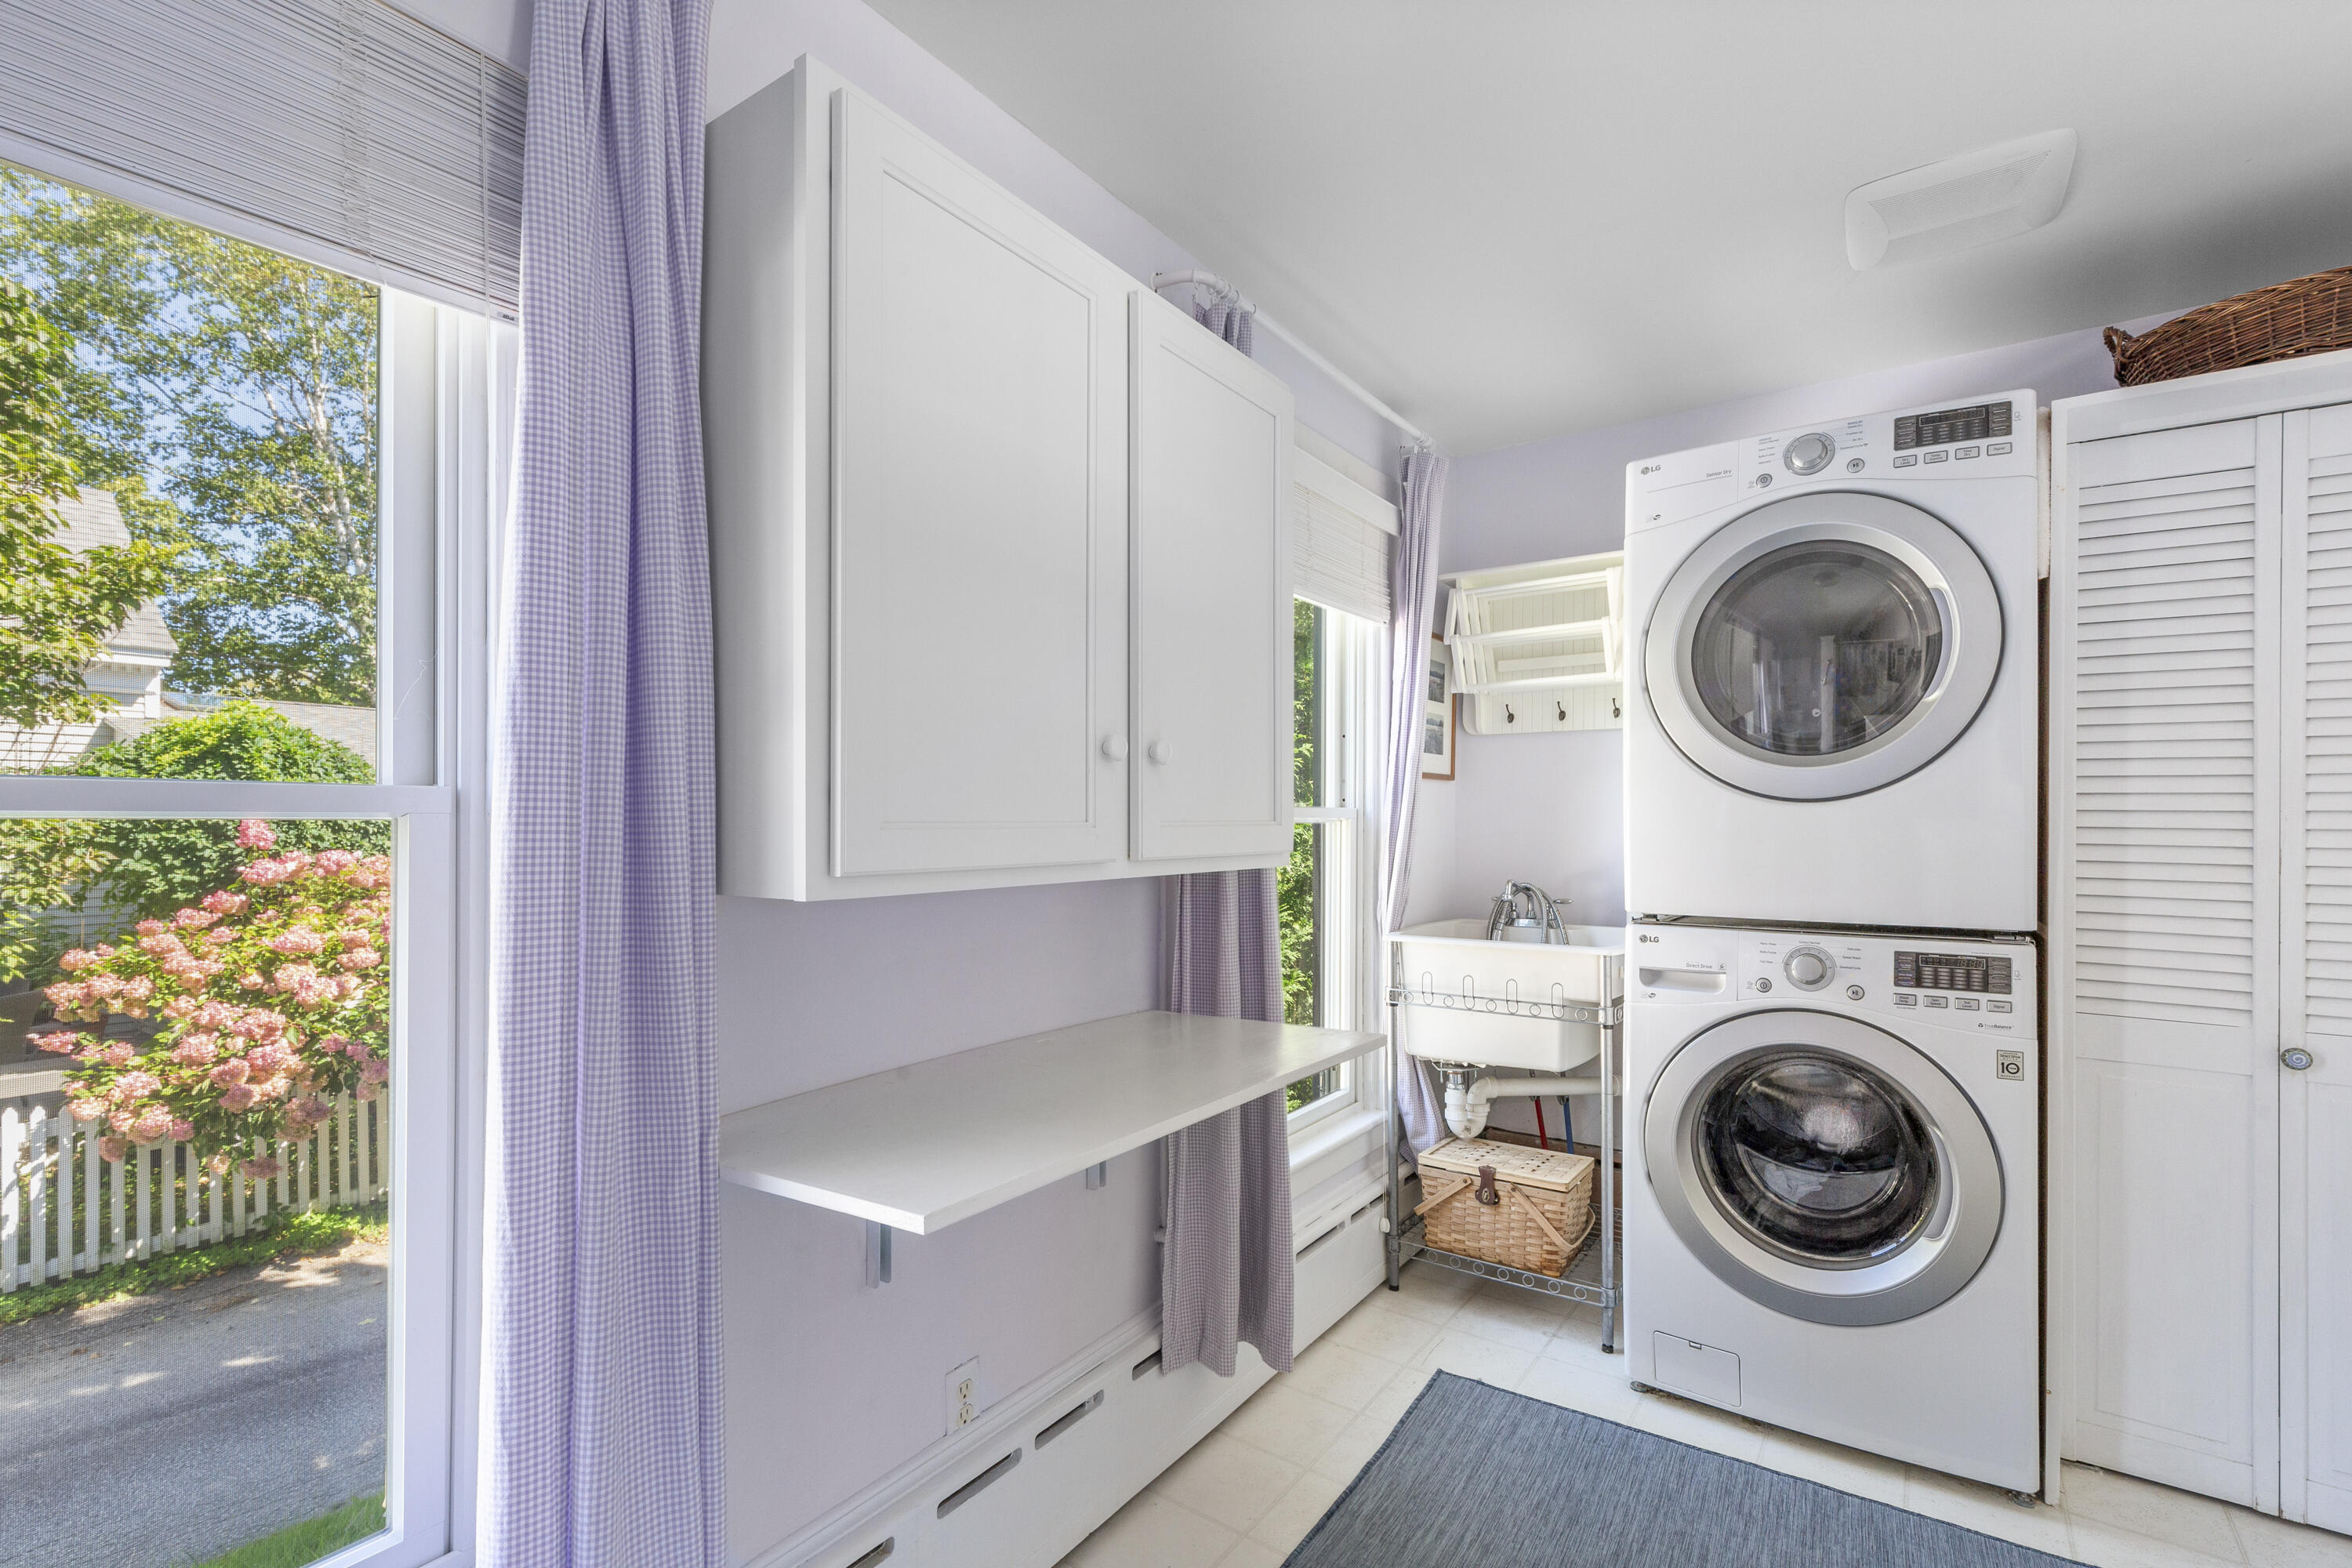
  • Laundry room Laundry - 1st Floor, Main Level
  • Flooring Wood, Vinyl
  • APPLIANCES Washer, Refrigerator, Microwave, Electric Range, Dryer, Dishwasher
  • other interior Features Walk-in Closets, Shower

Area & Lot

  • Status Sold
  • Date Sold December 19, 2024
  • Living Area2,103 Sq.Ft.
  • Total Area2,103 Sq.Ft.
  • Lot Area8,712 Sq.Ft.
  • MLS® ID1603922
  • TypeResidential
  • YEAR BUILT1888
  • Architecture StylesFarmhouse

Exterior

  • water SourcePublic
  • roofShingle
  • lot featuresOpen, Level, Sidewalks, Intown
  • parkingStorage Above, 1 - 4 Spaces, Gravel, Inside Entrance
  • HEAT TYPEZoned, Stove, Hot Water
  • AIR CONDITIONINGNone
  • sewerPublic Sewer
  • SubstructureConcrete Perimeter, Brick/Mortar

Financial

  • Sales Price$760,000
  • Real Estate Tax $6,288/yr
  • Zoning Villiage Residential

Work With Us

Follow Us on Instagram