Leave a Message

Thank you for your message. We will be in touch with you shortly.

121 Heal Road
121 Heal Road
121 Heal Road
121 Heal Road
121 Heal Road
121 Heal Road
121 Heal Road
121 Heal Road
121 Heal Road
121 Heal Road
121 Heal Road
121 Heal Road
121 Heal Road
121 Heal Road
121 Heal Road
121 Heal Road
121 Heal Road
121 Heal Road
121 Heal Road
121 Heal Road
121 Heal Road
121 Heal Road
121 Heal Road
121 Heal Road
121 Heal Road
121 Heal Road
121 Heal Road
121 Heal Road
121 Heal Road
121 Heal Road
121 Heal Road
121 Heal Road
121 Heal Road
121 Heal Road
121 Heal Road
121 Heal Road
121 Heal Road
121 Heal Road
121 Heal Road
121 Heal Road
121 Heal Road
121 Heal Road
121 Heal Road
SEE ALL PHOTOS
121 Heal Road
121 Heal Road
121 Heal Road
121 Heal Road
121 Heal Road
121 Heal Road
121 Heal Road
121 Heal Road
121 Heal Road
121 Heal Road
121 Heal Road
121 Heal Road
121 Heal Road
121 Heal Road
121 Heal Road
121 Heal Road
121 Heal Road
121 Heal Road
121 Heal Road
121 Heal Road
121 Heal Road
121 Heal Road
121 Heal Road
121 Heal Road
121 Heal Road
121 Heal Road
121 Heal Road
121 Heal Road
121 Heal Road
121 Heal Road
121 Heal Road
121 Heal Road
121 Heal Road
121 Heal Road
121 Heal Road
121 Heal Road
121 Heal Road
121 Heal Road
121 Heal Road
121 Heal Road
121 Heal Road
121 Heal Road
121 Heal Road
Courtesy of Legacy Properties Sotheby's International Realty
Sold

121 Heal Road

121 Heal Road, Lincolnville, ME 04849

$630,000
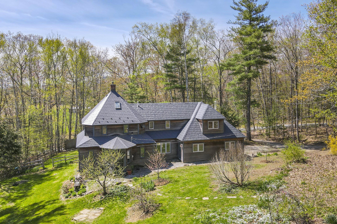
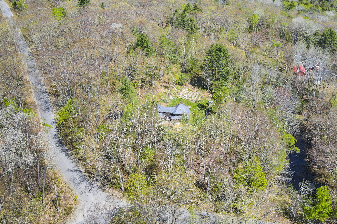
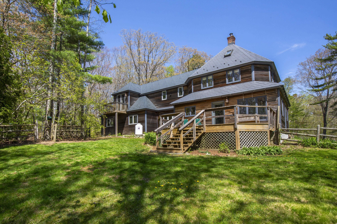
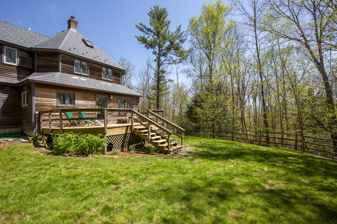
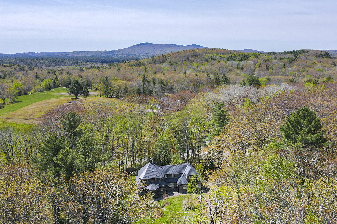
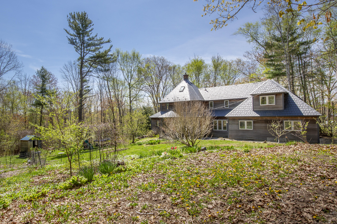
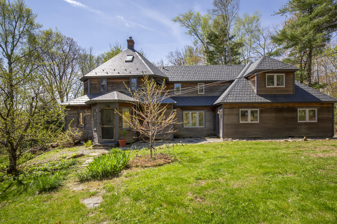
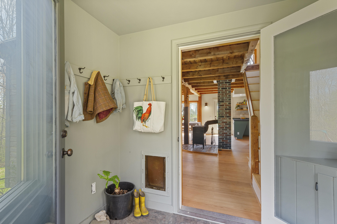
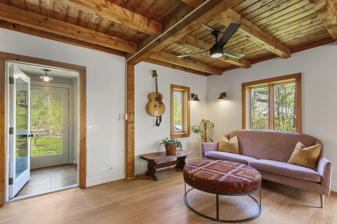
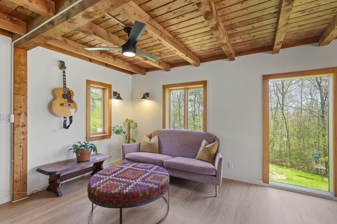
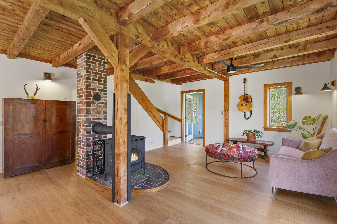
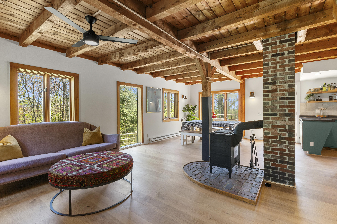
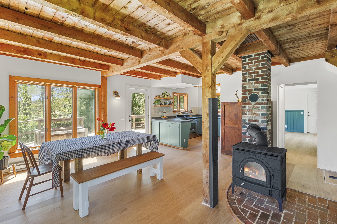
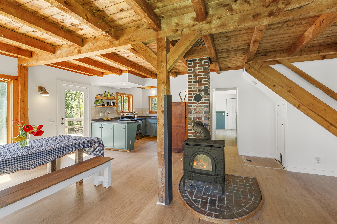
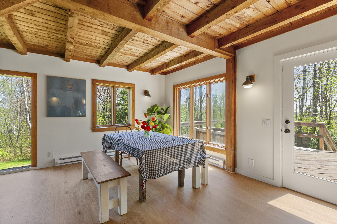
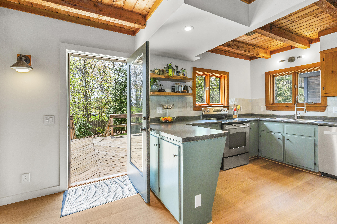
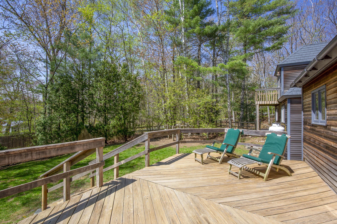
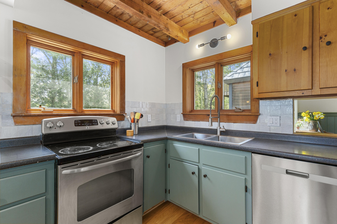
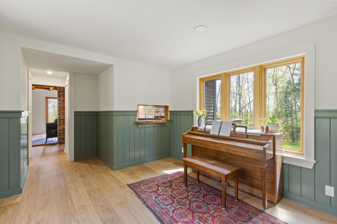
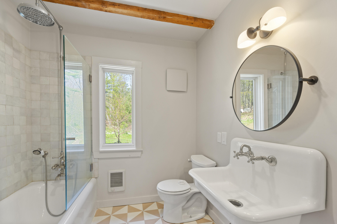
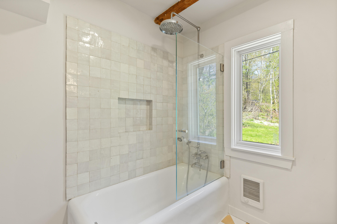
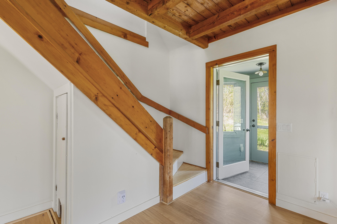
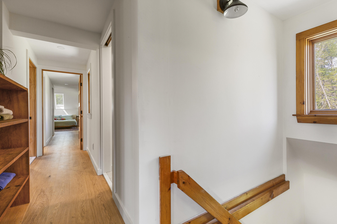
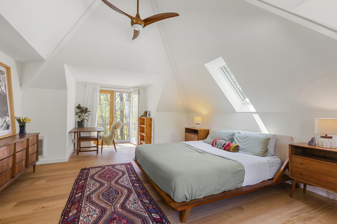
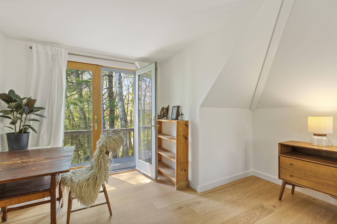
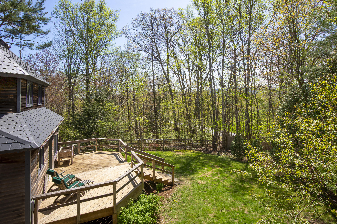
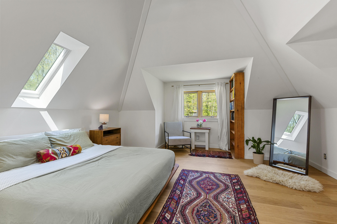
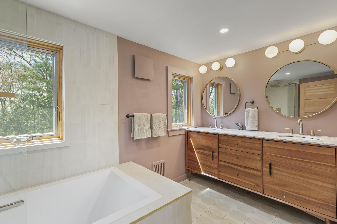
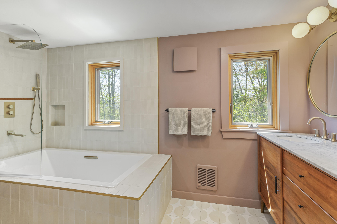
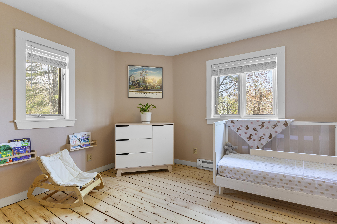
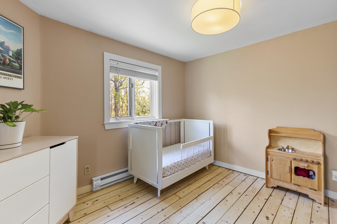
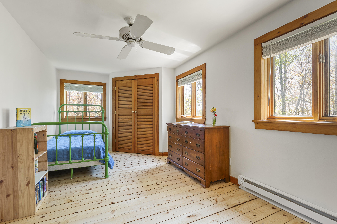
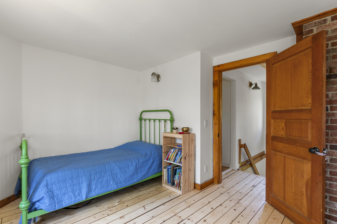
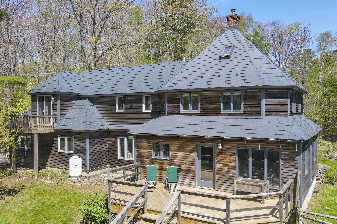
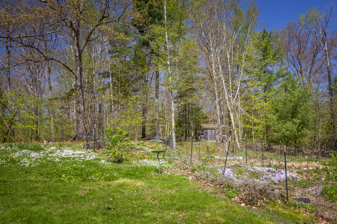
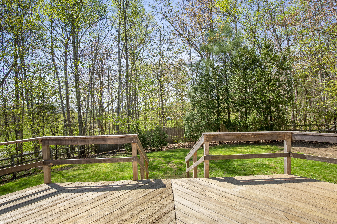
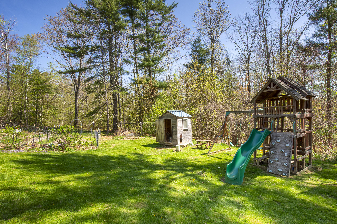
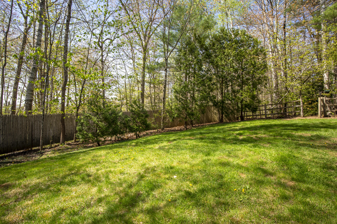
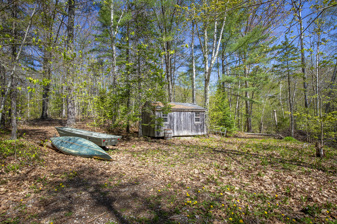
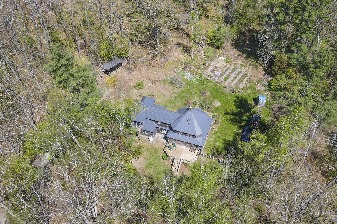
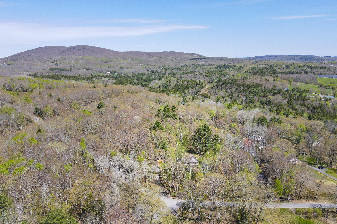
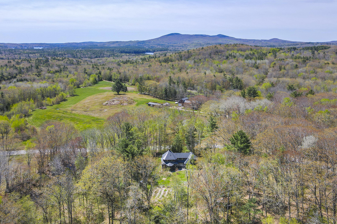
Architect-Designed Retreat on 5+ Acres of Gardens, Orchard, and Pond. Thoughtfully designed by Silverio Architects, this 3-bedroom, 2-bath home is nestled on just over 5 beautifully cultivated acres--where modern sustainability meets homestead charm. Artisan tilework, light-filled living spaces, and sustainably harvested engineered wood floors elevate the interior, while expansive windows frame views of a private pond, mature landscaping, and a spacious front deck with a fenced yard--perfect for gathering or relaxing. The open-concept main floor centers around a cozy woodstove and a custom kitchen featuring floating shelves, a deep stainless sink, and modern appliances. Upstairs, the primary suite offers a walk-in closet, private balcony, and a Jack-and-Jill bath shared with two guest bedrooms. Outside, the land is a gardener's dream: mature fruit trees (apple, pear, plum), a 250 sq ft tiered and irrigated vegetable garden, medicinal herb beds, and established berry patches (raspberry, strawberry, elderberry, and highbush blueberry) provide abundant growing potential. Winding trails meander through the property, inviting exploration and quiet moments in nature. Additional features include an attached two-car garage with direct entry, a powered garden shed, a woodshed, and a chicken coop--offering everything you need for a self-sufficient and beautiful lifestyle.

3
beds

2
baths

1,716 Sq.Ft. LIVING AREA

5 Acres lot

Kristin Heal

Kristin Heal

Features & Amenities

Interior

  • total bedrooms3
  • Total bathrooms2
  • full bathrooms2
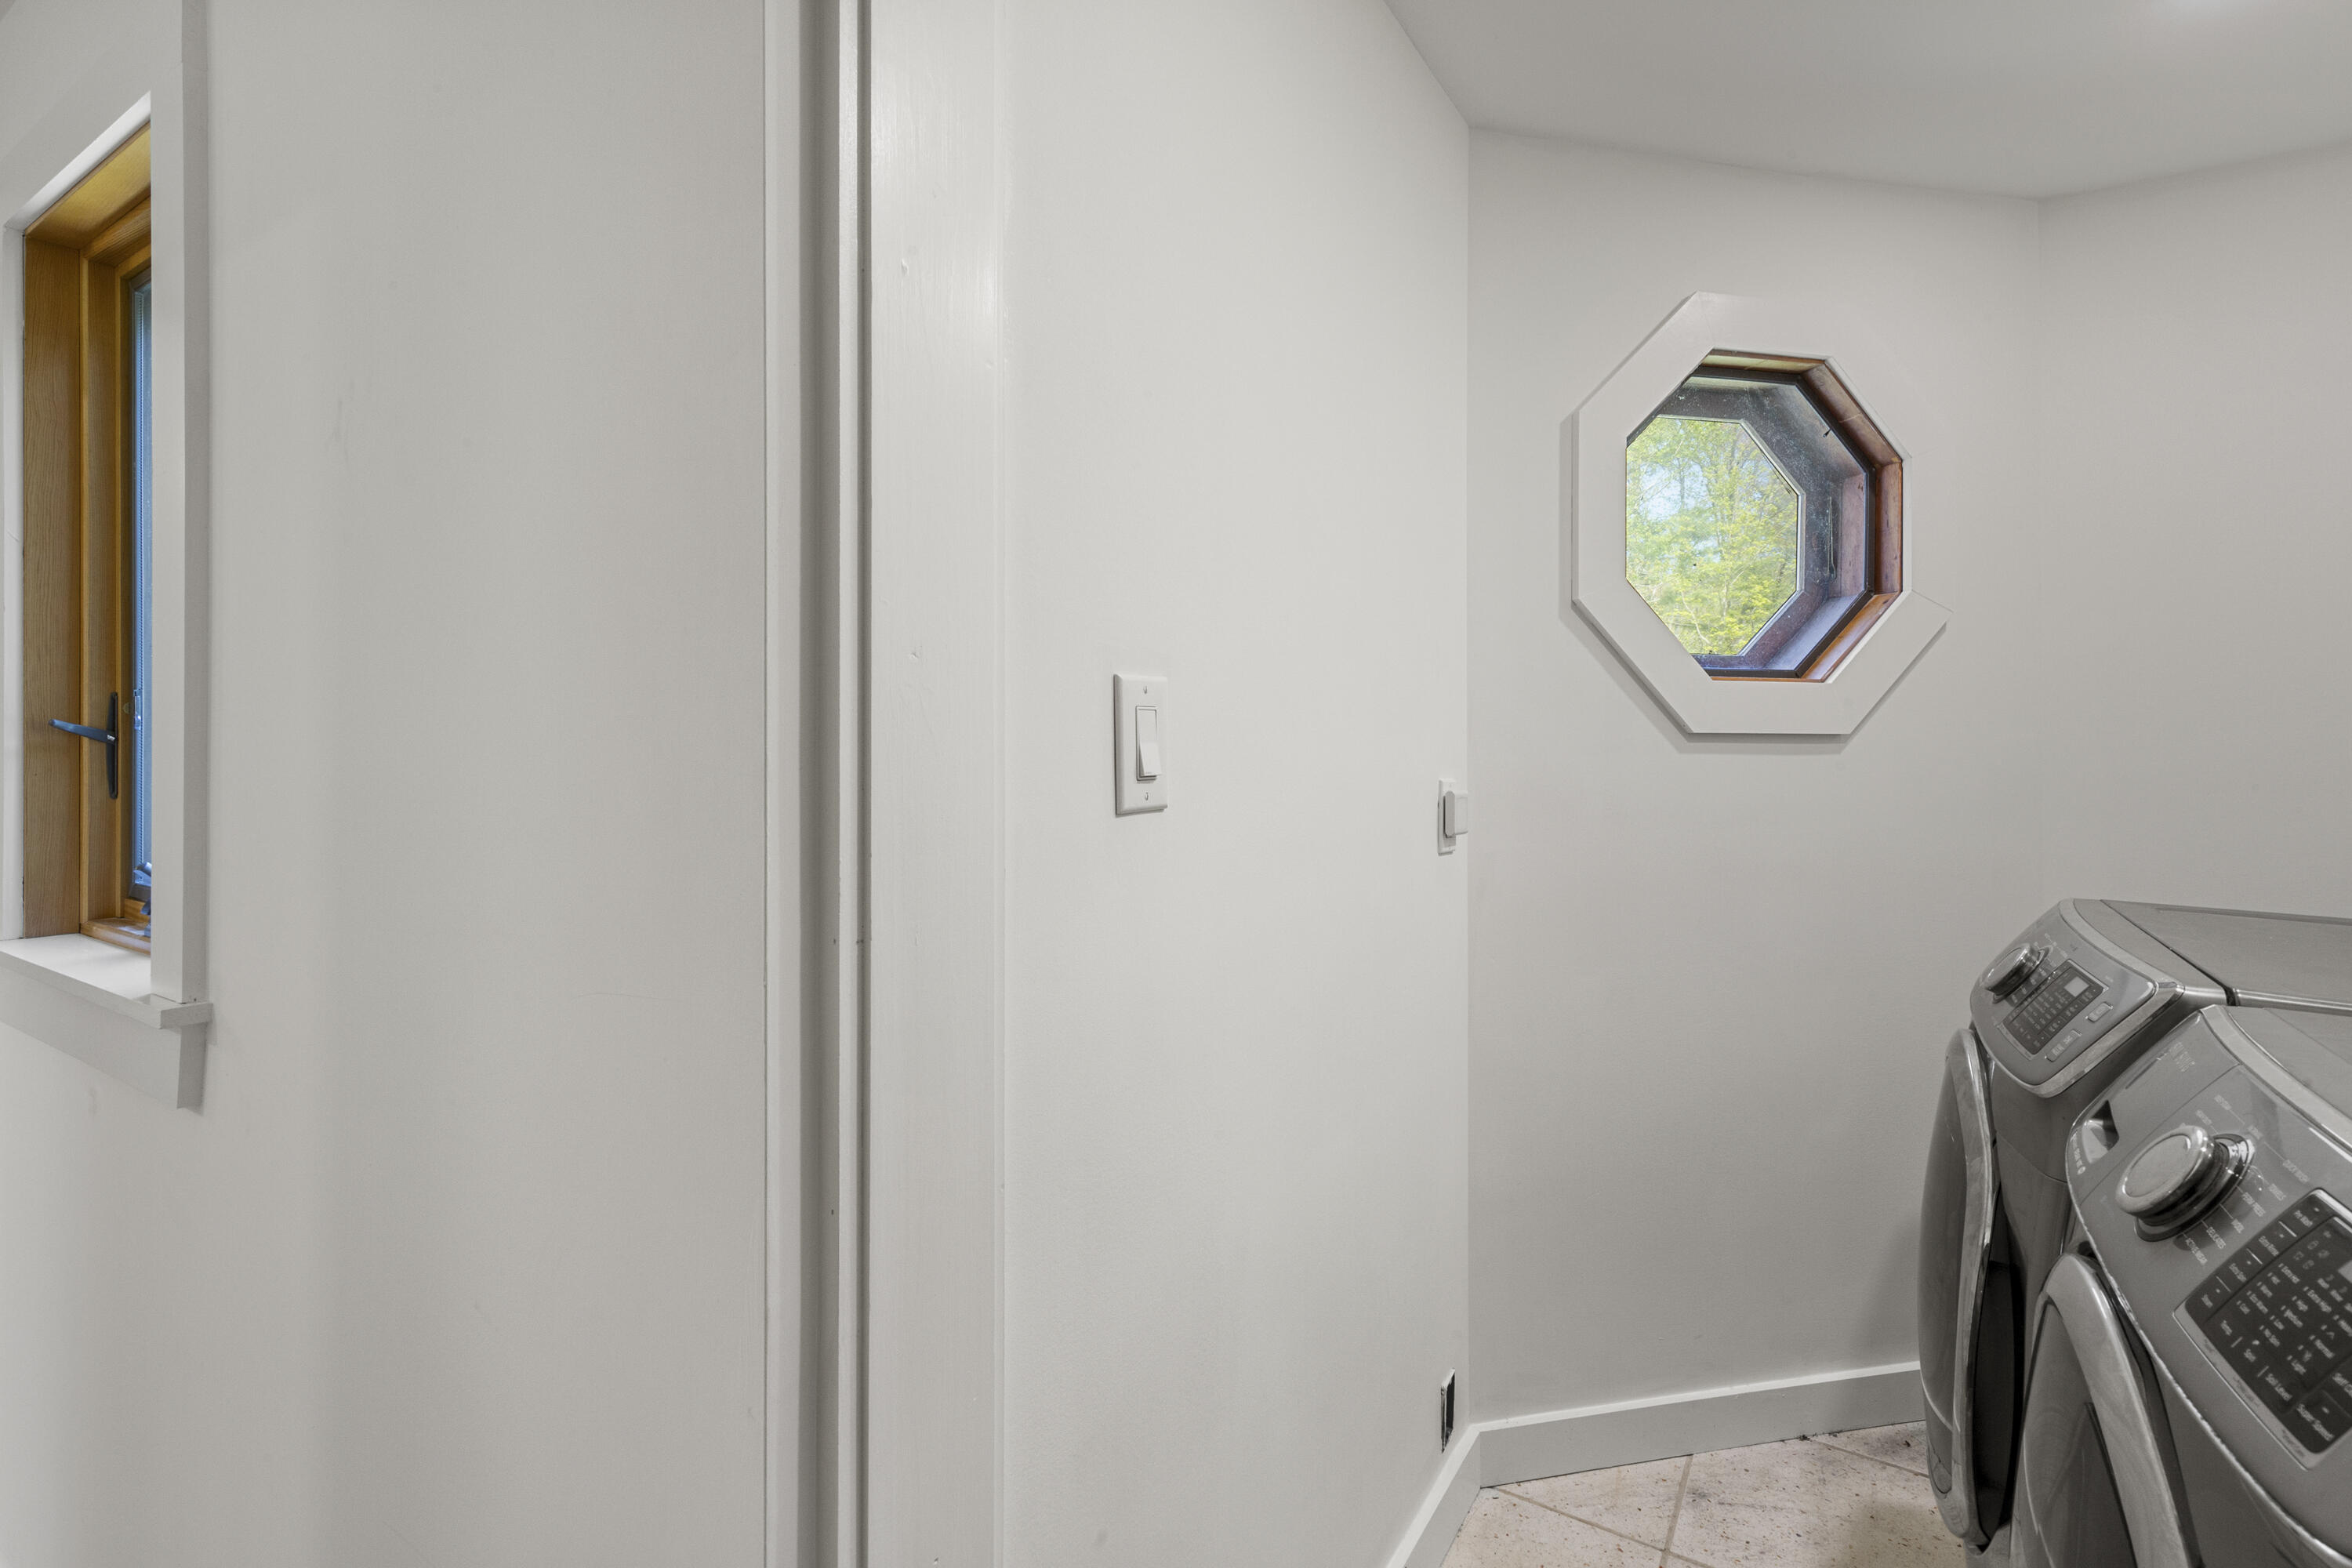
  • Laundry room Upper Level, Washer Hookup
  • Flooring Wood, Vinyl, Tile
  • APPLIANCES Tankless Water Heater, Washer, Refrigerator, Electric Range, Dryer
  • other interior Features Walk-in Closets, Bathtub, Shower, Primary Bedroom w/Bath

Area & Lot

  • Status Sold
  • Date Sold June 23, 2025
  • Living Area1,716 Sq.Ft.
  • Total Area1,716 Sq.Ft.
  • Lot Area5 Acres
  • MLS® ID1623163
  • TypeResidential
  • YEAR BUILT1984
  • NeighborhoodLincolnville
  • Architecture StylesShingle, New Englander
  • View DescriptionFields, Mountain(s), Scenic, Trees/Woods

Exterior

  • Garage Space2.0
  • water SourceWell, Private
  • roofMetal
  • lot featuresWell Landscaped, Rolling/Sloping, Open, Corner Lot, Wooded, Near Public Beach, Near Shopping, Rural
  • parkingAuto Door Opener, 1 - 4 Spaces, Gravel, On Site, Inside Entrance, Off Street
  • HEAT TYPEWood Stove, Baseboard
  • AIR CONDITIONINGNone
  • sewerPrivate Sewer
  • SubstructureConcrete Perimeter

Financial

  • Sales Price$630,000
  • Real Estate Tax $3,506/yr
  • Zoning Rural
View Virtual Tour

Lincolnville

Explore

Work With Us

Follow Us on Instagram