Leave a Message

By providing your contact information to Legacy Properties Sotheby's International Realty, your personal information will be processed in accordance with Legacy Properties Sotheby's International Realty's Privacy Policy. By checking the box(es) below, you expressly consent to receive marketing or promotional real estate communication from Legacy Properties Sotheby's International Realty in the manner selected by you. For SMS text messages, message frequency varies. Message and data rates may apply. Consent is not a condition of purchase of any goods or services. You may opt out of receiving further communications from Legacy Properties Sotheby's International Realty at any time. To opt out of receiving SMS text messages, reply STOP to unsubscribe. SMS text messaging is subject to our Terms of Use.

Thank you for your message. We will be in touch with you shortly.

125 Woods Run
125 Woods Run
125 Woods Run
125 Woods Run
125 Woods Run
125 Woods Run
125 Woods Run
125 Woods Run
125 Woods Run
125 Woods Run
125 Woods Run
125 Woods Run
125 Woods Run
125 Woods Run
125 Woods Run
125 Woods Run
125 Woods Run
125 Woods Run
125 Woods Run
125 Woods Run
125 Woods Run
125 Woods Run
125 Woods Run
125 Woods Run
125 Woods Run
125 Woods Run
125 Woods Run
125 Woods Run
125 Woods Run
125 Woods Run
125 Woods Run
125 Woods Run
125 Woods Run
125 Woods Run
125 Woods Run
125 Woods Run
125 Woods Run
125 Woods Run
125 Woods Run
125 Woods Run
125 Woods Run
125 Woods Run
125 Woods Run
125 Woods Run
125 Woods Run
125 Woods Run
SEE ALL PHOTOS
125 Woods Run
125 Woods Run
125 Woods Run
125 Woods Run
125 Woods Run
125 Woods Run
125 Woods Run
125 Woods Run
125 Woods Run
125 Woods Run
125 Woods Run
125 Woods Run
125 Woods Run
125 Woods Run
125 Woods Run
125 Woods Run
125 Woods Run
125 Woods Run
125 Woods Run
125 Woods Run
125 Woods Run
125 Woods Run
125 Woods Run
125 Woods Run
125 Woods Run
125 Woods Run
125 Woods Run
125 Woods Run
125 Woods Run
125 Woods Run
125 Woods Run
125 Woods Run
125 Woods Run
125 Woods Run
125 Woods Run
125 Woods Run
125 Woods Run
125 Woods Run
125 Woods Run
125 Woods Run
125 Woods Run
125 Woods Run
125 Woods Run
125 Woods Run
125 Woods Run
125 Woods Run
Bought with Robyne M Harrison with Tate & Foss Sotheby's International Rlty and Listed by Felicia Perkins with Duston Leddy Real Estate Phone: 603-723-0527
Sold

125 Woods Run

125 Woods Run, Rollinsford, NH 03869

$1,225,000
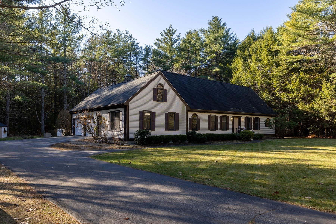
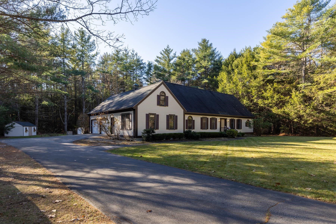
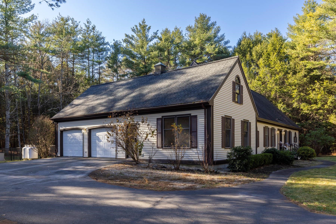
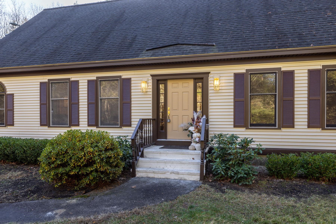
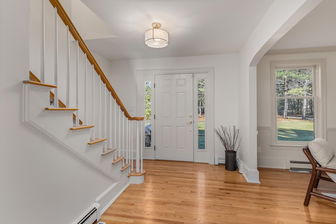
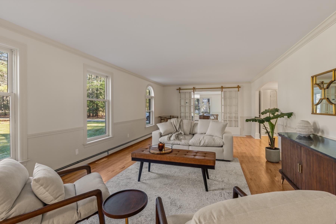
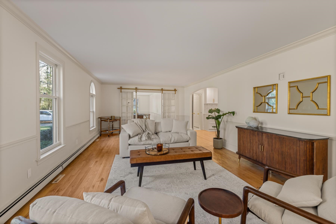
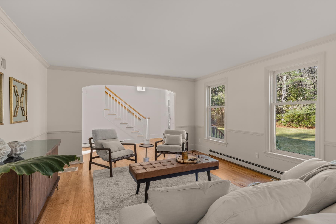
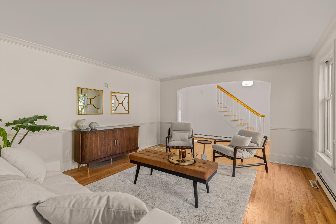
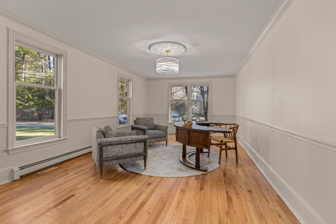
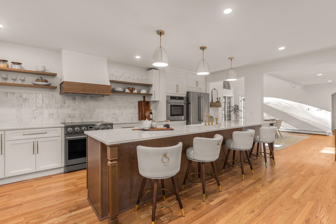
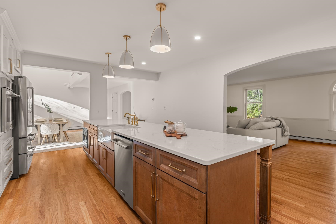
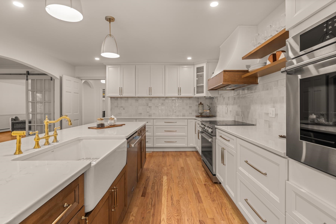
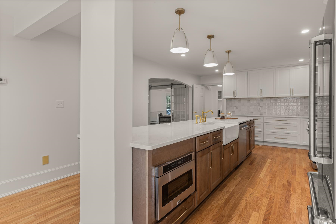
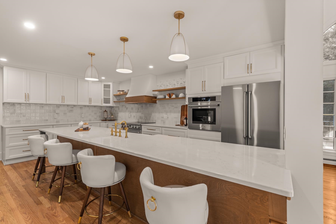
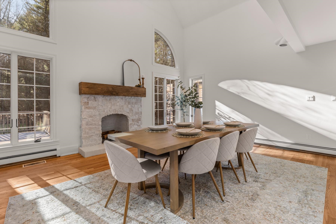
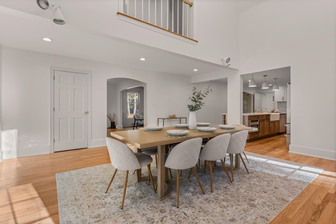
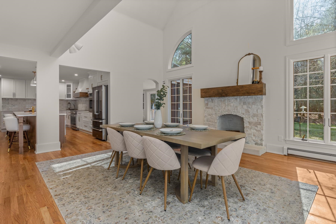
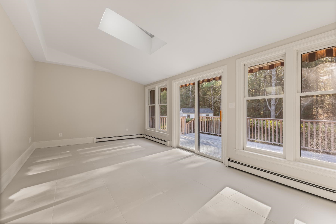
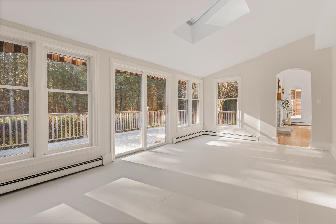
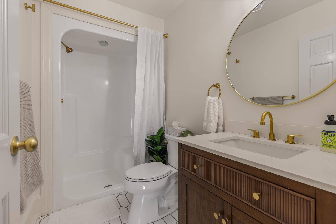
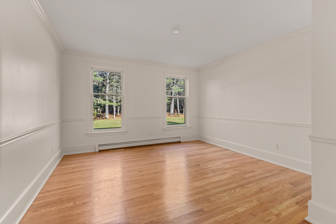
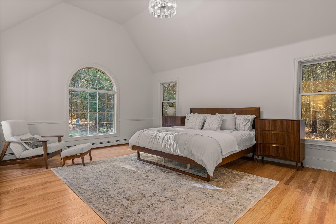
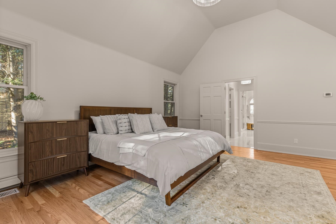
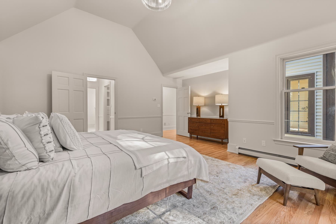
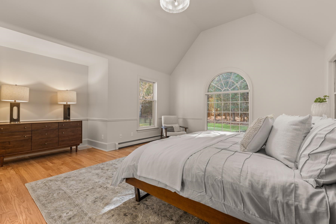
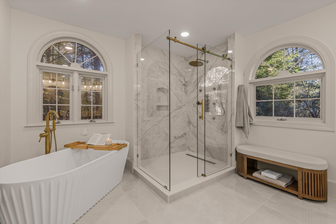
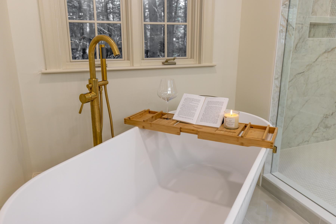
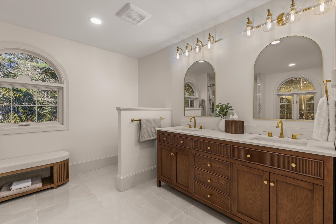
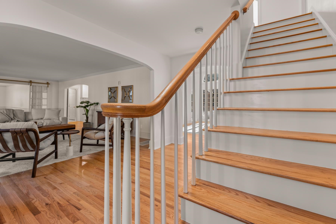
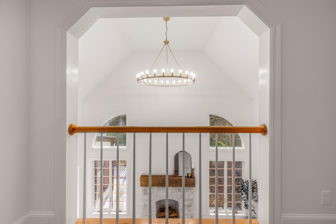
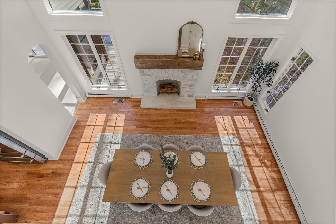
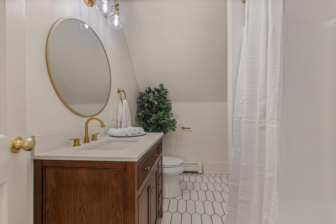
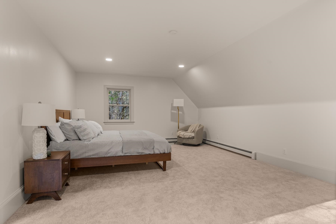
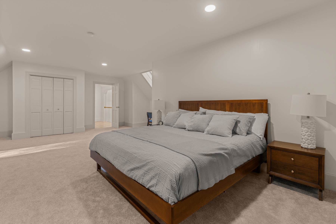
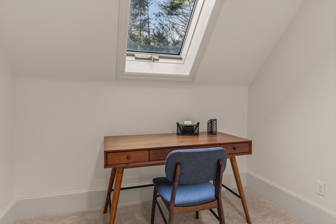
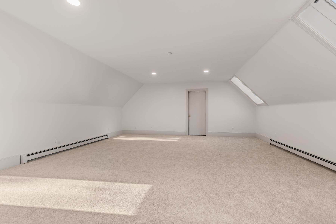
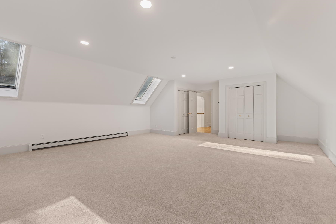
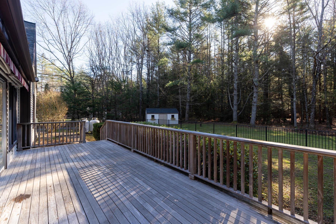
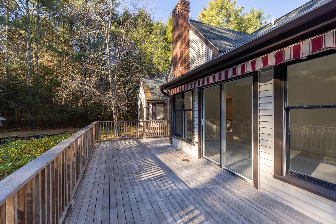
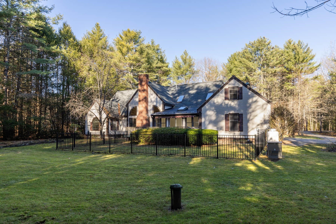
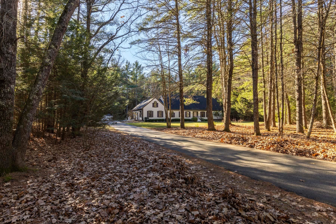
Welcome to this meticulously renovated 4-bedroom, 3-bathroom home, where modern luxury meets timeless elegance. Nestled in the highly sought-after community of The Woodlands on Woods Run, this exceptional property offers everything you've been searching for and more. As you step inside, you'll be captivated by the vaulted ceilings, creating an open and airy atmosphere throughout the home. The custom-designed kitchen is a chef's dream, featuring top-of-the-line appliances, sleek countertops, and an expansive island, perfect for entertaining. The adjacent dining and living spaces provide a seamless flow for both casual and formal gatherings. The luxurious first-floor primary suite is a true retreat, offering a spa-like ensuite bathroom with premium finishes, a soaking tub, and a spacious walk-in shower. The large walk-in closets ensure ample space for your wardrobe, and its custom shelving add to the convenience of this exceptional home. Upstairs, you'll find two generously sized bedrooms, each with plenty of closet space and access to a beautifully designed bathroom. The entire home has been thoughtfully updated with high-end finishes, offering both comfort and sophistication at every turn. Enjoy the tranquil beauty of nature with water access to the Salmon Falls River and the community tennis court, ideal for an active lifestyle. Don't miss the opportunity to own this home. Showings begin November 23rd at the open house from 12-2pm.

4
beds

3
baths

3,469 Sq.Ft. LIVING AREA

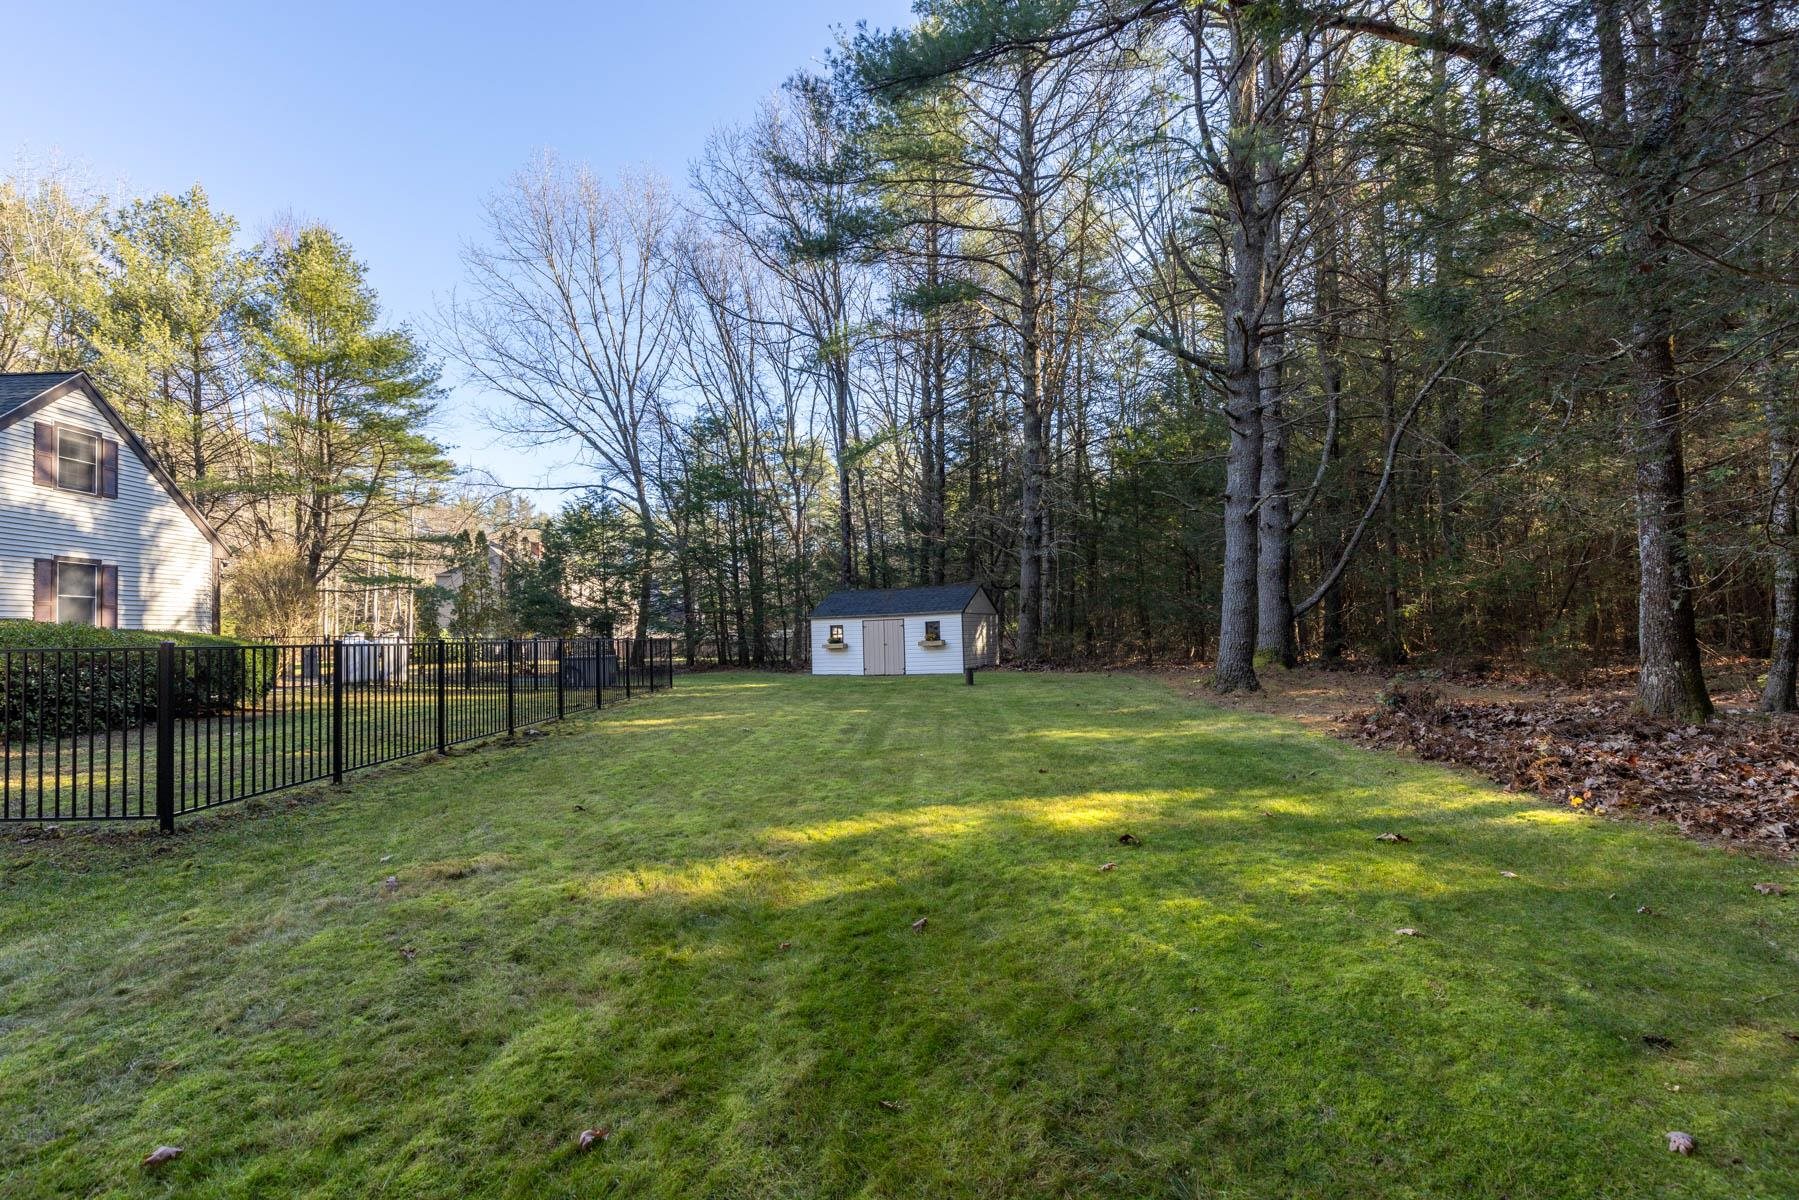
2.03 Acres lot

Robyne Harrison

Robyne Harrison

Features & Amenities

Interior

  • total bedrooms4
  • Total bathrooms3
  • full bathrooms2
  • three quarter bathroom1
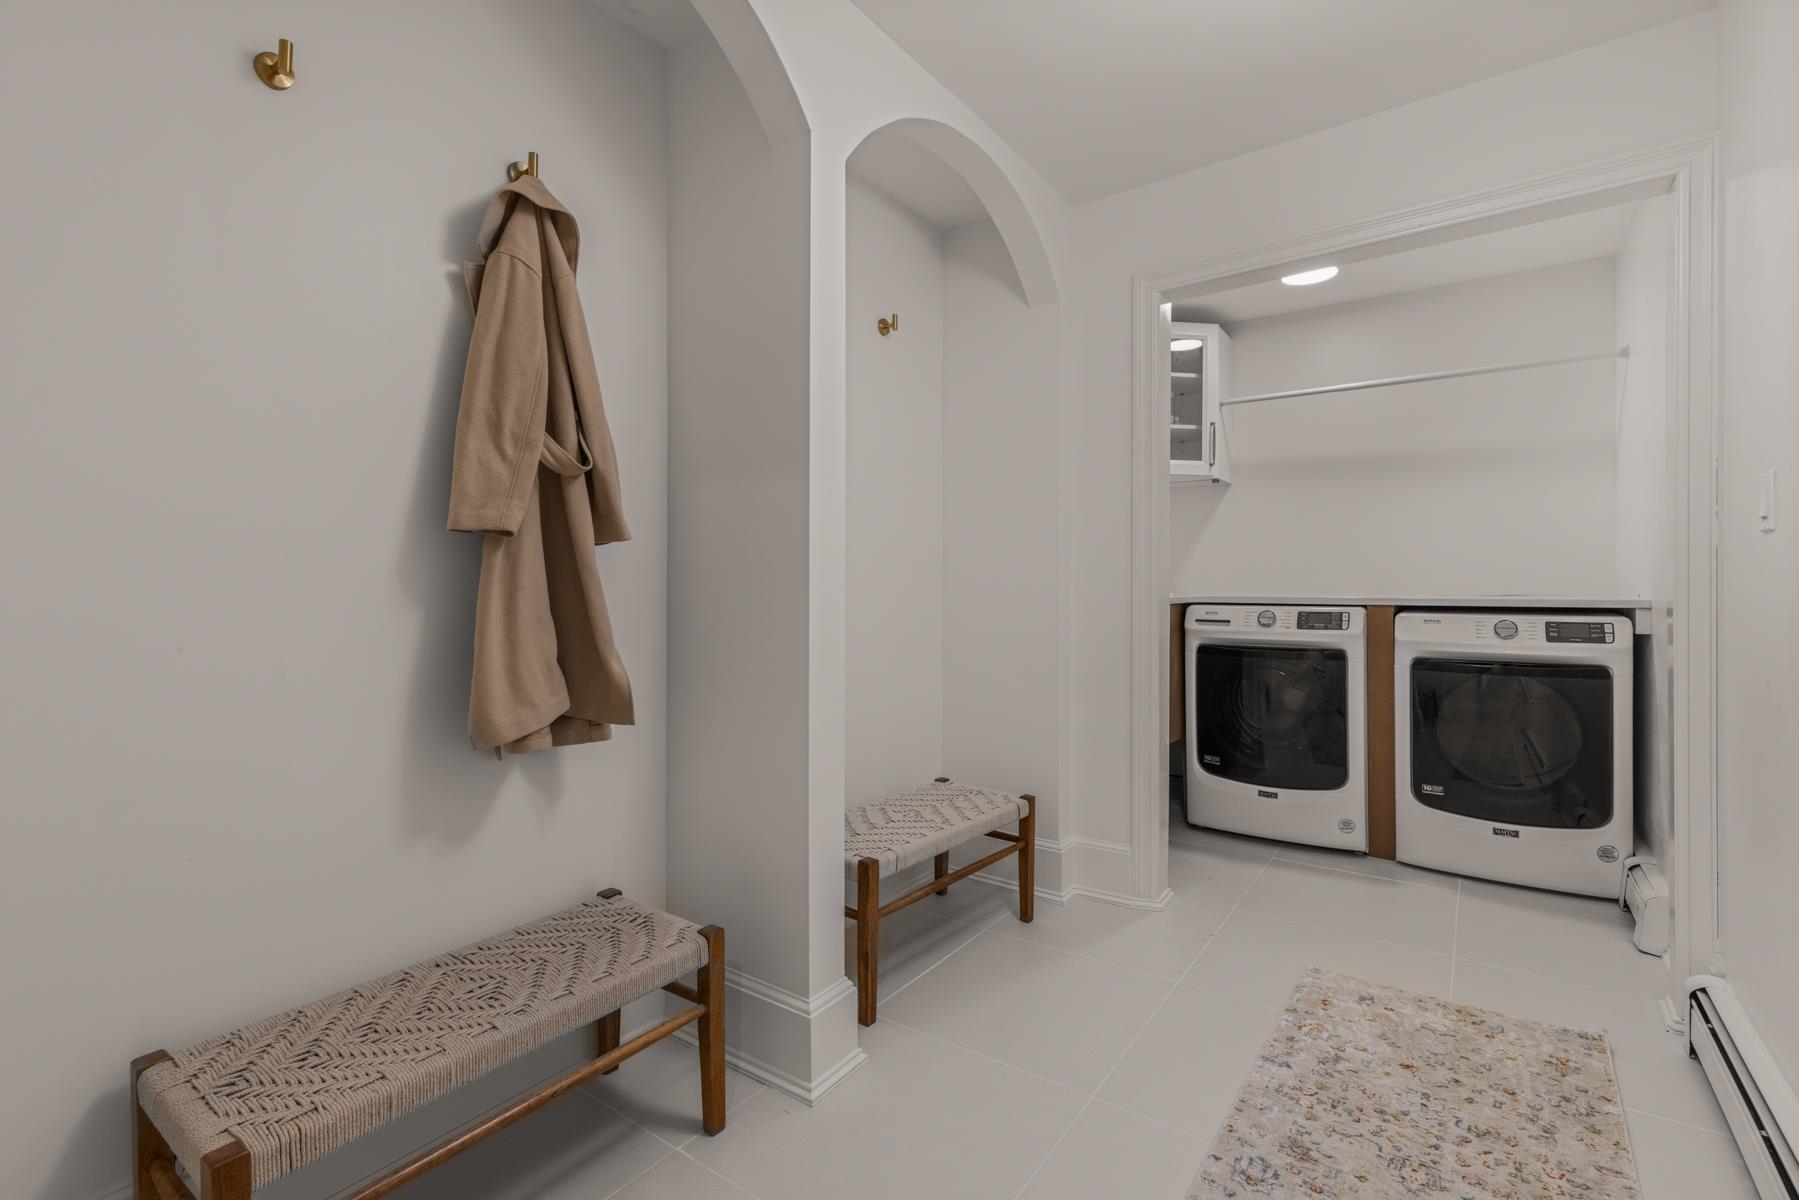
  • Laundry room 1st Floor Laundry
  • Flooring Carpet, Hardwood, Tile
  • Fireplace Wood Fireplace
  • APPLIANCES Dishwasher, Dryer, Range Hood, Microwave, Wall Oven, Refrigerator, Washer, Electric Stove
  • other interior Features Vaulted Ceiling, Soaking Tub, Indoor Storage, Walk-in Closet, Kitchen Island

Area & Lot

  • Status Sold
  • Date Sold April 18, 2025
  • Living Area3,469 Sq.Ft.
  • Total Area6,020 Sq.Ft.
  • Lot Area2.03 Acres
  • MLS® ID5022805
  • TypeResidential
  • YEAR BUILT1989
  • Water FrontageRiver, Other
  • View DescriptionRiver
  • Elementary SchoolRollinsford Grade School
  • Middle SchoolMarshwood Middle School
  • High SchoolMarshwood High School

Exterior

  • Garage Space2.0
  • roofAsphalt Shingle
  • lot featuresNear Paths
  • HEAT TYPEOil, Baseboard, Hot Water
  • AIR CONDITIONINGCentral AC
  • sewerPrivate

Financial

  • Sales Price$1,225,000
  • Real Estate Tax $12,676/yr
  • HOA $300/yr

Work With Us

Follow Us on Instagram