126 North Street 3D
126 North Street 3D
126 North Street 3D
126 North Street 3D
126 North Street 3D
126 North Street 3D
126 North Street 3D
126 North Street 3D
126 North Street 3D
126 North Street 3D
126 North Street 3D
126 North Street 3D
126 North Street 3D
126 North Street 3D
126 North Street 3D
126 North Street 3D
126 North Street 3D
126 North Street 3D
126 North Street 3D
126 North Street 3D
126 North Street 3D
126 North Street 3D
126 North Street 3D
126 North Street 3D
126 North Street 3D
126 North Street 3D
126 North Street 3D
126 North Street 3D
126 North Street 3D
126 North Street 3D
126 North Street 3D
126 North Street 3D
126 North Street 3D
126 North Street 3D
126 North Street 3D
126 North Street 3D
126 North Street 3D
126 North Street 3D
126 North Street 3D
126 North Street 3D
126 North Street 3D
126 North Street 3D
126 North Street 3D
126 North Street 3D
126 North Street 3D
126 North Street 3D
126 North Street 3D
126 North Street 3D
126 North Street 3D
126 North Street 3D
126 North Street 3D
126 North Street 3D
SEE ALL PHOTOS
126 North Street 3D
126 North Street 3D
126 North Street 3D
126 North Street 3D
126 North Street 3D
126 North Street 3D
126 North Street 3D
126 North Street 3D
126 North Street 3D
126 North Street 3D
126 North Street 3D
126 North Street 3D
126 North Street 3D
126 North Street 3D
126 North Street 3D
126 North Street 3D
126 North Street 3D
126 North Street 3D
126 North Street 3D
126 North Street 3D
126 North Street 3D
126 North Street 3D
126 North Street 3D
126 North Street 3D
126 North Street 3D
126 North Street 3D
126 North Street 3D
126 North Street 3D
126 North Street 3D
126 North Street 3D
126 North Street 3D
126 North Street 3D
126 North Street 3D
126 North Street 3D
126 North Street 3D
126 North Street 3D
126 North Street 3D
126 North Street 3D
126 North Street 3D
126 North Street 3D
126 North Street 3D
126 North Street 3D
126 North Street 3D
126 North Street 3D
126 North Street 3D
126 North Street 3D
126 North Street 3D
126 North Street 3D
126 North Street 3D
126 North Street 3D
126 North Street 3D
126 North Street 3D
Courtesy of Legacy Properties Sotheby's International Realty
Sold

126 North Street 3D

126 North Street 3D, Portland, ME 04101

$1,195,000
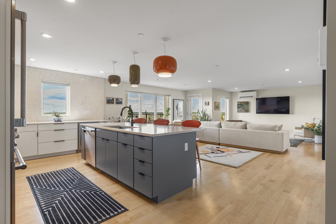
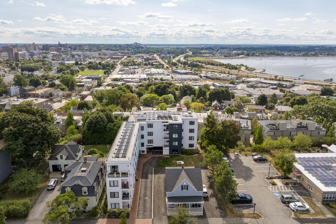
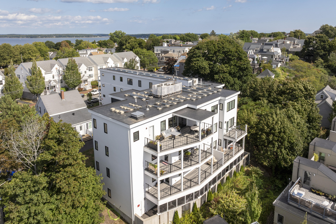
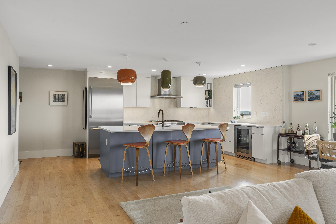
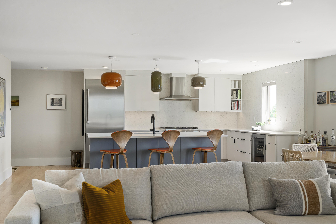
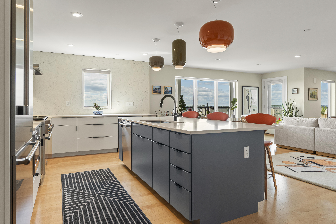
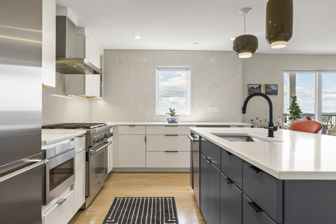
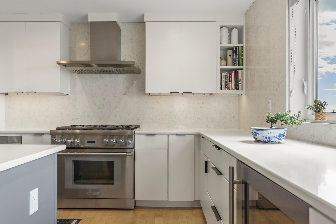
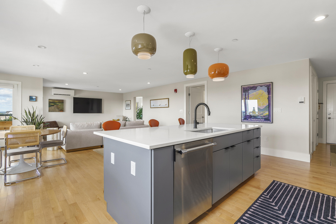
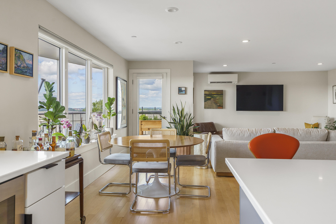
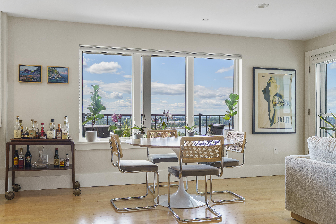
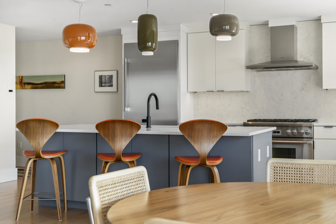
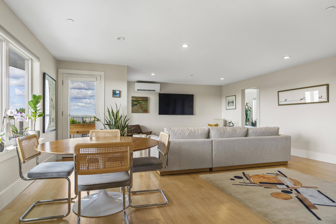
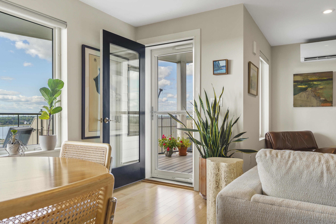
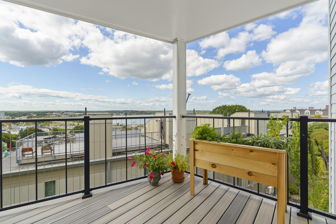
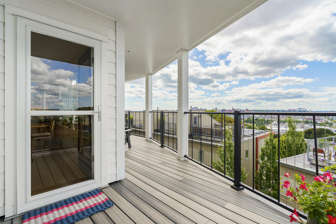
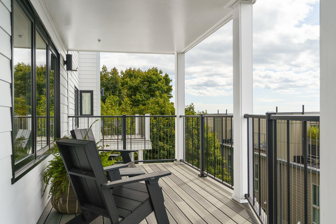
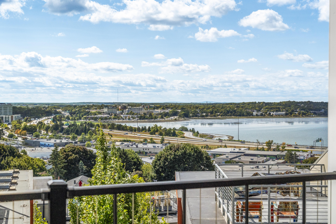
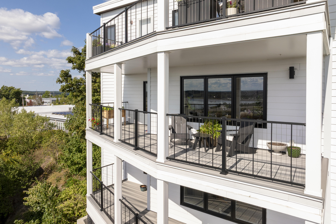
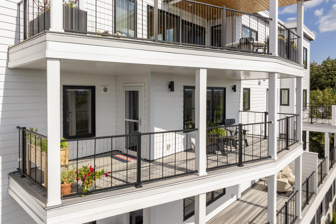
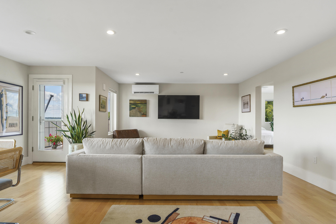
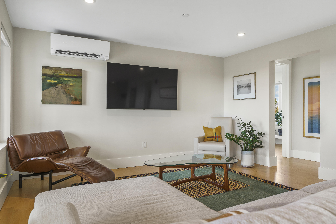
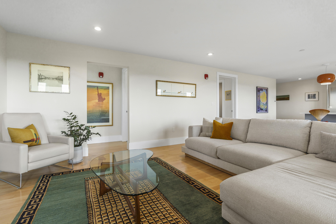
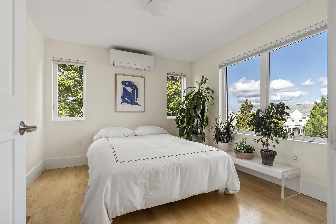
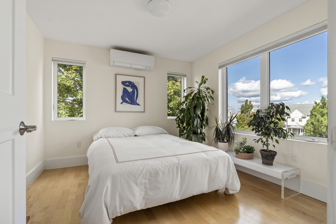
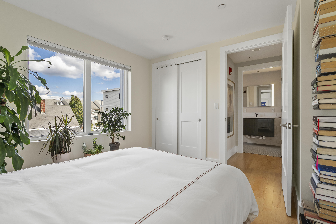
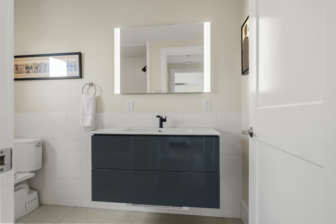
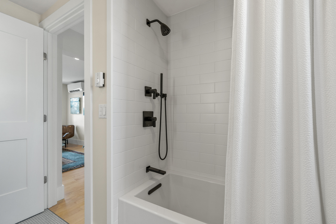
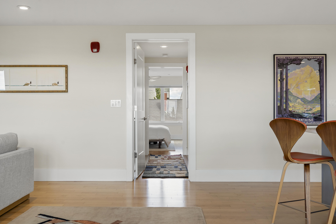
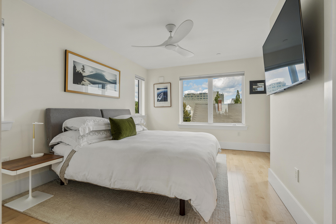
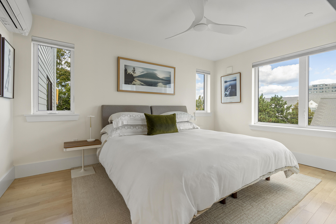
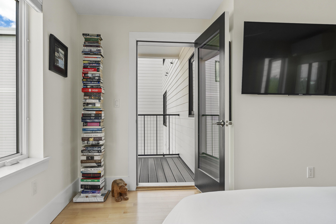
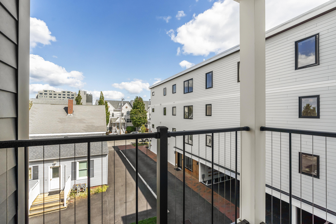
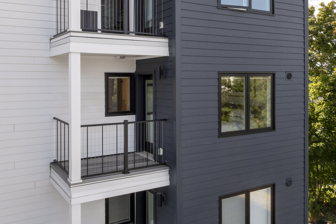
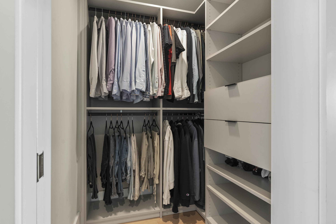
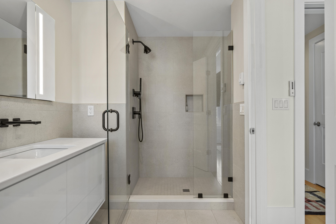
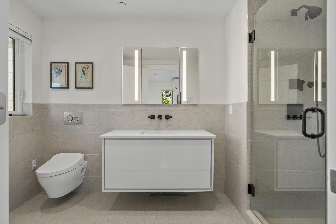
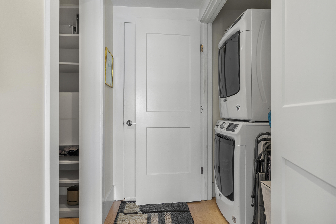
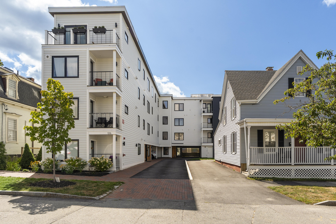
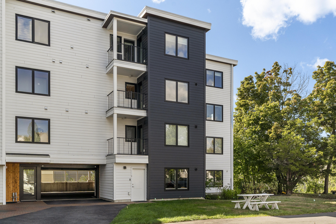
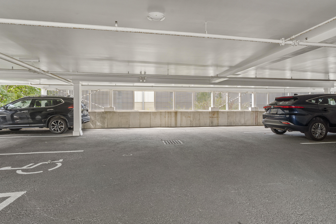
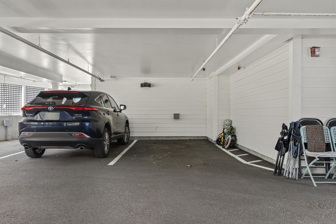
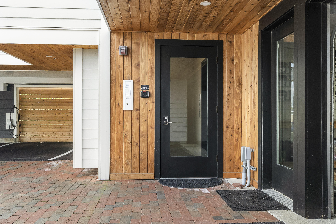
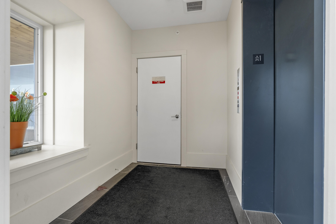
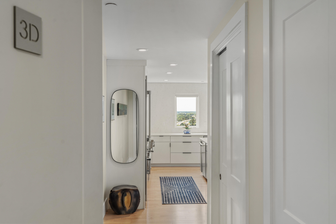
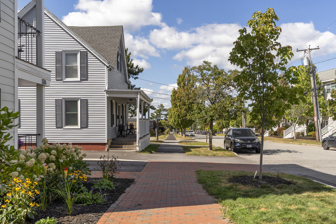
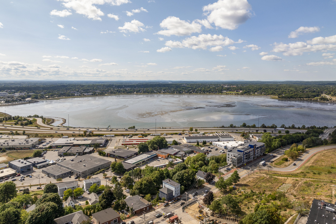
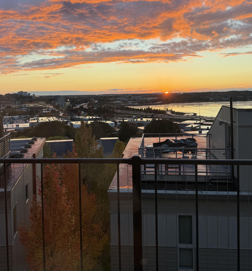
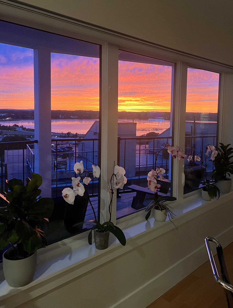
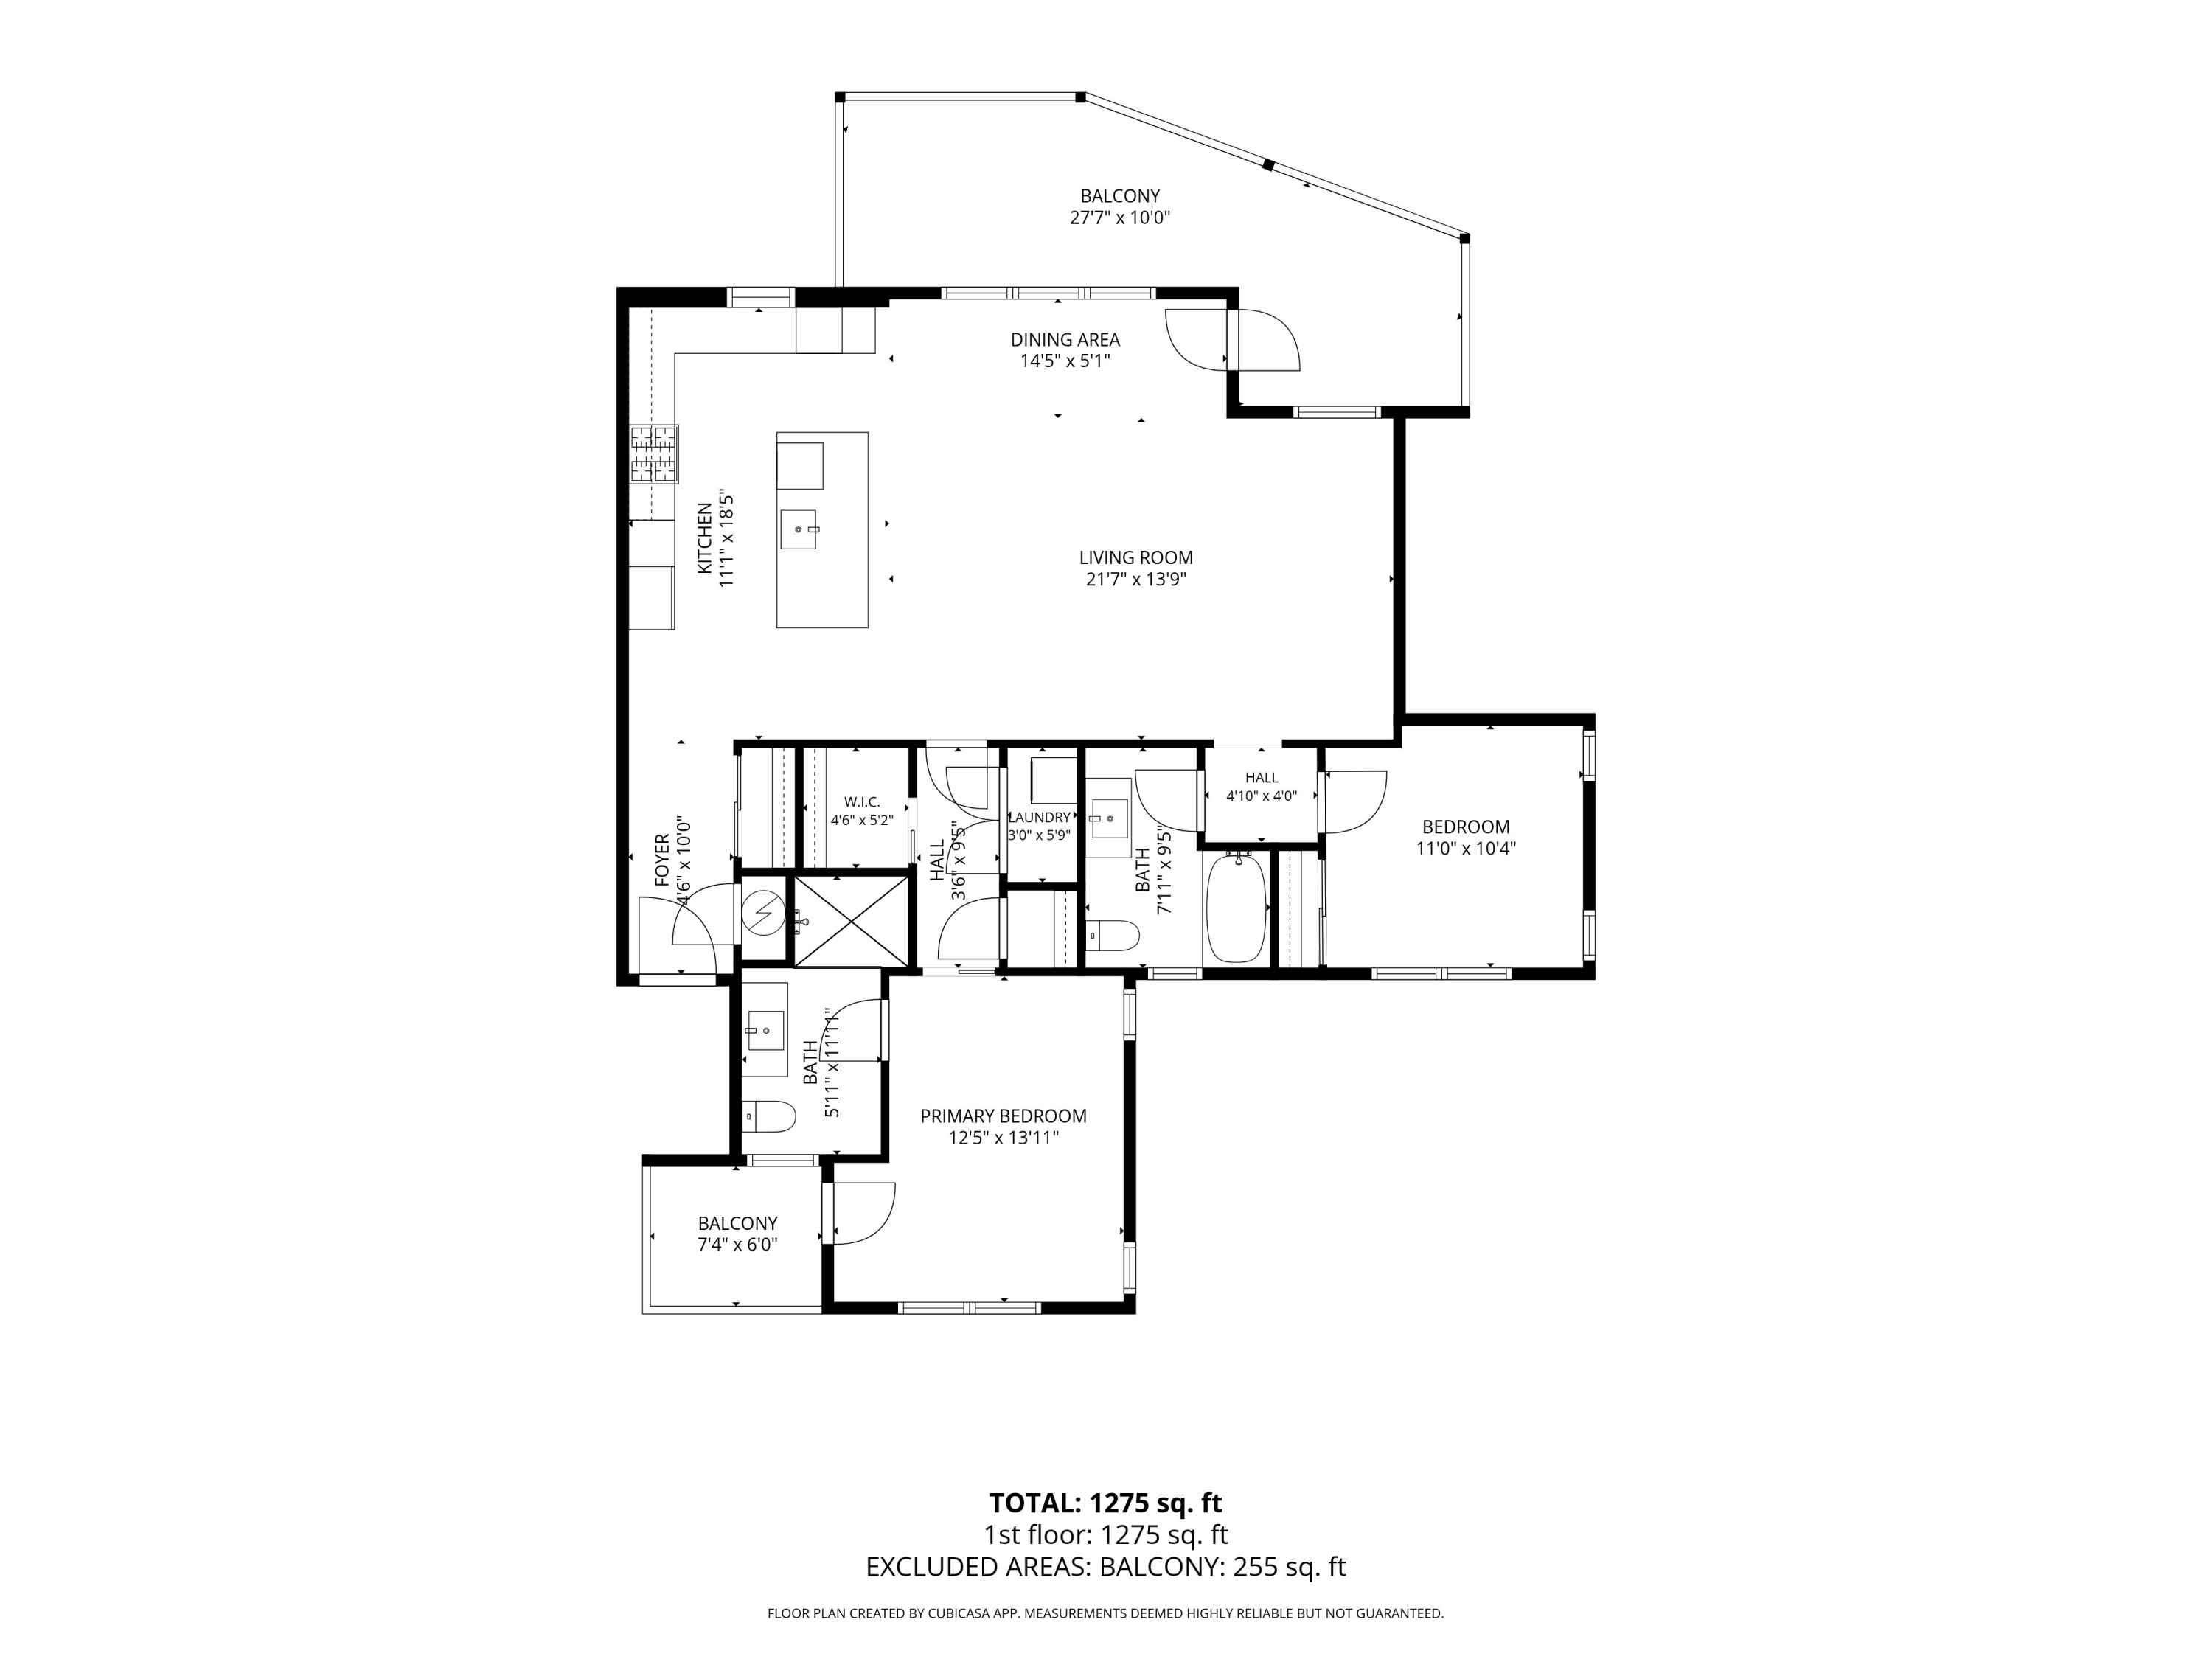
Perched atop Munjoy Hill, this light-filled third-floor condo takes full advantage of its remarkable setting, with panoramic views stretching across Portland, Back Cove and the western mountains. Watch the sunset from the expansive private terrace, then wake to morning light from the east-facing deck off the primary suite. The open living and dining spaces are framed by views that go on for miles. The chef's kitchen features quartz surfaces, custom cabinetry and Thermador appliances, including a gas range and beverage refrigerator. The primary suite is its own private retreat with a walk-in closet, dedicated laundry, modern bath and direct access to the sunrise balcony. A versatile second bedroom and full guest bath with soaking tub offer plenty of flexibility for guests, an office or both. Thoughtfully engineered for comfort and quiet, the residence features deep insulation, high-efficiency heat pumps and an ERV fresh-air system, all with remarkably low HOA dues. Dedicated garage parking with EV charging, a private storage unit and a solar-powered heated driveway add another level of ease. And the location is quintessential Munjoy Hill. Right near the Eastern Promenade, with its trails, beach and tennis courts, and close to everything that makes this one of Portland's most loved neighborhoods.

2
beds

2
baths

1,275 Sq.Ft. LIVING AREA

Heather Shields

Heather Shields

Features & Amenities

Interior

  • total bedrooms2
  • Total bathrooms2
  • full bathrooms2
  • Flooring Tile, Hardwood
  • APPLIANCES Dishwasher, Dryer, Microwave, Gas Range, Refrigerator, Washer, Other
  • other interior Features Bathtub, Elevator Passenger, Shower, Walk-in Closet(s), Primary Bedroom w/Bath

Area & Lot

  • Status Sold
  • Date Sold November 16, 2026
  • Living Area1,275 Sq.Ft.
  • Total Area1,275 Sq.Ft.
  • MLS® ID1680784
  • TypeCondo
  • YEAR BUILT2022
  • NeighborhoodCumberland
  • Architecture StylesContemporary, High Rise
  • Water FrontageNearby

Exterior

  • Garage Space1.0
  • water SourcePublic
  • roofMembrane
  • lot featuresIntown, Neighborhood, Level, Sidewalks, Near Public Transit
  • parkingPaved, 1 - 4 Spaces, Electric Vehicle Charging Station(s)
  • HEAT TYPEElectric, Heat Pump
  • AIR CONDITIONINGHeat Pump
  • sewerPublic Sewer
  • Disability FeaturesElevator/Chair Lift

Financial

  • Sales Price$1,195,000
  • Real Estate Tax $10,619/yr
  • HOA $385/mo
  • Zoning RN 4

Cumberland

Sprawling homesteads allow for privacy and the feeling of being hours away from civilization.

Explore

Work With Us

Follow Us on Instagram