Leave a Message

By providing your contact information to Legacy Properties Sotheby's International Realty, your personal information will be processed in accordance with Legacy Properties Sotheby's International Realty's Privacy Policy. By checking the box(es) below, you expressly consent to receive marketing or promotional real estate communication from Legacy Properties Sotheby's International Realty in the manner selected by you. For SMS text messages, message frequency varies. Message and data rates may apply. Consent is not a condition of purchase of any goods or services. You may opt out of receiving further communications from Legacy Properties Sotheby's International Realty at any time. To opt out of receiving SMS text messages, reply STOP to unsubscribe. SMS text messaging is subject to our Terms of Use.

Thank you for your message. We will be in touch with you shortly.

13 Foreside Road
13 Foreside Road
13 Foreside Road
13 Foreside Road
13 Foreside Road
13 Foreside Road
13 Foreside Road
13 Foreside Road
13 Foreside Road
13 Foreside Road
13 Foreside Road
13 Foreside Road
13 Foreside Road
13 Foreside Road
13 Foreside Road
13 Foreside Road
13 Foreside Road
13 Foreside Road
13 Foreside Road
13 Foreside Road
13 Foreside Road
13 Foreside Road
13 Foreside Road
13 Foreside Road
13 Foreside Road
13 Foreside Road
SEE ALL PHOTOS
13 Foreside Road
13 Foreside Road
13 Foreside Road
13 Foreside Road
13 Foreside Road
13 Foreside Road
13 Foreside Road
13 Foreside Road
13 Foreside Road
13 Foreside Road
13 Foreside Road
13 Foreside Road
13 Foreside Road
13 Foreside Road
13 Foreside Road
13 Foreside Road
13 Foreside Road
13 Foreside Road
13 Foreside Road
13 Foreside Road
13 Foreside Road
13 Foreside Road
13 Foreside Road
13 Foreside Road
13 Foreside Road
13 Foreside Road
Courtesy of Legacy Properties Sotheby's International Realty
For Sale

13 Foreside Road

13 Foreside Road, Falmouth, ME 04105

$5,150,000
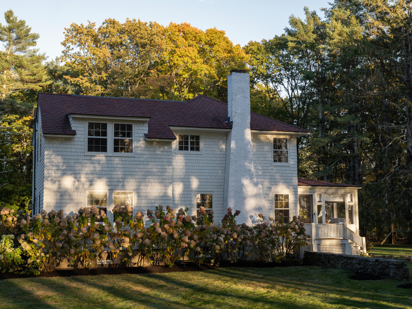
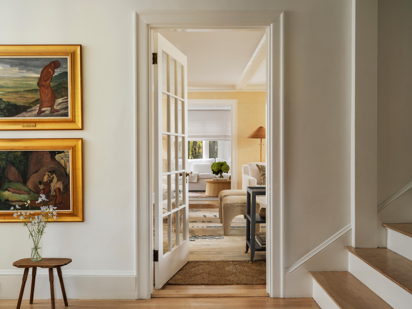
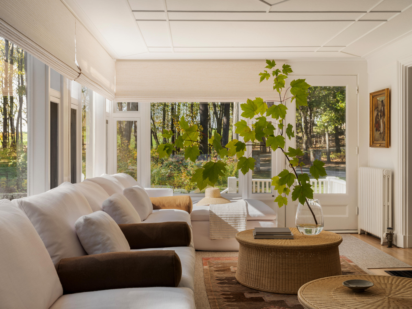
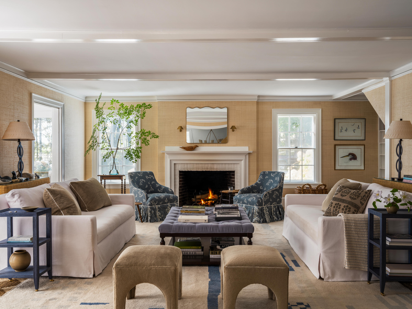
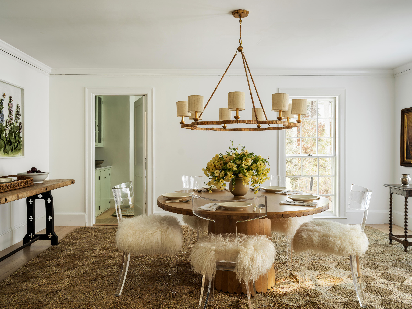
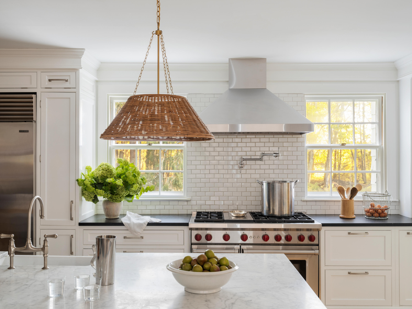
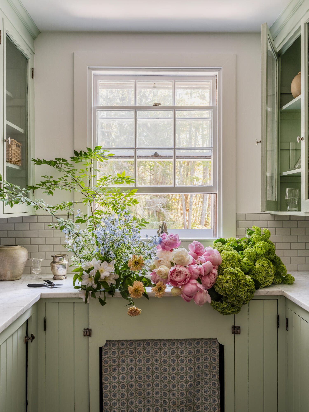
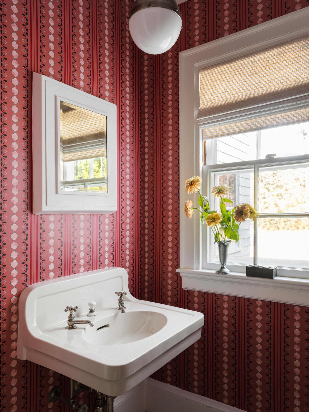
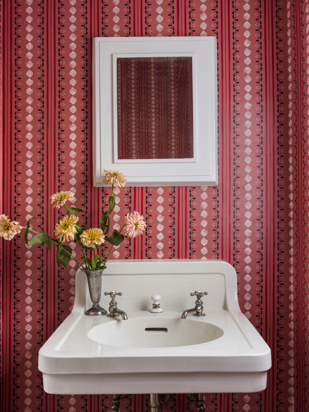
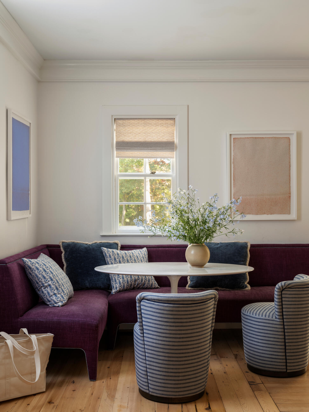
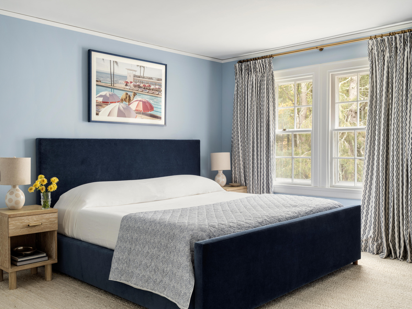
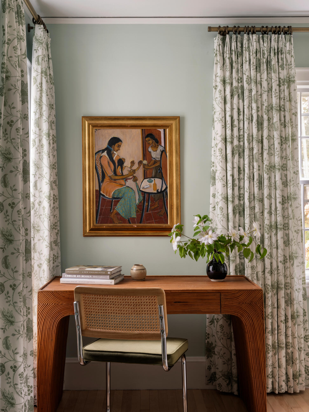
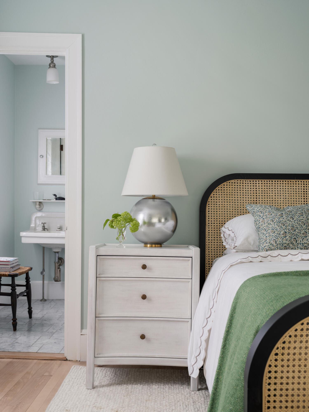
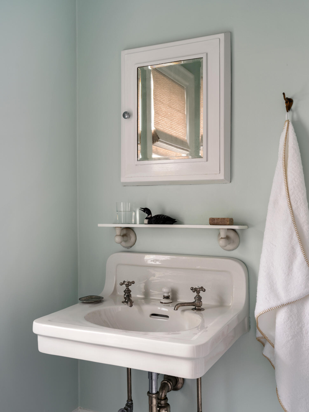
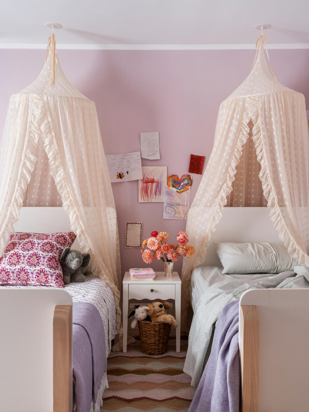
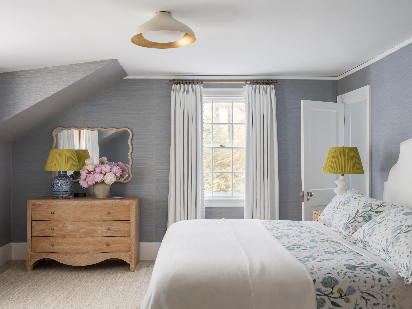
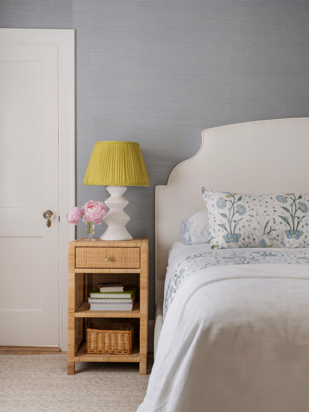
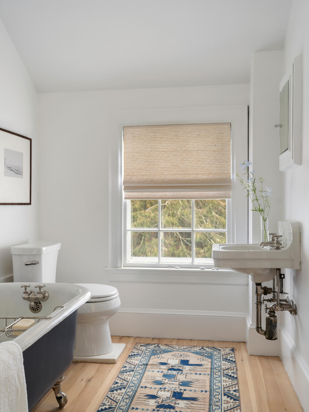
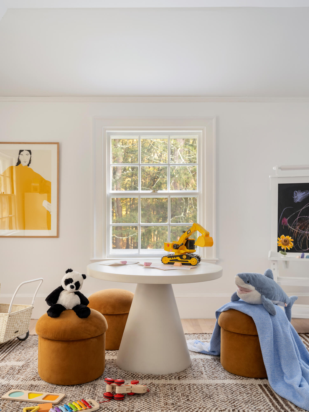
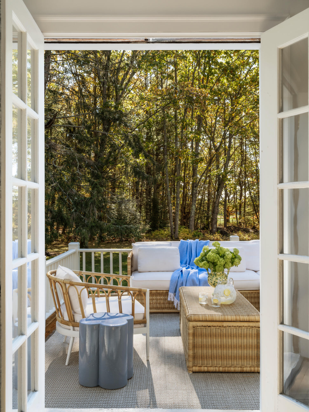
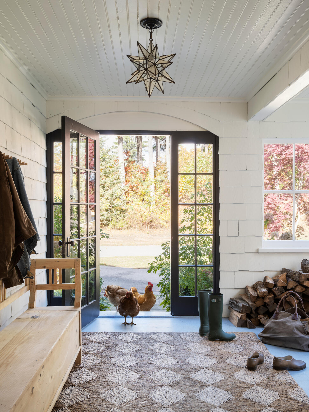
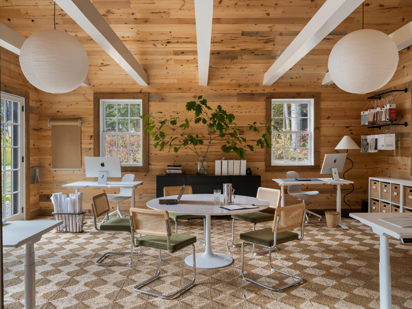
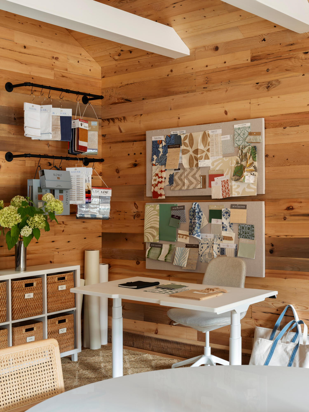
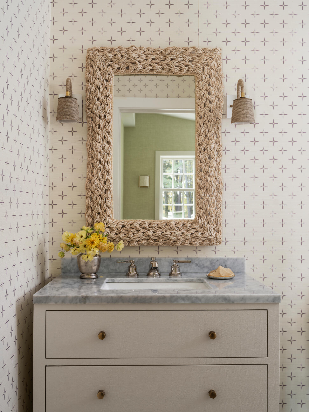
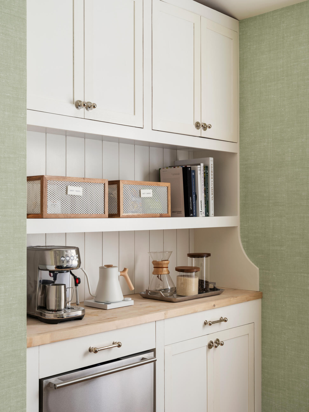
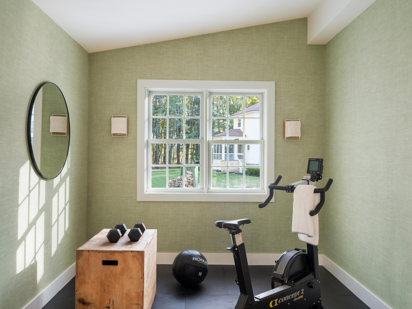
Thirteen Foreside Road is a classic Falmouth Foreside estate designed by revered Maine architect John Calvin Stevens. Built in 1925 as a summer residence and historically known as ''Fairways,'' the home is set on over 4 acres beside the Portland Country Club, with views across the Donald Ross-designed golf course toward Casco Bay. A long, winding, tree-lined gravel road creates a memorable sense of arrival, setting the tone for the property's old-world charm and quiet sense of seclusion. Thoughtfully updated by Palm Beach-based Stephanie Rae Interiors and Bloom Construction, the residence blends historic architectural character with a refined, modern sensibility. The home offers 5 bedrooms, 5 full bathrooms, and 1 half bathroom, including a first-floor bedroom suite and four additional bedrooms on the second level. Generous room proportions, wood floors, natural light, and a comfortable flow create a sense of ease throughout. The first floor includes a gracious living room with a wood-burning fireplace, a formal dining room with French doors, and a beautifully appointed kitchen centered around a marble island with a handmade butcher block. A butler's pantry adds function and style, while the four-season sunroom offers southern exposure and views across the fairways toward Casco Bay. Upstairs, the primary suite includes a soaking tub and walk-in closet, with additional bedrooms, baths, office space, and flexible bonus areas for guests, work, and everyday living. The former three-car garage has since been rebuilt into a finished office space and home gym. Outside, mature landscaping, wooded surroundings, and established grounds create a timeless setting in the heart of Falmouth Foreside. Just moments from Portland Country Club, Falmouth amenities, Route 1, and downtown Portland, Thirteen Foreside Road offers a rare combination of architectural pedigree, acreage, privacy, and convenience.

5
beds

6
baths

4,678 Sq.Ft. LIVING AREA

4.28 Acres lot

Will and Ally Fuller

Will and Ally Fuller

Features & Amenities

Interior

  • total bedrooms5
  • Total bathrooms6
  • full bathrooms5
  • half bathroom1
  • Laundry room Upper Level
  • Flooring Tile, Wood
  • APPLIANCES Dishwasher, Dryer, Gas Range, Refrigerator, Washer
  • other interior Features 1st Floor Primary Bedroom w/Bath, Walk-In Closet(s), Primary Bedroom w/Bath

Area & Lot

  • Status For Sale
  • Living Area4,678 Sq.Ft.
  • Total Area4,678 Sq.Ft.
  • Lot Area4.28 Acres
  • MLS® ID1673790
  • TypeResidential
  • YEAR BUILT1925
  • NeighborhoodFalmouth
  • Architecture StylesShingle
  • Water FrontageNearby
  • View DescriptionScenic, Trees/Woods
  • School DistrictFalmouth Public Schools

Exterior

  • water SourcePublic
  • roofComposition, Shingle
  • lot featuresIrrigation System, Near Country Club, Near Golf Course, Near Public Beach, Near Shopping, Near Turnpike/Interstate, Near Town, Near Railroad, Landscaped, Wooded
  • parkingGravel, Paved, 5 - 10 Spaces
  • HEAT TYPEOil, Forced Air, Steam
  • AIR CONDITIONINGCentral Air
  • sewerSeptic Tank

Financial

  • Sales Price$5,150,000
  • Real Estate Tax $24,124/yr
  • Zoning RC
image

Schedule a Showing

We would love to show you our beautiful property. Please select your preferred date and time below. An agent will be in touch shortly to confirm your appointment.

Schedule a Showing

We would love to show you our beautiful property. Please select your preferred date and time below. An agent will be in touch shortly to confirm your appointment.

Thank you for your interest in 13 Foreside Road, Falmouth, ME 04105. We are reviewing your request and will be in touch shortly!

Mortgage Calculator

Estimate your monthly mortgage payment, including the principal and interest, property taxes, and HOA. Adjust the values to generate a more accurate rate.

All estimates are provided for informational purposes only. Actual amounts may vary.
$0,000 Your Payment 20 15 65
$0,000 Your Payment

Falmouth

Its homes highly coveted by those looking to strike a balance between convenience and peaceful surroundings.

Explore

Work With Us

Follow Us on Instagram