Leave a Message

By providing your contact information to Legacy Properties Sotheby's International Realty, your personal information will be processed in accordance with Legacy Properties Sotheby's International Realty's Privacy Policy. By checking the box(es) below, you expressly consent to receive marketing or promotional real estate communication from Legacy Properties Sotheby's International Realty in the manner selected by you. For SMS text messages, message frequency varies. Message and data rates may apply. Consent is not a condition of purchase of any goods or services. You may opt out of receiving further communications from Legacy Properties Sotheby's International Realty at any time. To opt out of receiving SMS text messages, reply STOP to unsubscribe. SMS text messaging is subject to our Terms of Use.

Thank you for your message. We will be in touch with you shortly.

134 Owl's Nest Road
134 Owl's Nest Road
134 Owl's Nest Road
134 Owl's Nest Road
134 Owl's Nest Road
134 Owl's Nest Road
134 Owl's Nest Road
134 Owl's Nest Road
134 Owl's Nest Road
134 Owl's Nest Road
134 Owl's Nest Road
134 Owl's Nest Road
134 Owl's Nest Road
134 Owl's Nest Road
134 Owl's Nest Road
134 Owl's Nest Road
134 Owl's Nest Road
134 Owl's Nest Road
134 Owl's Nest Road
134 Owl's Nest Road
134 Owl's Nest Road
134 Owl's Nest Road
134 Owl's Nest Road
134 Owl's Nest Road
134 Owl's Nest Road
134 Owl's Nest Road
134 Owl's Nest Road
134 Owl's Nest Road
134 Owl's Nest Road
134 Owl's Nest Road
134 Owl's Nest Road
134 Owl's Nest Road
134 Owl's Nest Road
134 Owl's Nest Road
134 Owl's Nest Road
134 Owl's Nest Road
134 Owl's Nest Road
134 Owl's Nest Road
134 Owl's Nest Road
134 Owl's Nest Road
134 Owl's Nest Road
134 Owl's Nest Road
134 Owl's Nest Road
134 Owl's Nest Road
134 Owl's Nest Road
134 Owl's Nest Road
134 Owl's Nest Road
134 Owl's Nest Road
134 Owl's Nest Road
SEE ALL PHOTOS
134 Owl's Nest Road
134 Owl's Nest Road
134 Owl's Nest Road
134 Owl's Nest Road
134 Owl's Nest Road
134 Owl's Nest Road
134 Owl's Nest Road
134 Owl's Nest Road
134 Owl's Nest Road
134 Owl's Nest Road
134 Owl's Nest Road
134 Owl's Nest Road
134 Owl's Nest Road
134 Owl's Nest Road
134 Owl's Nest Road
134 Owl's Nest Road
134 Owl's Nest Road
134 Owl's Nest Road
134 Owl's Nest Road
134 Owl's Nest Road
134 Owl's Nest Road
134 Owl's Nest Road
134 Owl's Nest Road
134 Owl's Nest Road
134 Owl's Nest Road
134 Owl's Nest Road
134 Owl's Nest Road
134 Owl's Nest Road
134 Owl's Nest Road
134 Owl's Nest Road
134 Owl's Nest Road
134 Owl's Nest Road
134 Owl's Nest Road
134 Owl's Nest Road
134 Owl's Nest Road
134 Owl's Nest Road
134 Owl's Nest Road
134 Owl's Nest Road
134 Owl's Nest Road
134 Owl's Nest Road
134 Owl's Nest Road
134 Owl's Nest Road
134 Owl's Nest Road
134 Owl's Nest Road
134 Owl's Nest Road
134 Owl's Nest Road
134 Owl's Nest Road
134 Owl's Nest Road
134 Owl's Nest Road
Courtesy of Legacy Properties Sotheby's International Realty
Sold

134 Owl's Nest Road

134 Owl's Nest Road, Portland, ME 04102

$1,126,746
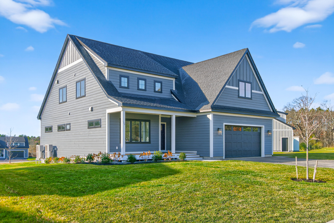
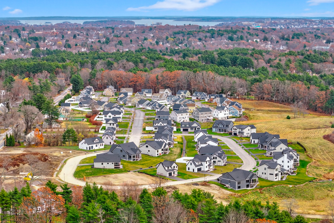
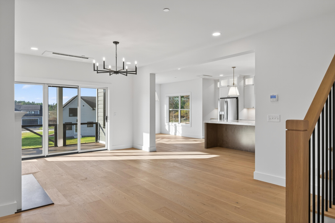
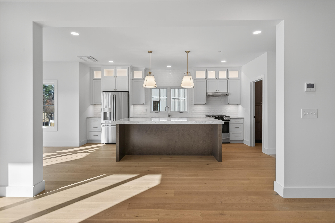
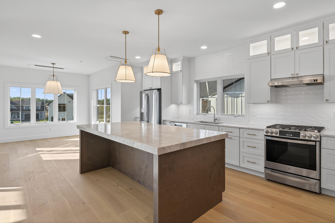
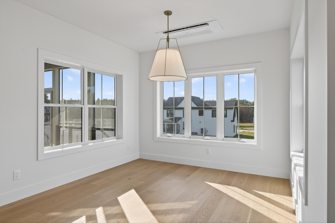
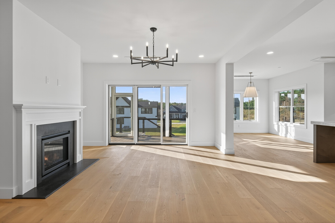
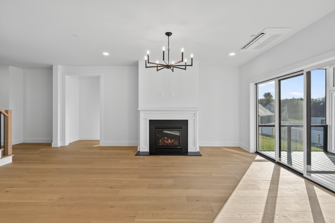
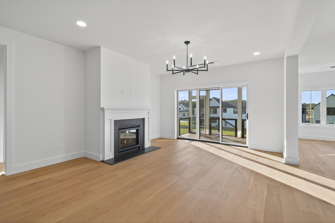
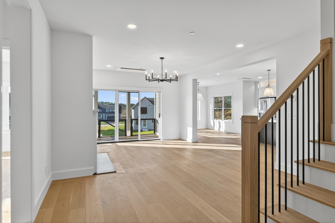
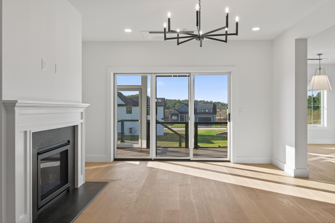
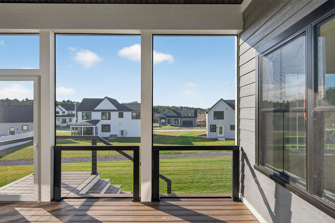
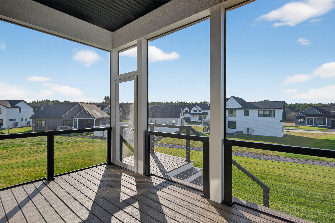
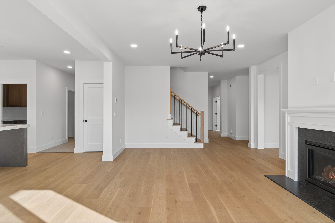
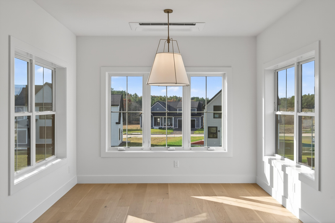
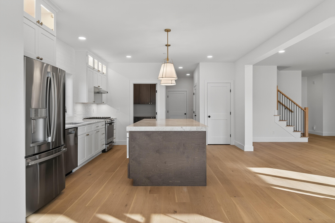
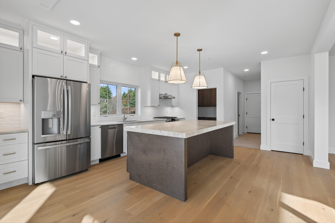
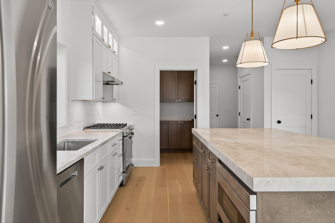

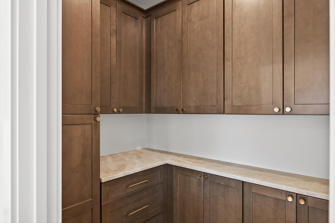
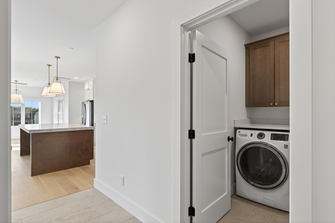
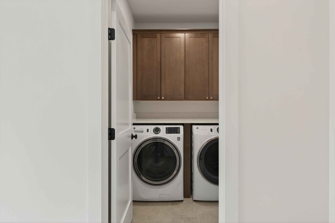
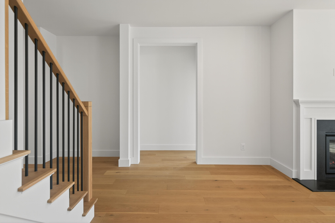
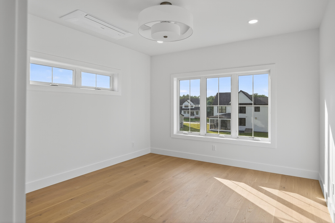
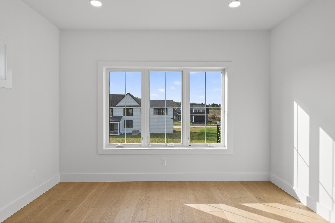
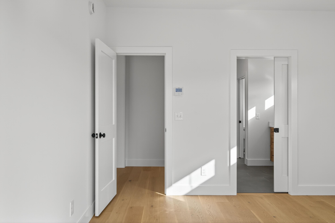
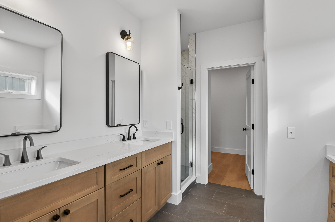
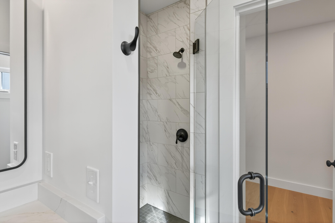
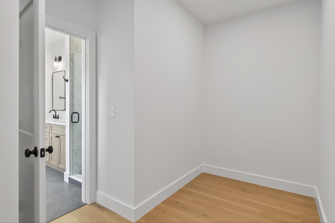
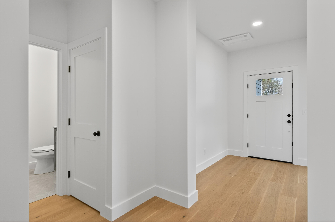
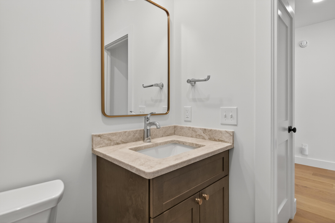
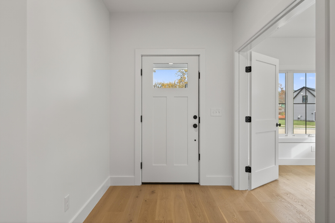
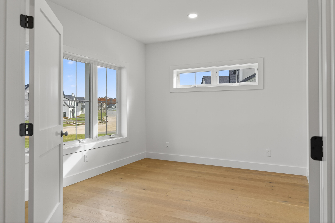
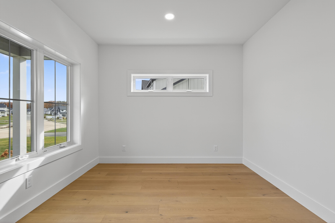
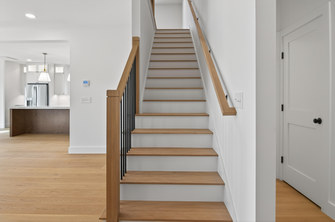
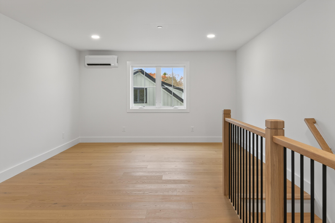
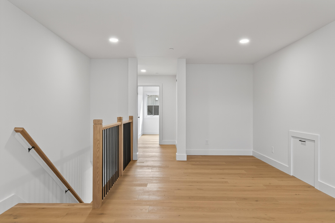
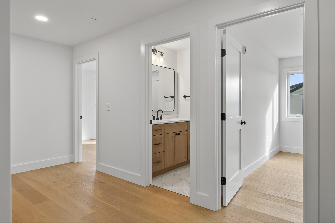
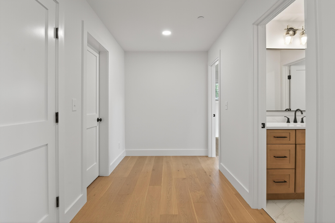
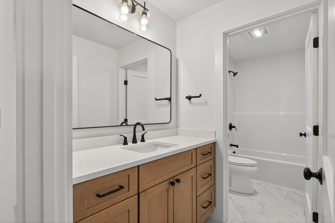
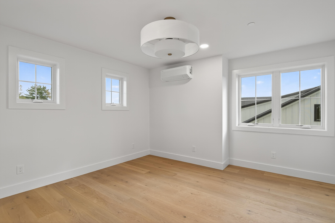
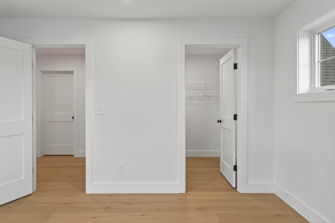
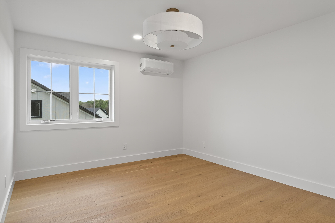
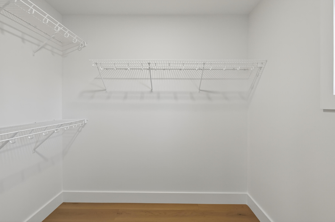
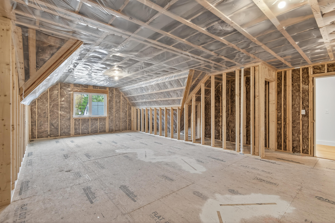
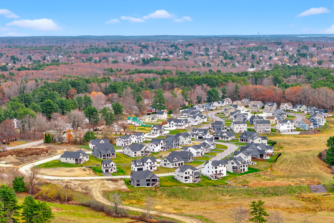
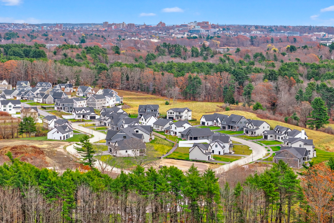
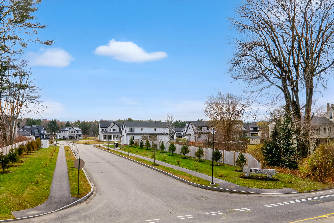
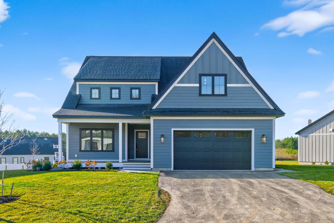
This delightful residence is situated on a 0.34 acre lot at Stroudwater Preserve that offers a light, bright, and airy atmosphere. The stunning kitchen flows seamlessly into a spacious dining room, while the living room opens up to a covered porch, perfect for relaxation. The main level features a serene primary suite, a private office, a half bath, and a convenient laundry room--all designed within an exceptional layout. On the second floor, discover a family room with endless possibilities, two generous bedrooms, and a full bath. There's also the potential to add a bonus room tailored to your needs! Experience the beauty of Stroudwater Preserve in Portland, Maine, where you'll find a total of 86 new homes--only 12 more foundations are to be poured! Choose from single-level, first-floor primary suite, or two-story layouts, each featuring 9-foot ceilings, open-concept floor plans, semi-custom kitchens with tiled backsplashes, Kohler fixtures, gas fireplaces, and more, all included as standard! Enjoy energy-efficient features such as heat pumps, Low E windows, and a fire sprinkler system, ensuring optimal comfort and safety. Phase II is selling quickly, with many homes currently under construction! Embrace the elegance, comfort, and natural beauty of this remarkable community, conveniently located with access to Portland trails. We invite you to visit our model home, where you can personalize the interior finishes of your new residence!

3
beds

3
baths

2,666 Sq.Ft. LIVING AREA

0.34 Acres lot

Sandra Wendland

Sandra Wendland

Features & Amenities

Interior

  • total bedrooms3
  • Total bathrooms3
  • full bathrooms2
  • half bathroom1
  • Laundry room Main Level, Washer Hookup
  • Flooring Tile, Wood
  • APPLIANCES Dishwasher, Disposal, Microwave, Gas Range, Refrigerator
  • other interior Features 1st Floor Primary Bedroom w/Bath, Bathtub, Pantry, Shower, Storage, Walk-In Closet(s)

Area & Lot

  • Status Sold
  • Date Sold August 31, 2026
  • Living Area2,666 Sq.Ft.
  • Total Area2,666 Sq.Ft.
  • Lot Area0.34 Acres
  • MLS® ID1649516
  • TypeResidential
  • YEAR BUILT2026
  • NeighborhoodCumberland
  • Architecture StylesContemporary, Cottage

Exterior

  • Garage Space2.0
  • water SourcePublic
  • roofShingle
  • lot featuresNear Shopping, Near Town, Neighborhood, Subdivided, Level, Sidewalks, Landscaped
  • parkingPaved, 1 - 4 Spaces, On Site, Inside Entrance
  • HEAT TYPEElectric, Heat Pump, Zoned
  • AIR CONDITIONINGHeat Pump
  • sewerQuasi-Public
  • SubstructurePoured Concrete

Financial

  • Sales Price$1,126,746
  • Real Estate Tax $1/yr
  • HOA $38/mo
  • Zoning Residential
View Virtual Tour

Cumberland

Sprawling homesteads allow for privacy and the feeling of being hours away from civilization.

Explore

Work With Us

Follow Us on Instagram