Leave a Message

Thank you for your message. We will be in touch with you shortly.

138 Roaring Brook Road
SEE ALL PHOTOS
138 Roaring Brook Road
Courtesy of Dream Home Realty LLC
Sold

138 Roaring Brook Road

138 Roaring Brook Road, Portland, ME 04103

$975,000
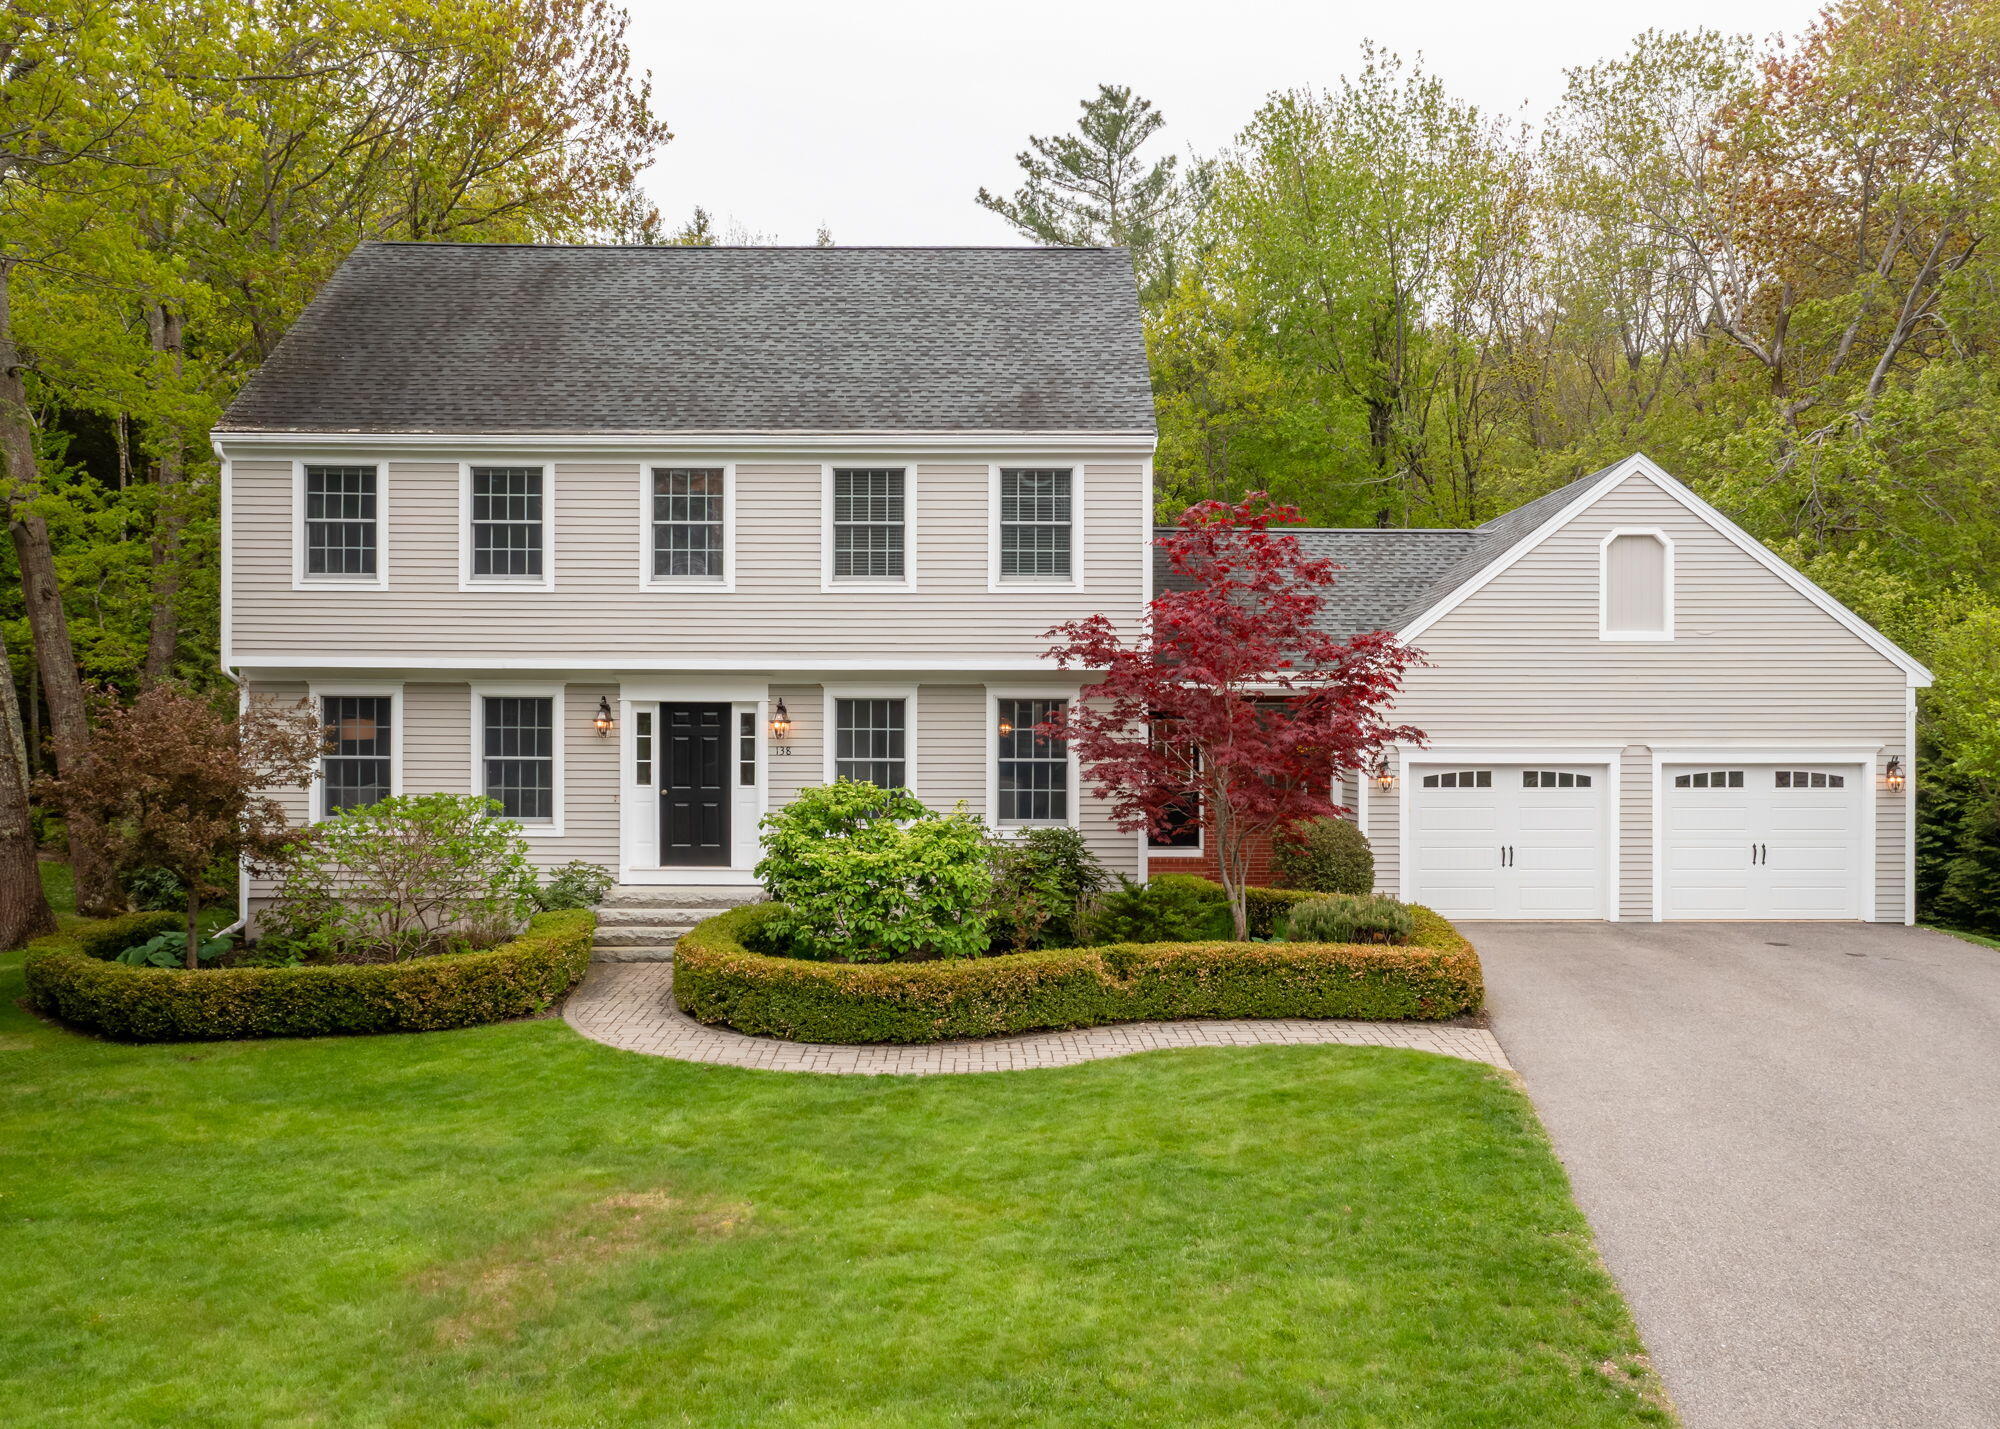
Timeless elegance, room for growth and tons of storage in North Deering and PRE-INSPECTED!

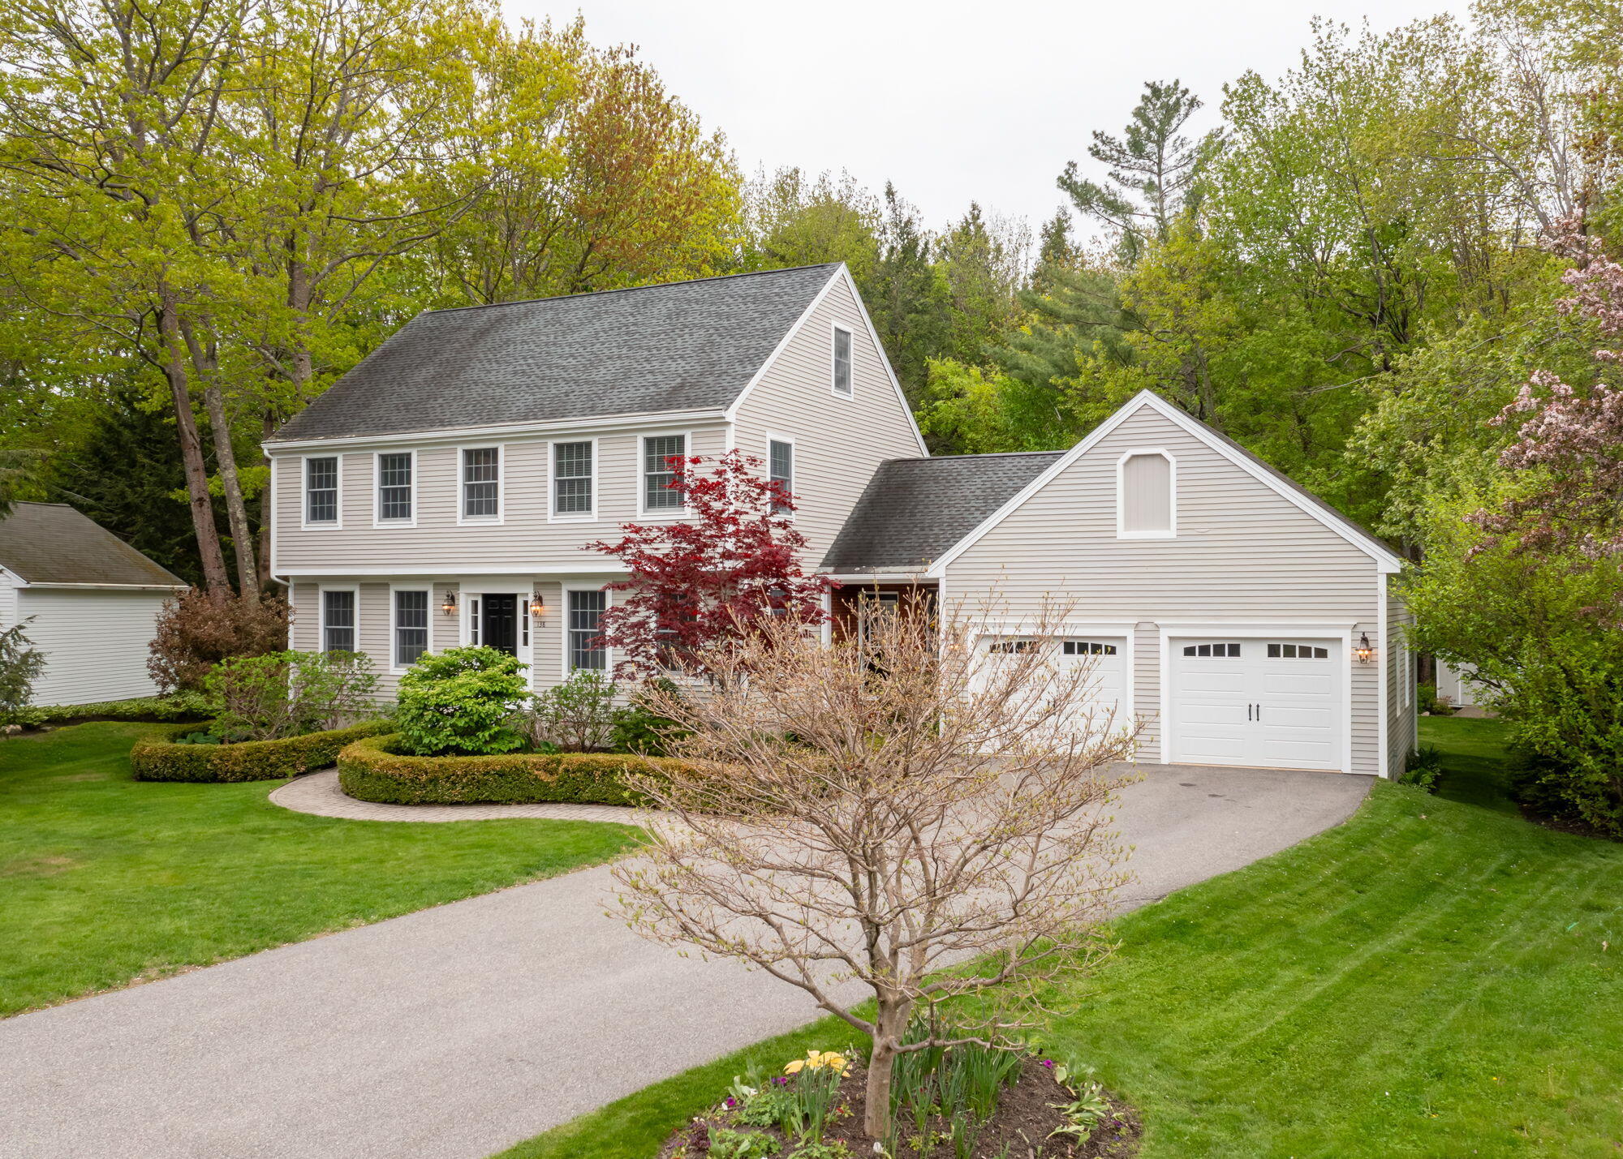
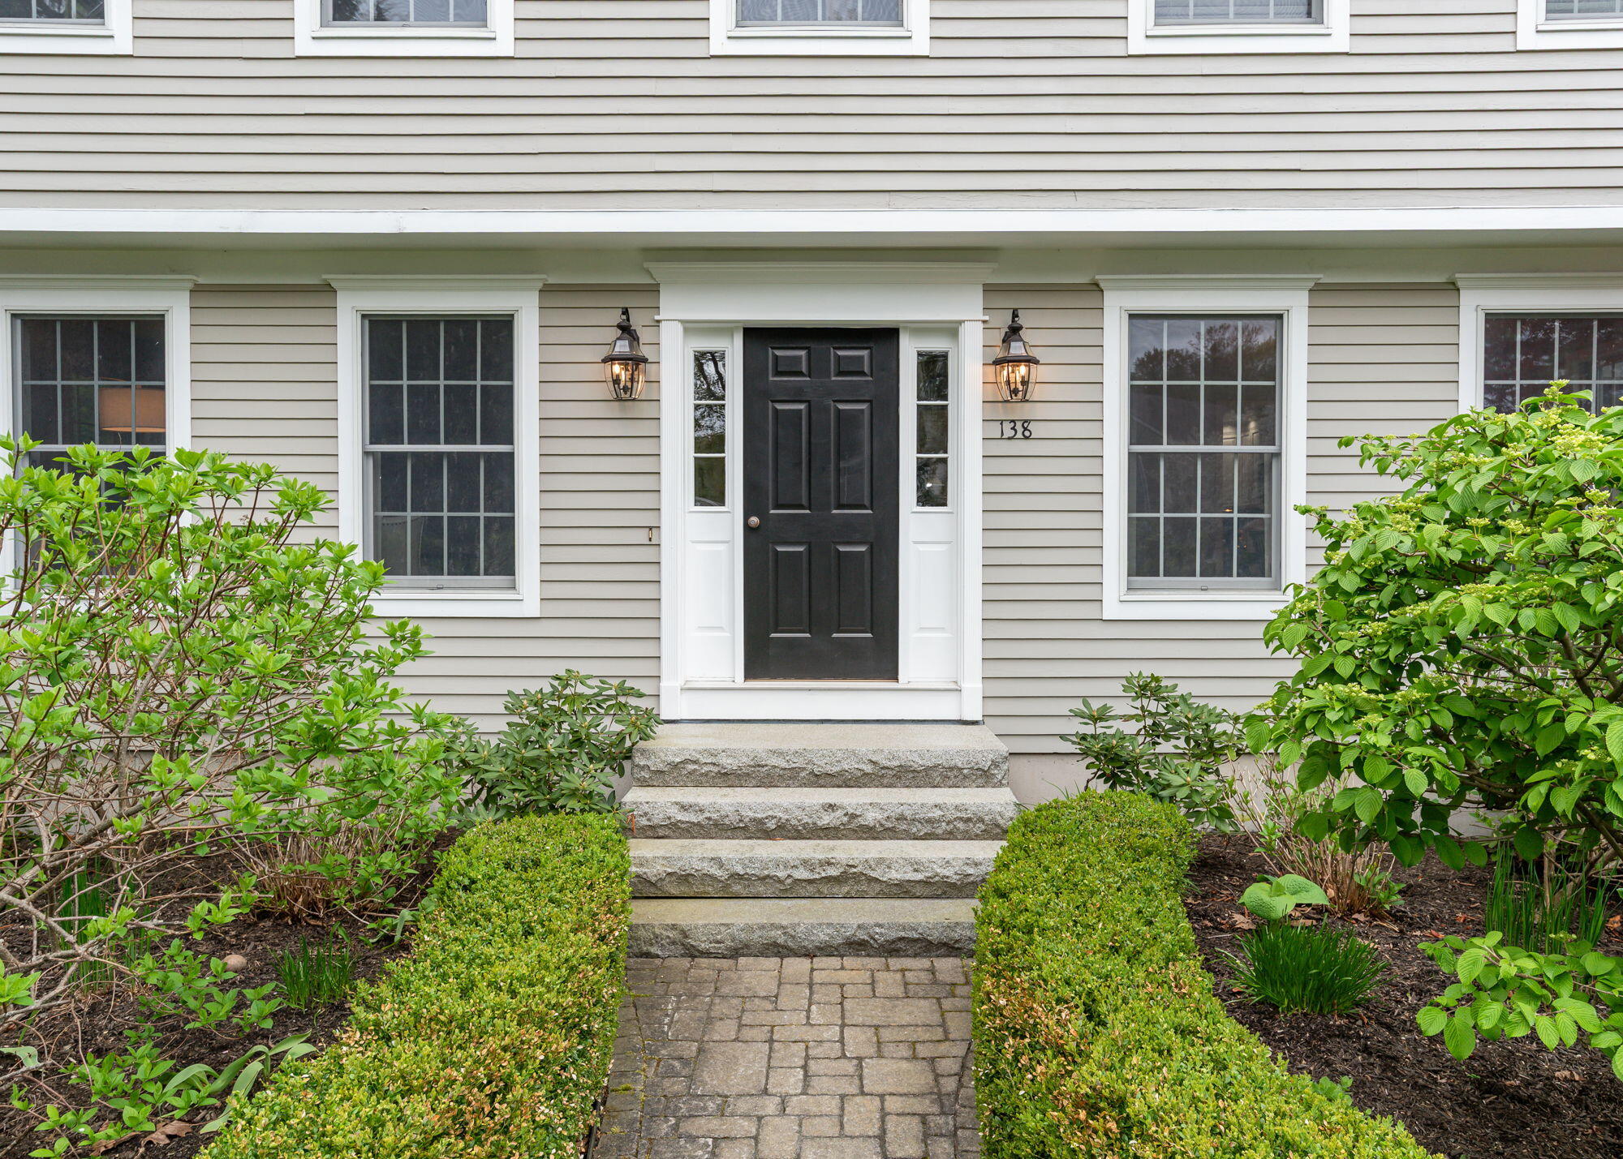
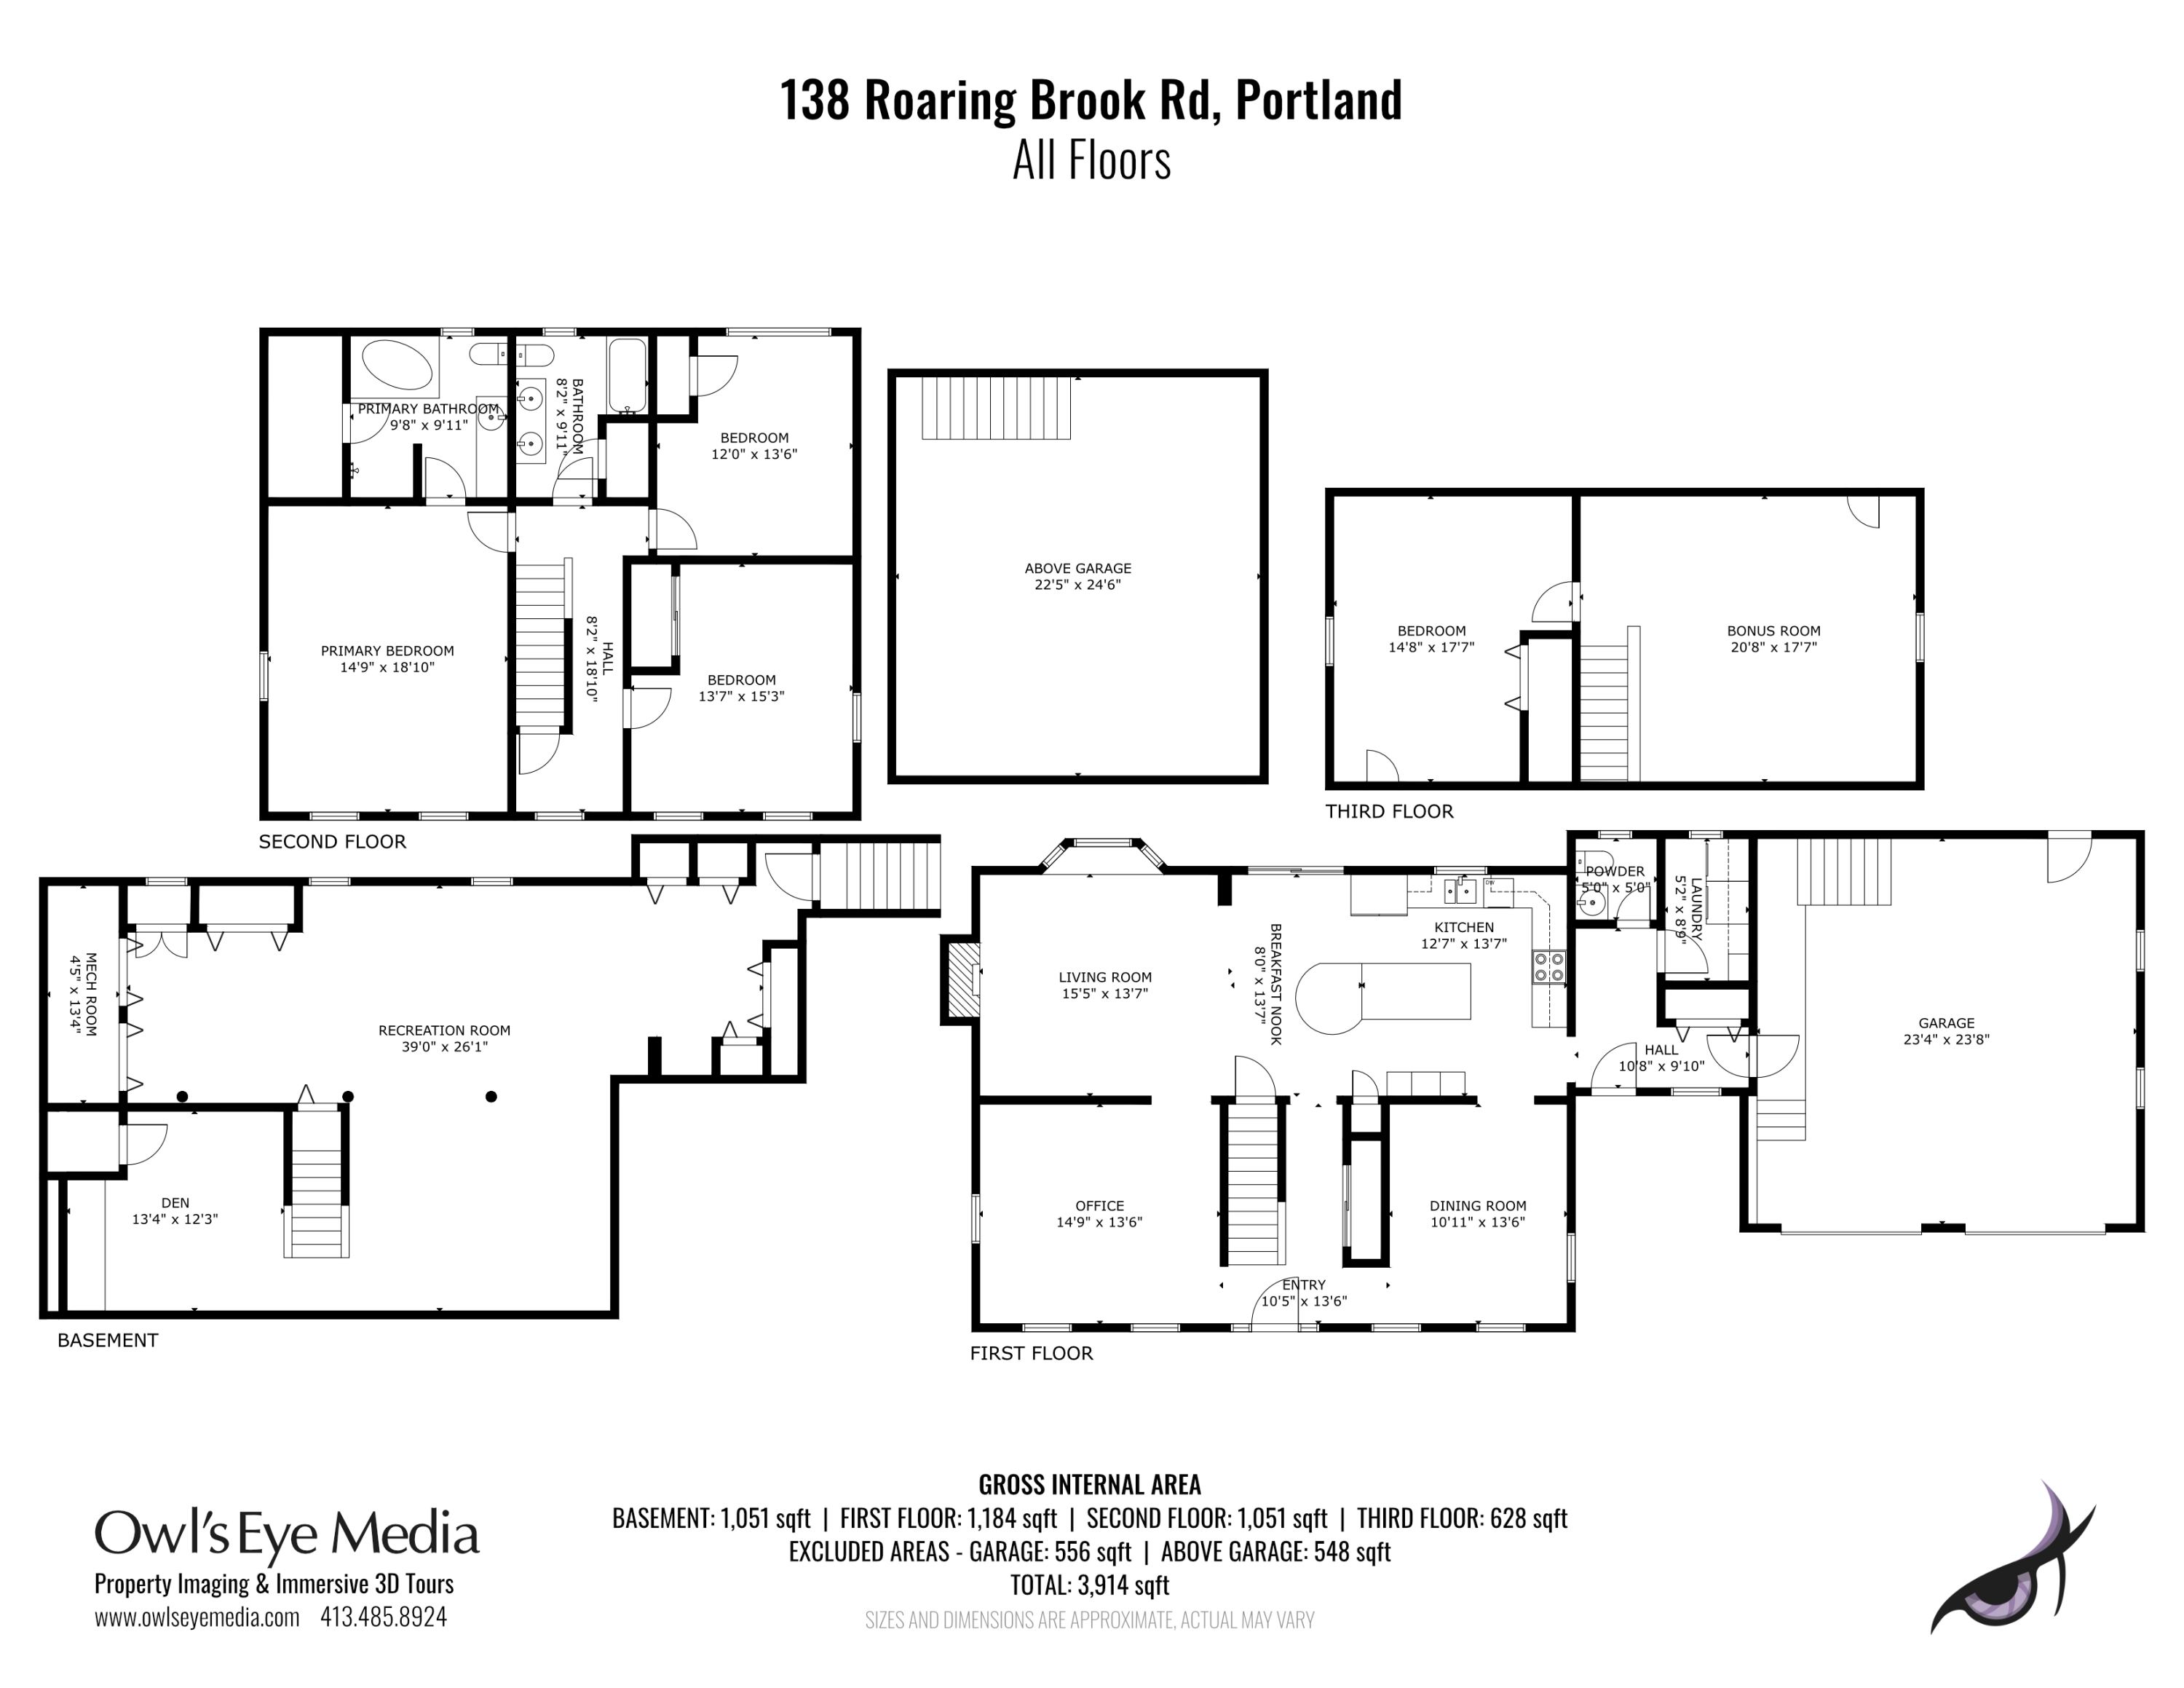
Discover a truly exceptional residence at 138 Roaring Brook Rd, nestled in the coveted Pineloch Woods neighborhood. This impeccably maintained 4-bedroom, 2.5-bath home combines classic charm with thoughtful modern updates, offering a flexible floor plan designed to effortlessly adapt to your family's evolving lifestyle.

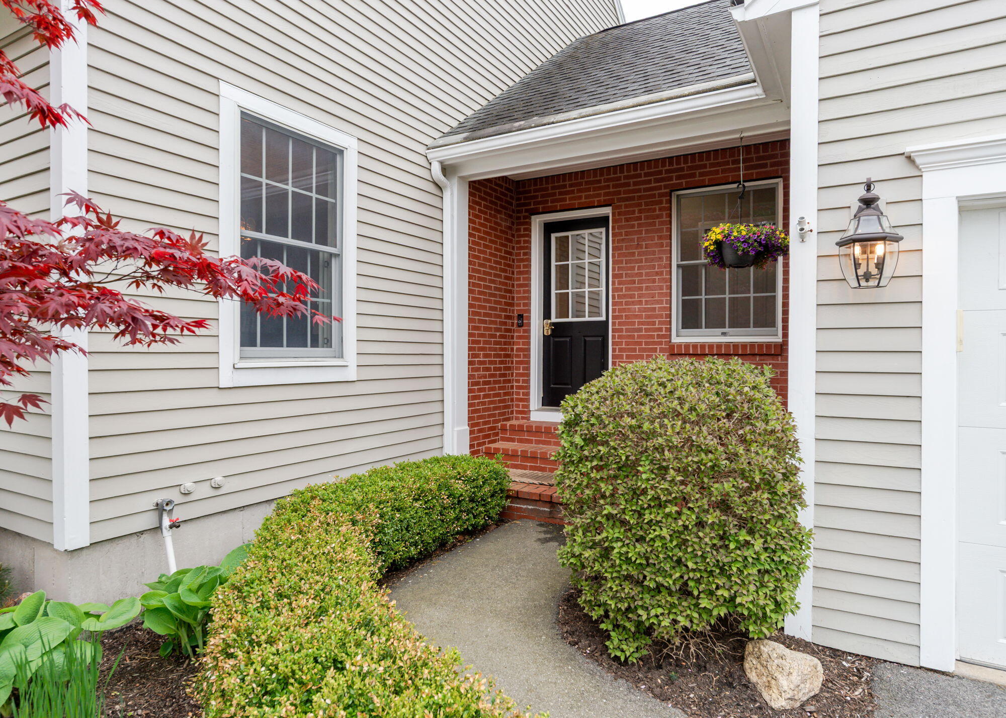
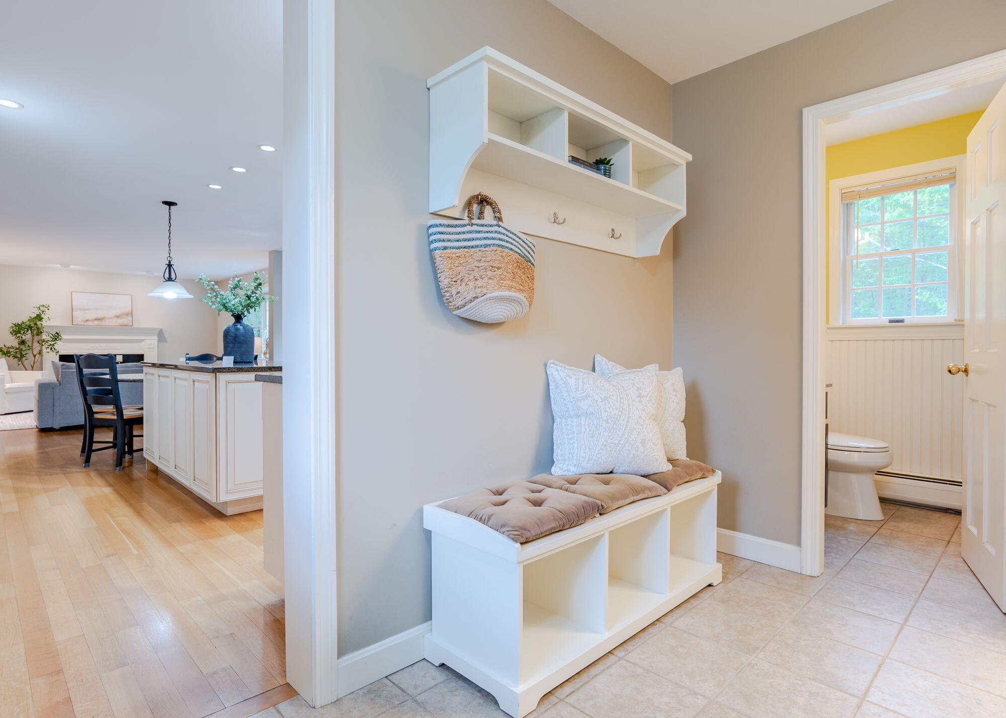
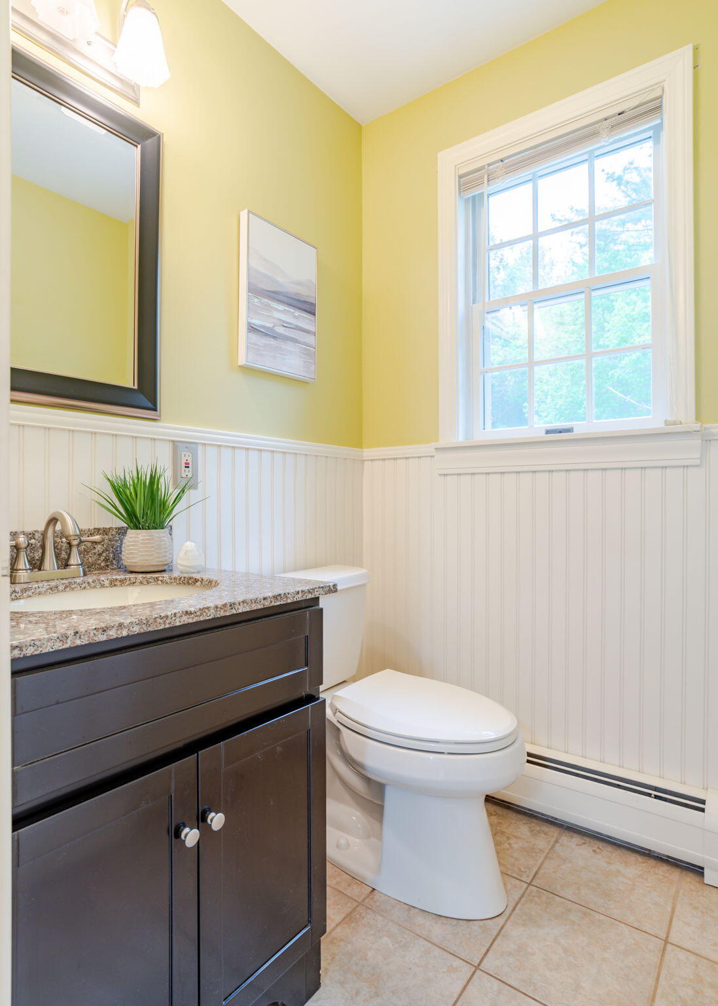
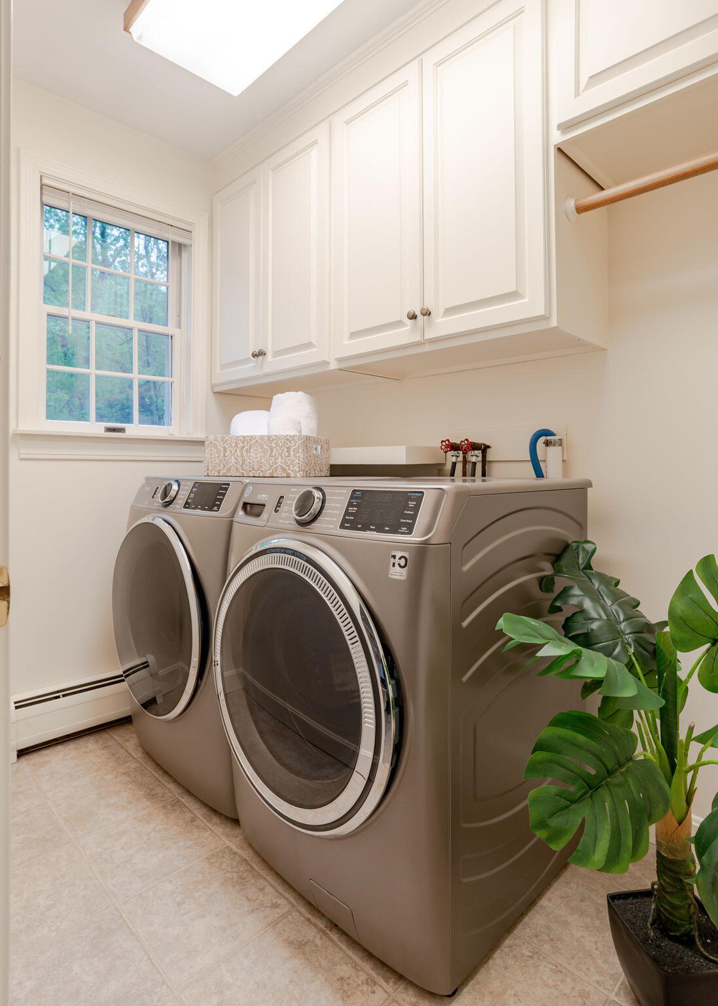
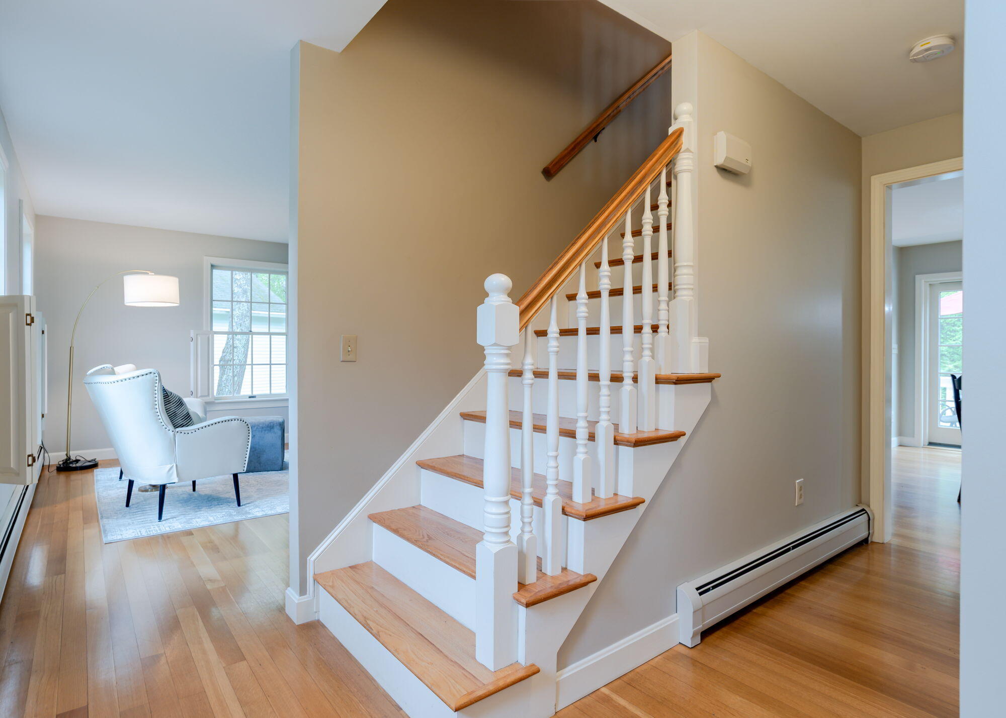
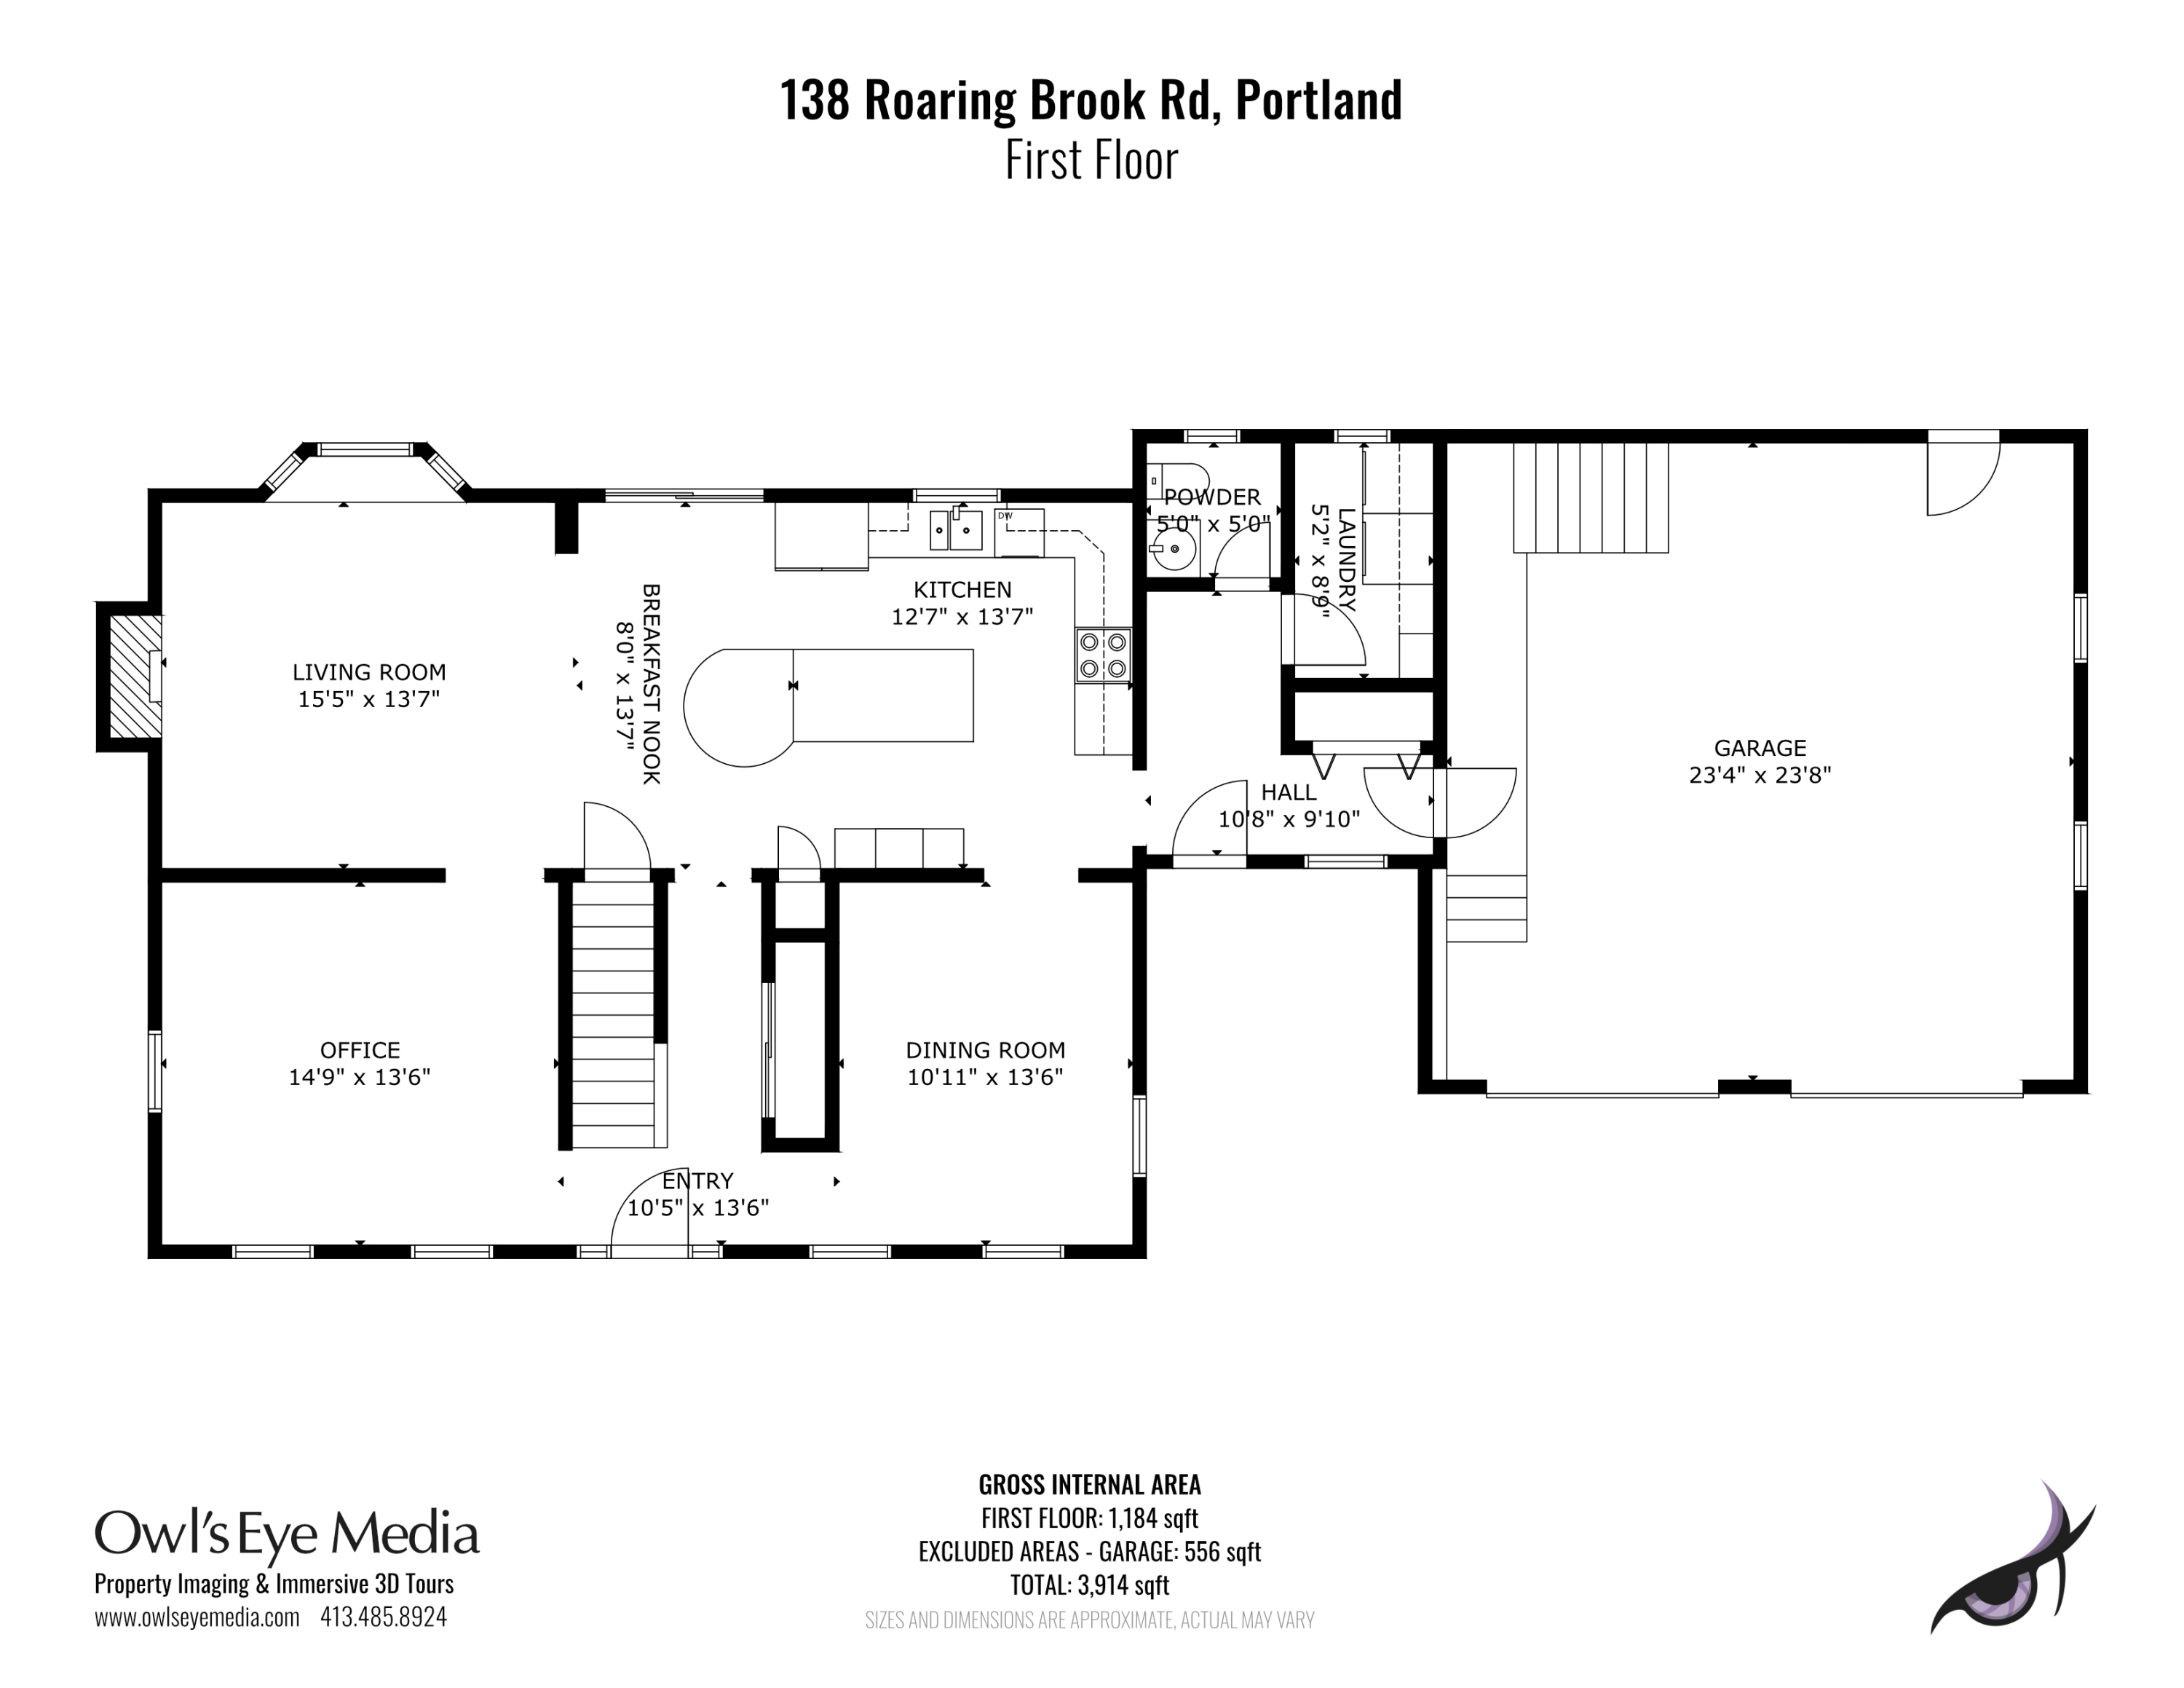
Step inside to an entryway featuring custom built-ins, a stylish half bath, and a spacious laundry room brimming with storage--where functionality meets sophistication.

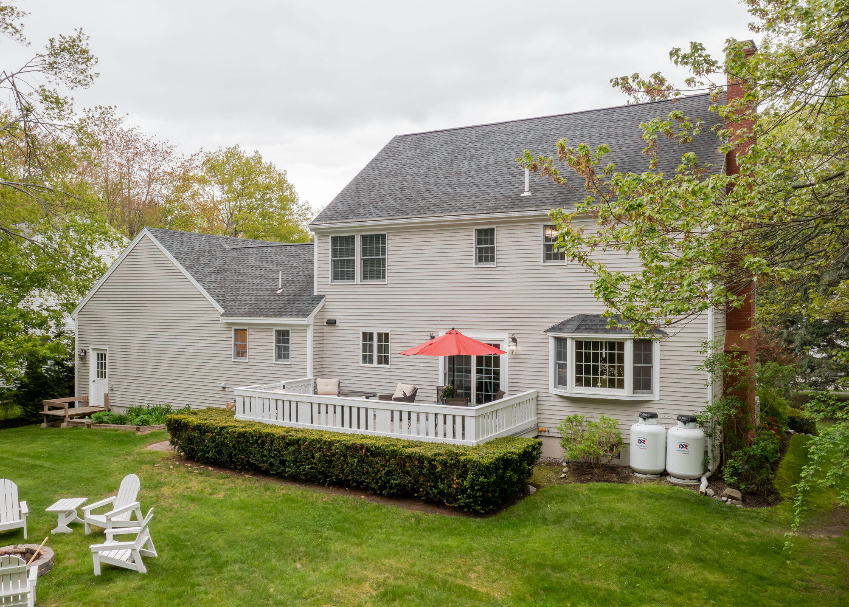
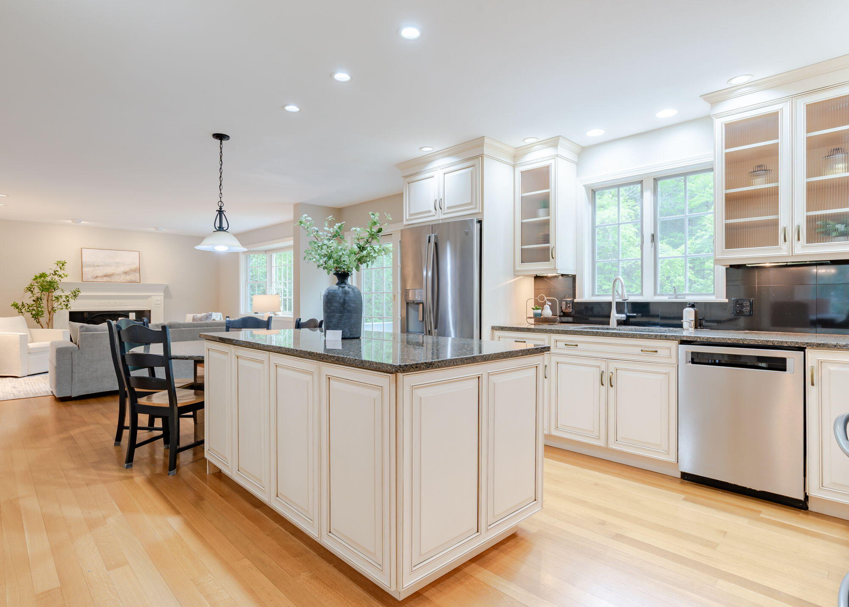
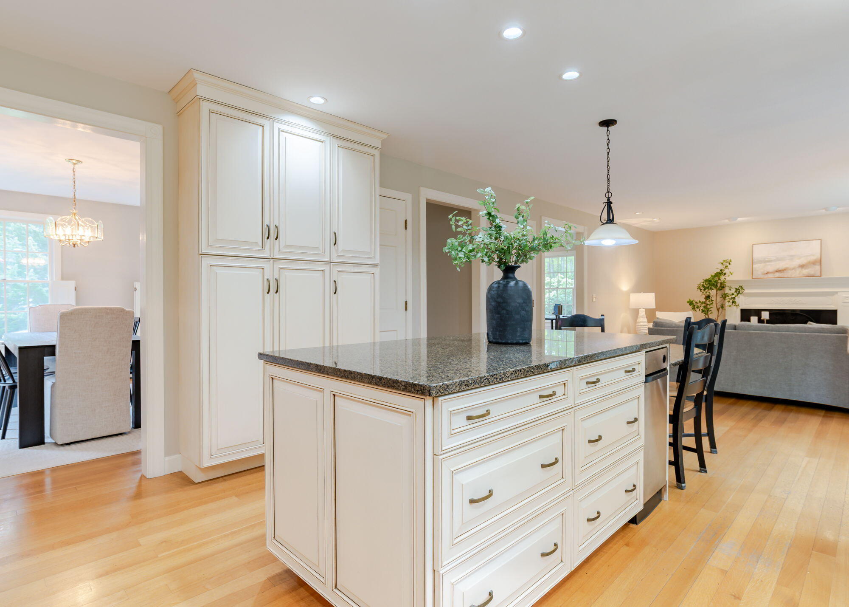
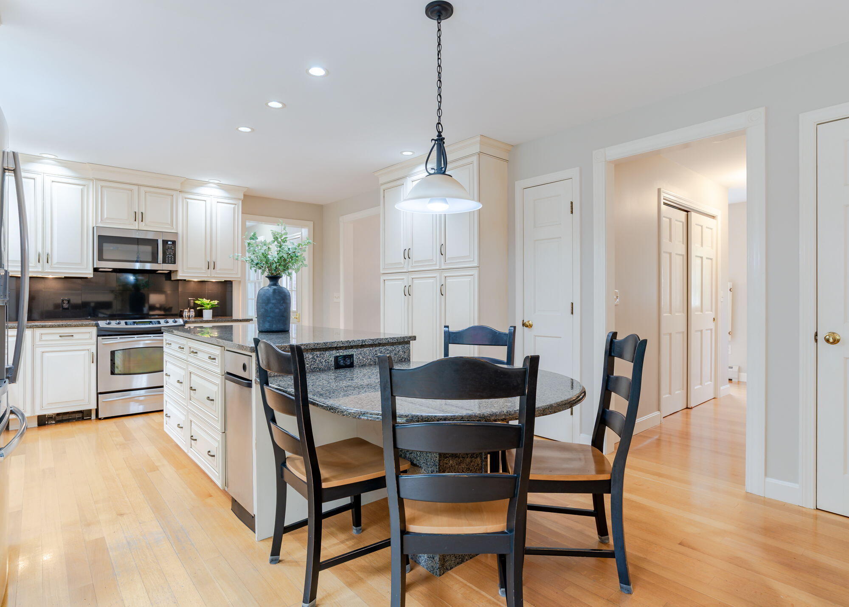
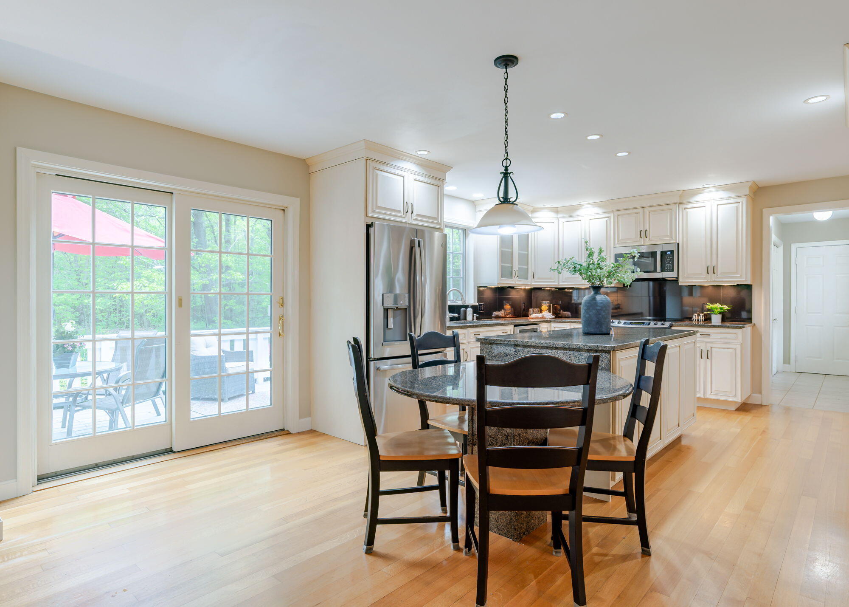
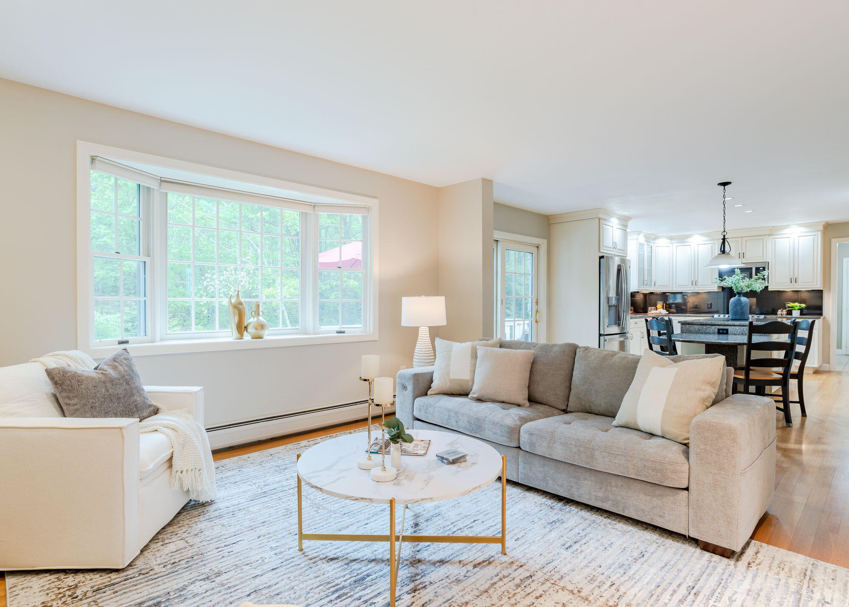
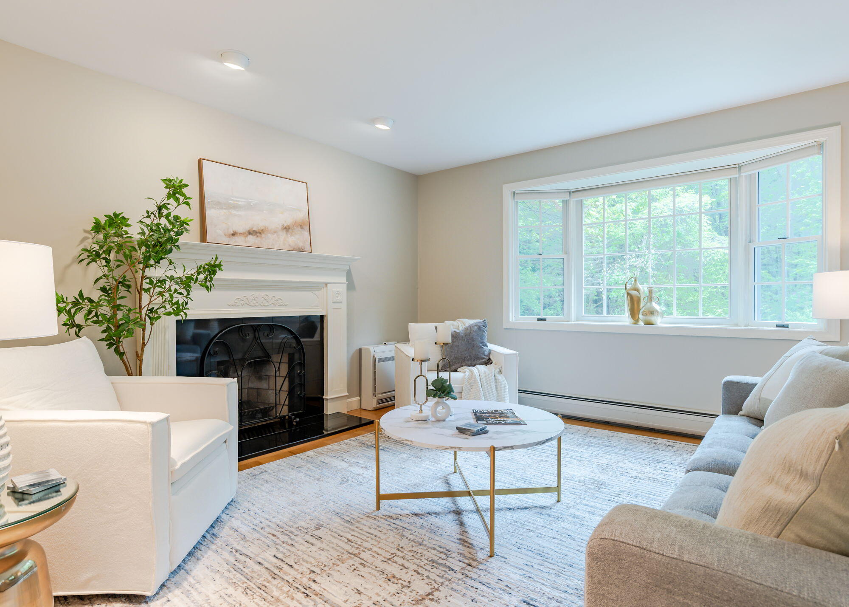
The heart of the home is a traditional kitchen with granite countertops, timeless cabinetry, and gleaming stainless steel appliances. It flows seamlessly into an expansive family room anchored by a stunning wood-burning fireplace and framed by a grand bay window, bathing in natural light and warmth--ideal for both lively gatherings and quiet evenings.

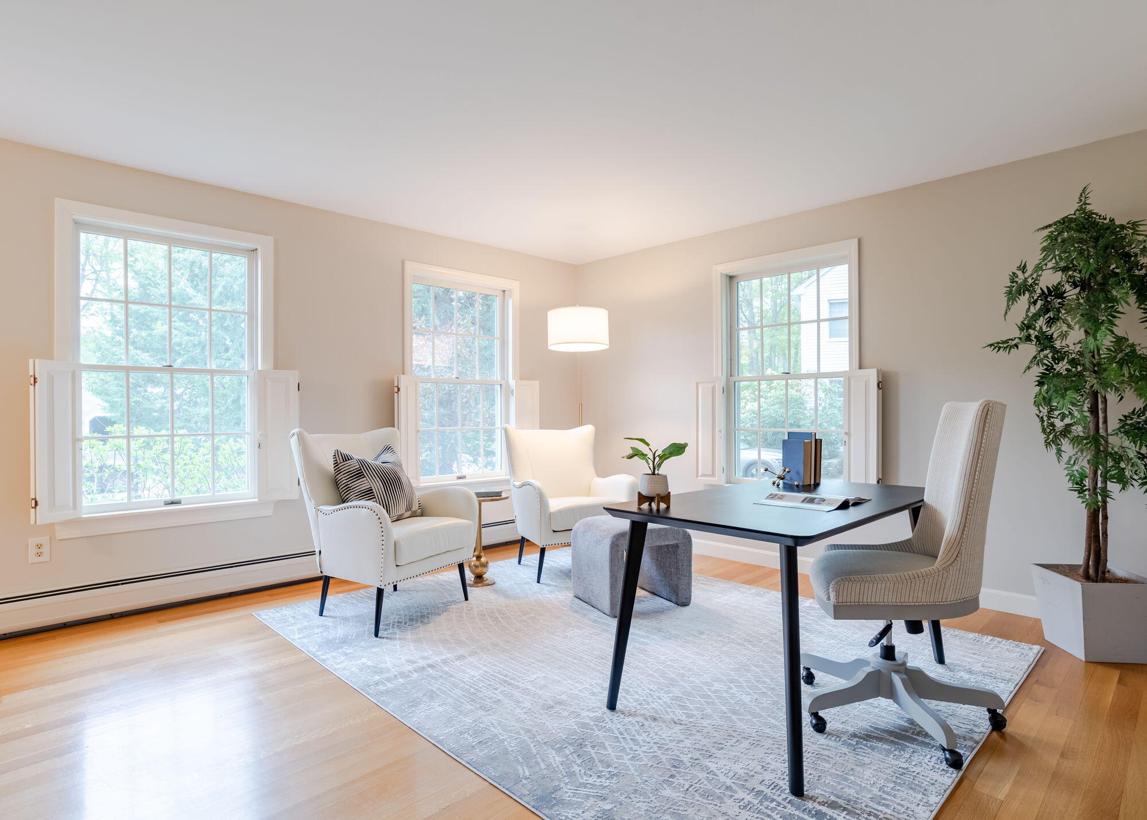
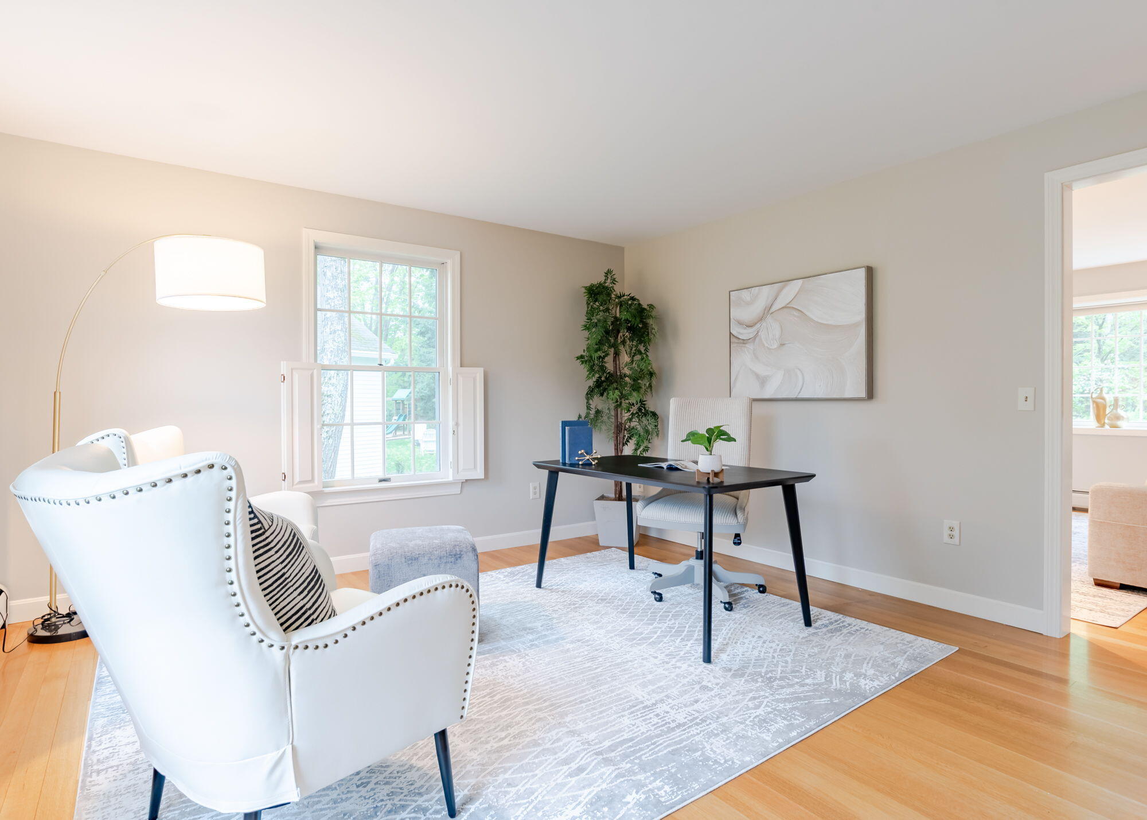
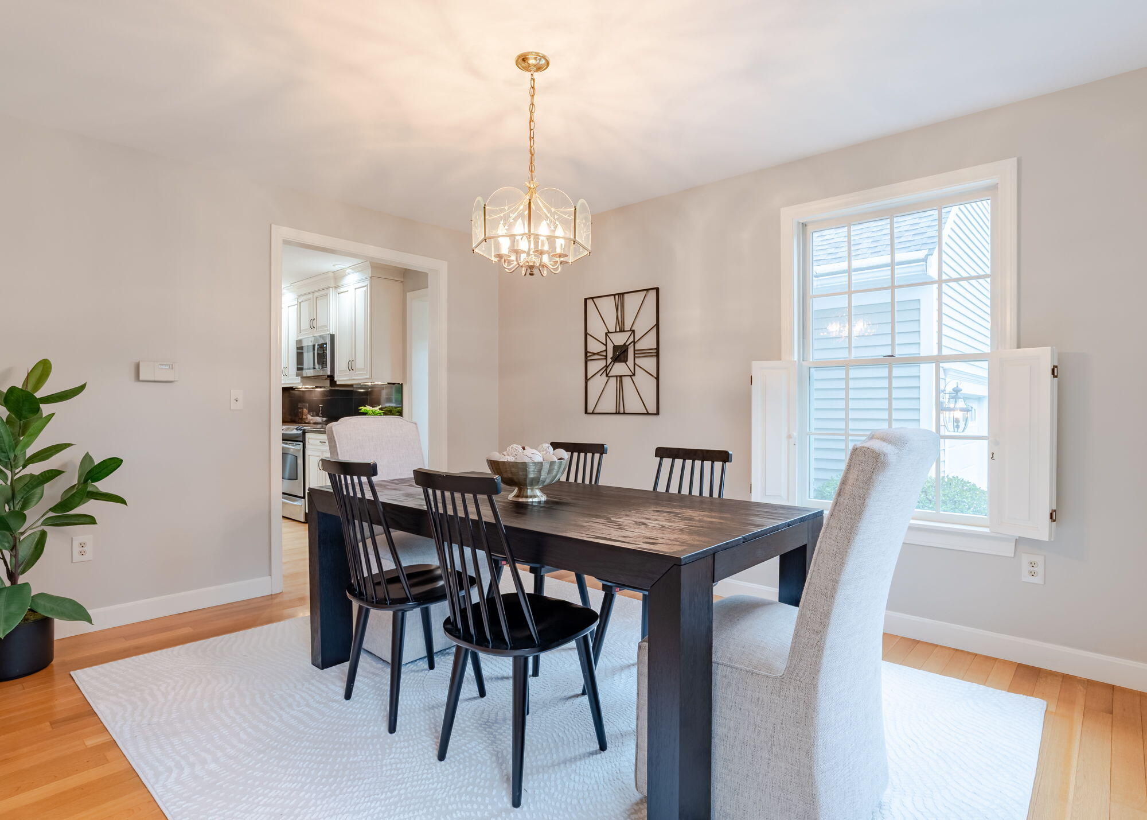
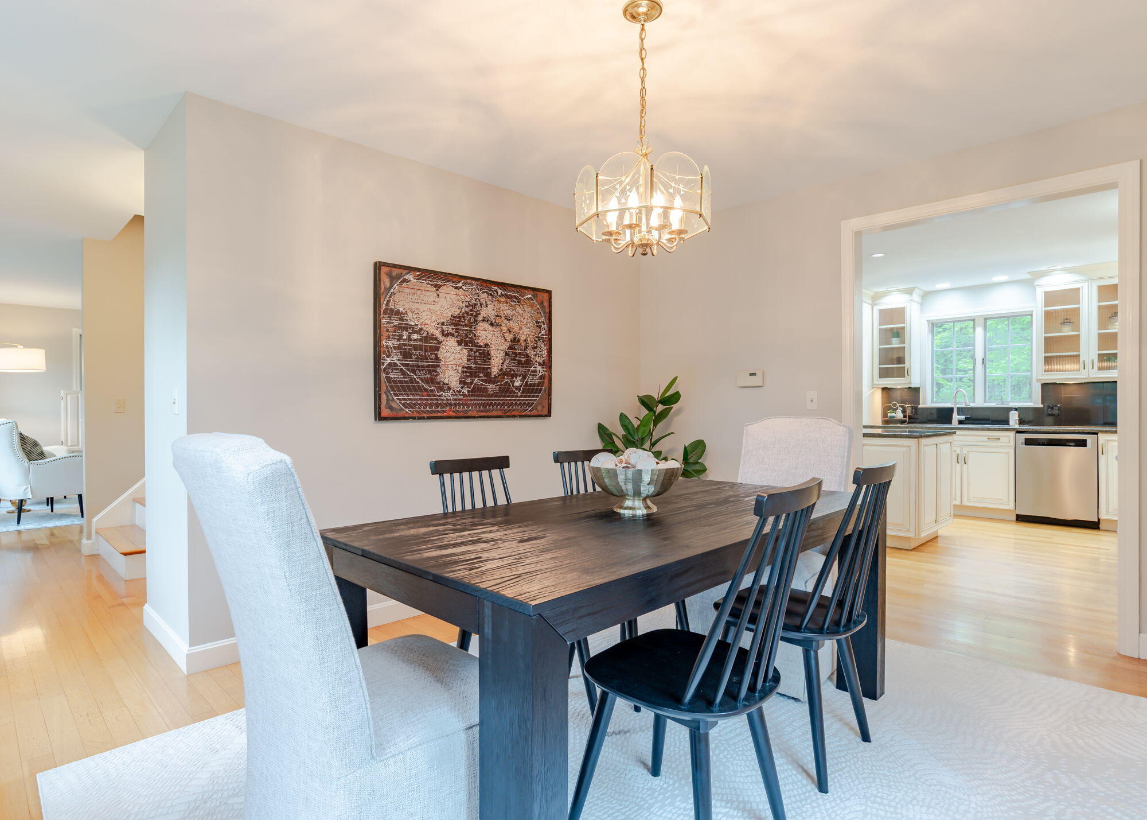
Enjoy the distinct, yet inviting formal living and dining rooms, each bathed in sunlight through large windows and adorned with rich hardwood floors--perfect for elegant entertaining or intimate dinners.

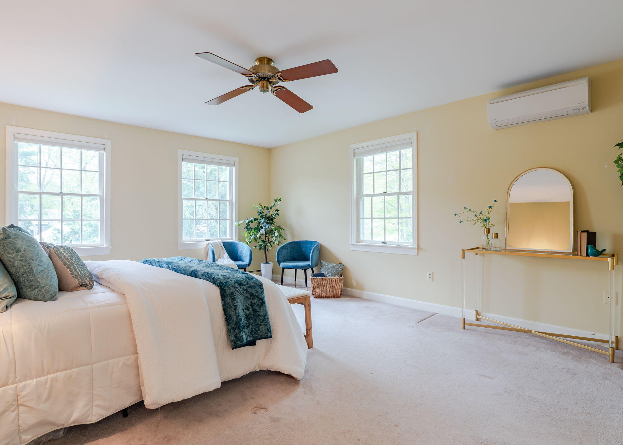
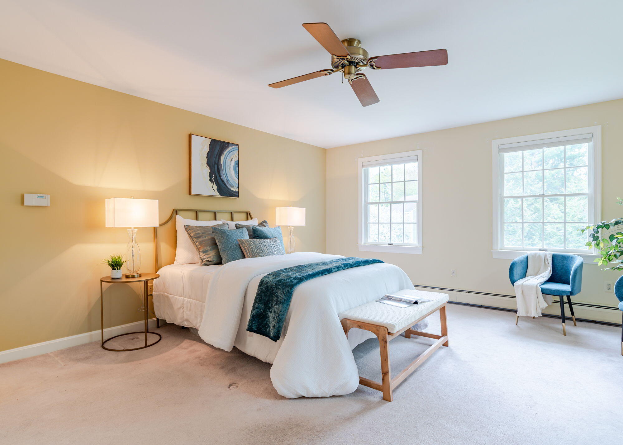
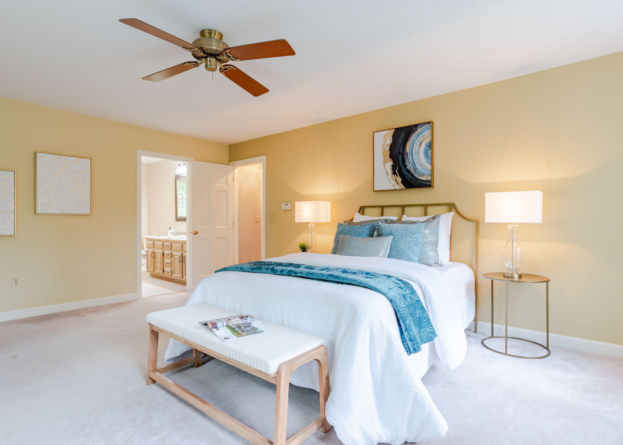
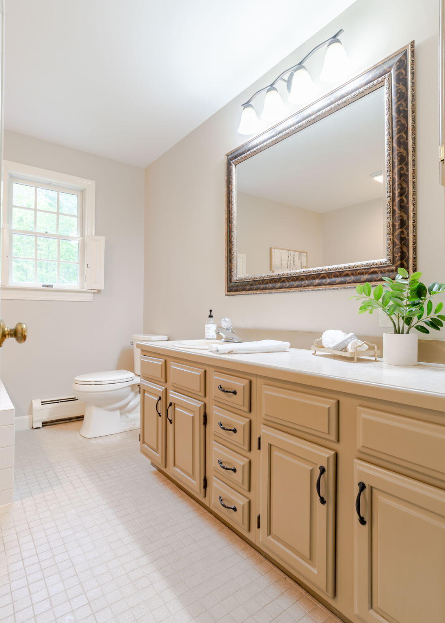
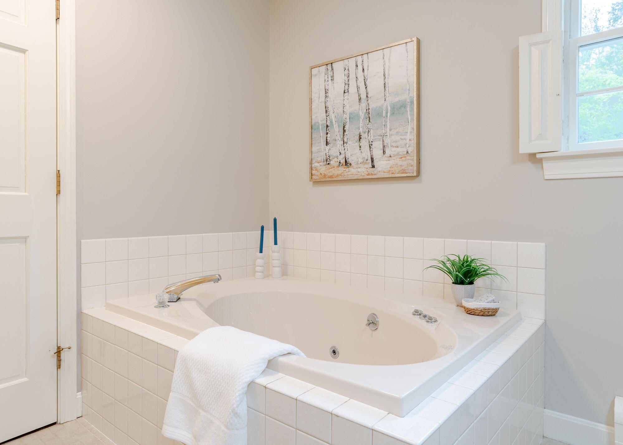
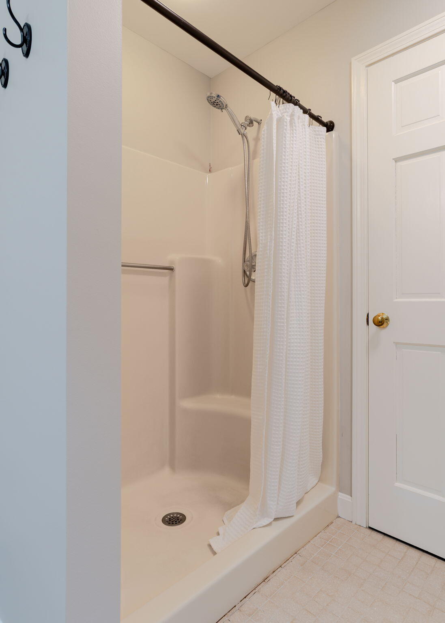
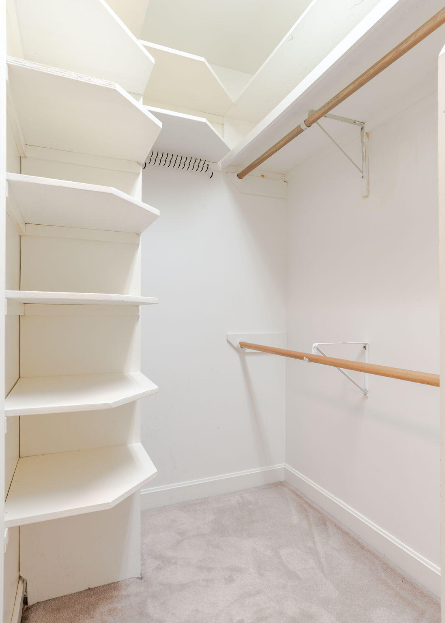
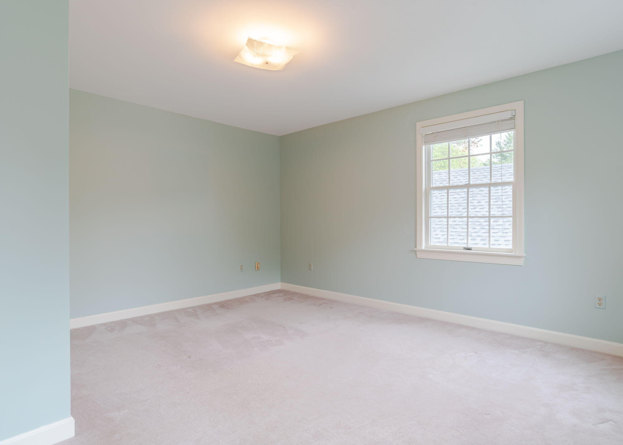
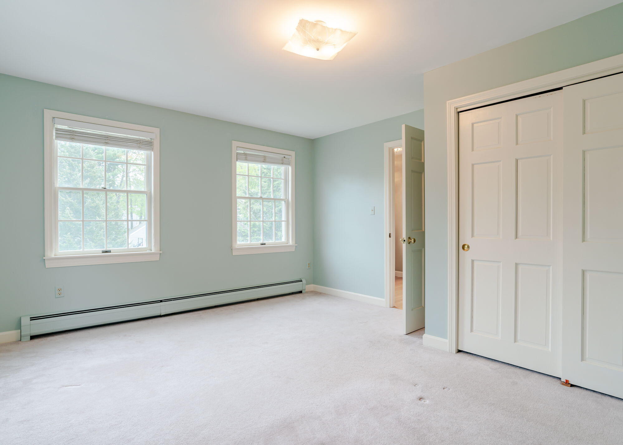
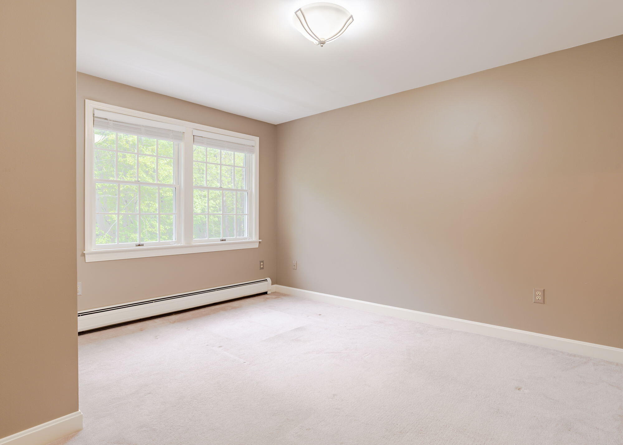
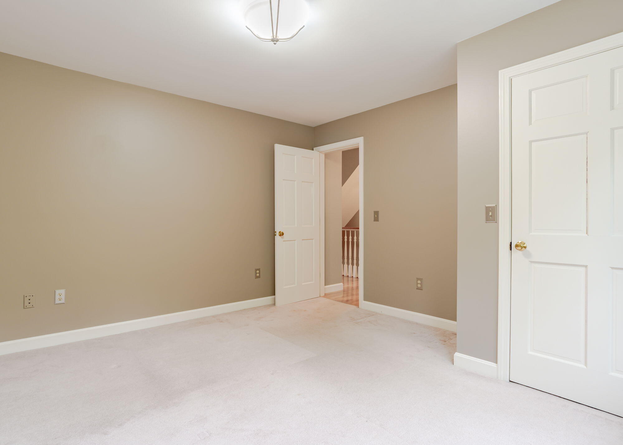
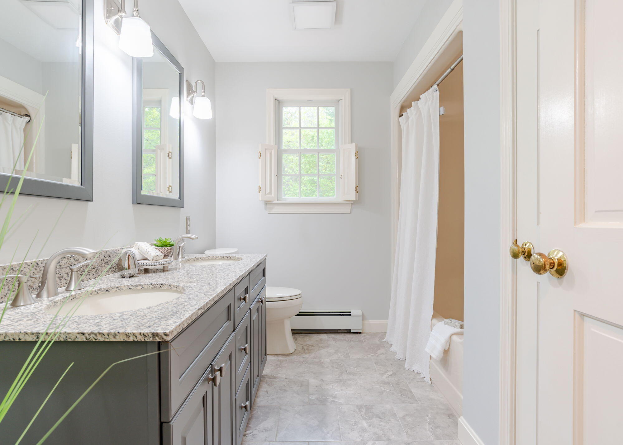
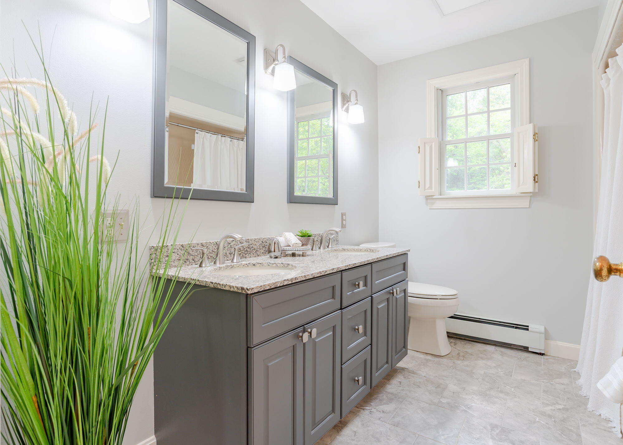
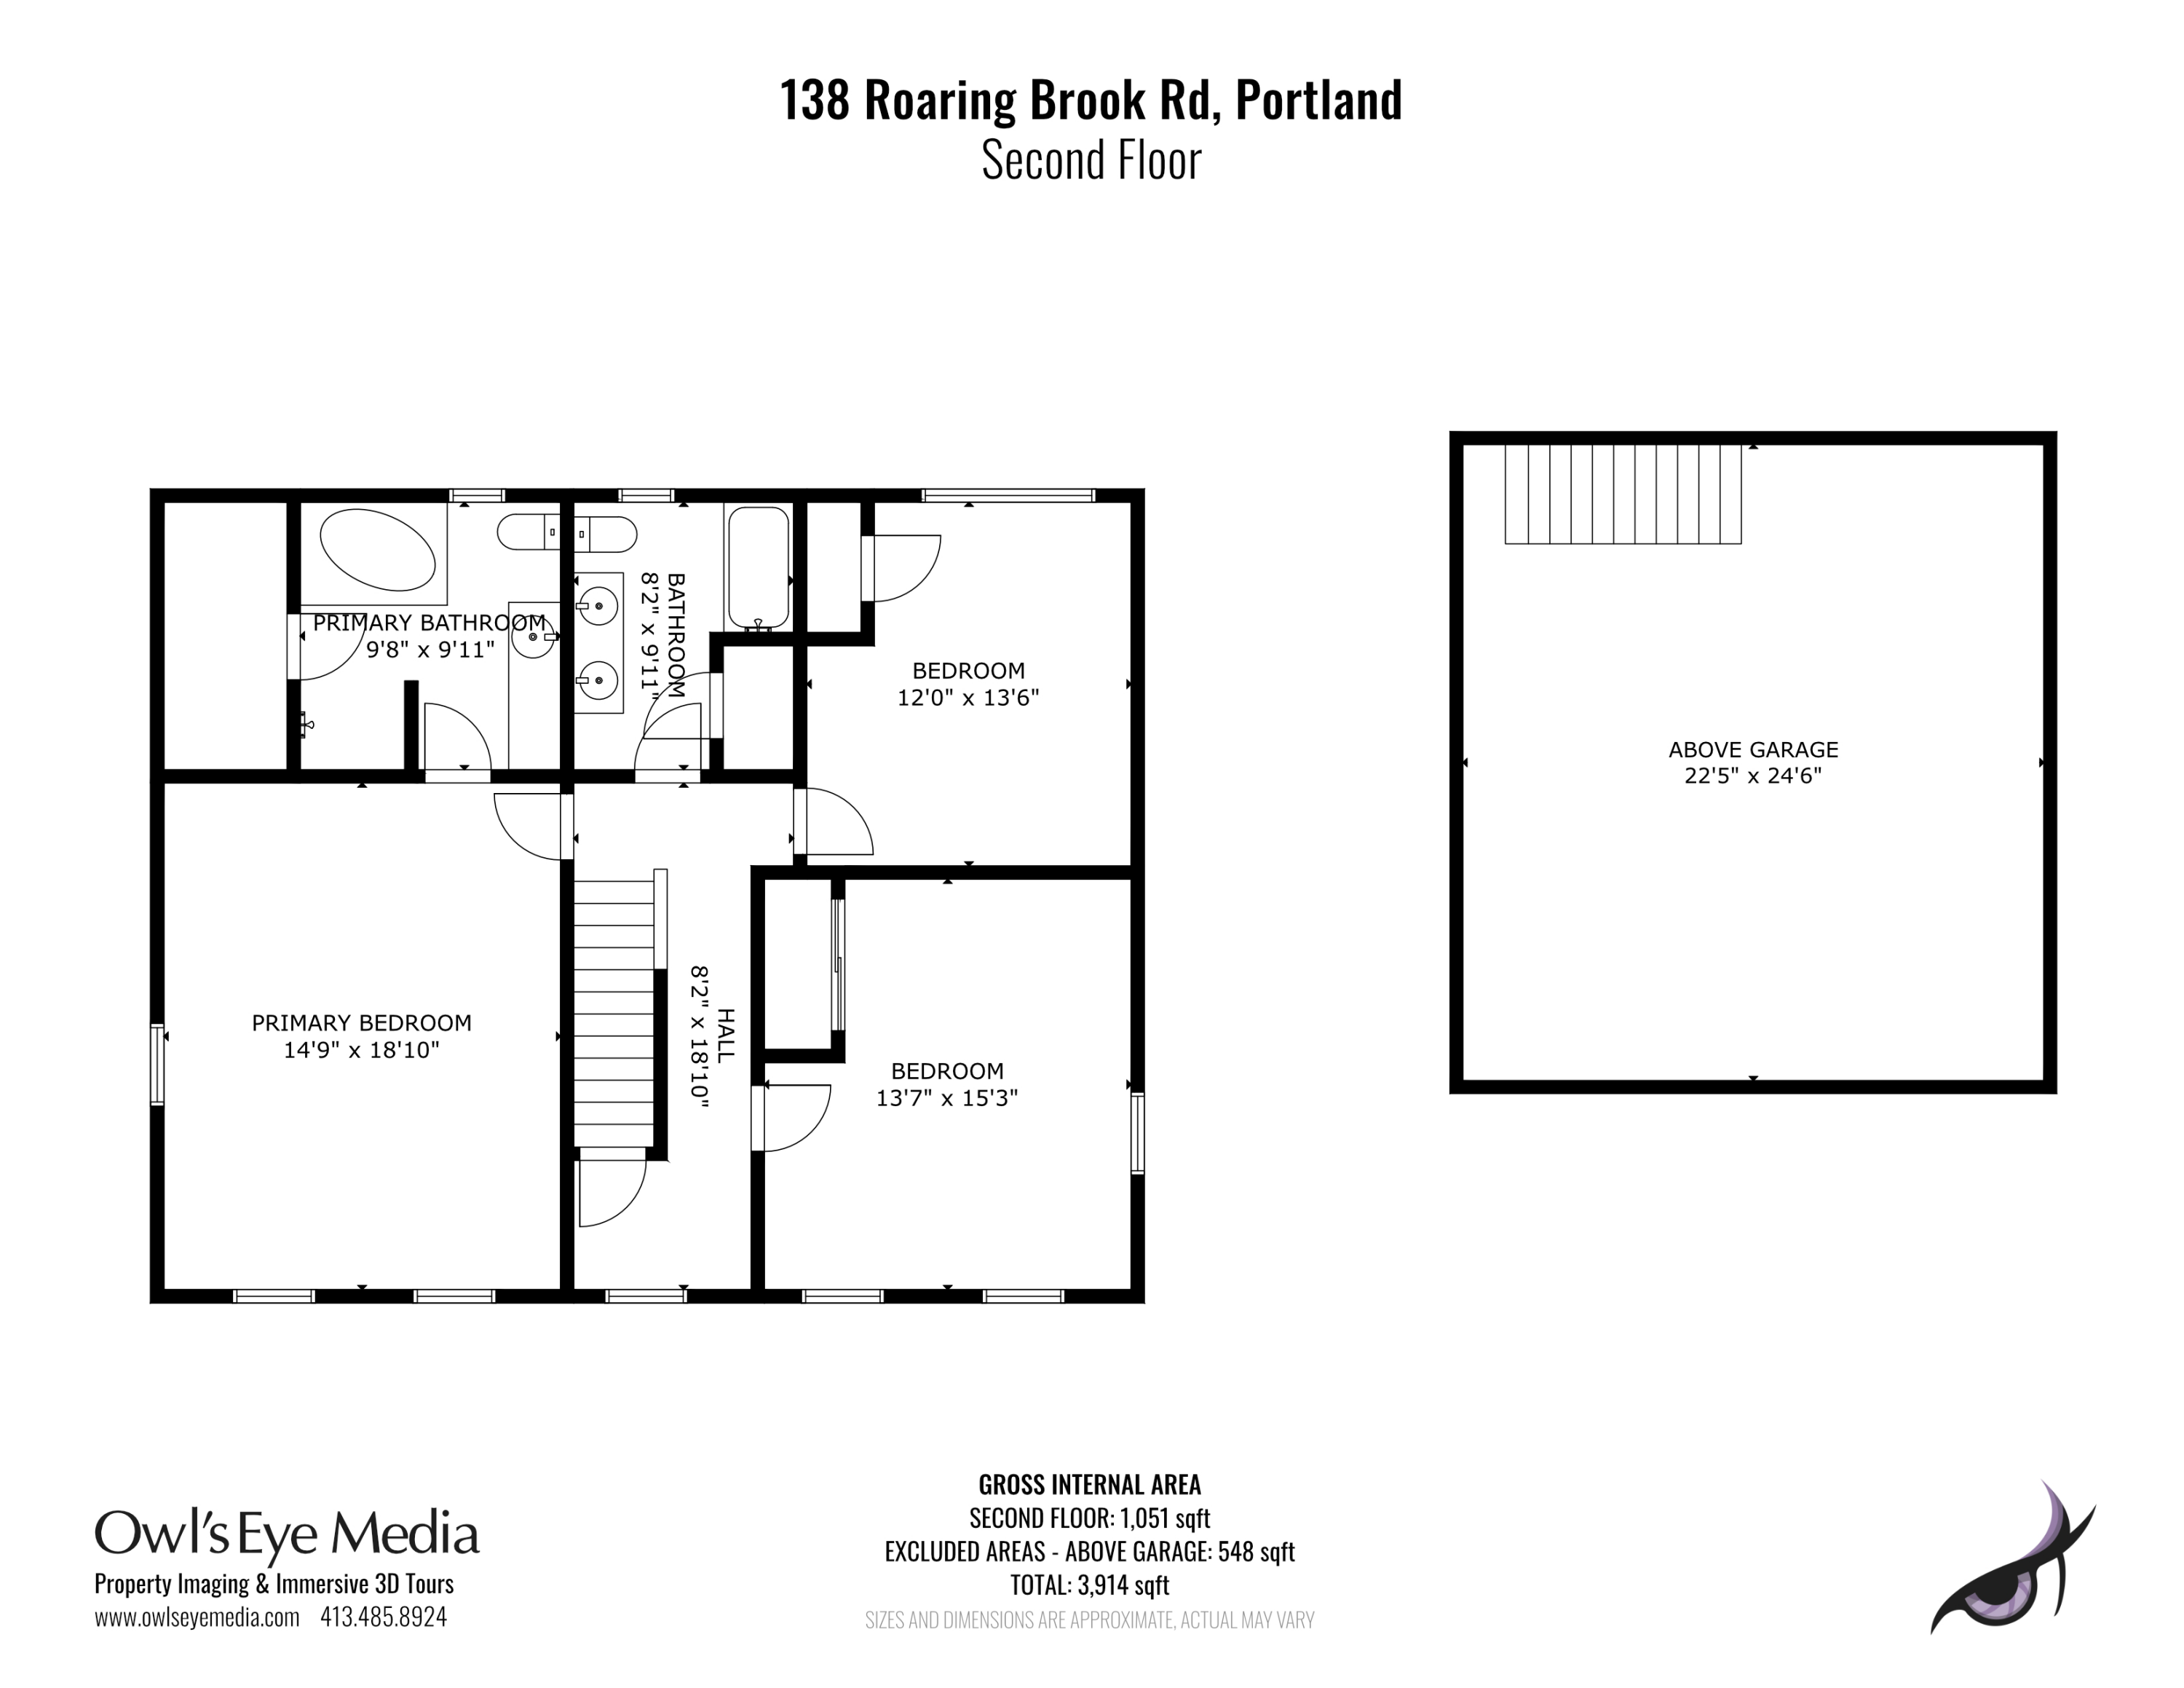
Retreat upstairs to a primary suite boasting a spacious walk-in closet and a luxurious bath with separate shower and soaking tub. Two additional bedrooms and a beautifully updated full bath with double vanities complete the second level.

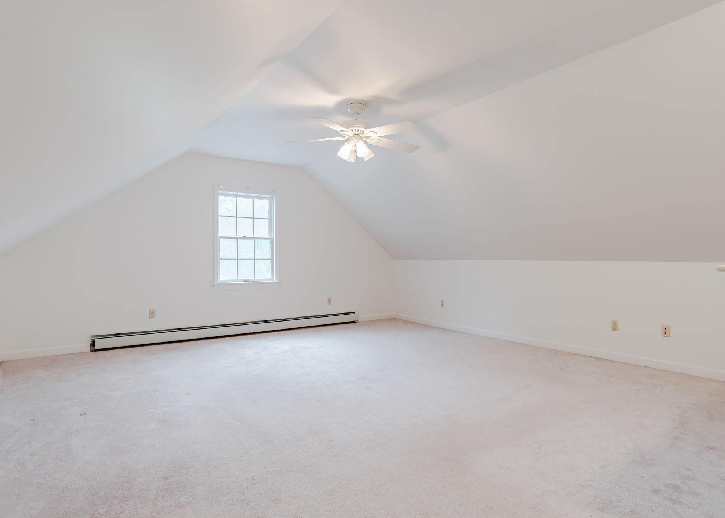
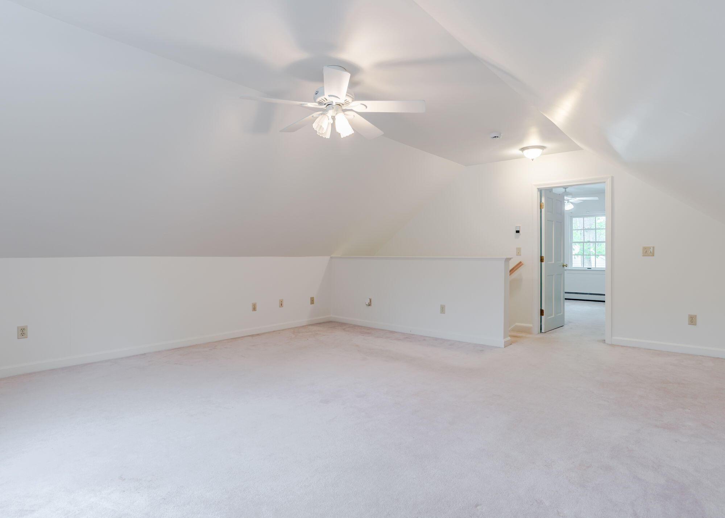
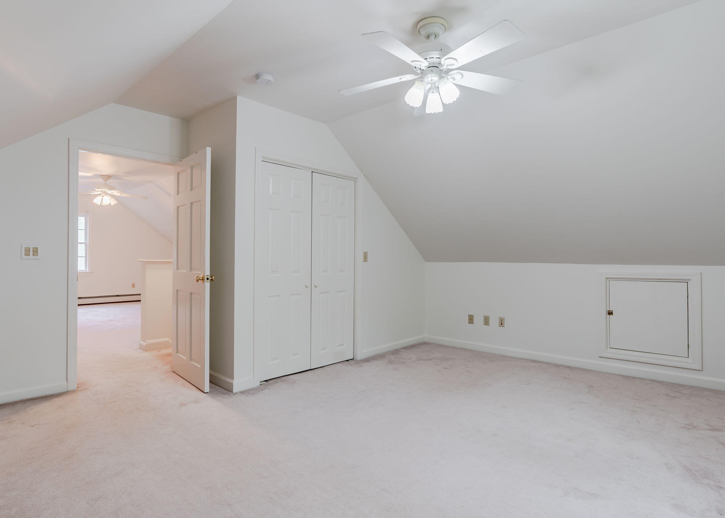
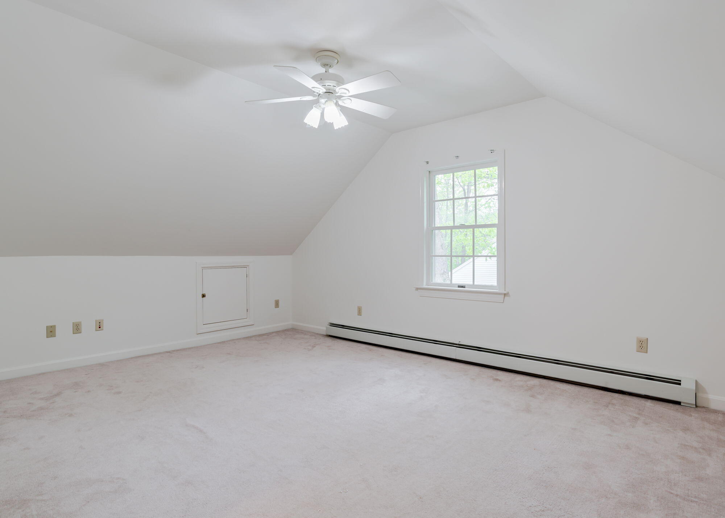
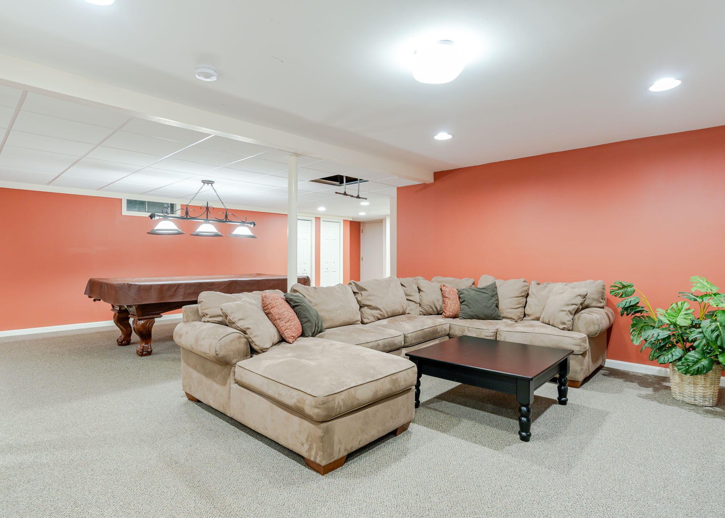
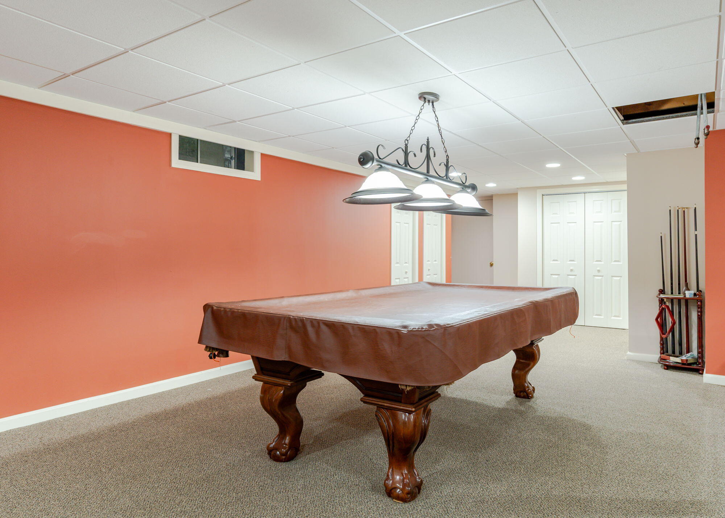
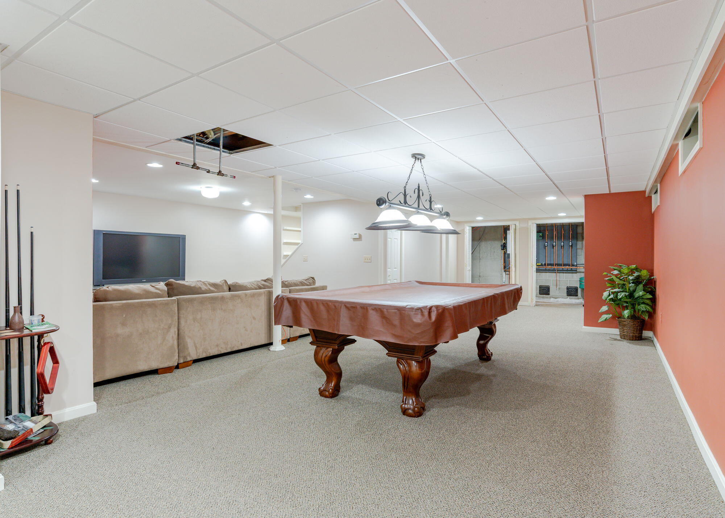
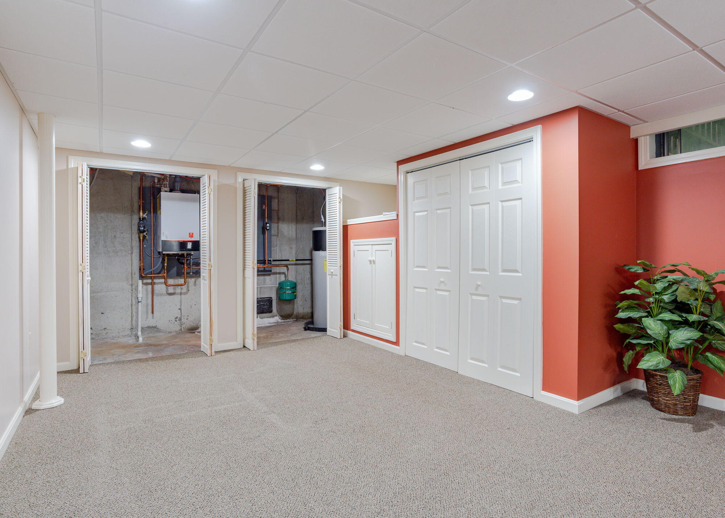
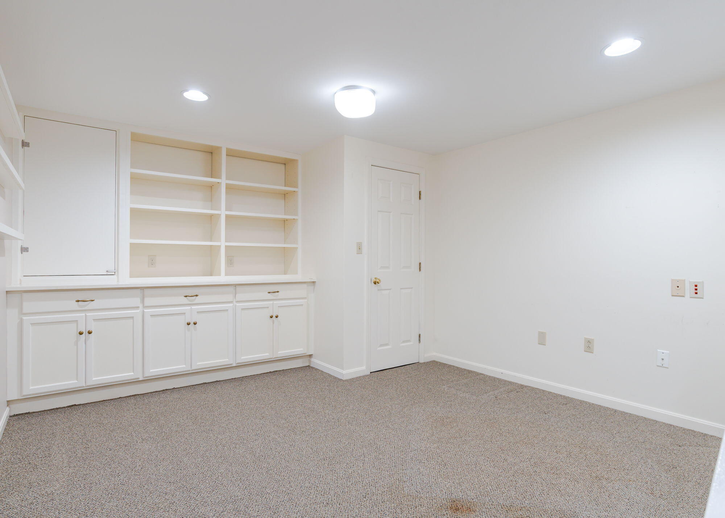
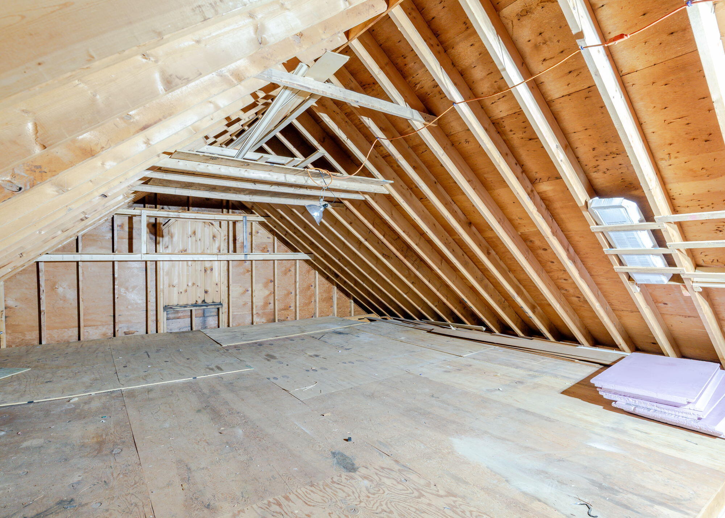
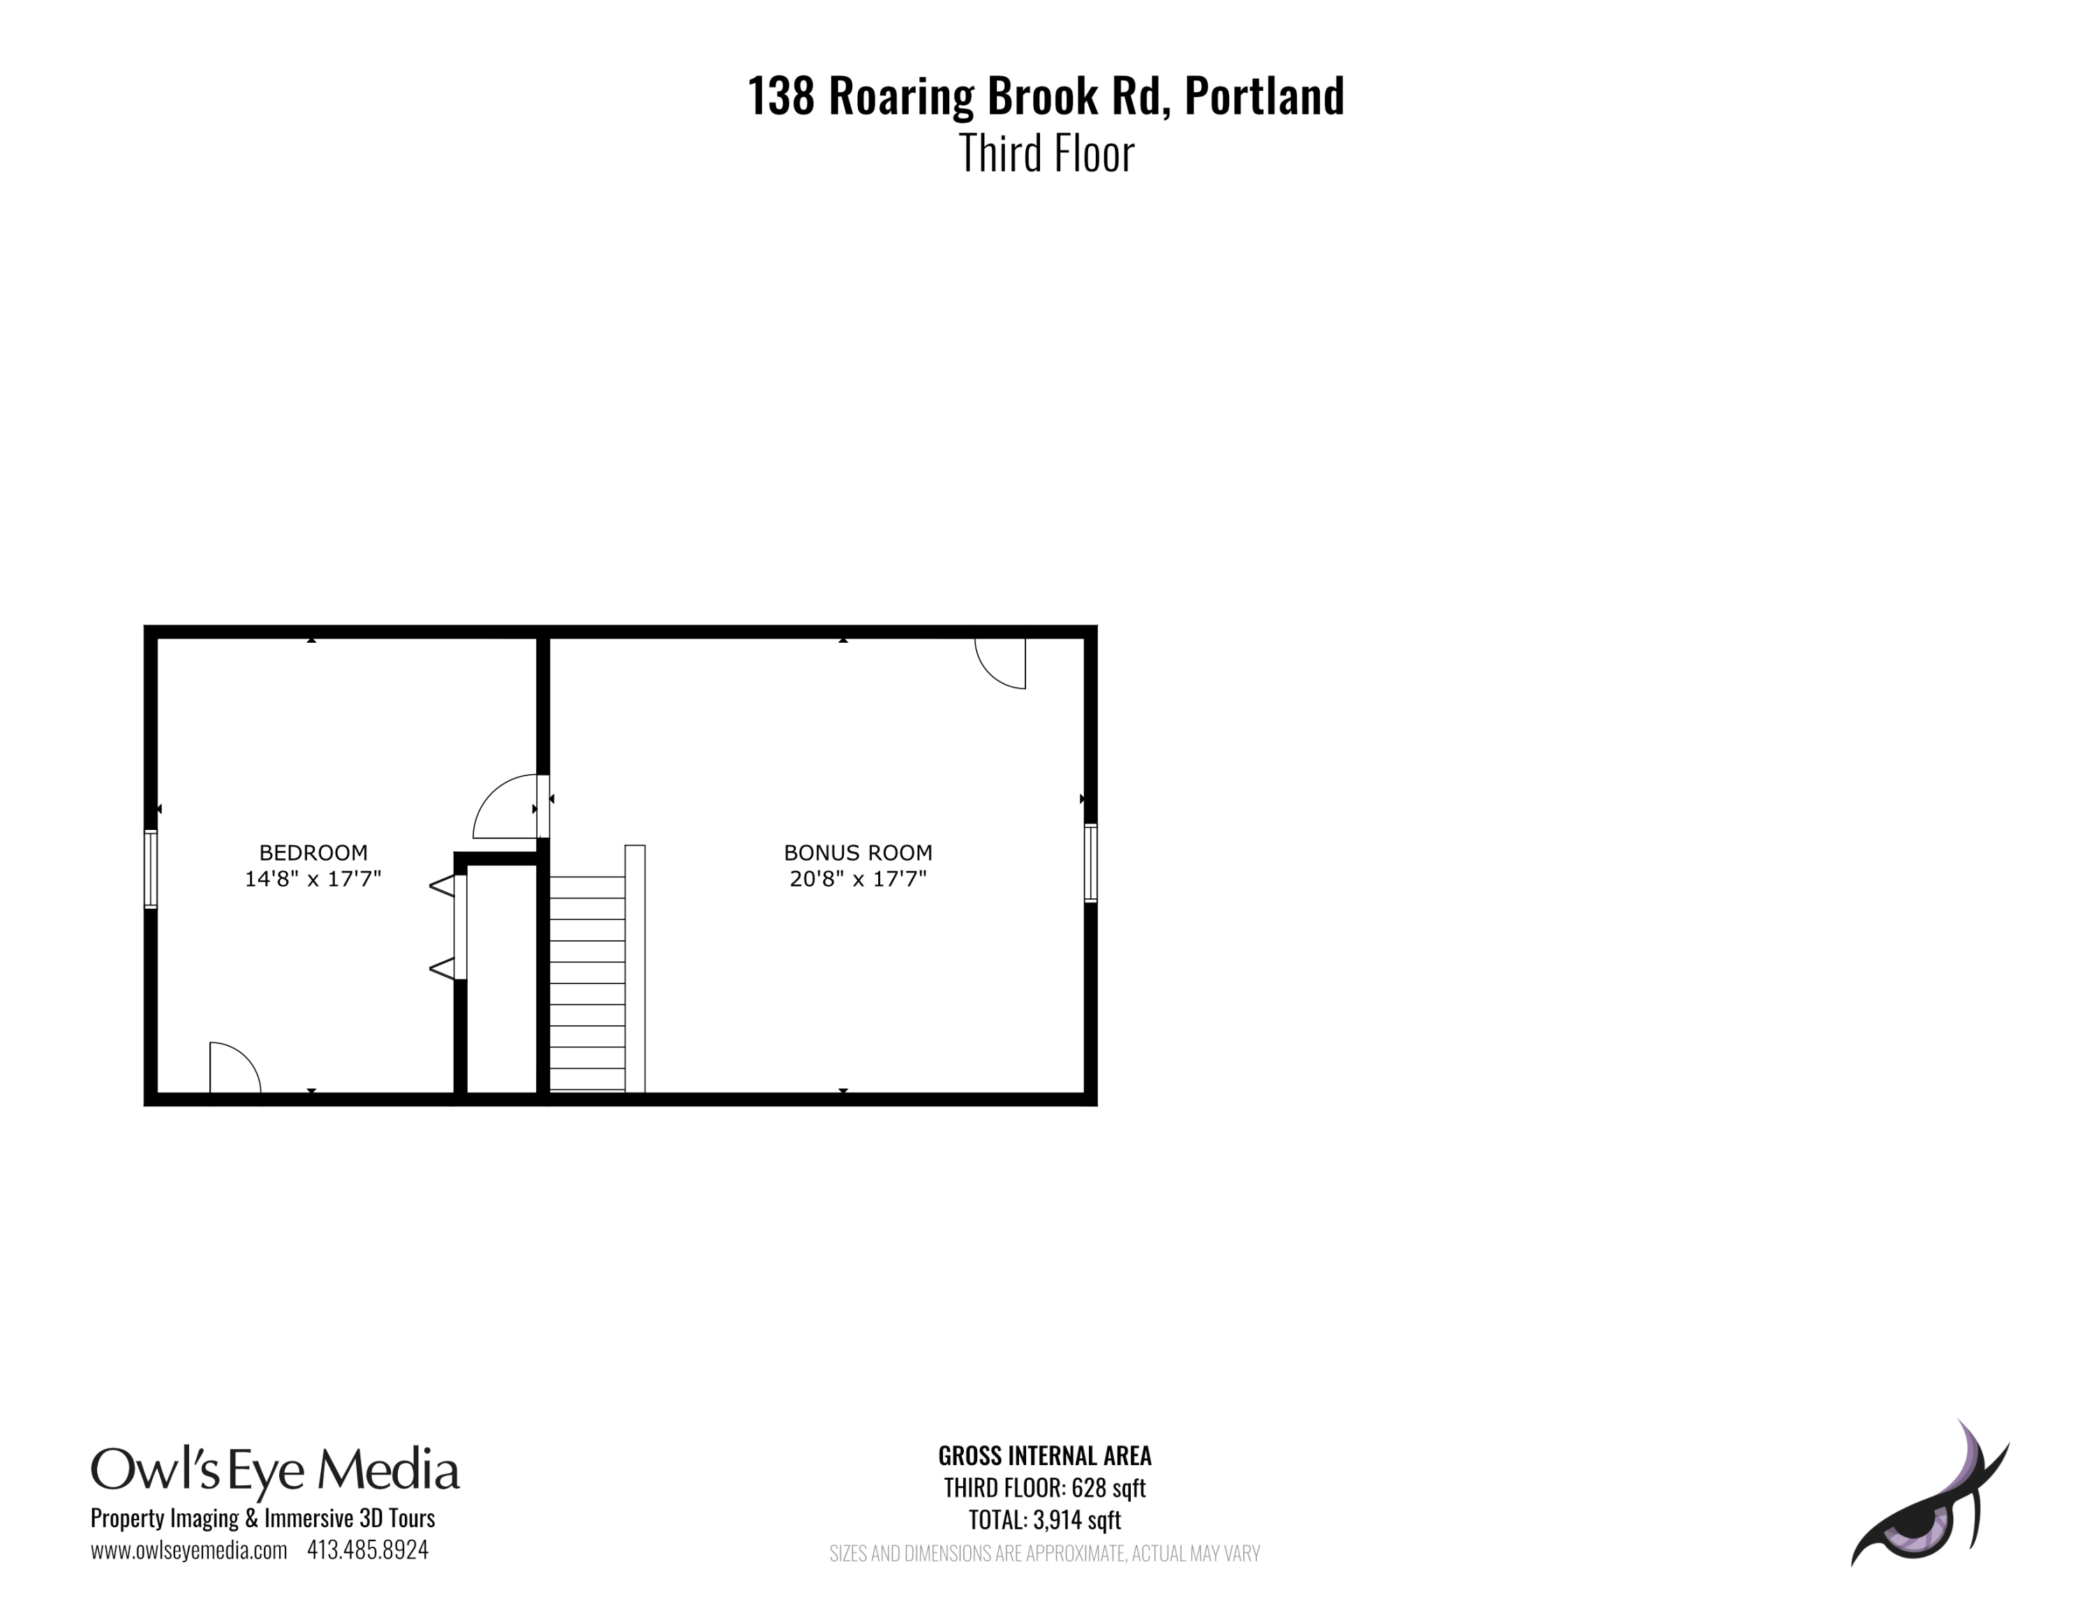
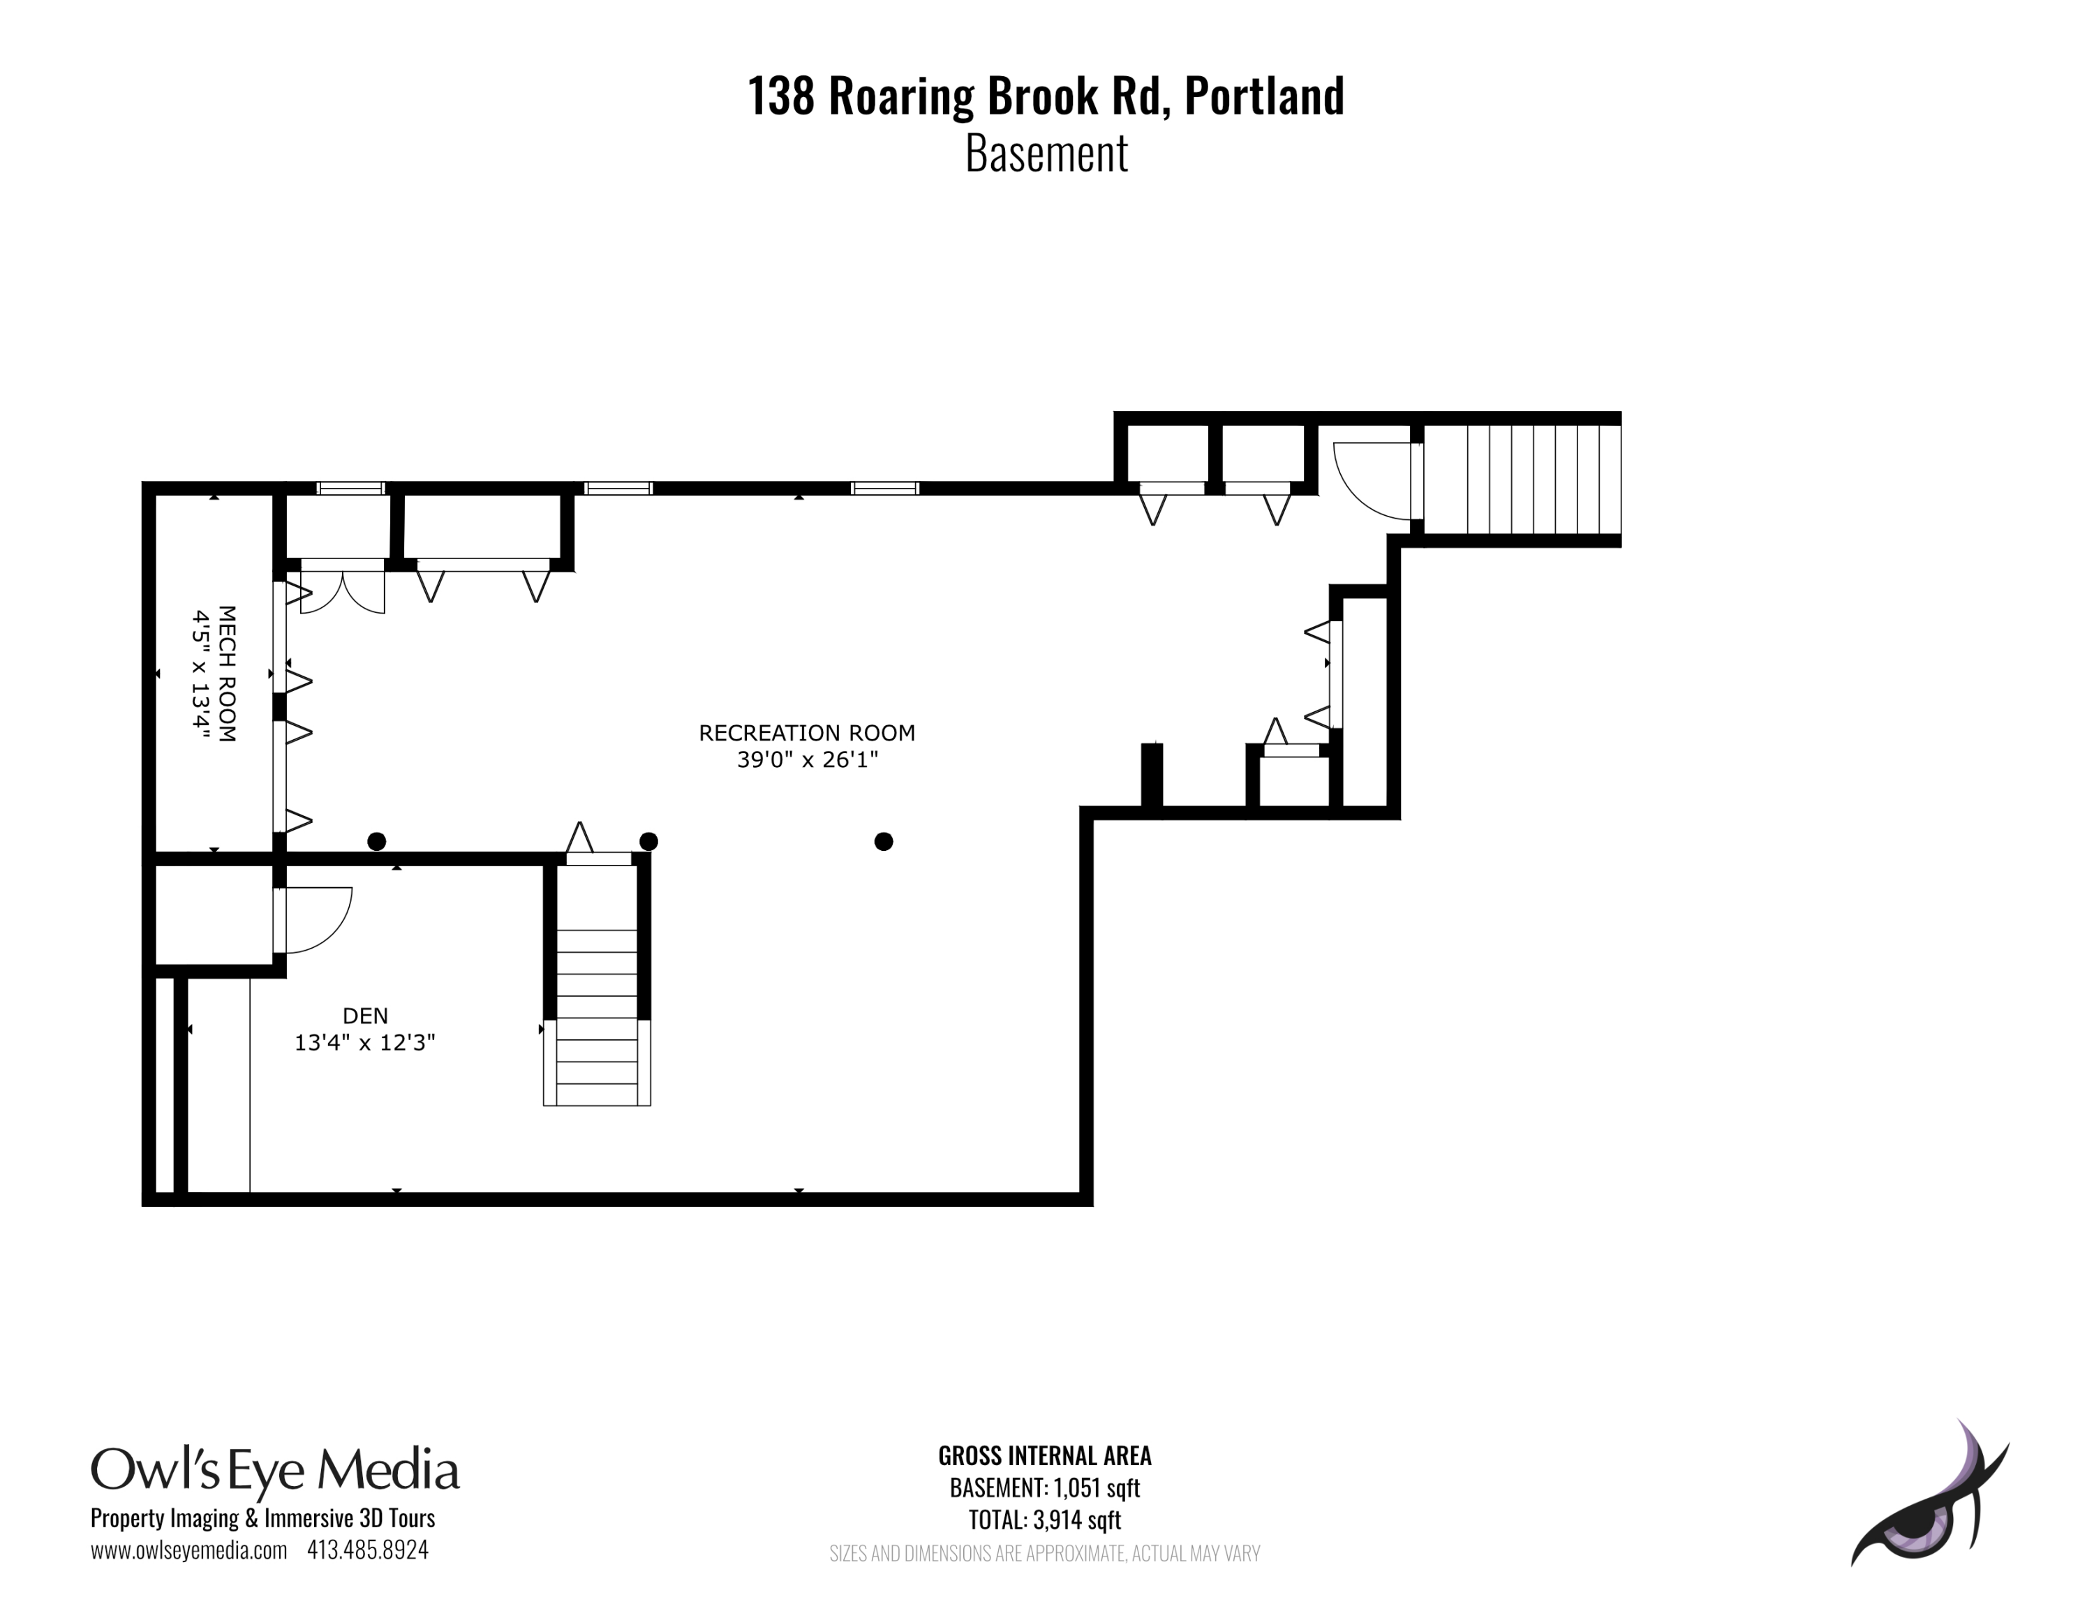
The finished walk-up attic expands your possibilities with a large family room and fourth bedroom--versatile spaces perfect for guests, a creative studio, or a private retreat. The finished basement invites fun and fitness alike, offering space for a media room, home gym, and a conveying pool table that promises endless entertainment.

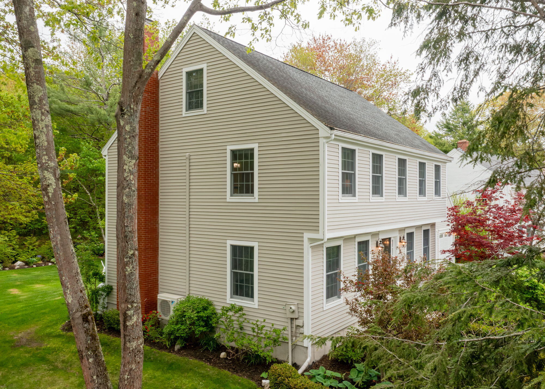
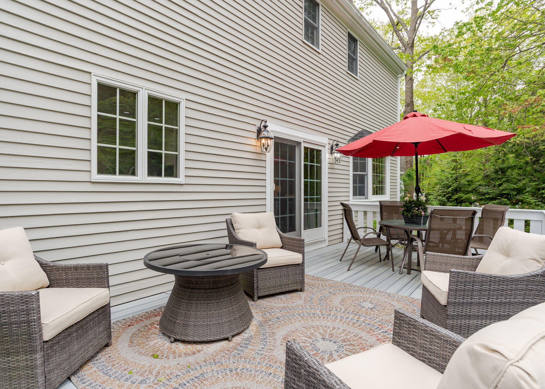
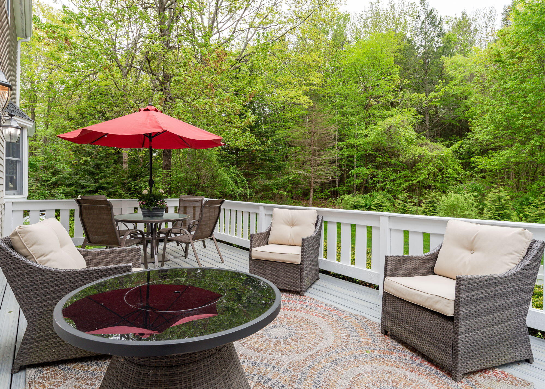
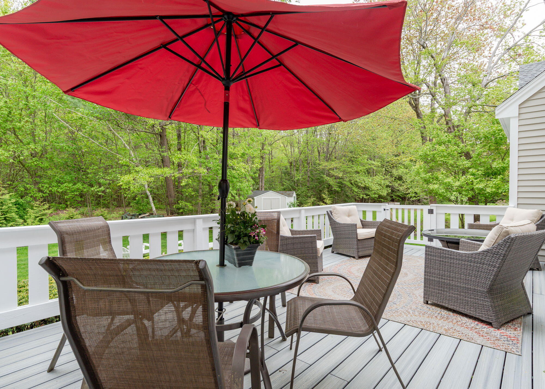
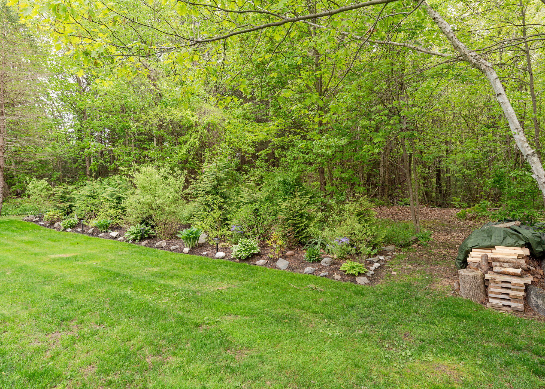
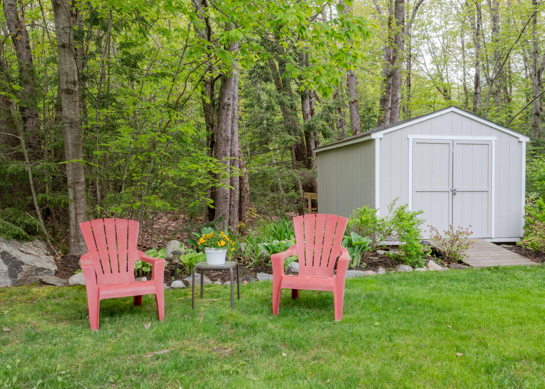
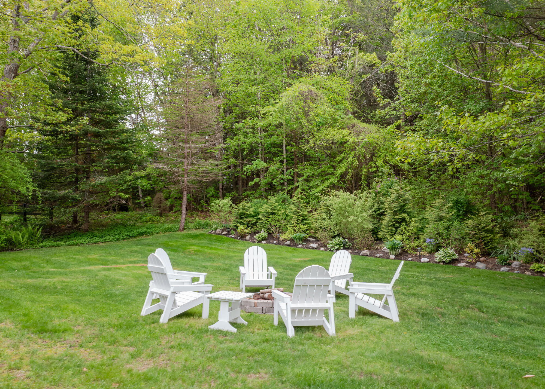
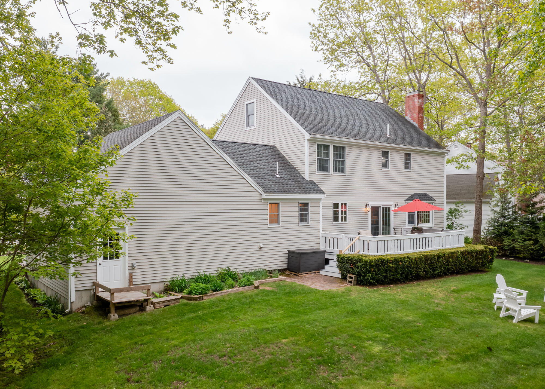
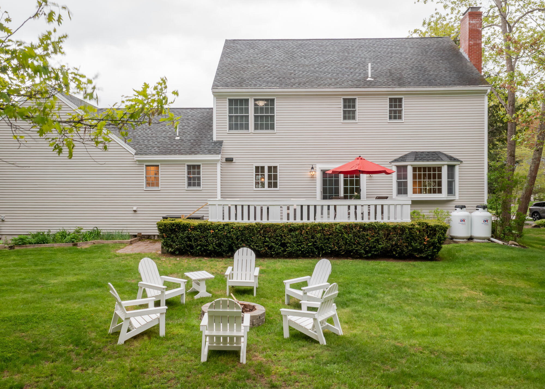
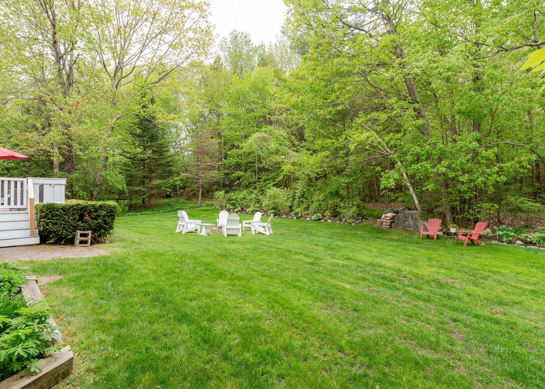
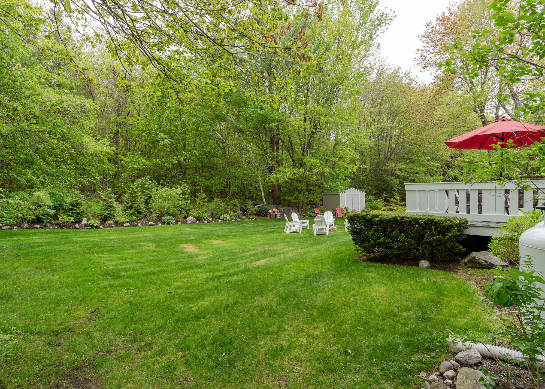
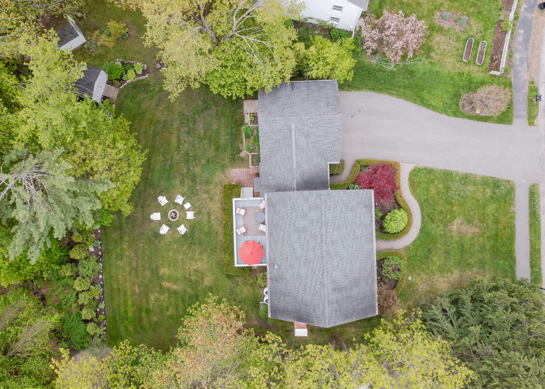
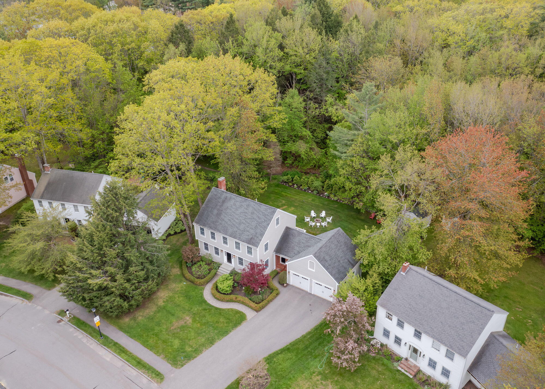
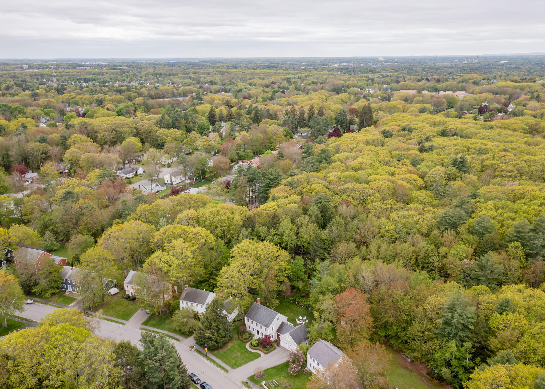
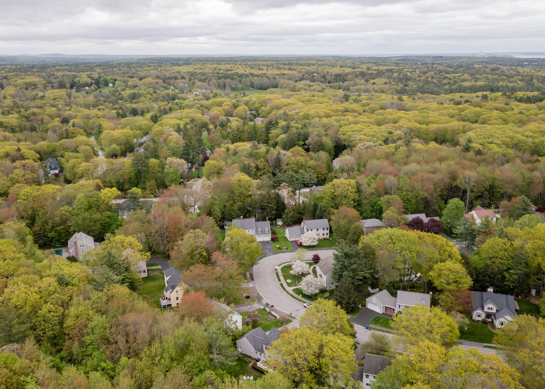
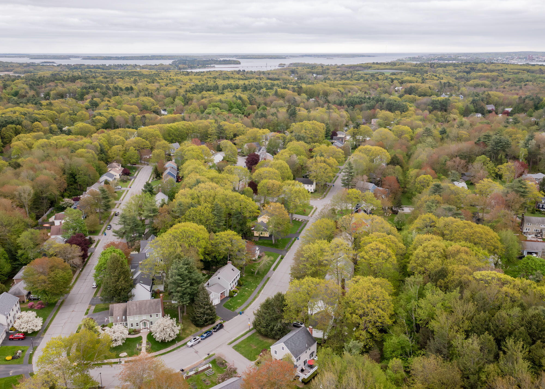
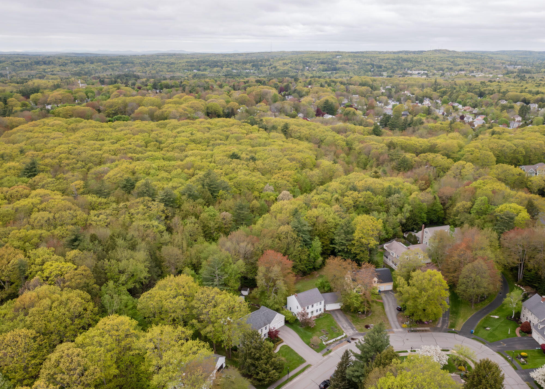
Outside, the meticulously landscaped grounds are enhanced by an irrigation system, a sunny level and private backyard, and tranquil views of the surrounding woods.

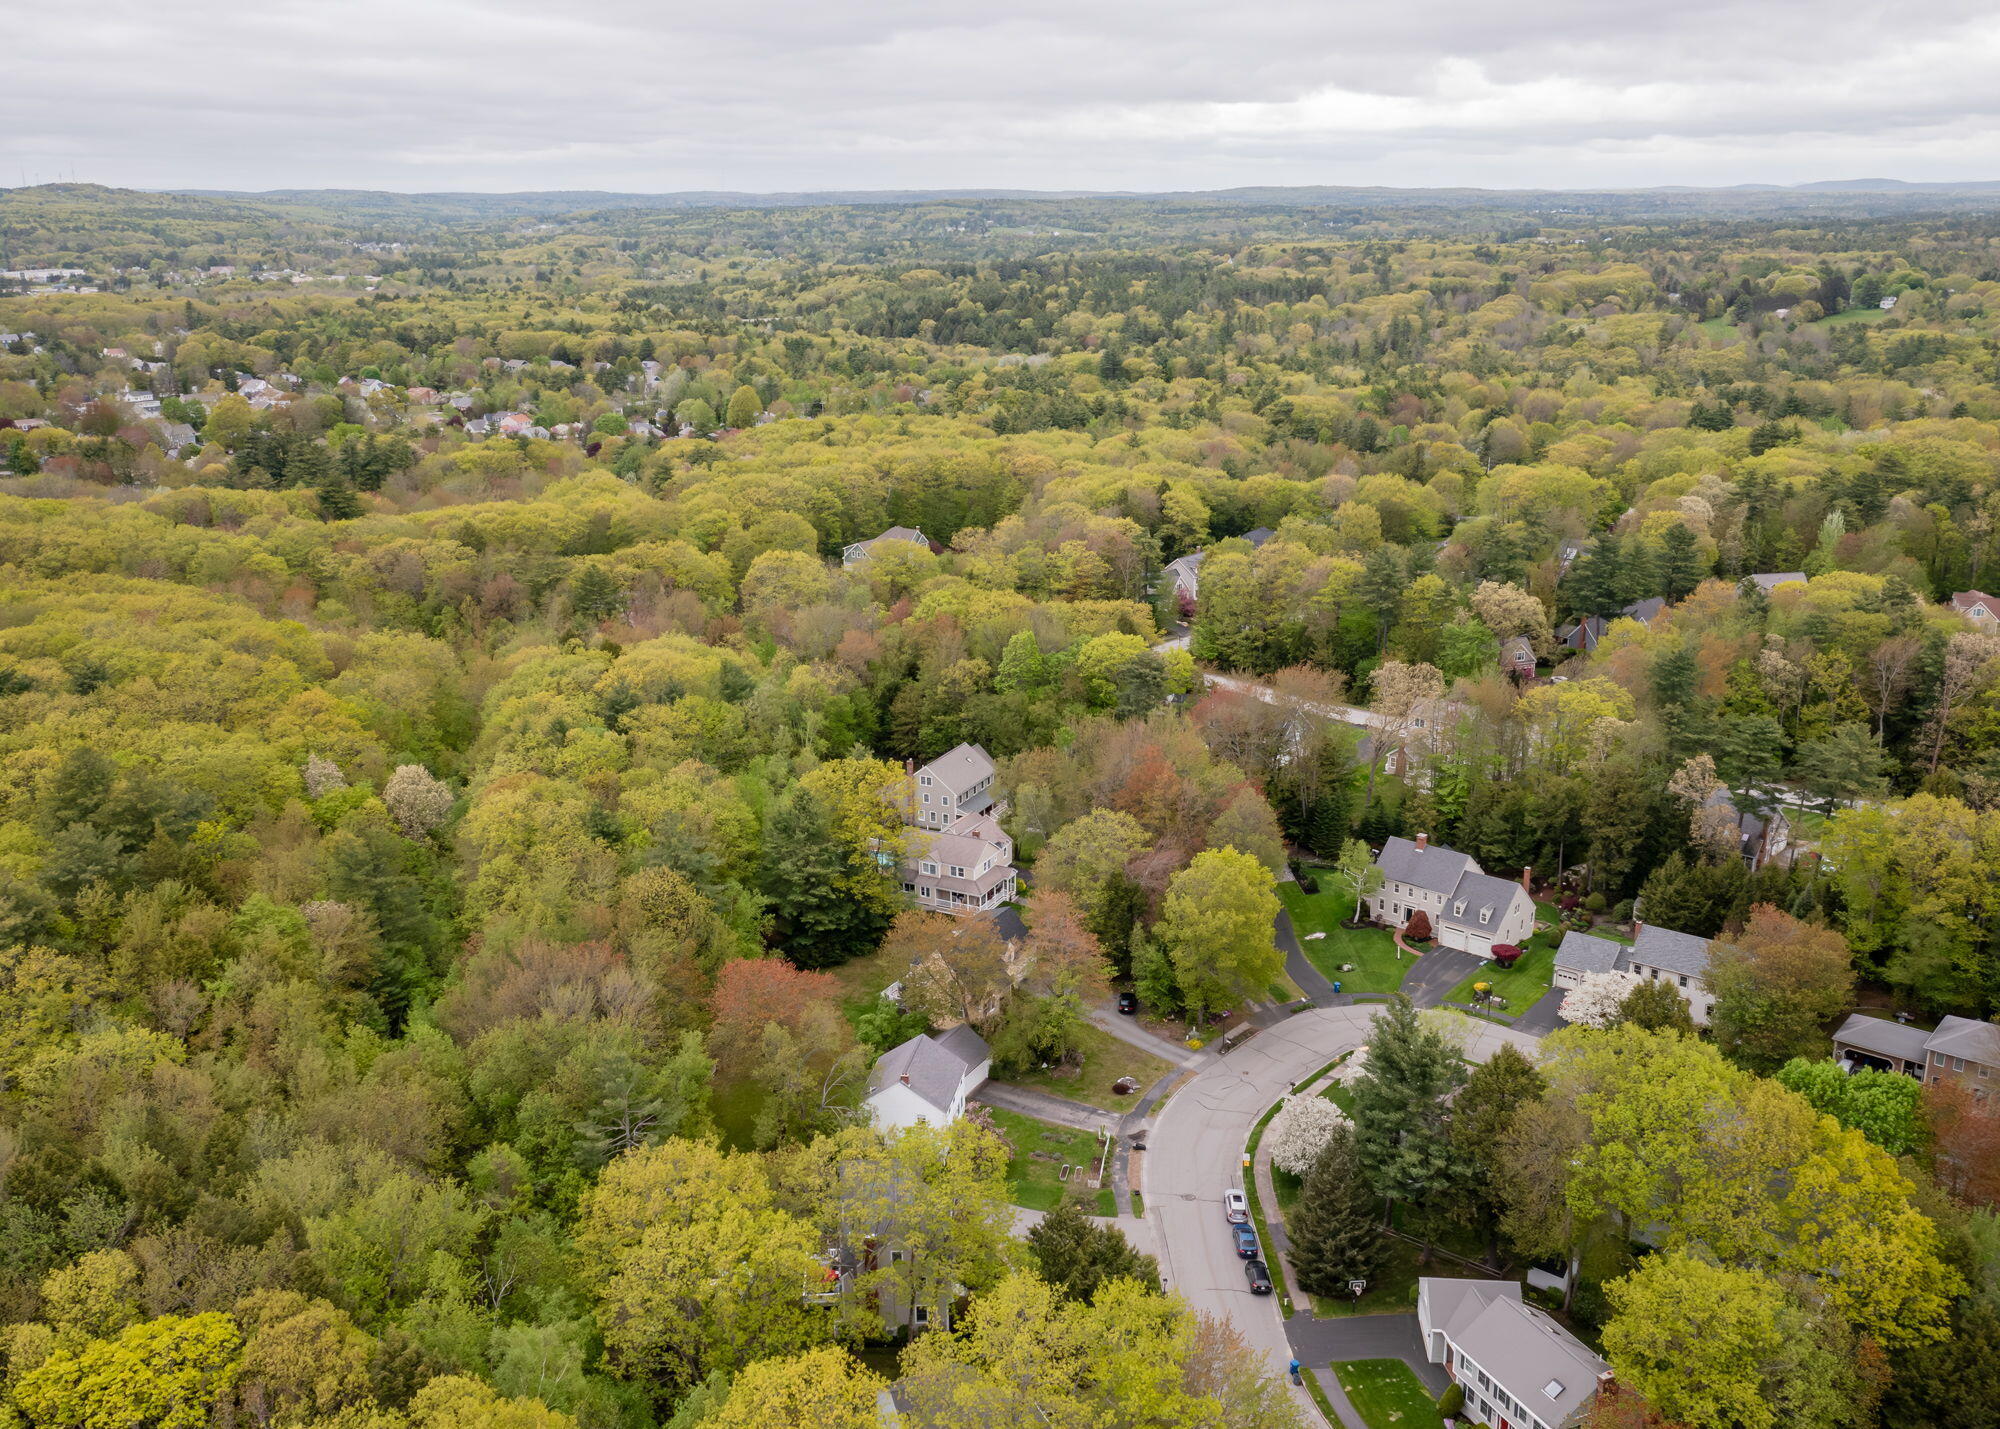
Make your way to the rambling Presumpscot River by way of the Portland Trail...just step

4
beds

3
baths

3,238 Sq.Ft. LIVING AREA

10,018.8 Sq.Ft. lot

Emilie Cole

Emilie Cole

Features & Amenities

Interior

  • total bedrooms4
  • Total bathrooms3
  • full bathrooms2
  • half bathroom1
  • Laundry room Laundry - 1st Floor, Main Level
  • Flooring Wood, Tile, Carpet
  • APPLIANCES Trash Compactor, Refrigerator, Microwave, Electric Range, Dishwasher
  • other interior Features Walk-in Closets, Attic, Shower, Storage, Primary Bedroom w/Bath

Area & Lot

  • Status Sold
  • Date Sold June 6, 2025
  • Living Area3,238 Sq.Ft.
  • Total Area3,238 Sq.Ft.
  • Lot Area10,018.8 Sq.Ft.
  • MLS® ID1622980
  • TypeResidential
  • YEAR BUILT1988
  • NeighborhoodCumberland
  • Architecture StylesGarrison
  • View DescriptionScenic, Trees/Woods

Exterior

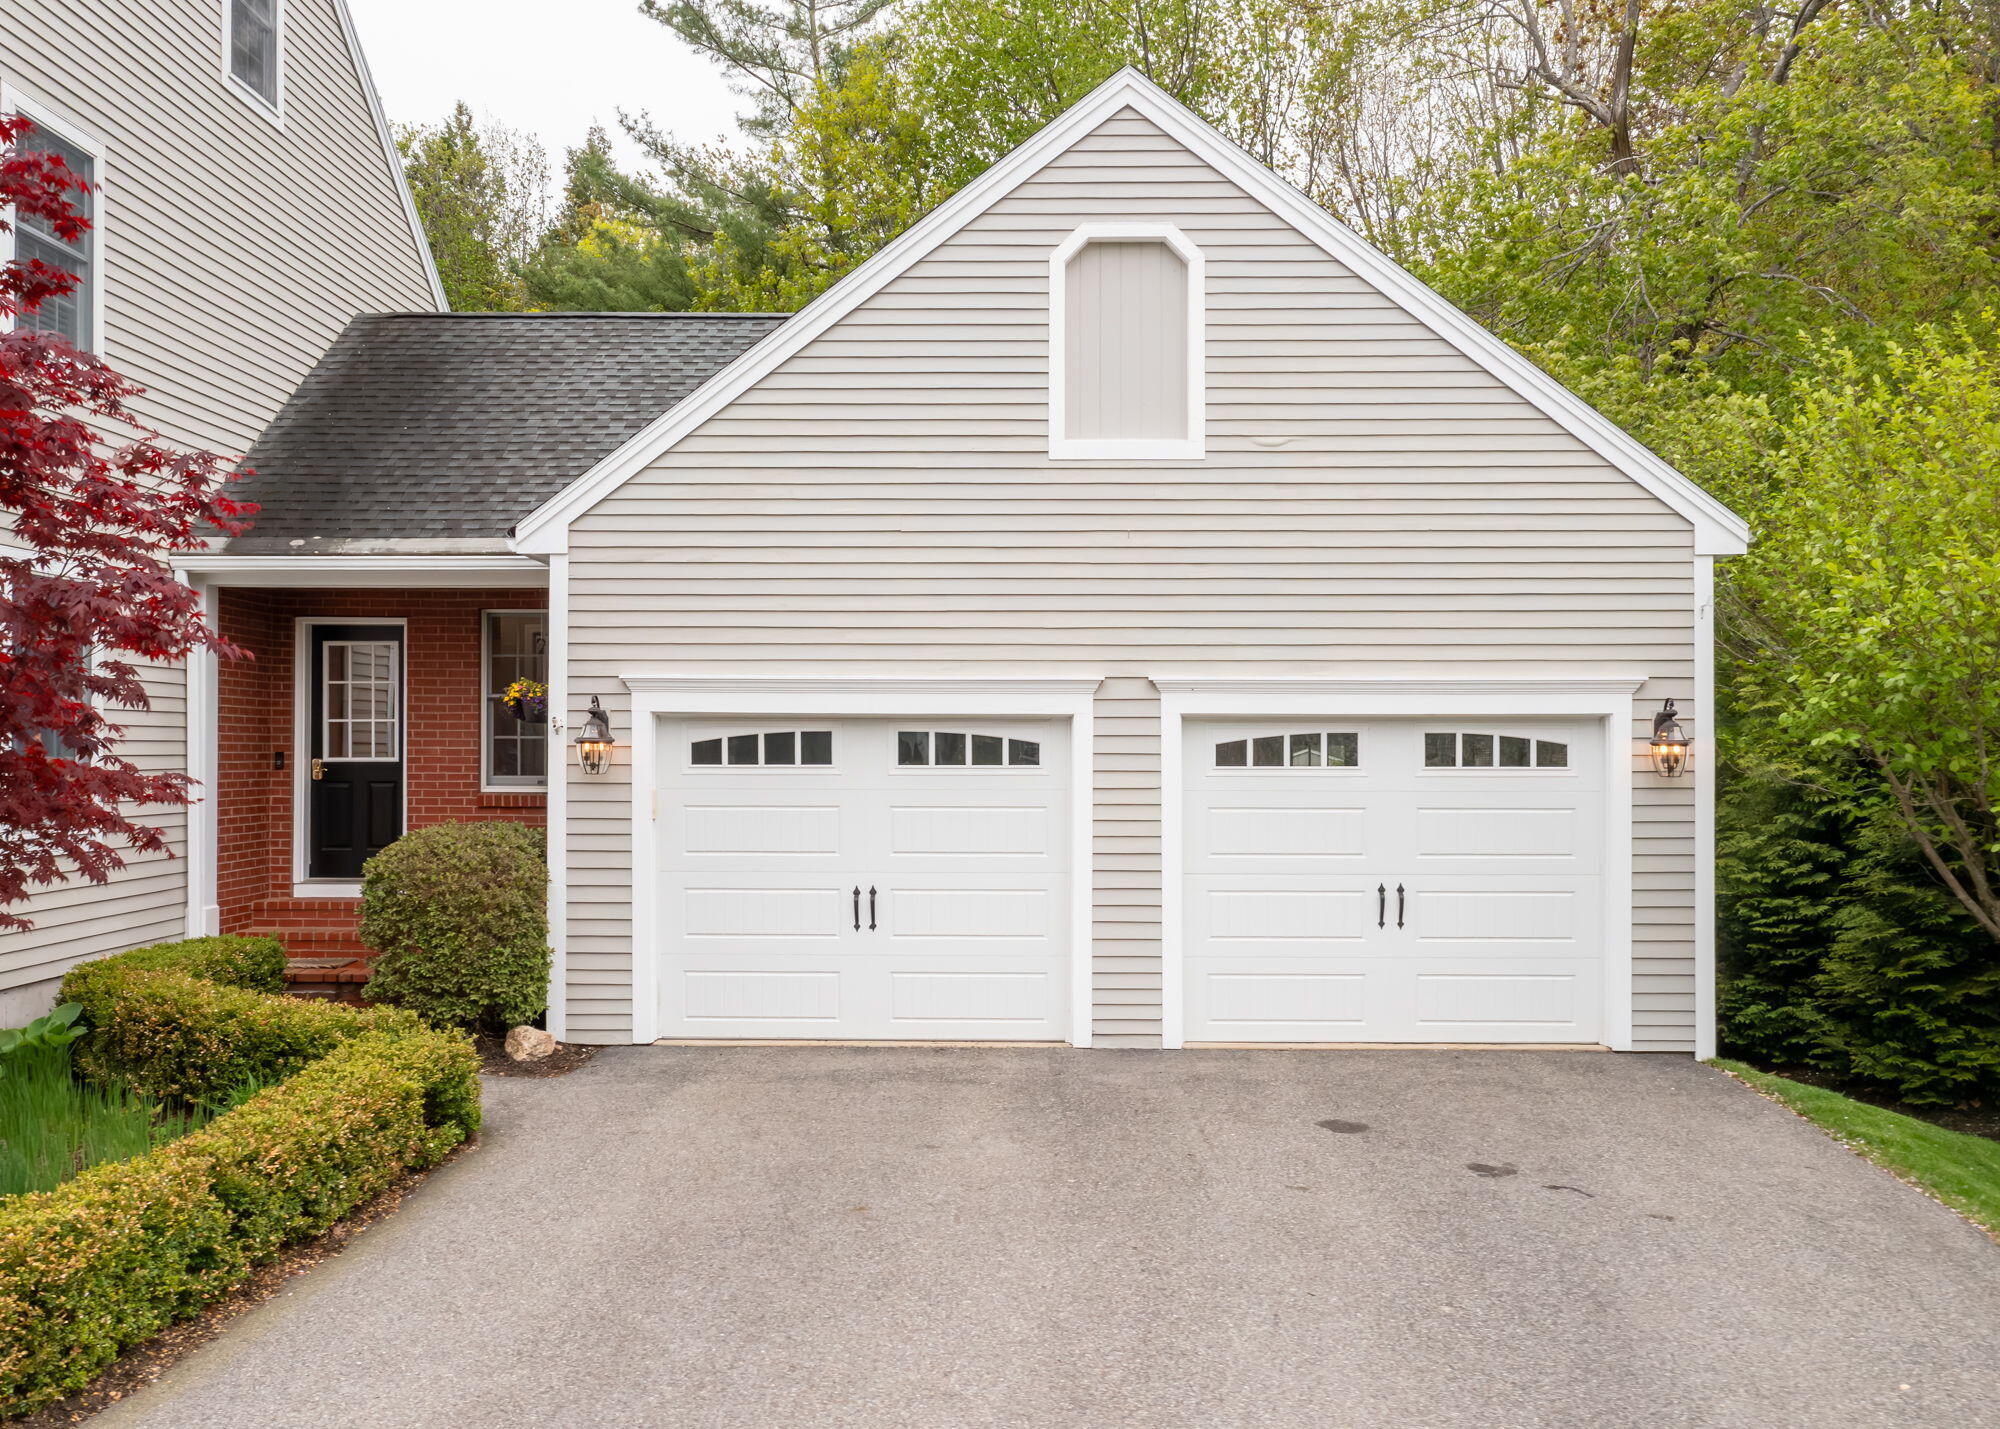
  • Garage Space2.0
  • water SourcePublic
  • roofShingle
  • lot featuresWell Landscaped, Level, Near Shopping, Near Turnpike/Interstate, Near Town, Neighborhood, Near Public Transit, Irrigation System
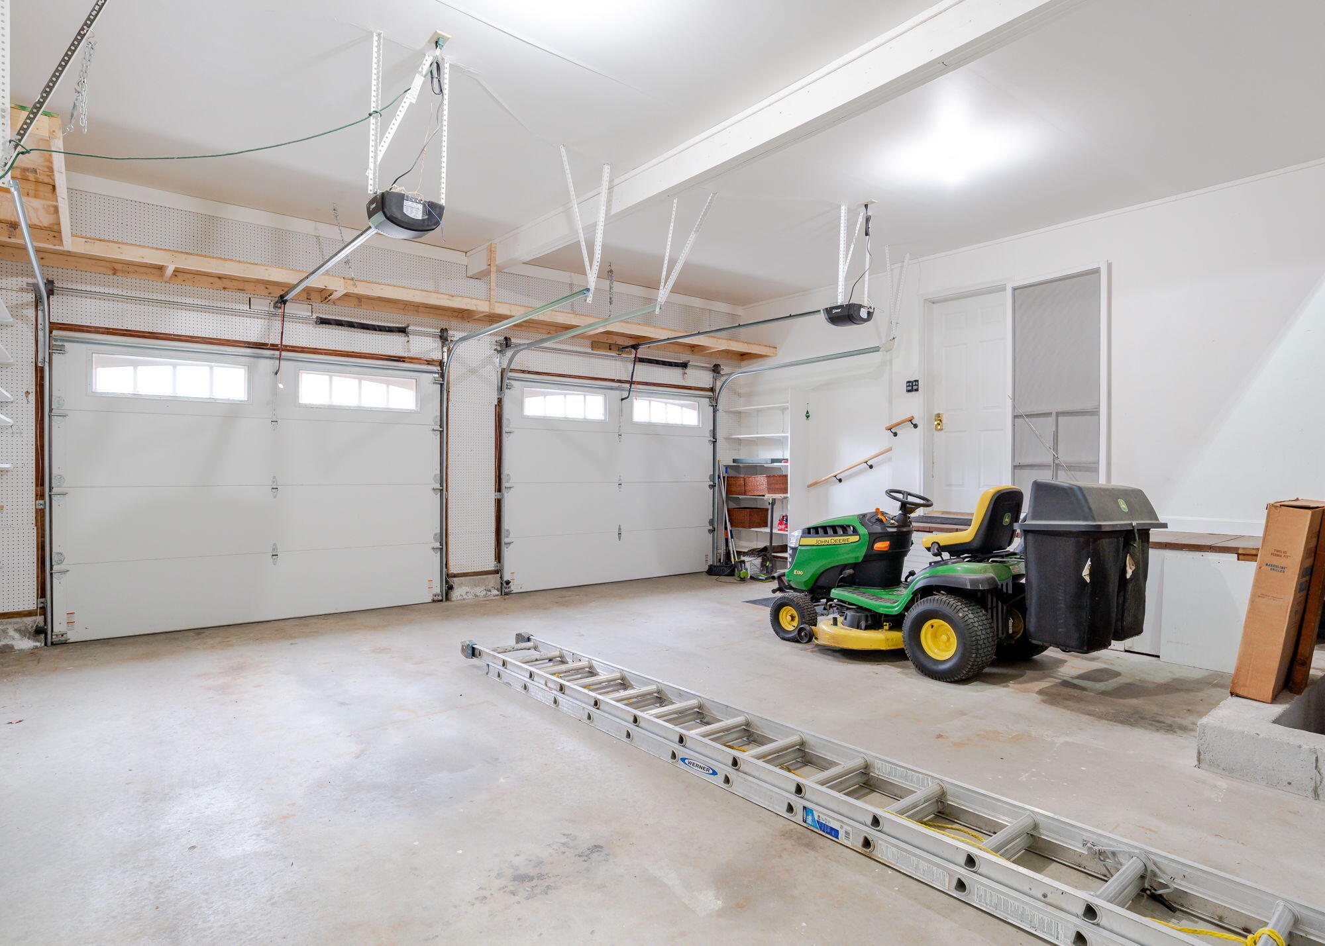
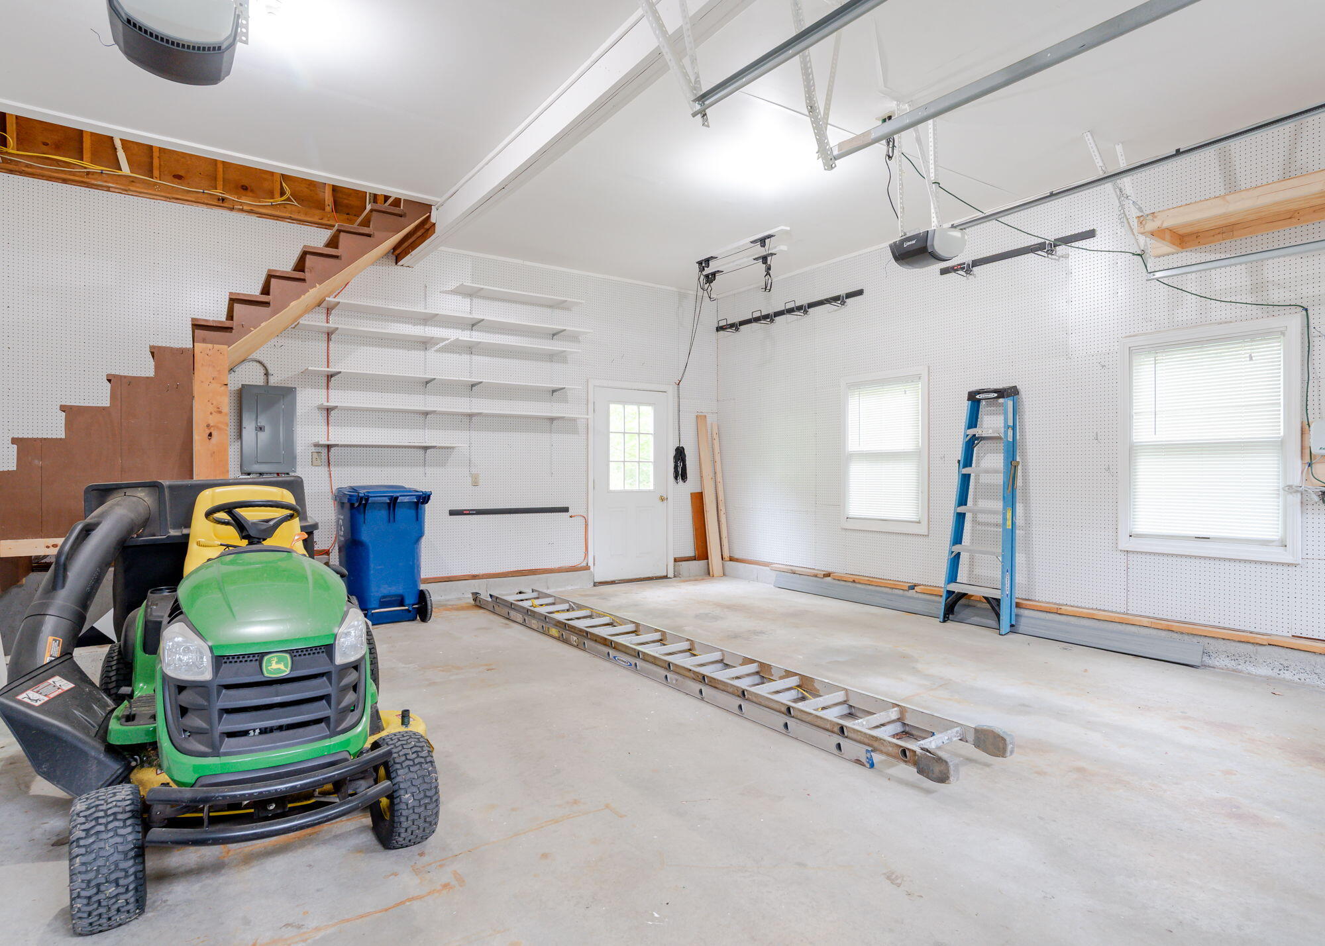
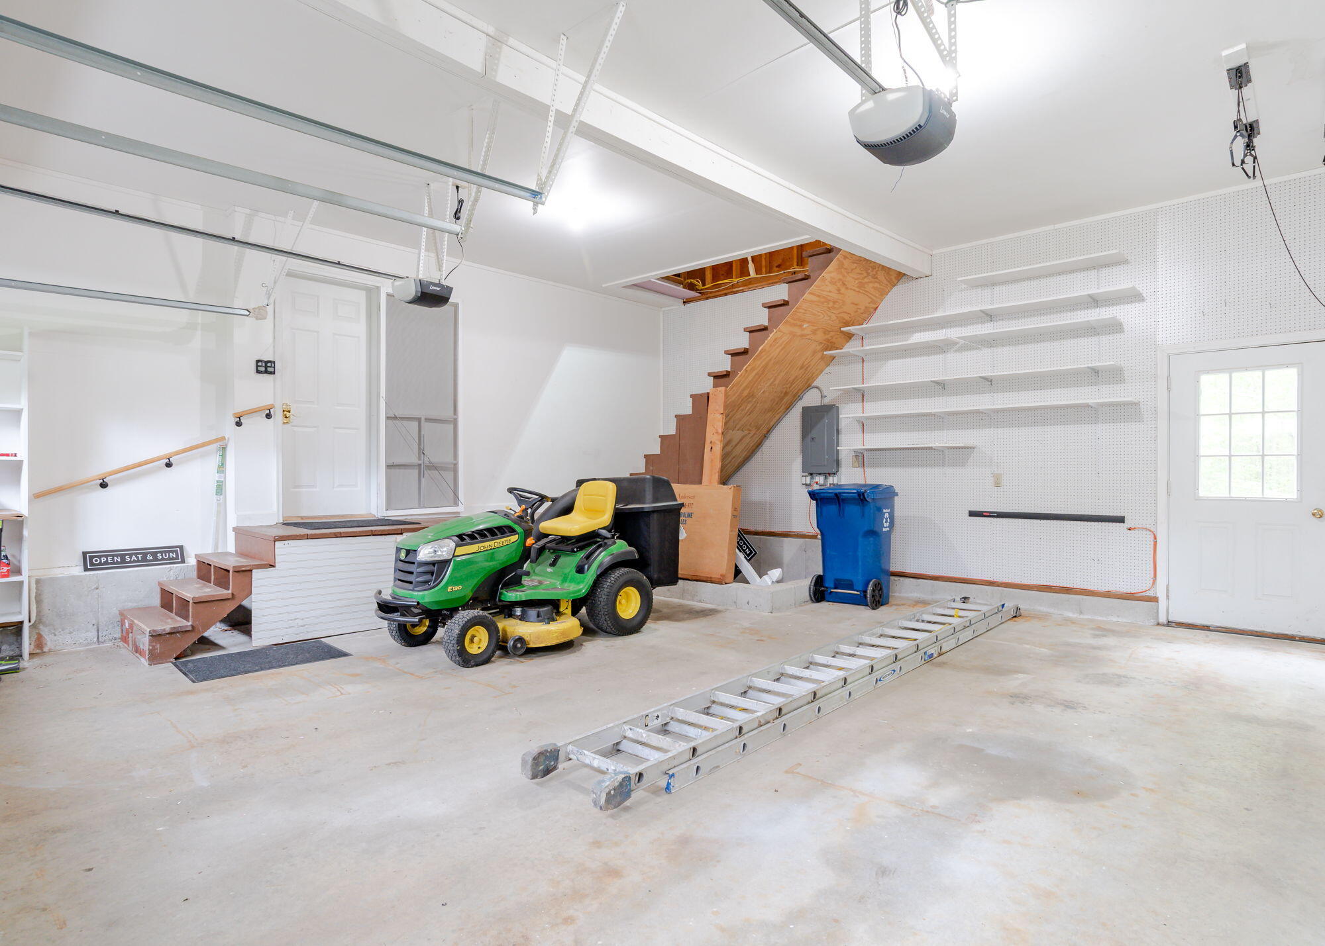
  • parkingStorage Above, Auto Door Opener, 1 - 4 Spaces, Paved, On Site, Inside Entrance
  • HEAT TYPEZoned, Hot Water, Baseboard
  • AIR CONDITIONINGNone
  • sewerPublic Sewer
  • SubstructureConcrete Perimeter

Financial

  • Sales Price$975,000
  • Real Estate Tax $9,093/yr
  • Zoning Rural
View Virtual Tour

Cumberland

Sprawling homesteads allow for privacy and the feeling of being hours away from civilization.

Explore

Work With Us

Follow Us on Instagram