Leave a Message

By providing your contact information to Legacy Properties Sotheby's International Realty, your personal information will be processed in accordance with Legacy Properties Sotheby's International Realty's Privacy Policy. By checking the box(es) below, you expressly consent to receive marketing or promotional real estate communication from Legacy Properties Sotheby's International Realty in the manner selected by you. For SMS text messages, message frequency varies. Message and data rates may apply. Consent is not a condition of purchase of any goods or services. You may opt out of receiving further communications from Legacy Properties Sotheby's International Realty at any time. To opt out of receiving SMS text messages, reply STOP to unsubscribe. SMS text messaging is subject to our Terms of Use.

Thank you for your message. We will be in touch with you shortly.

14 Casparius Farm Lane
SEE ALL PHOTOS
14 Casparius Farm Lane
Courtesy of Legacy Properties Sotheby's International Realty
For Sale

14 Casparius Farm Lane

14 Casparius Farm Lane, Falmouth, ME 04105

$2,200,000
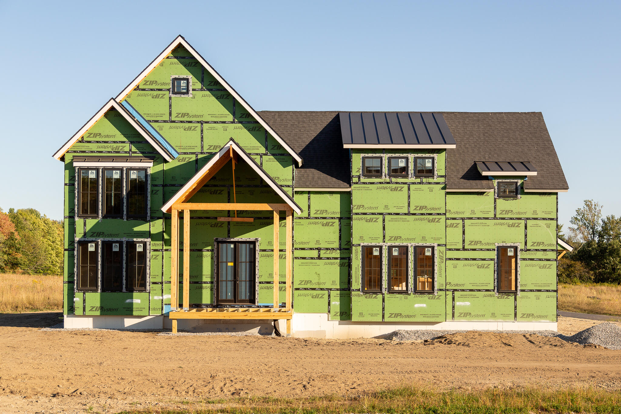
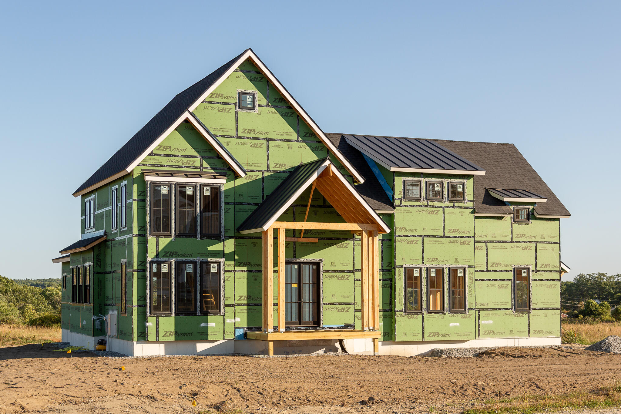
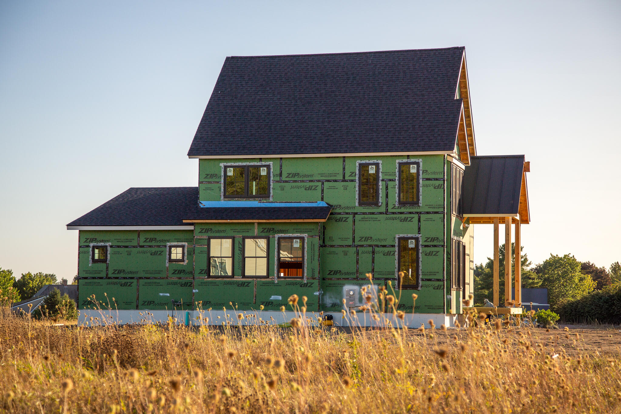
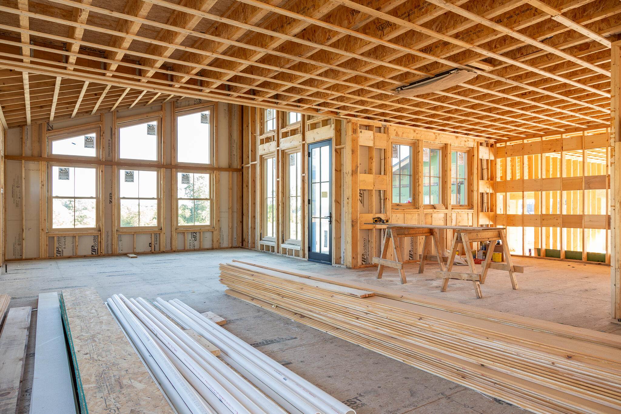
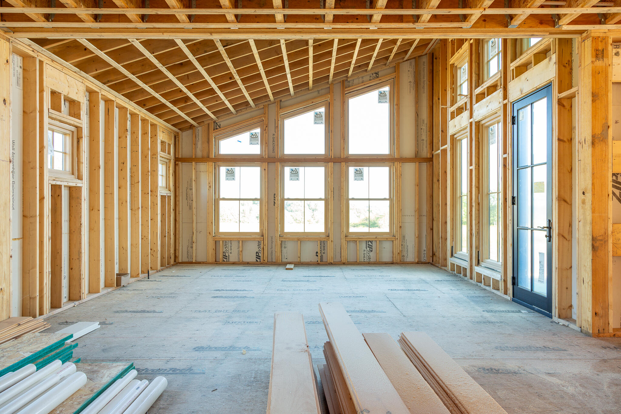
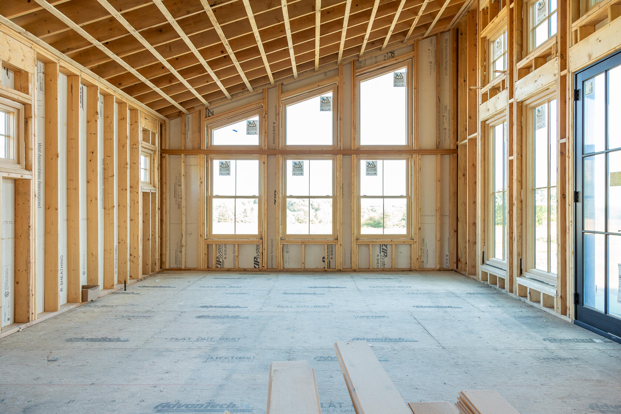
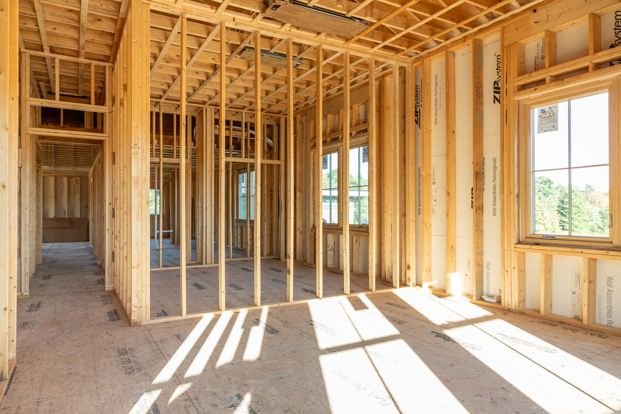
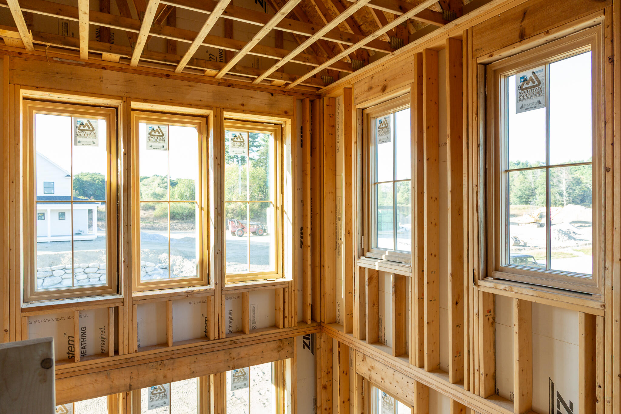
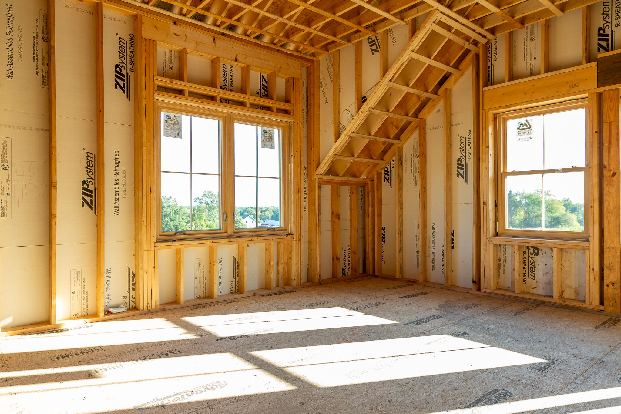
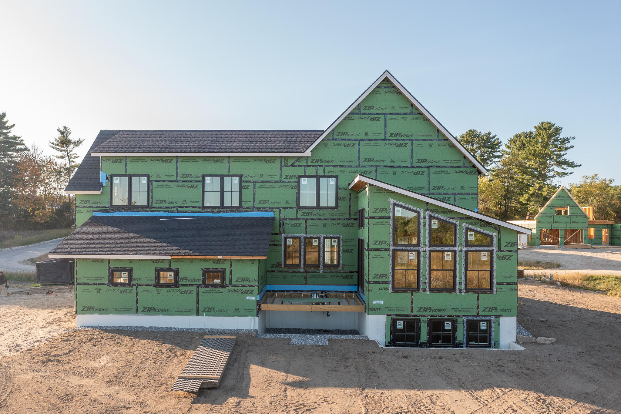
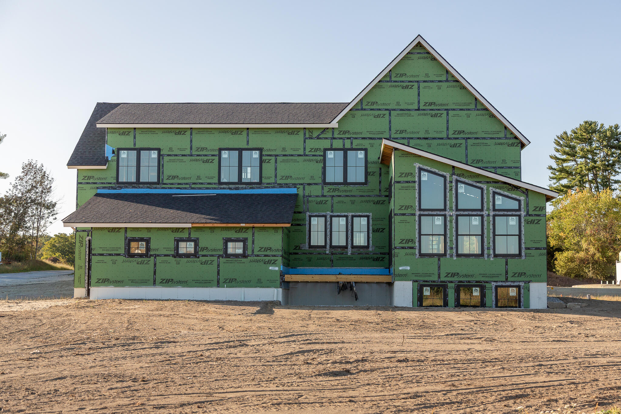
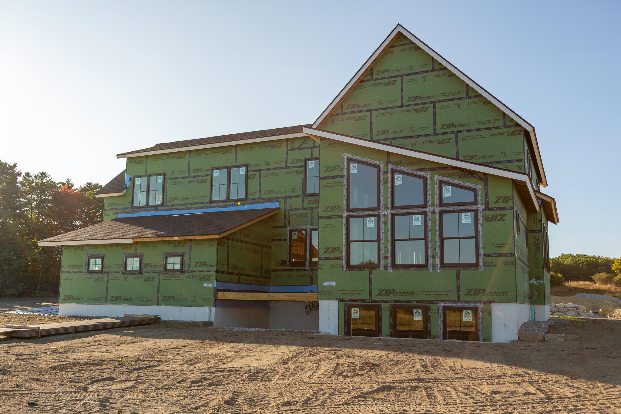
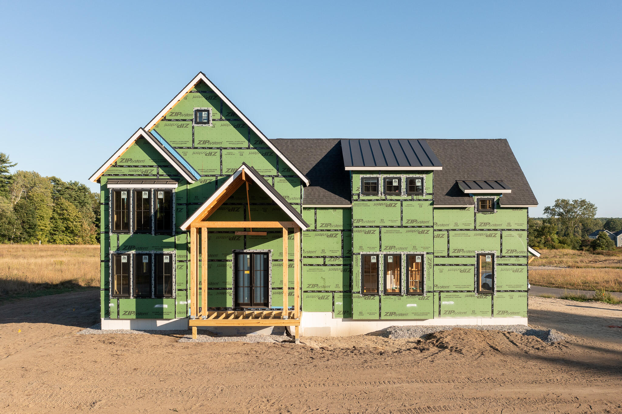
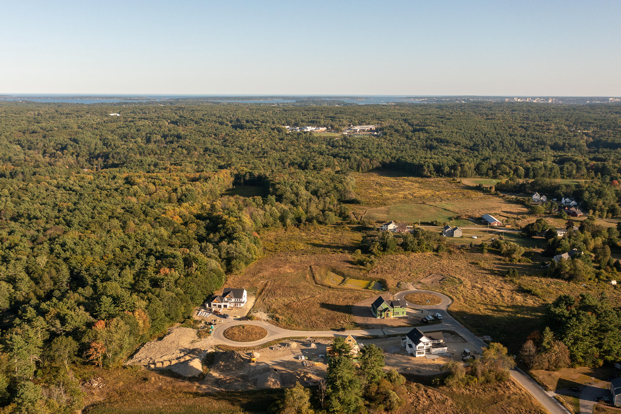
Welcome to a truly exceptional custom-built home where thoughtful design, elevated finishes, and sweeping meadow views come together in a setting that feels both luxurious and inviting. From the moment you arrive, the statement-piece front door sets the tone for the craftsmanship and attention to detail found throughout. The heart of the home is the stunning living room, where a dramatic vaulted ceiling creates an incredible sense of volume and light. Expansive windows were intentionally positioned to take full advantage of the sweeping meadow views, bringing the beauty of the landscape into the home and creating a seamless connection between the interior and its surroundings. The beautifully appointed kitchen is designed with both style and function in mind, featuring a sink perfectly positioned beneath a window overlooking the meadow--making everyday tasks feel anything but ordinary. The open-concept layout provides an effortless flow for entertaining, gathering, and enjoying the views from multiple spaces throughout the home. The primary suite is nothing short of incredible, offering a private retreat with an atmosphere of comfort and sophistication. Three additional bedrooms provide exceptional flexibility, including a private en-suite bedroom that isideal for guests, family, or a dedicated private space. And the possibilities continue downstairs. The basement is designed to be finished with impressive 9-foot ceilings, offering an opportunity to create the ultimate bonus space. Imagine a golf simulator, home gym, media room, recreation area, or custom entertainment space--the possibilities are virtually limitless. Every element of this home reflects the feel of a carefully considered custom build, from the dramatic architectural details and strategically placed windows to the thoughtful spaces designed around the natural beauty of the meadow. This is a home that offers both a remarkable sense of place and the flexibility to make it distinctly your own.

10/3/2026 1:00PM - 3:00PM EDT

4
beds

4
baths

4,138 Sq.Ft. LIVING AREA

0.54 Acres lot

Will and Ally Fuller

Will and Ally Fuller

Features & Amenities

Interior

  • total bedrooms4
  • Total bathrooms4
  • full bathrooms3
  • half bathroom1
  • Laundry room Upper Level
  • Flooring Tile, Wood
  • APPLIANCES Cooktop, Dishwasher, Gas Range, Wall Oven
  • other interior Features Bathtub, Pantry, Shower, Storage, Walk-In Closet(s), Primary Bedroom w/Bath

Area & Lot

  • Status For Sale
  • OPEN HOUSE

    10/3/2026 1:00PM - 3:00PM EDT

  • Living Area4,138 Sq.Ft.
  • Total Area4,138 Sq.Ft.
  • Lot Area0.54 Acres
  • MLS® ID1680883
  • TypeResidential
  • YEAR BUILT2026
  • NeighborhoodFalmouth
  • Architecture StylesContemporary, Farmhouse
  • View DescriptionFields, Scenic

Exterior

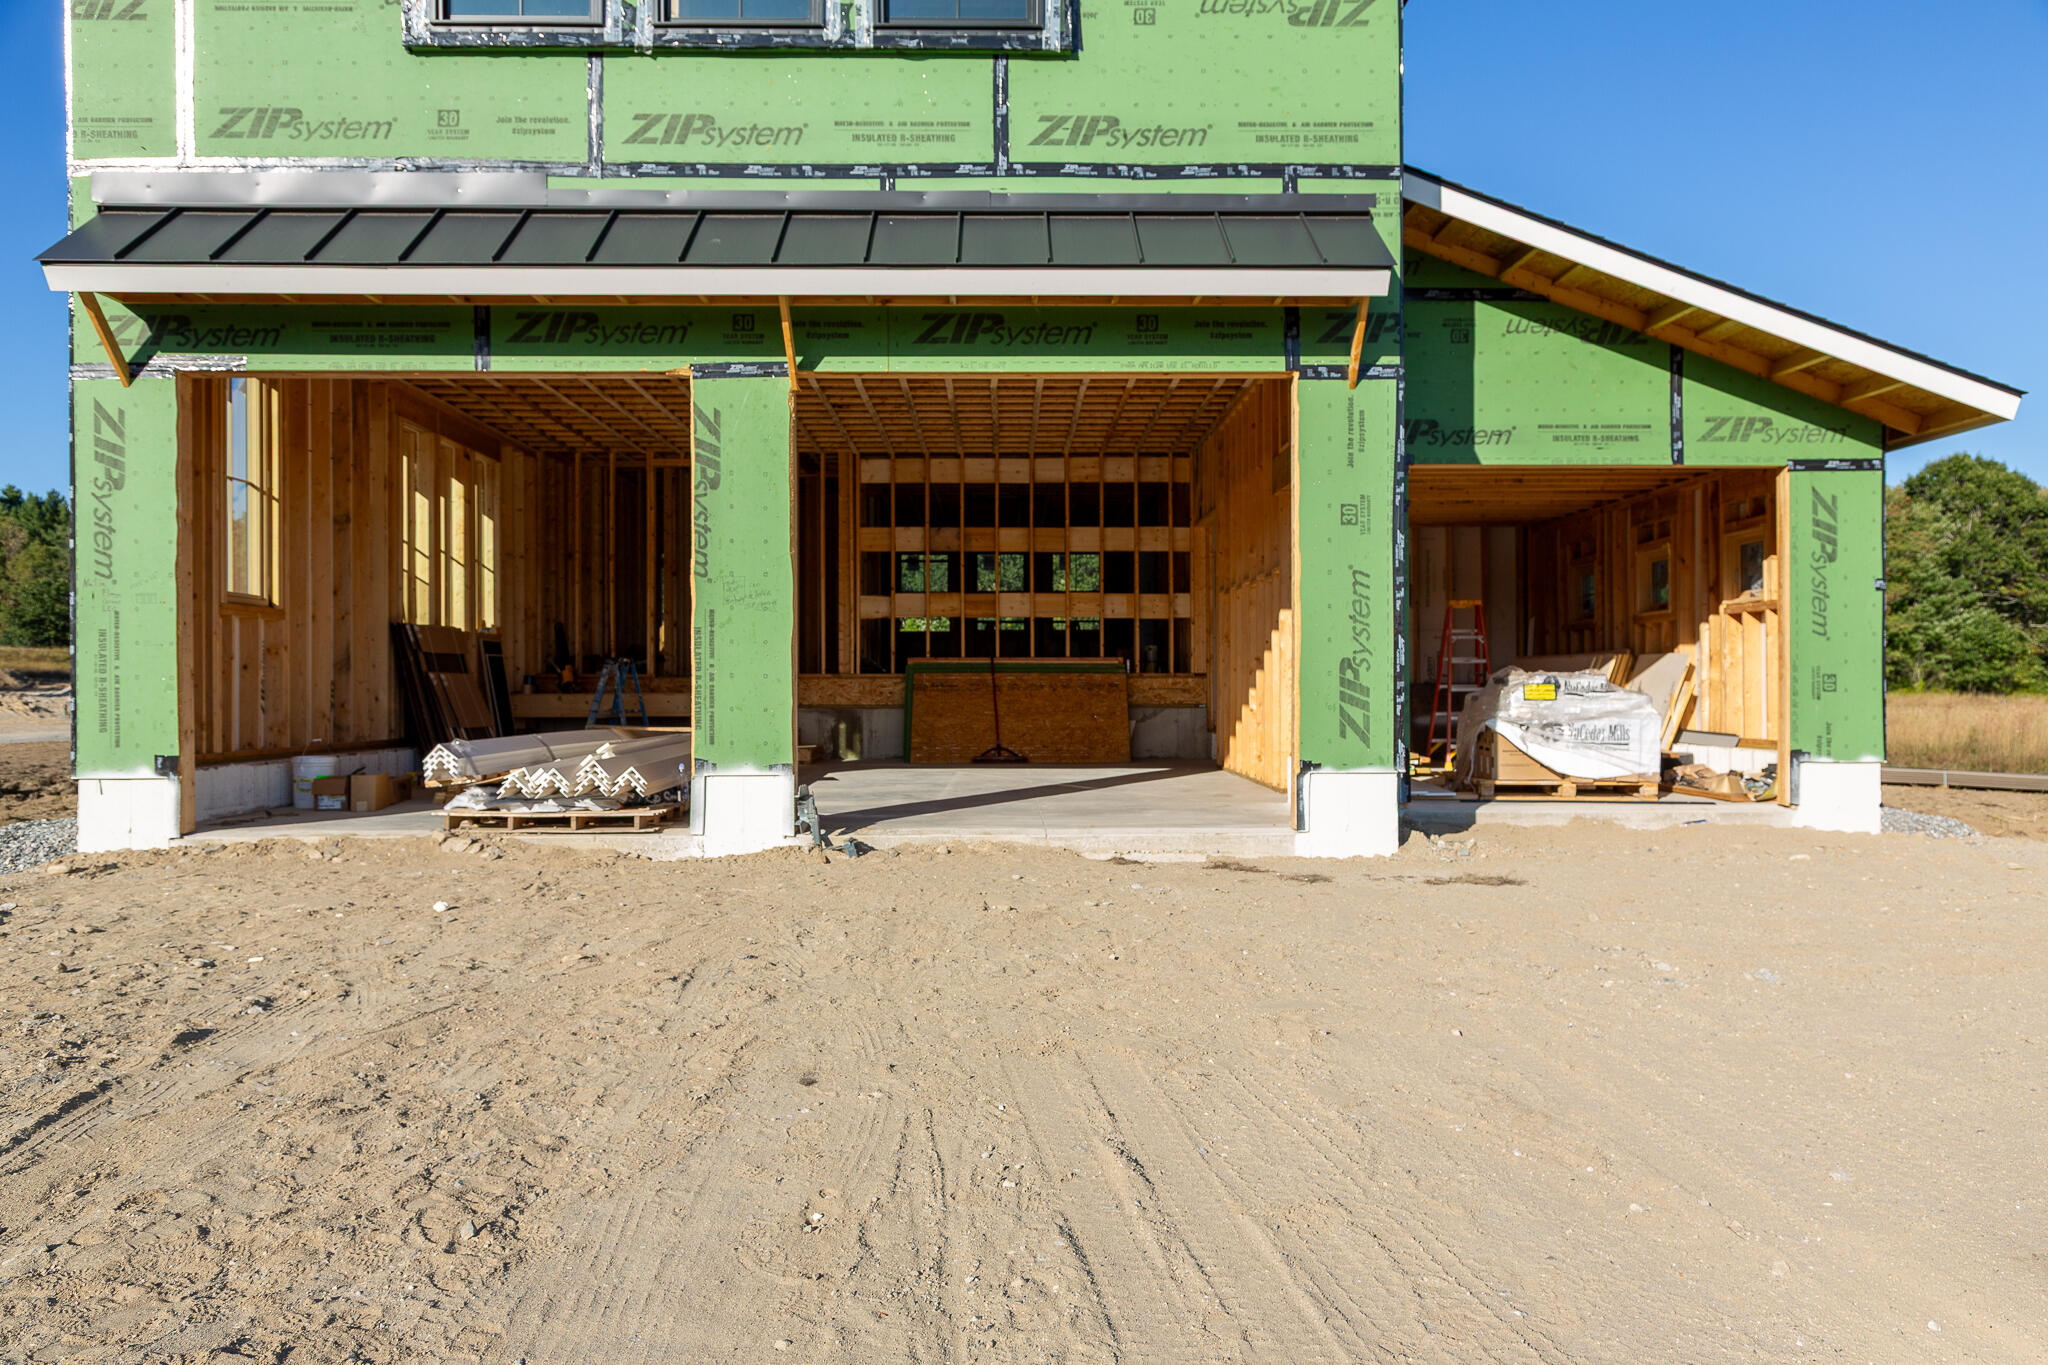
  • Garage Space3.0
  • water SourcePublic
  • roofShingle
  • lot featuresAbuts Conservation, Near Country Club, Near Golf Course, Near Public Beach, Near Shopping, Near Town, Neighborhood, Subdivided, Level, Open Lot, Sidewalks, Landscaped
  • parkingPaved, 5 - 10 Spaces
  • HEAT TYPEGas Natural, Direct Vent Furnace, Hot Water, Radiant
  • AIR CONDITIONINGOther
  • sewerPublic Sewer

Financial

  • Sales Price$2,200,000
  • Real Estate Tax $1/yr
  • HOA $2,500/yr
  • Zoning FF
image

Schedule a Showing

We would love to show you our beautiful property. Please select your preferred date and time below. An agent will be in touch shortly to confirm your appointment.

Schedule a Showing

We would love to show you our beautiful property. Please select your preferred date and time below. An agent will be in touch shortly to confirm your appointment.

Thank you for your interest in 14 Casparius Farm Lane, Falmouth, ME 04105. We are reviewing your request and will be in touch shortly!

Mortgage Calculator

Estimate your monthly mortgage payment, including the principal and interest, property taxes, and HOA. Adjust the values to generate a more accurate rate.

All estimates are provided for informational purposes only. Actual amounts may vary.
$0,000 Your Payment 20 15 65
$0,000 Your Payment

Falmouth

Its homes highly coveted by those looking to strike a balance between convenience and peaceful surroundings.

Explore

Work With Us

Follow Us on Instagram