Leave a Message

Thank you for your message. We will be in touch with you shortly.

14 Stratford Place, 14
SEE ALL PHOTOS
14 Stratford Place, 14
Courtesy of Benchmark Real Estate
Sold

14 Stratford Place, 14

14 Stratford Place 14, Kennebunk, ME 04043

$600,000
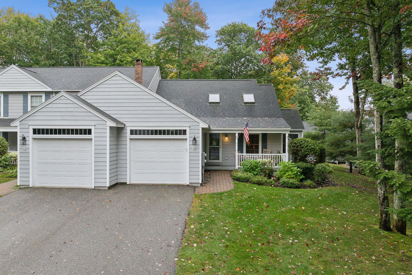
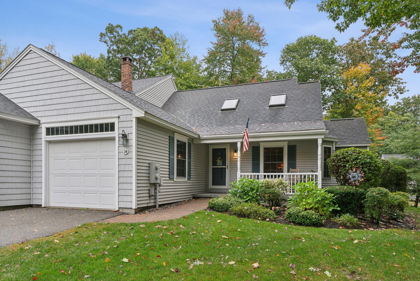
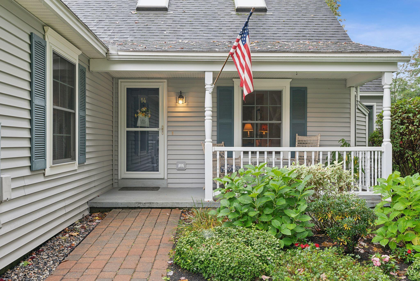
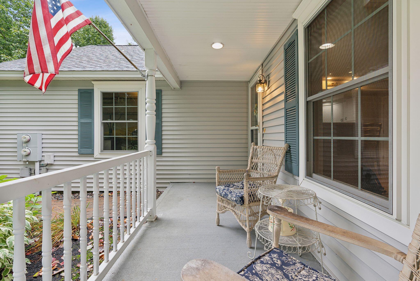
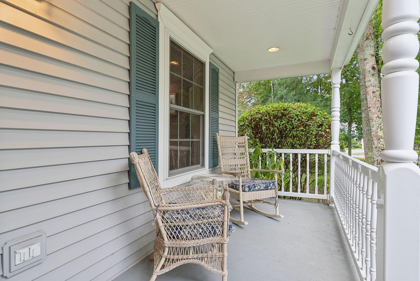
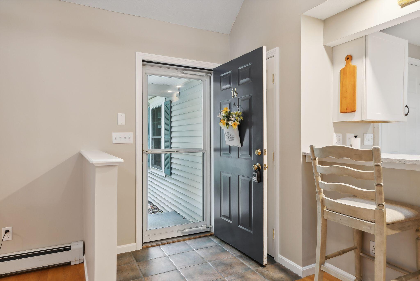
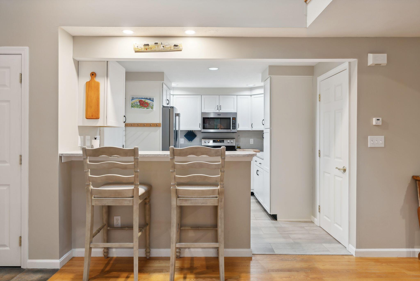
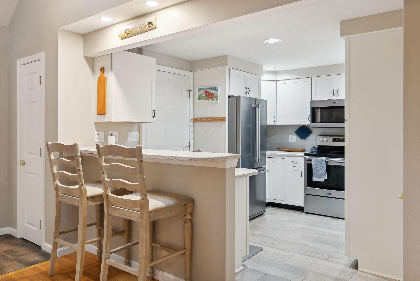
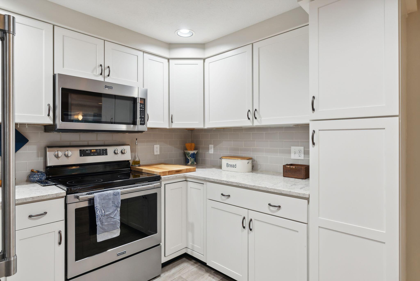
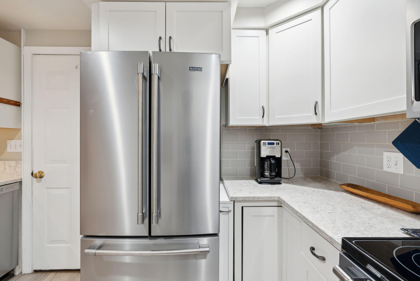
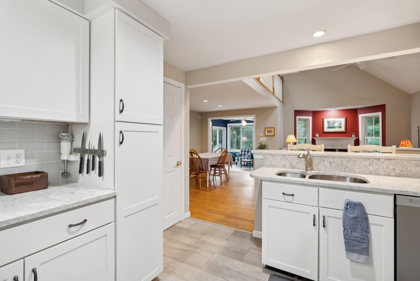
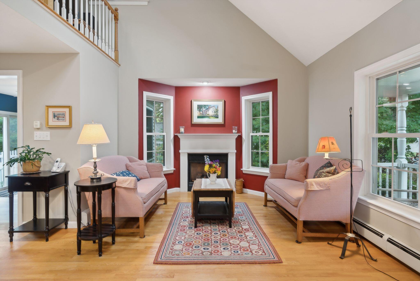
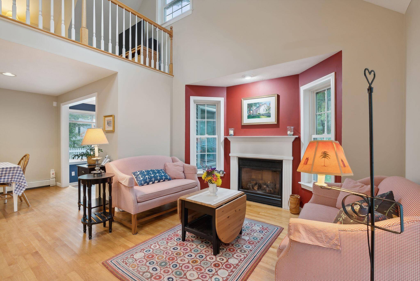
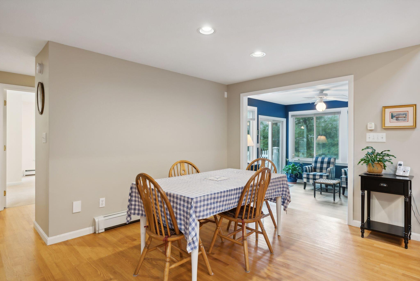
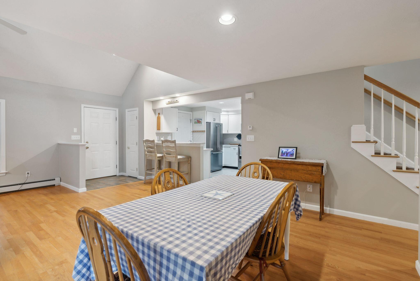
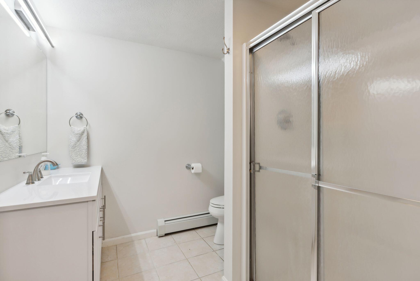
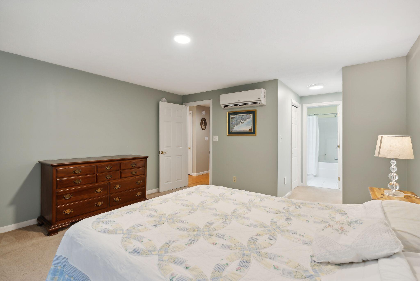
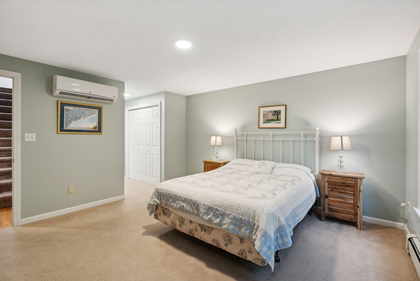
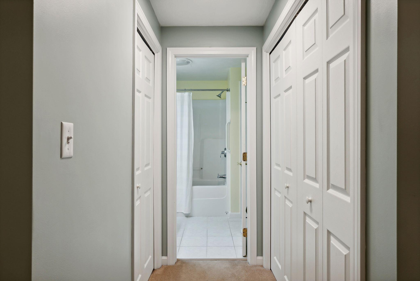
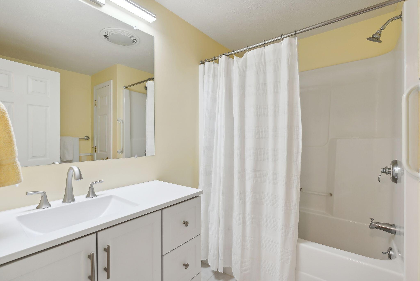
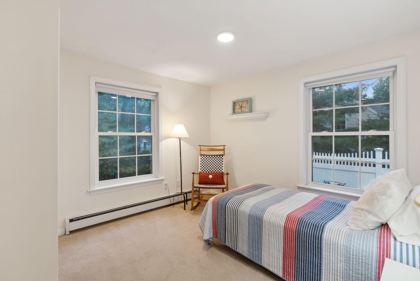
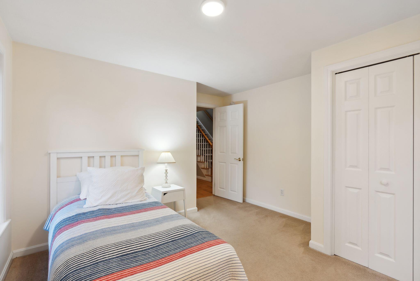
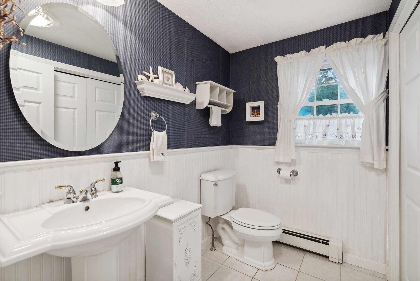
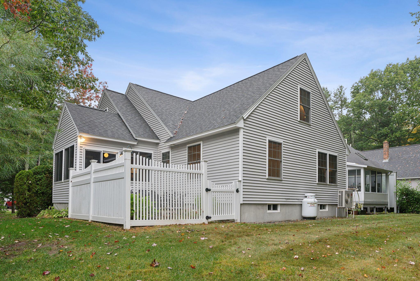
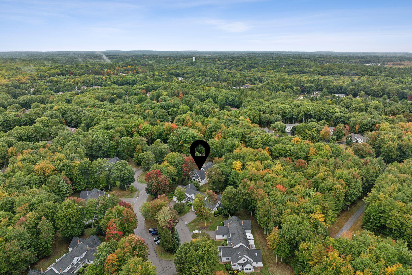
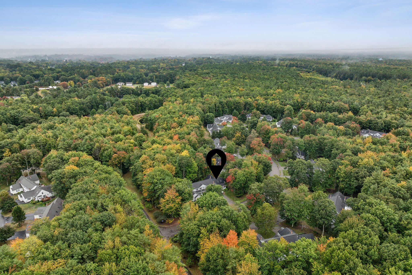
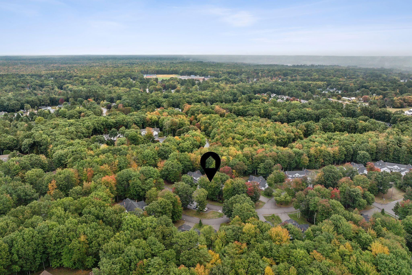
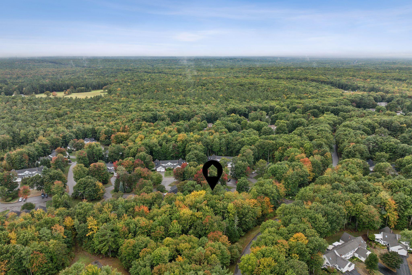
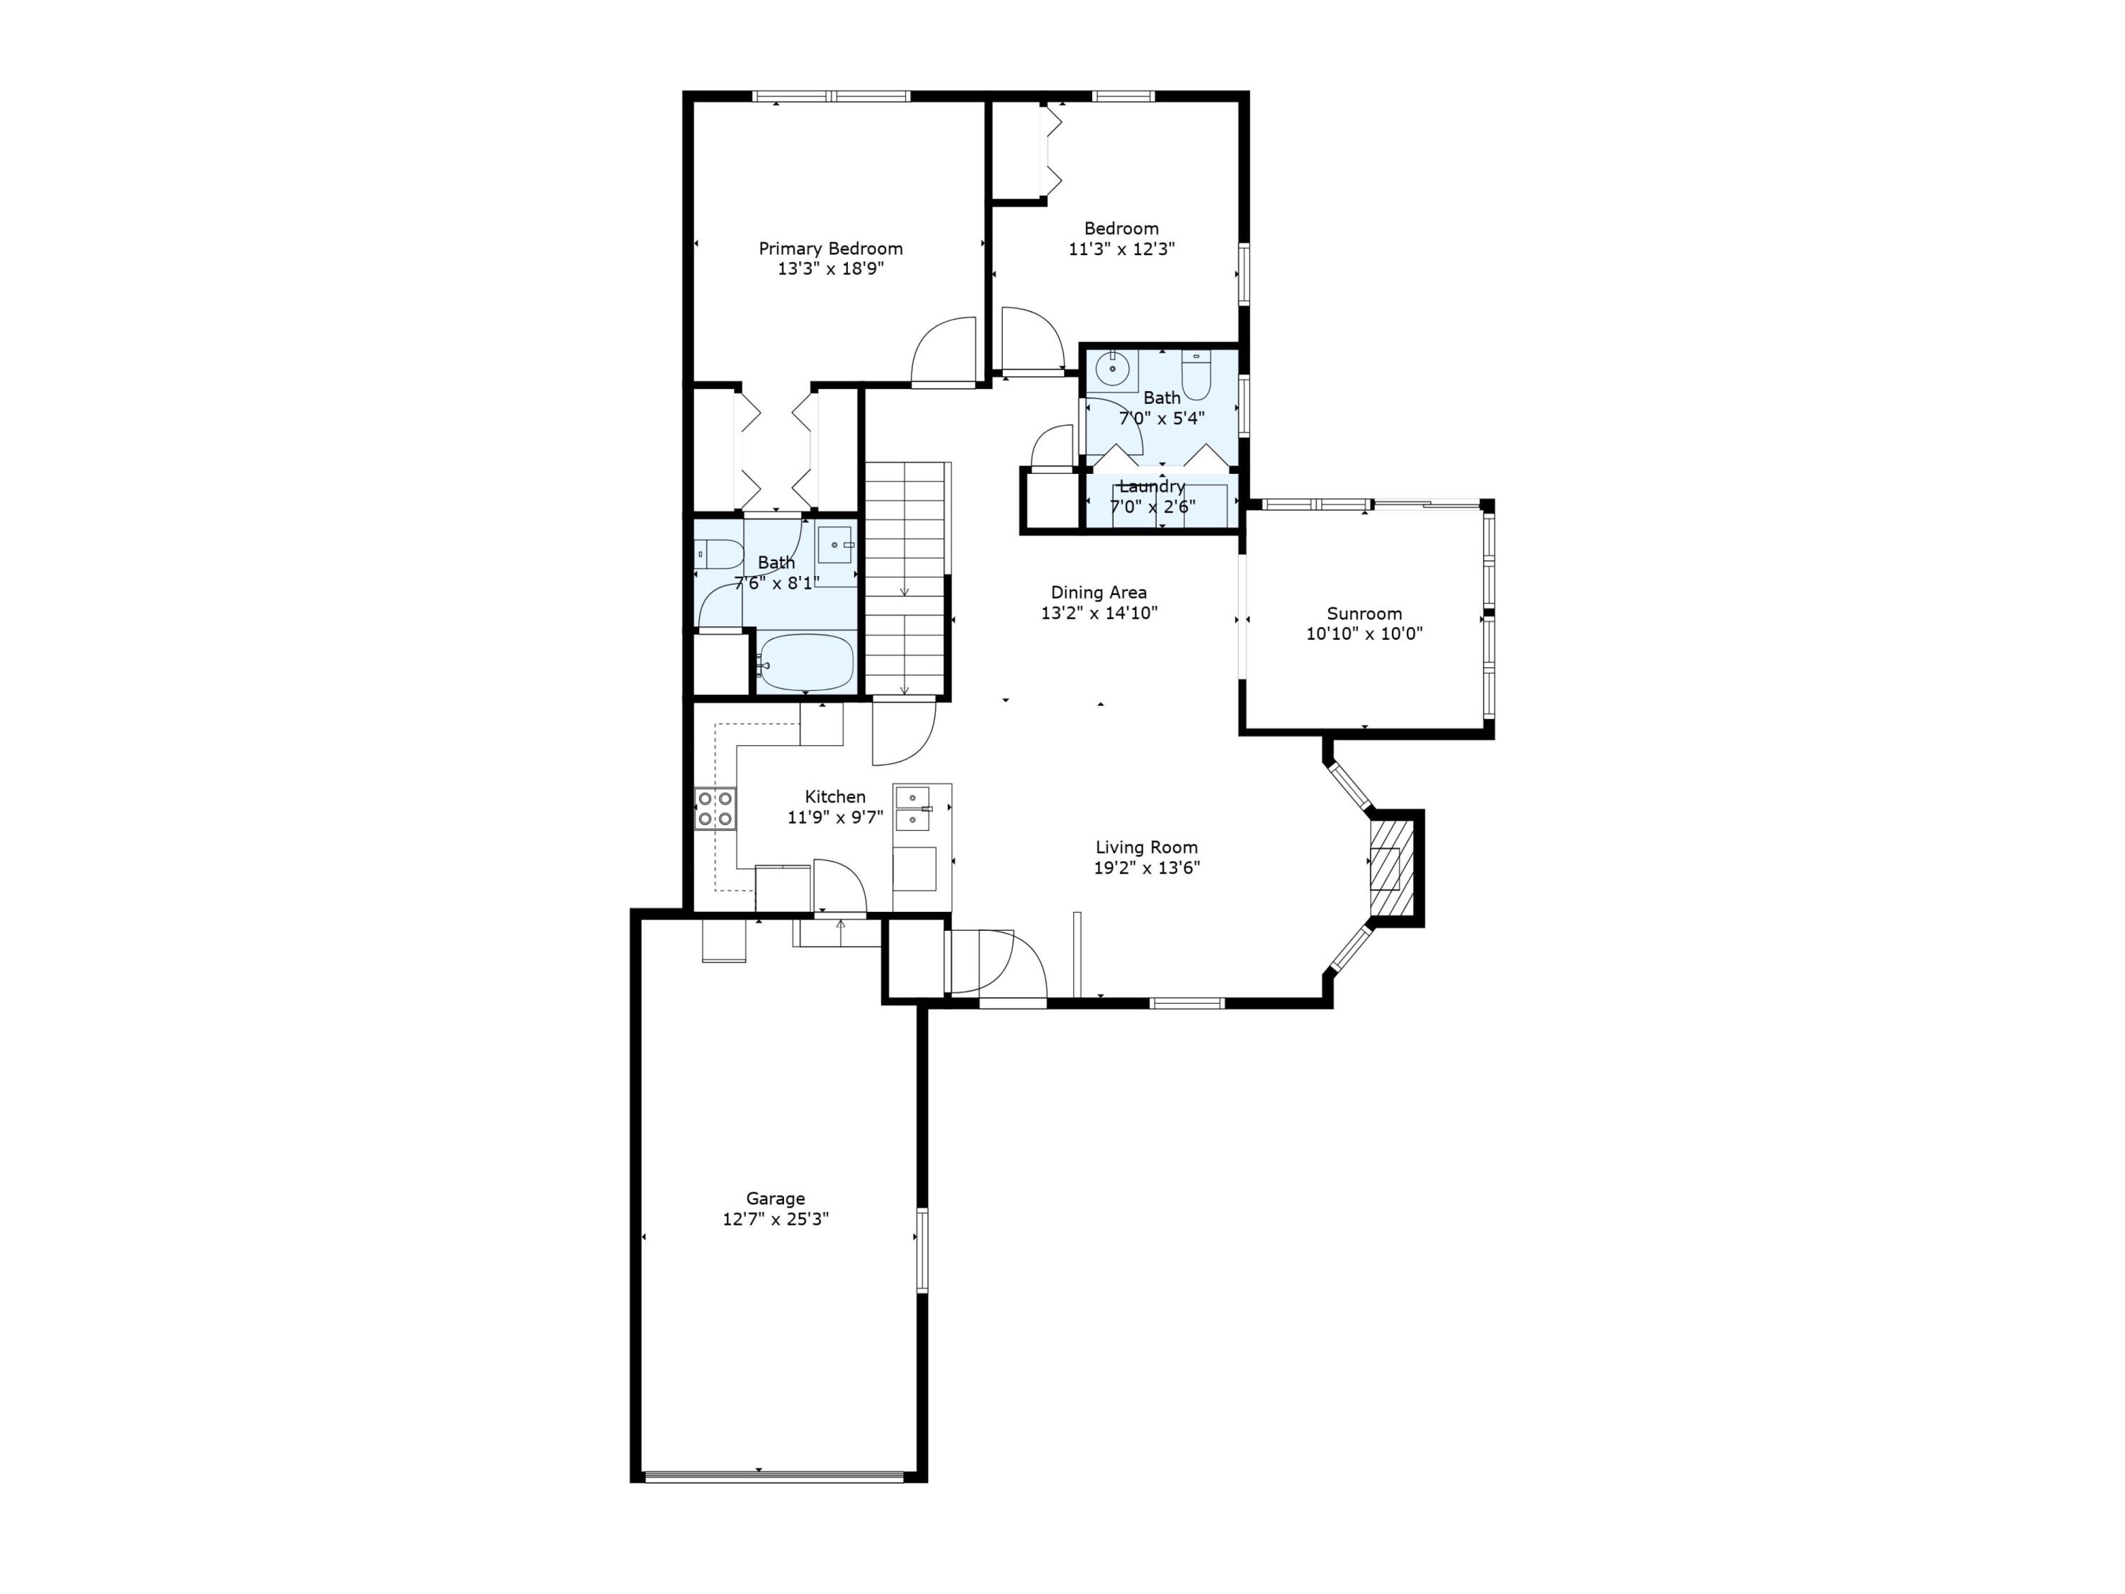
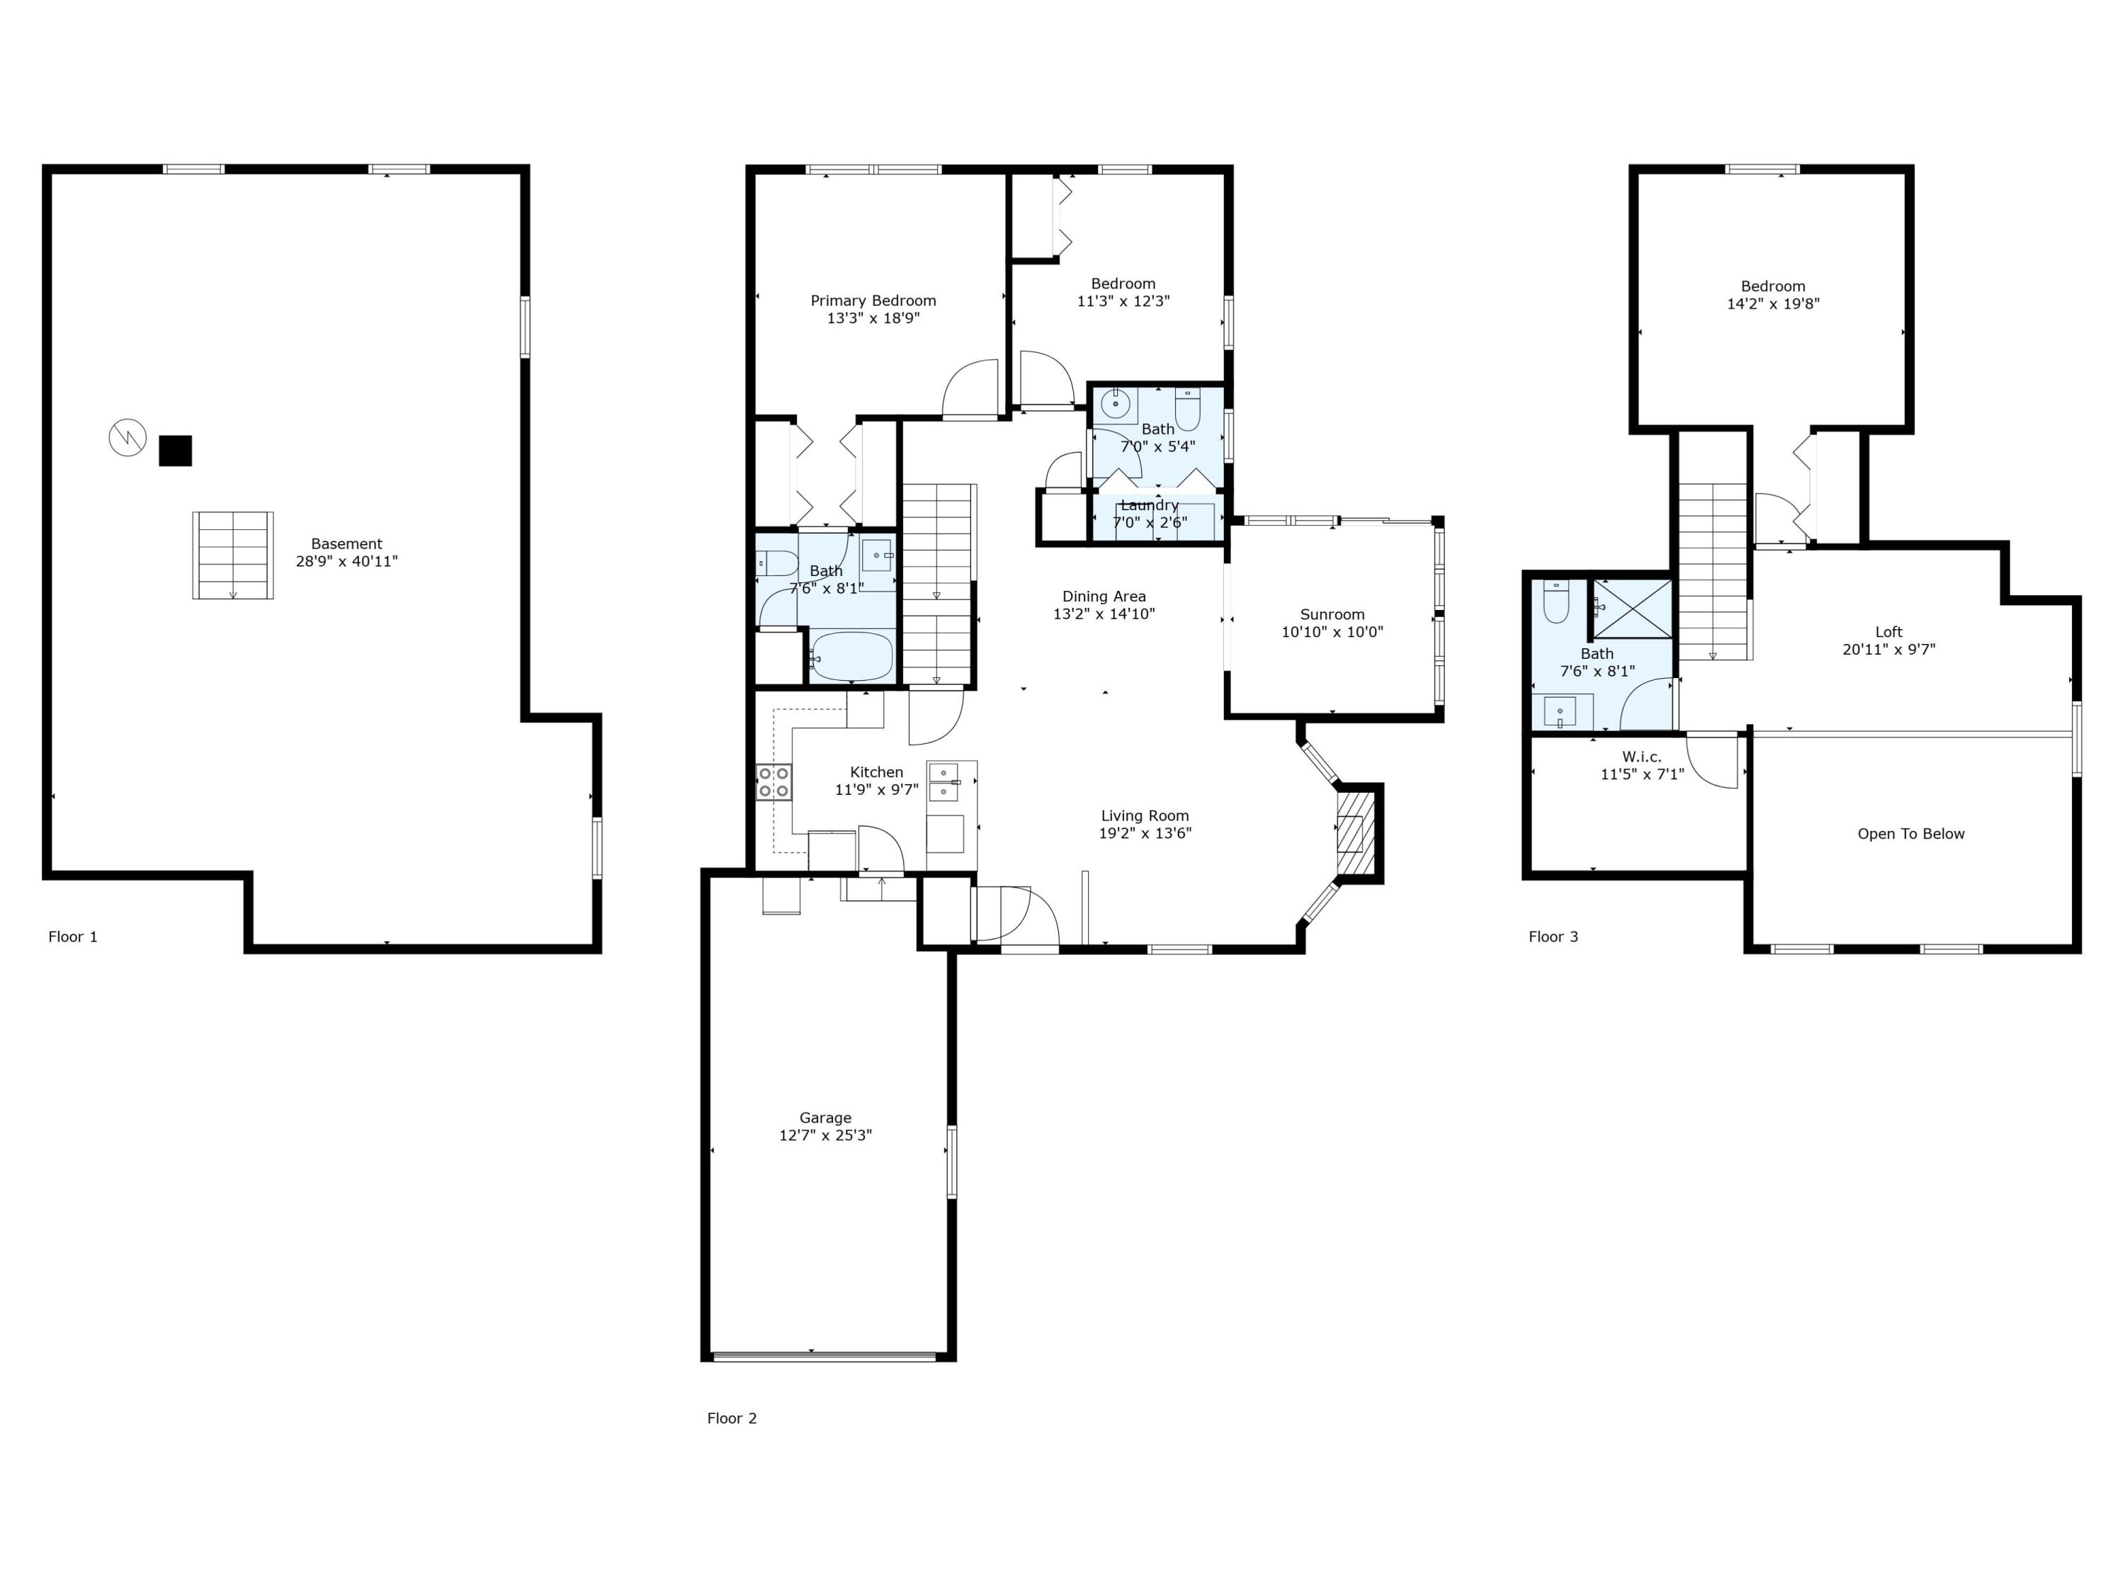
Welcome to 14 Stratford Place, a beautiful 3-bedroom, 2.5-bath condo located in the highly sought-after Coventry Woods Association, just one mile from the charming streets of downtown Kennebunk. Built in 2003, this 1,797-square-foot home offers the ease of first-floor living, featuring a spacious primary bedroom with a dedicated heat pump, a large en-suite bath, as well as a large first floor second bedroom, and a half bath with a convenient laundry room.

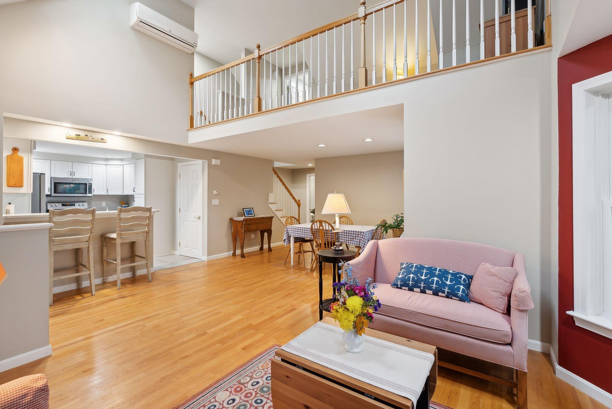
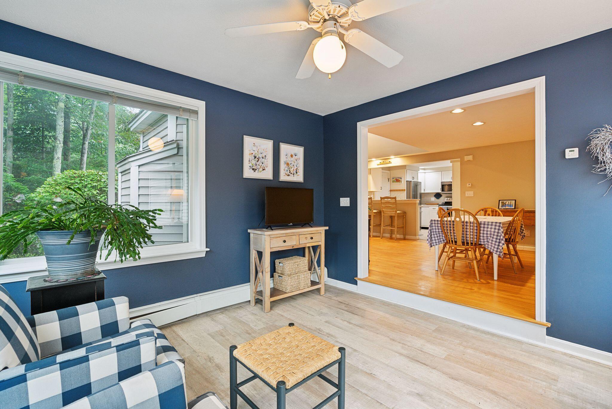
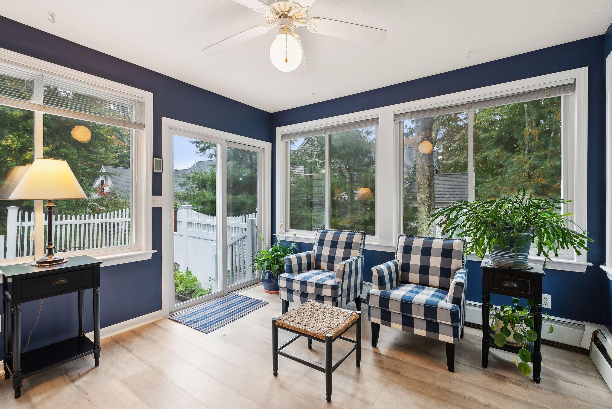
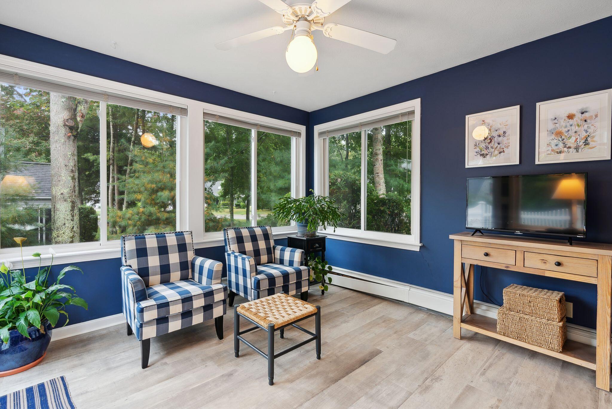
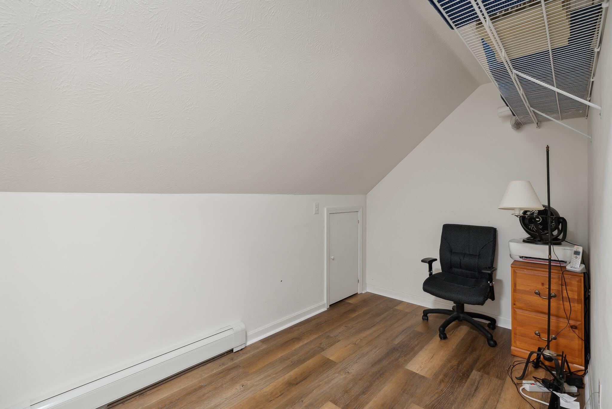
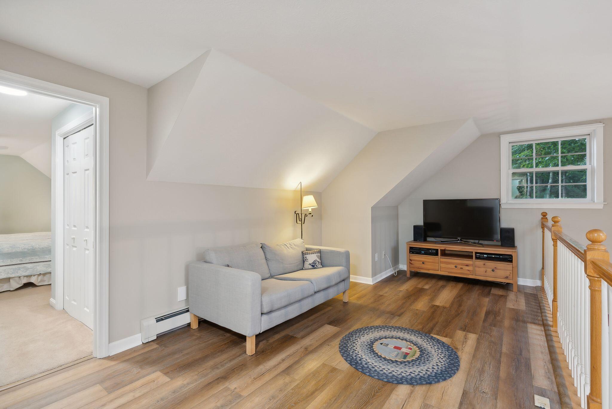
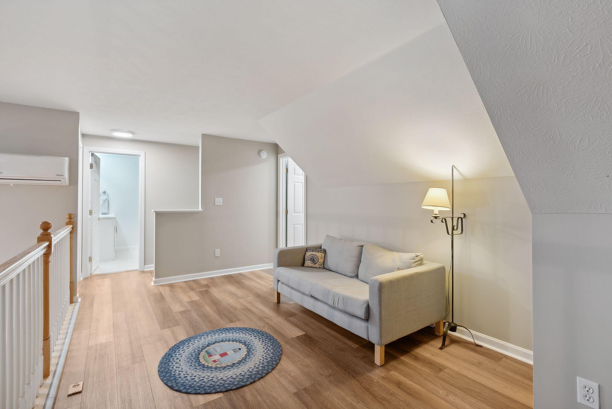
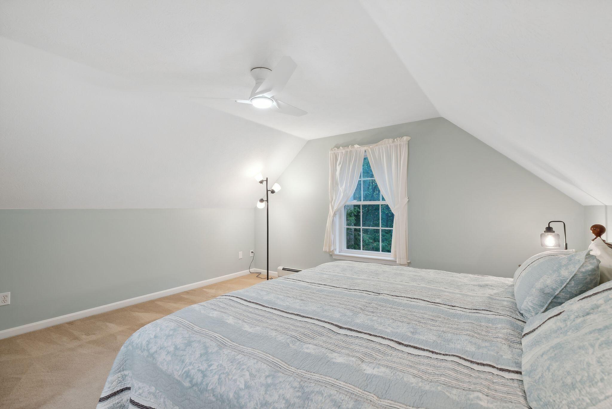
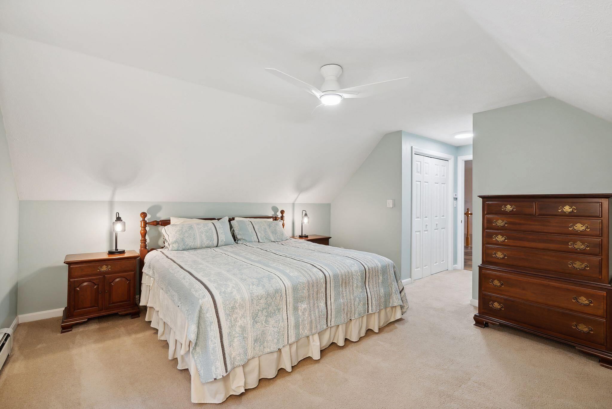
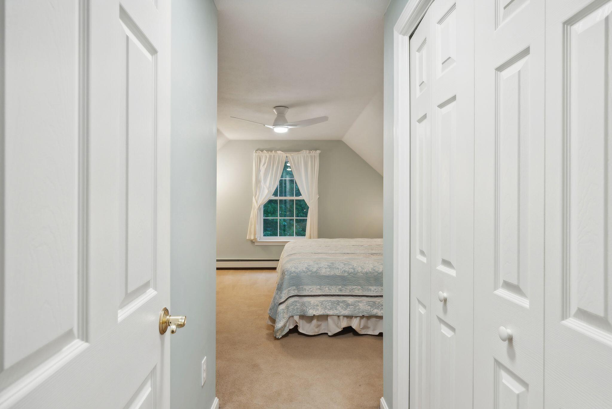
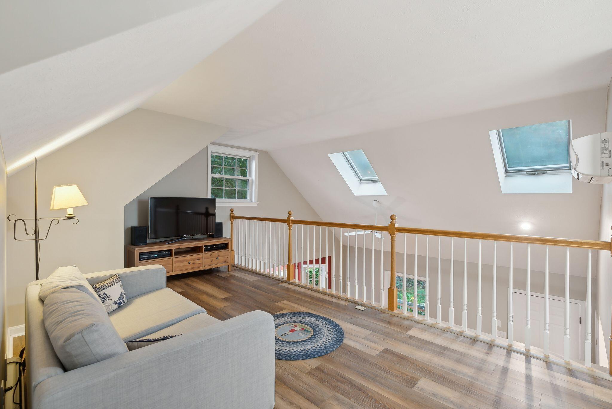
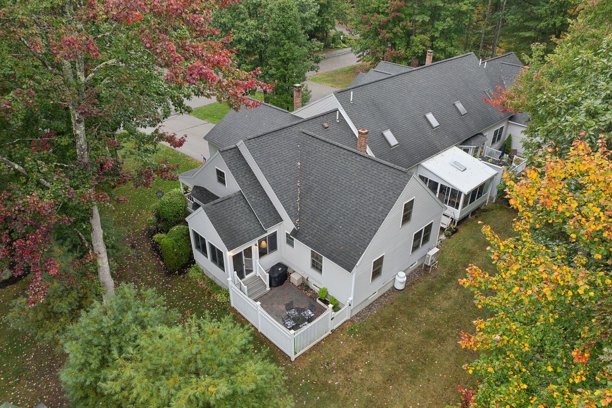
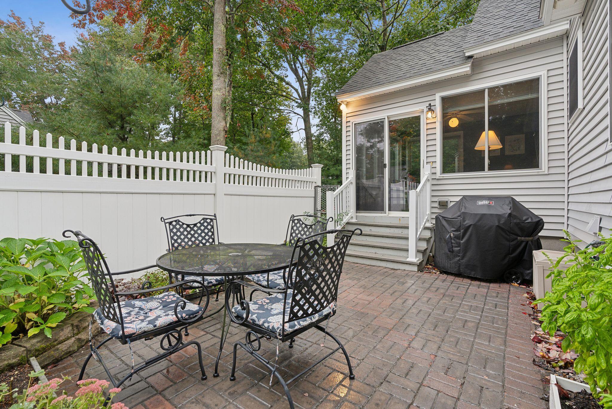
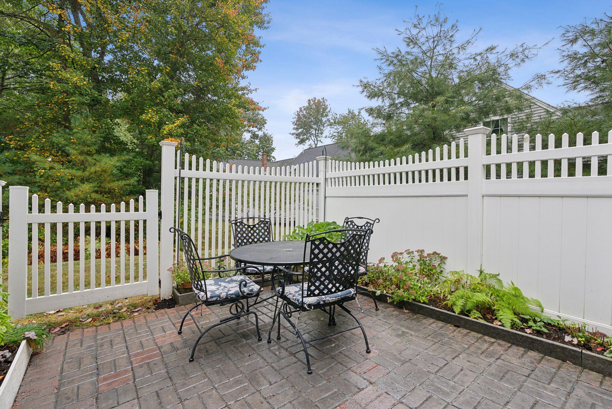
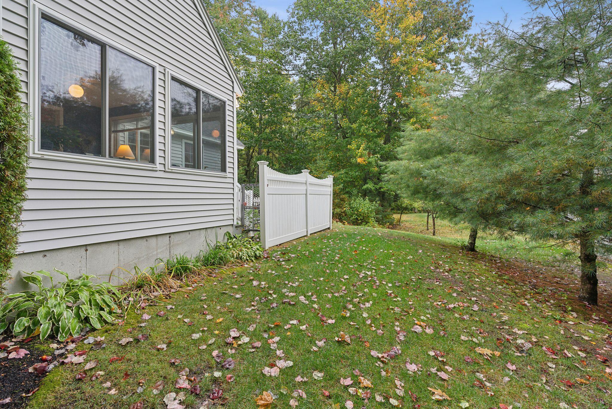
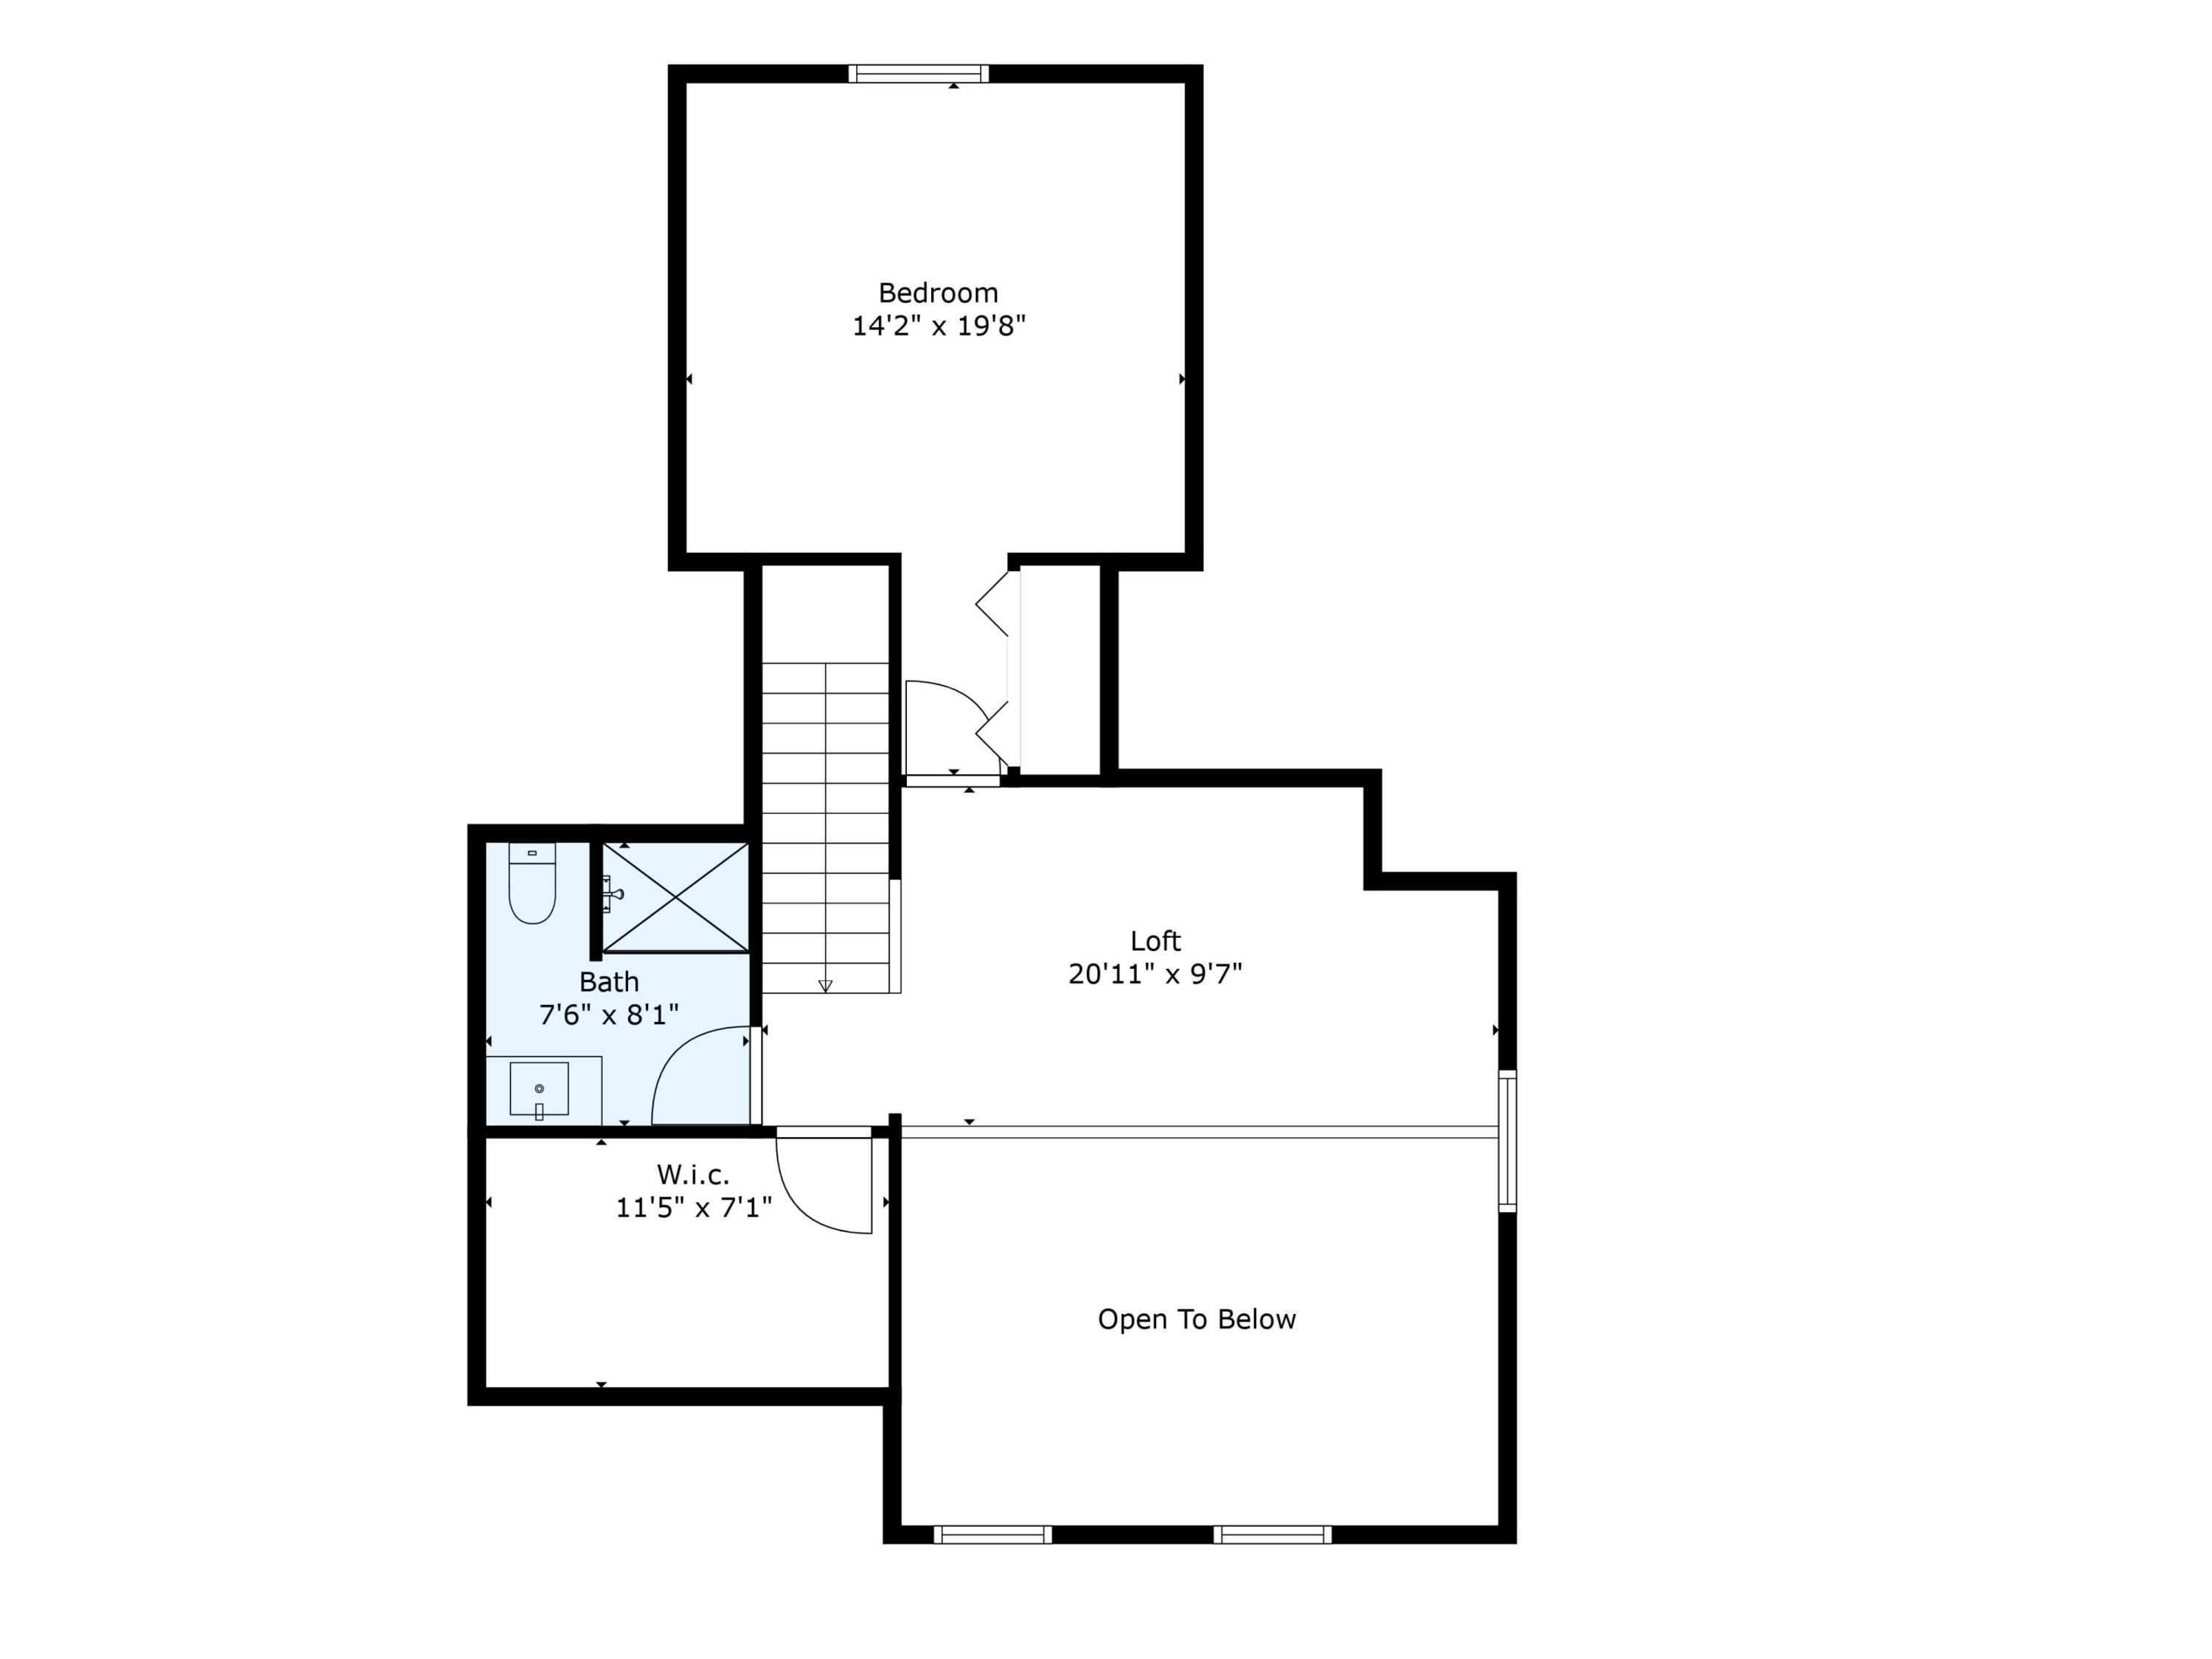
Upstairs, you'll find an additional large bedroom, a full bath, a generous loft area, and a bonus office space--perfect for work or hobbies. Step inside to discover a bright, open floor plan with a stunning fireplace, ideal for cozying up on cool Maine evenings. The gorgeous sunroom invites plenty of natural light and provides a peaceful space to relax, while the adjacent patio offers the perfect setting for outdoor dining and entertaining.

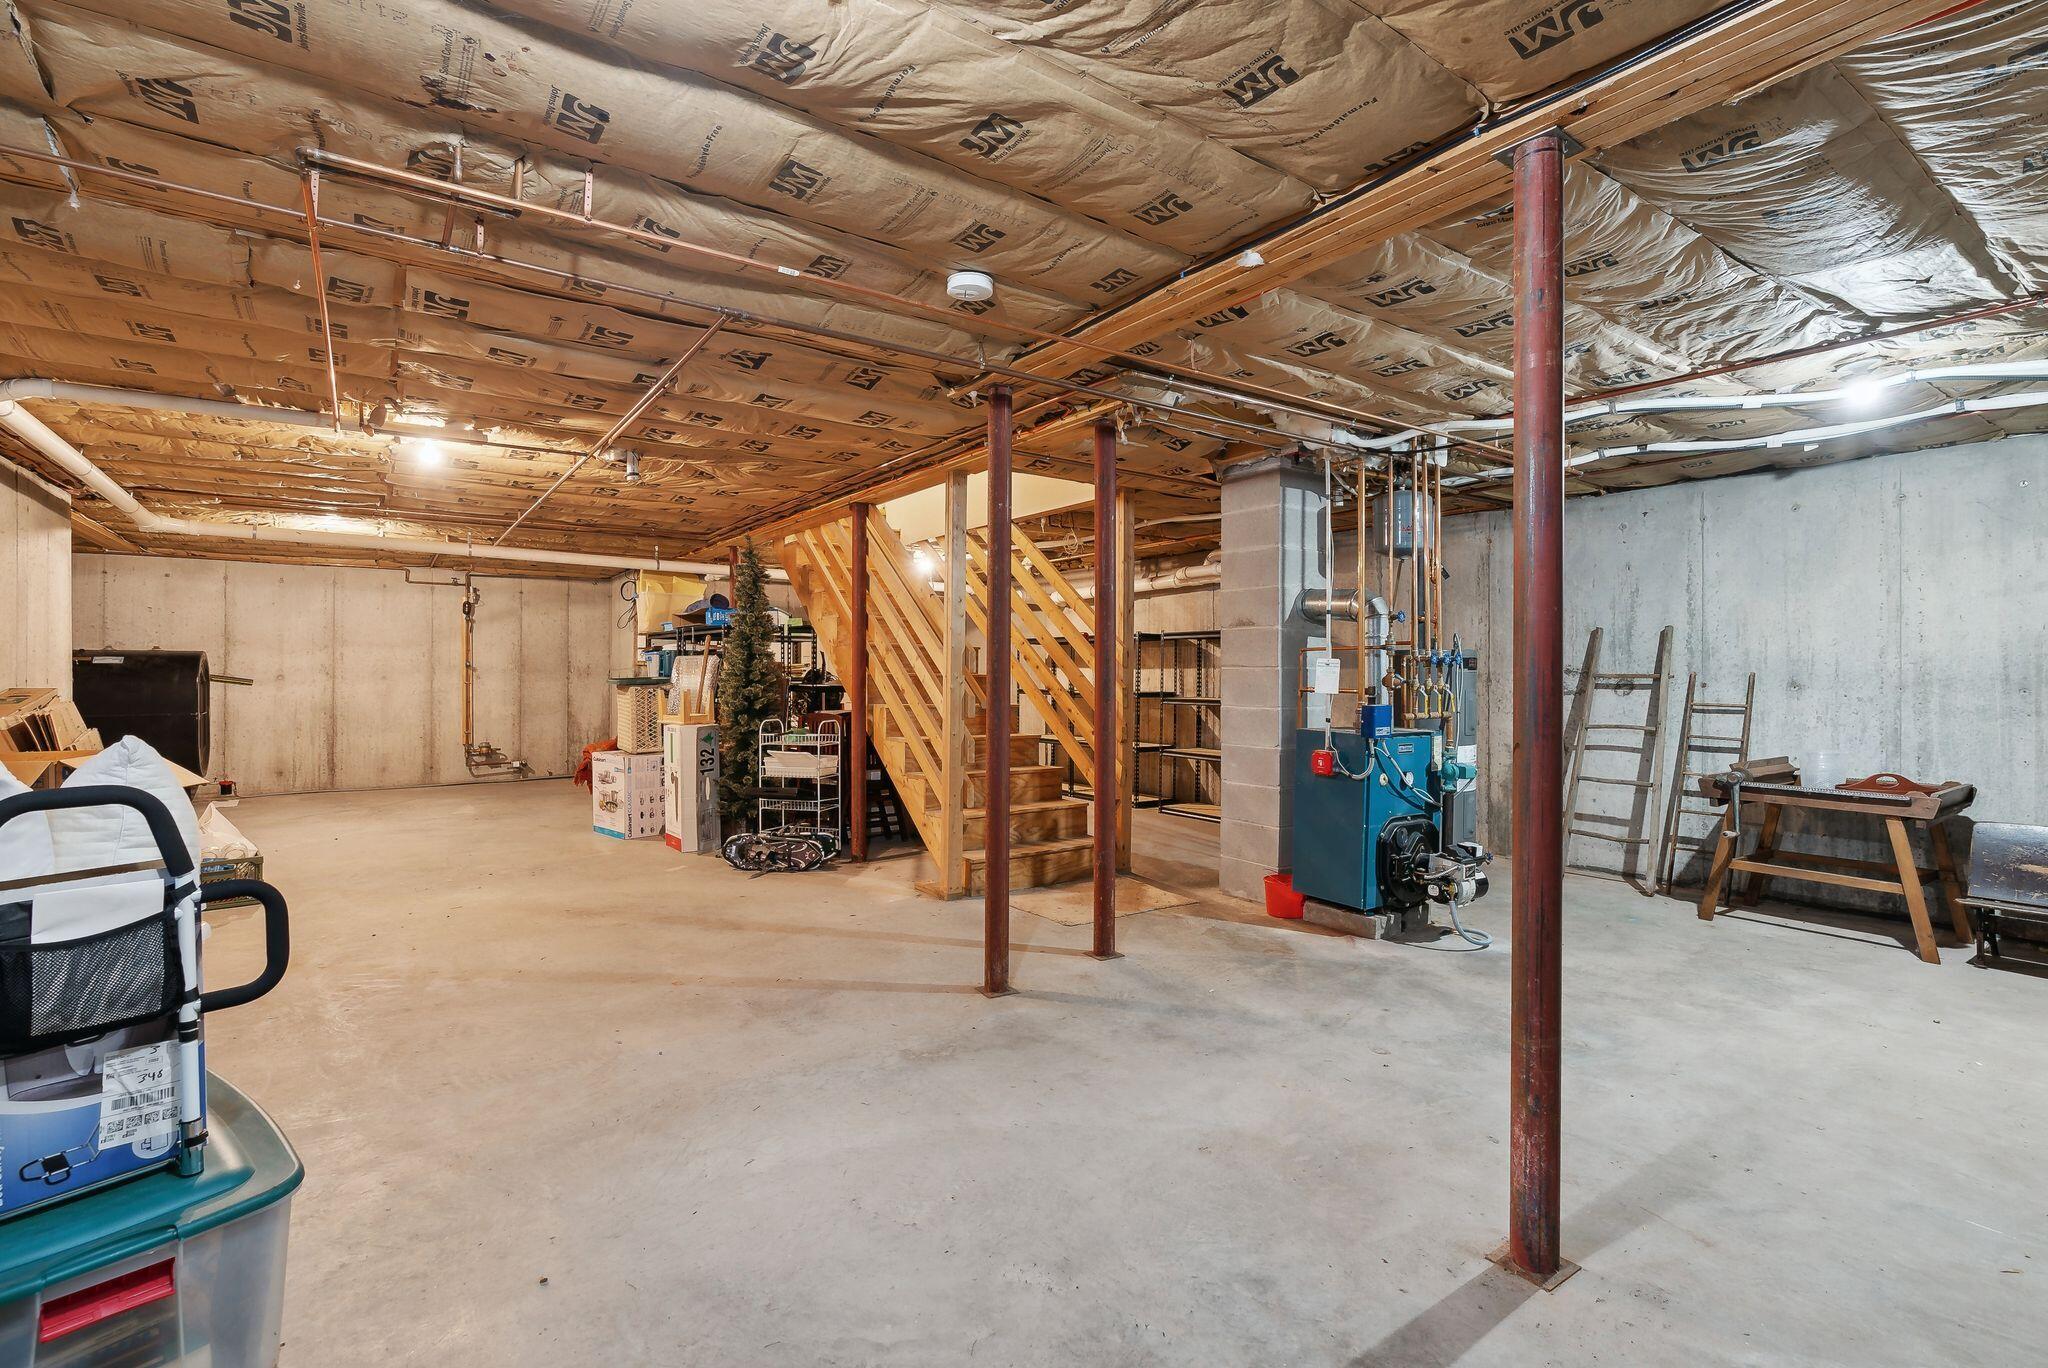
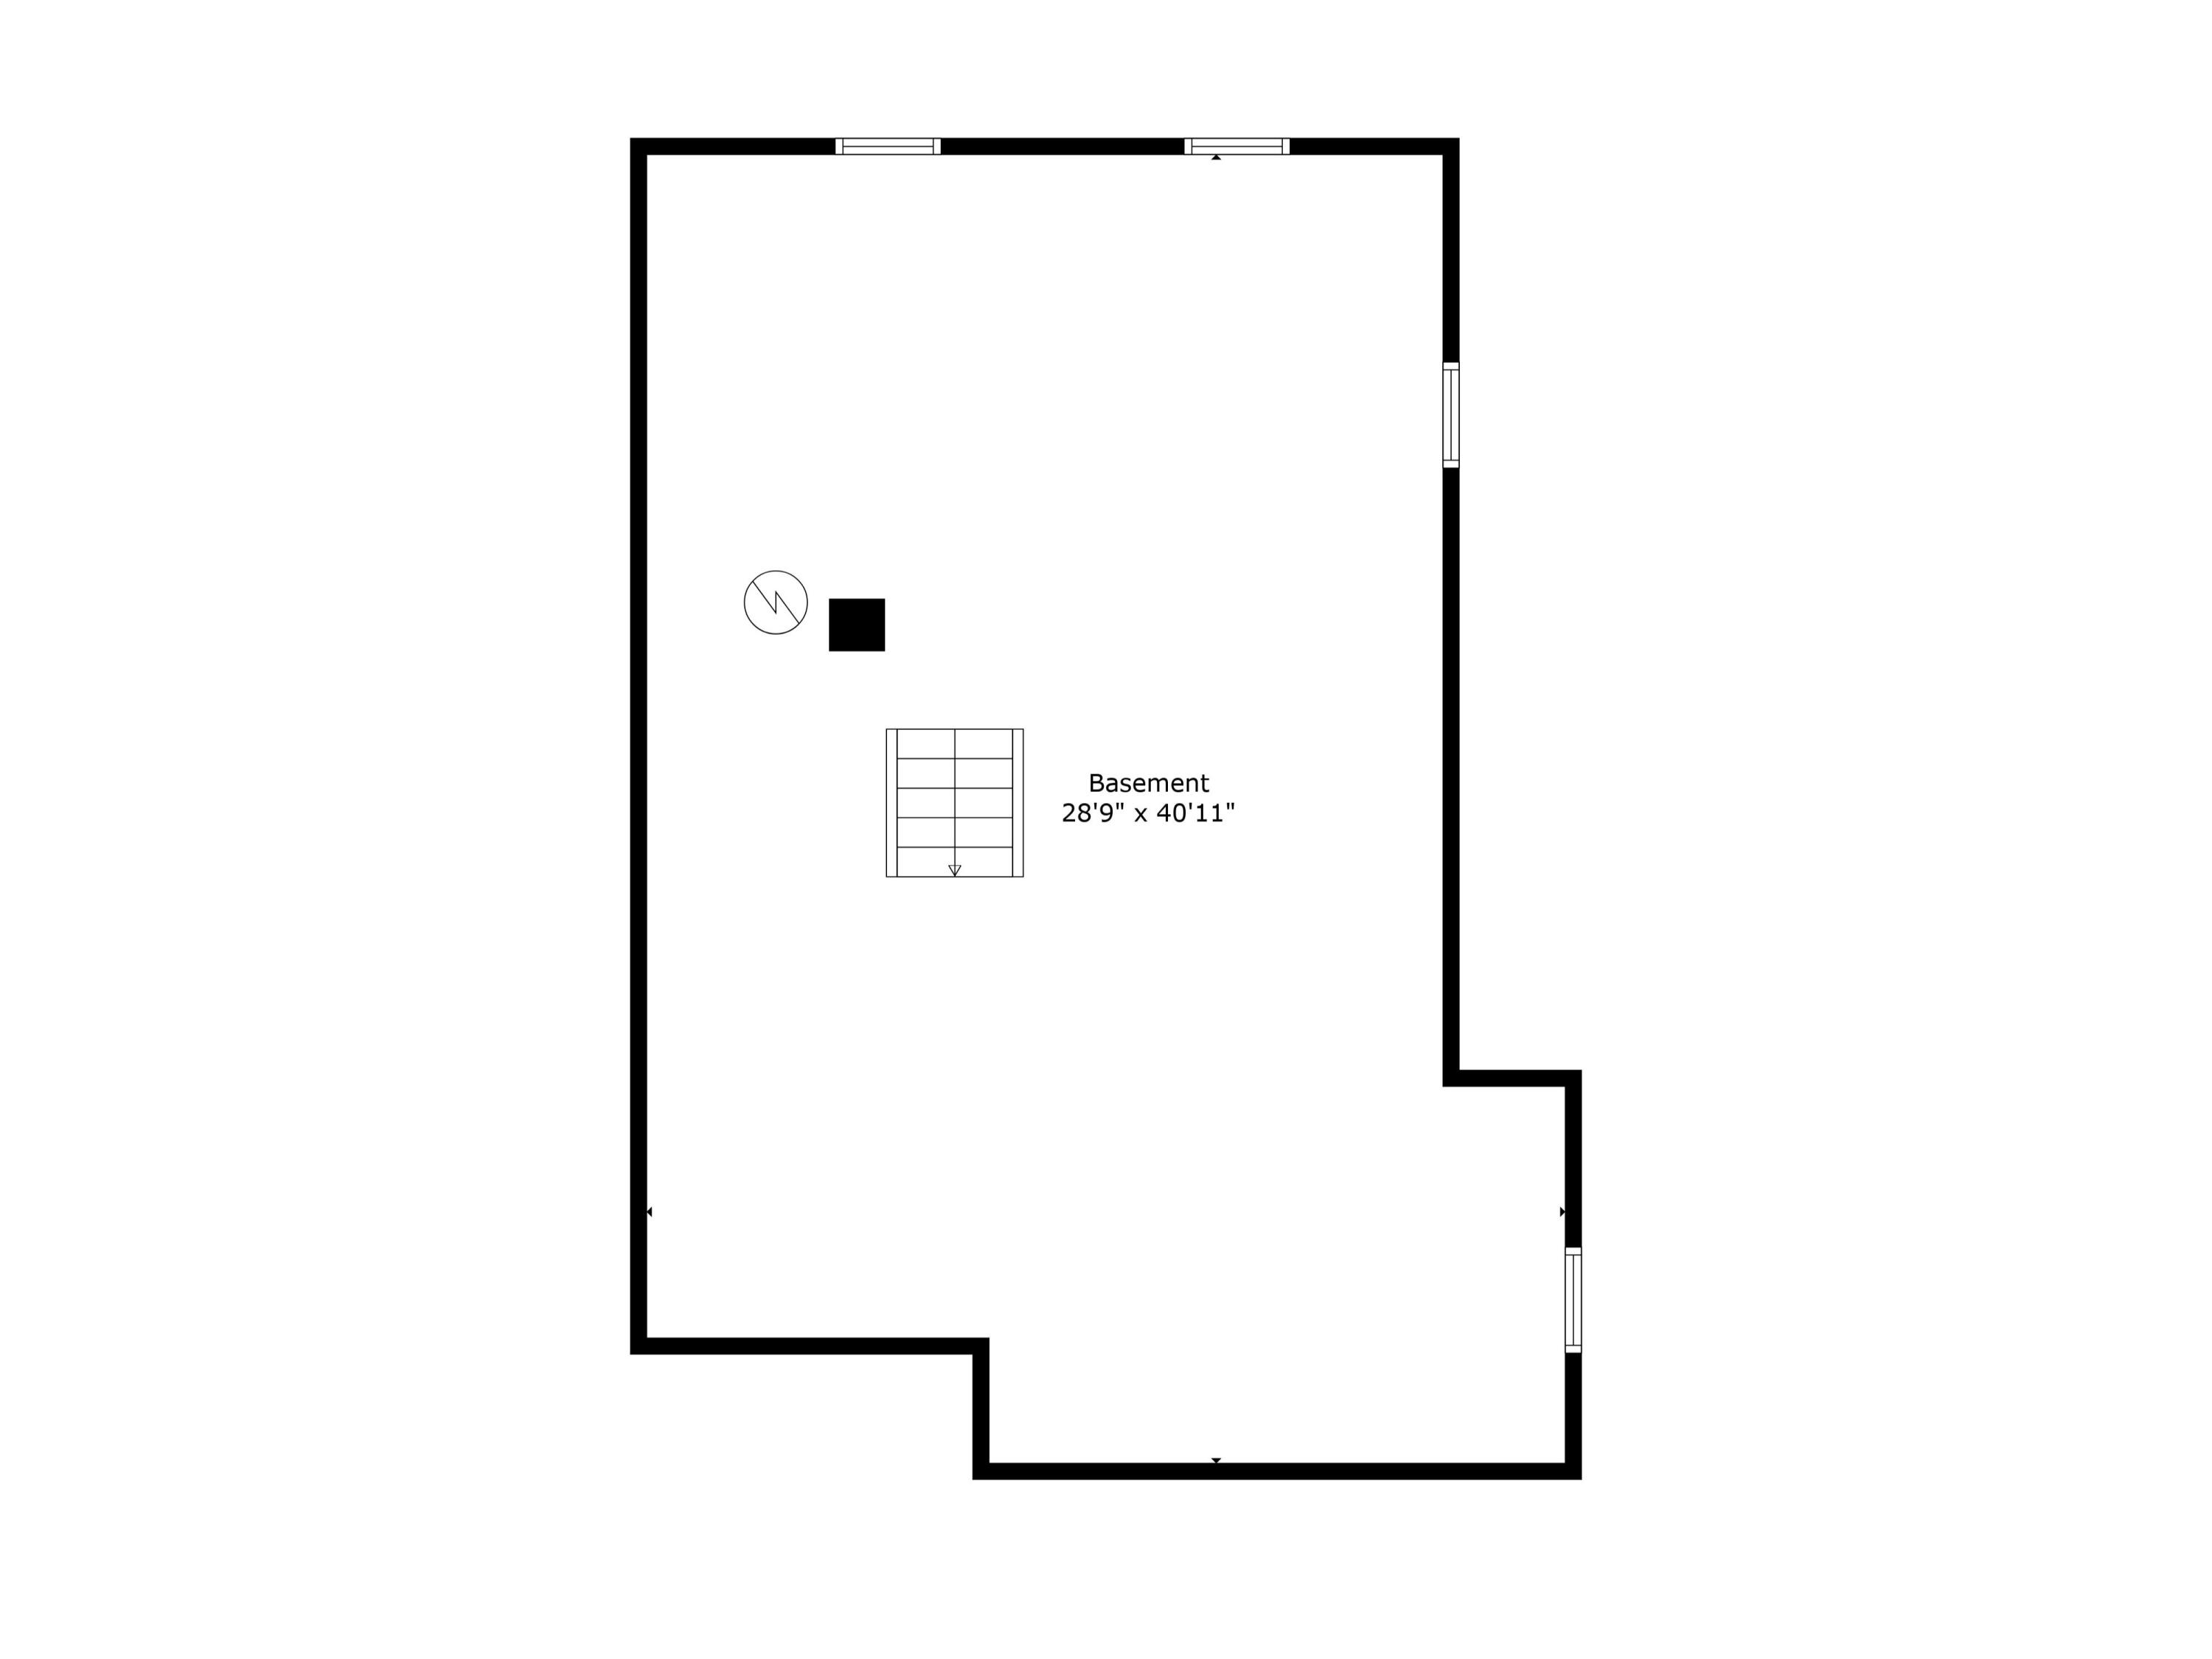
Additional highlights include a spacious one-car garage, plenty of storage throughout, and a welcoming neighborhood atmosphere. Enjoy all the benefits of low-maintenance living in a prime location. Don't miss the opportunity to make this beautiful Kennebunk condo yours!

Any and all offers due Monday 9/30 at 3 PM.

3
beds

3
baths

1,797 Sq.Ft. LIVING AREA

1 Acres lot

Andi Robinson

Andi Robinson

Features & Amenities

Interior

  • total bedrooms3
  • Total bathrooms3
  • full bathrooms2
  • half bathroom1
  • Laundry room Laundry - 1st Floor, Main Level
  • Flooring Wood, Tile
  • APPLIANCES Washer, Refrigerator, Microwave, Electric Range, Dryer, Disposal, Dishwasher
  • other interior Features 1st Floor Bedroom, 1st Floor Primary Bedroom w/Bath, Attic, Bathtub, One-Floor Living, Primary Bedroom w/Bath

Area & Lot

  • Status Sold
  • Date Sold November 18, 2024
  • Living Area1,797 Sq.Ft.
  • Total Area1,797 Sq.Ft.
  • Lot Area1 Acres
  • MLS® ID1604696
  • TypeCondo
  • YEAR BUILT2003
  • NeighborhoodKennebunk
  • Architecture StylesOther

Exterior

  • Garage Space1.0
  • water SourcePublic
  • utilitiesUtilities On
  • roofShingle
  • lot featuresWell Landscaped, Open, Level, Sidewalks, Wooded, Interior Lot, Near Golf Course, Near Public Beach, Near Shopping, Near Turnpike/Interstate, Suburban, Near Railroad
  • parkingStorage Above, Auto Door Opener, 1 - 4 Spaces, Paved, Inside Entrance, Off Street
  • HEAT TYPEHot Water, Heat Pump, Baseboard
  • AIR CONDITIONINGHeat Pump
  • sewerPublic Sewer
  • SubstructureConcrete Perimeter

Financial

  • Sales Price$600,000
  • Real Estate Tax $5,484/yr
  • HOA $345/mo
  • Zoning VILLAGE RES.

Kennebunk

With a rich history in agriculture and shipbuilding, Kennebunk today retains her connection to the land and sea.

Explore

Work With Us

Follow Us on Instagram