Leave a Message

Thank you for your message. We will be in touch with you shortly.

14 W Elm Street
14 W Elm Street
14 W Elm Street
14 W Elm Street
14 W Elm Street
14 W Elm Street
14 W Elm Street
14 W Elm Street
14 W Elm Street
14 W Elm Street
14 W Elm Street
14 W Elm Street
14 W Elm Street
14 W Elm Street
14 W Elm Street
14 W Elm Street
14 W Elm Street
14 W Elm Street
14 W Elm Street
14 W Elm Street
14 W Elm Street
14 W Elm Street
14 W Elm Street
14 W Elm Street
14 W Elm Street
14 W Elm Street
14 W Elm Street
14 W Elm Street
14 W Elm Street
14 W Elm Street
14 W Elm Street
14 W Elm Street
14 W Elm Street
14 W Elm Street
14 W Elm Street
14 W Elm Street
SEE ALL PHOTOS
14 W Elm Street
14 W Elm Street
14 W Elm Street
14 W Elm Street
14 W Elm Street
14 W Elm Street
14 W Elm Street
14 W Elm Street
14 W Elm Street
14 W Elm Street
14 W Elm Street
14 W Elm Street
14 W Elm Street
14 W Elm Street
14 W Elm Street
14 W Elm Street
14 W Elm Street
14 W Elm Street
14 W Elm Street
14 W Elm Street
14 W Elm Street
14 W Elm Street
14 W Elm Street
14 W Elm Street
14 W Elm Street
14 W Elm Street
14 W Elm Street
14 W Elm Street
14 W Elm Street
14 W Elm Street
14 W Elm Street
14 W Elm Street
14 W Elm Street
14 W Elm Street
14 W Elm Street
14 W Elm Street
Sold

14 W Elm Street

14 W Elm Street, Yarmouth, ME 04096

$1,045,000
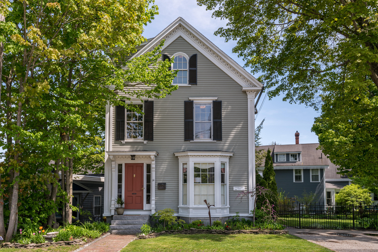
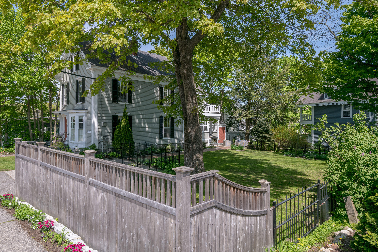
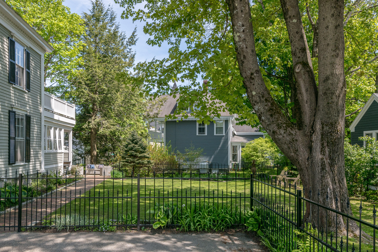
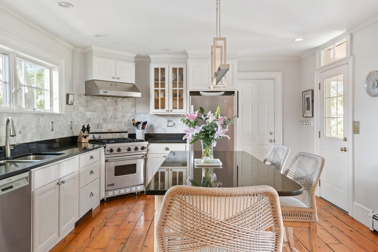
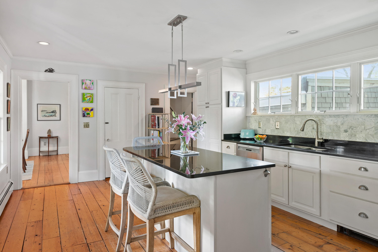
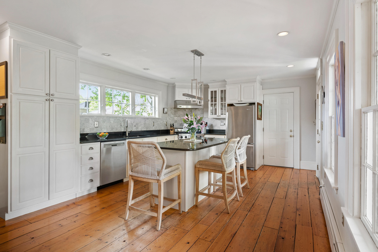
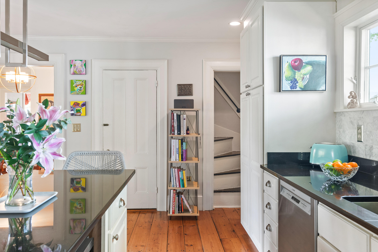
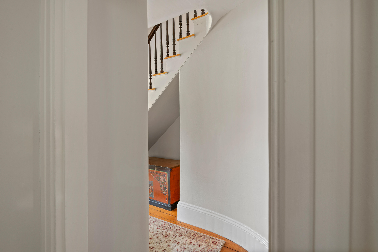
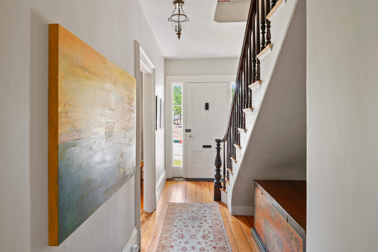
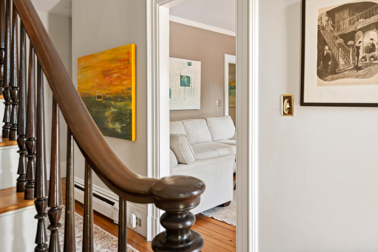
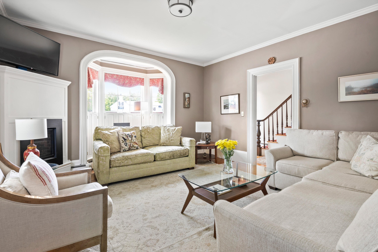
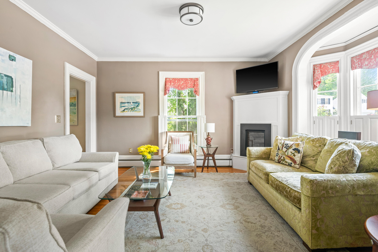
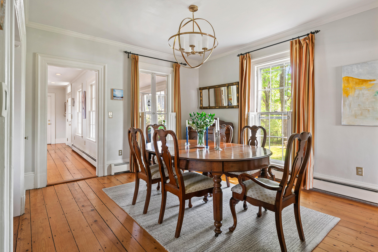
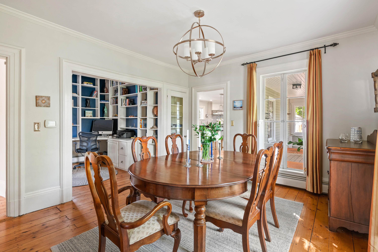
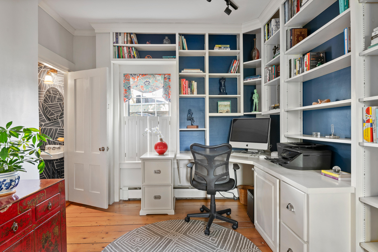
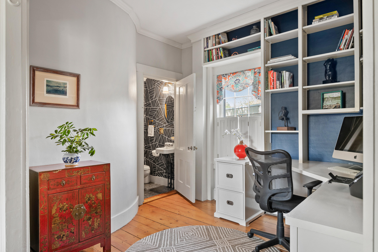
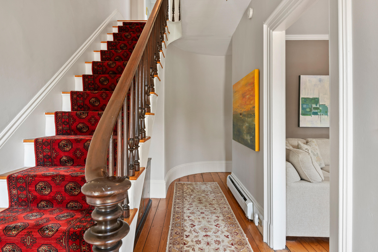
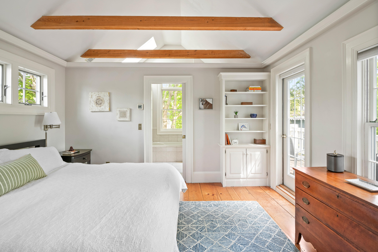
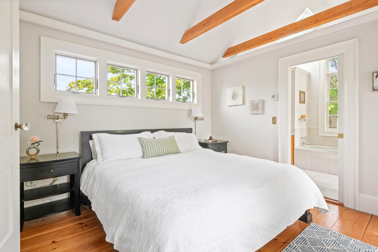
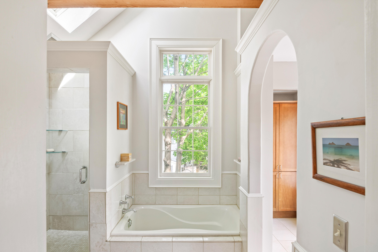
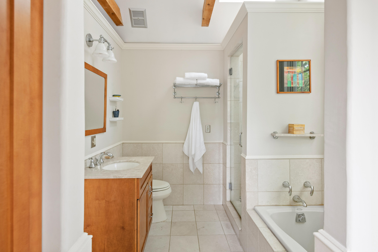
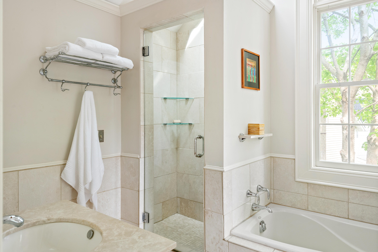
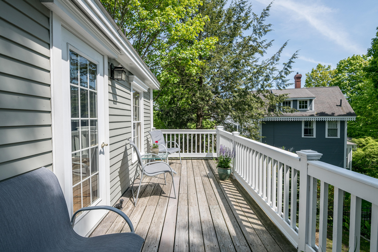
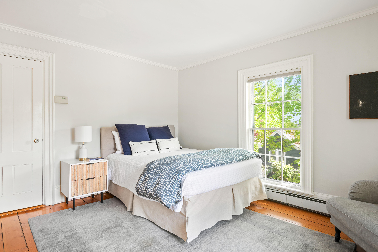
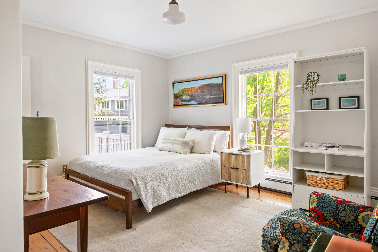
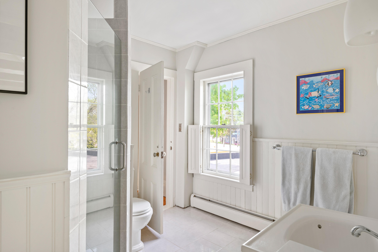
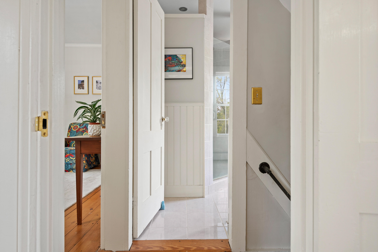
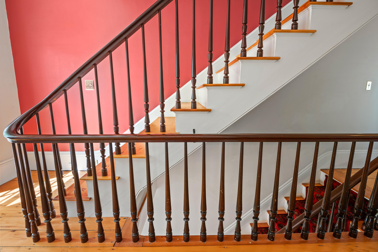
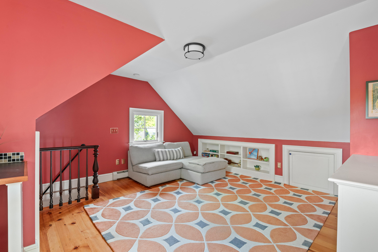
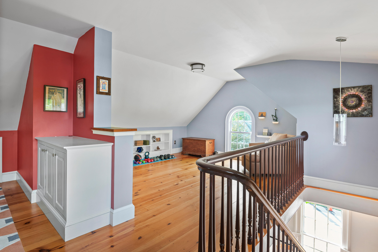
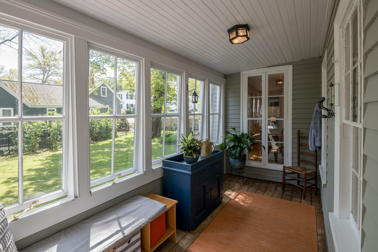
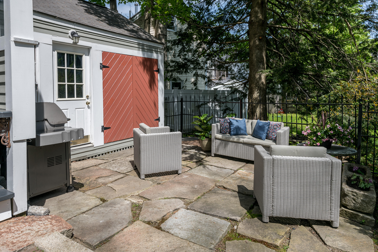
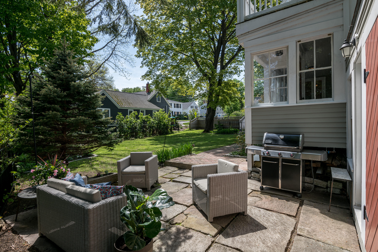
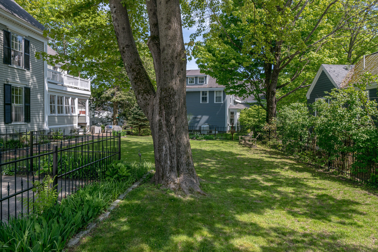
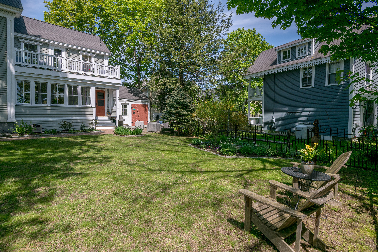
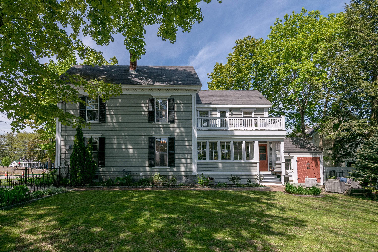
Quintessential Yarmouth Village antique, impeccably renovated and maintained retaining the charm and character. Behold the timeless elegance of the c.1866 Edward Davis House. This 3-bedroom, 2.5-bathroom haven exudes classic charm with its high ceilings, curved walls and southern pine floors. The efficient layout invites everyone to gather yet provides separate spaces for work, play and living. Unwind in the luxurious primary bedroom featuring a glass walk in shower and private deck. The gourmet kitchen is a culinary dream come true. The outside space provides beautiful gardens, lush lawn and private patio space for morning coffee, alfresco dinners or a night cap under the stars. Nestled in the heart of the village with easy access to schools, Main St., the Royal River Park and trails. This home offers the perfect blend of historic charm and modern convenience.

3
beds

3
baths

2,430 Sq.Ft. LIVING AREA

6,098.4 Sq.Ft. lot

Elise Kiely

Elise Kiely

Features & Amenities

Interior

  • total bedrooms3
  • Total bathrooms3
  • full bathrooms2
  • half bathroom1
  • Flooring Wood, Tile
  • APPLIANCES Washer, Refrigerator, Microwave, Gas Range, Dryer, Dishwasher
  • other interior Features Primary Bedroom w/Bath

Area & Lot

  • Status Sold
  • Date Sold July 2, 2024
  • Living Area2,430 Sq.Ft.
  • Total Area2,430 Sq.Ft.
  • Lot Area6,098.4 Sq.Ft.
  • MLS® ID1591175
  • TypeResidential
  • YEAR BUILT1866
  • NeighborhoodCumberland
  • Architecture StylesNew Englander

Exterior

  • water SourcePublic
  • roofShingle
  • lot featuresWell Landscaped, Intown
  • parking1 - 4 Spaces, Paved
  • HEAT TYPEHot Water, Baseboard
  • AIR CONDITIONINGNone
  • sewerPublic Sewer
  • SubstructureBlock, Granite

Financial

  • Sales Price$1,045,000
  • Real Estate Tax $10,586/yr
  • Zoning MDR
View Virtual Tour

Cumberland

Sprawling homesteads allow for privacy and the feeling of being hours away from civilization.

Explore

Work With Us

Follow Us on Instagram