Leave a Message

Thank you for your message. We will be in touch with you shortly.

146 Ridge Road, 44
146 Ridge Road, 44
146 Ridge Road, 44
146 Ridge Road, 44
146 Ridge Road, 44
146 Ridge Road, 44
146 Ridge Road, 44
146 Ridge Road, 44
146 Ridge Road, 44
146 Ridge Road, 44
146 Ridge Road, 44
146 Ridge Road, 44
146 Ridge Road, 44
146 Ridge Road, 44
146 Ridge Road, 44
146 Ridge Road, 44
146 Ridge Road, 44
146 Ridge Road, 44
146 Ridge Road, 44
146 Ridge Road, 44
146 Ridge Road, 44
146 Ridge Road, 44
146 Ridge Road, 44
146 Ridge Road, 44
146 Ridge Road, 44
146 Ridge Road, 44
146 Ridge Road, 44
146 Ridge Road, 44
146 Ridge Road, 44
146 Ridge Road, 44
146 Ridge Road, 44
146 Ridge Road, 44
146 Ridge Road, 44
146 Ridge Road, 44
146 Ridge Road, 44
146 Ridge Road, 44
146 Ridge Road, 44
146 Ridge Road, 44
146 Ridge Road, 44
146 Ridge Road, 44
146 Ridge Road, 44
146 Ridge Road, 44
146 Ridge Road, 44
146 Ridge Road, 44
146 Ridge Road, 44
146 Ridge Road, 44
146 Ridge Road, 44
146 Ridge Road, 44
SEE ALL PHOTOS
146 Ridge Road, 44
146 Ridge Road, 44
146 Ridge Road, 44
146 Ridge Road, 44
146 Ridge Road, 44
146 Ridge Road, 44
146 Ridge Road, 44
146 Ridge Road, 44
146 Ridge Road, 44
146 Ridge Road, 44
146 Ridge Road, 44
146 Ridge Road, 44
146 Ridge Road, 44
146 Ridge Road, 44
146 Ridge Road, 44
146 Ridge Road, 44
146 Ridge Road, 44
146 Ridge Road, 44
146 Ridge Road, 44
146 Ridge Road, 44
146 Ridge Road, 44
146 Ridge Road, 44
146 Ridge Road, 44
146 Ridge Road, 44
146 Ridge Road, 44
146 Ridge Road, 44
146 Ridge Road, 44
146 Ridge Road, 44
146 Ridge Road, 44
146 Ridge Road, 44
146 Ridge Road, 44
146 Ridge Road, 44
146 Ridge Road, 44
146 Ridge Road, 44
146 Ridge Road, 44
146 Ridge Road, 44
146 Ridge Road, 44
146 Ridge Road, 44
146 Ridge Road, 44
146 Ridge Road, 44
146 Ridge Road, 44
146 Ridge Road, 44
146 Ridge Road, 44
146 Ridge Road, 44
146 Ridge Road, 44
146 Ridge Road, 44
146 Ridge Road, 44
146 Ridge Road, 44
Courtesy of Legacy Properties Sotheby's International Realty
Sold

146 Ridge Road, 44

146 Ridge Road 44, Portland, ME 04103

$660,000
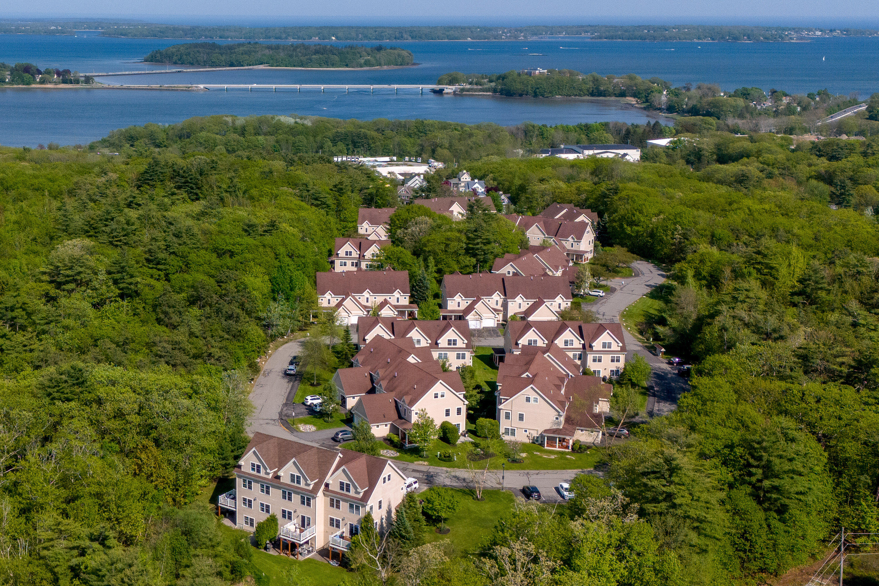
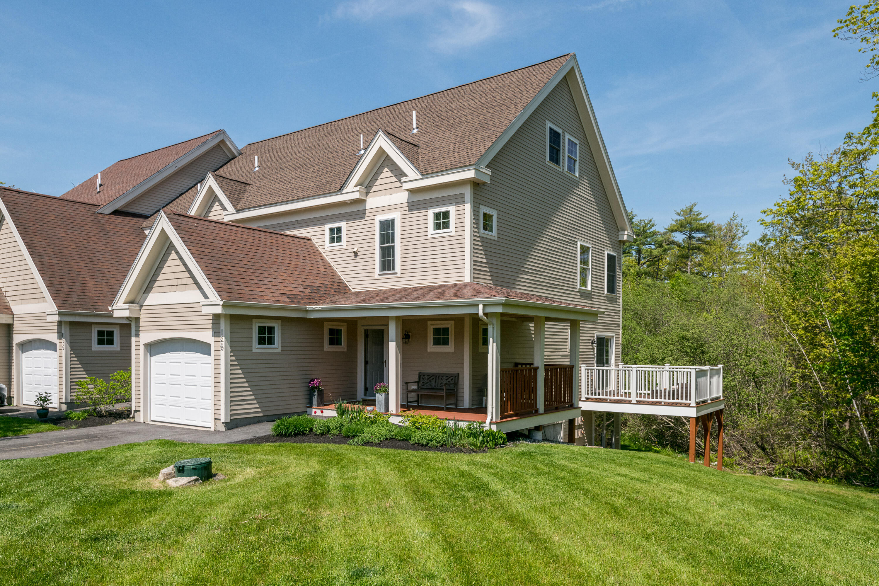
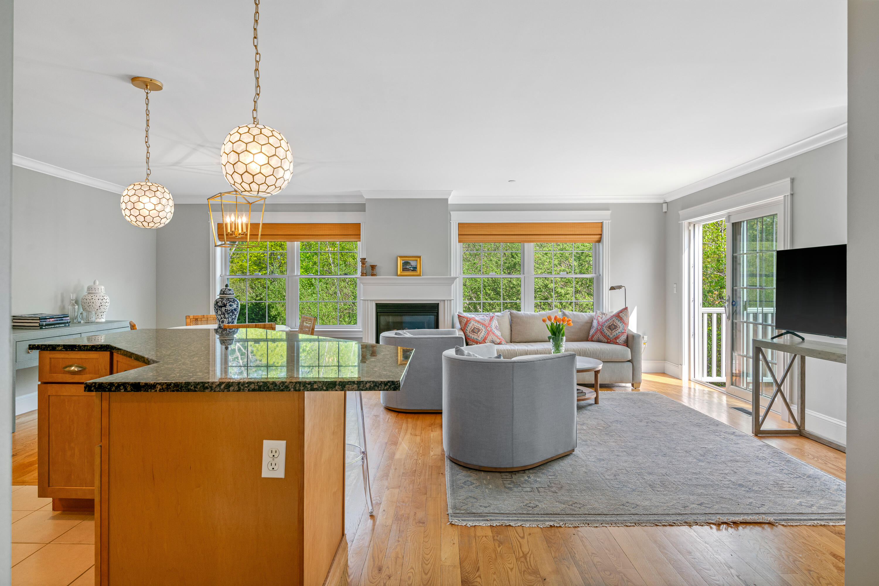
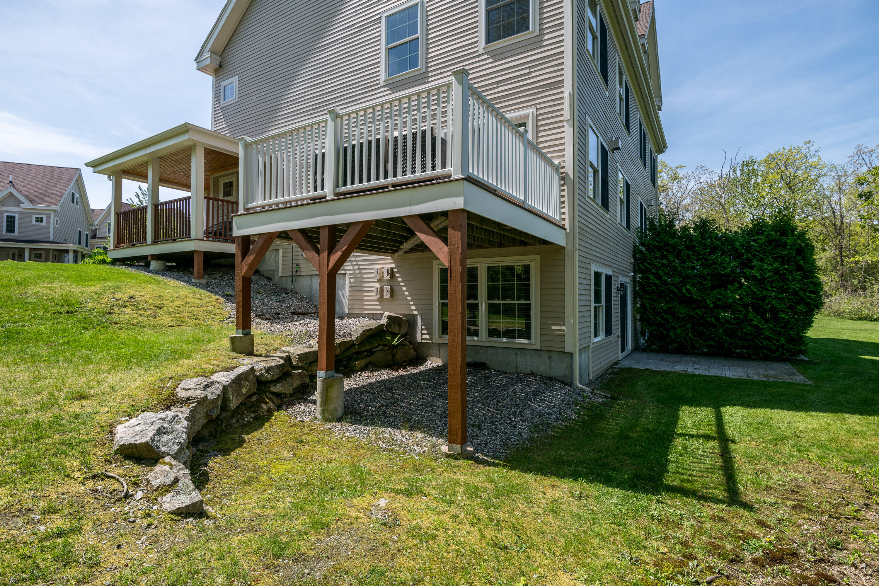
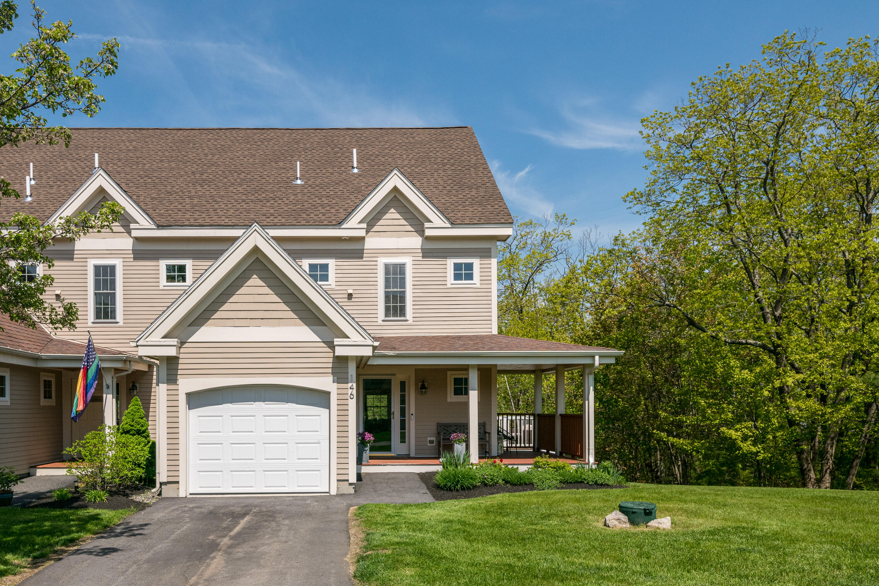
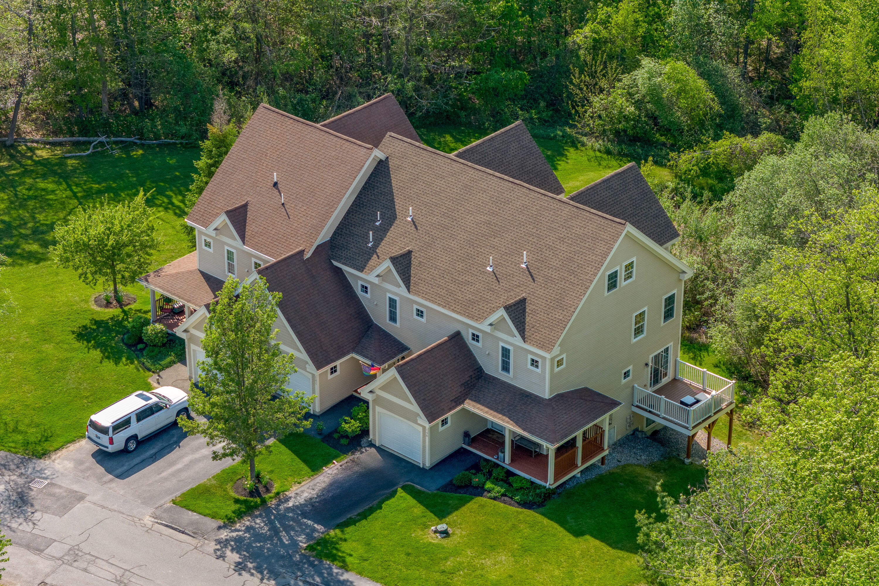
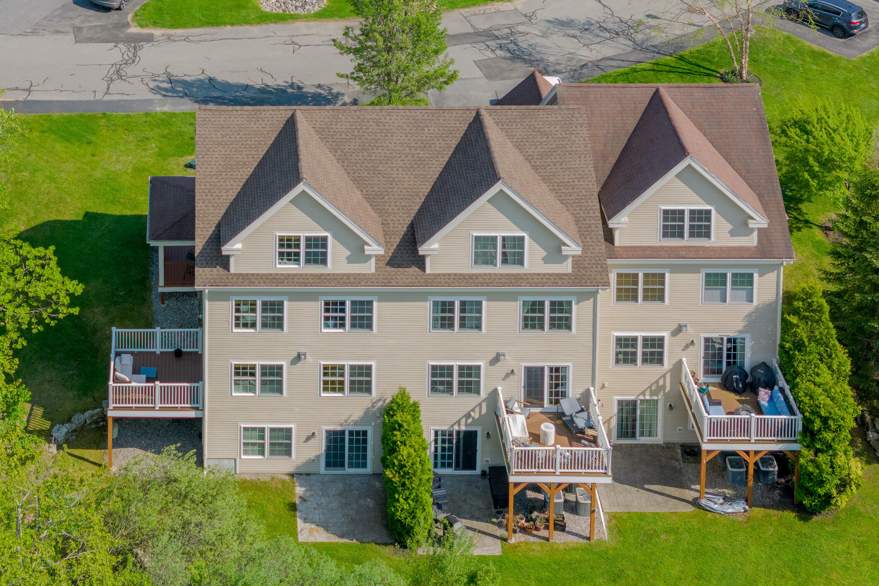
Nestled within the exclusive Ocean Ridge condo association, this meticulously maintained 2700 sq ft condo offers a premier blend of privacy and luxury living.

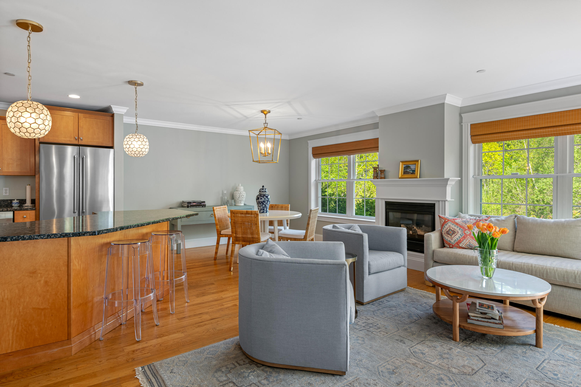
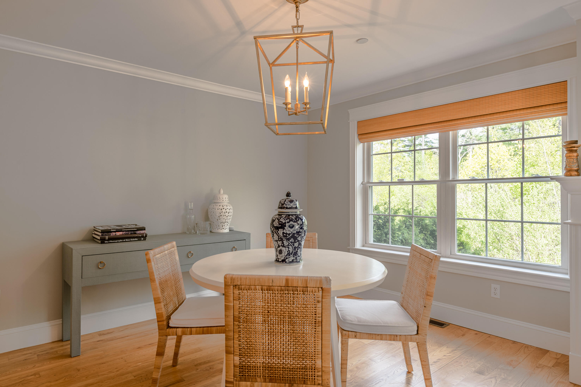
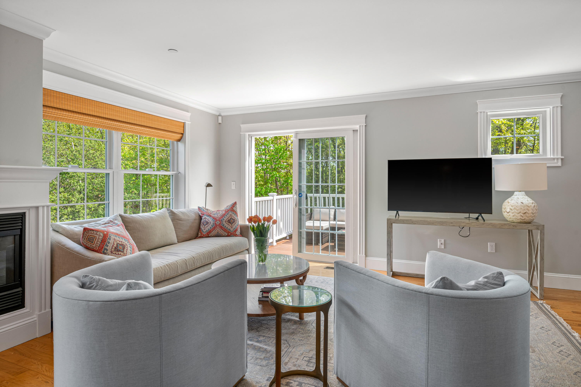
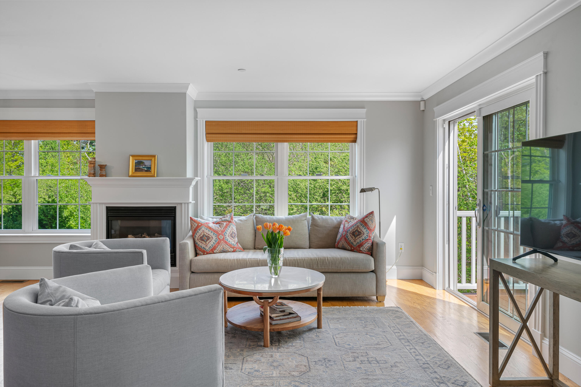
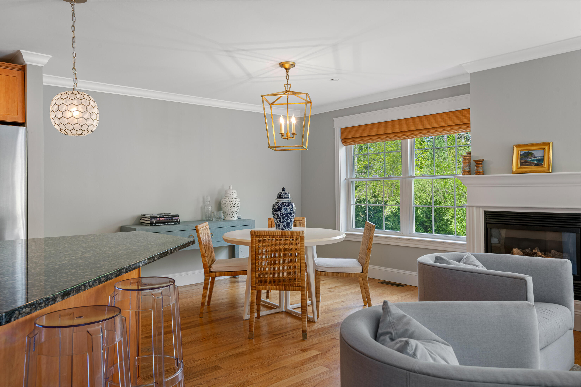
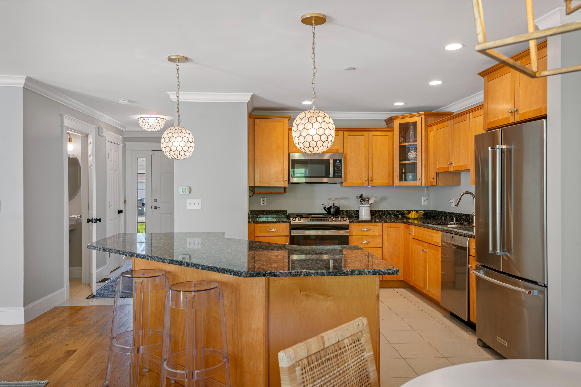
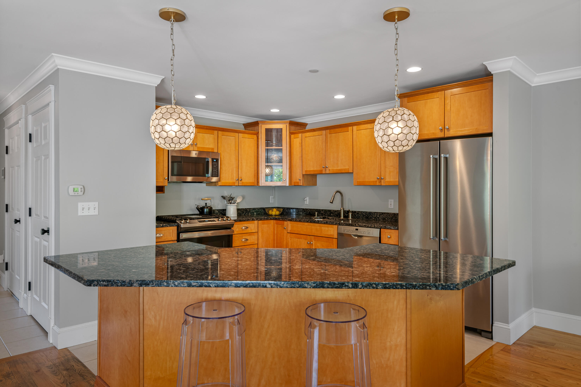
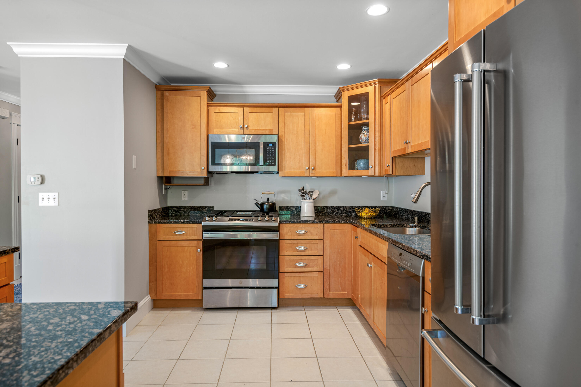
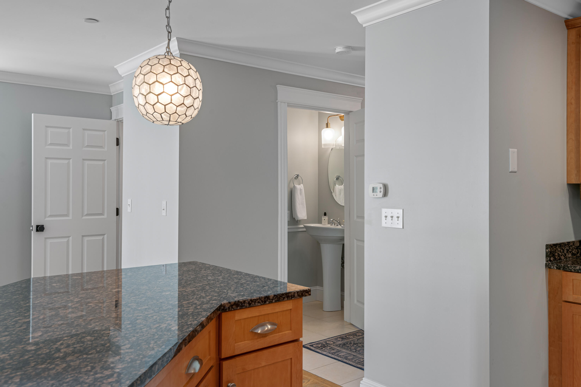
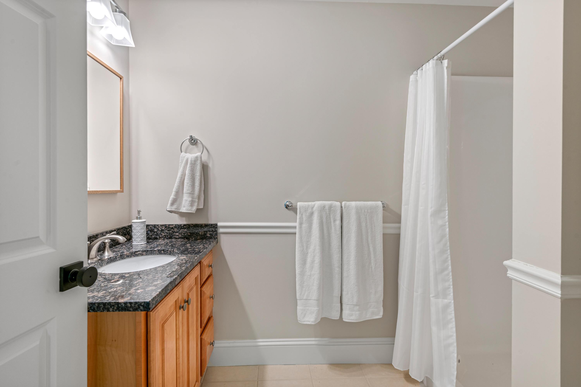
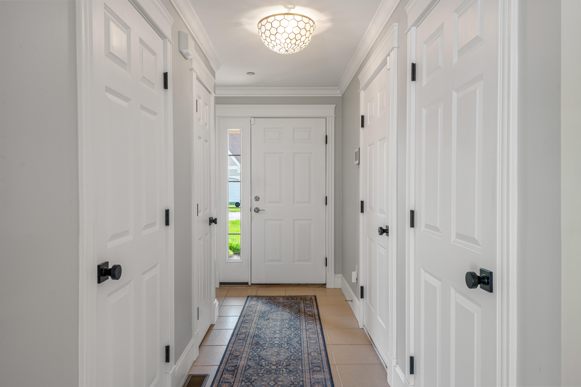
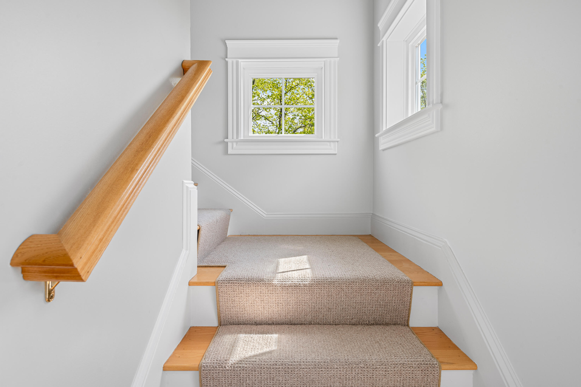
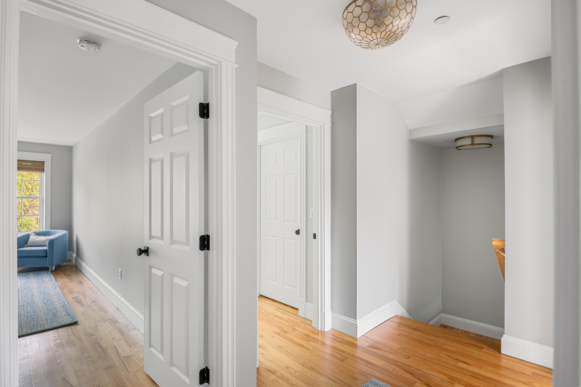
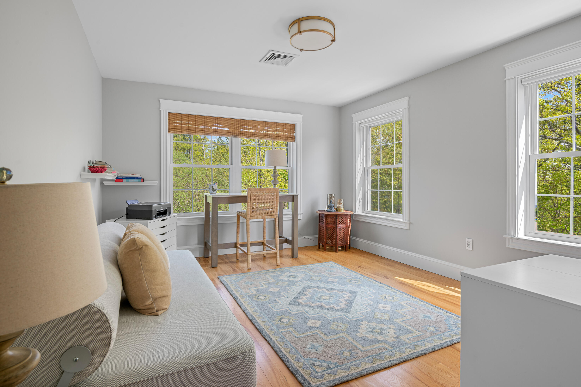
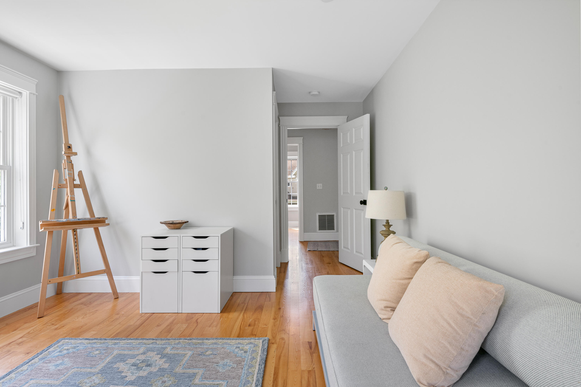
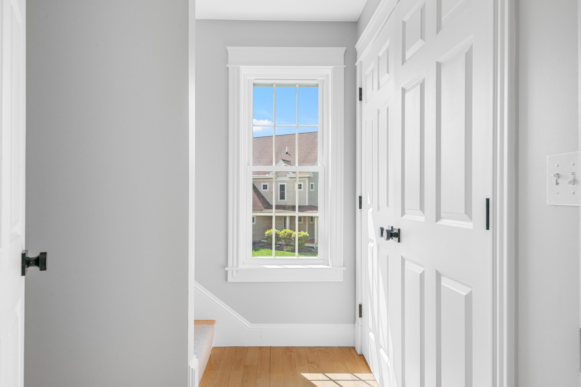
Step into a newly renovated space where modern lighting fixtures create a warm, inviting atmosphere that complements the open kitchen and living room adorned with granite counters, stainless appliances, maple cabinets, gas cook stove, and hardwood floors throughout. The entire home has also been freshly painted, including doors and trim with beautiful new hardware light fixtures and home alarm system.

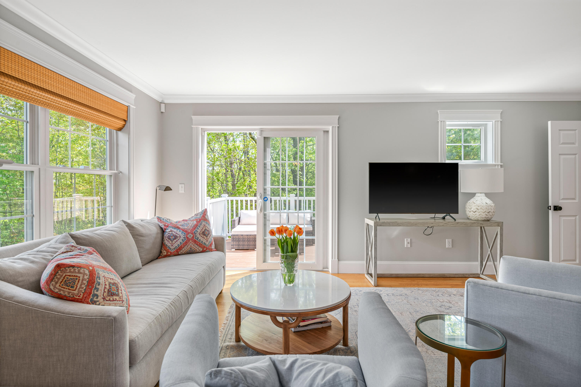
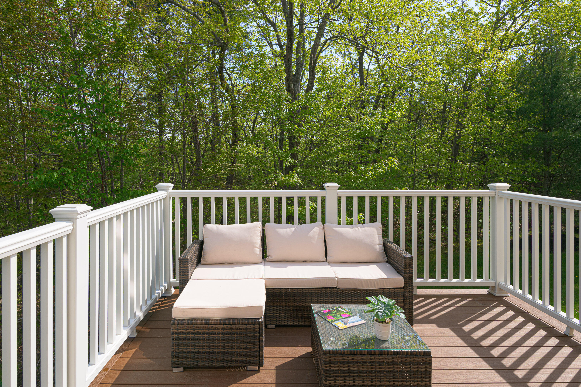
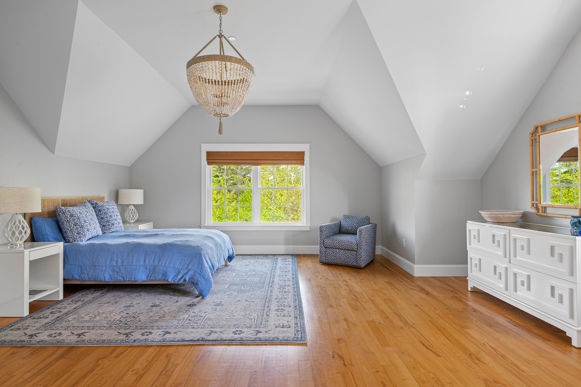
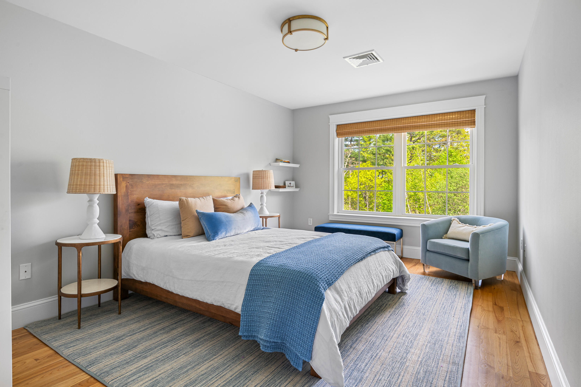
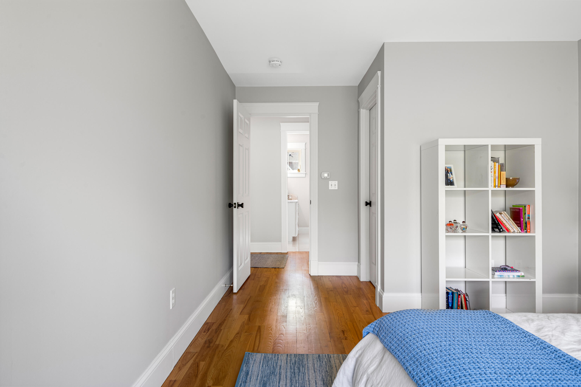
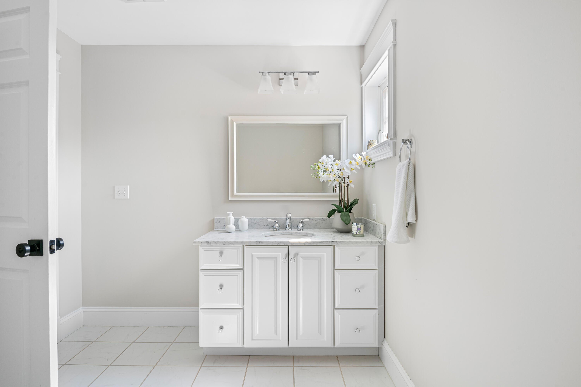
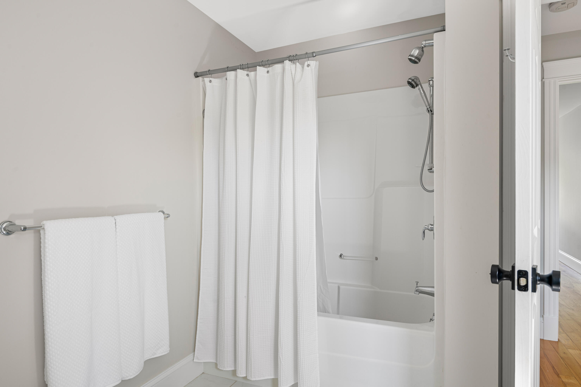
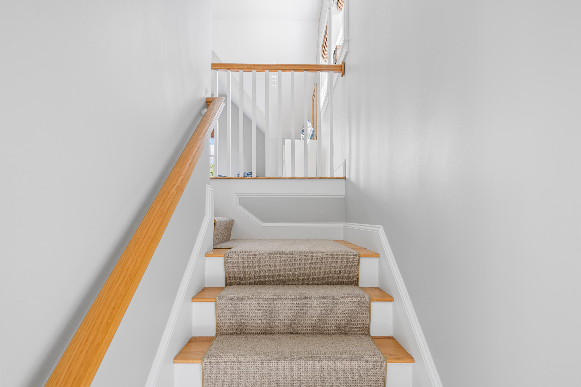
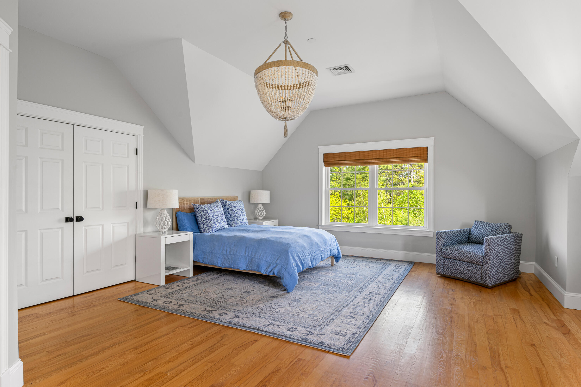
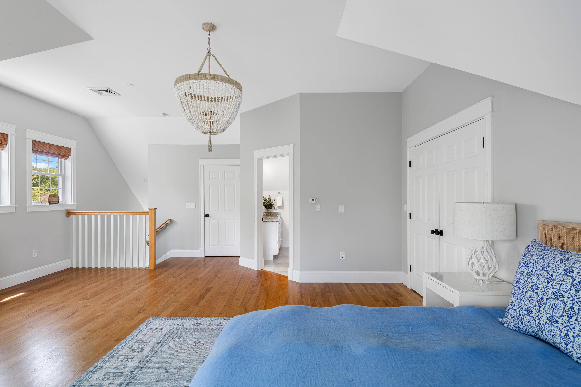
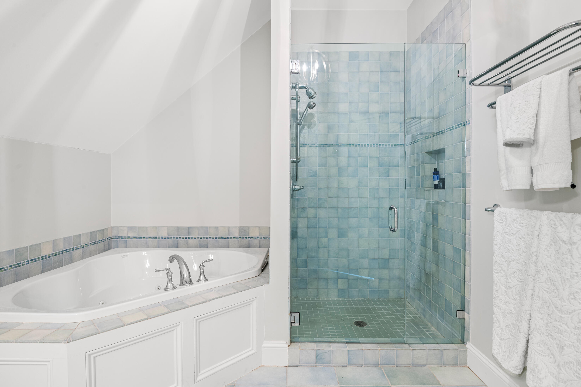
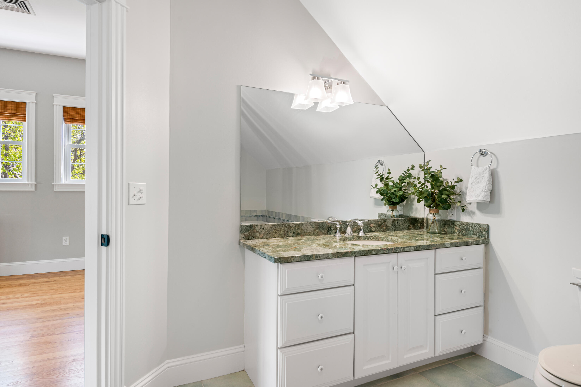
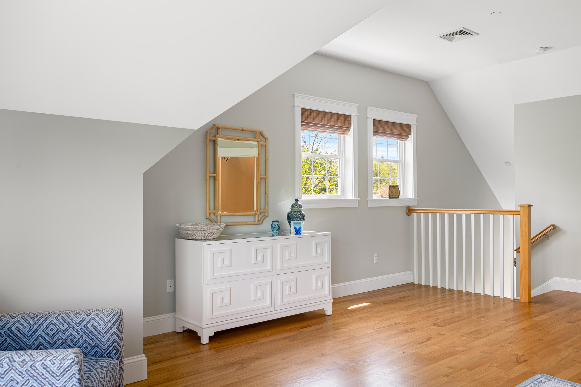
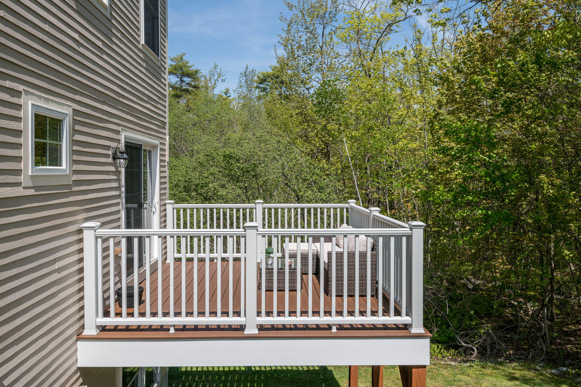
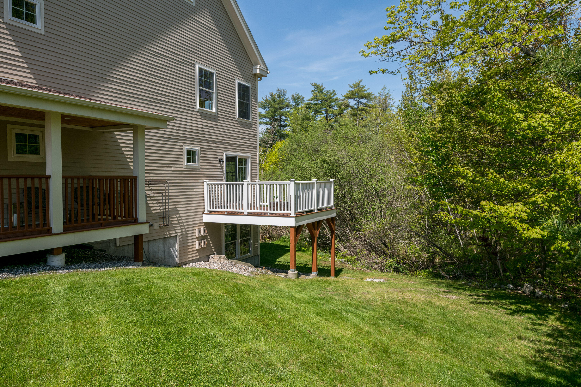
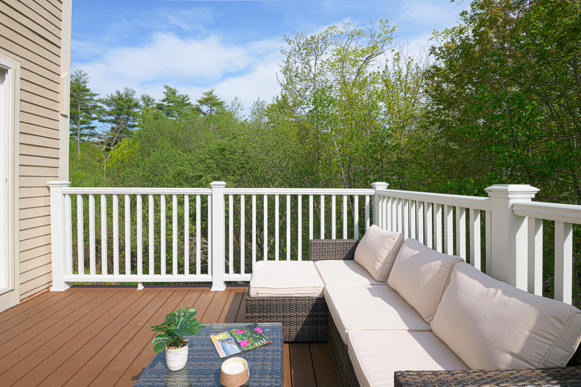
The first floor features a cozy gas fireplace and a spacious deck that's surrounded by woods setting the tone for comfort and relaxation. Ascend to the second floor to find two bedrooms, a full bath, and a convenient laundry room, while the third floor showcases a sprawling primary suite complete with vaulted ceilings, ample closet space, abundant natural light, and a spacious bath - all accentuated by hardwood floors.

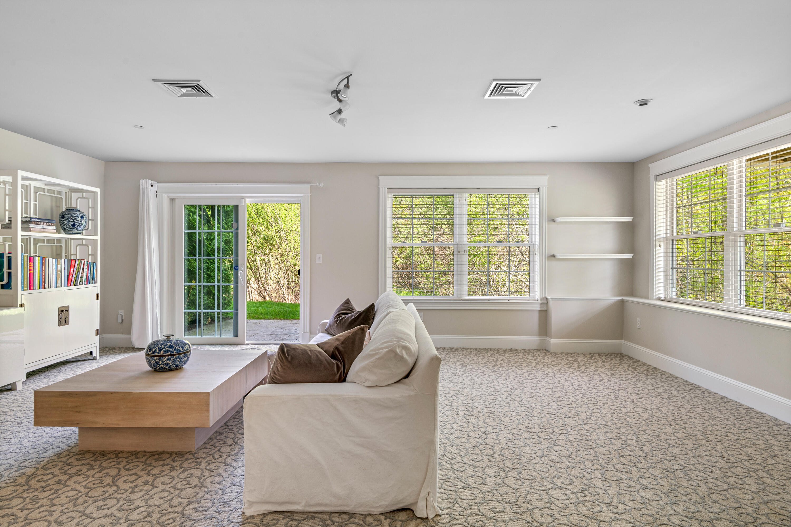
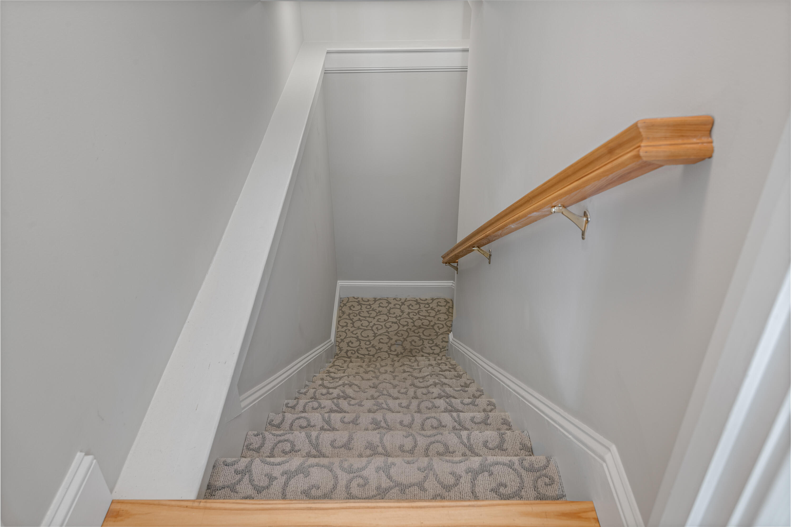
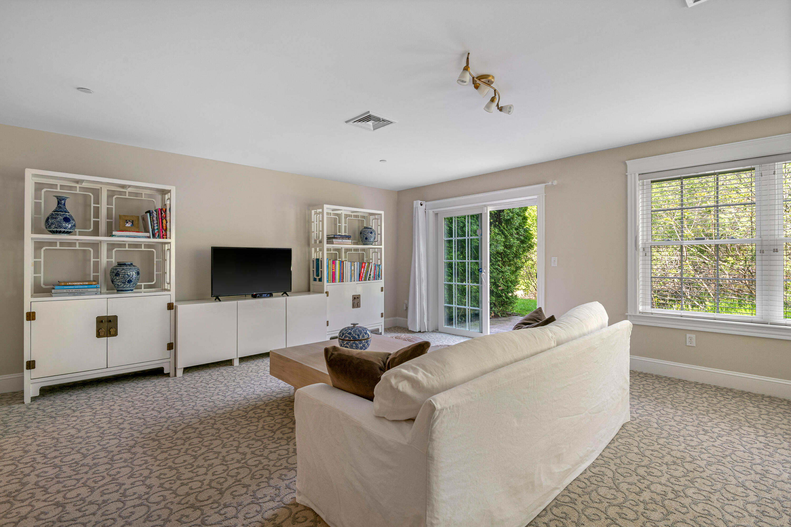
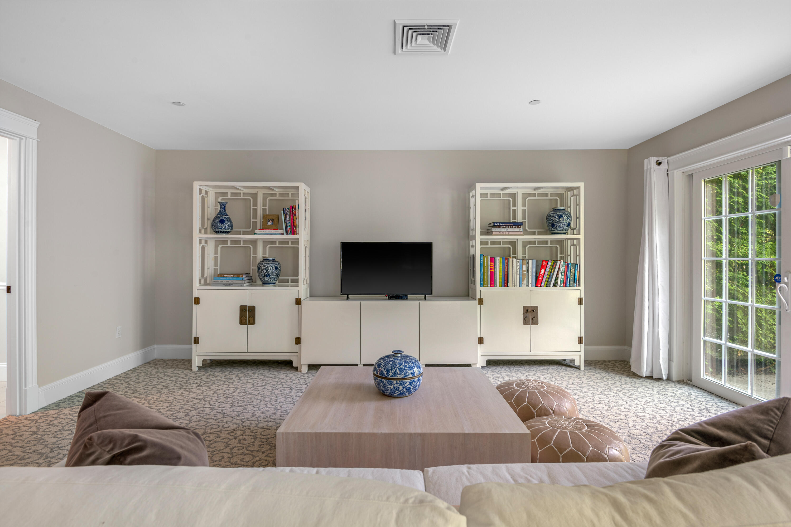
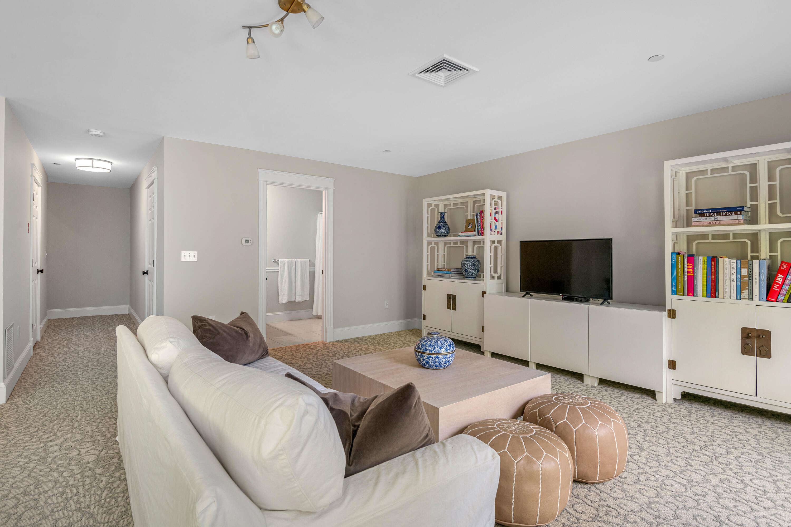
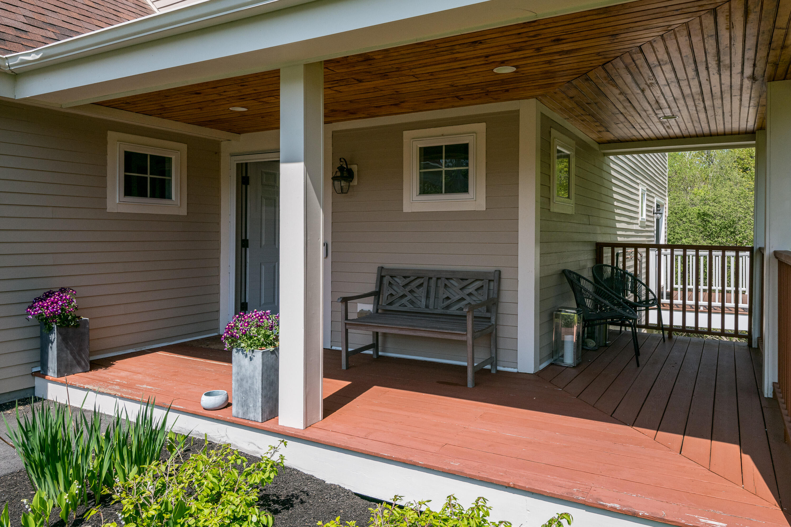
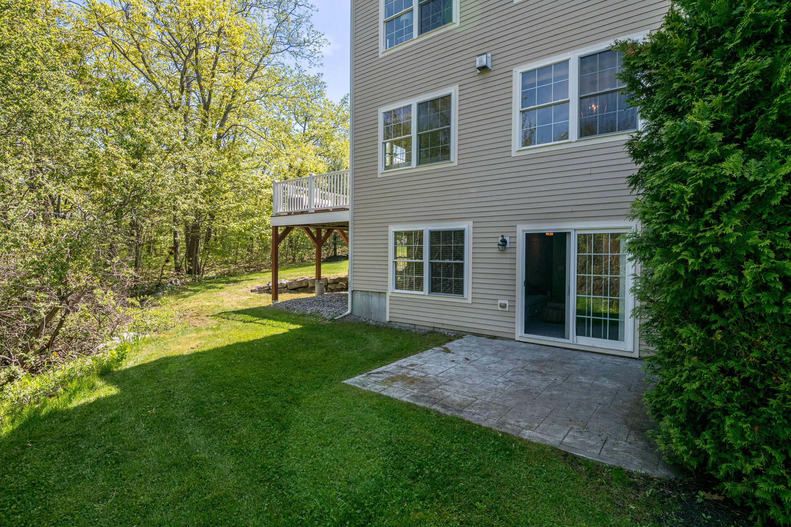
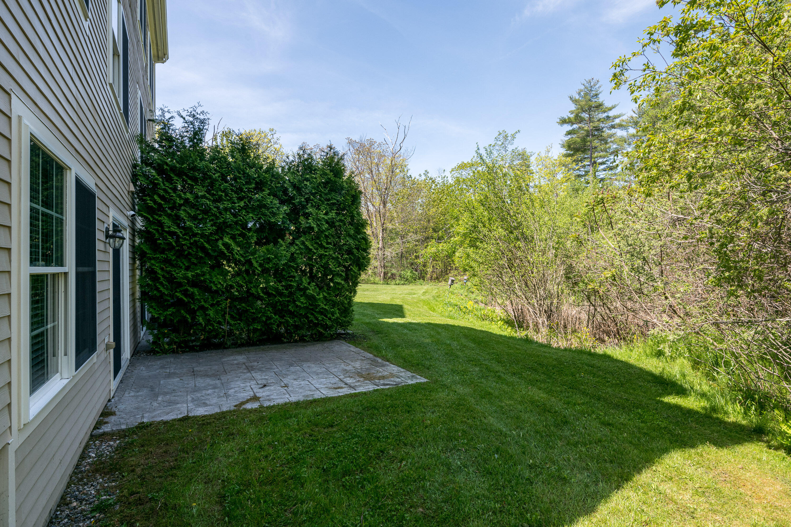
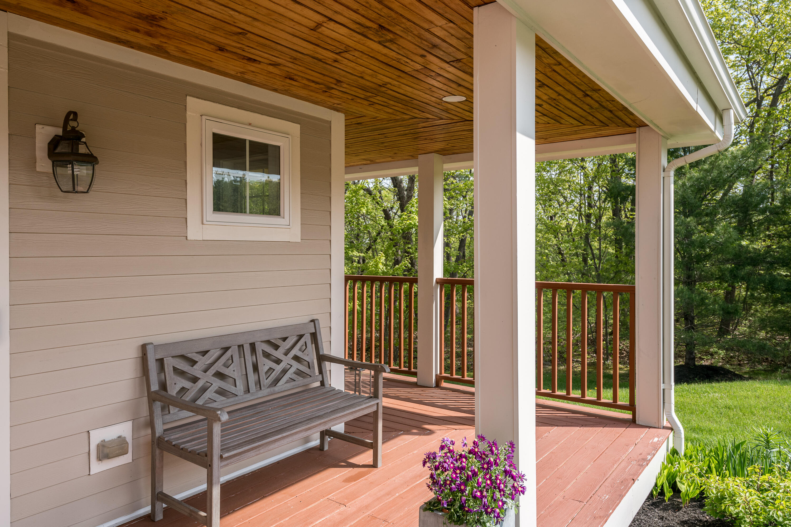
Venture to the walk out lower level, offering a versatile space for a media room or guest quarters, complete with a full bath. Here, a private patio overlooks lush woods, providing a peaceful retreat just steps from your door. Enjoy the outdoors from the front and side decks, ideal for grilling or relaxing as the sun sets over the woods.

Indulge in the convenience of wooded association walking trails perfect for hikes, dog walks, or trail runs. With a one-car attached garage providing direct entry into the foyer, storage and convenience are at your fingertips. This condo association, minutes away from the downtown Portland and Eastern Promenade, offers a well-run community in a convenient yet private setting, ensuring a turnkey living experience in a home that seamlessly blends style, functionality, and comfort.

3
beds

4
baths

2,734 Sq.Ft. LIVING AREA

Sandra Wendland

Sandra Wendland

Features & Amenities

Interior

  • total bedrooms3
  • Total bathrooms4
  • full bathrooms3
  • half bathroom1
  • Laundry room Upper Level
  • Flooring Wood, Tile, Carpet
  • APPLIANCES Washer, Refrigerator, Microwave, Gas Range, Dryer, Disposal, Dishwasher, Cooktop
  • other interior Features Walk-in Closets, Bathtub, Storage, Primary Bedroom w/Bath

Area & Lot

  • Status Sold
  • Date Sold August 15, 2024
  • Living Area2,734 Sq.Ft.
  • Total Area2,734 Sq.Ft.
  • MLS® ID1591612
  • TypeCondo
  • YEAR BUILT2004
  • NeighborhoodCumberland
  • Architecture StylesOther

Exterior

  • Garage Space1.0
  • water SourcePublic
  • roofPitched, Shingle
  • lot featuresWell Landscaped, Rolling/Sloping, Open, Level, Wooded, Near Shopping, Near Turnpike/Interstate, Subdivided, Suburban
  • parkingAuto Door Opener, Reserved Parking, 1 - 4 Spaces, Paved, Inside Entrance
  • HEAT TYPEZoned, Forced Air
  • AIR CONDITIONINGWall/Window Unit(s)
  • sewerPublic Sewer
  • SubstructureConcrete Perimeter
  • security FeaturesSecurity System

Financial

  • Sales Price$660,000
  • Real Estate Tax $6,415/yr
  • HOA $530/mo
  • Zoning R-3

Cumberland

Sprawling homesteads allow for privacy and the feeling of being hours away from civilization.

Explore

Work With Us

Follow Us on Instagram