Leave a Message

Thank you for your message. We will be in touch with you shortly.

15 Scarlet Sage Lane 66
SEE ALL PHOTOS
15 Scarlet Sage Lane 66
Courtesy of Portside Real Estate Group
Sold

15 Scarlet Sage Lane 66

15 Scarlet Sage Lane 66, Brunswick, ME 04011

$865,000
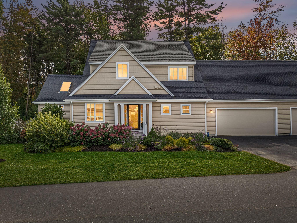
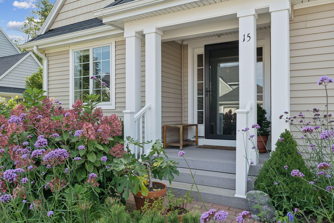
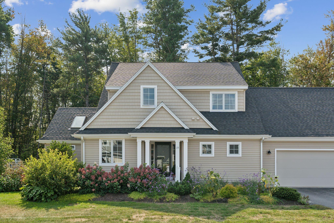
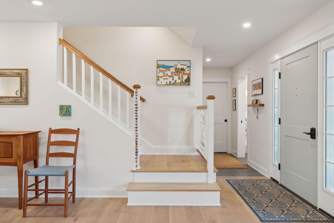
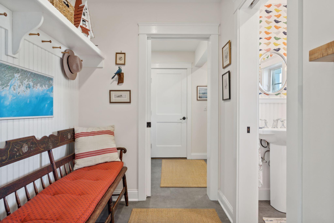
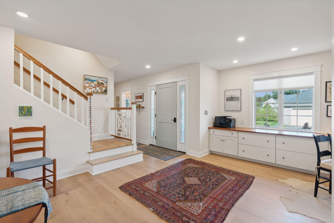
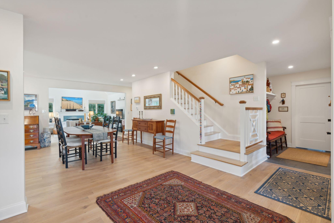
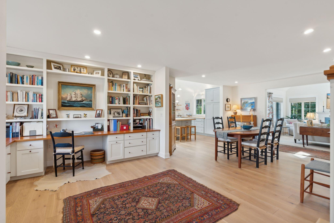
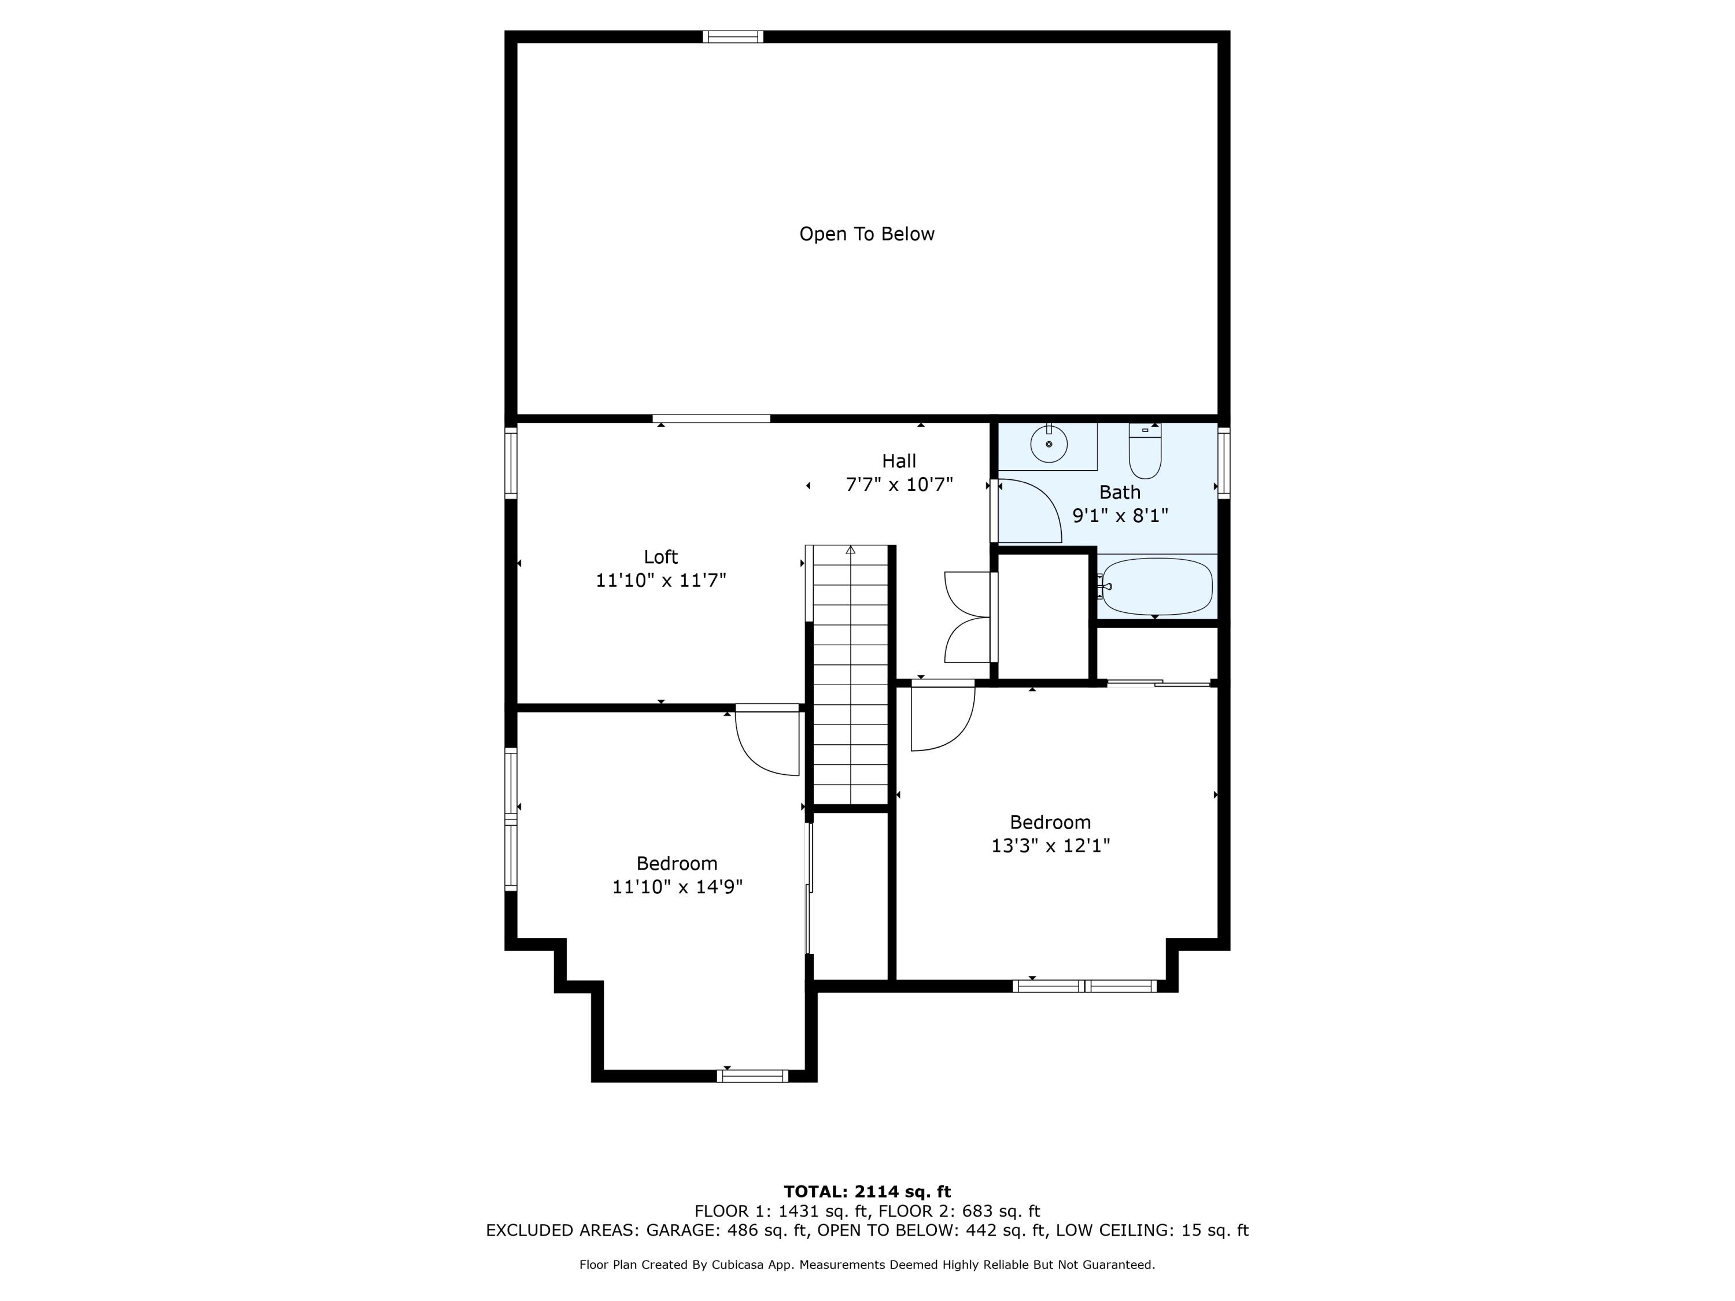
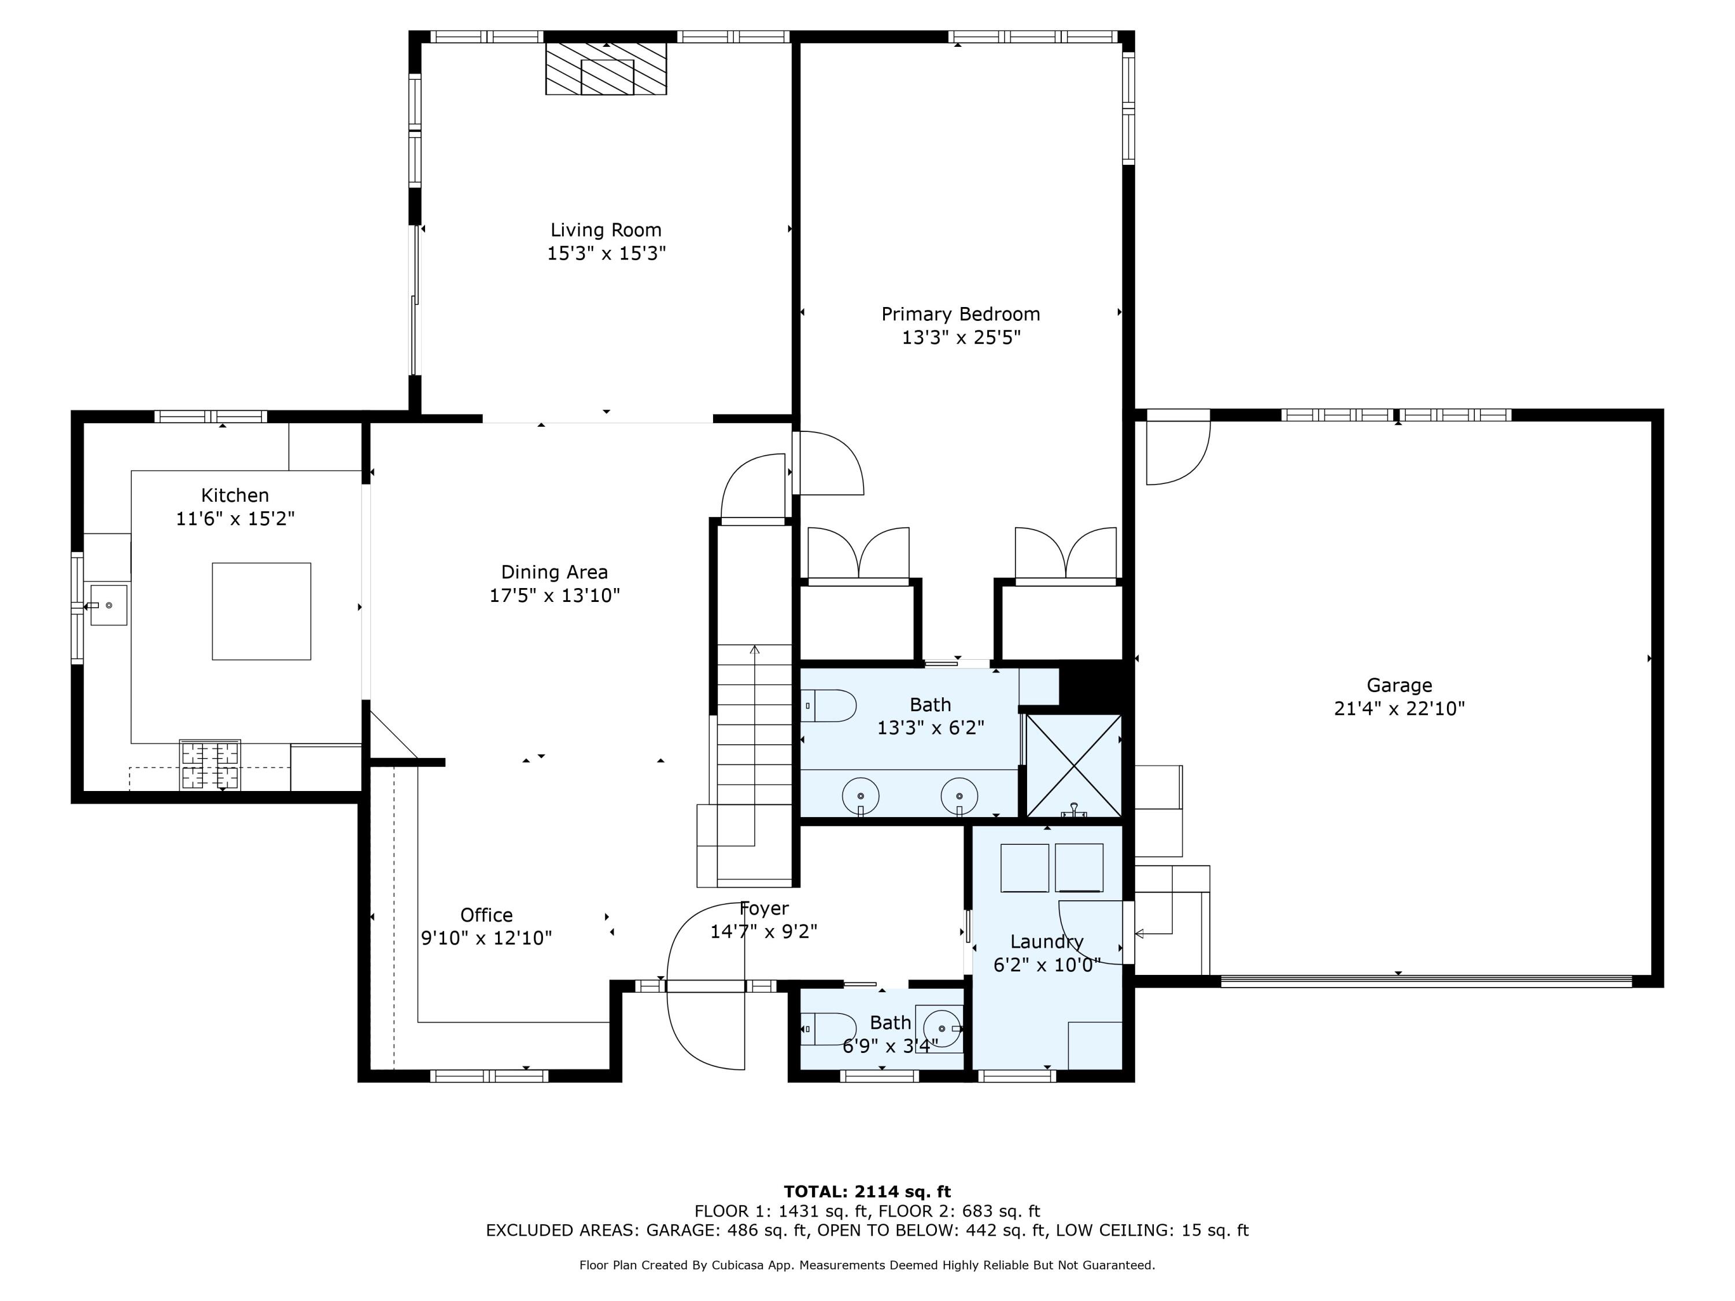
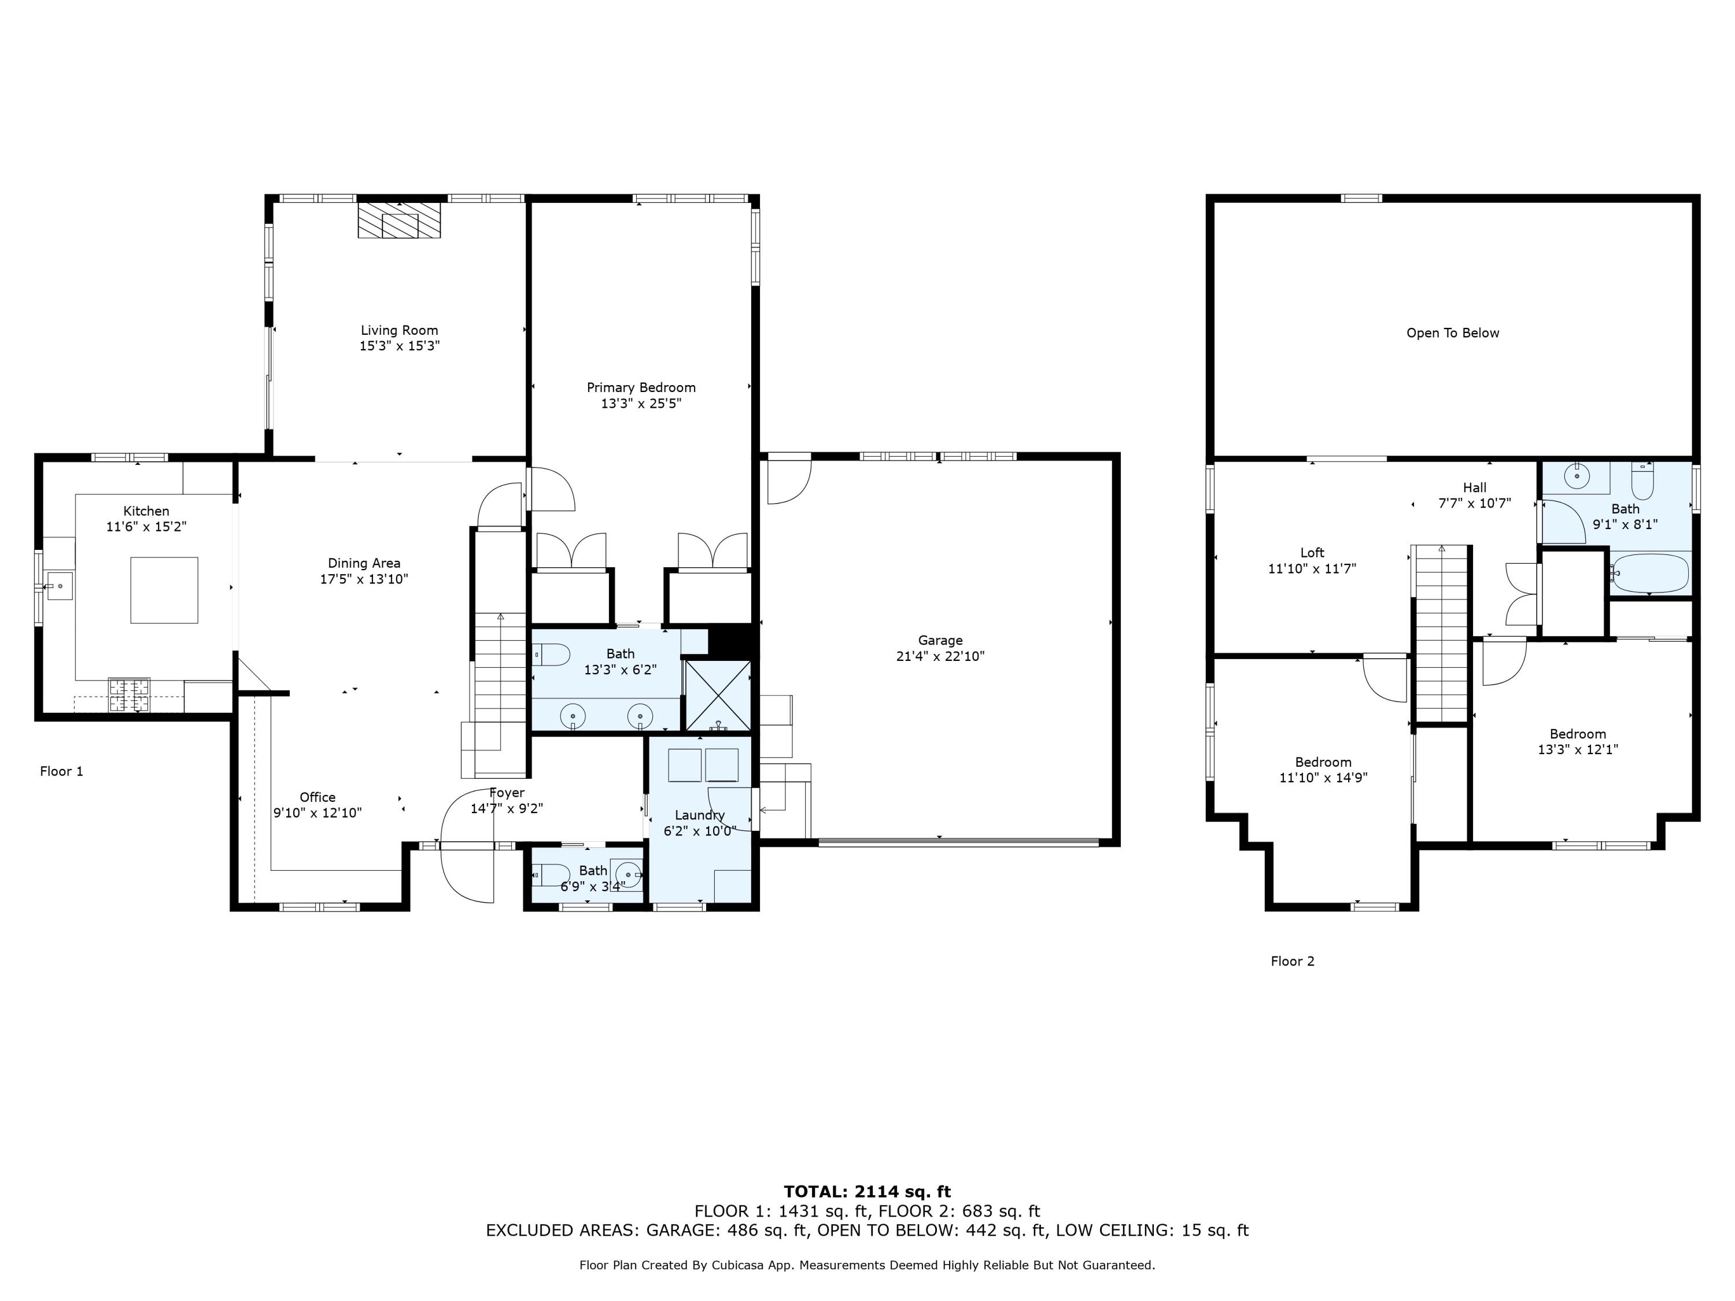
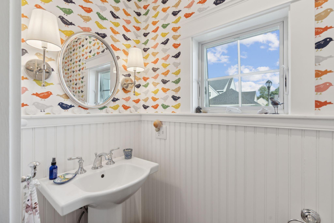
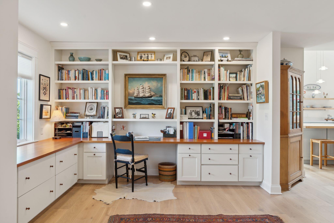
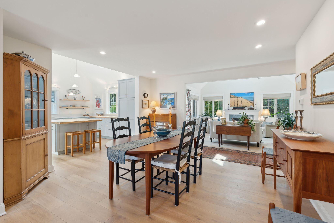
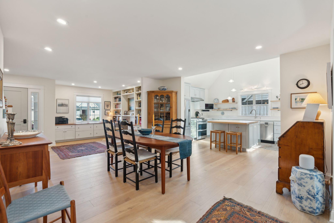
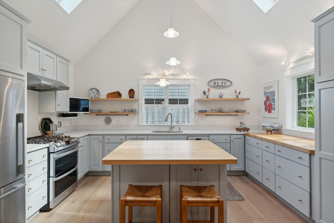
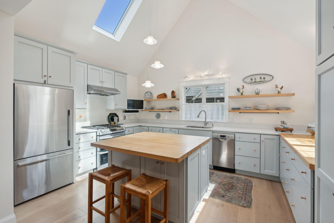
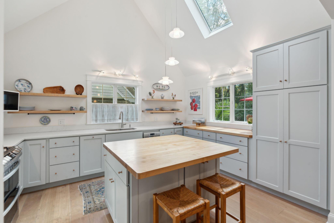
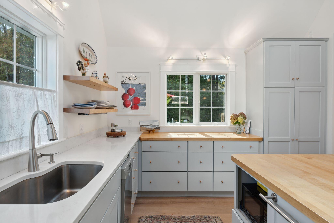
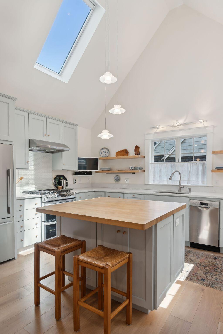
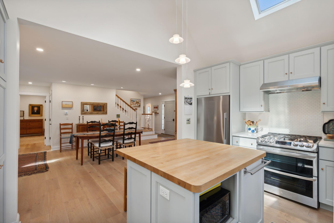
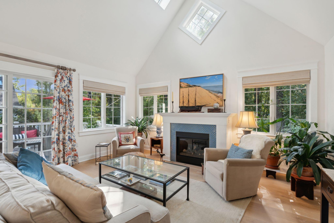
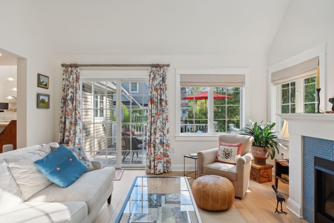
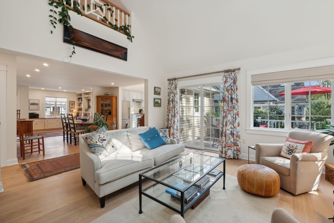
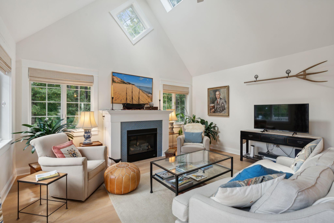
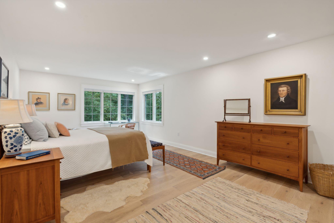
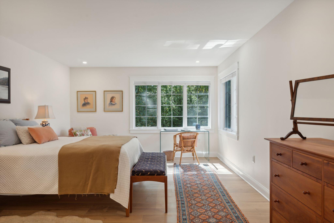
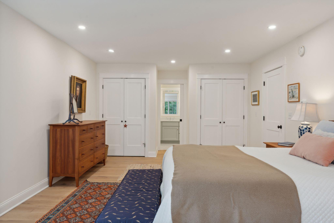
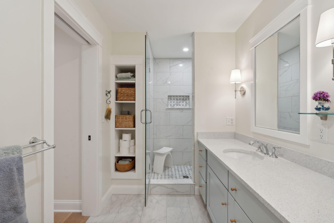
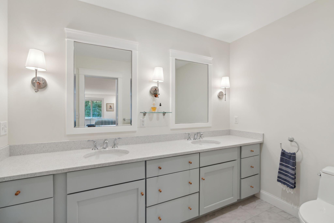
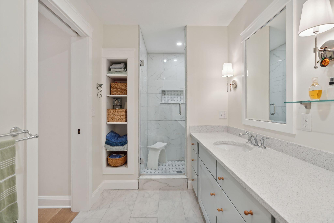
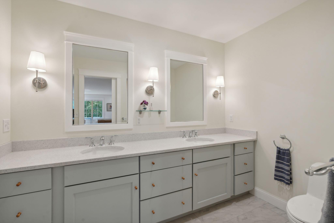
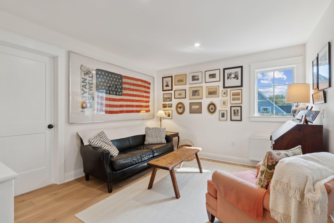
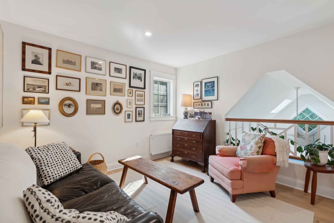
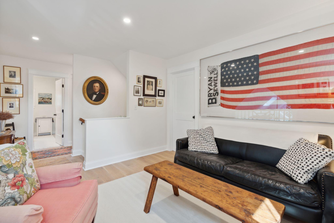
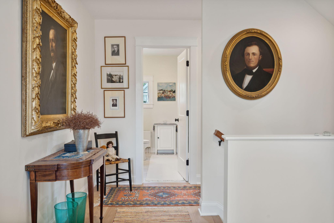
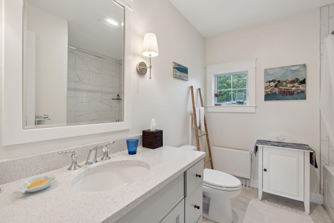
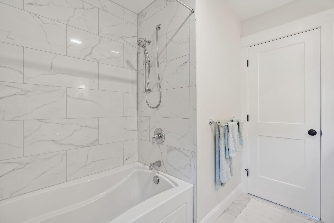
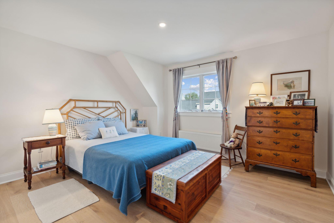
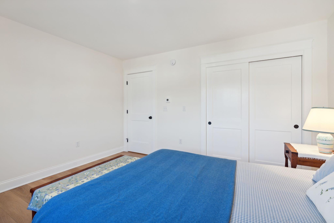
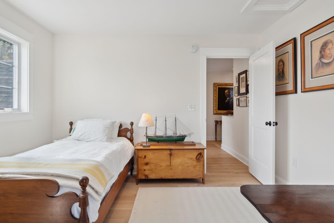
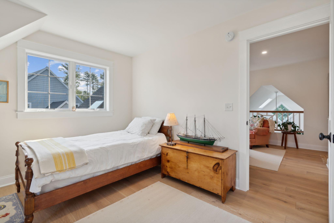
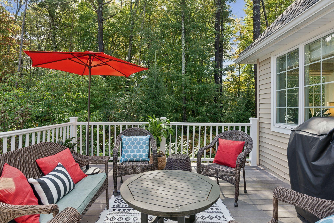
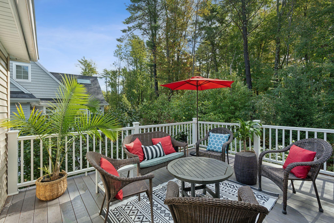
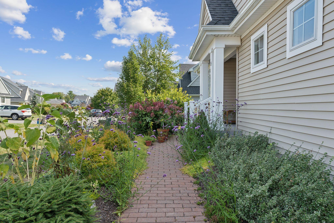
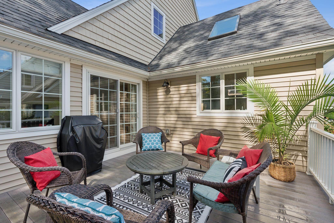
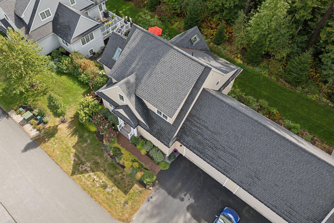
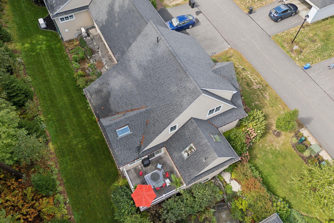
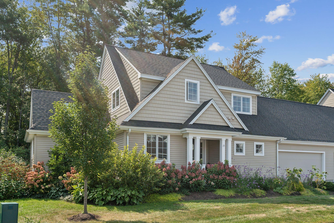
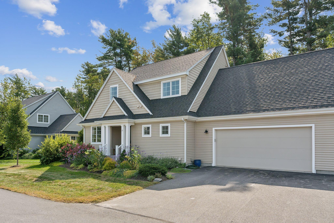
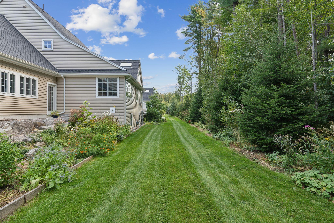
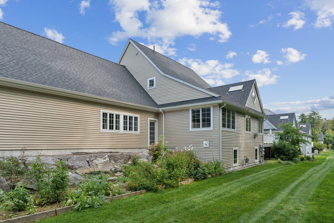
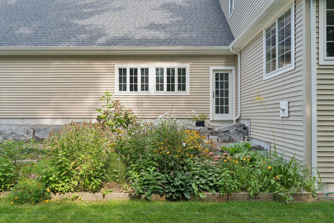
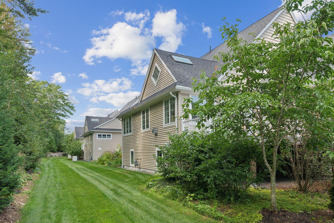
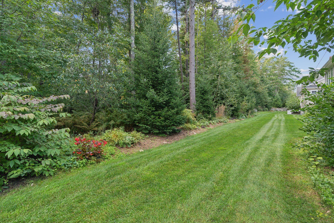
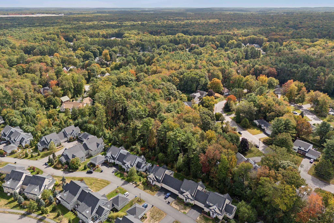
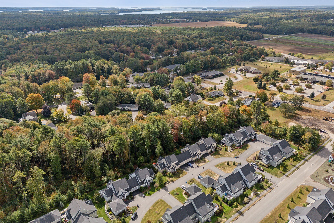
The spring market is back! Don't miss this stunning one-floor living in like-new Botany end-unit condo in a prime location, oriented towards greenery and privacy. Enter into first floor laundry/ mudroom or via front door with a made-to-suit stair turn with custom balustrade and built-in office featuring cherry countertops. Kitchen is in the sunniest room which includes cathedral ceilings + skylights with built in blinds. Montauk Quartz counters, oversized pantry + butcher block island with storage and seating make the kitchen functional and great for entertaining or cooking! Spacious living room with gas fireplace, cathedral ceilings, skylights and sliding doors onto a large private deck means abundant natural light. The living room and first floor primary suite have wooded, southern views with glorious afternoon light, view of trees and a feeling of quiet privacy. The primary suite has two large closets and a spacious primary bath with large glass/ tile shower, double vanity and built-in shelving. Half bath features local artist Erin Flett's ''Chickadees'' wallpaper. Upstairs a den, office or TV room overlooks living room. Two additional bedrooms and a full bathroom features quartz counters, tile floors and a tub/shower with oversized soaking tub. Hardwood floors throughout, tile in bathrooms and mudroom/laundy. Home heated by a Viessman gas boiler with radiant heat downstairs; Euro style wall radiators on the second floor. Two-car heated garage incl. 6 oversized windows + full door to backyard to access gardens/ outdoor space. Garage can be used as a workshop/project space with natural light. Completely dry basement w/ egress windows. Home to Bowdoin College, Midcoast Hospital, Maine State Music Theater + Main Street USA. Easy access to trails, town, public gardens, farmer's market, Bowdoin College, Amtrak. Voted by Smithsonian Magazine one of the Best 20 Small Towns in America.

3
beds

3
baths

2,330 Sq.Ft. LIVING AREA

25 Acres lot

Joane Tait

Joane Tait

Features & Amenities

Interior

  • total bedrooms3
  • Total bathrooms3
  • full bathrooms2
  • half bathroom1
  • Laundry room Laundry - 1st Floor, Main Level
  • Flooring Wood, Tile
  • APPLIANCES Tankless Water Heater, ENERGY STAR Qualified Appliances, Washer, Refrigerator, Gas Range, Dryer, Disposal, Dishwasher
  • other interior Features 1st Floor Bedroom, 1st Floor Primary Bedroom w/Bath, Bathtub, One-Floor Living, Pantry, Shower, Storage, Primary Bedroom w/Bath

Area & Lot

  • Status Sold
  • Date Sold May 22, 2025
  • Living Area2,330 Sq.Ft.
  • Total Area2,330 Sq.Ft.
  • Lot Area25 Acres
  • MLS® ID1618009
  • TypeCondo
  • YEAR BUILT2019
  • NeighborhoodCumberland
  • Architecture StylesShingle, Cottage
  • View DescriptionScenic, Trees/Woods
  • School DistrictBrunswick Public Schools

Exterior

  • Garage Space2.0
  • water SourcePublic
  • utilitiesUtilities On
  • roofShingle
  • lot featuresWell Landscaped, Open, Level, Sidewalks, Intown, Near Shopping, Near Turnpike/Interstate, Near Town, Neighborhood, Subdivided, Suburban, Near Public Transit, Near Railroad
  • parkingHeated, Auto Door Opener, 1 - 4 Spaces, Paved, Inside Entrance, Off Street
  • HEAT TYPEZoned, Radiator, Radiant, Hot Water, Direct Vent Heater
  • AIR CONDITIONINGNone
  • sewerPublic Sewer
  • SubstructureConcrete Perimeter
  • Disability Features32 - 36 Inch Doors

Financial

  • Sales Price$865,000
  • Real Estate Tax $11,782/yr
  • HOA $470/mo
  • Zoning GR4

Cumberland

Sprawling homesteads allow for privacy and the feeling of being hours away from civilization.

Explore

Work With Us

Follow Us on Instagram