Leave a Message

By providing your contact information to Legacy Properties Sotheby's International Realty, your personal information will be processed in accordance with Legacy Properties Sotheby's International Realty's Privacy Policy. By checking the box(es) below, you expressly consent to receive marketing or promotional real estate communication from Legacy Properties Sotheby's International Realty in the manner selected by you. For SMS text messages, message frequency varies. Message and data rates may apply. Consent is not a condition of purchase of any goods or services. You may opt out of receiving further communications from Legacy Properties Sotheby's International Realty at any time. To opt out of receiving SMS text messages, reply STOP to unsubscribe. SMS text messaging is subject to our Terms of Use.

Thank you for your message. We will be in touch with you shortly.

152 Mckeen Street A1
SEE ALL PHOTOS
152 Mckeen Street A1
Courtesy of Real Broker
Sold

152 Mckeen Street A1

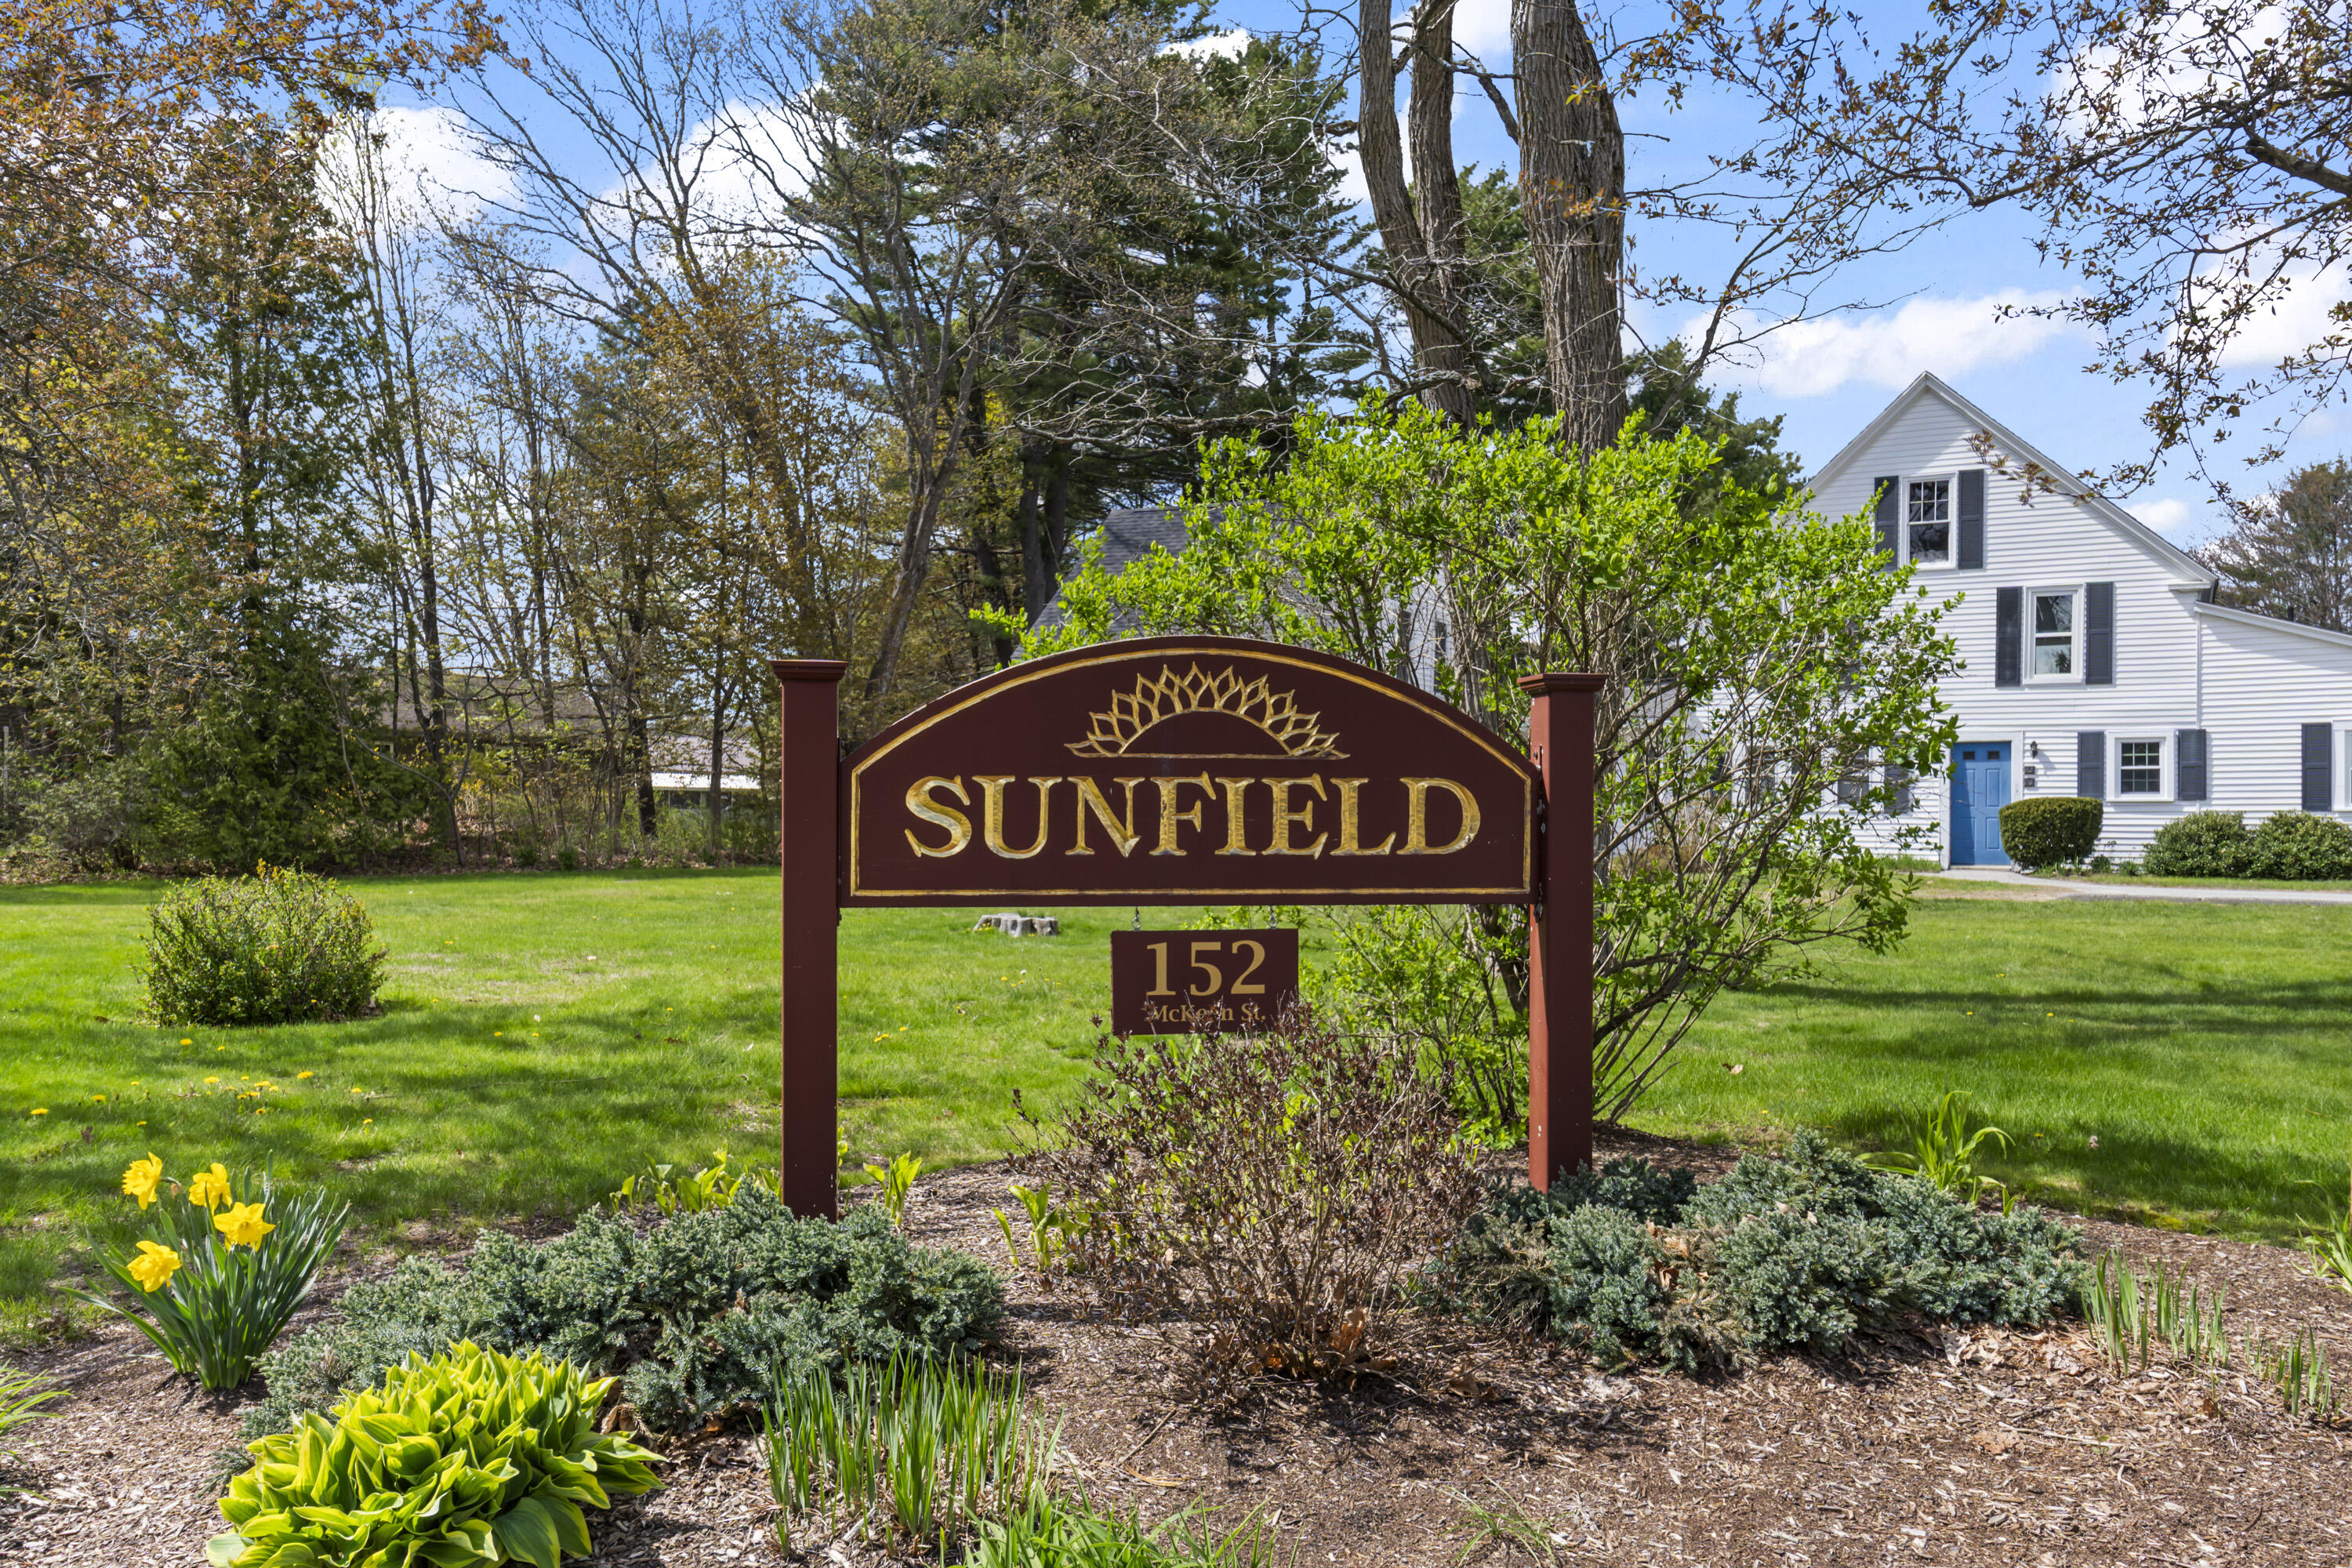
152 Mckeen Street A1, Brunswick, ME 04011

$350,000
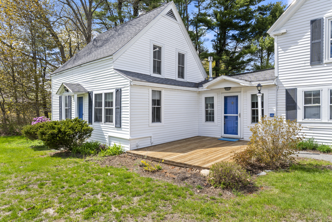
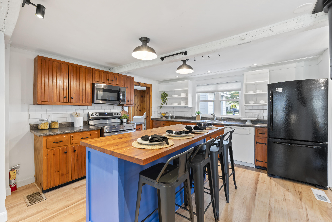
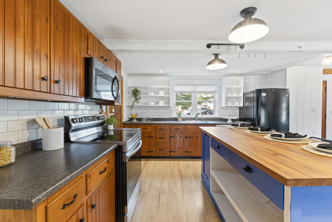
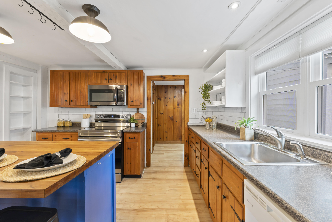
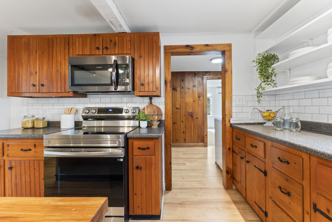
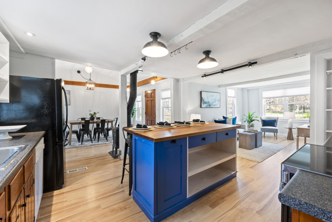
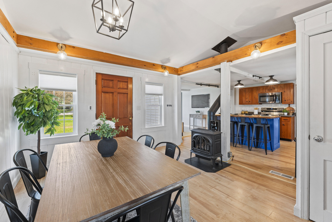
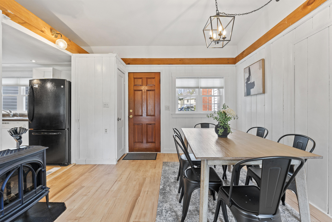
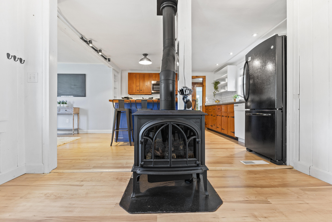
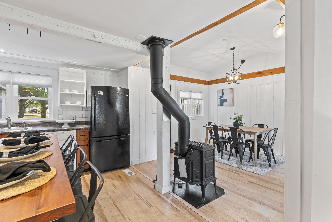
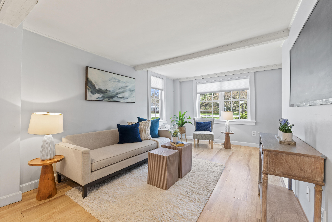
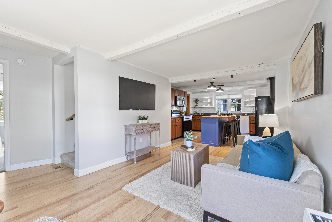
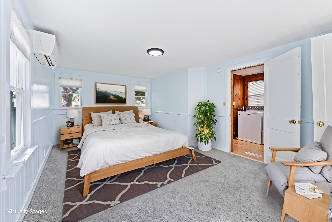
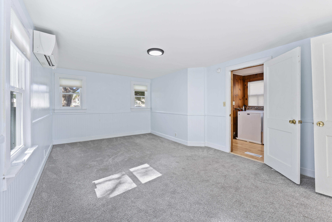
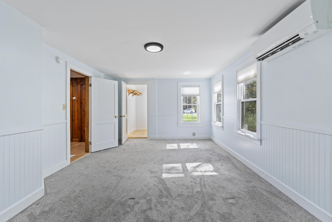
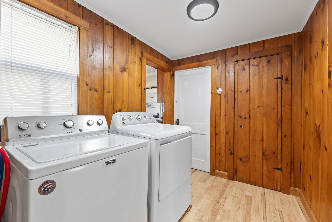
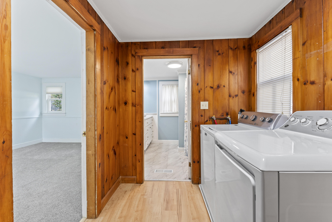
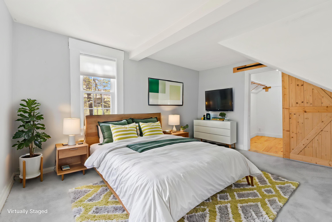
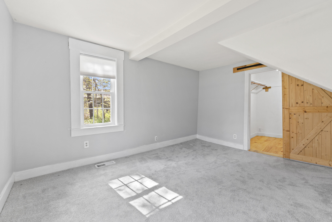
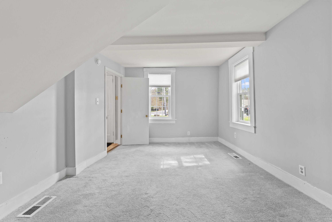
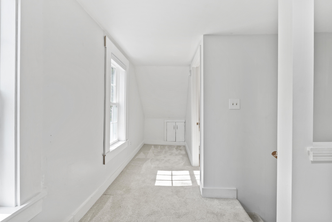
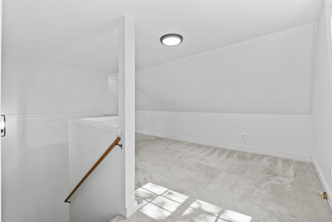
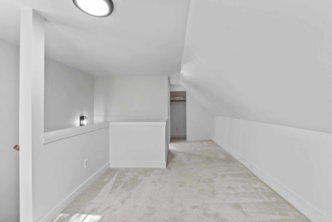
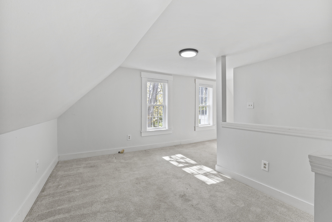
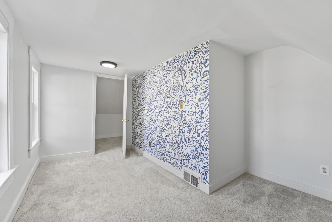
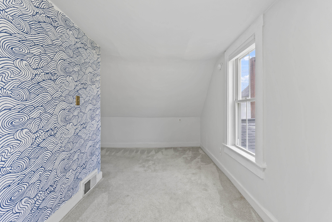
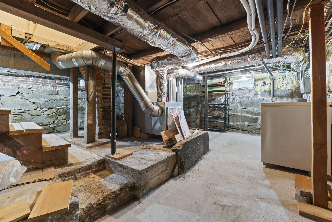
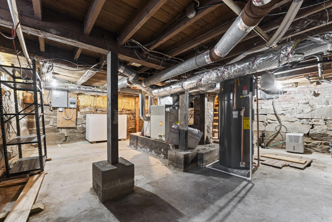
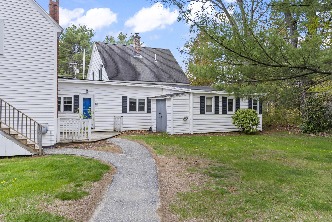
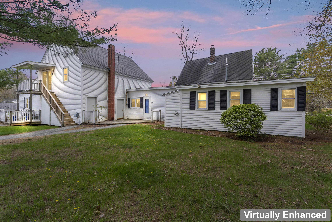
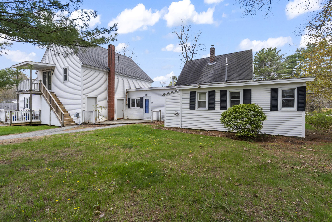
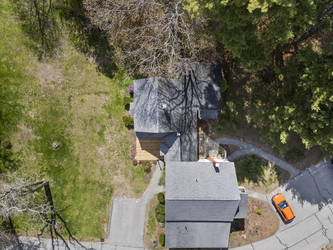
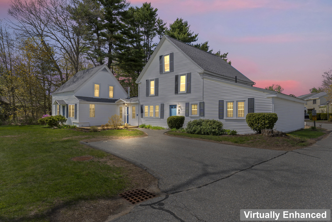
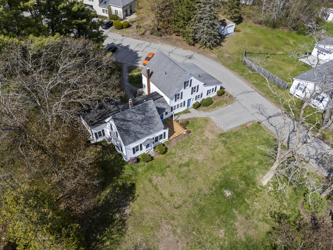
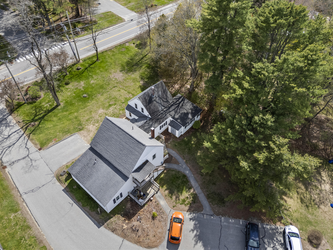
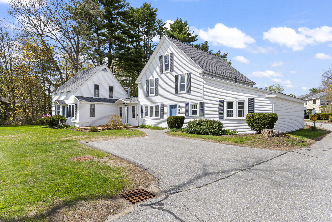
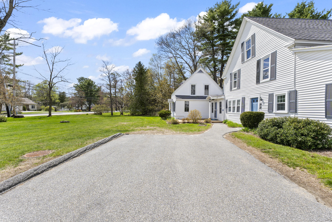
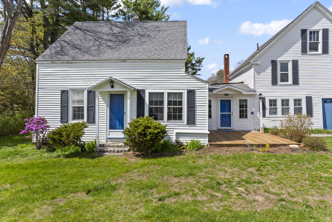
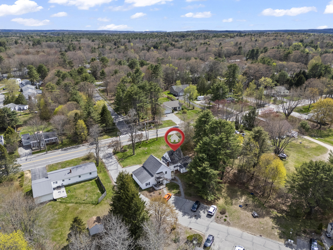
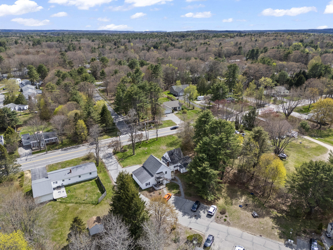
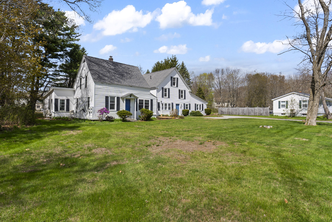
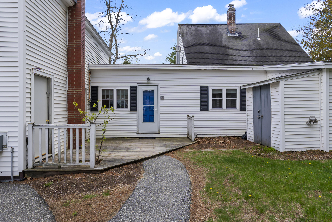
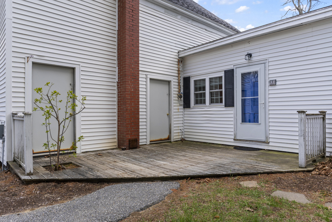
This isn't your average condo... it's the original farmhouse of the Sunfield Association! This spacious unit offers 3 bedrooms, 2 full baths, natural light pours into this unique layout built around privacy, charm, and a dry basement you can actually use.
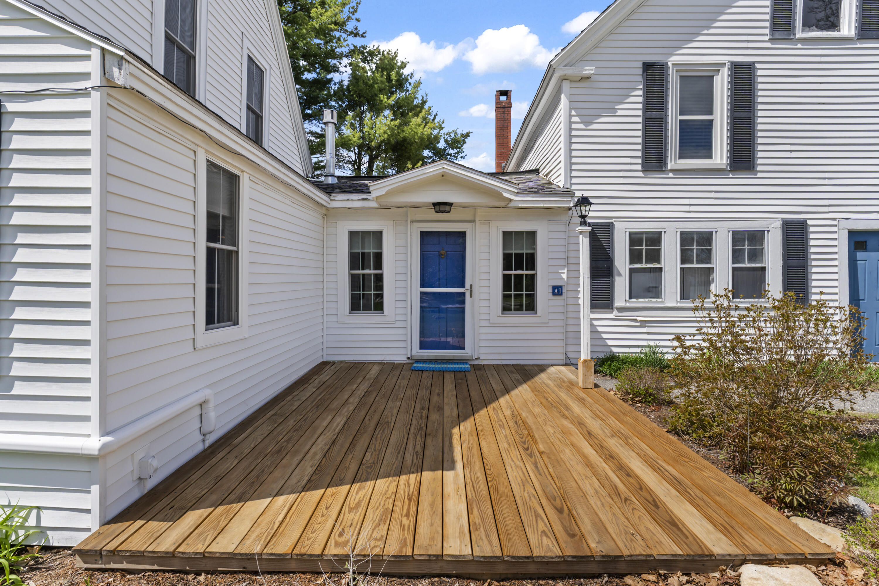
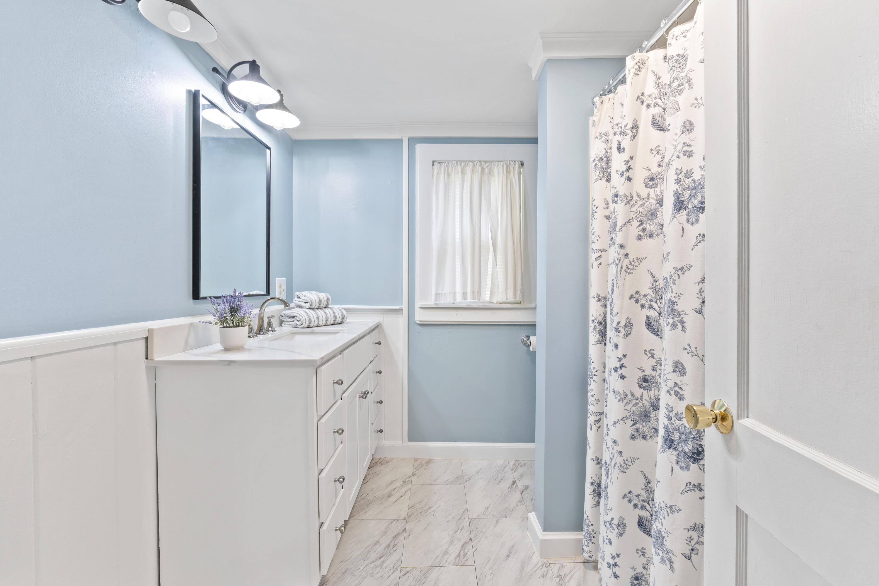
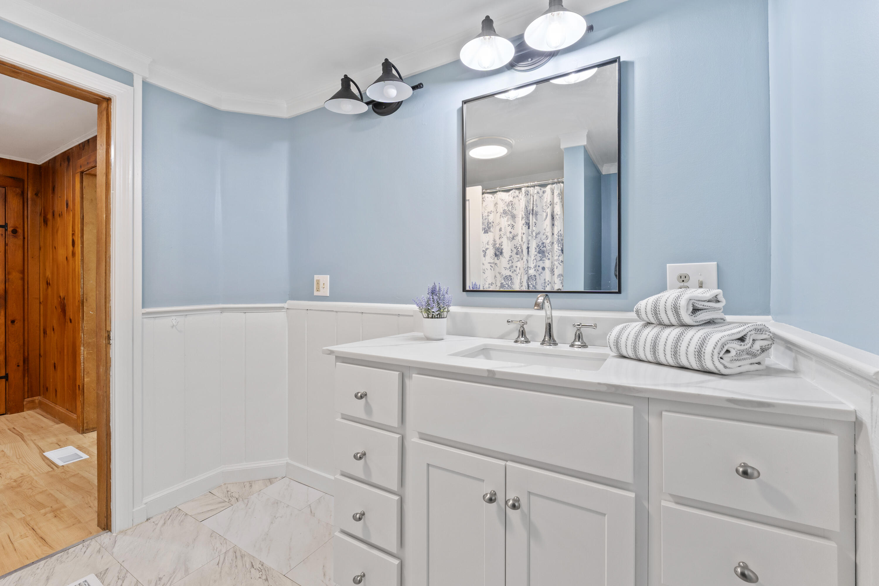
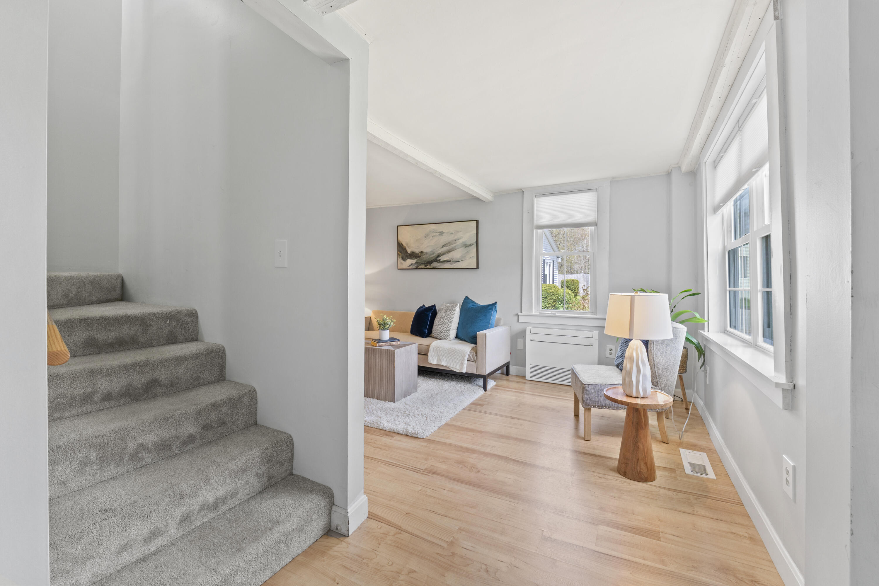
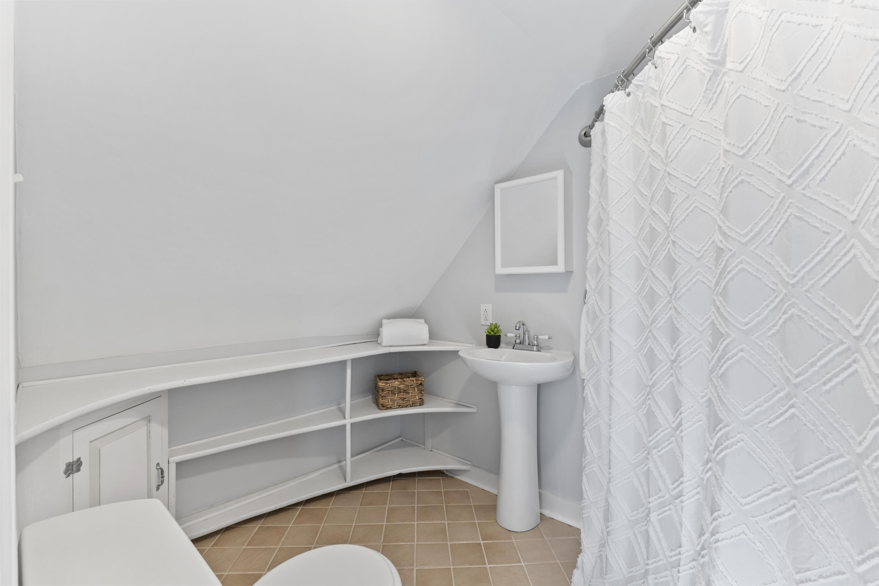
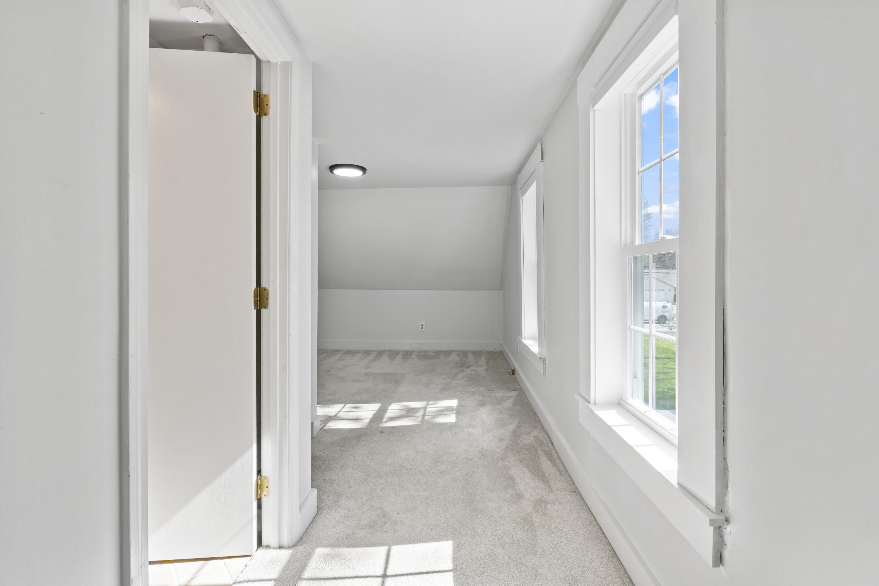
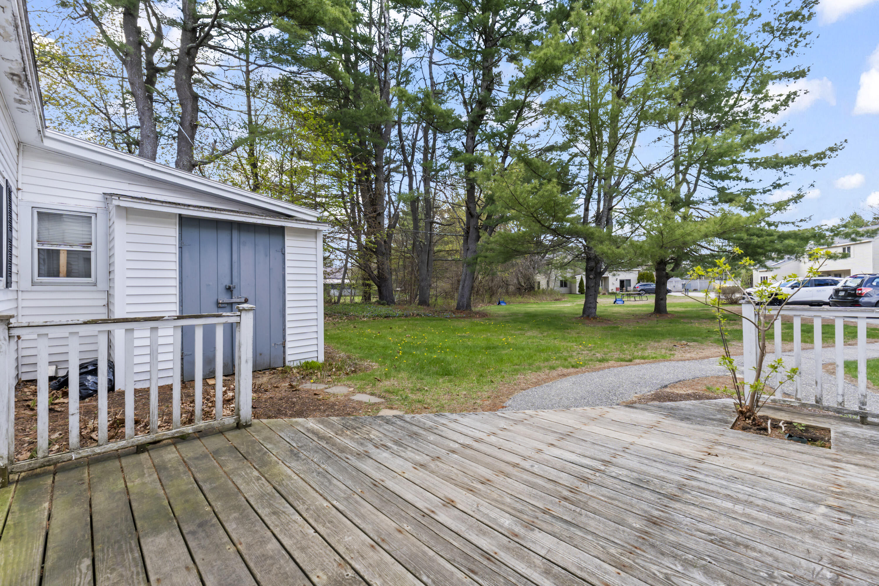
The sellers have put real work into this one. Two Mitsubishi heat pumps were installed in 2025, followed by full attic and crawl space insulation in early 2026 - the result is a home that's genuinely comfortable year-round and costs meaningfully less to run. Eleven windows replaced, both bathrooms fully renovated, and a brand new 12x15 pressure treated deck with natural wood finish - regraded and built to keep water moving away from the foundation. Two winters dry and counting! The 1st floor bath got a full refresh in 2024 and a 50-gallon Rheem heat pump water heater was installed in 2024 as well.
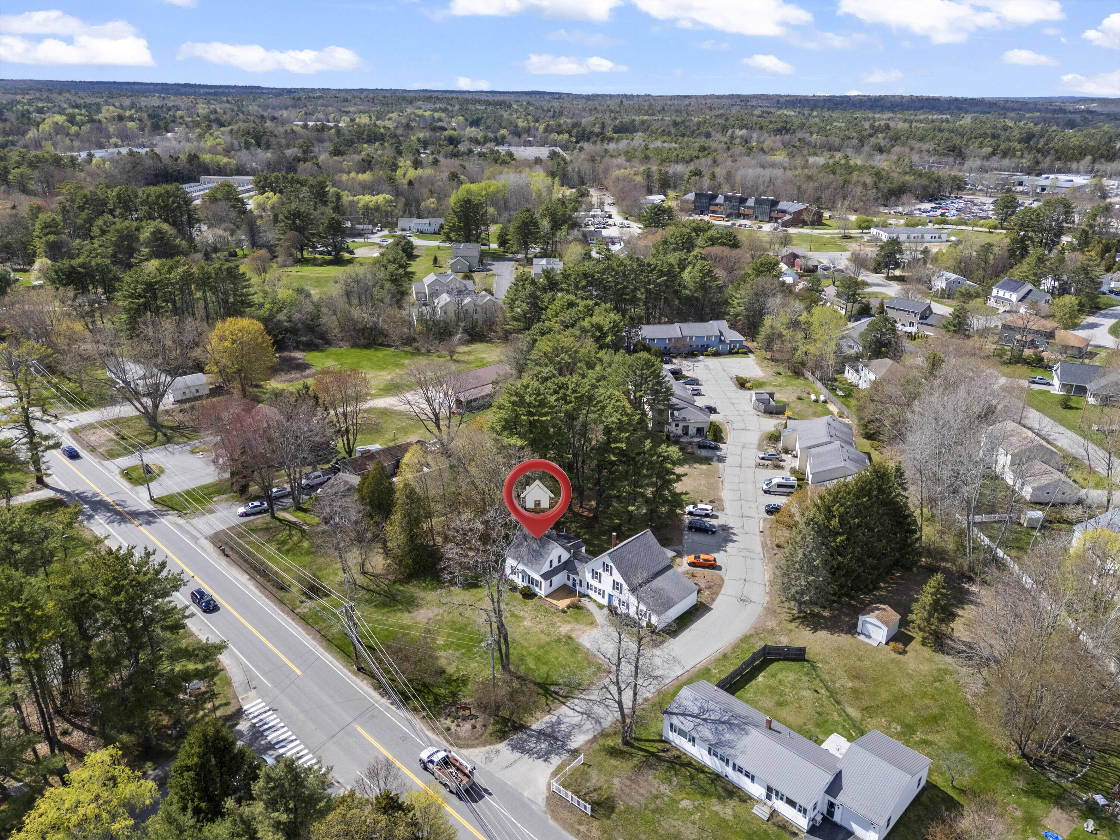
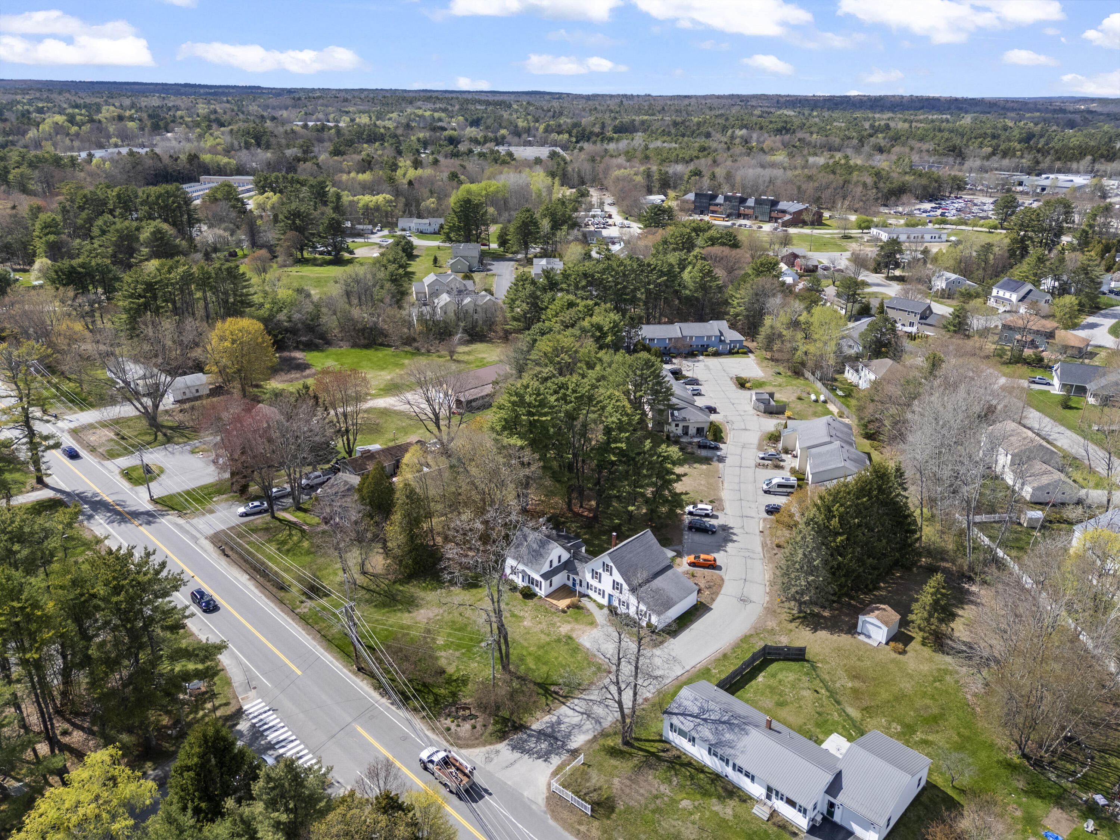
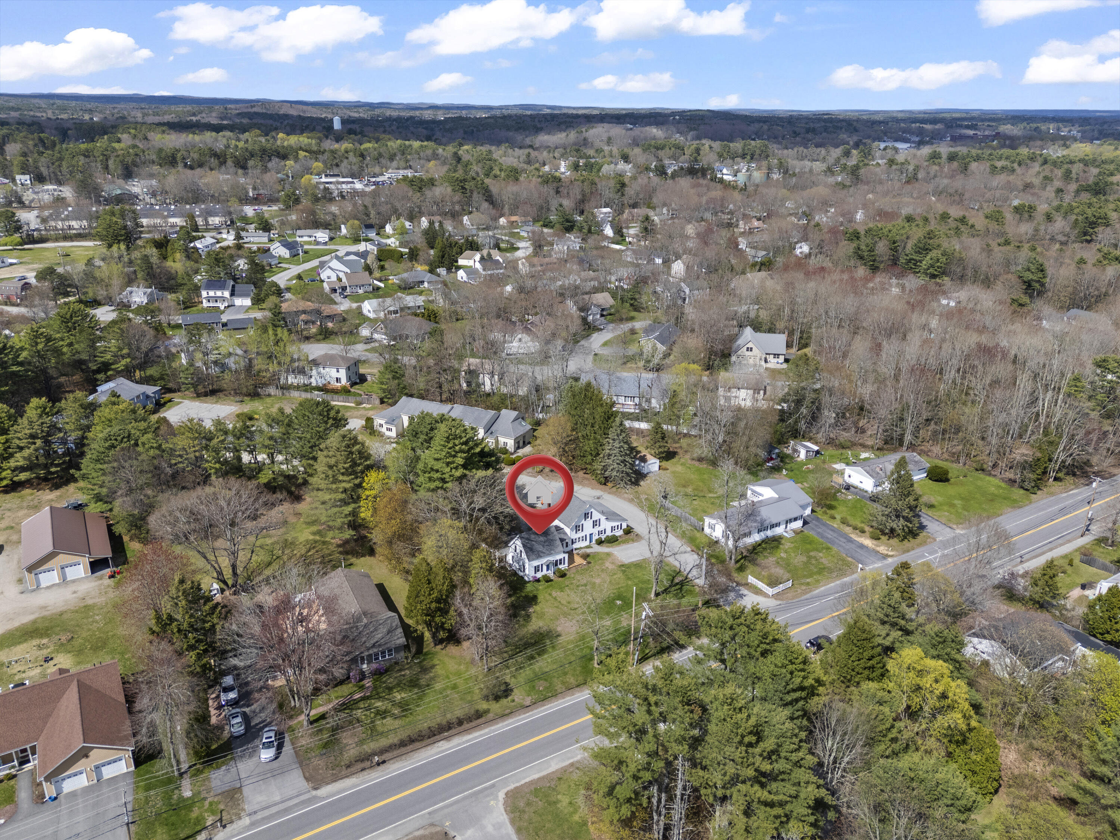
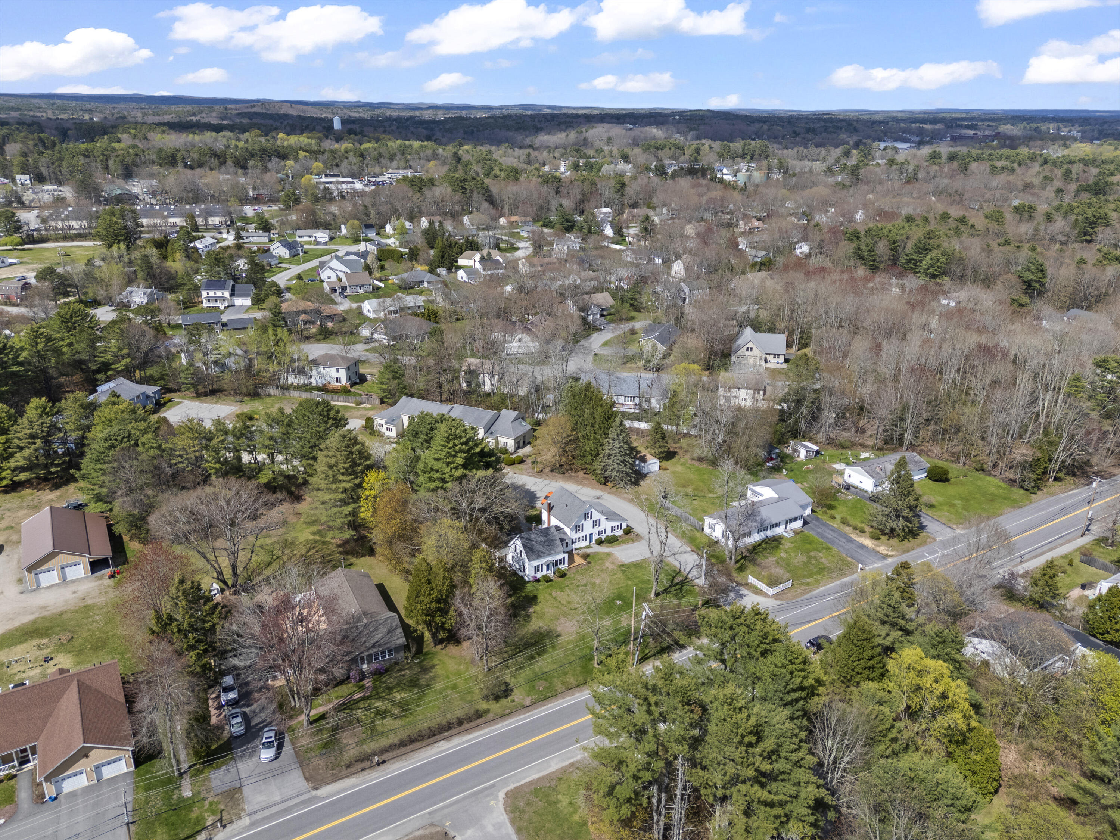
The location is genuinely hard to beat. One mile from Maine Street and Bowdoin College, three miles to Wharton Point, six to Thomas Point Beach, and local trails right there when you need to reset. Portland is a quick shot down 295!
Investors will appreciate the association's rental flexibility - rentals of 12 months or more are permitted, giving you options most condo associations simply don't allow.
The history is still here... the updates just make it easier to enjoy.

3
beds

2
baths

1,359 Sq.Ft. LIVING AREA

Chessell McGee

Chessell McGee

Features & Amenities

Interior

  • total bedrooms3
  • Total bathrooms2
  • full bathrooms2
  • Laundry room Main Level
  • Flooring Carpet, Laminate, Tile
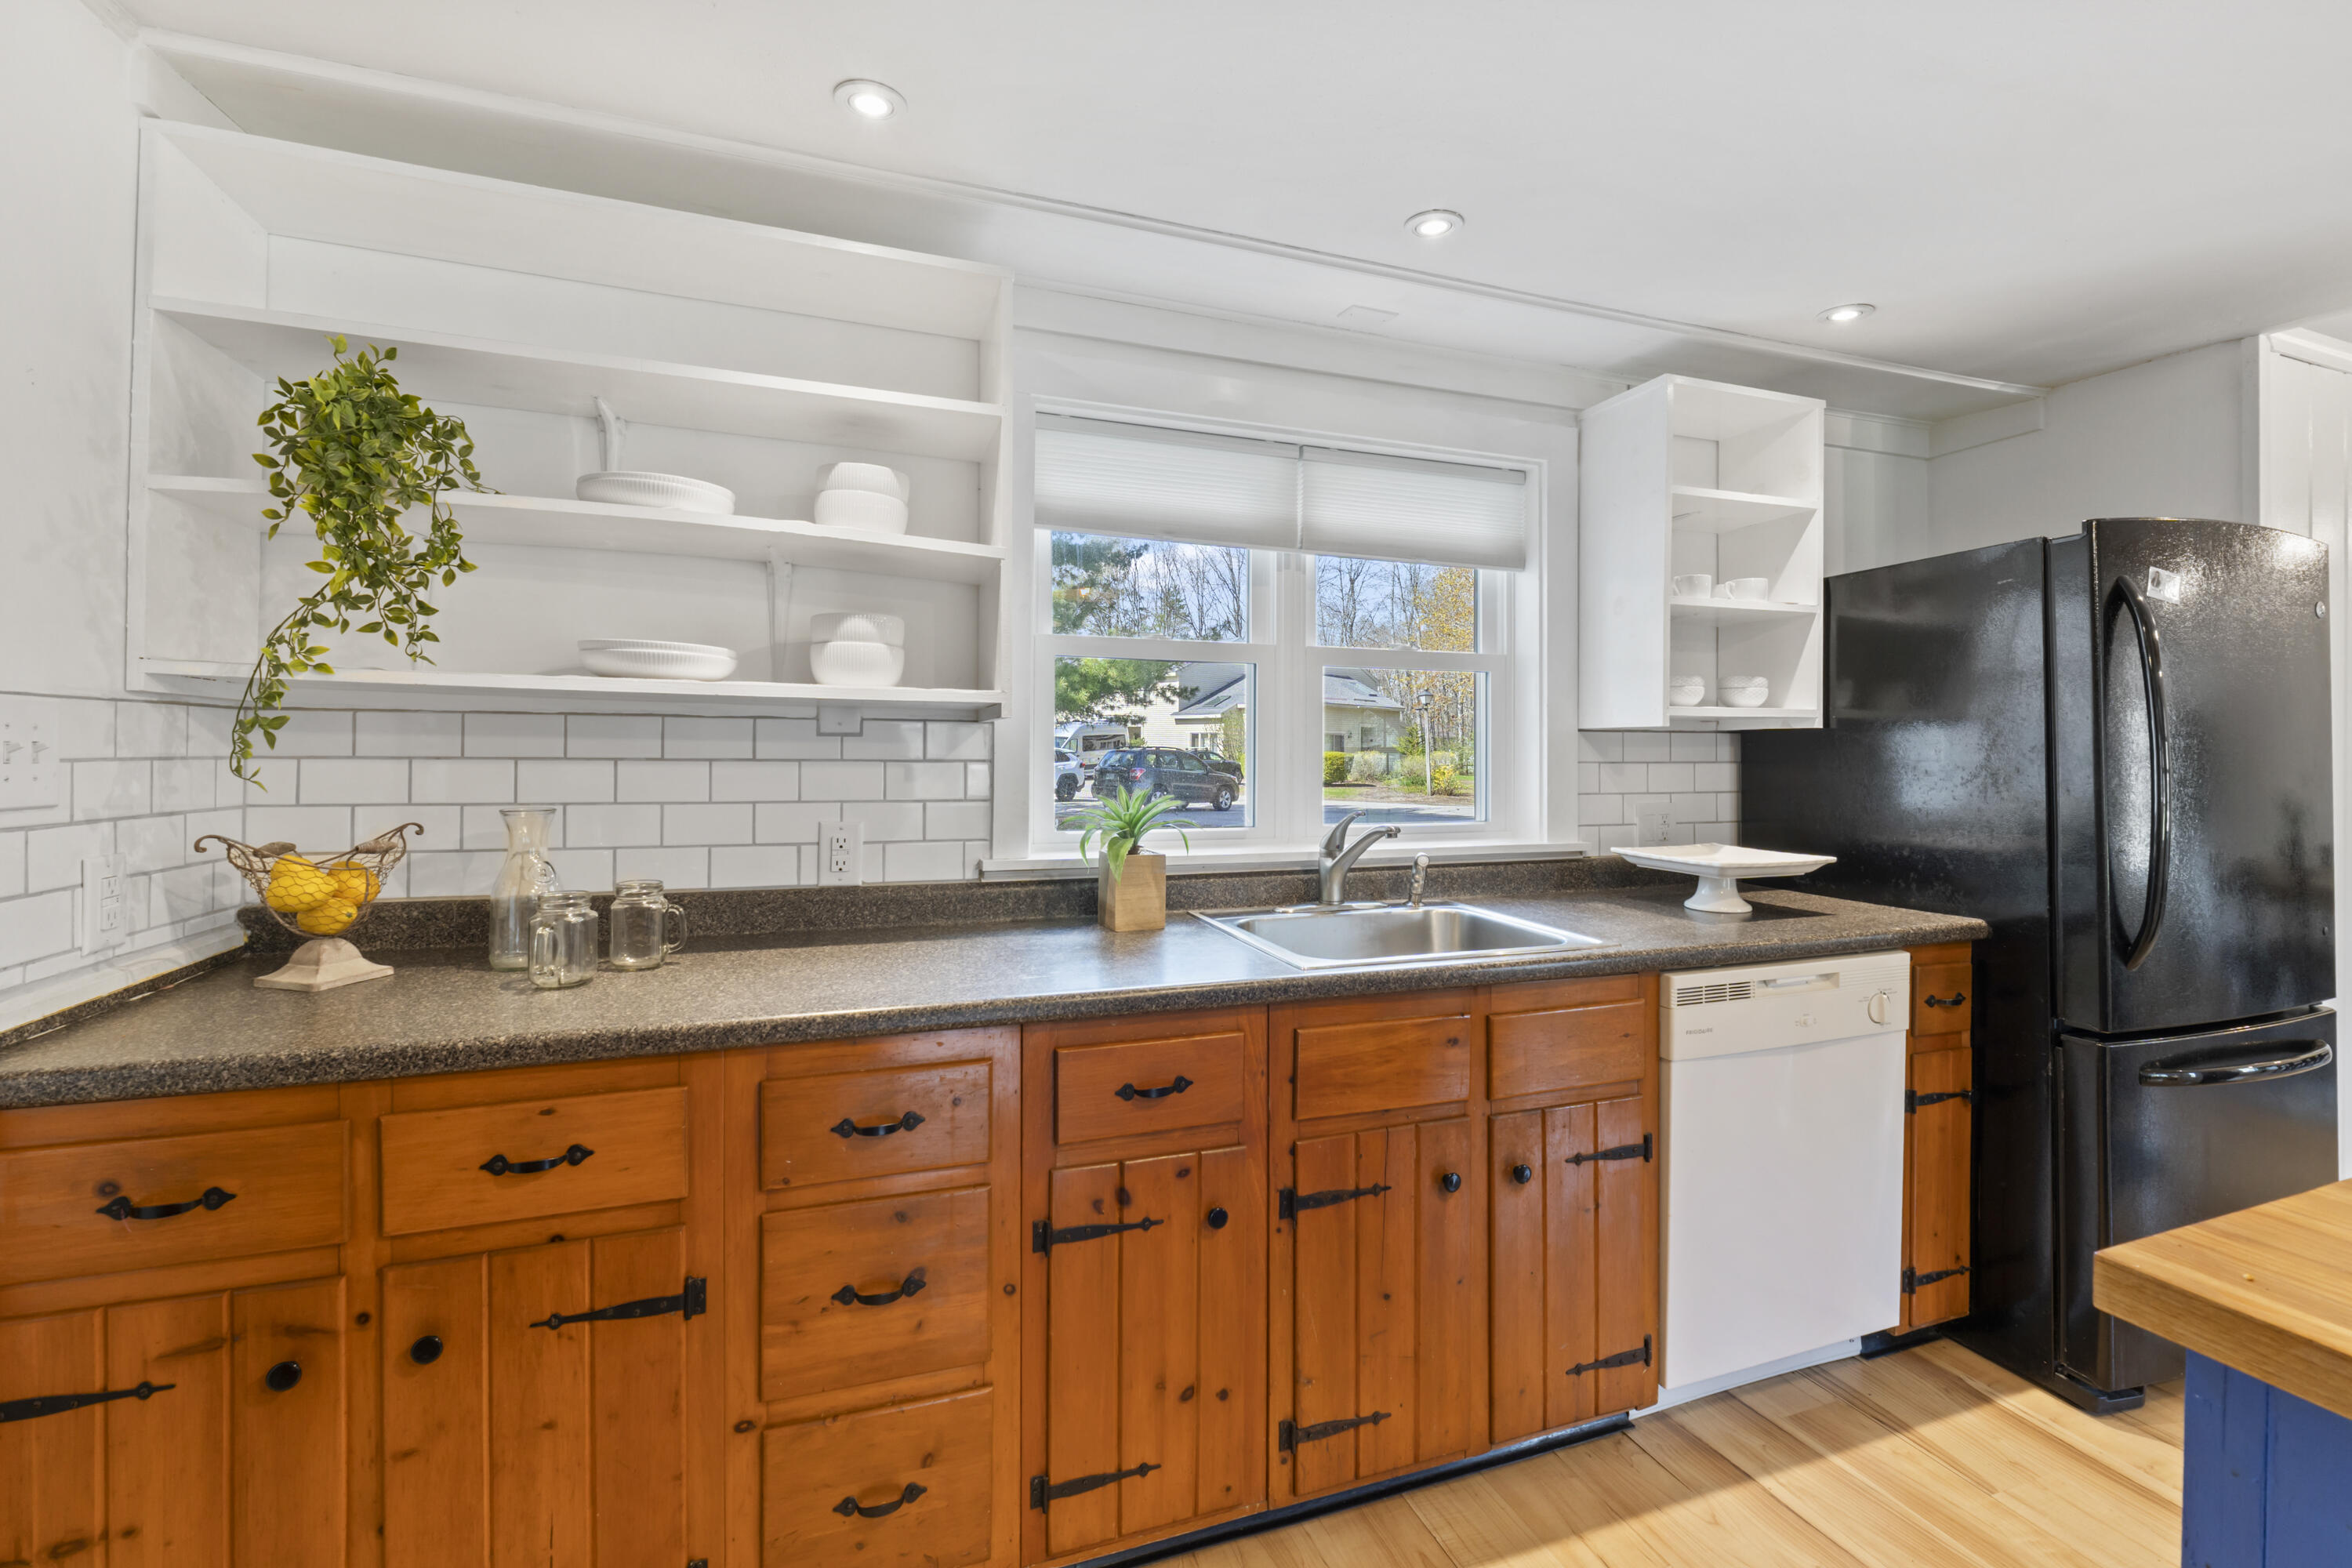
  • APPLIANCES Dishwasher, Dryer, Microwave, Electric Range, Refrigerator, Washer
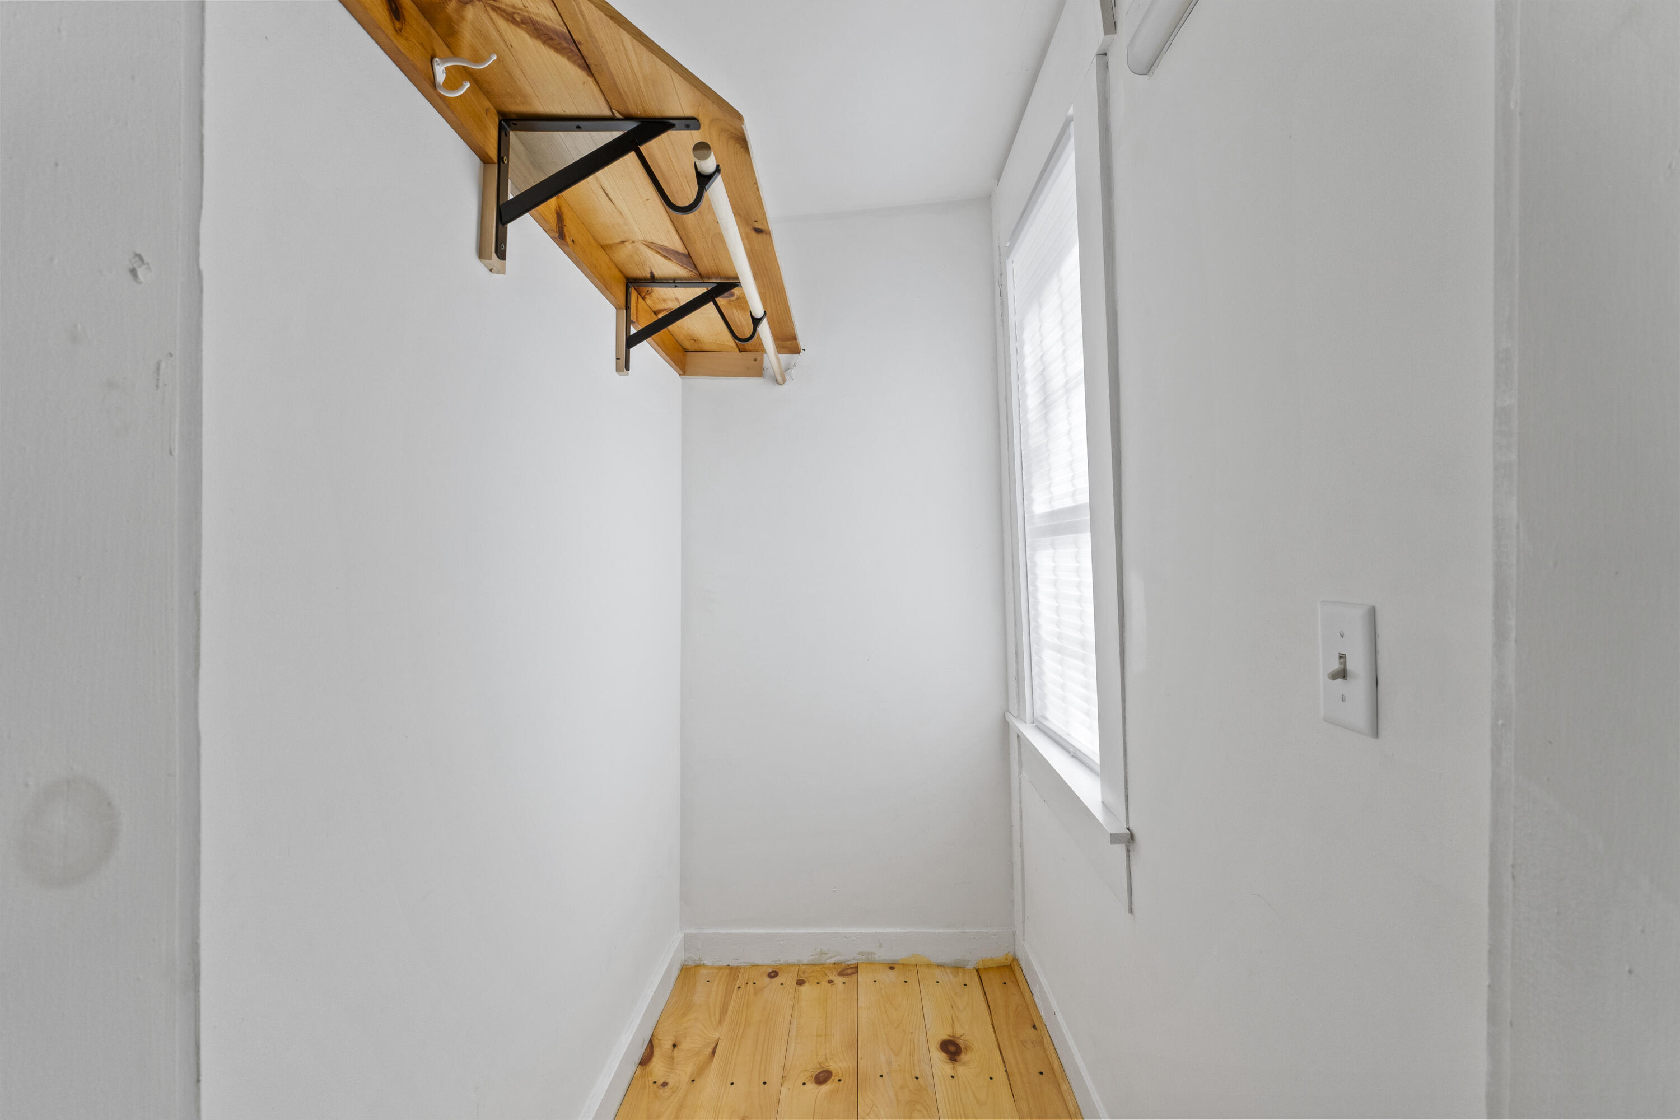
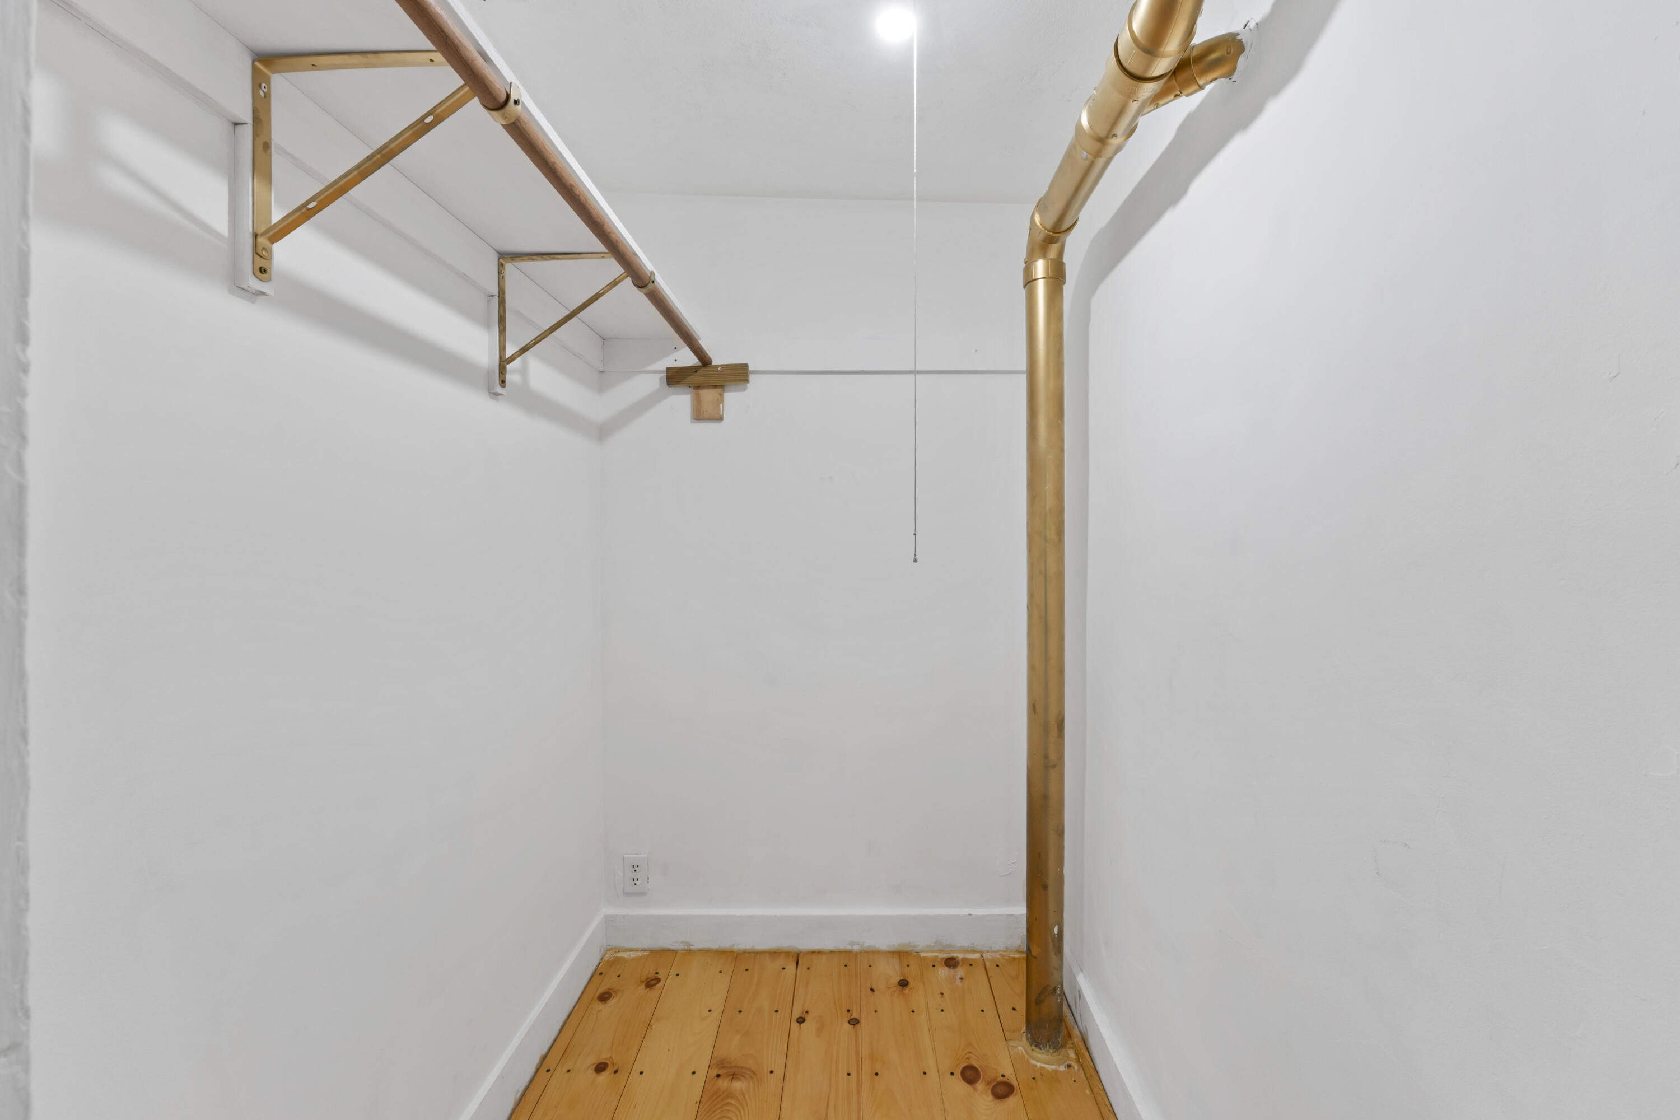
  • other interior Features 1st Floor Bedroom, One-Floor Living, Walk-In Closet(s)

Area & Lot

  • Status Sold
  • Date Sold June 24, 2026
  • Living Area1,359 Sq.Ft.
  • Total Area1,359 Sq.Ft.
  • MLS® ID1662165
  • TypeCondo
  • YEAR BUILT1910
  • NeighborhoodCumberland
  • Architecture StylesCape Cod, Farmhouse
  • School DistrictBrunswick Public Schools

Exterior

  • water SourcePublic
  • roofMembrane, Shingle
  • lot featuresIntown, Near Golf Course, Near Shopping, Suburban, Near Railroad, Cul-De-Sac, Level, Landscaped
  • parkingCommon, Paved, 1 - 4 Spaces
  • HEAT TYPEElectric, Gas Bottled, Propane, Forced Air, Heat Pump, Other
  • AIR CONDITIONINGHeat Pump
  • sewerPublic Sewer
  • SubstructureBlock, Stone
  • Disability FeaturesLevel Entry

Financial

  • Sales Price$350,000
  • Real Estate Tax $3,622/yr
  • HOA $400/mo
  • Zoning GR4
View Virtual Tour

Cumberland

Sprawling homesteads allow for privacy and the feeling of being hours away from civilization.

Explore

Work With Us

Follow Us on Instagram