Leave a Message

Thank you for your message. We will be in touch with you shortly.

154 Tamrox Drive
154 Tamrox Drive
154 Tamrox Drive
154 Tamrox Drive
154 Tamrox Drive
154 Tamrox Drive
154 Tamrox Drive
154 Tamrox Drive
154 Tamrox Drive
154 Tamrox Drive
154 Tamrox Drive
154 Tamrox Drive
154 Tamrox Drive
154 Tamrox Drive
154 Tamrox Drive
154 Tamrox Drive
154 Tamrox Drive
154 Tamrox Drive
154 Tamrox Drive
154 Tamrox Drive
154 Tamrox Drive
154 Tamrox Drive
154 Tamrox Drive
154 Tamrox Drive
154 Tamrox Drive
154 Tamrox Drive
154 Tamrox Drive
154 Tamrox Drive
154 Tamrox Drive
154 Tamrox Drive
154 Tamrox Drive
154 Tamrox Drive
154 Tamrox Drive
154 Tamrox Drive
SEE ALL PHOTOS
154 Tamrox Drive
154 Tamrox Drive
154 Tamrox Drive
154 Tamrox Drive
154 Tamrox Drive
154 Tamrox Drive
154 Tamrox Drive
154 Tamrox Drive
154 Tamrox Drive
154 Tamrox Drive
154 Tamrox Drive
154 Tamrox Drive
154 Tamrox Drive
154 Tamrox Drive
154 Tamrox Drive
154 Tamrox Drive
154 Tamrox Drive
154 Tamrox Drive
154 Tamrox Drive
154 Tamrox Drive
154 Tamrox Drive
154 Tamrox Drive
154 Tamrox Drive
154 Tamrox Drive
154 Tamrox Drive
154 Tamrox Drive
154 Tamrox Drive
154 Tamrox Drive
154 Tamrox Drive
154 Tamrox Drive
154 Tamrox Drive
154 Tamrox Drive
154 Tamrox Drive
154 Tamrox Drive
Courtesy of OceanView Properties
Sold

154 Tamrox Drive

154 Tamrox Drive, Arundel, ME 04046

$756,000
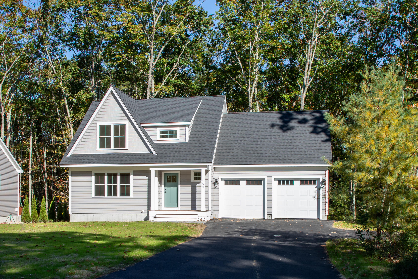
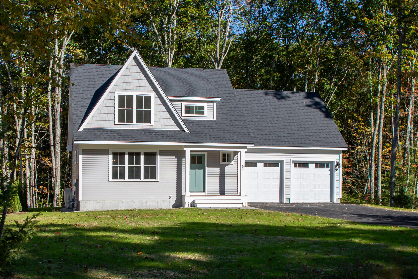
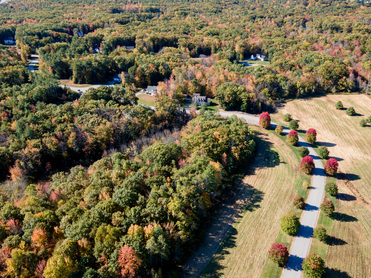
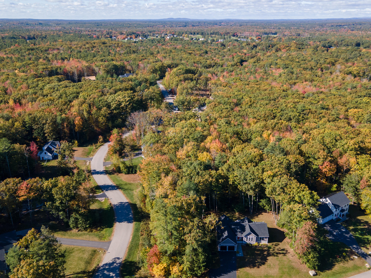
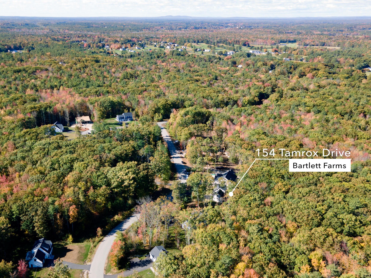
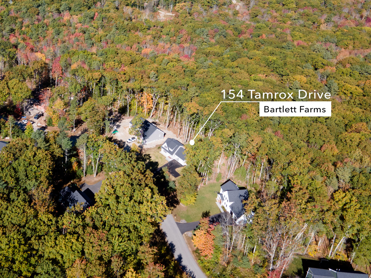
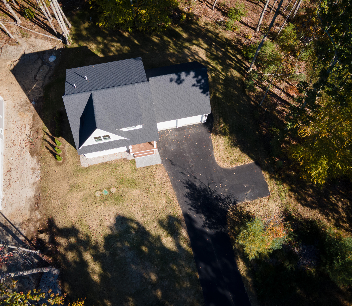
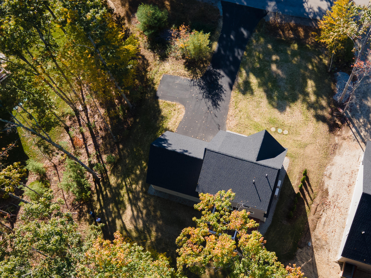
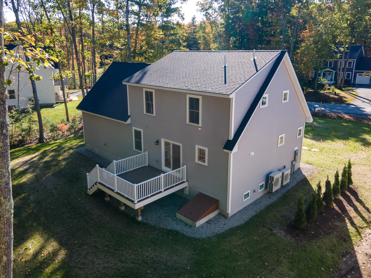
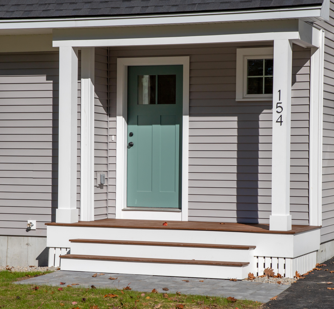
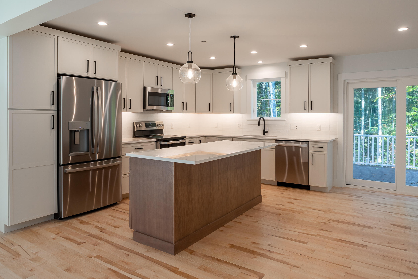
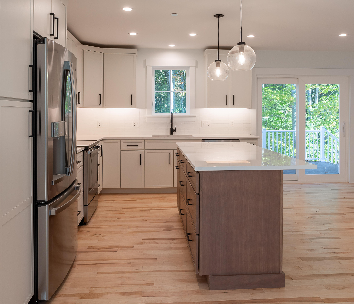
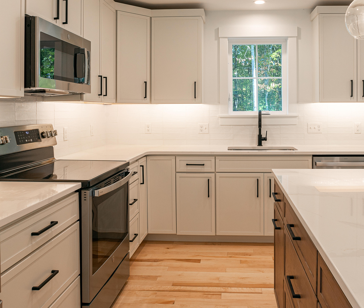
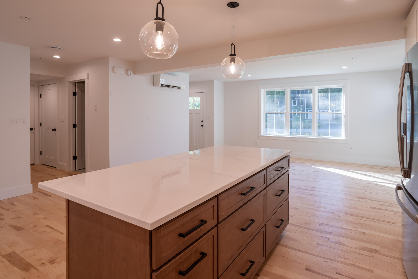
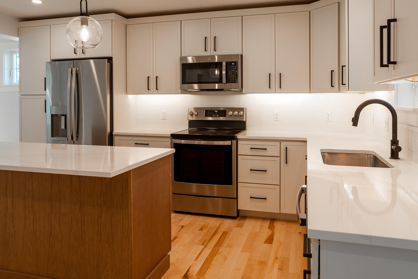
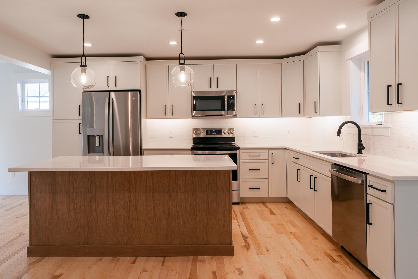
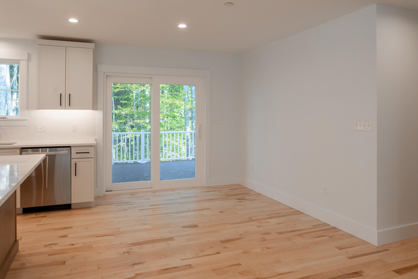
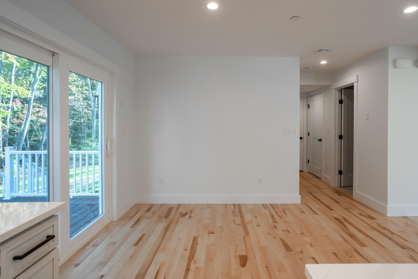
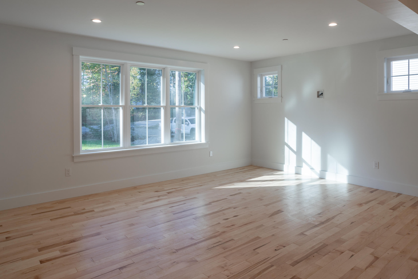
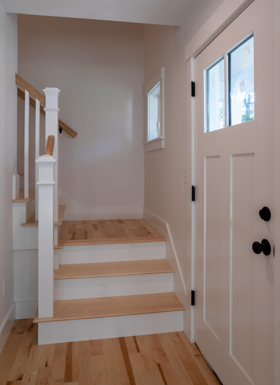
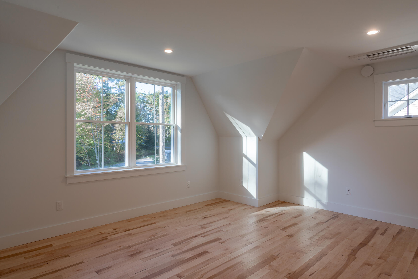
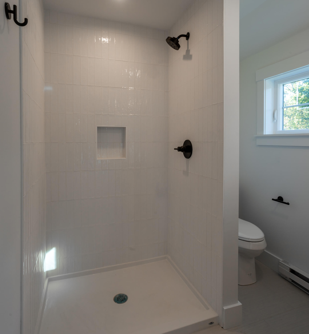
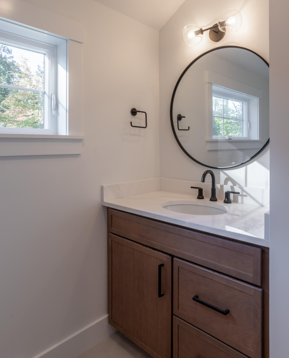
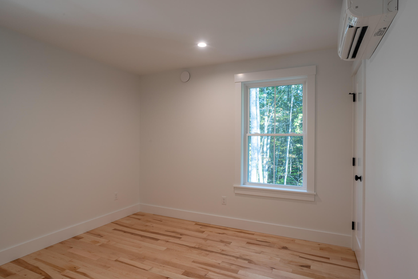
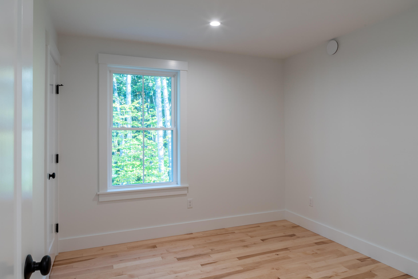
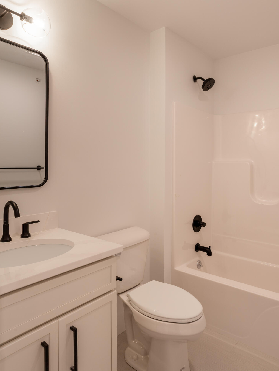
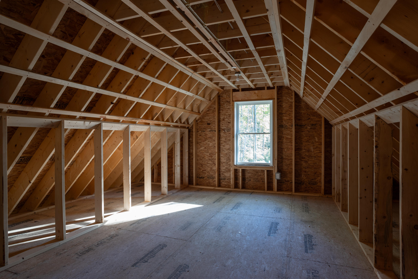
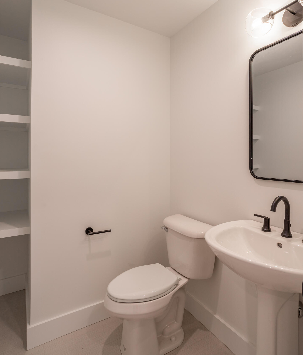
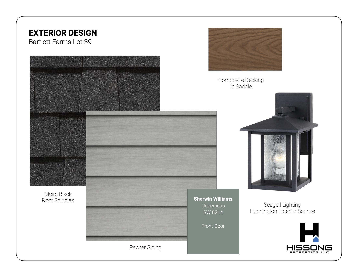
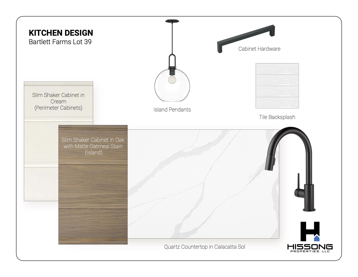
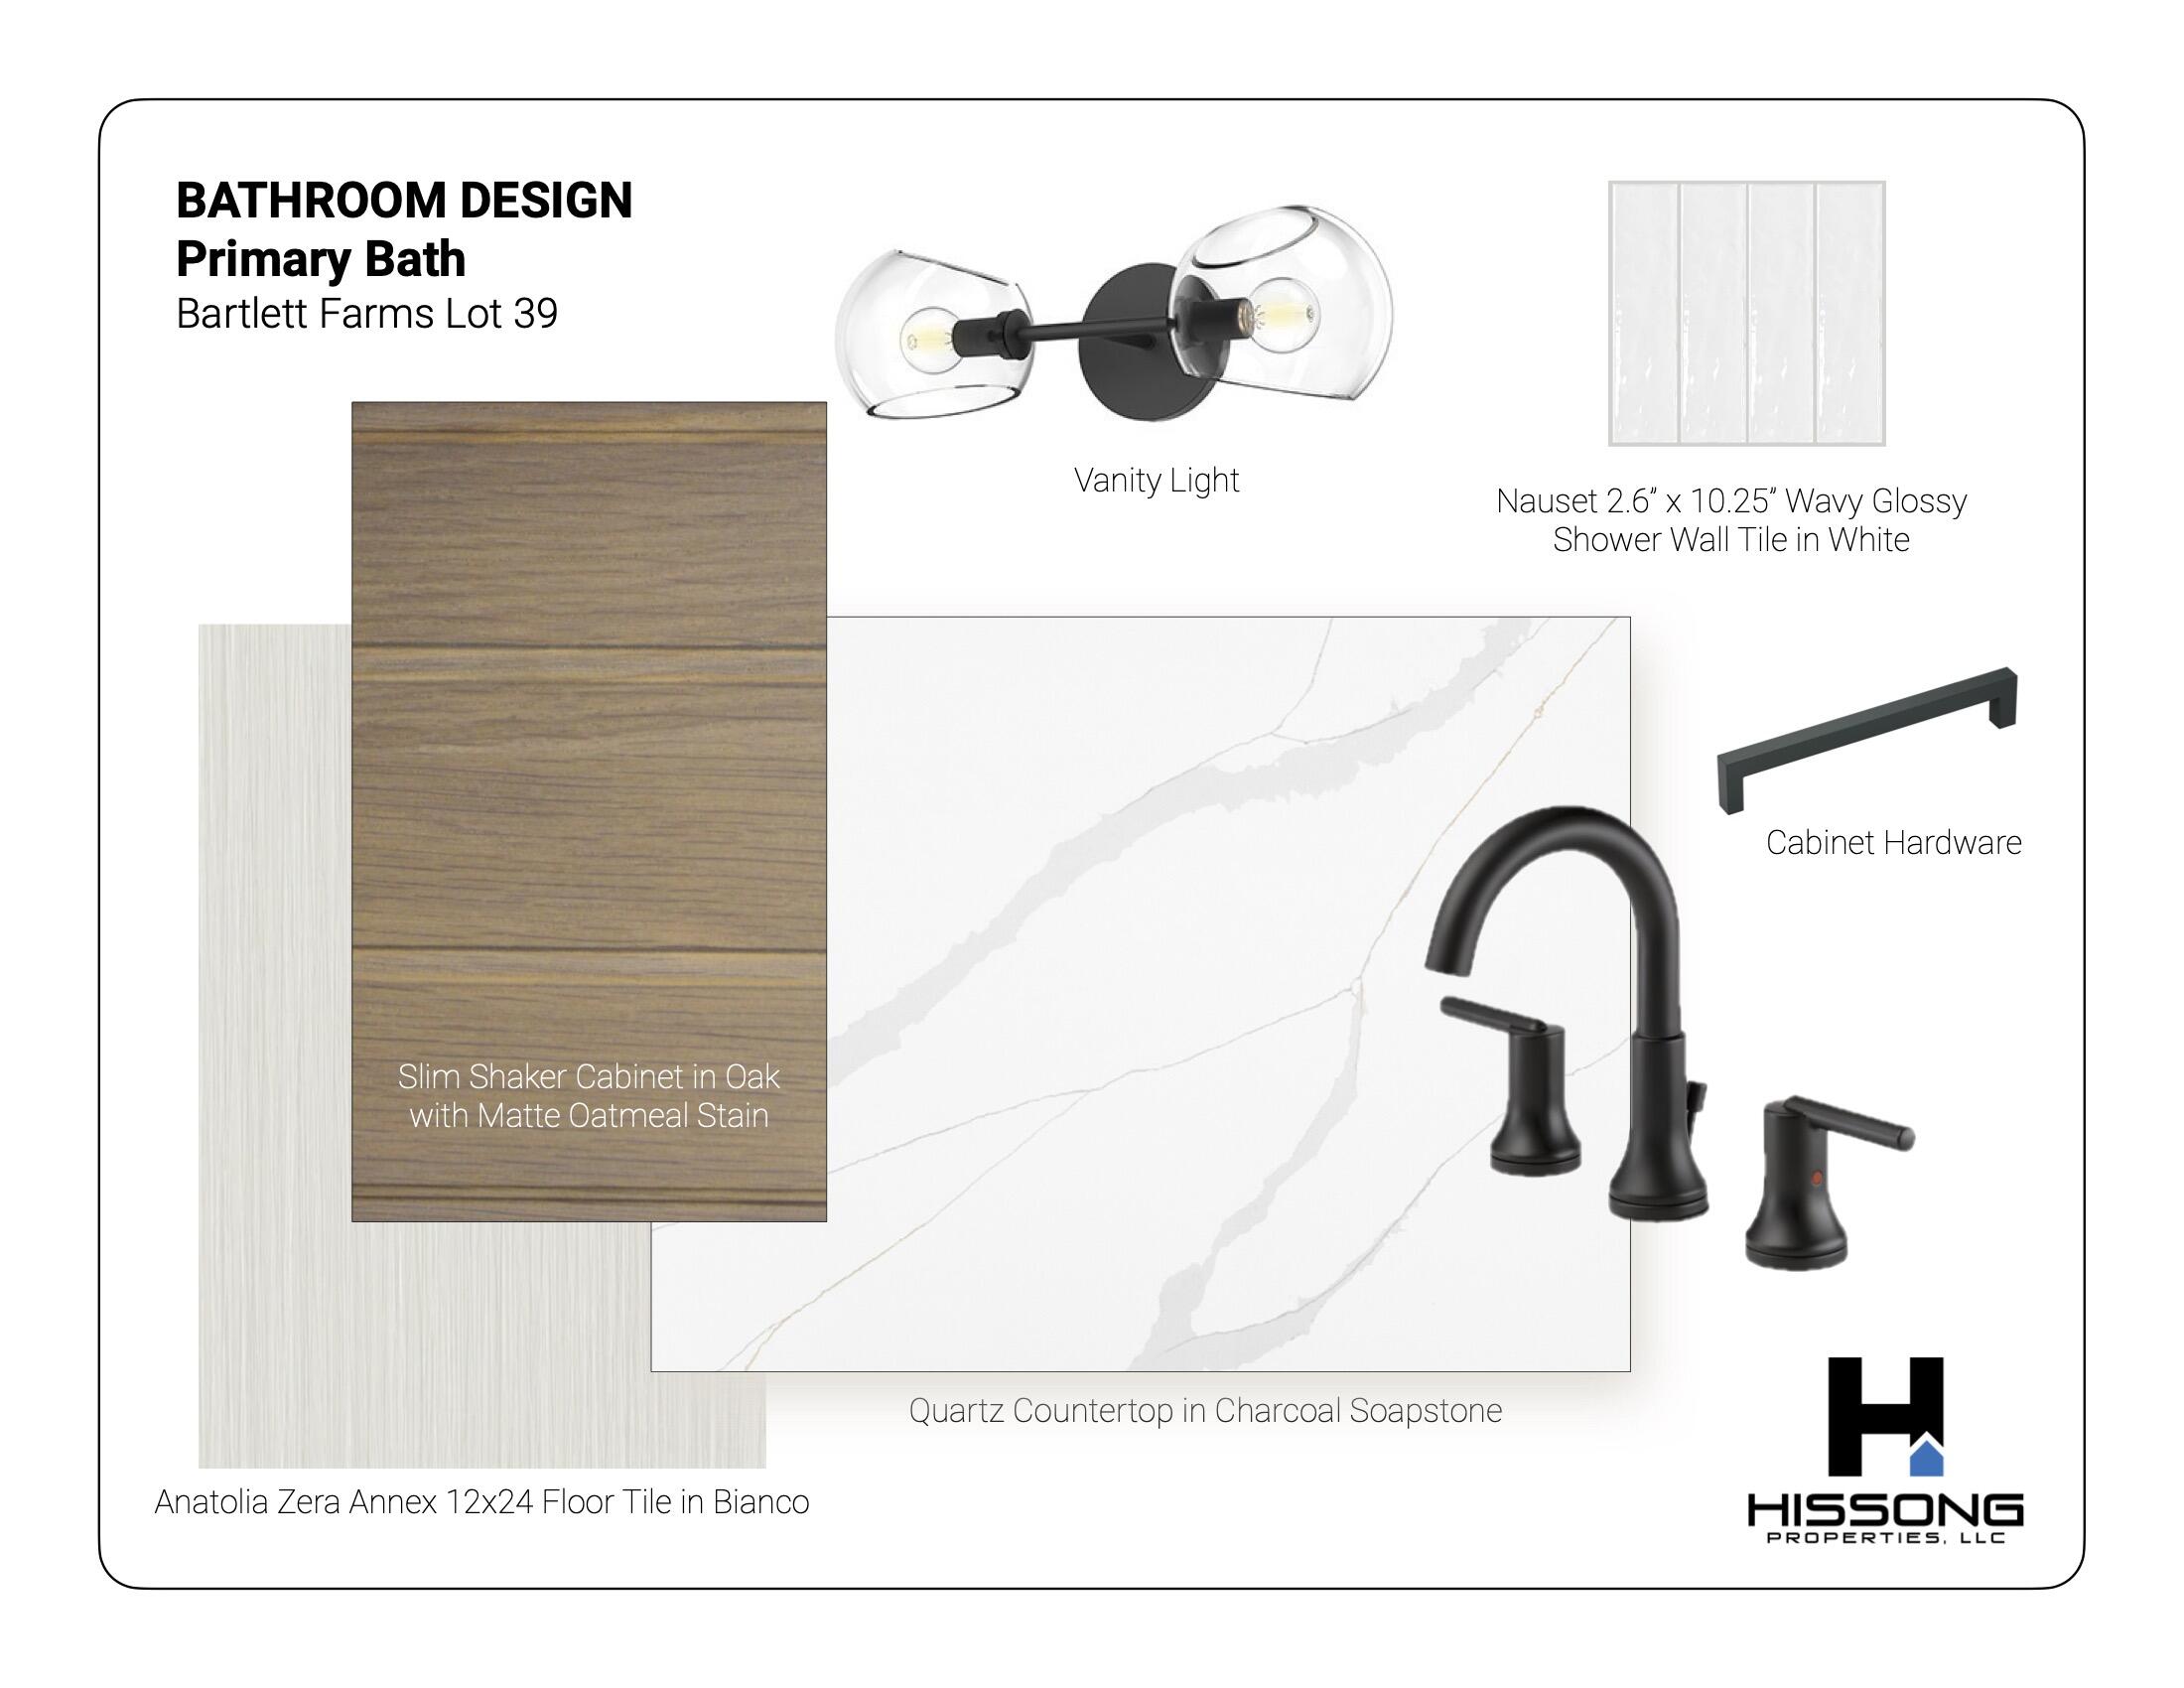
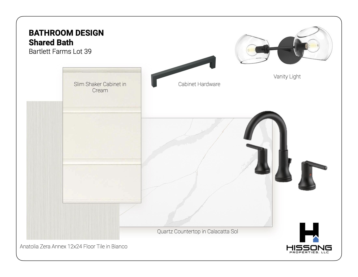
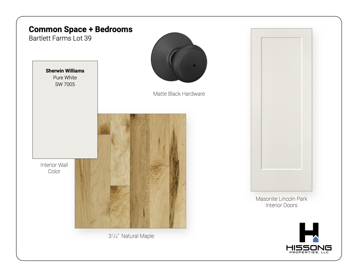
Just completed! The 'Opal Marquis' is a beautifully designed Cape built by Hissong Properties. There are only a few lots remaining in the thoughtfully curated Bartlett Farms neighborhood. Bartlett Farms is a sought after neighborhood surrounded by naturally dedicated and preserved open space. Don't miss out. The warm toned kitchen offers a 'slim shaker' oak cabinet island with plenty of storage, tiled backsplash, and quartz countertops. A first floor flex space is perfect for a home office. Check out the design boards within the photo gallery that highlights the finish features such as the natural hardwood maple flooring, bath/kitchen fixtures, cabinet finishes, and light fixtures. The second floor has 3 bedrooms, 2 full baths and an expandable space over the garage for a future bonus room. Efficient heat pumps serve as the primary heating and cooling system. Added features also include a Broan Energy Recovery Ventilator and an EV outlet installed in the garage. Residents can enjoy the nearby golf courses, shopping options, and the convenience of being close to I-95 for commuters.

3
beds

3
baths

1,520 Sq.Ft. LIVING AREA

1.47 Acres lot

Elizabeth Banwell

Elizabeth Banwell

Features & Amenities

Interior

  • total bedrooms3
  • Total bathrooms3
  • full bathrooms2
  • half bathroom1
  • Laundry room Upper Level
  • Flooring Wood, Tile
  • APPLIANCES Refrigerator, Microwave, Electric Range, Dishwasher
  • other interior Features Walk-in Closets, Primary Bedroom w/Bath

Area & Lot

  • Status Sold
  • Date Sold April 9, 2025
  • Living Area1,520 Sq.Ft.
  • Total Area1,520 Sq.Ft.
  • Lot Area1.47 Acres
  • MLS® ID1606764
  • TypeResidential
  • YEAR BUILT2024
  • NeighborhoodKennebunkport
  • Architecture StylesCape Cod
  • View DescriptionTrees/Woods
  • School DistrictRSU 21

Exterior

  • Garage Space2.0
  • water SourcePrivate
  • roofShingle
  • lot featuresWooded, Near Golf Course, Near Shopping, Near Turnpike/Interstate, Neighborhood, Subdivided
  • parkingAuto Door Opener, 1 - 4 Spaces, Paved, Inside Entrance
  • HEAT TYPEHeat Pump, Baseboard
  • AIR CONDITIONINGHeat Pump, Central Air
  • sewerPrivate Sewer
  • SubstructureConcrete Perimeter

Financial

  • Sales Price$756,000
  • Real Estate Tax $1/yr
  • HOA $42/mo
  • Zoning R2

Kennebunkport

Over a century ago, wealthy East Coast families discovered the magic that is Kennebunkport.

Explore

Work With Us

Follow Us on Instagram