Leave a Message

Thank you for your message. We will be in touch with you shortly.

155 Commercial Street 102
SEE ALL PHOTOS
155 Commercial Street 102
Courtesy of Legacy Properties Sotheby's International Realty
Sold

155 Commercial Street 102

155 Commercial Street 102, Bath, ME 04530

$970,000
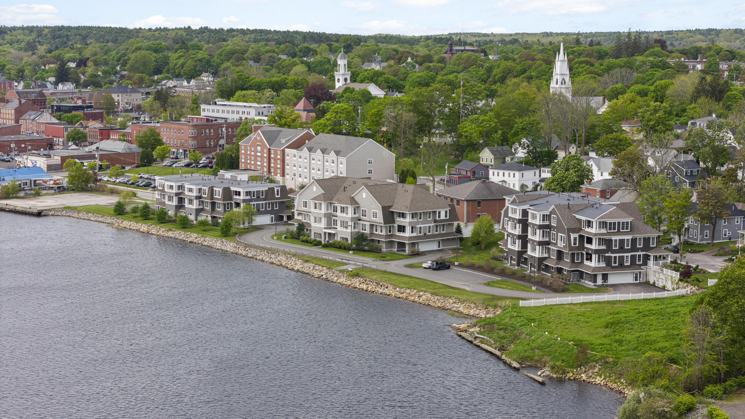
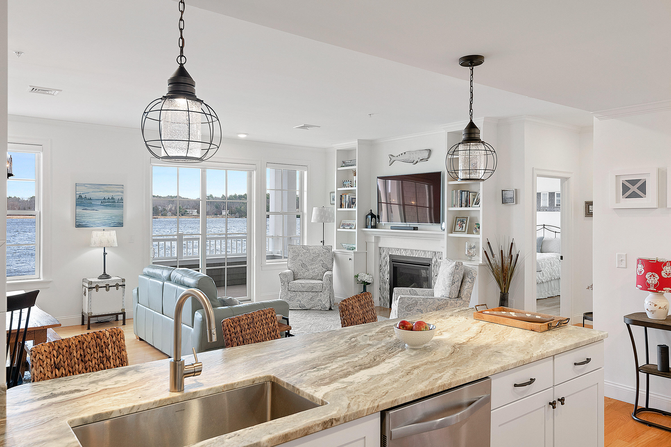
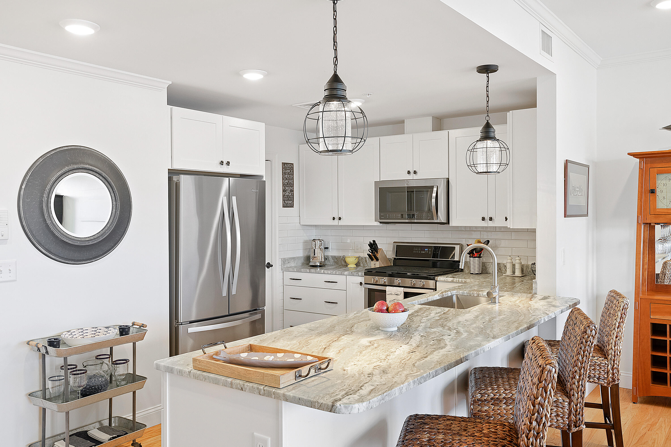
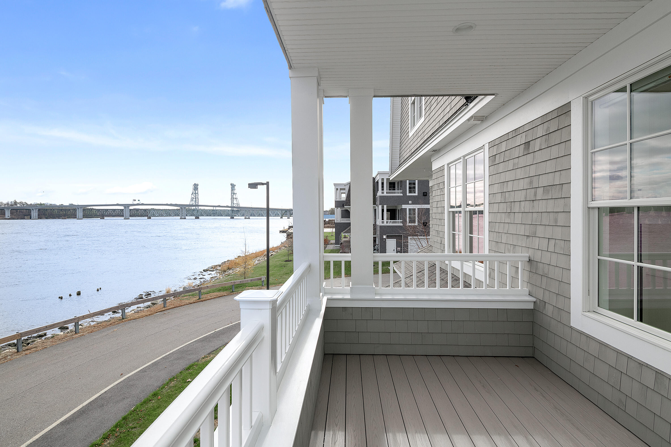
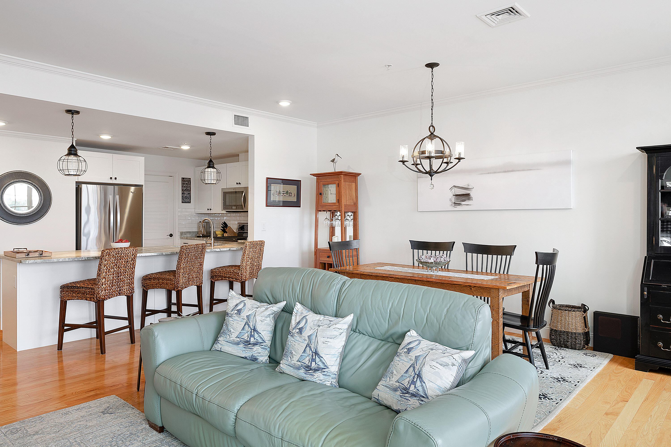
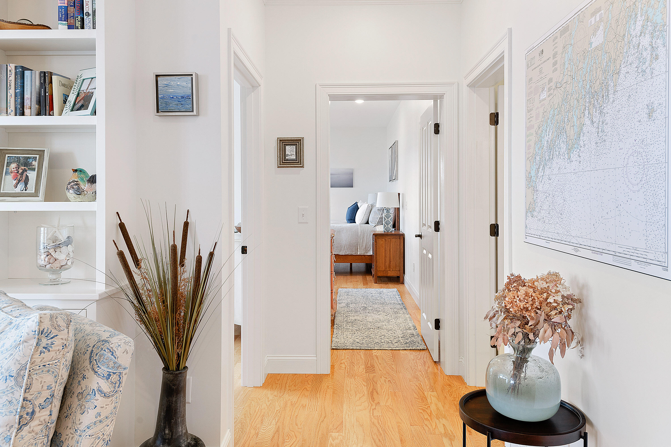
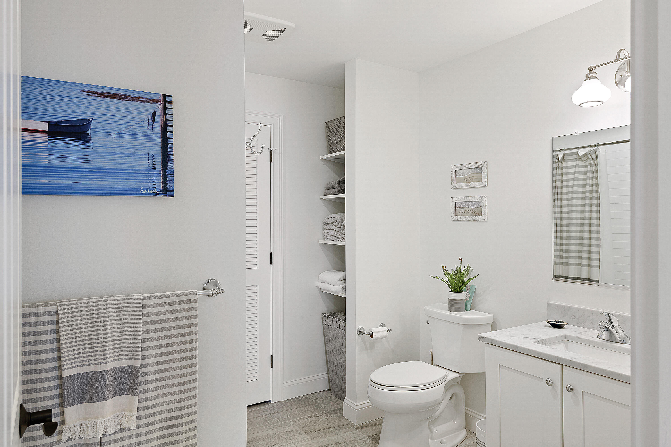
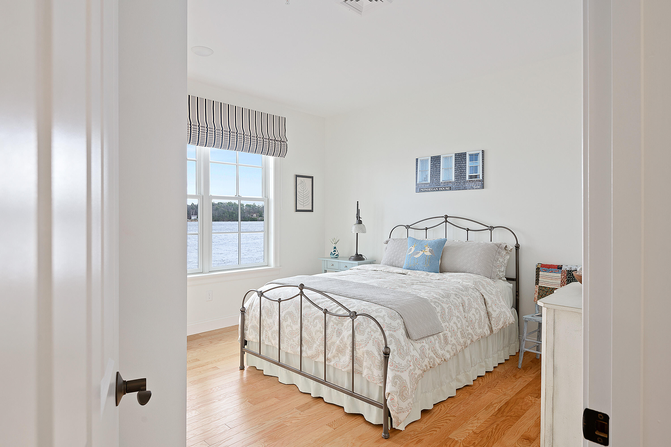
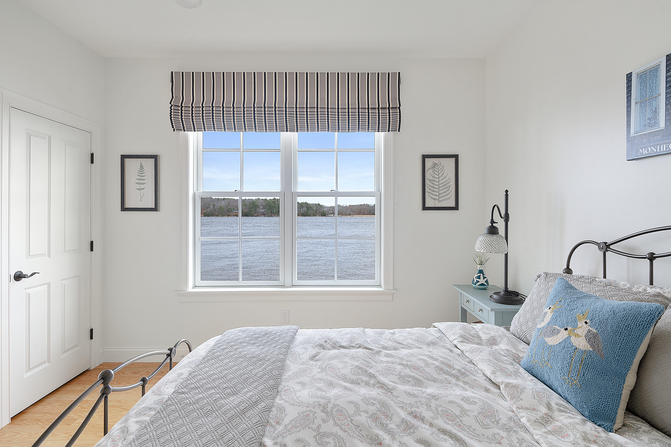
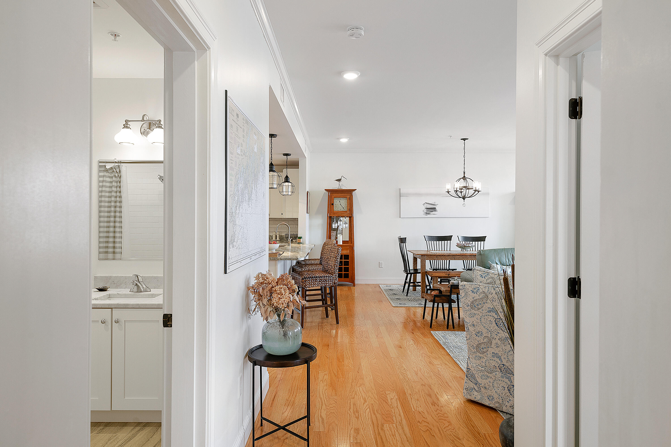
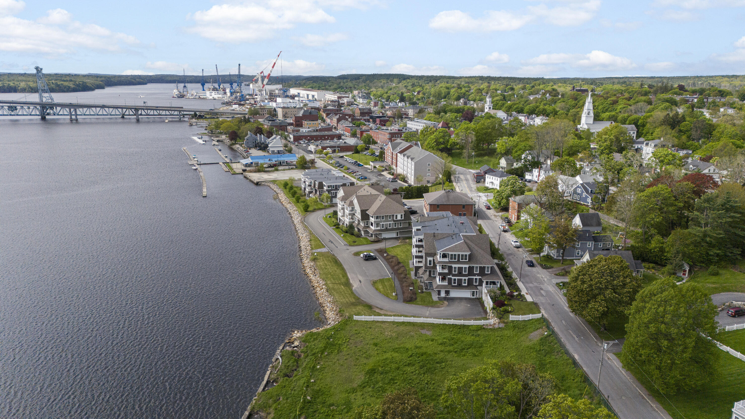
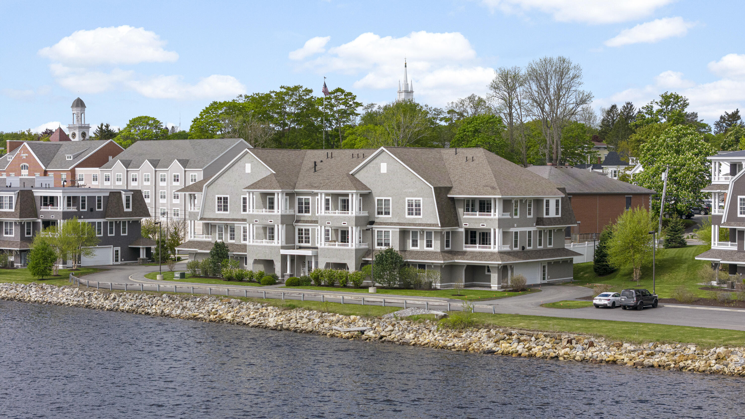
Welcome to this exquisite unit at Bath RiverWalk, where every detail reflects upscale single level living. This stunning residence boasts numerous upgrades, including two heated garage spaces, hardwood floors throughout, beautifully tiled bathrooms, architect-designed built-ins, custom draperies, a stylishly tiled kitchen backsplash, and premium countertops. Nestled right on the water, this building offers unobstructed views that enhance your living experience.

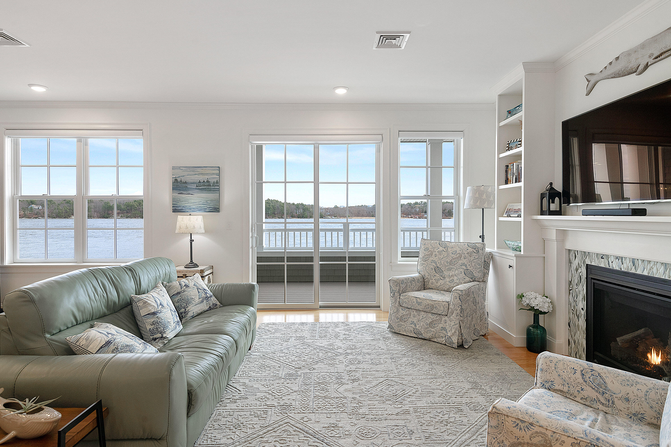
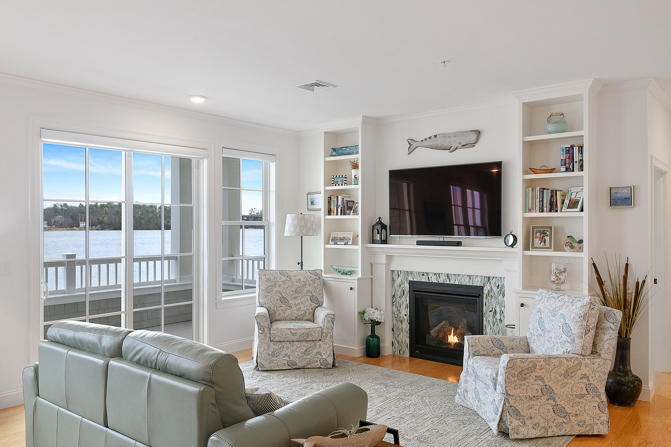
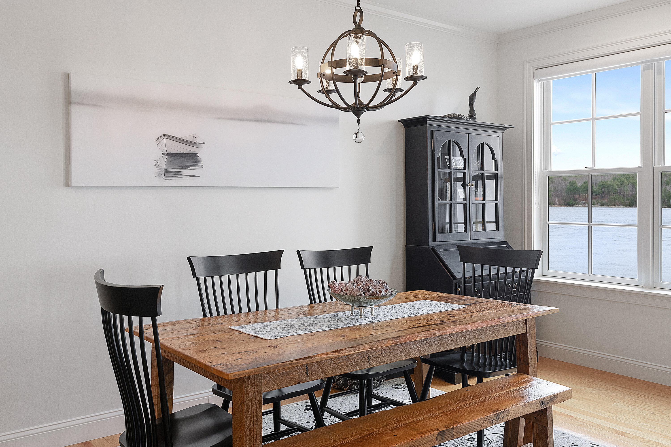
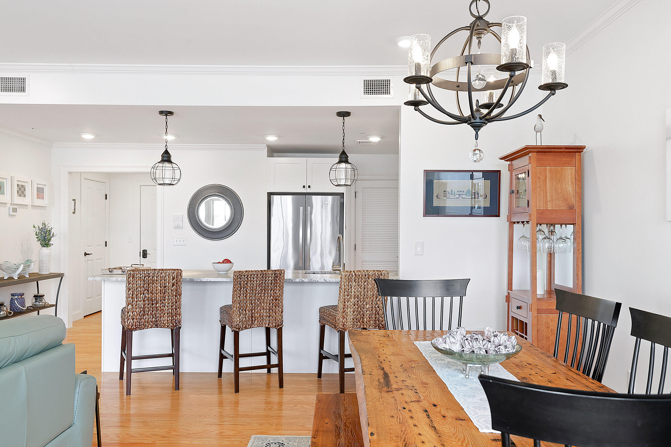
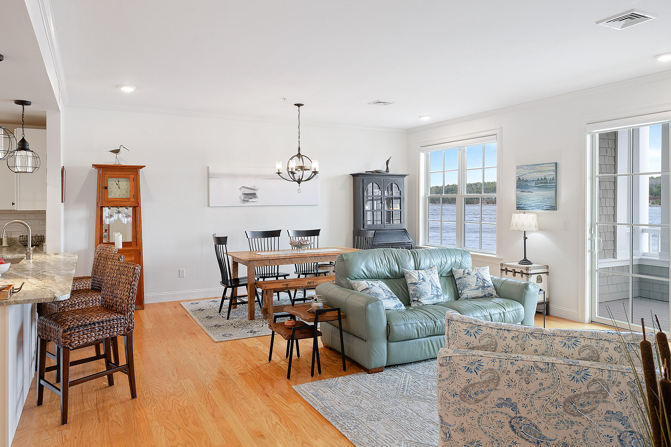
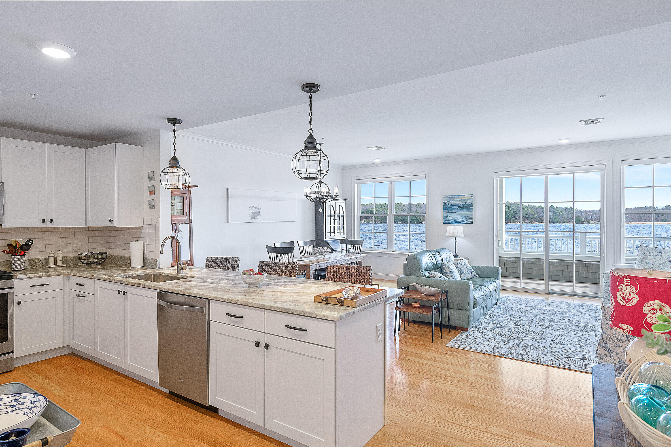
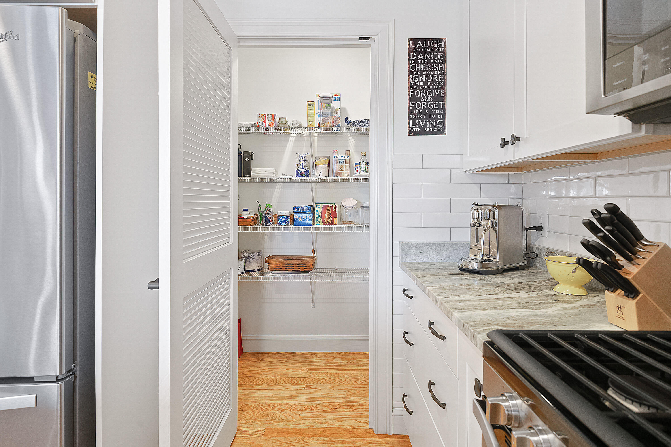
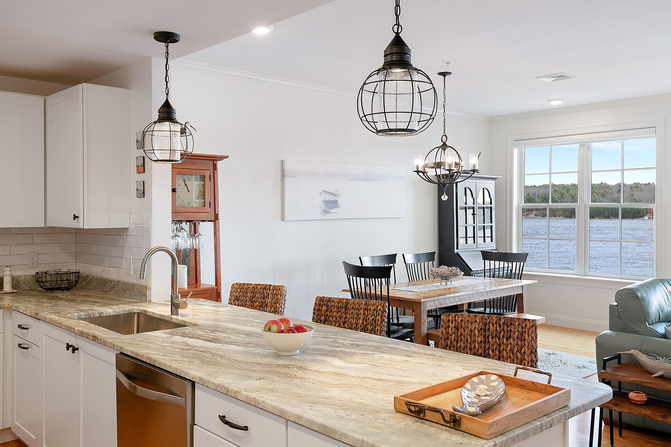
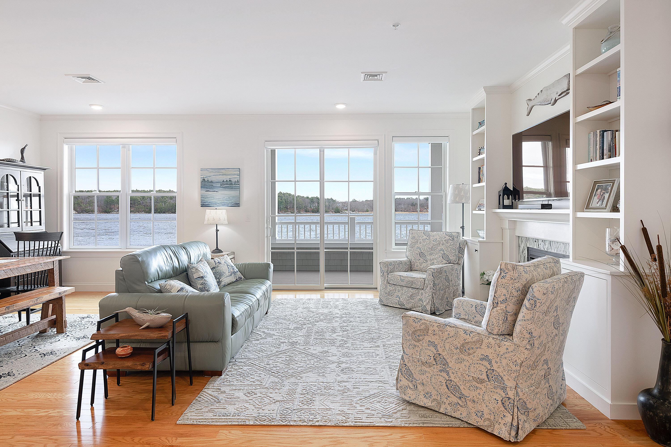
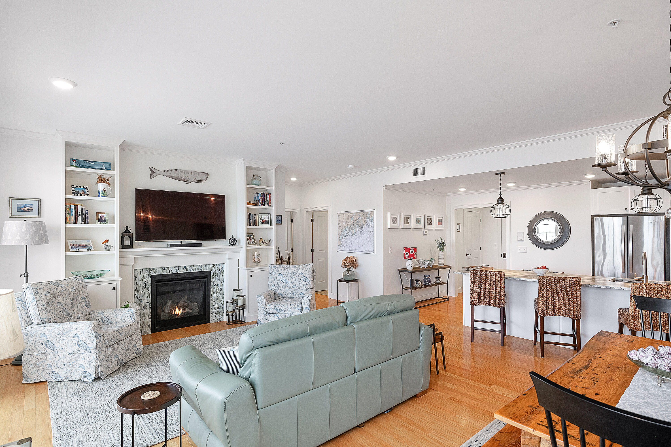
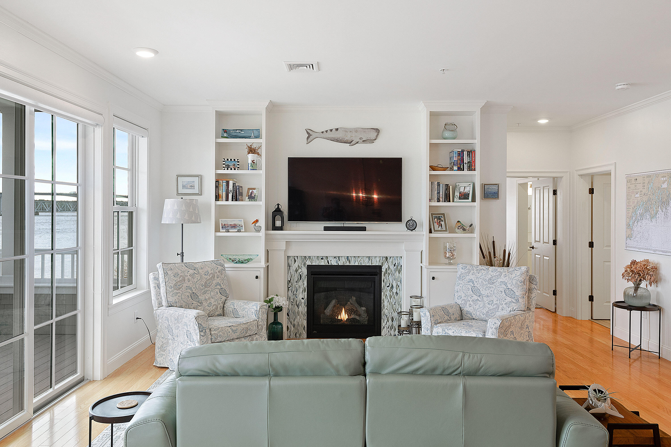
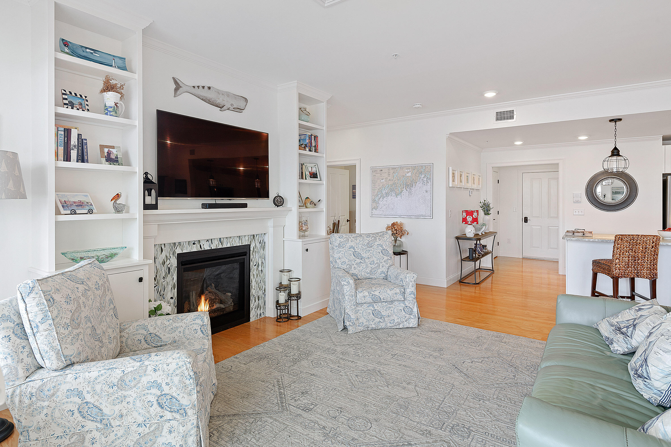
Inside, this home features two spacious bedrooms and two full bathrooms. The thoughtfully designed layout includes a well-appointed kitchen with counter seating and a walk-in pantry. The expansive living room, complete with built-ins and a gas fireplace, flows seamlessly into the open-concept dining room, both showcasing breathtaking vistas of the Kennebec River.

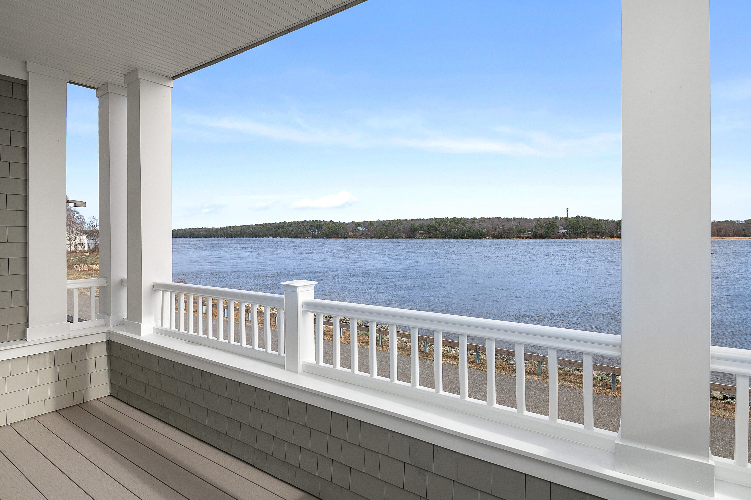
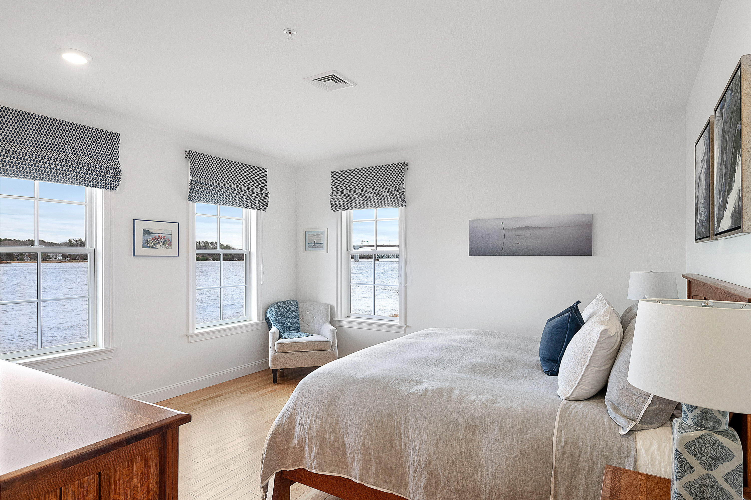
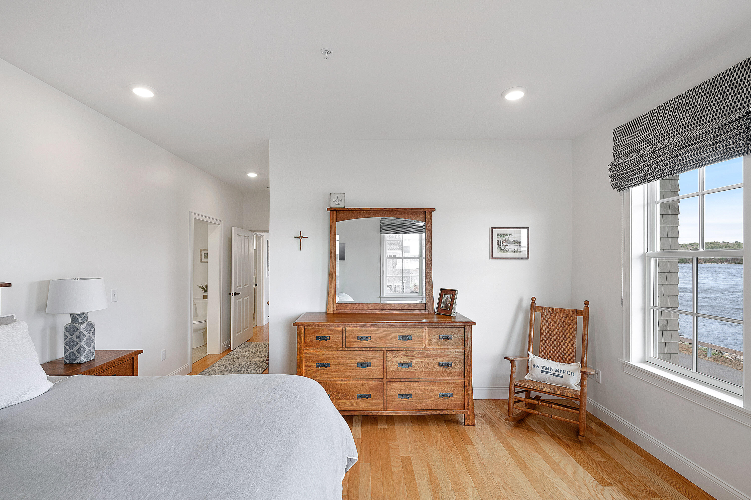
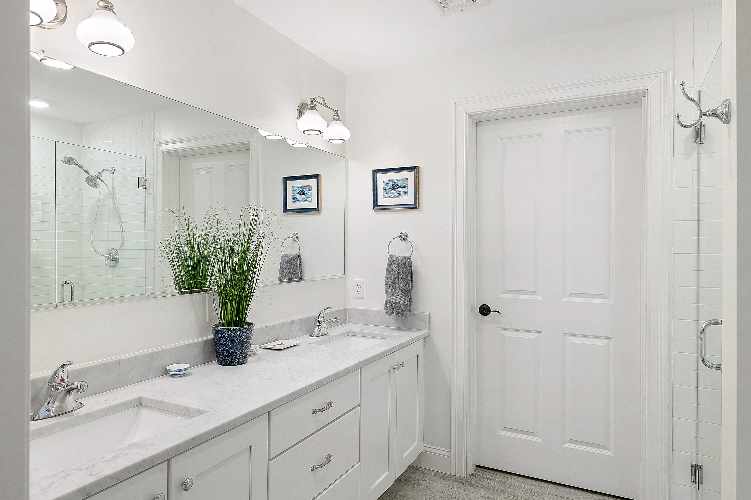
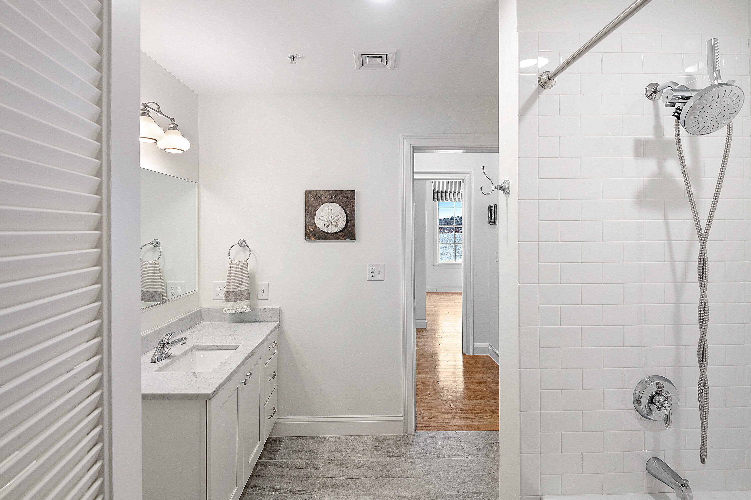
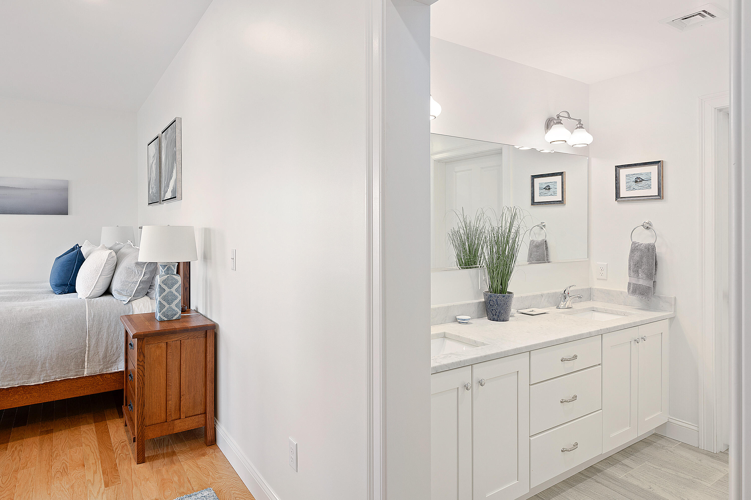
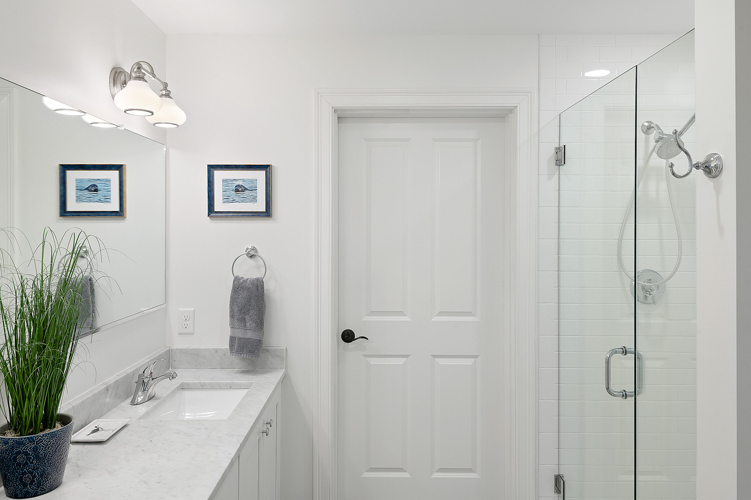
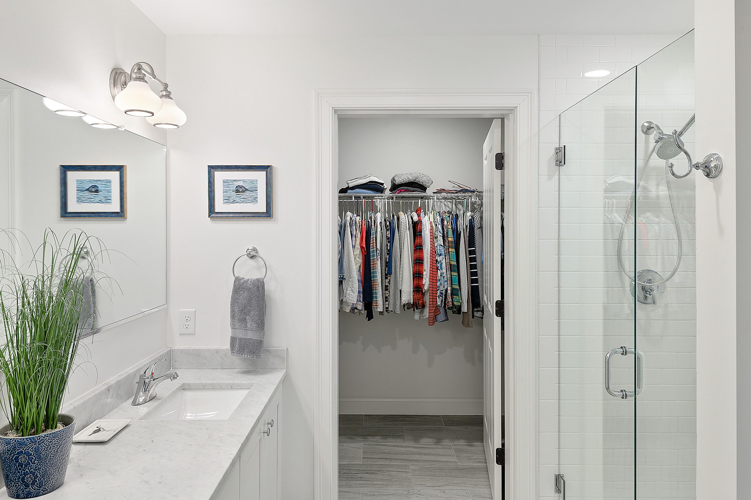
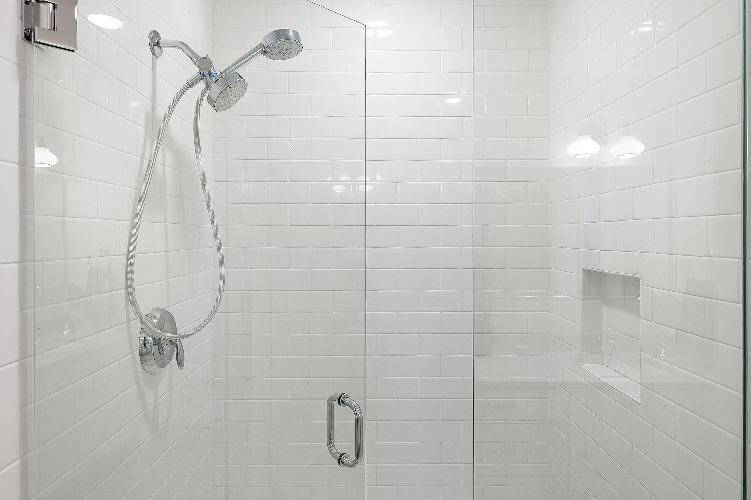
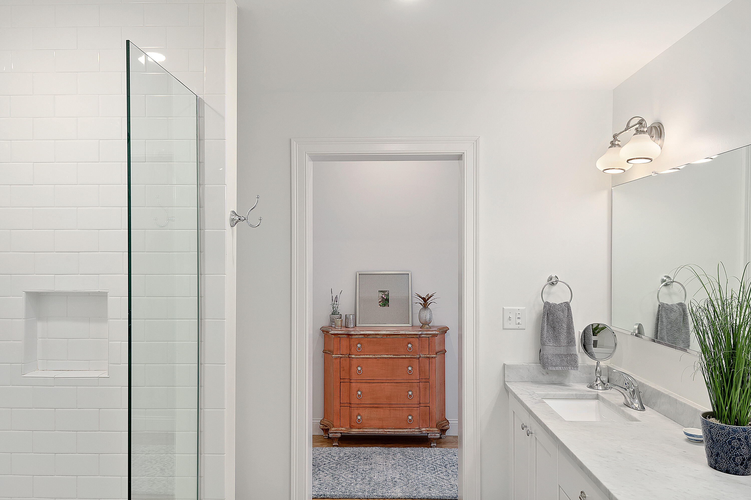
Step outside onto the covered porch, where you can unwind to the soothing sounds and scenic beauty of the river. The primary suite serves as a tranquil retreat, featuring a luxurious full bath with double vanities, a tiled shower, and a generous walk-in closet, ensuring privacy from the guest room and additional hall bath.

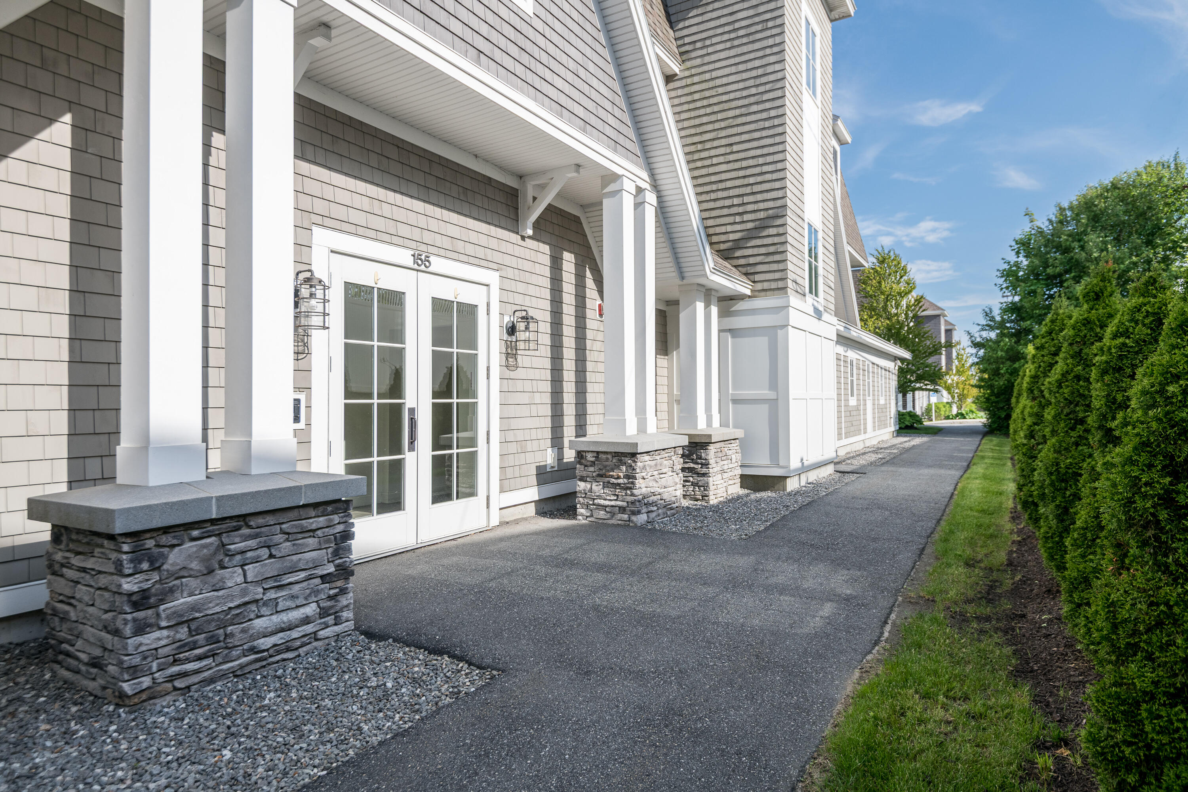
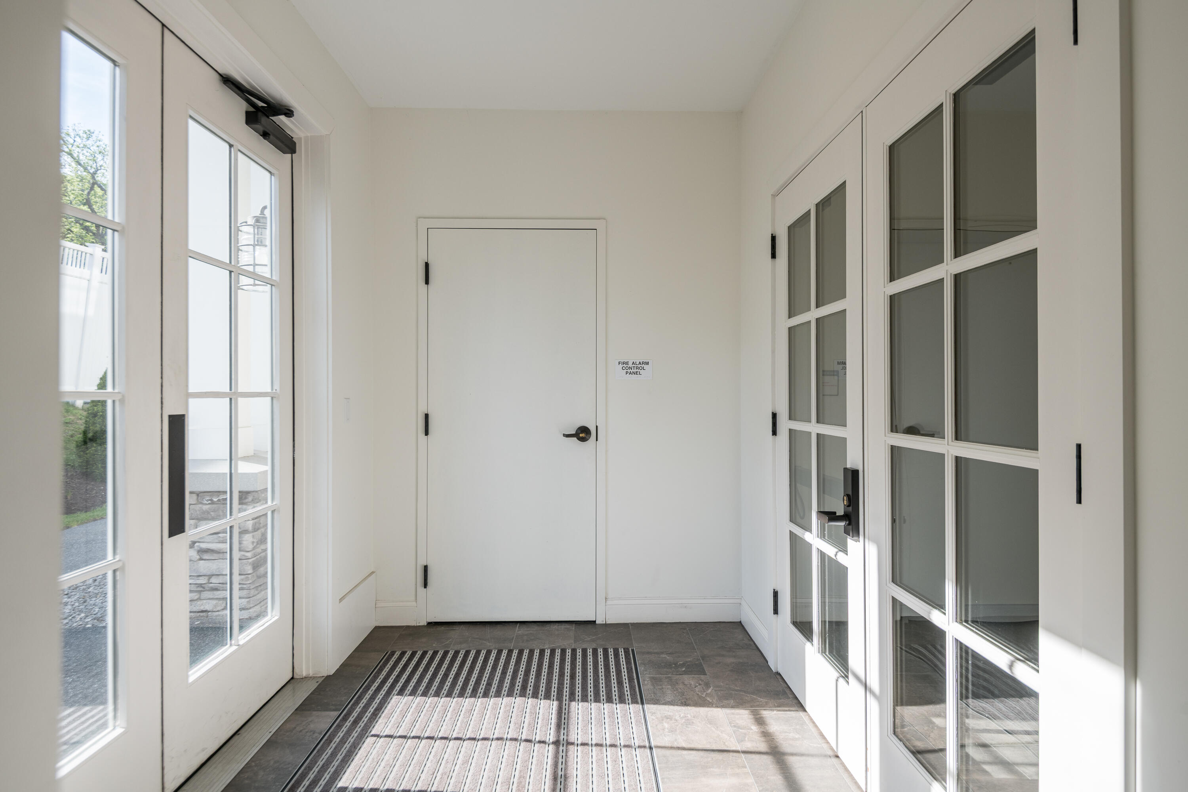
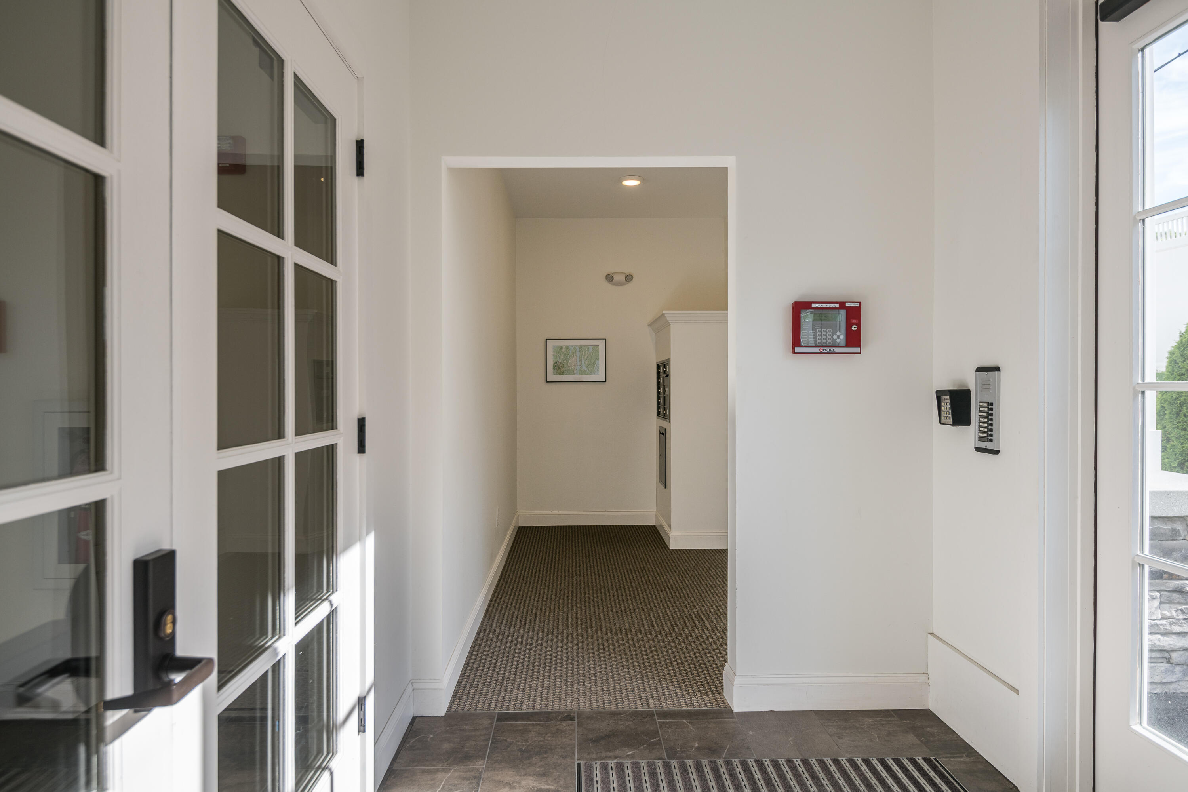
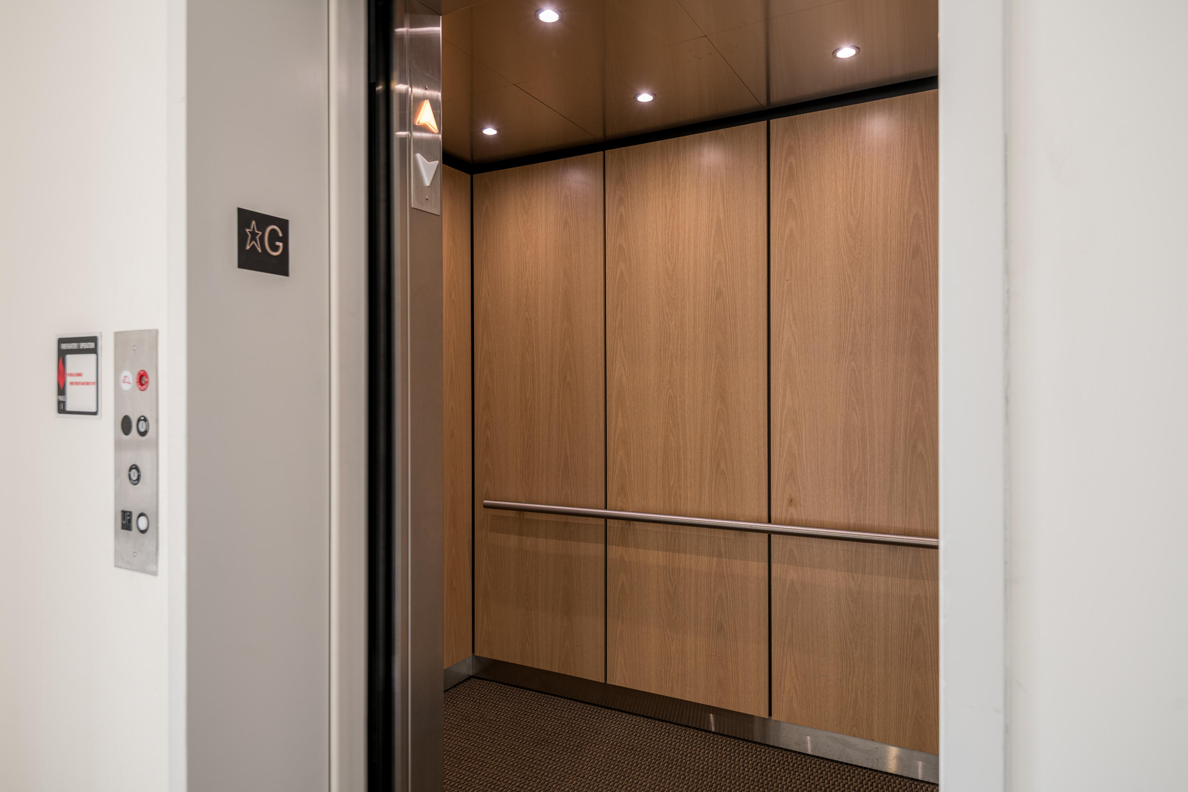
This remarkable condo also includes a spacious storage room conveniently located just across the hall from the unit door. Enjoy the convenience of two assigned parking spaces in the heated first-floor garage and easy elevator access to all levels, promoting a truly single-level living experience.

Experience the warmth and charm of Bath RiverWalk, where thoughtful architectural details create an inviting atmosphere in every residence. Enjoy exceptional water views while being a part of the vibrant, walkable community of Maine's Coolest Little City. You'll be just moments away from boat slips, local shops, eclectic restaurants, yoga studios, the library, medical facilities, farmers' markets, and art galleries--everything you need for an enriched, active lifestyle right at your doorstep.

2
beds

2
baths

1,545 Sq.Ft. LIVING AREA

3.7 Acres lot

Sandra Wendland

Sandra Wendland

Features & Amenities

Interior

  • total bedrooms2
  • Total bathrooms2
  • full bathrooms2
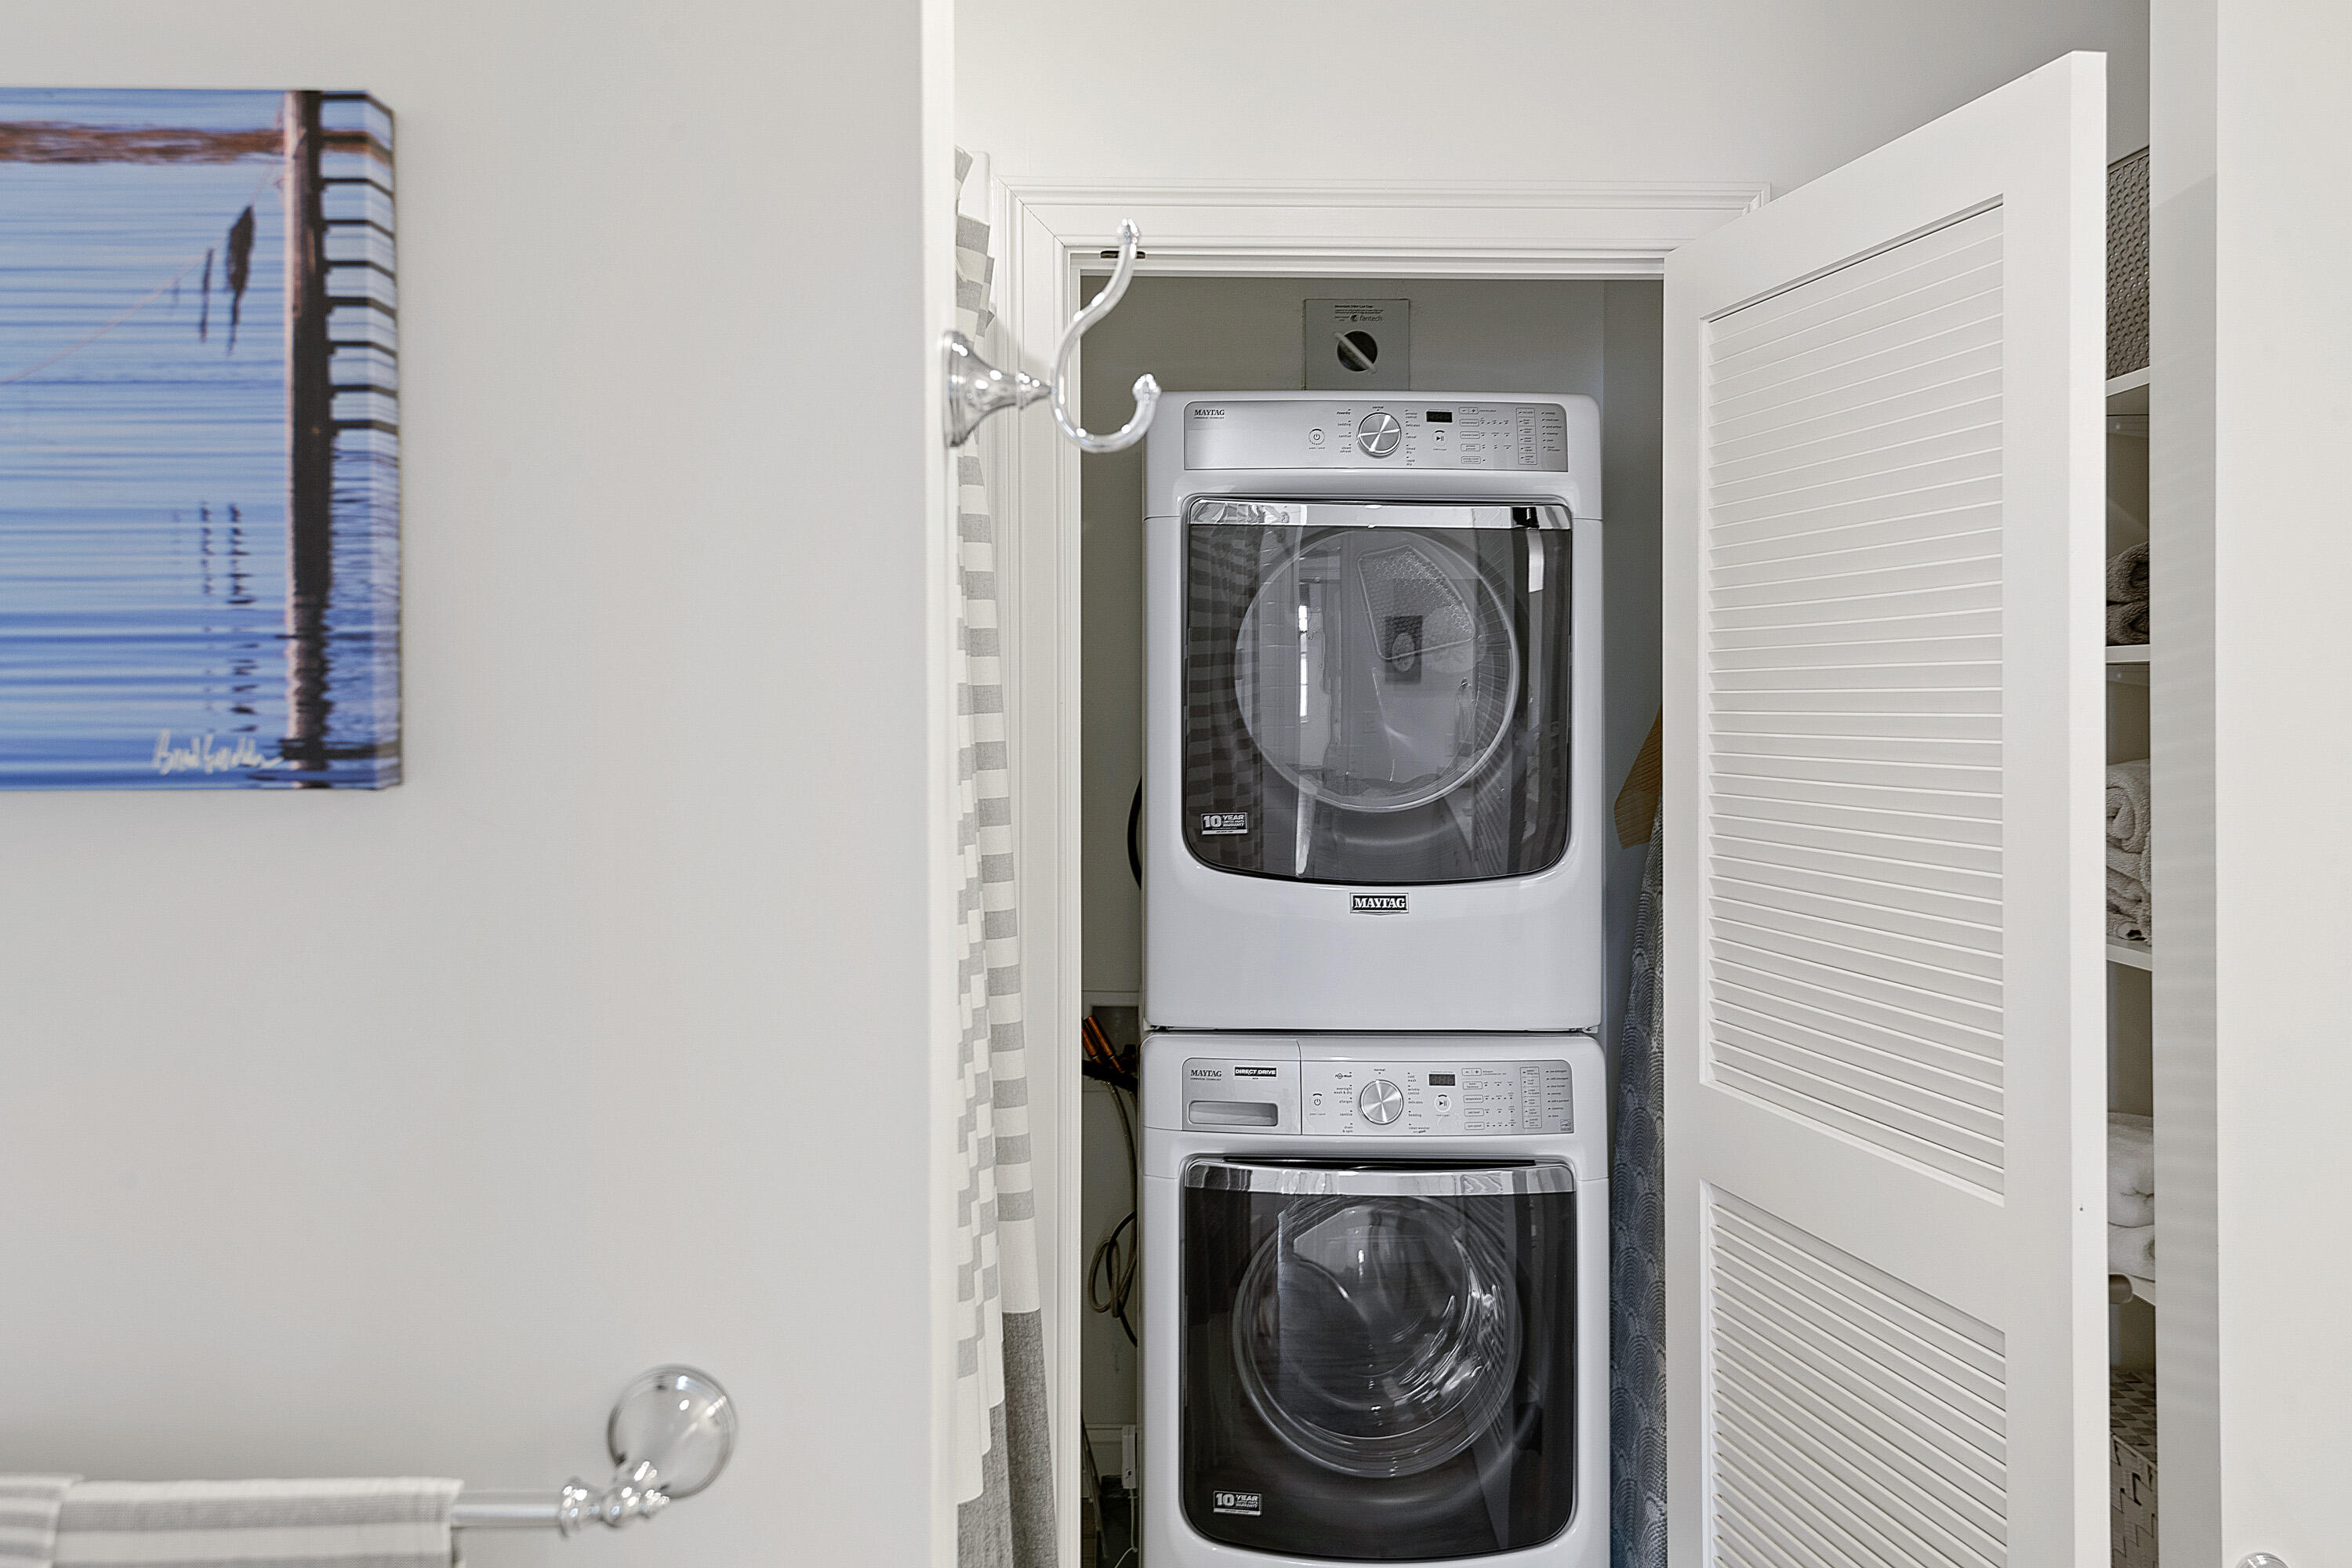
  • Laundry room Laundry - 1st Floor, Main Level
  • Flooring Wood, Tile
  • APPLIANCES Washer, Refrigerator, Gas Range, Dryer, Disposal, Dishwasher
  • other interior Features Walk-in Closets, Elevator Passenger, 1st Floor Bedroom, 1st Floor Primary Bedroom w/Bath, One-Floor Living, Pantry, Shower, Storage

Area & Lot

  • Status Sold
  • Date Sold June 30, 2025
  • Living Area1,545 Sq.Ft.
  • Total Area1,545 Sq.Ft.
  • Lot Area3.7 Acres
  • MLS® ID1625620
  • TypeCondo
  • YEAR BUILT2017
  • NeighborhoodBath
  • Architecture StylesNew Englander, Ranch
  • View DescriptionScenic

Exterior

  • Garage Space2.0
  • water SourcePublic
  • roofMembrane, Shingle
  • lot featuresWell Landscaped, Open, Level, Sidewalks, Historic District, Intown, Near Town, Neighborhood
  • parkingHeated, Auto Door Opener, 1 - 4 Spaces, Common, On Site, Paved, Inside Entrance
  • HEAT TYPEZoned, Forced Air
  • AIR CONDITIONINGOther
  • sewerPublic Sewer
  • SubstructureConcrete Perimeter
  • Disability Features32 - 36 Inch Doors, Elevator/Chair Lift, Level Entry

Financial

  • Sales Price$970,000
  • Real Estate Tax $10,284/yr
  • HOA $580/mo
  • Zoning C1

Bath

A seaport city where the meticulously preserved all-American history coexists with a trendy population and culture.

Explore

Work With Us

Follow Us on Instagram