Leave a Message

Thank you for your message. We will be in touch with you shortly.

155 Owls Nest Road
155 Owls Nest Road
155 Owls Nest Road
155 Owls Nest Road
155 Owls Nest Road
155 Owls Nest Road
155 Owls Nest Road
155 Owls Nest Road
155 Owls Nest Road
155 Owls Nest Road
155 Owls Nest Road
155 Owls Nest Road
155 Owls Nest Road
155 Owls Nest Road
155 Owls Nest Road
155 Owls Nest Road
155 Owls Nest Road
155 Owls Nest Road
155 Owls Nest Road
155 Owls Nest Road
155 Owls Nest Road
155 Owls Nest Road
155 Owls Nest Road
155 Owls Nest Road
155 Owls Nest Road
155 Owls Nest Road
155 Owls Nest Road
155 Owls Nest Road
155 Owls Nest Road
155 Owls Nest Road
155 Owls Nest Road
155 Owls Nest Road
155 Owls Nest Road
155 Owls Nest Road
155 Owls Nest Road
155 Owls Nest Road
155 Owls Nest Road
155 Owls Nest Road
155 Owls Nest Road
155 Owls Nest Road
155 Owls Nest Road
155 Owls Nest Road
155 Owls Nest Road
155 Owls Nest Road
155 Owls Nest Road
155 Owls Nest Road
155 Owls Nest Road
155 Owls Nest Road
SEE ALL PHOTOS
155 Owls Nest Road
155 Owls Nest Road
155 Owls Nest Road
155 Owls Nest Road
155 Owls Nest Road
155 Owls Nest Road
155 Owls Nest Road
155 Owls Nest Road
155 Owls Nest Road
155 Owls Nest Road
155 Owls Nest Road
155 Owls Nest Road
155 Owls Nest Road
155 Owls Nest Road
155 Owls Nest Road
155 Owls Nest Road
155 Owls Nest Road
155 Owls Nest Road
155 Owls Nest Road
155 Owls Nest Road
155 Owls Nest Road
155 Owls Nest Road
155 Owls Nest Road
155 Owls Nest Road
155 Owls Nest Road
155 Owls Nest Road
155 Owls Nest Road
155 Owls Nest Road
155 Owls Nest Road
155 Owls Nest Road
155 Owls Nest Road
155 Owls Nest Road
155 Owls Nest Road
155 Owls Nest Road
155 Owls Nest Road
155 Owls Nest Road
155 Owls Nest Road
155 Owls Nest Road
155 Owls Nest Road
155 Owls Nest Road
155 Owls Nest Road
155 Owls Nest Road
155 Owls Nest Road
155 Owls Nest Road
155 Owls Nest Road
155 Owls Nest Road
155 Owls Nest Road
155 Owls Nest Road
Courtesy of Legacy Properties Sotheby's International Realty
Sold

155 Owls Nest Road

155 Owls Nest Road, Portland, ME 04102

$935,000
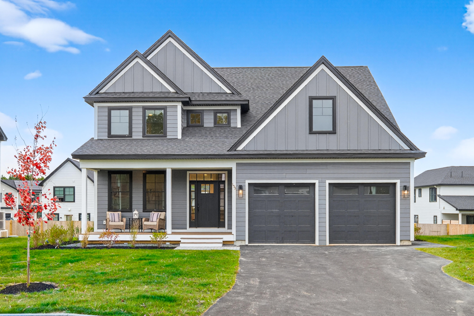
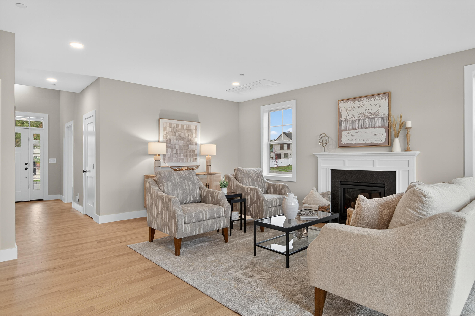
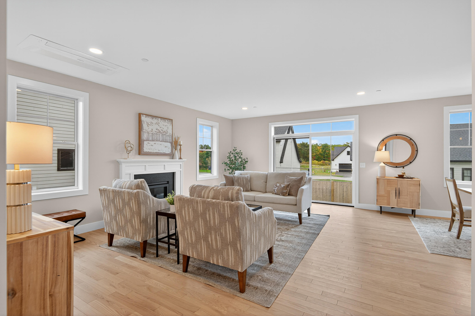
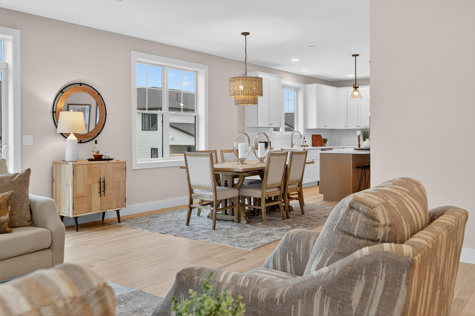
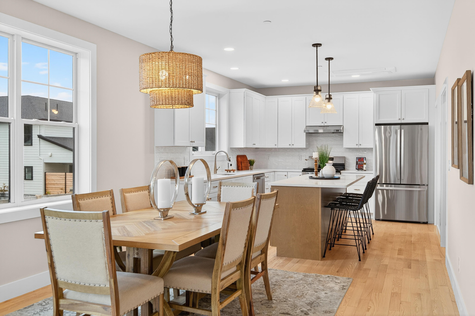
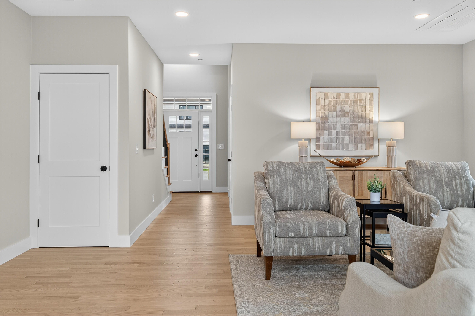
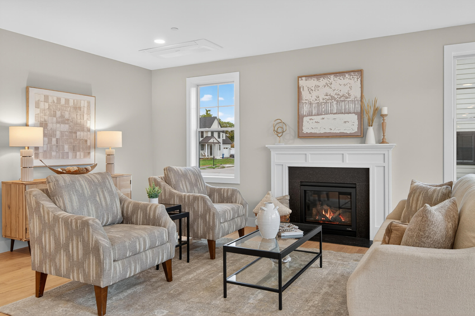
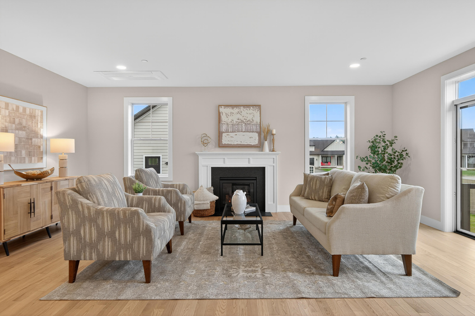
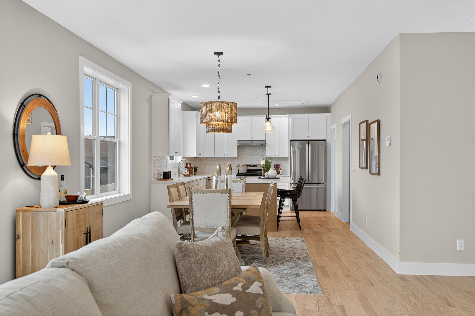
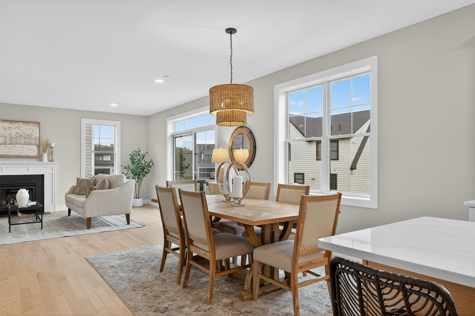
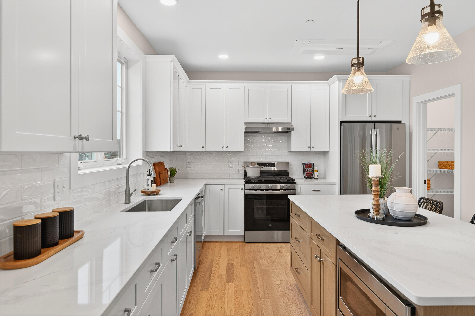
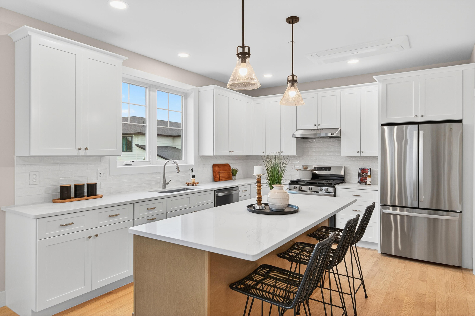
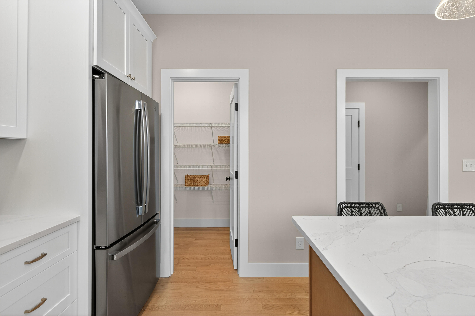
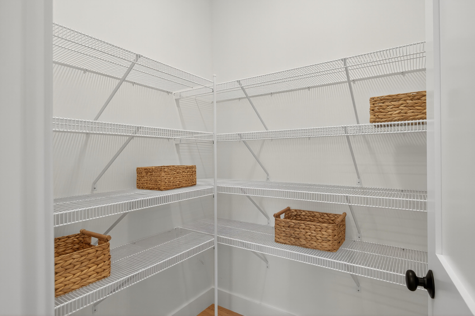
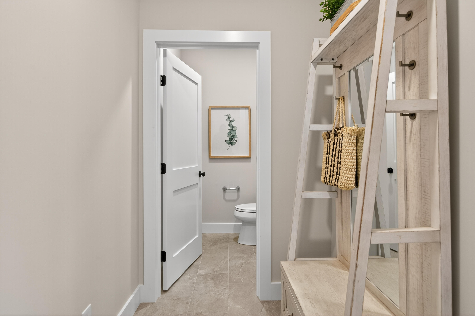
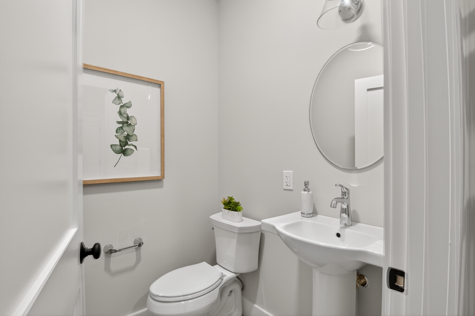
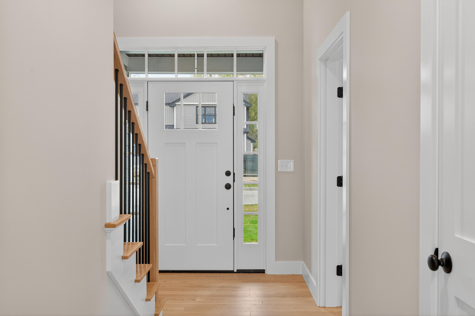
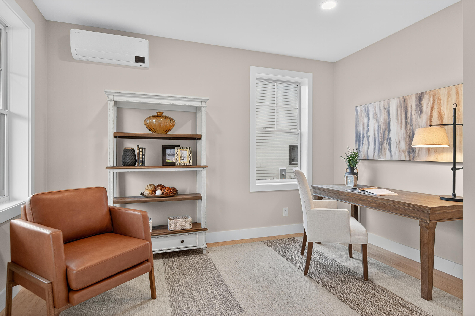
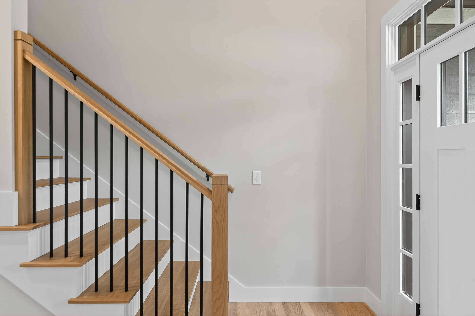
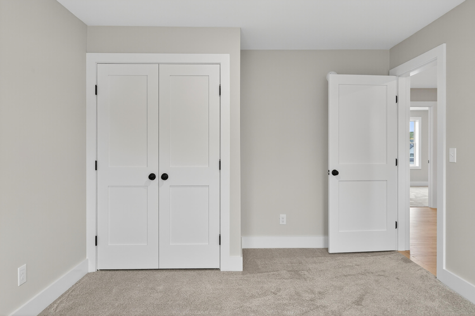
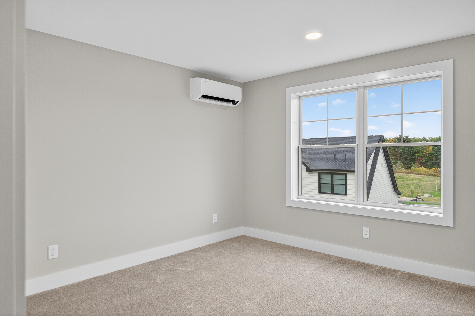
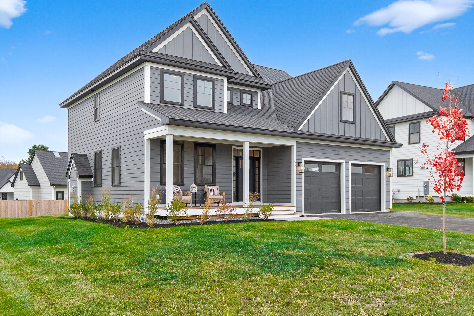
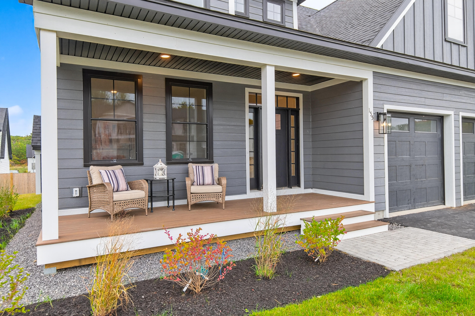
Discover this newly built 4-bedroom, 2.5-bath home in the sought-after Stroudwater Preserve neighborhood. As you enter, a charming foyer warmly welcomes you before leading into the spacious, sunlit living areas. The living room offers a cozy gas fireplace and it's a perfect spot to relax on cooler days. Adjacent to the living room is a large dining area and a semi-custom kitchen featuring elegant, customized cabinetry, quartz countertops, a tiled backsplash, GE appliances, and a walk-in pantry. The first floor includes a flexible home office or den, a mudroom, and a discreet half bath.

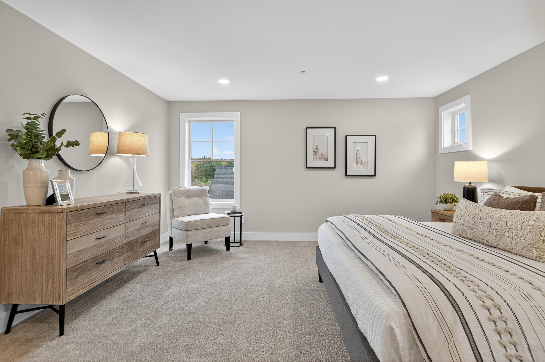
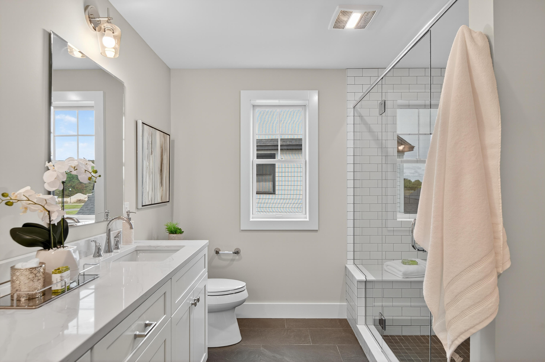
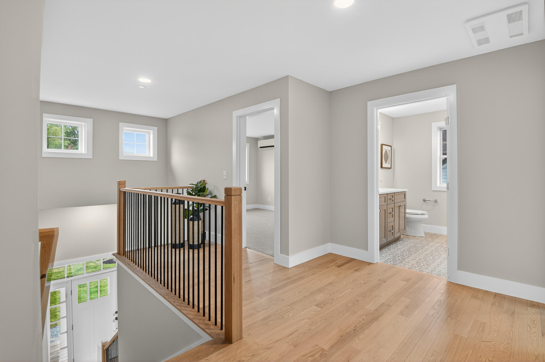
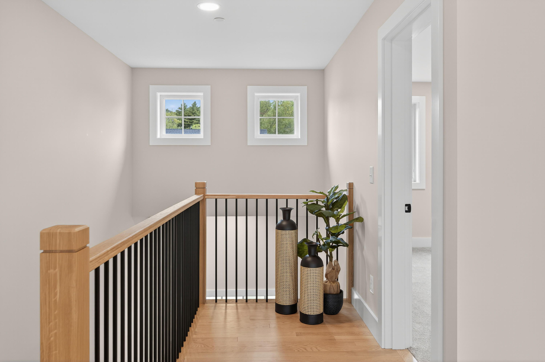
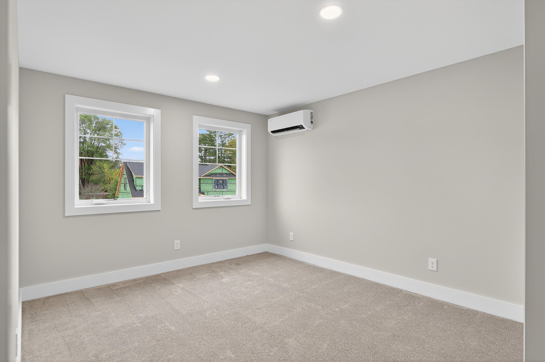
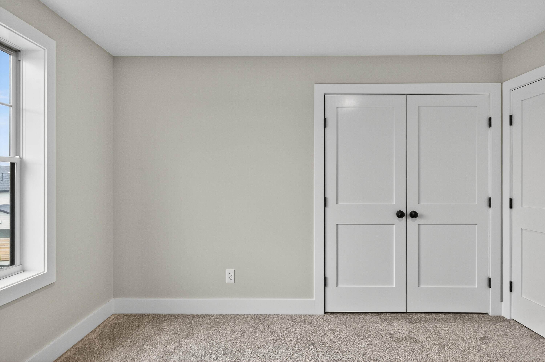
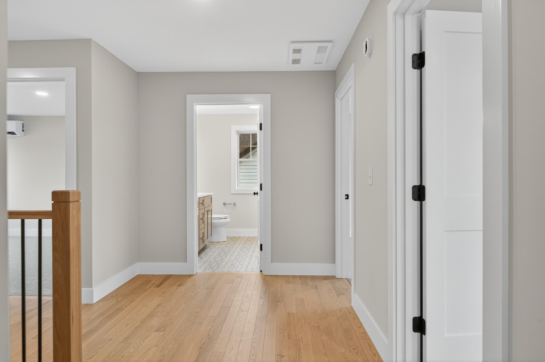
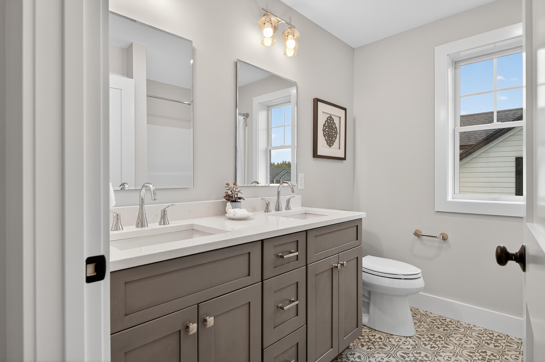
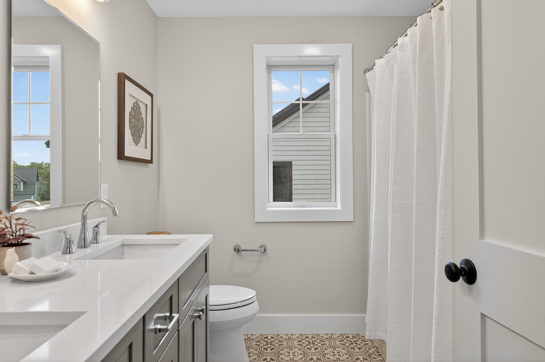
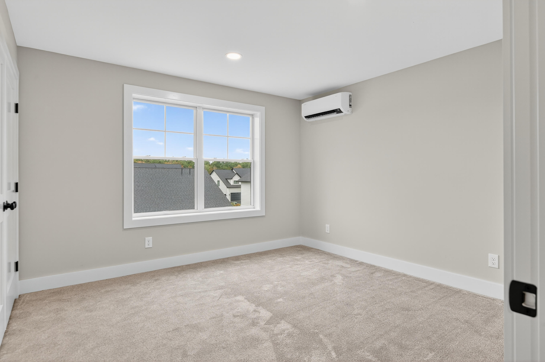
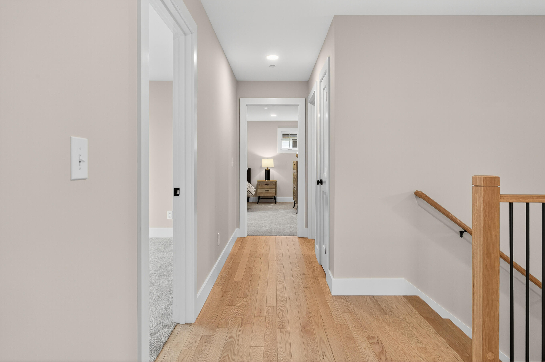
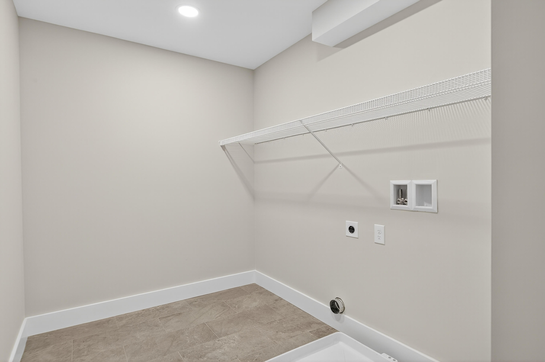
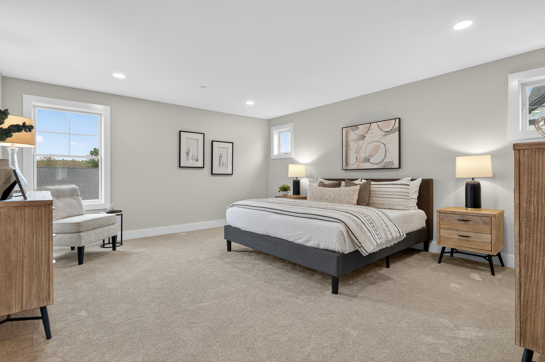
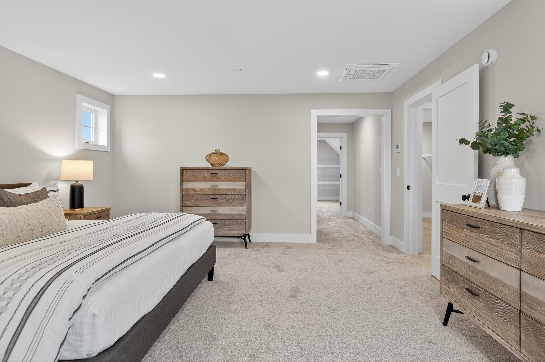
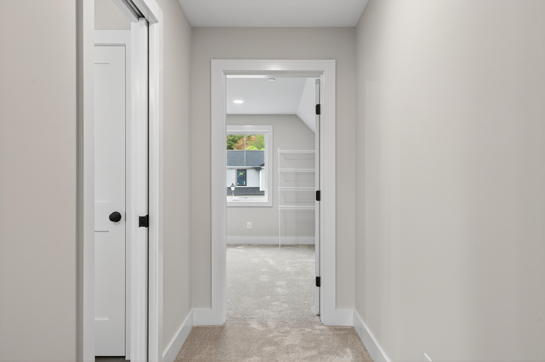
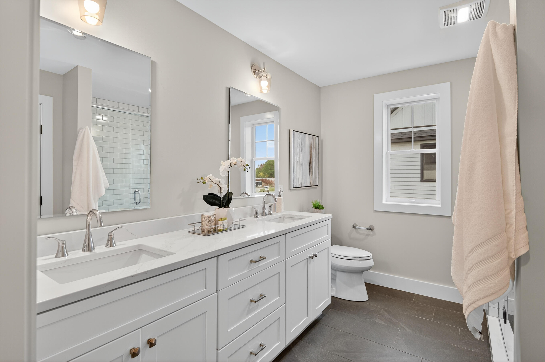
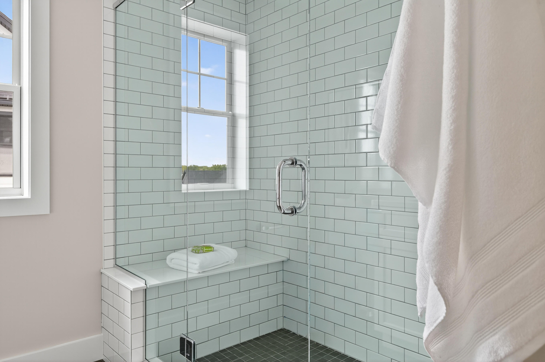
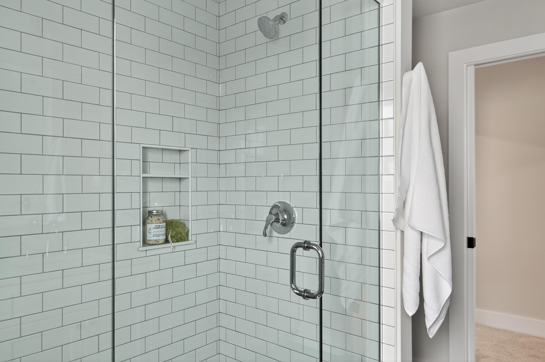
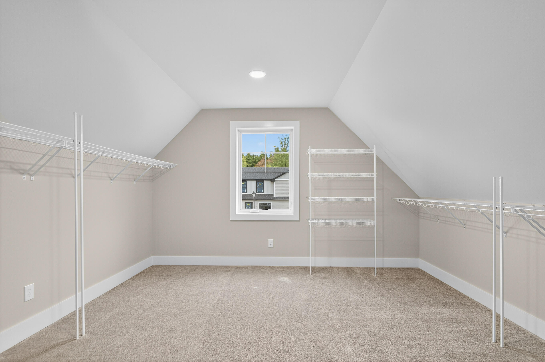
Upstairs, the luxurious primary suite boasts a fully tiled bath with double vanity with quartz counters, a custom shower with bench and niche, radiant heat flooring, and a generous walk-in closet. Three additional spacious bedrooms, the hall full bath, and a large laundry room complete the upper level.

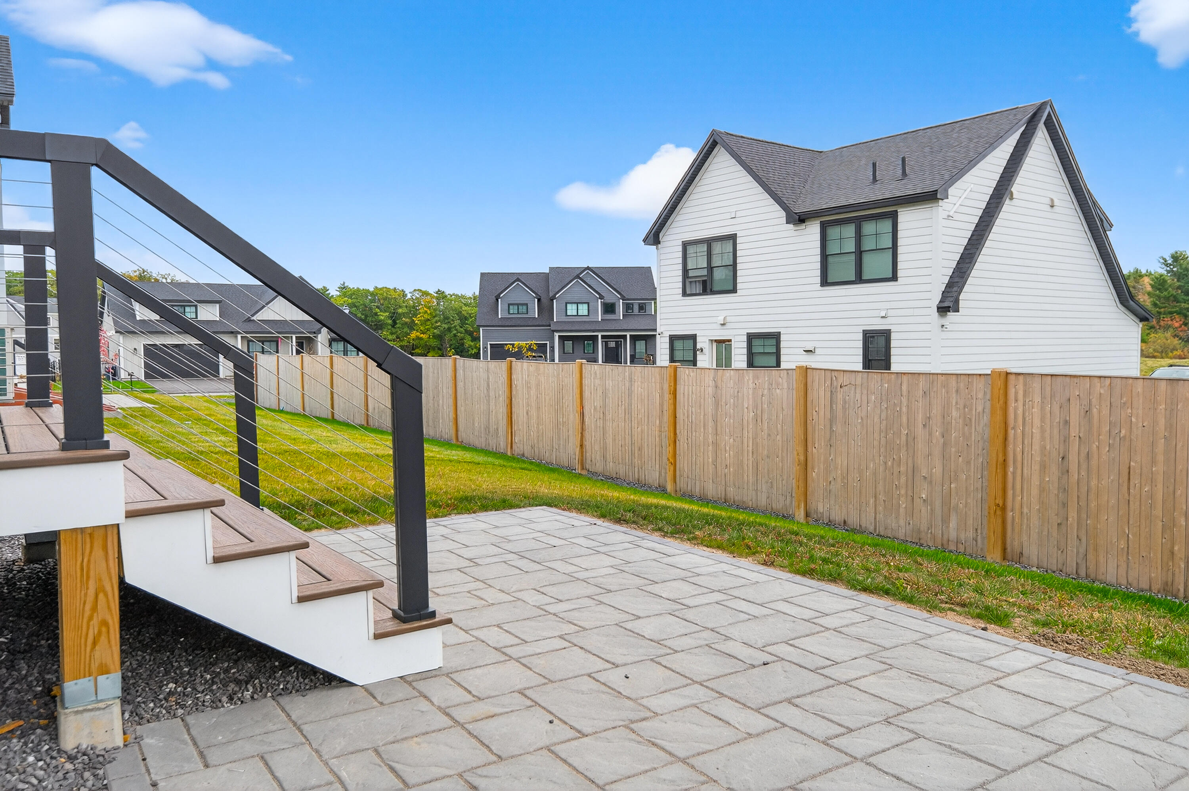
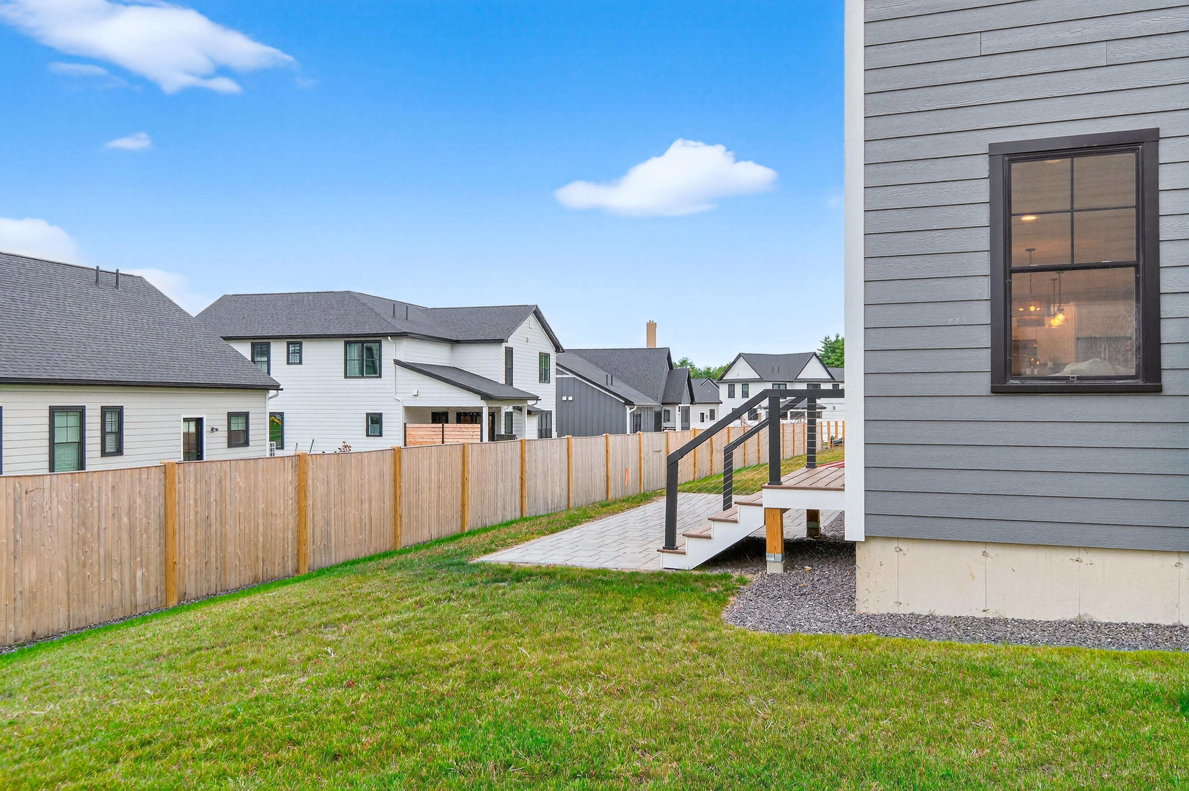
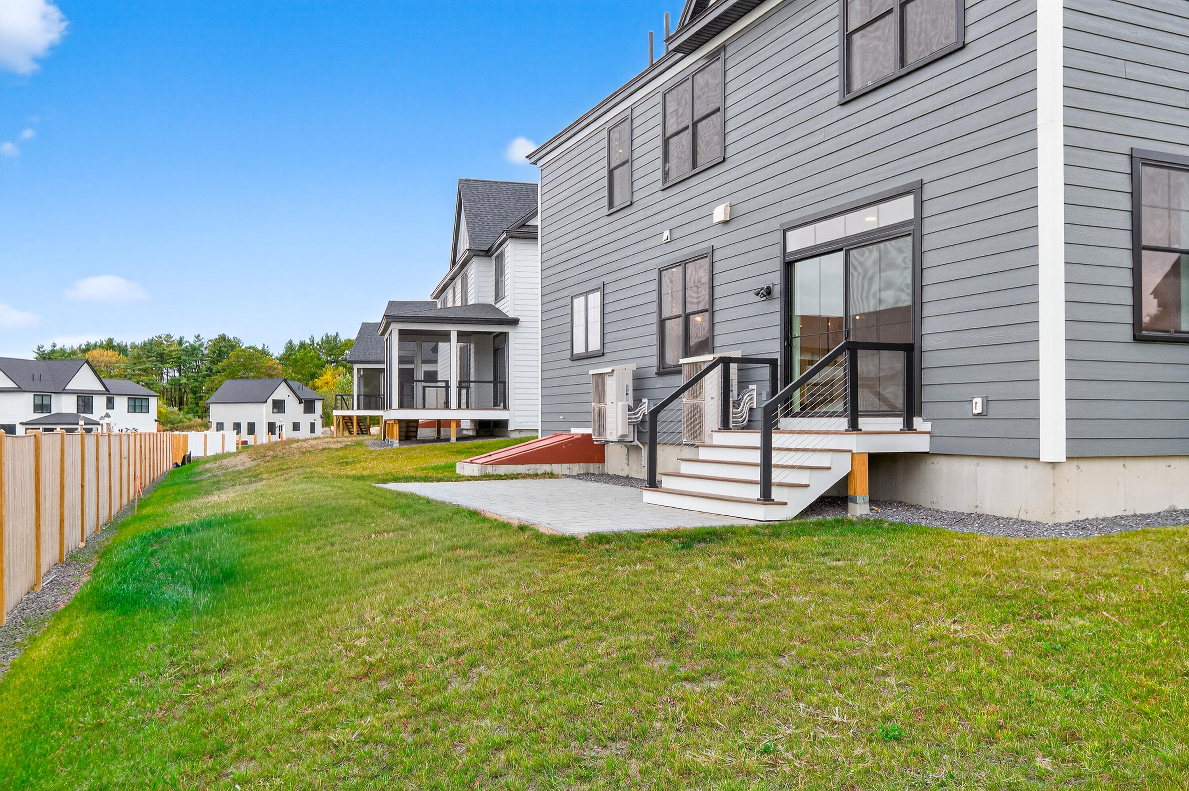
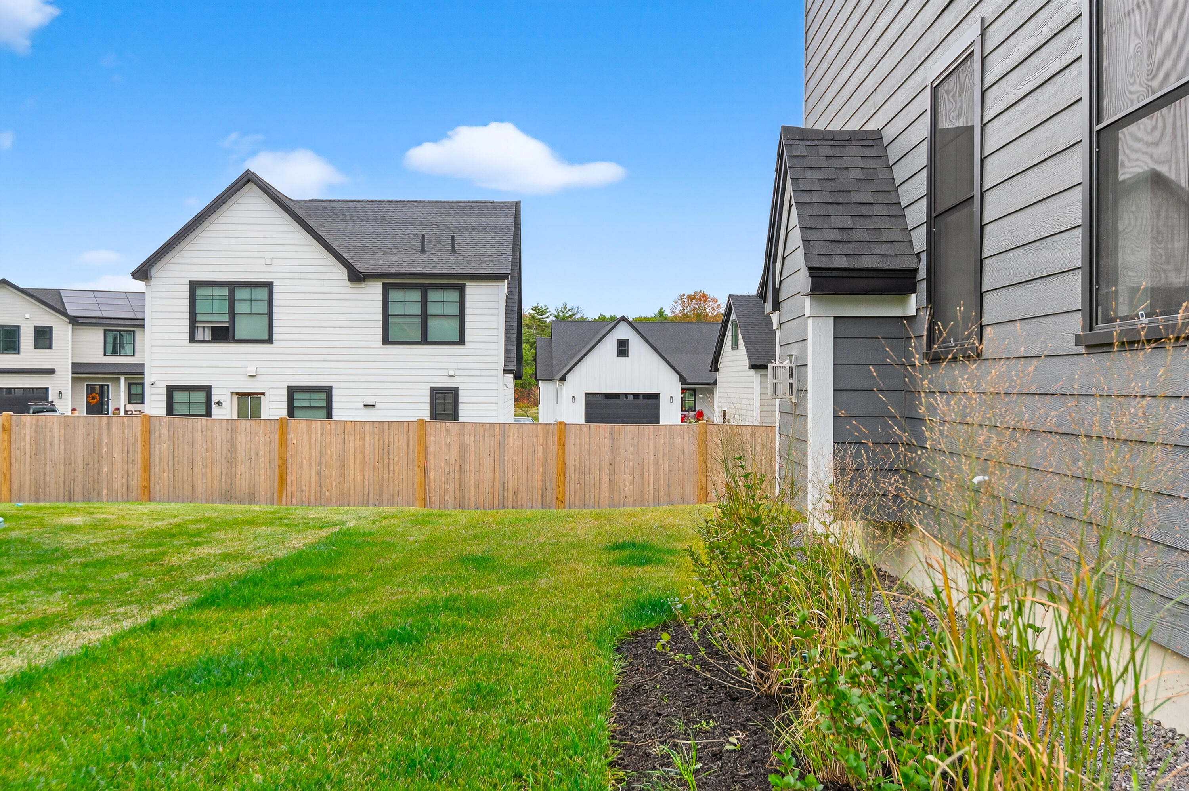
Outside, unwind on a stone patio overlooking a freshly hydroseeded yard, or enjoy a walk in the neighborhood with convenient access to the Portland Trail System just around the corner, offering miles of scenic paths. Plus, you're only minutes from downtown, shopping, highways, and more!

The Stroudwater Preserve homes are built under the latest build codes and feature Zip R6 sheathing creating a well-insulated home, ERV ventilation system designed to improve indoor air quality while conserving energy, heat pumps for heating and cooling, dehumidification systems, Marvin windows and more. Come tour this beautiful home and learn more about what we have coming up!

4
beds

3
baths

2,630 Sq.Ft. LIVING AREA

7,405.2 Sq.Ft. lot

Sandra Wendland

Sandra Wendland

Features & Amenities

Interior

  • total bedrooms4
  • Total bathrooms3
  • full bathrooms2
  • half bathroom1
  • Laundry room Upper Level, Washer Hookup
  • Flooring Wood, Tile, Carpet
  • APPLIANCES Refrigerator, Microwave, Gas Range, Disposal, Dishwasher
  • other interior Features Walk-in Closets, Bathtub, Pantry, Shower, Storage, Primary Bedroom w/Bath

Area & Lot

  • Status Sold
  • Date Sold March 20, 2026
  • Living Area2,630 Sq.Ft.
  • Total Area2,630 Sq.Ft.
  • Lot Area7,405.2 Sq.Ft.
  • MLS® ID1641038
  • TypeResidential
  • YEAR BUILT2025
  • NeighborhoodCumberland
  • Architecture StylesContemporary, Colonial

Exterior

  • Garage Space2.0
  • water SourcePublic
  • roofShingle
  • lot featuresWell Landscaped, Sidewalks, Interior Lot, Near Shopping, Near Turnpike/Interstate, Near Town, Neighborhood, Subdivided
  • parkingAuto Door Opener, 1 - 4 Spaces, Paved, On Site, Inside Entrance
  • HEAT TYPEZoned, Heat Pump
  • AIR CONDITIONINGHeat Pump
  • sewerQuasi-Public
  • SubstructureConcrete Perimeter

Financial

  • Sales Price$935,000
  • Real Estate Tax $6,647/yr
  • HOA $38/mo
  • Zoning Residential

Cumberland

Sprawling homesteads allow for privacy and the feeling of being hours away from civilization.

Explore

Work With Us

Follow Us on Instagram