Leave a Message

By providing your contact information to Legacy Properties Sotheby's International Realty, your personal information will be processed in accordance with Legacy Properties Sotheby's International Realty's Privacy Policy. By checking the box(es) below, you expressly consent to receive marketing or promotional real estate communication from Legacy Properties Sotheby's International Realty in the manner selected by you. For SMS text messages, message frequency varies. Message and data rates may apply. Consent is not a condition of purchase of any goods or services. You may opt out of receiving further communications from Legacy Properties Sotheby's International Realty at any time. To opt out of receiving SMS text messages, reply STOP to unsubscribe. SMS text messaging is subject to our Terms of Use.

Thank you for your message. We will be in touch with you shortly.

157 W Elm Street
157 W Elm Street
157 W Elm Street
157 W Elm Street
157 W Elm Street
157 W Elm Street
157 W Elm Street
157 W Elm Street
157 W Elm Street
157 W Elm Street
157 W Elm Street
157 W Elm Street
157 W Elm Street
157 W Elm Street
157 W Elm Street
157 W Elm Street
157 W Elm Street
157 W Elm Street
157 W Elm Street
157 W Elm Street
157 W Elm Street
157 W Elm Street
157 W Elm Street
157 W Elm Street
157 W Elm Street
157 W Elm Street
157 W Elm Street
157 W Elm Street
157 W Elm Street
157 W Elm Street
157 W Elm Street
157 W Elm Street
157 W Elm Street
157 W Elm Street
157 W Elm Street
157 W Elm Street
157 W Elm Street
157 W Elm Street
157 W Elm Street
157 W Elm Street
157 W Elm Street
157 W Elm Street
157 W Elm Street
157 W Elm Street
157 W Elm Street
157 W Elm Street
157 W Elm Street
157 W Elm Street
157 W Elm Street
157 W Elm Street
157 W Elm Street
157 W Elm Street
157 W Elm Street
157 W Elm Street
157 W Elm Street
157 W Elm Street
157 W Elm Street
157 W Elm Street
157 W Elm Street
157 W Elm Street
SEE ALL PHOTOS
157 W Elm Street
157 W Elm Street
157 W Elm Street
157 W Elm Street
157 W Elm Street
157 W Elm Street
157 W Elm Street
157 W Elm Street
157 W Elm Street
157 W Elm Street
157 W Elm Street
157 W Elm Street
157 W Elm Street
157 W Elm Street
157 W Elm Street
157 W Elm Street
157 W Elm Street
157 W Elm Street
157 W Elm Street
157 W Elm Street
157 W Elm Street
157 W Elm Street
157 W Elm Street
157 W Elm Street
157 W Elm Street
157 W Elm Street
157 W Elm Street
157 W Elm Street
157 W Elm Street
157 W Elm Street
157 W Elm Street
157 W Elm Street
157 W Elm Street
157 W Elm Street
157 W Elm Street
157 W Elm Street
157 W Elm Street
157 W Elm Street
157 W Elm Street
157 W Elm Street
157 W Elm Street
157 W Elm Street
157 W Elm Street
157 W Elm Street
157 W Elm Street
157 W Elm Street
157 W Elm Street
157 W Elm Street
157 W Elm Street
157 W Elm Street
157 W Elm Street
157 W Elm Street
157 W Elm Street
157 W Elm Street
157 W Elm Street
157 W Elm Street
157 W Elm Street
157 W Elm Street
157 W Elm Street
157 W Elm Street
Courtesy of Portside Real Estate Group
Sold

157 W Elm Street

157 W Elm Street, Yarmouth, ME 04096

$1,825,000
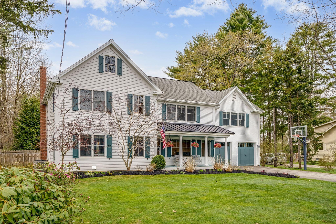
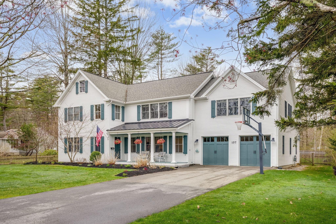
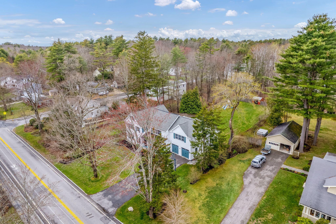
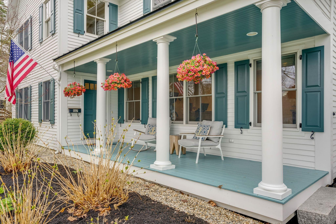
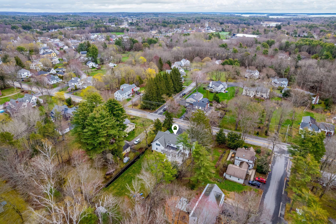
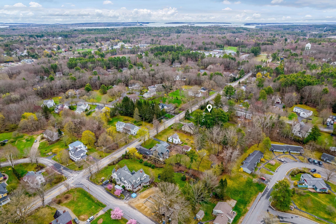
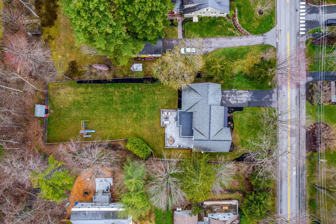
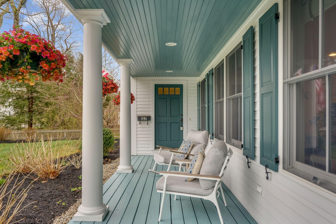
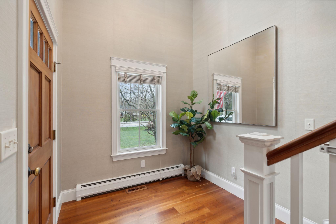
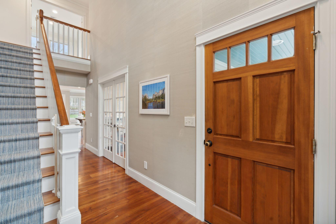
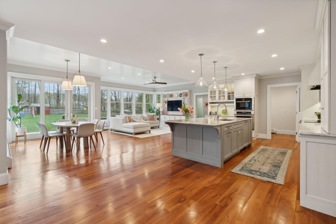
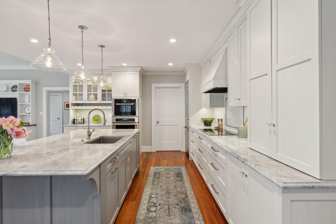
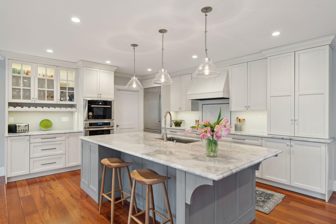
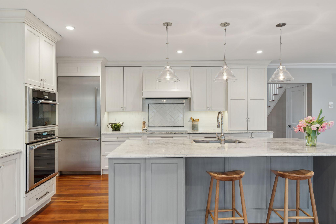
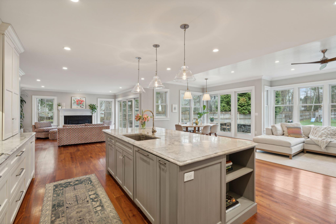
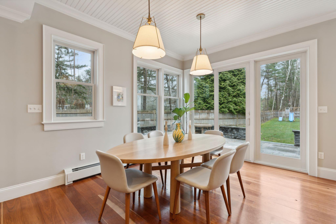
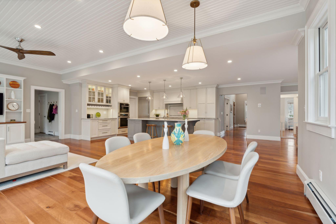
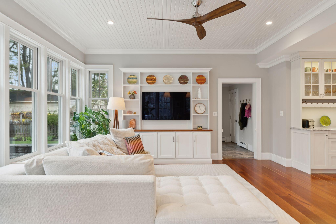
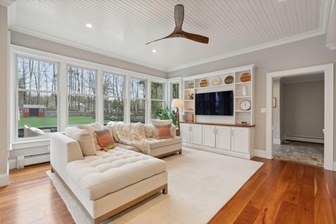
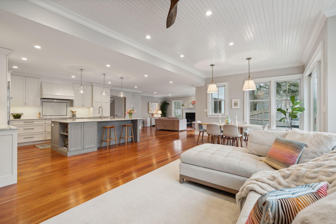
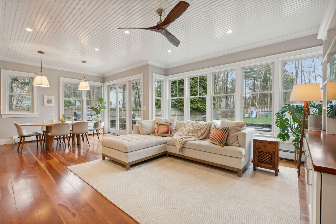
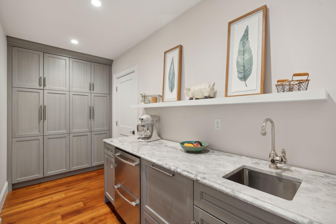
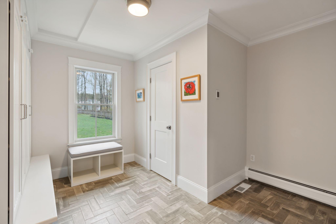
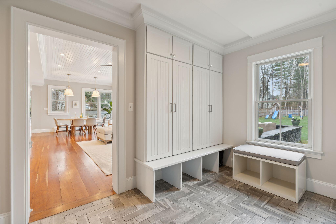
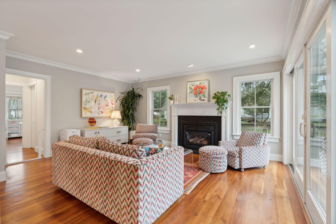
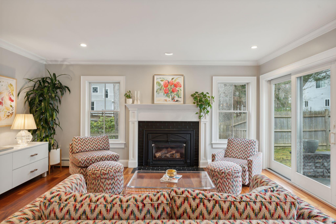
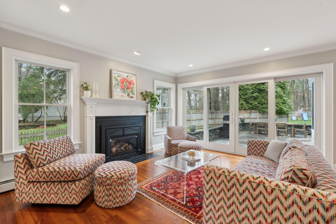
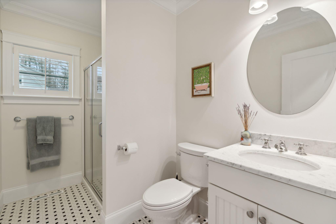
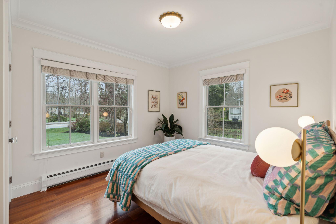
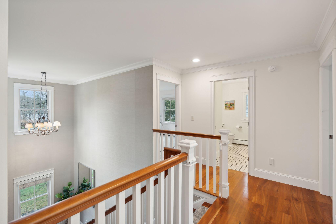
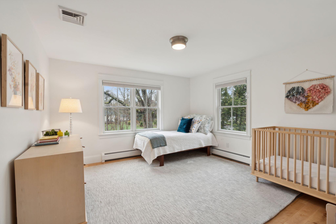
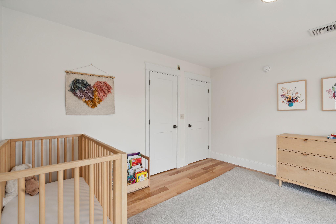
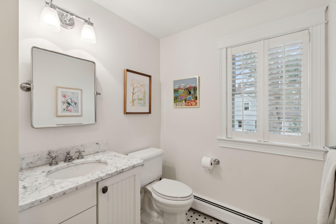
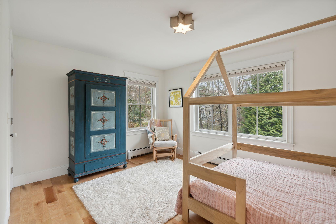
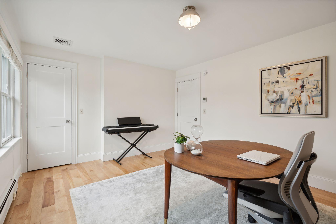
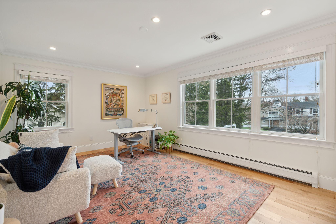
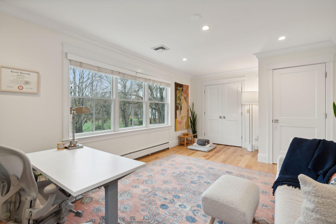
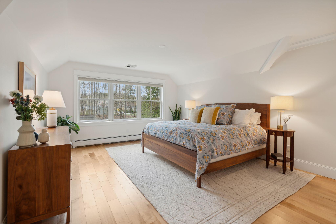
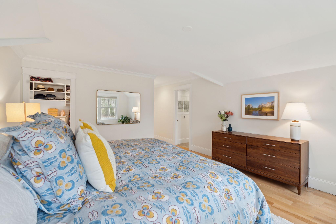
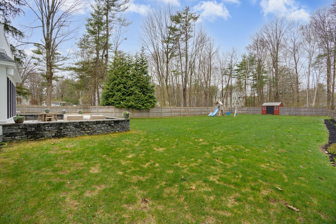
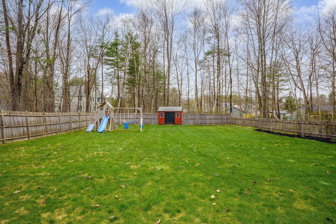
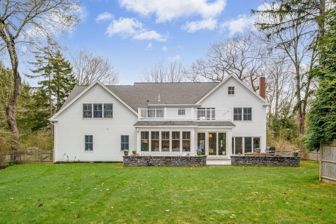
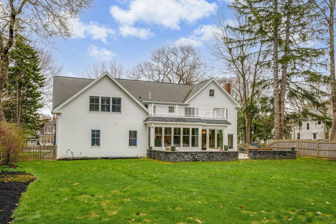
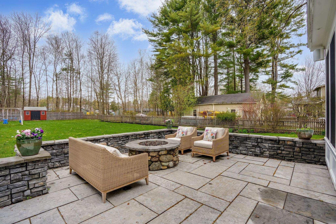
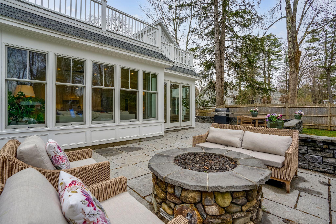
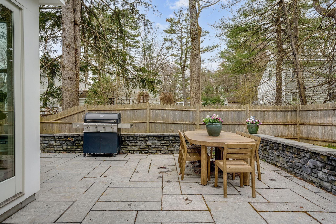
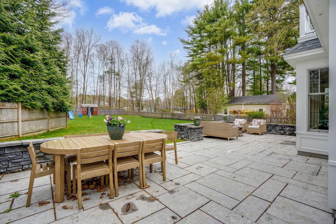
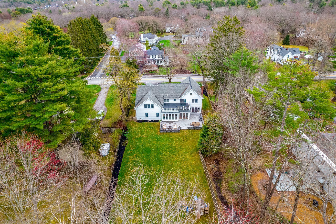
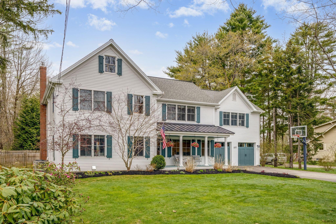
Welcome to the quintessential Maine colonial style home with its inviting front porch, manicured gardens, and lovely entertaining spaces, both inside and out. Situated on over a half acre, this beautiful home has thoughtful updates throughout making it cozy, comfortable and functional for today's active lifestyle. The newer chef's kitchen with custom cabinetry is the perfect setting for entertaining family and friends. The butlers pantry has a dishwasher, refrigerator and plenty of pantry storage space. Perfectly situated close to village shops, eateries and parks. Schools are also a short distance away making this location very convenient and highly coveted for its proximity to all that Yarmouth has to offer!
Open House on Saturday May 18 from 10:00 to 12:00 noon

5
beds

4
baths

3,761 Sq.Ft. LIVING AREA

0.58 Acres lot

Linda MacDonald

Linda MacDonald

Features & Amenities

Interior

  • total bedrooms5
  • Total bathrooms4
  • full bathrooms3
  • half bathroom1
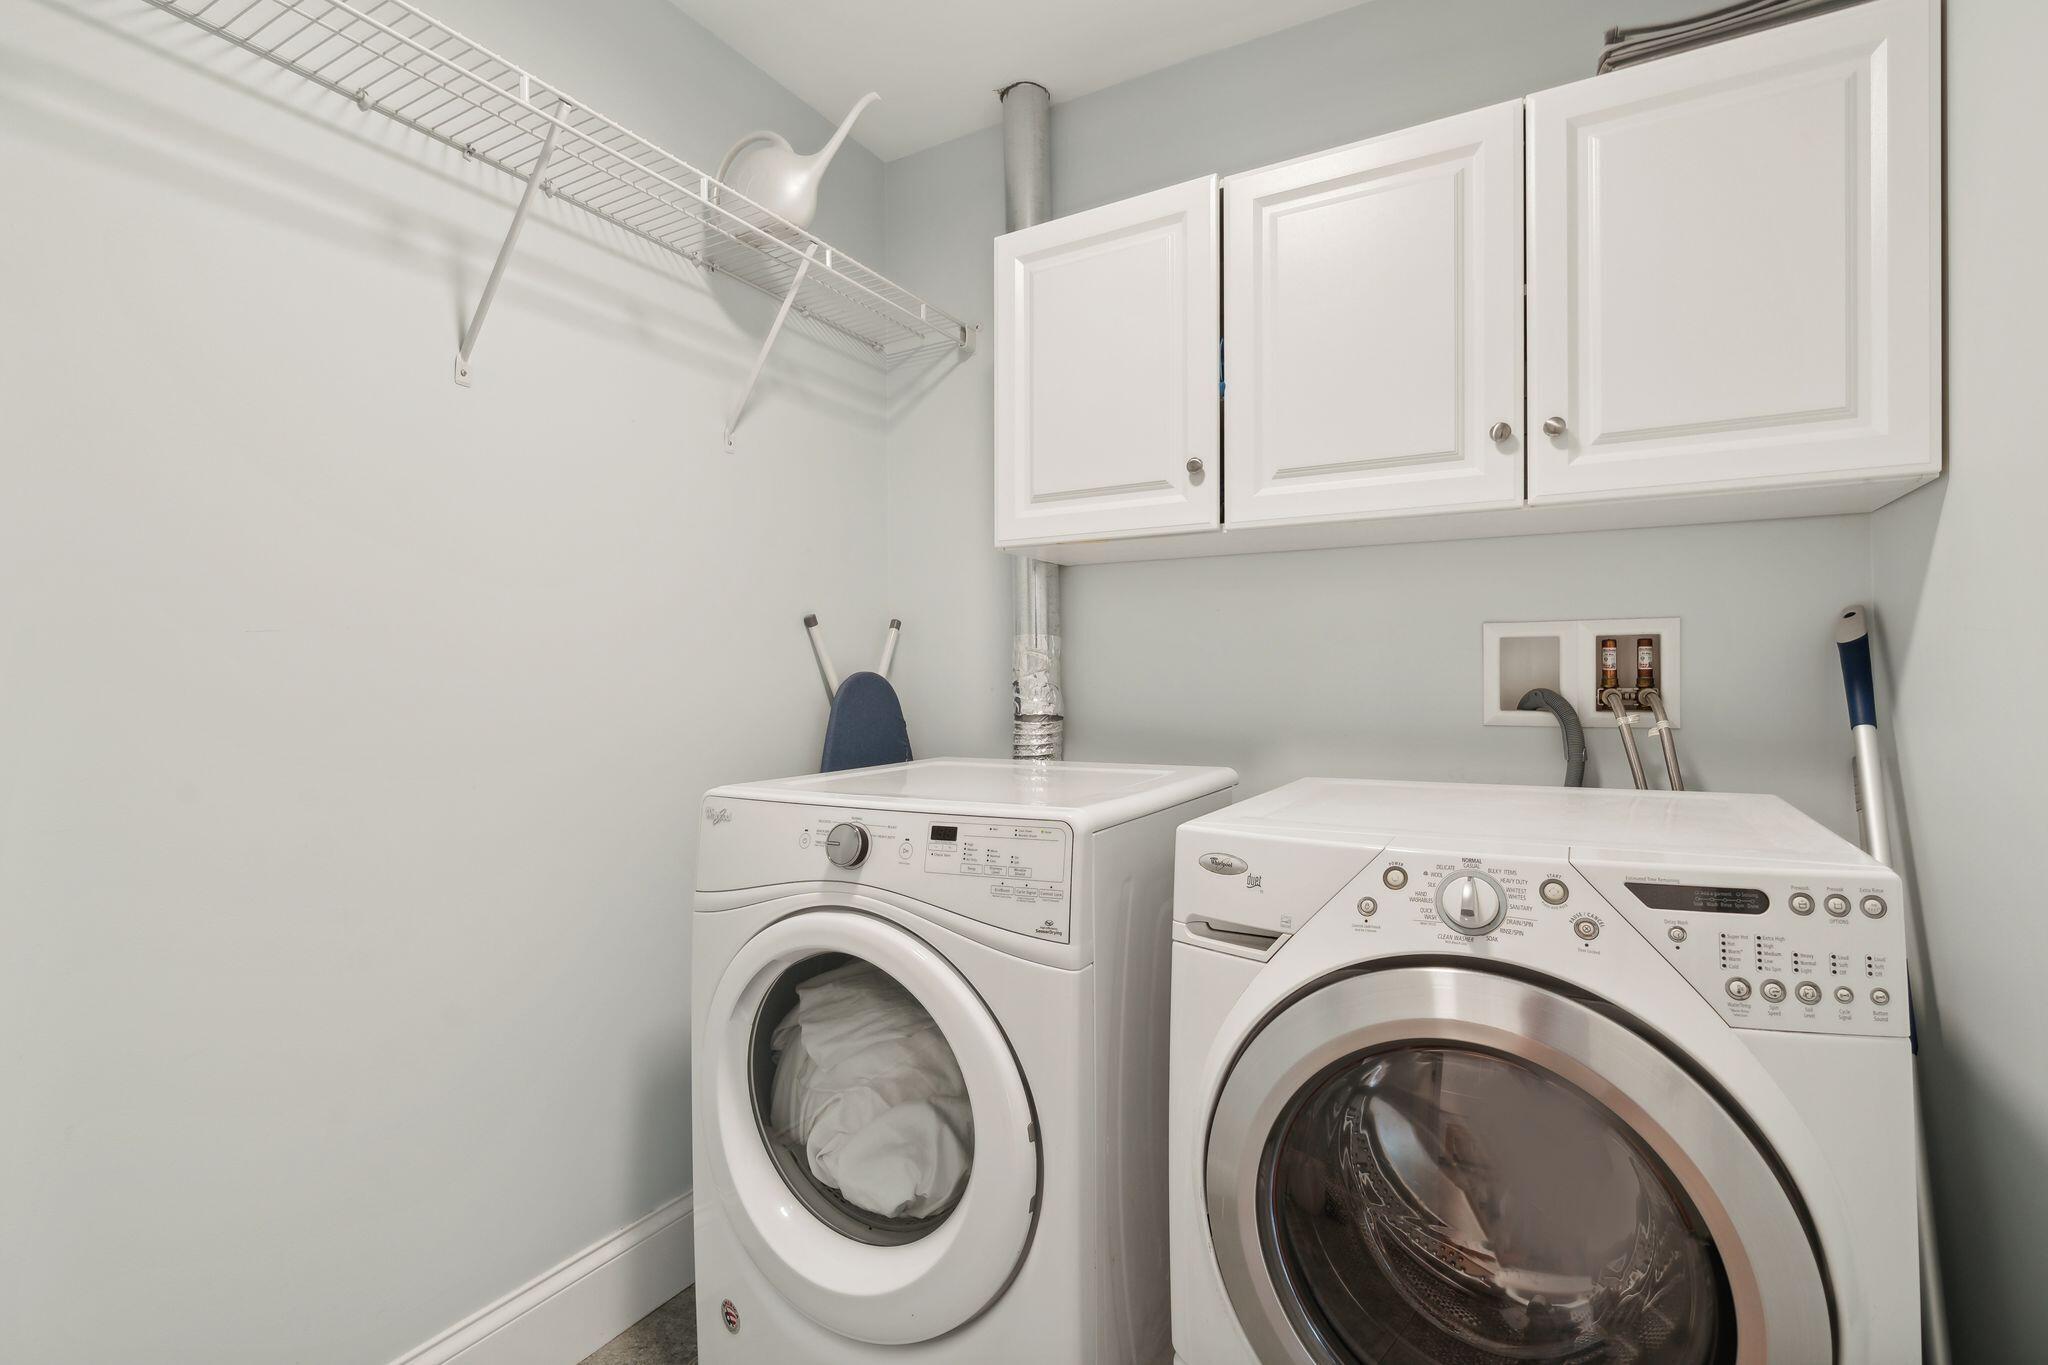
  • Laundry room Upper Level
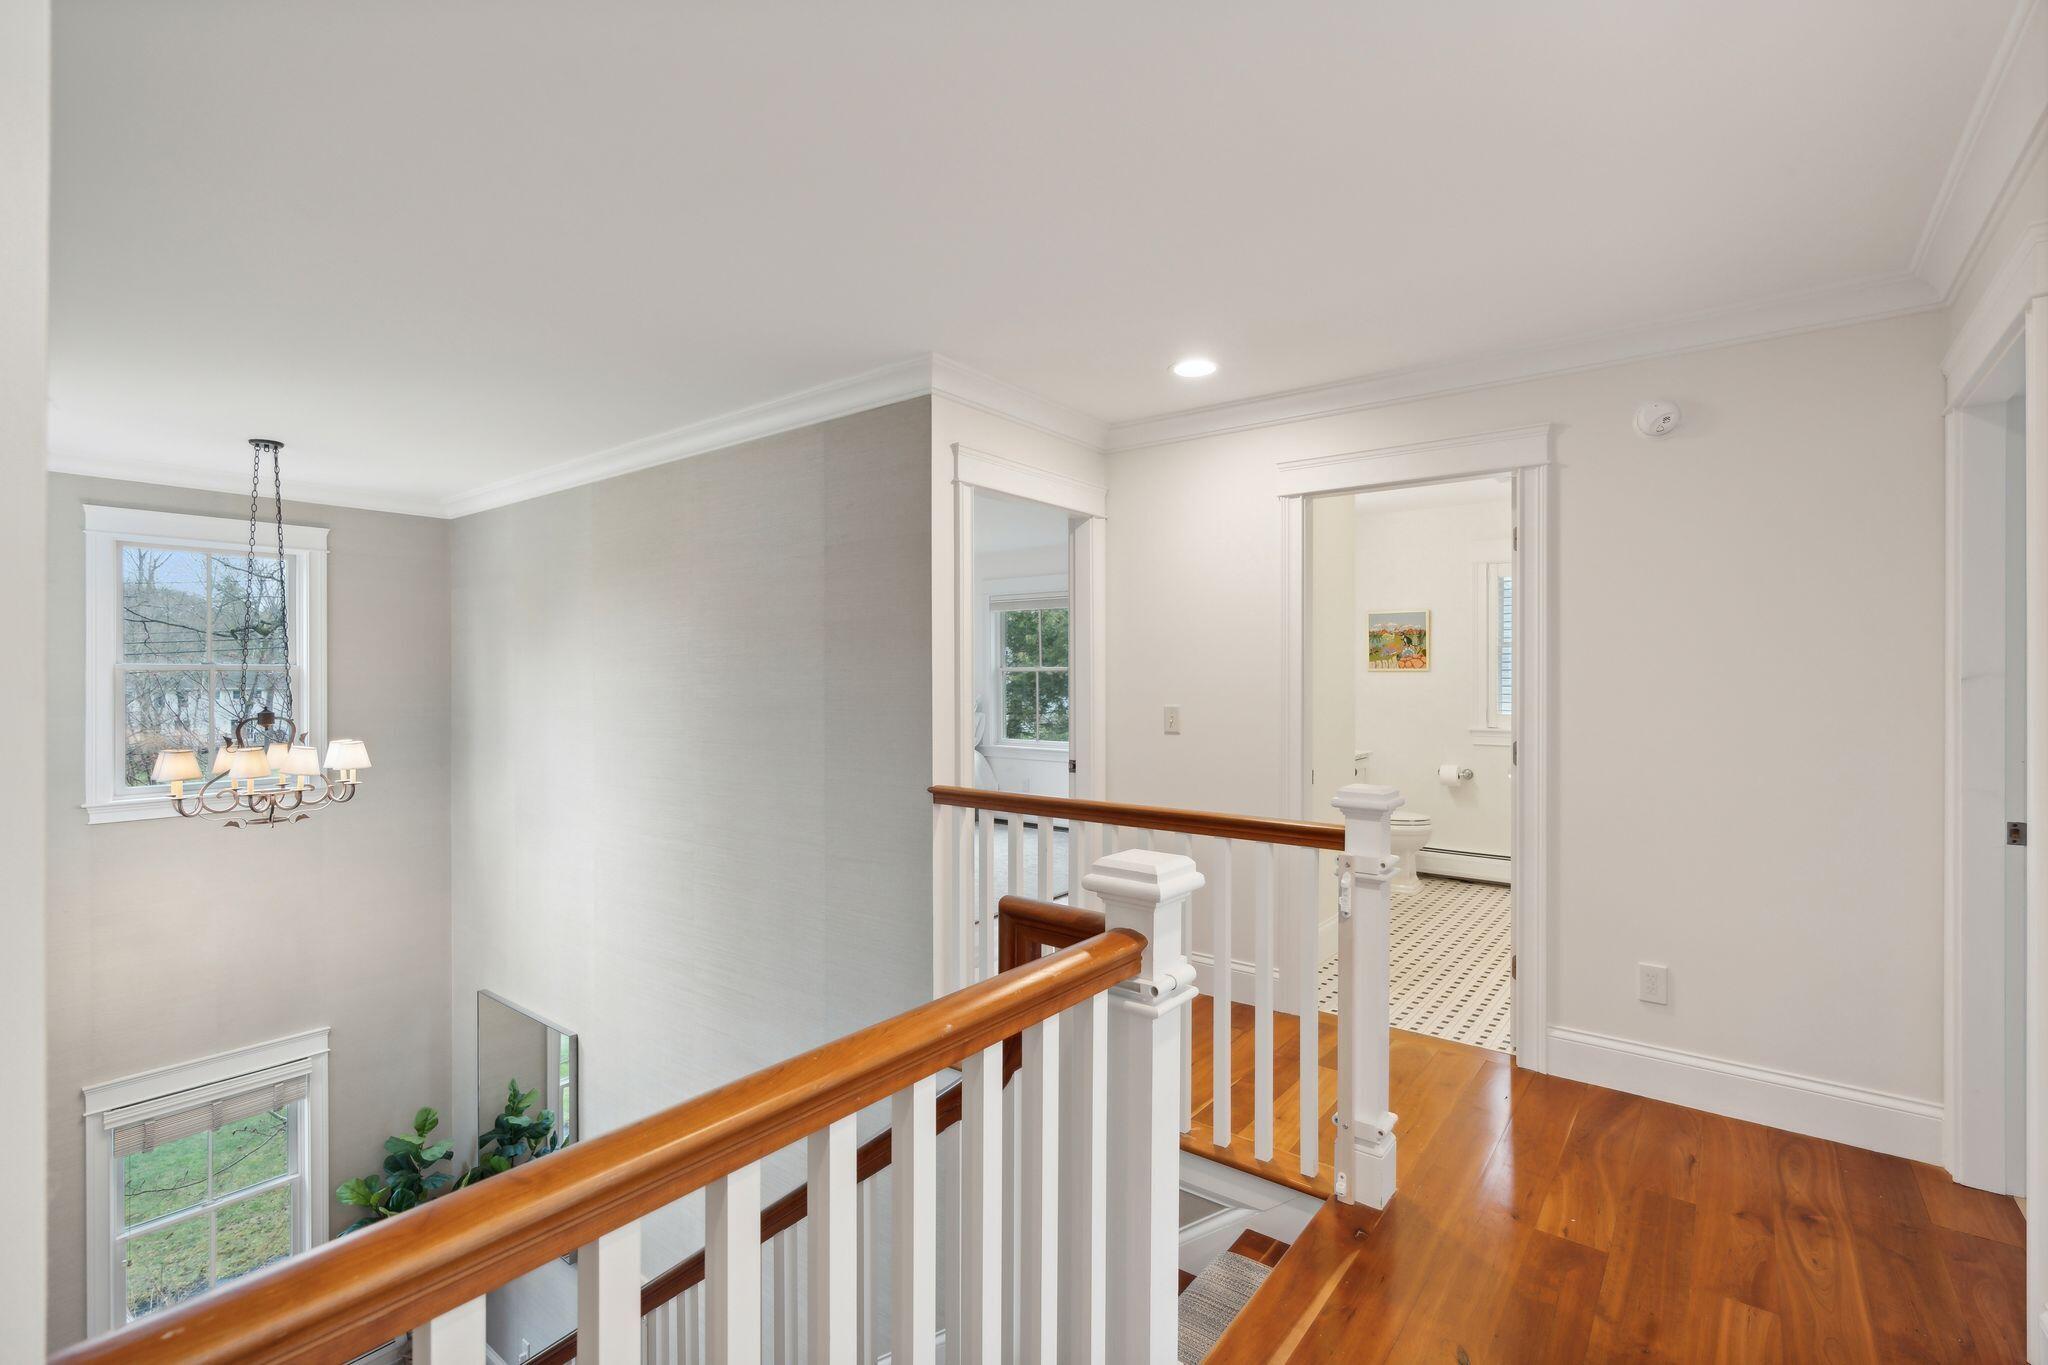
  • Flooring Wood, Tile
  • APPLIANCES Washer, Wall Oven, Refrigerator, Dryer, Dishwasher, Cooktop
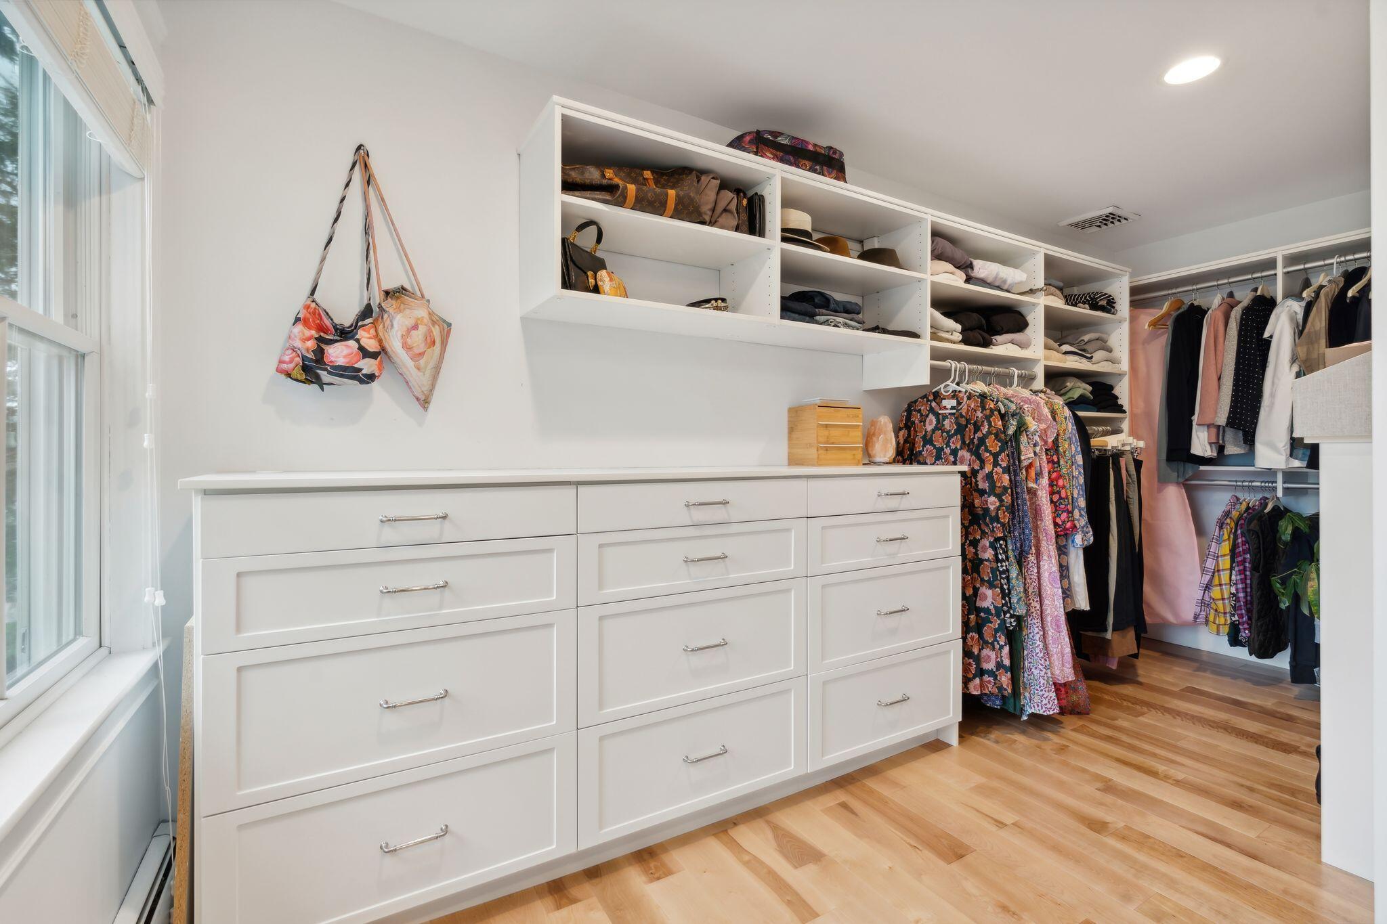
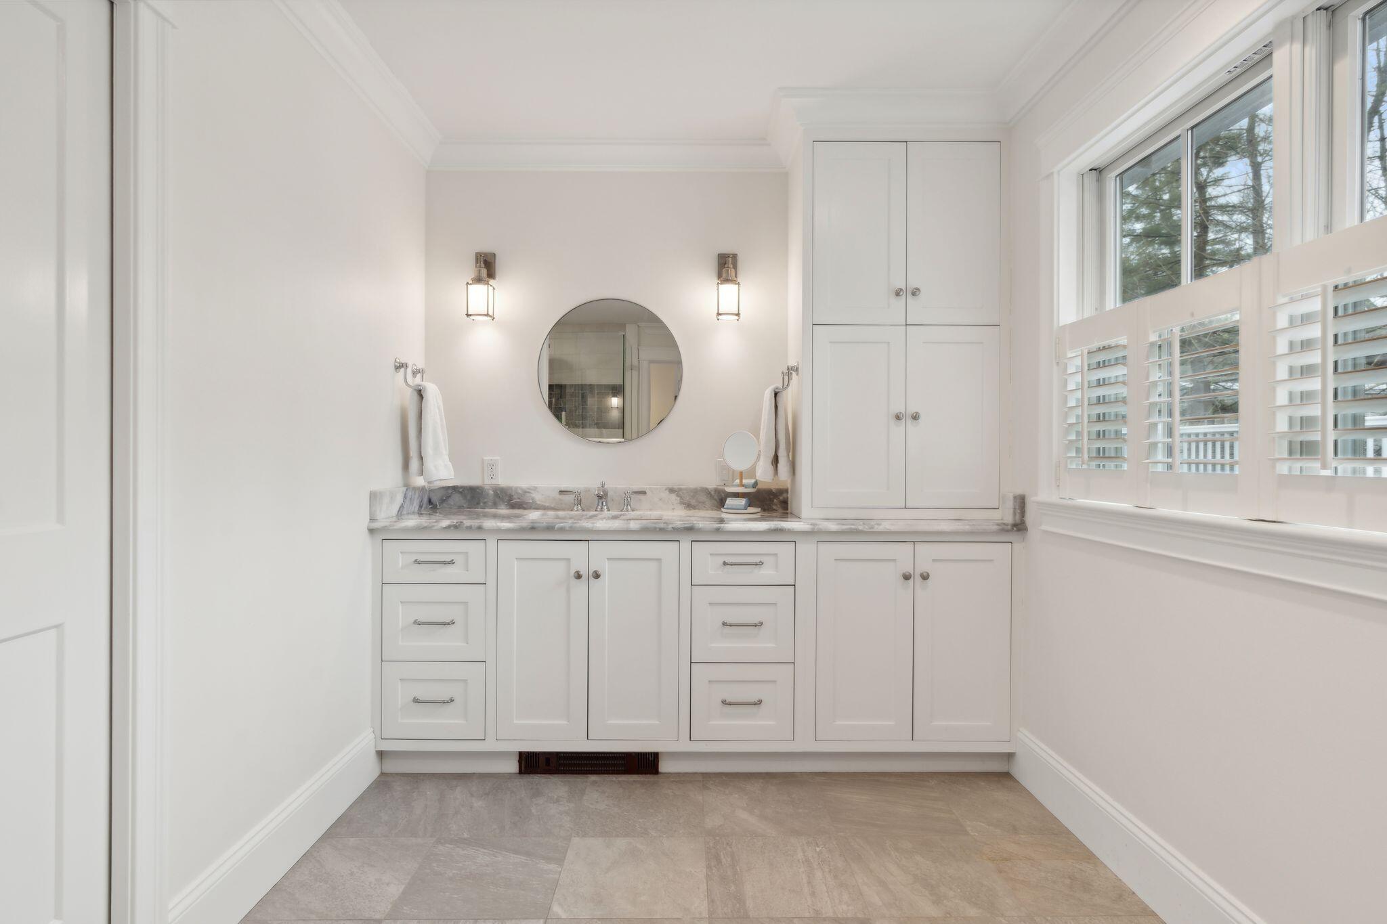
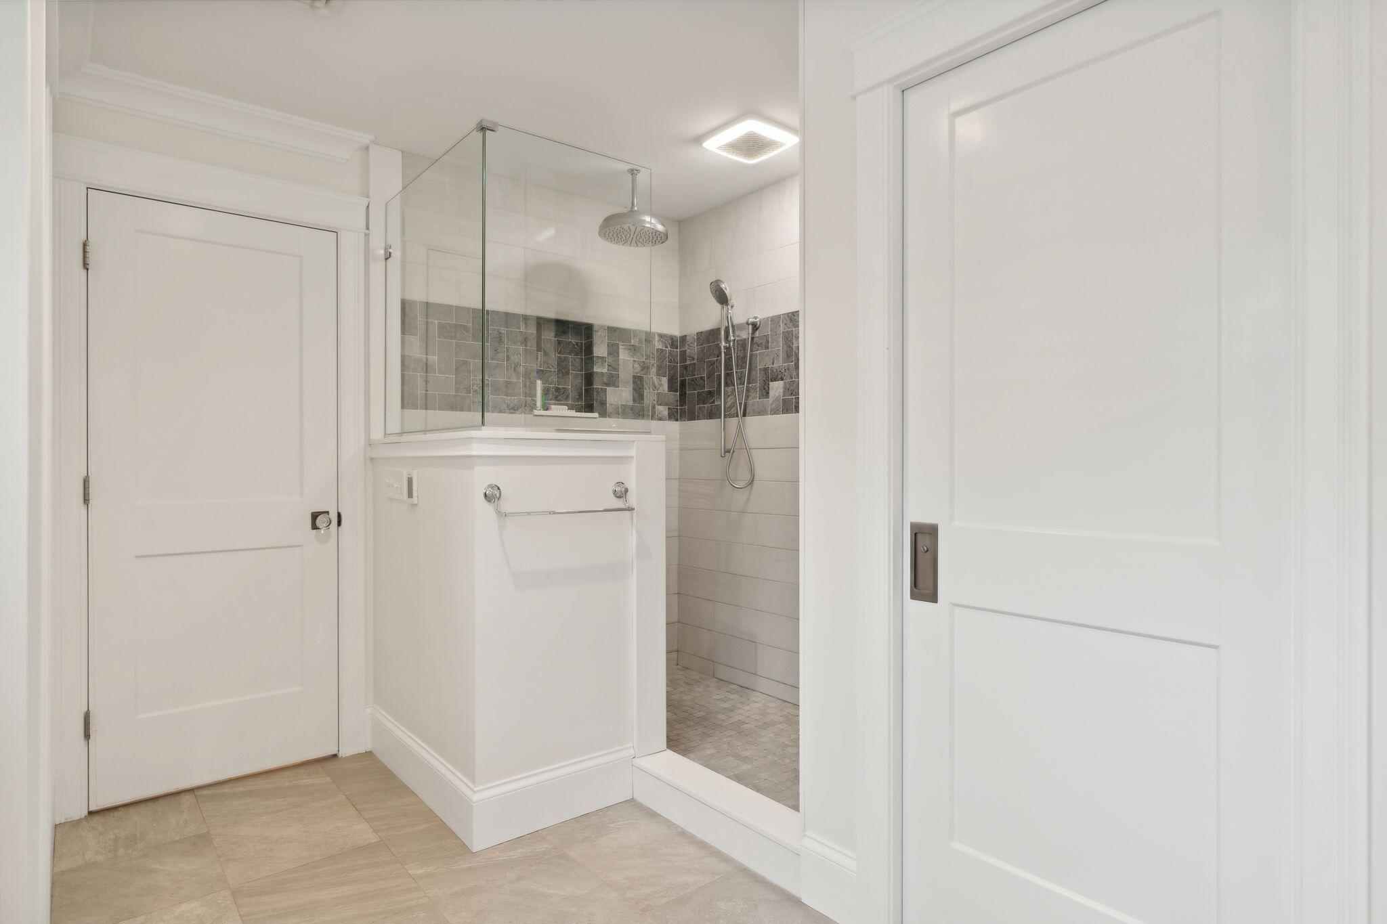
  • other interior Features Walk-in Closets, 1st Floor Bedroom, Attic, Pantry, Storage, Primary Bedroom w/Bath

Area & Lot

  • Status Sold
  • Date Sold June 28, 2024
  • Living Area3,761 Sq.Ft.
  • Total Area3,761 Sq.Ft.
  • Lot Area0.58 Acres
  • MLS® ID1589724
  • TypeResidential
  • YEAR BUILT2007
  • NeighborhoodCumberland
  • Architecture StylesColonial

Exterior

  • Garage Space2.0
  • water SourcePublic
  • roofShingle
  • lot featuresWell Landscaped, Level, Near Golf Course, Near Town, Irrigation System
  • parking1 - 4 Spaces, Paved, Inside Entrance
  • HEAT TYPEZoned, Radiant, Hot Water, Baseboard
  • AIR CONDITIONINGCentral Air
  • sewerPublic Sewer
  • SubstructureConcrete Perimeter

Financial

  • Sales Price$1,825,000
  • Real Estate Tax $15,501/yr
  • Zoning 13
View Virtual Tour

Cumberland

Sprawling homesteads allow for privacy and the feeling of being hours away from civilization.

Explore

Work With Us

Follow Us on Instagram