Leave a Message

Thank you for your message. We will be in touch with you shortly.

16 High Pasture Lane
SEE ALL PHOTOS
16 High Pasture Lane
Courtesy of Legacy Properties Sotheby's International Realty
Sold

16 High Pasture Lane

16 High Pasture Lane, York, ME 03902

$3,090,000
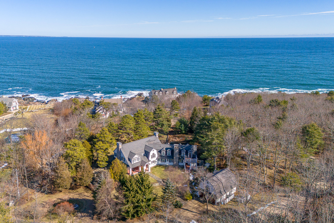
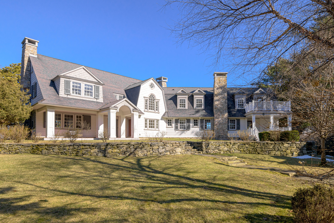
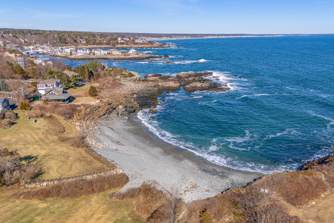
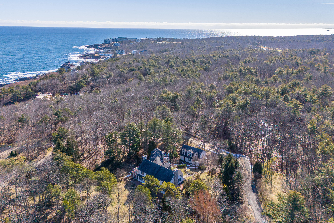
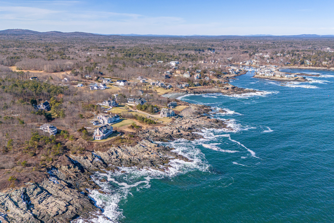
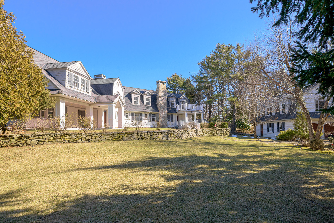
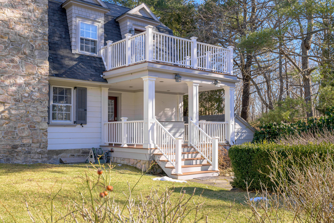
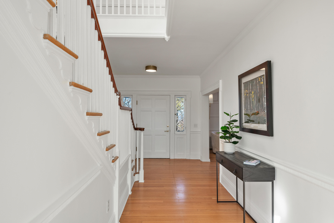
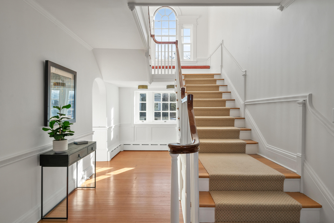
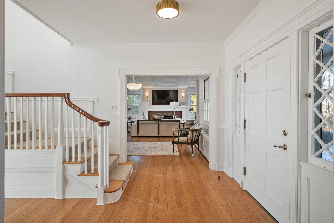
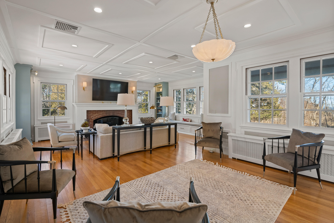
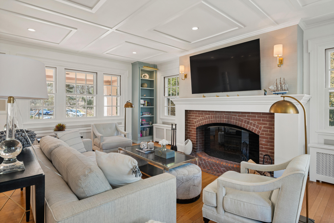
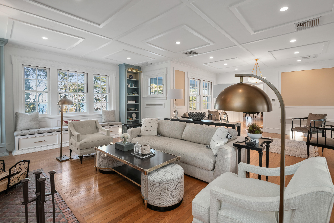
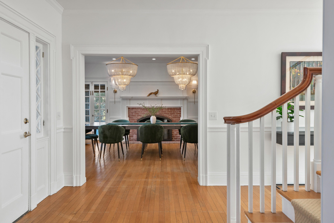
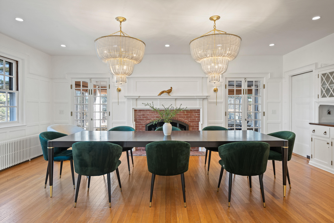
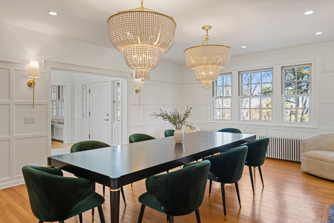
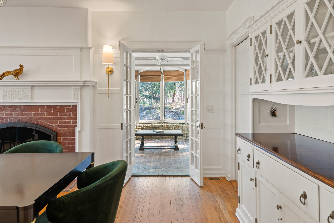
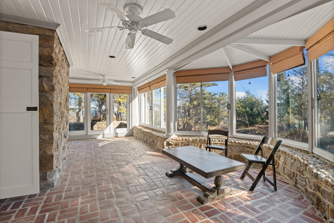
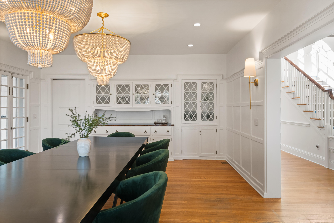
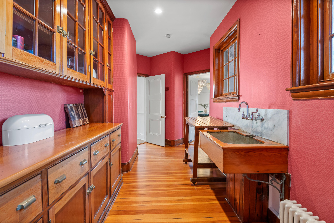
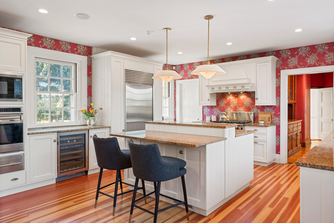
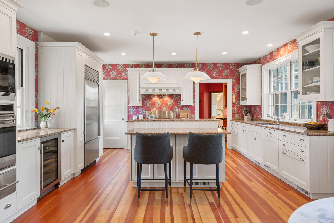
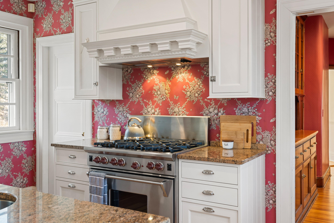
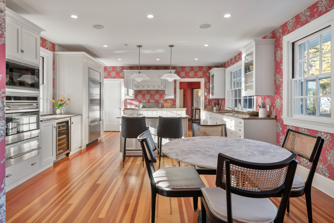
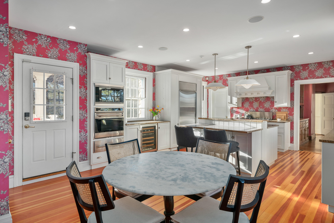
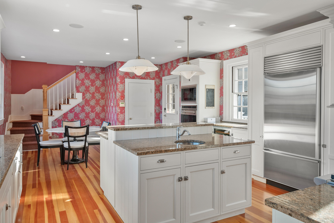
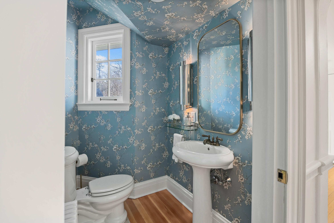
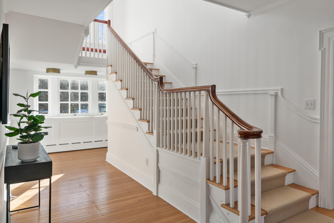
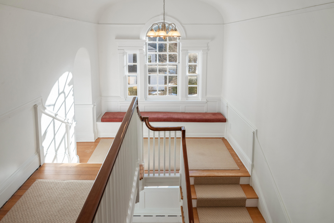
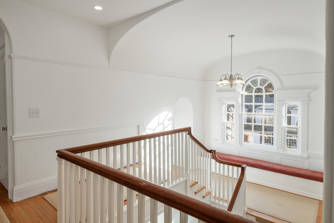
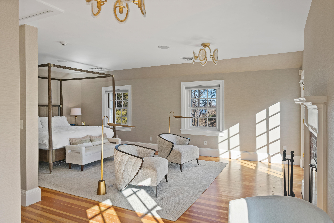
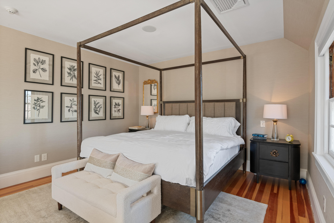
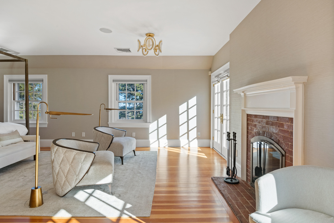
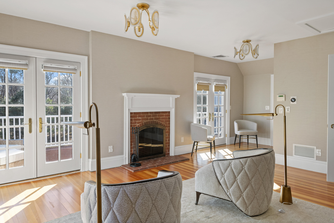
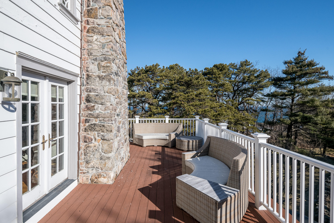
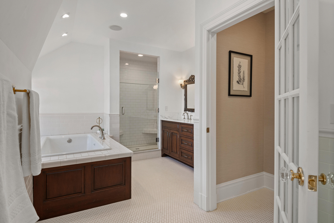
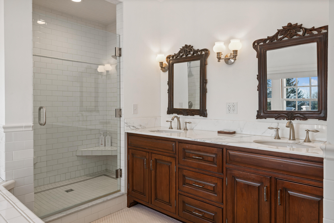
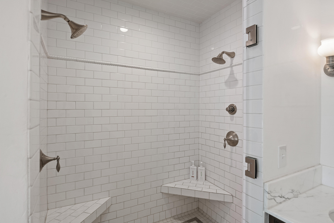
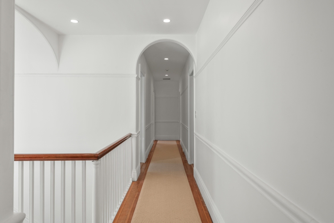
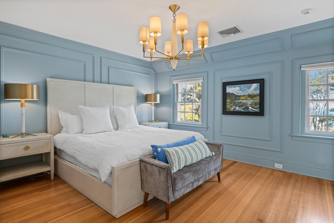
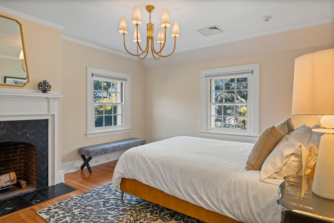
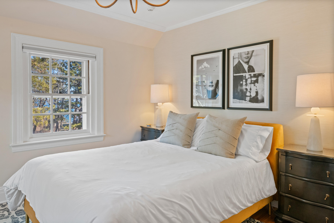
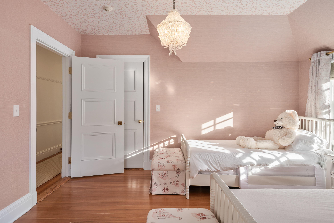
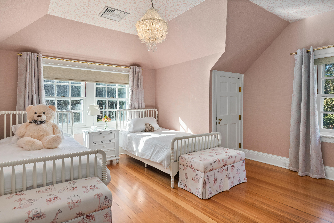
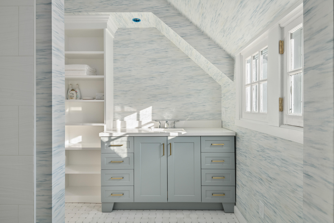
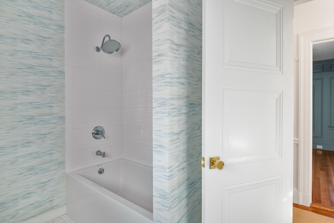
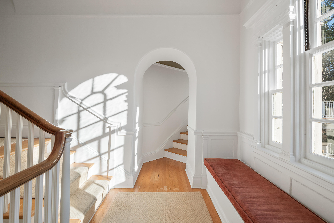
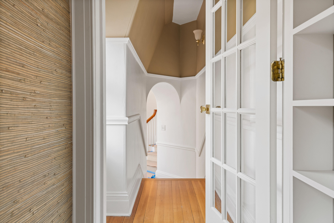
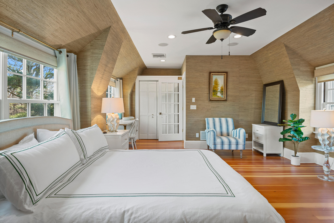
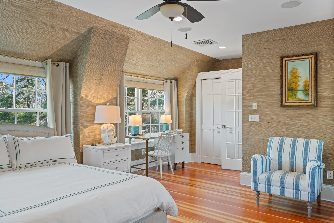
Embrace the seamless blend of contemporary decor and timeless elegance in this stunning shingle-style home, offering unparalleled privacy and tranquility. This home speaks of exquisite craftsmanship and thoughtful design. Immerse yourself in the allure of designer wall coverings, custom lighting, and the rich textures of hardwood and tile floors, enhanced by the warmth of four wood-burning fireplaces and bespoke built-ins throughout. Spanning 12 rooms, including 5 bedrooms and 3.5 baths, this residence is a sanctuary of comfort and style. Delight in the charm of a three-season sunroom, accented by multiple sets of French doors leading to inviting wrap-around porches. Discover the allure of an original butler's pantry and a chef's dream kitchen, while the detached carriage house offers additional space for amenities such as a private gym or an office space. Outdoors, the enchantment continues with 2 deeded ROWs: one to the beach on Jack's Cove and the second to a short cliff walk, where you can indulge in seaside vistas at your leisure. Revel in the serenity of the grounds, an open patio and a deck, perfect for entertaining or simply basking in the coastal ambiance. Nestled in Cape Neddick, York, this property is a gateway to the best of coastal living, mere minutes from the pristine beaches of Ogunquit and York, world-class dining experiences, and charming boutiques. Don't miss the opportunity to make this your own slice of paradise!

5
beds

4
baths

4,611 Sq.Ft. LIVING AREA

2.39 Acres lot

Alexa Oestreicher

Alexa Oestreicher

Features & Amenities

Interior

  • total bedrooms5
  • Total bathrooms4
  • full bathrooms3
  • half bathroom1
  • Laundry room Built-Ins, Laundry - 1st Floor, Main Level
  • Flooring Wood, Tile
  • APPLIANCES Washer, Wall Oven, Refrigerator, Gas Range, Dryer, Dishwasher
  • other interior Features Walk-in Closets, Attic, Bathtub, Pantry, Shower, Storage, Primary Bedroom w/Bath

Area & Lot

  • Status Sold
  • Date Sold September 19, 2024
  • Living Area4,611 Sq.Ft.
  • Total Area4,611 Sq.Ft.
  • Lot Area2.39 Acres
  • MLS® ID1582387
  • TypeResidential
  • YEAR BUILT1905
  • NeighborhoodYork
  • Architecture StylesShingle
  • View DescriptionScenic

Exterior

  • Garage Space2.0
  • water SourcePrivate
  • roofShingle
  • lot featuresWell Landscaped, Rolling/Sloping, Right of Way, Near Golf Course, Near Shopping, Near Town, Near Public Transit, Irrigation System
  • parkingHeated, 5 - 10 Spaces, Gravel, On Site, Detached
  • HEAT TYPERadiator, Forced Air, Baseboard
  • AIR CONDITIONINGCentral Air
  • sewerPrivate Sewer
  • SubstructureStone, Concrete Perimeter
  • security FeaturesSecurity System

Financial

  • Sales Price$3,090,000
  • Real Estate Tax $20,979/yr
  • Zoning MDL-01
View Virtual Tour

York

A pure escape both for seasonal residents and for year-round commuters to Portland, Portsmouth, and Boston.

Explore

Work With Us

Follow Us on Instagram