Leave a Message

By providing your contact information to Legacy Properties Sotheby's International Realty, your personal information will be processed in accordance with Legacy Properties Sotheby's International Realty's Privacy Policy. By checking the box(es) below, you expressly consent to receive marketing or promotional real estate communication from Legacy Properties Sotheby's International Realty in the manner selected by you. For SMS text messages, message frequency varies. Message and data rates may apply. Consent is not a condition of purchase of any goods or services. You may opt out of receiving further communications from Legacy Properties Sotheby's International Realty at any time. To opt out of receiving SMS text messages, reply STOP to unsubscribe. SMS text messaging is subject to our Terms of Use.

Thank you for your message. We will be in touch with you shortly.

16 Ledgewood Drive
16 Ledgewood Drive
16 Ledgewood Drive
16 Ledgewood Drive
16 Ledgewood Drive
16 Ledgewood Drive
16 Ledgewood Drive
16 Ledgewood Drive
16 Ledgewood Drive
16 Ledgewood Drive
16 Ledgewood Drive
16 Ledgewood Drive
16 Ledgewood Drive
16 Ledgewood Drive
16 Ledgewood Drive
16 Ledgewood Drive
16 Ledgewood Drive
16 Ledgewood Drive
16 Ledgewood Drive
16 Ledgewood Drive
16 Ledgewood Drive
16 Ledgewood Drive
16 Ledgewood Drive
16 Ledgewood Drive
16 Ledgewood Drive
16 Ledgewood Drive
16 Ledgewood Drive
16 Ledgewood Drive
16 Ledgewood Drive
16 Ledgewood Drive
16 Ledgewood Drive
16 Ledgewood Drive
16 Ledgewood Drive
16 Ledgewood Drive
16 Ledgewood Drive
16 Ledgewood Drive
16 Ledgewood Drive
16 Ledgewood Drive
16 Ledgewood Drive
16 Ledgewood Drive
16 Ledgewood Drive
16 Ledgewood Drive
16 Ledgewood Drive
16 Ledgewood Drive
16 Ledgewood Drive
16 Ledgewood Drive
16 Ledgewood Drive
16 Ledgewood Drive
16 Ledgewood Drive
16 Ledgewood Drive
SEE ALL PHOTOS
16 Ledgewood Drive
16 Ledgewood Drive
16 Ledgewood Drive
16 Ledgewood Drive
16 Ledgewood Drive
16 Ledgewood Drive
16 Ledgewood Drive
16 Ledgewood Drive
16 Ledgewood Drive
16 Ledgewood Drive
16 Ledgewood Drive
16 Ledgewood Drive
16 Ledgewood Drive
16 Ledgewood Drive
16 Ledgewood Drive
16 Ledgewood Drive
16 Ledgewood Drive
16 Ledgewood Drive
16 Ledgewood Drive
16 Ledgewood Drive
16 Ledgewood Drive
16 Ledgewood Drive
16 Ledgewood Drive
16 Ledgewood Drive
16 Ledgewood Drive
16 Ledgewood Drive
16 Ledgewood Drive
16 Ledgewood Drive
16 Ledgewood Drive
16 Ledgewood Drive
16 Ledgewood Drive
16 Ledgewood Drive
16 Ledgewood Drive
16 Ledgewood Drive
16 Ledgewood Drive
16 Ledgewood Drive
16 Ledgewood Drive
16 Ledgewood Drive
16 Ledgewood Drive
16 Ledgewood Drive
16 Ledgewood Drive
16 Ledgewood Drive
16 Ledgewood Drive
16 Ledgewood Drive
16 Ledgewood Drive
16 Ledgewood Drive
16 Ledgewood Drive
16 Ledgewood Drive
16 Ledgewood Drive
16 Ledgewood Drive
Sold

16 Ledgewood Drive

16 Ledgewood Drive, Saint George, ME 04860

$780,000
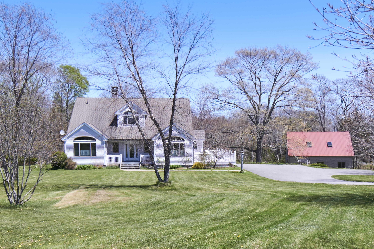
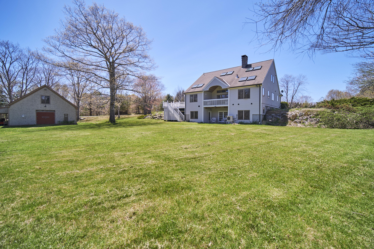
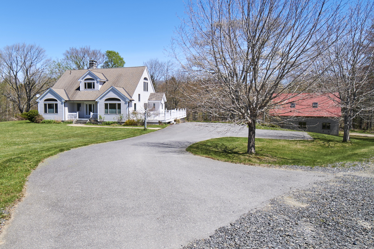
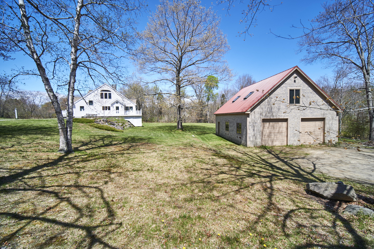
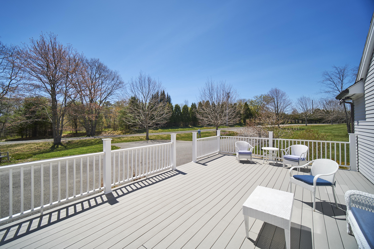
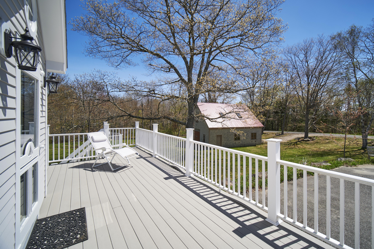
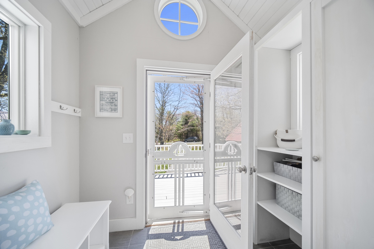
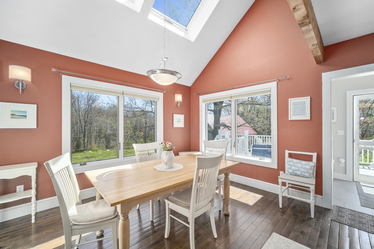
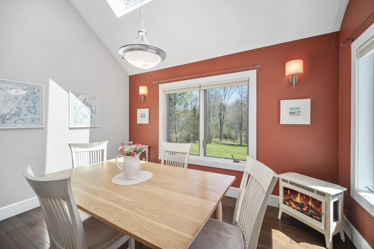
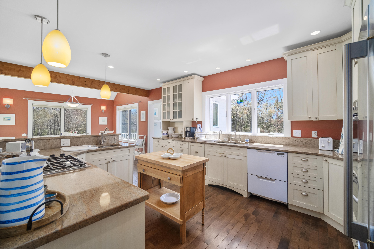
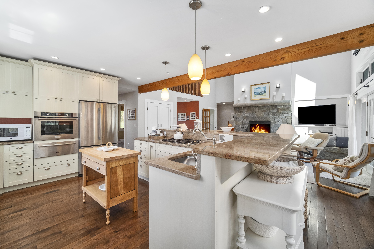
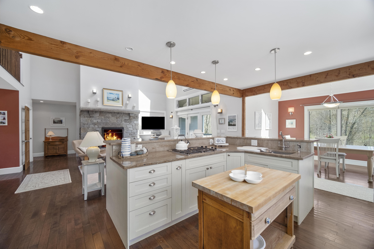
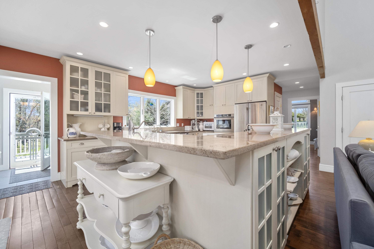
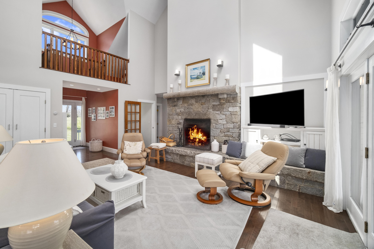
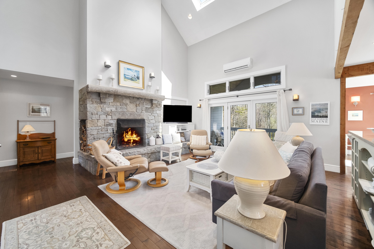
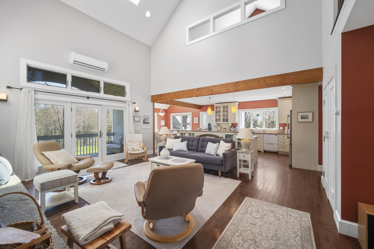
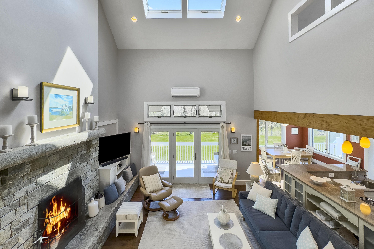
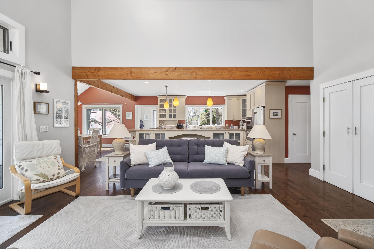
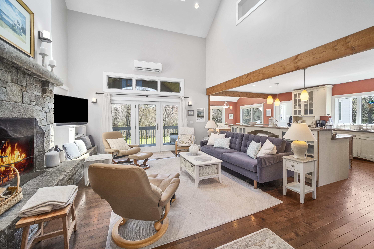
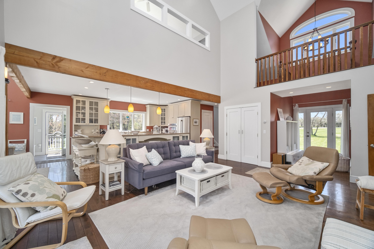
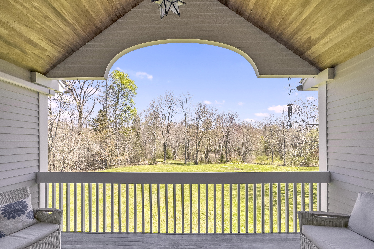
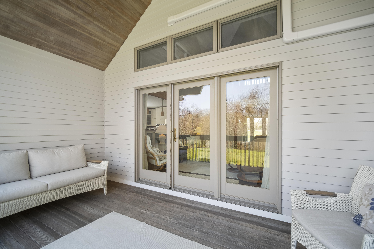
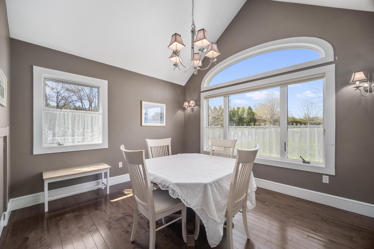
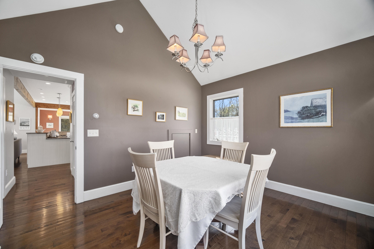
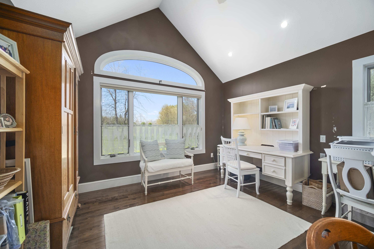
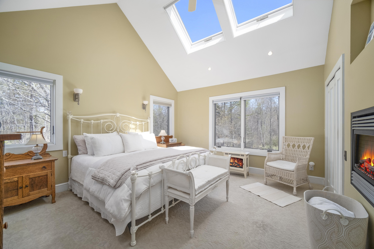
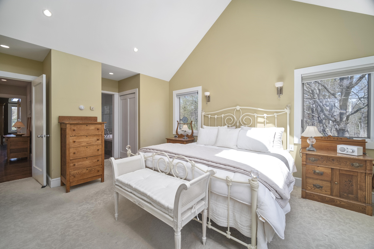
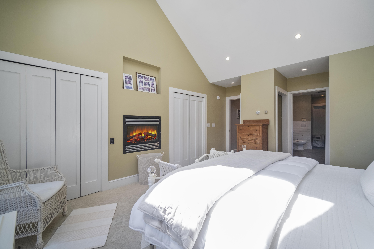
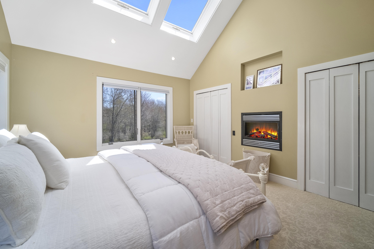
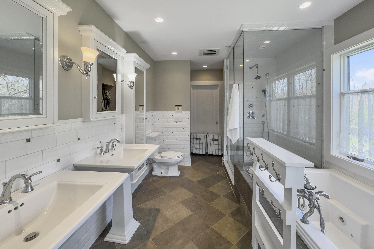
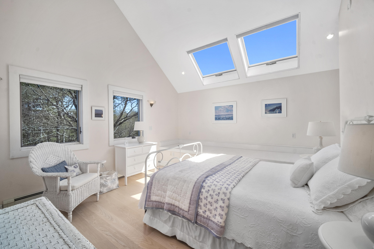
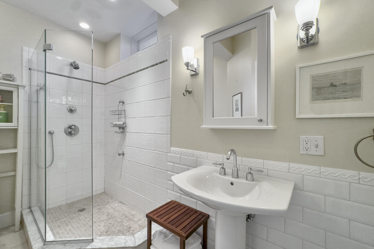
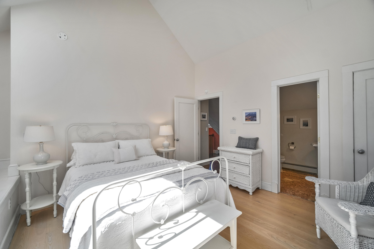
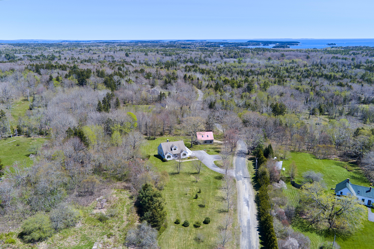
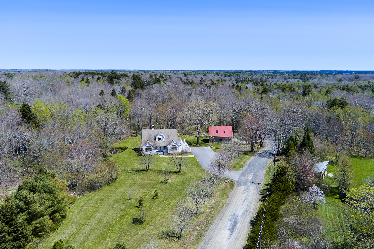
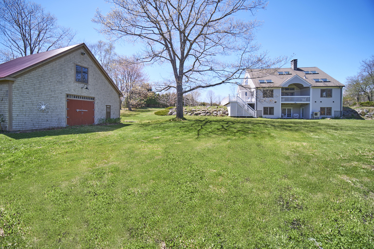
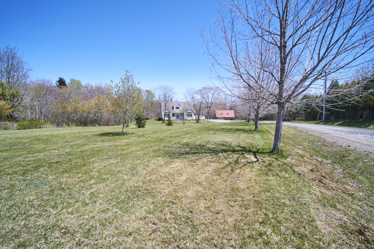
This wonderful four bedroom contemporary cottage-style home boasts a spacious detached boat barn/garage with a workshop on the first floor and potential for additional living space on the second floor. The main level features of the home includes a large great room with a granite fireplace, a professional eat-in kitchen, a primary bedroom suite with attached full bathroom with a soaking tub and separate shower, a dining room, half bath, and a den/office. The great room is equipped with a heat pump for extra heating and cooling, and there is a great covered deck and large entry deck overlooking the grounds.

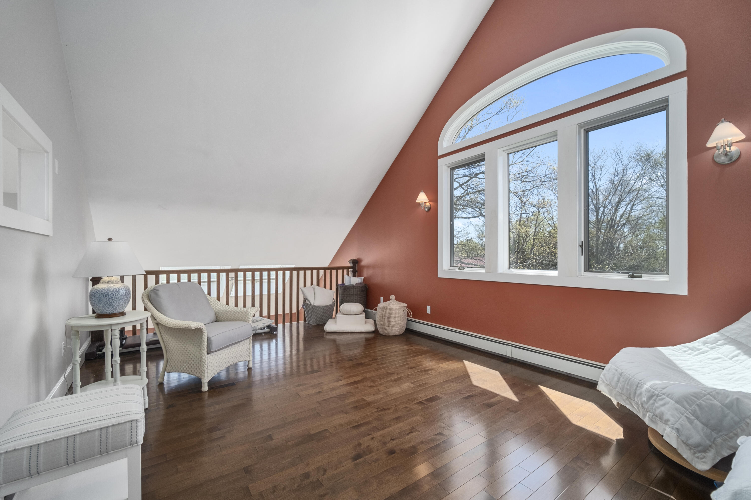
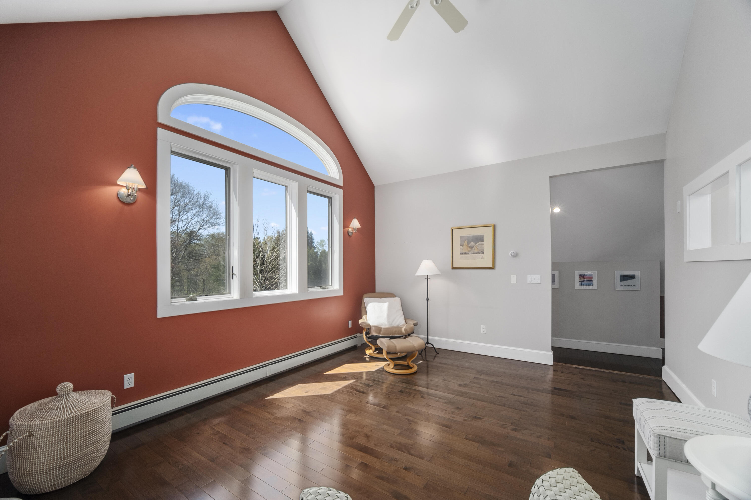
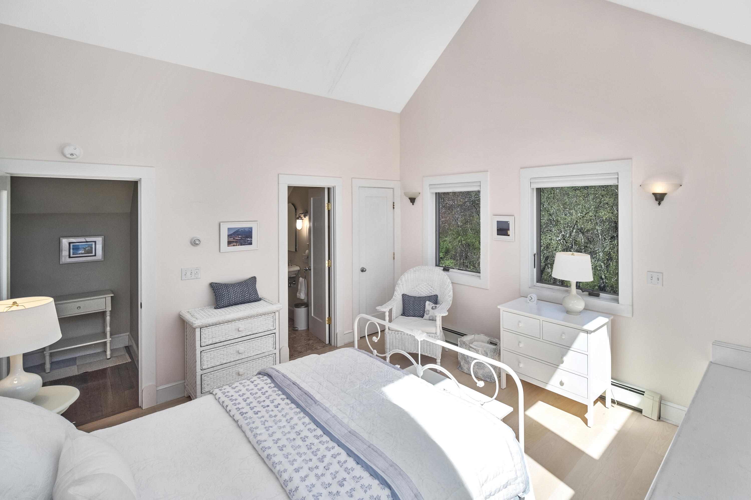
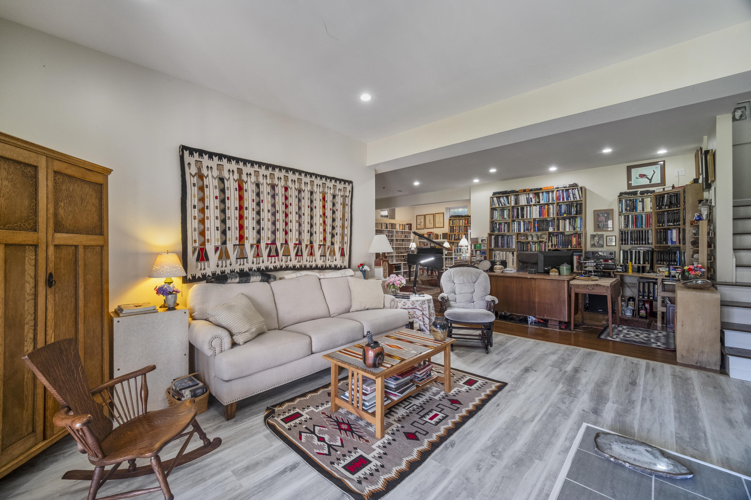
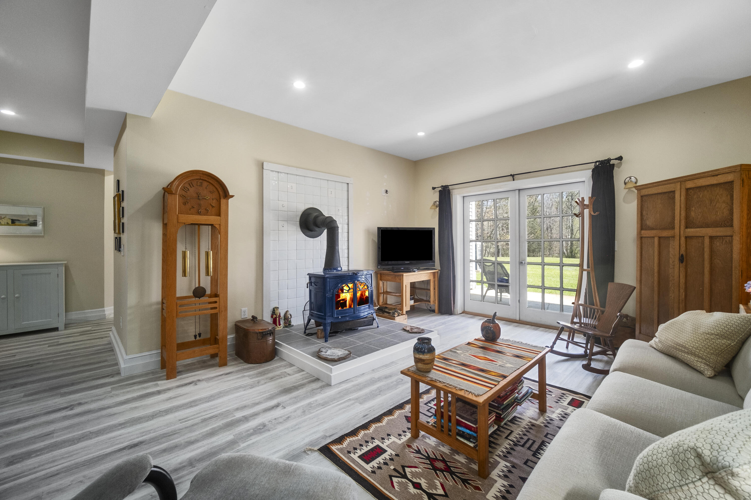
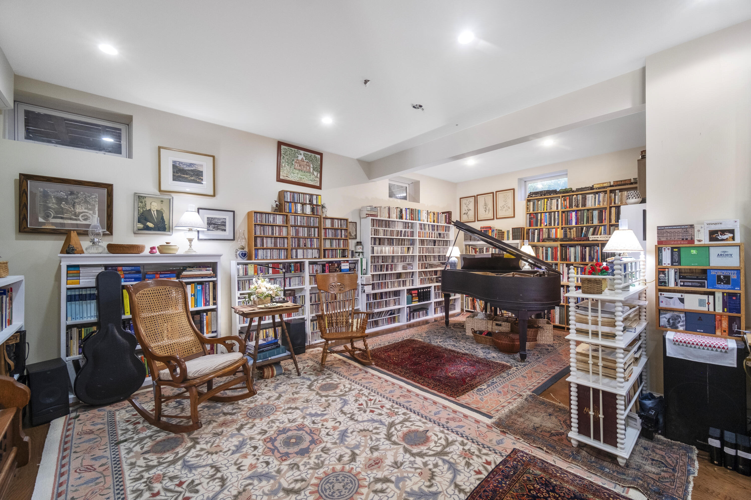
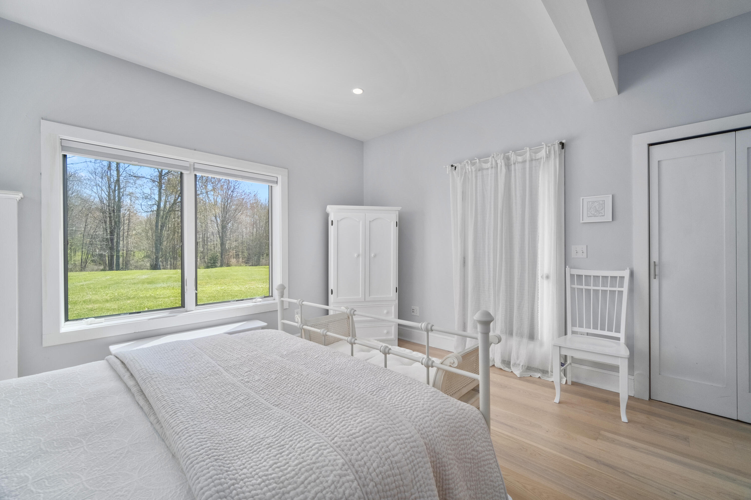
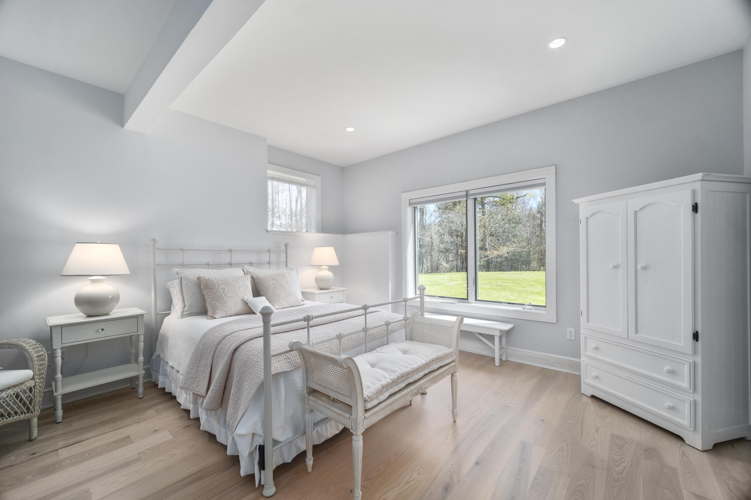
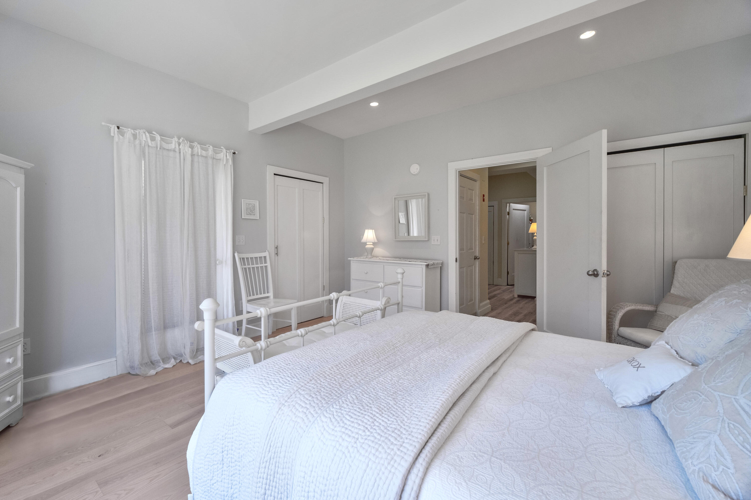
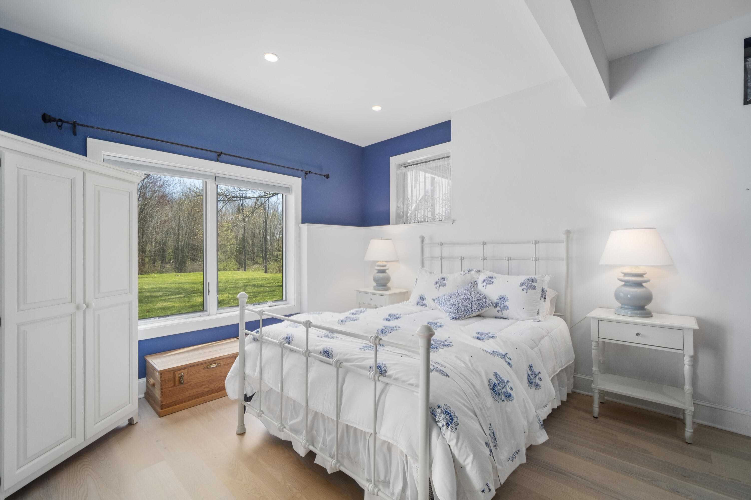
The second floor offers a second bedroom, full bathroom, and a great studio space. The walk-out lower level includes two more bedrooms, a full bathroom, laundry room, and a large family room with a woodstove and high ceilings. The home also features a new four bedroom leach field, high-efficiency boiler with radiant heat on the first and lower levels, and hot water baseboard upstairs.

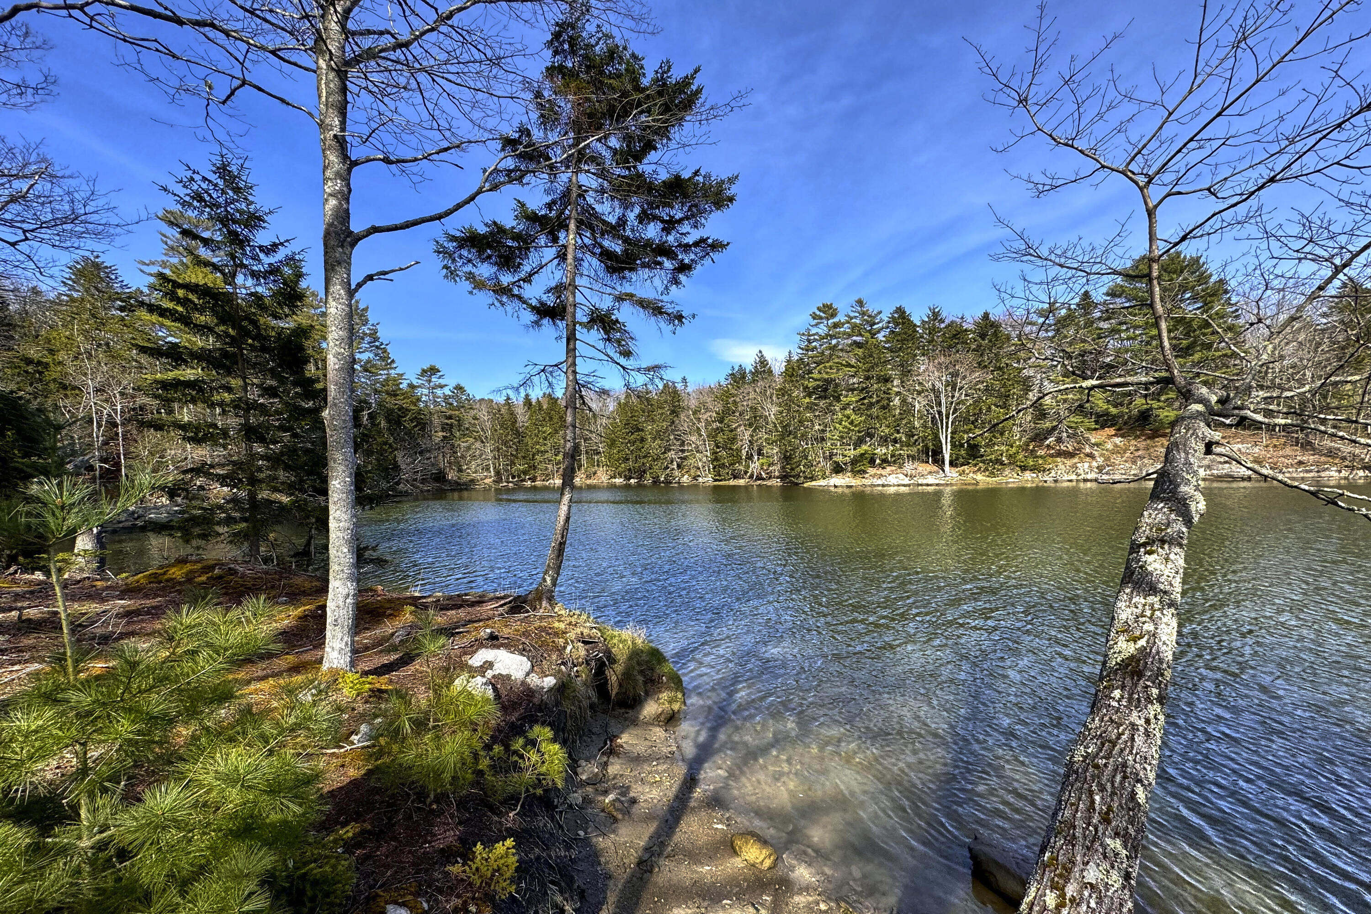
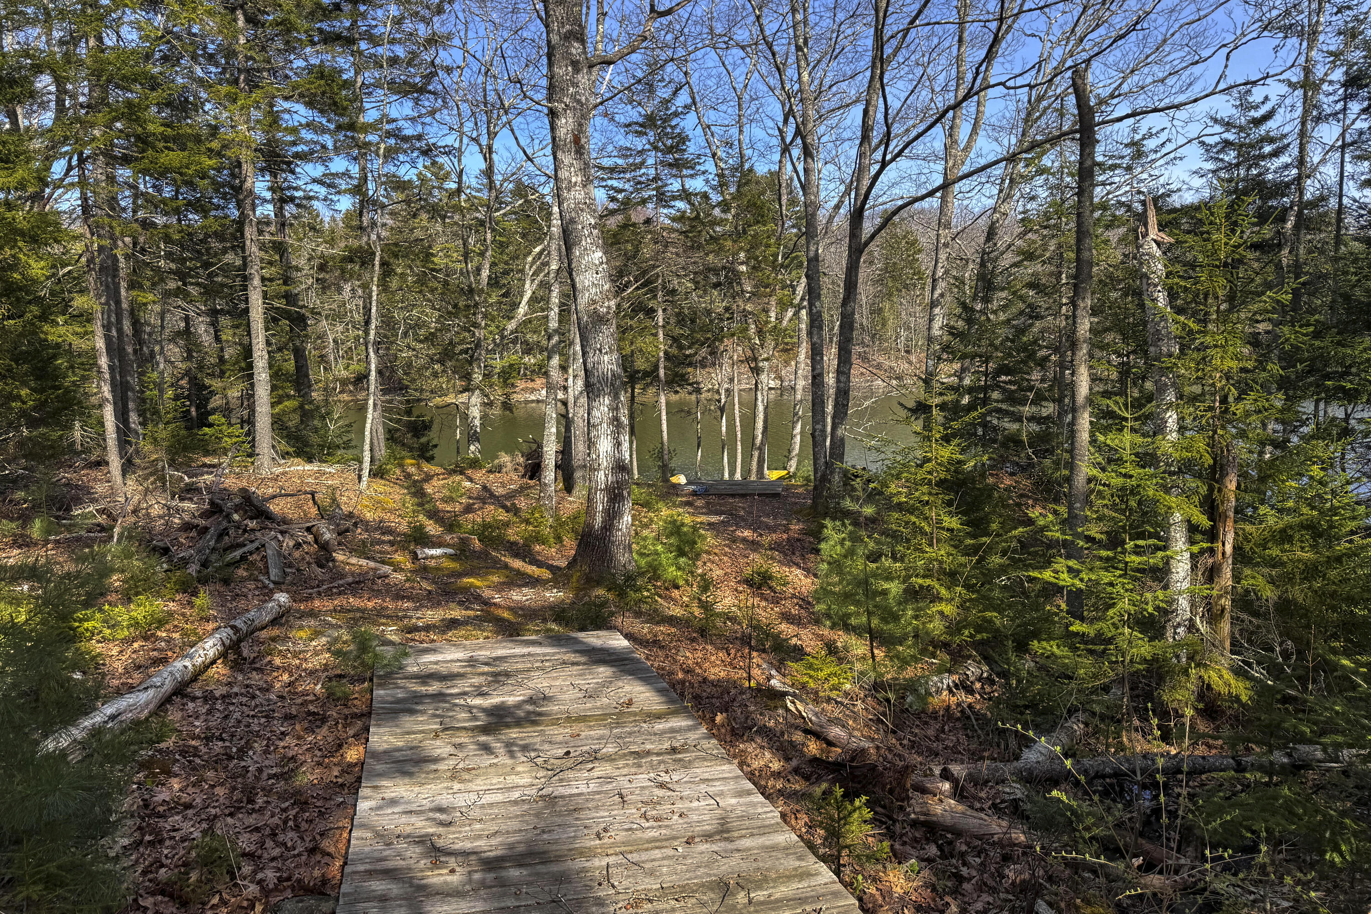
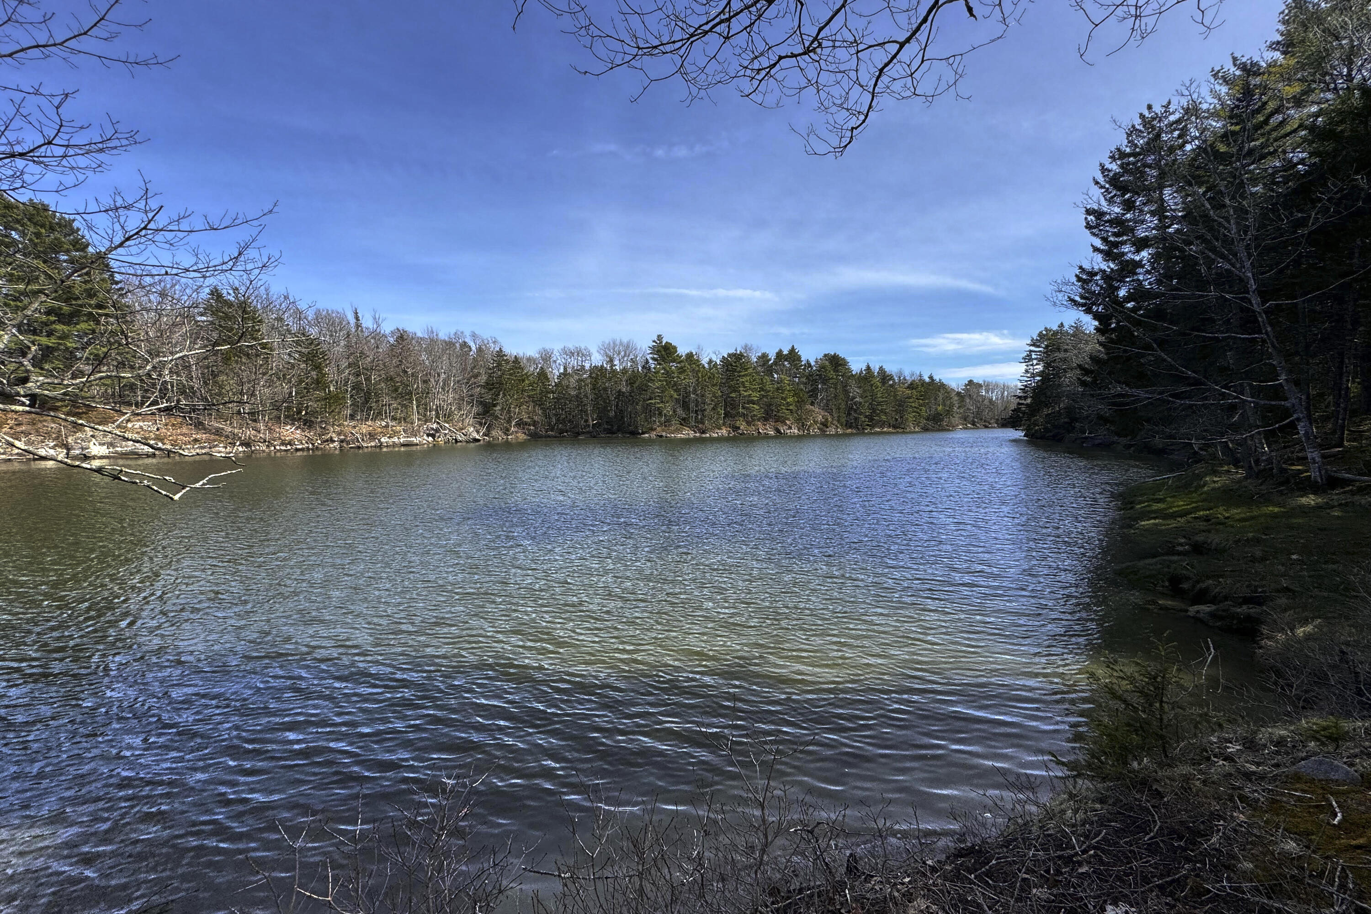
Residents enjoy shared access to Long Cove via a walking trail in the subdivision. This lovely home is located in a convenient and desirable St. George location.

4
beds

4
baths

4,687 Sq.Ft. LIVING AREA

2.63 Acres lot

Brian Wickenden

Brian Wickenden

Features & Amenities

Interior

  • total bedrooms4
  • Total bathrooms4
  • full bathrooms3
  • half bathroom1
  • Flooring Wood, Tile, Carpet
  • APPLIANCES Washer, Wall Oven, Refrigerator, Dryer, Dishwasher, Cooktop
  • other interior Features Walk-in Closets, 1st Floor Primary Bedroom w/Bath, Bathtub, Other, Shower, Storage, Primary Bedroom w/Bath

Area & Lot

  • Status Sold
  • Date Sold July 15, 2024
  • Living Area4,687 Sq.Ft.
  • Total Area4,687 Sq.Ft.
  • Lot Area2.63 Acres
  • MLS® ID1590116
  • TypeResidential
  • YEAR BUILT2005
  • NeighborhoodTenants Harbor
  • Architecture StylesContemporary, Cottage
  • View DescriptionFields, Scenic, Trees/Woods

Exterior

  • Garage Space2.0
  • water SourceWell, Private
  • roofShingle
  • lot featuresWell Landscaped, Rolling/Sloping, Open, Level, Neighborhood, Rural
  • parking11 - 20 Spaces, Paved, Detached
  • HEAT TYPEZoned, Radiant, Hot Water, Heat Pump
  • AIR CONDITIONINGNone, Heat Pump
  • sewerPrivate Sewer
  • SubstructureConcrete Perimeter

Financial

  • Sales Price$780,000
  • Real Estate Tax $5,125/yr
  • HOA $139/3 mos
  • Zoning Residential

Tenants Harbor

Explore

Work With Us

Follow Us on Instagram