Leave a Message

By providing your contact information to Legacy Properties Sotheby's International Realty, your personal information will be processed in accordance with Legacy Properties Sotheby's International Realty's Privacy Policy. By checking the box(es) below, you expressly consent to receive marketing or promotional real estate communication from Legacy Properties Sotheby's International Realty in the manner selected by you. For SMS text messages, message frequency varies. Message and data rates may apply. Consent is not a condition of purchase of any goods or services. You may opt out of receiving further communications from Legacy Properties Sotheby's International Realty at any time. To opt out of receiving SMS text messages, reply STOP to unsubscribe. SMS text messaging is subject to our Terms of Use.

Thank you for your message. We will be in touch with you shortly.

162 Owl's Nest Road
162 Owl's Nest Road
162 Owl's Nest Road
162 Owl's Nest Road
162 Owl's Nest Road
162 Owl's Nest Road
162 Owl's Nest Road
162 Owl's Nest Road
162 Owl's Nest Road
162 Owl's Nest Road
162 Owl's Nest Road
162 Owl's Nest Road
162 Owl's Nest Road
162 Owl's Nest Road
162 Owl's Nest Road
162 Owl's Nest Road
162 Owl's Nest Road
162 Owl's Nest Road
162 Owl's Nest Road
162 Owl's Nest Road
162 Owl's Nest Road
162 Owl's Nest Road
162 Owl's Nest Road
162 Owl's Nest Road
162 Owl's Nest Road
162 Owl's Nest Road
162 Owl's Nest Road
162 Owl's Nest Road
162 Owl's Nest Road
162 Owl's Nest Road
162 Owl's Nest Road
162 Owl's Nest Road
162 Owl's Nest Road
162 Owl's Nest Road
SEE ALL PHOTOS
162 Owl's Nest Road
162 Owl's Nest Road
162 Owl's Nest Road
162 Owl's Nest Road
162 Owl's Nest Road
162 Owl's Nest Road
162 Owl's Nest Road
162 Owl's Nest Road
162 Owl's Nest Road
162 Owl's Nest Road
162 Owl's Nest Road
162 Owl's Nest Road
162 Owl's Nest Road
162 Owl's Nest Road
162 Owl's Nest Road
162 Owl's Nest Road
162 Owl's Nest Road
162 Owl's Nest Road
162 Owl's Nest Road
162 Owl's Nest Road
162 Owl's Nest Road
162 Owl's Nest Road
162 Owl's Nest Road
162 Owl's Nest Road
162 Owl's Nest Road
162 Owl's Nest Road
162 Owl's Nest Road
162 Owl's Nest Road
162 Owl's Nest Road
162 Owl's Nest Road
162 Owl's Nest Road
162 Owl's Nest Road
162 Owl's Nest Road
162 Owl's Nest Road
Courtesy of Legacy Properties Sotheby's International Realty
For Sale

162 Owl's Nest Road

162 Owl's Nest Road, Portland, ME 04102

$795,000
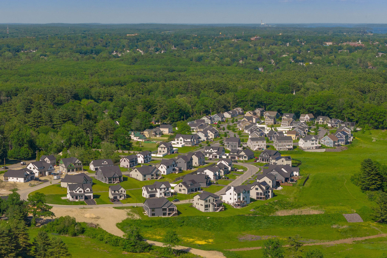
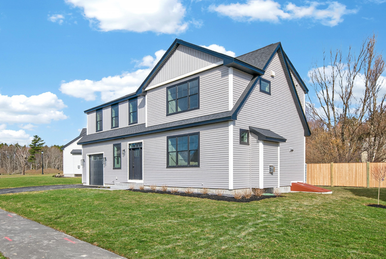
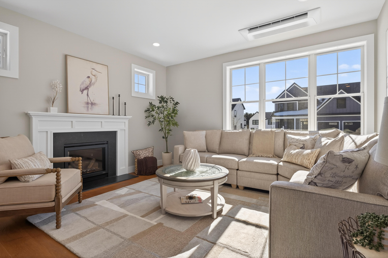
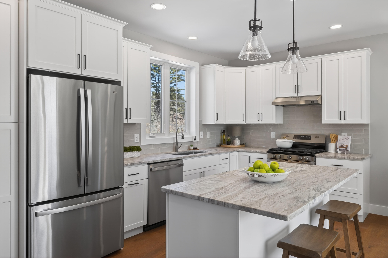
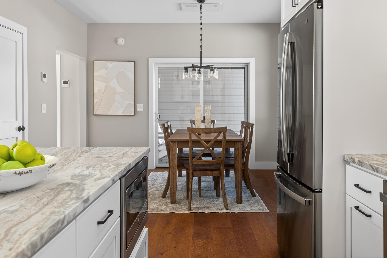
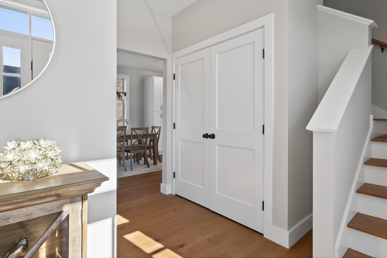
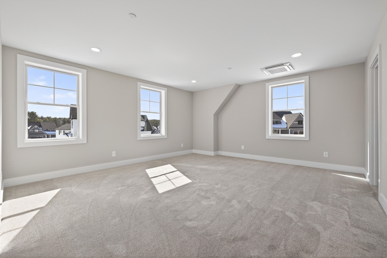
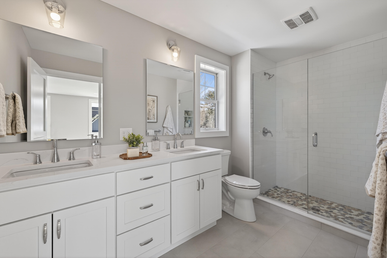
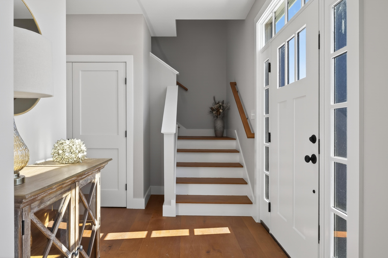
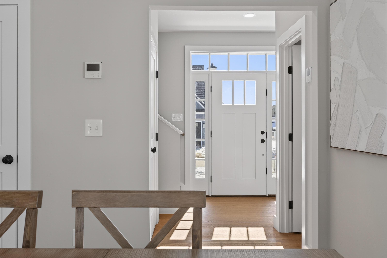
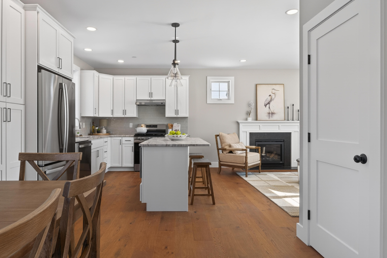
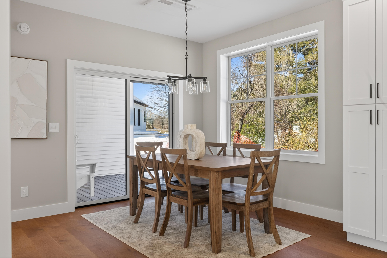
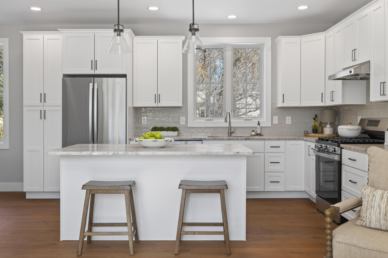
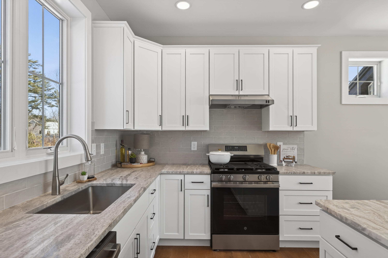
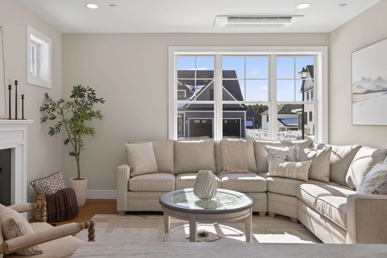
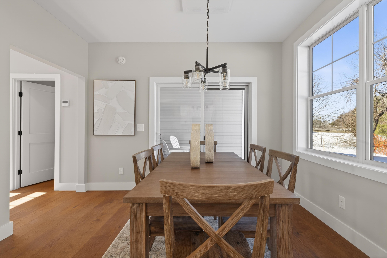
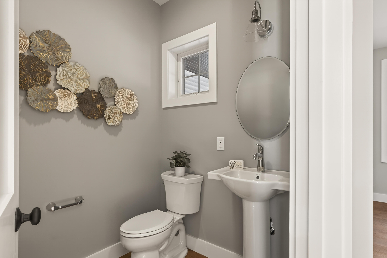
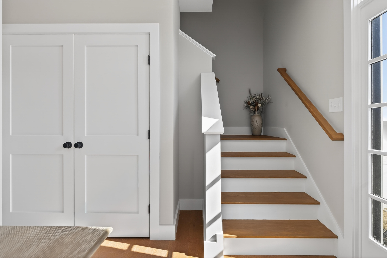
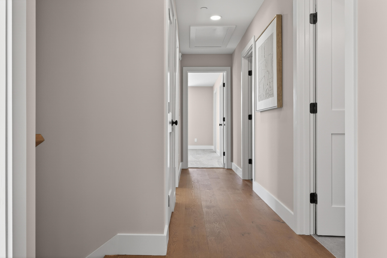
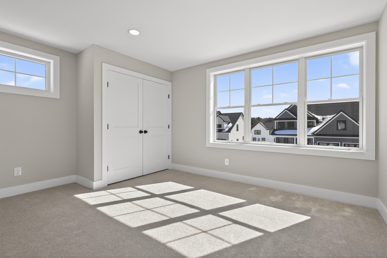
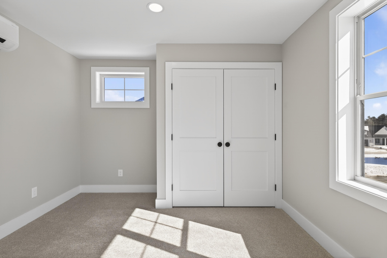
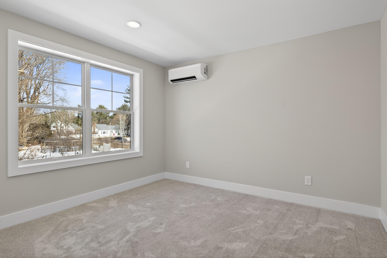
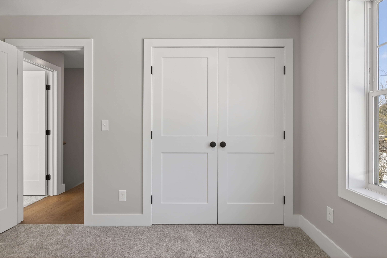
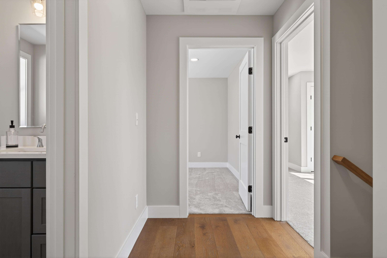
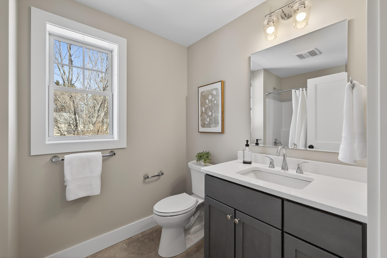
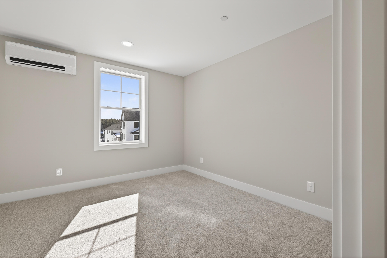
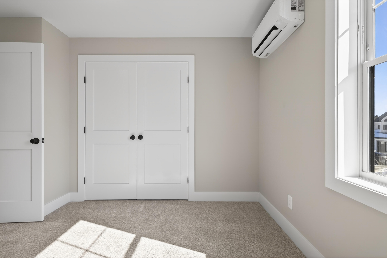
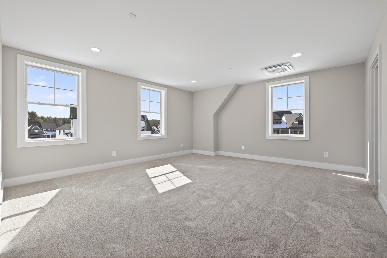
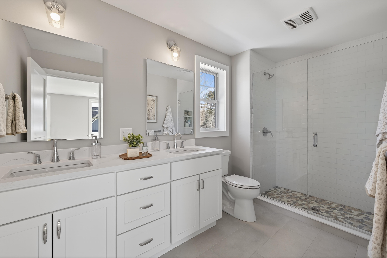
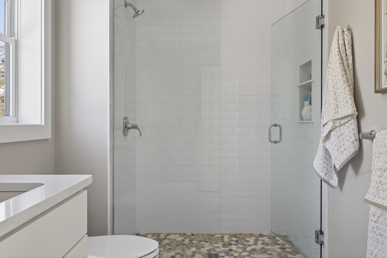
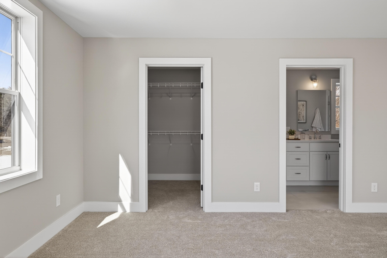
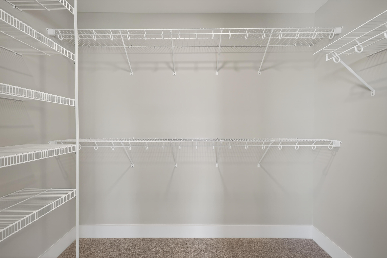
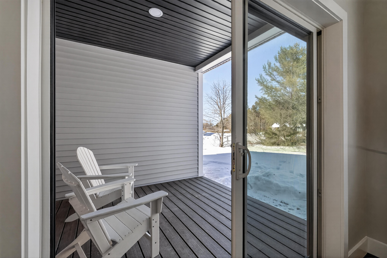
Welcome to Stroudwater Preserve, where new construction, quality craftsmanship, and convenience come together perfectly! This beautiful 4-bedroom, 2.5-bath home with covered porch and a beautiful sod lawn is ready for you to move-in. We have just completed this home and it's ready for immediate occupancy. Built to the latest energy-efficient standards, this home offers low maintenance and lasting comfort. Step inside to a welcoming foyer leading to a spacious mudroom, coat closet, and an open staircase. The main level features a cozy living room with a gas fireplace, a kitchen with an island, granite countertops, and a stylish tiled backsplash. Adjacent to the kitchen, the dining room opens onto an enclosed porch with views of the beautiful green lawn in the backyard perfect for relaxing or entertaining. There's even a cedar fence along the back yard. Upstairs, the primary suite boasts a walk-in closet and a spacious bathroom with a fully tiled shower and double vanity. Down the hall, you'll find three generously sized bedrooms with ample closet space, a full hall bath, a linen closet, and a convenient laundry room. Simply move in and start living! Outside, enjoy a fully landscaped yard with lawn and foundation plantings. Embrace outdoor living with easy access to Portland Trails, miles of scenic paths for walking, snowshoeing, and biking right from your neighborhood. With quick access to downtown Portland, I-295, I-95, and the airport, Stroudwater Preserve perfectly balances peaceful suburban living with all the cultural and recreational amenities Maine has to afford. Your new home is waiting!

4
beds

3
baths

1,933 Sq.Ft. LIVING AREA

0.26 Acres lot

Sandra Wendland

Sandra Wendland

Features & Amenities

Interior

  • total bedrooms4
  • Total bathrooms3
  • full bathrooms2
  • half bathroom1
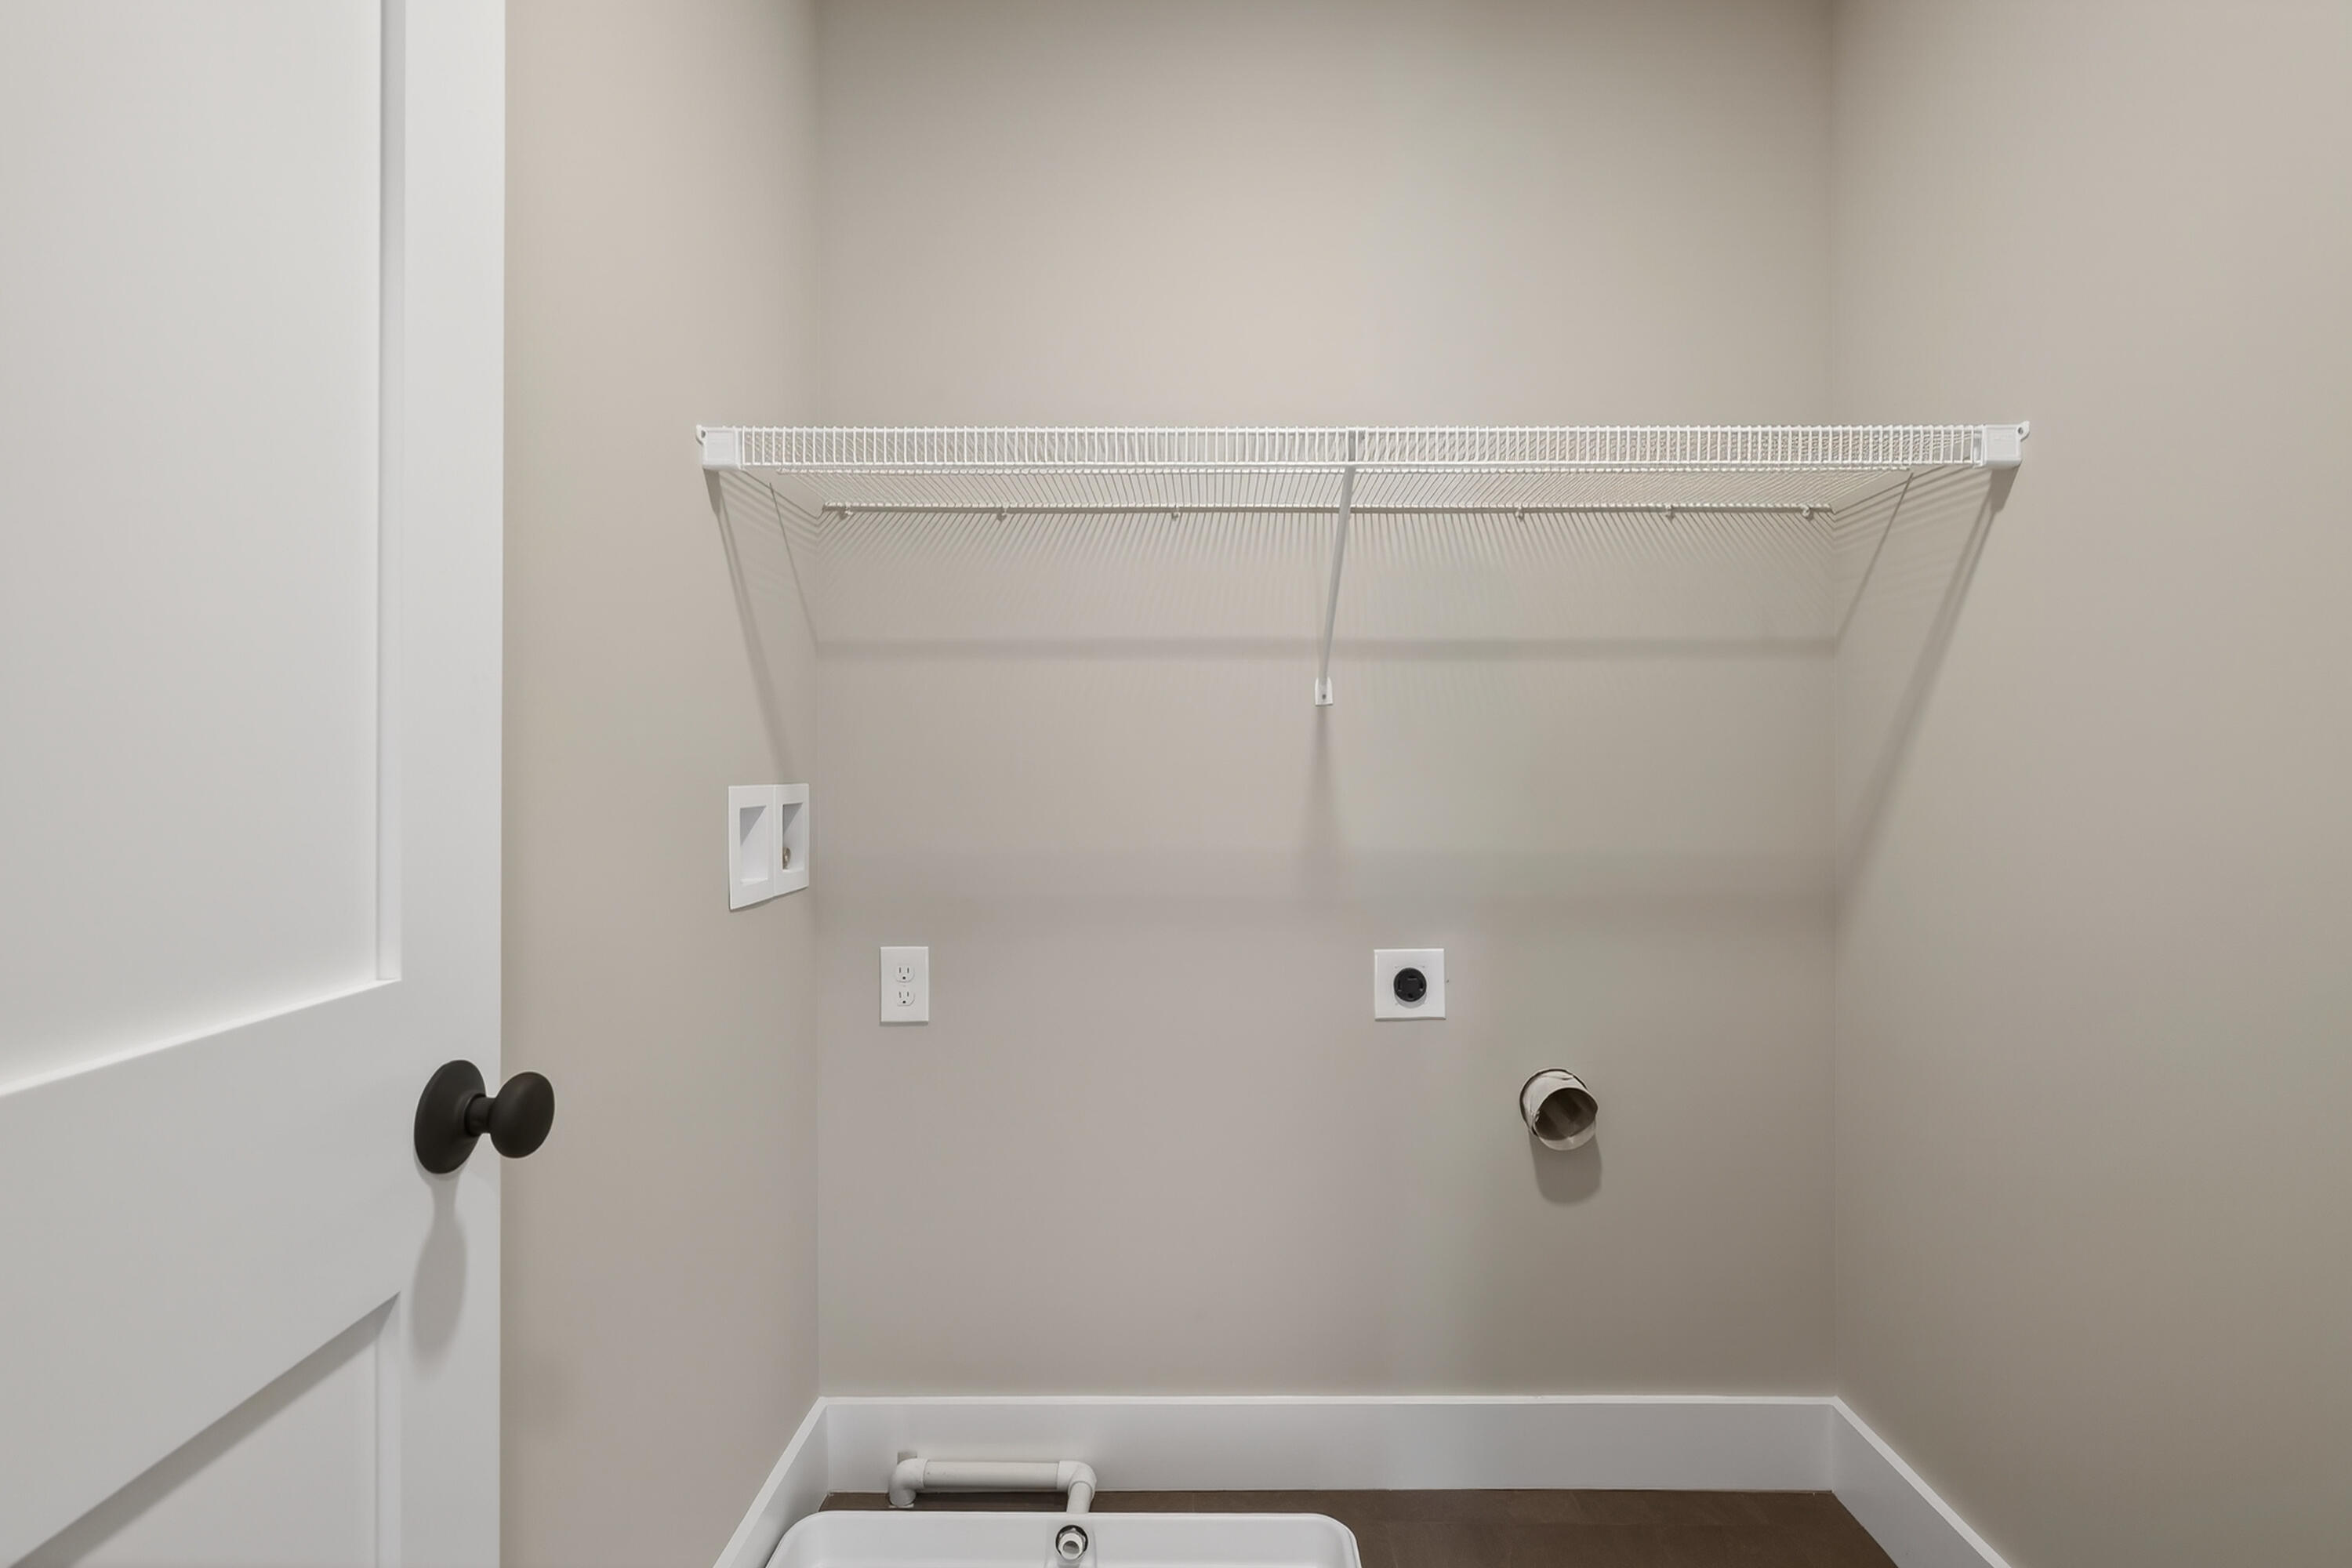
  • Laundry room Washer Hookup
  • Flooring Carpet, Tile, Engineered Hardwood
  • APPLIANCES Dishwasher, Disposal, Microwave, Gas Range, Refrigerator
  • other interior Features Pantry, Shower, Storage, Walk-In Closet(s)

Area & Lot

  • Status For Sale
  • Living Area1,933 Sq.Ft.
  • Total Area1,933 Sq.Ft.
  • Lot Area0.26 Acres
  • MLS® ID1671863
  • TypeResidential
  • YEAR BUILT2025
  • NeighborhoodCumberland
  • Architecture StylesColonial

Exterior

  • Garage Space1.0
  • water SourcePublic
  • roofShingle
  • lot featuresInterior Lot, Near Shopping, Neighborhood, Subdivided, Level, Sidewalks, Landscaped
  • parkingPaved, 1 - 4 Spaces, On Site, Garage Door Opener, Inside Entrance
  • HEAT TYPEElectric, Gas Natural, Heat Pump
  • AIR CONDITIONINGHeat Pump
  • sewerQuasi-Public
  • SubstructurePoured Concrete
  • security FeaturesFire Sprinkler System

Financial

  • Sales Price$795,000
  • Real Estate Tax $2,105/yr
  • HOA $55/mo
  • Zoning Residential
image

Schedule a Showing

We would love to show you our beautiful property. Please select your preferred date and time below. An agent will be in touch shortly to confirm your appointment.

Schedule a Showing

We would love to show you our beautiful property. Please select your preferred date and time below. An agent will be in touch shortly to confirm your appointment.

Thank you for your interest in 162 Owl's Nest Road, Portland, ME 04102. We are reviewing your request and will be in touch shortly!

Mortgage Calculator

Estimate your monthly mortgage payment, including the principal and interest, property taxes, and HOA. Adjust the values to generate a more accurate rate.

All estimates are provided for informational purposes only. Actual amounts may vary.
$0,000 Your Payment 20 15 65
$0,000 Your Payment

Cumberland

Sprawling homesteads allow for privacy and the feeling of being hours away from civilization.

Explore

Work With Us

Follow Us on Instagram