
Leave a Message

By providing your contact information to Legacy Properties Sotheby's International Realty, your personal information will be processed in accordance with Legacy Properties Sotheby's International Realty's Privacy Policy. By checking the box(es) below, you expressly consent to receive marketing or promotional real estate communication from Legacy Properties Sotheby's International Realty in the manner selected by you. For SMS text messages, message frequency varies. Message and data rates may apply. Consent is not a condition of purchase of any goods or services. You may opt out of receiving further communications from Legacy Properties Sotheby's International Realty at any time. To opt out of receiving SMS text messages, reply STOP to unsubscribe. SMS text messaging is subject to our Terms of Use.

Thank you for your message. We will be in touch with you shortly.

163 Owl's Nest Road
163 Owl's Nest Road
163 Owl's Nest Road
163 Owl's Nest Road
163 Owl's Nest Road
163 Owl's Nest Road
163 Owl's Nest Road
163 Owl's Nest Road
163 Owl's Nest Road
163 Owl's Nest Road
163 Owl's Nest Road
163 Owl's Nest Road
163 Owl's Nest Road
163 Owl's Nest Road
163 Owl's Nest Road
163 Owl's Nest Road
163 Owl's Nest Road
163 Owl's Nest Road
163 Owl's Nest Road
163 Owl's Nest Road
163 Owl's Nest Road
163 Owl's Nest Road
163 Owl's Nest Road
163 Owl's Nest Road
163 Owl's Nest Road
163 Owl's Nest Road
163 Owl's Nest Road
163 Owl's Nest Road
163 Owl's Nest Road
163 Owl's Nest Road
163 Owl's Nest Road
163 Owl's Nest Road
163 Owl's Nest Road
163 Owl's Nest Road
163 Owl's Nest Road
163 Owl's Nest Road
163 Owl's Nest Road
163 Owl's Nest Road
163 Owl's Nest Road
163 Owl's Nest Road
163 Owl's Nest Road
163 Owl's Nest Road
163 Owl's Nest Road
163 Owl's Nest Road
163 Owl's Nest Road
163 Owl's Nest Road
163 Owl's Nest Road
163 Owl's Nest Road
SEE ALL PHOTOS
163 Owl's Nest Road
163 Owl's Nest Road
163 Owl's Nest Road
163 Owl's Nest Road
163 Owl's Nest Road
163 Owl's Nest Road
163 Owl's Nest Road
163 Owl's Nest Road
163 Owl's Nest Road
163 Owl's Nest Road
163 Owl's Nest Road
163 Owl's Nest Road
163 Owl's Nest Road
163 Owl's Nest Road
163 Owl's Nest Road
163 Owl's Nest Road
163 Owl's Nest Road
163 Owl's Nest Road
163 Owl's Nest Road
163 Owl's Nest Road
163 Owl's Nest Road
163 Owl's Nest Road
163 Owl's Nest Road
163 Owl's Nest Road
163 Owl's Nest Road
163 Owl's Nest Road
163 Owl's Nest Road
163 Owl's Nest Road
163 Owl's Nest Road
163 Owl's Nest Road
163 Owl's Nest Road
163 Owl's Nest Road
163 Owl's Nest Road
163 Owl's Nest Road
163 Owl's Nest Road
163 Owl's Nest Road
163 Owl's Nest Road
163 Owl's Nest Road
163 Owl's Nest Road
163 Owl's Nest Road
163 Owl's Nest Road
163 Owl's Nest Road
163 Owl's Nest Road
163 Owl's Nest Road
163 Owl's Nest Road
163 Owl's Nest Road
163 Owl's Nest Road
163 Owl's Nest Road
Courtesy of Legacy Properties Sotheby's International Realty
Sold

163 Owl's Nest Road

163 Owl's Nest Road, Portland, ME 04102

$995,000
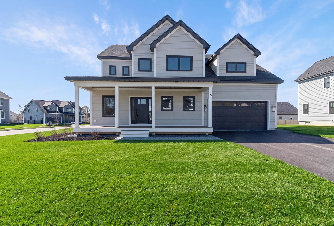
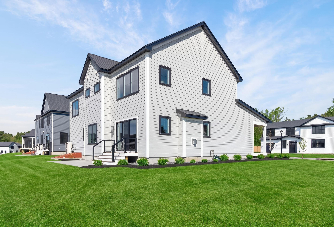
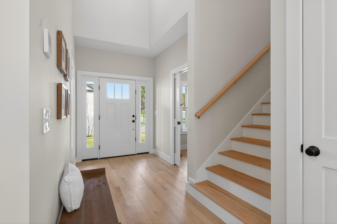
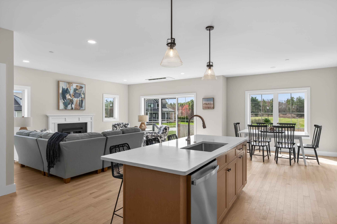
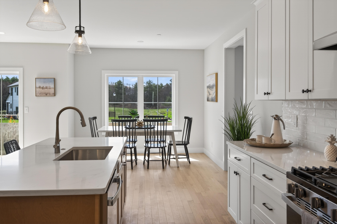
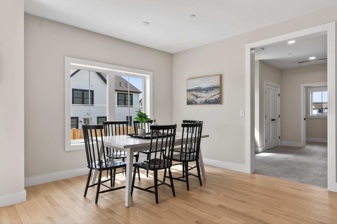
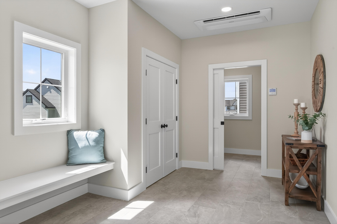
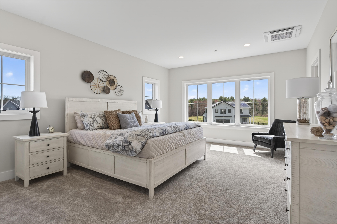
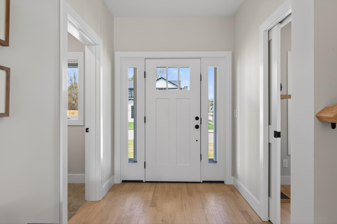
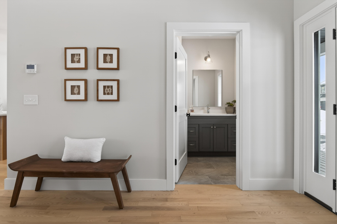
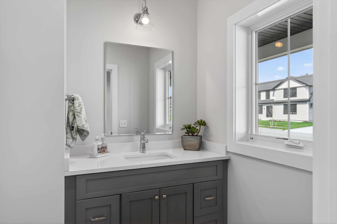
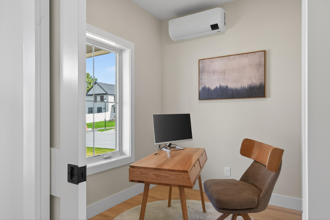
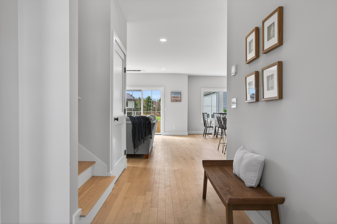
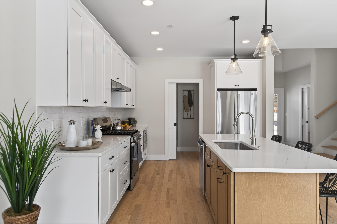
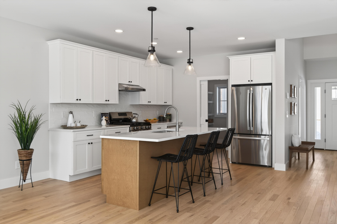
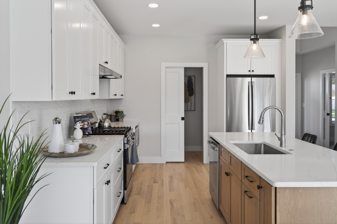
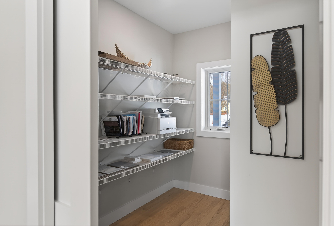
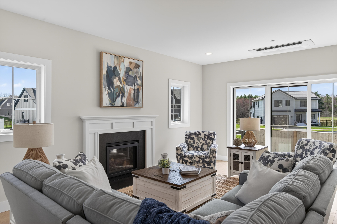
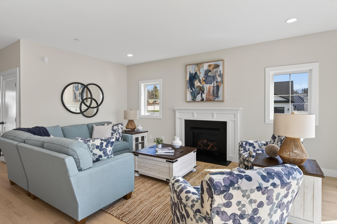
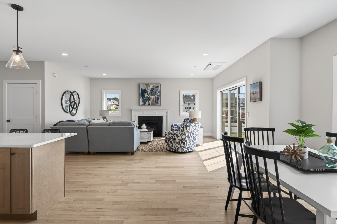
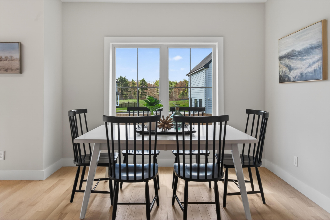
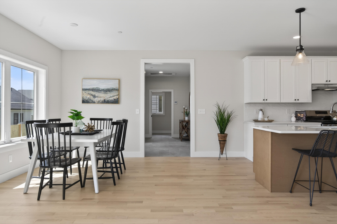
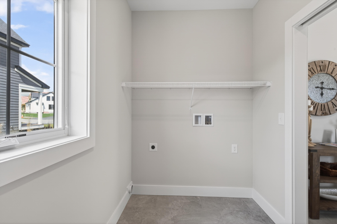
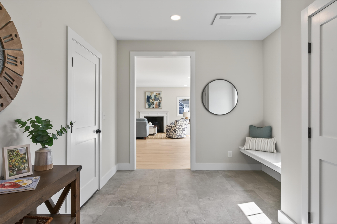
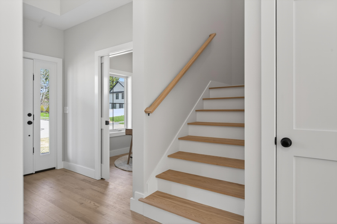
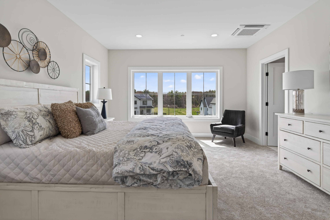
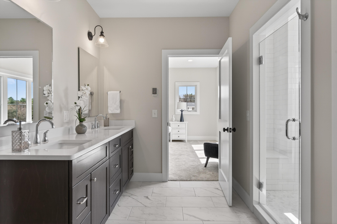
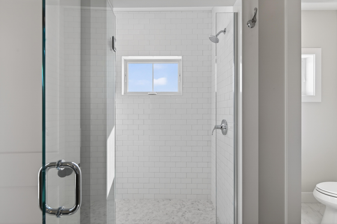
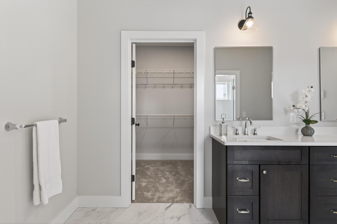
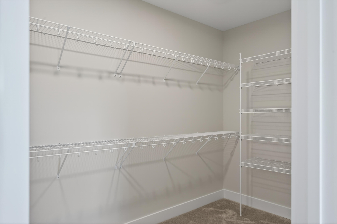
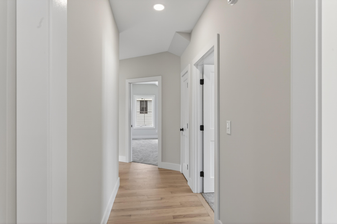
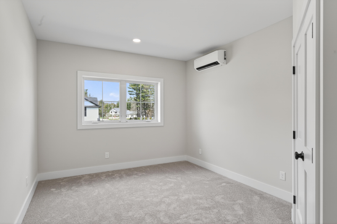
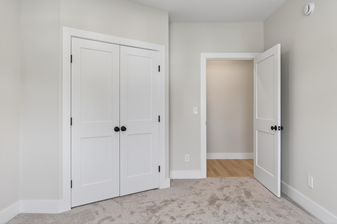
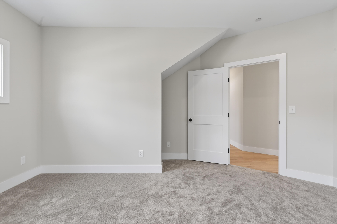
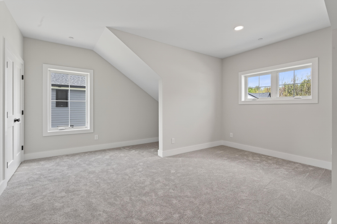
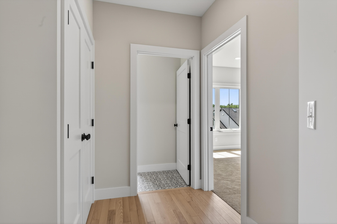
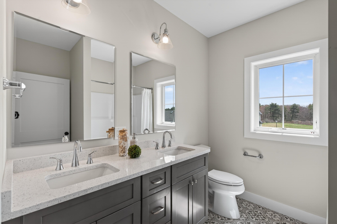
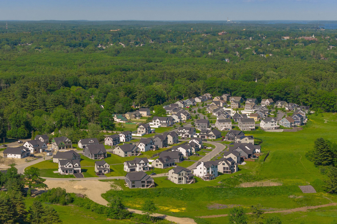
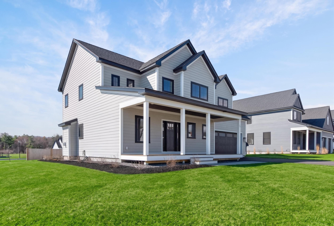
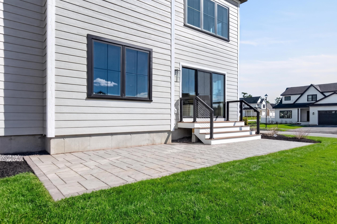
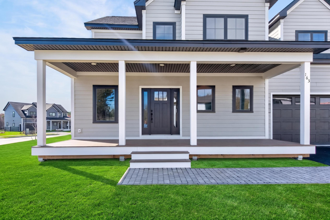
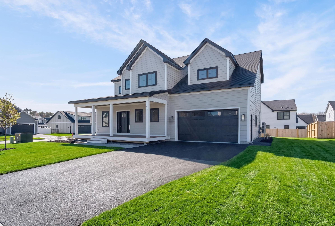
Light, bright, access to 9 miles of trails and built as a model home at Stroudwater Preserve this home if beautiful. The open concept plan features a generous living room with gas fireplace, dining, kitchen with semi-custom cabinetry, quart counters and a very spacious walk-in pantry, first floor office, generous mudroom, and laundry all on the first floor with 9' ceilings. Head upstairs to find a gorgeous primary suite with a spa-like bath featuring radiant heat tiled floors, fully tiled and oversized shower, private water closet, and an expansive walk-in closet. The second floor also features 9' ceilings. Down the hall you'll find 3 additional generous bedrooms and a hall bath. Step outside to a patio, a spacious yard, an expansive lawn with irrigation, and 9 miles of Portland Trails.

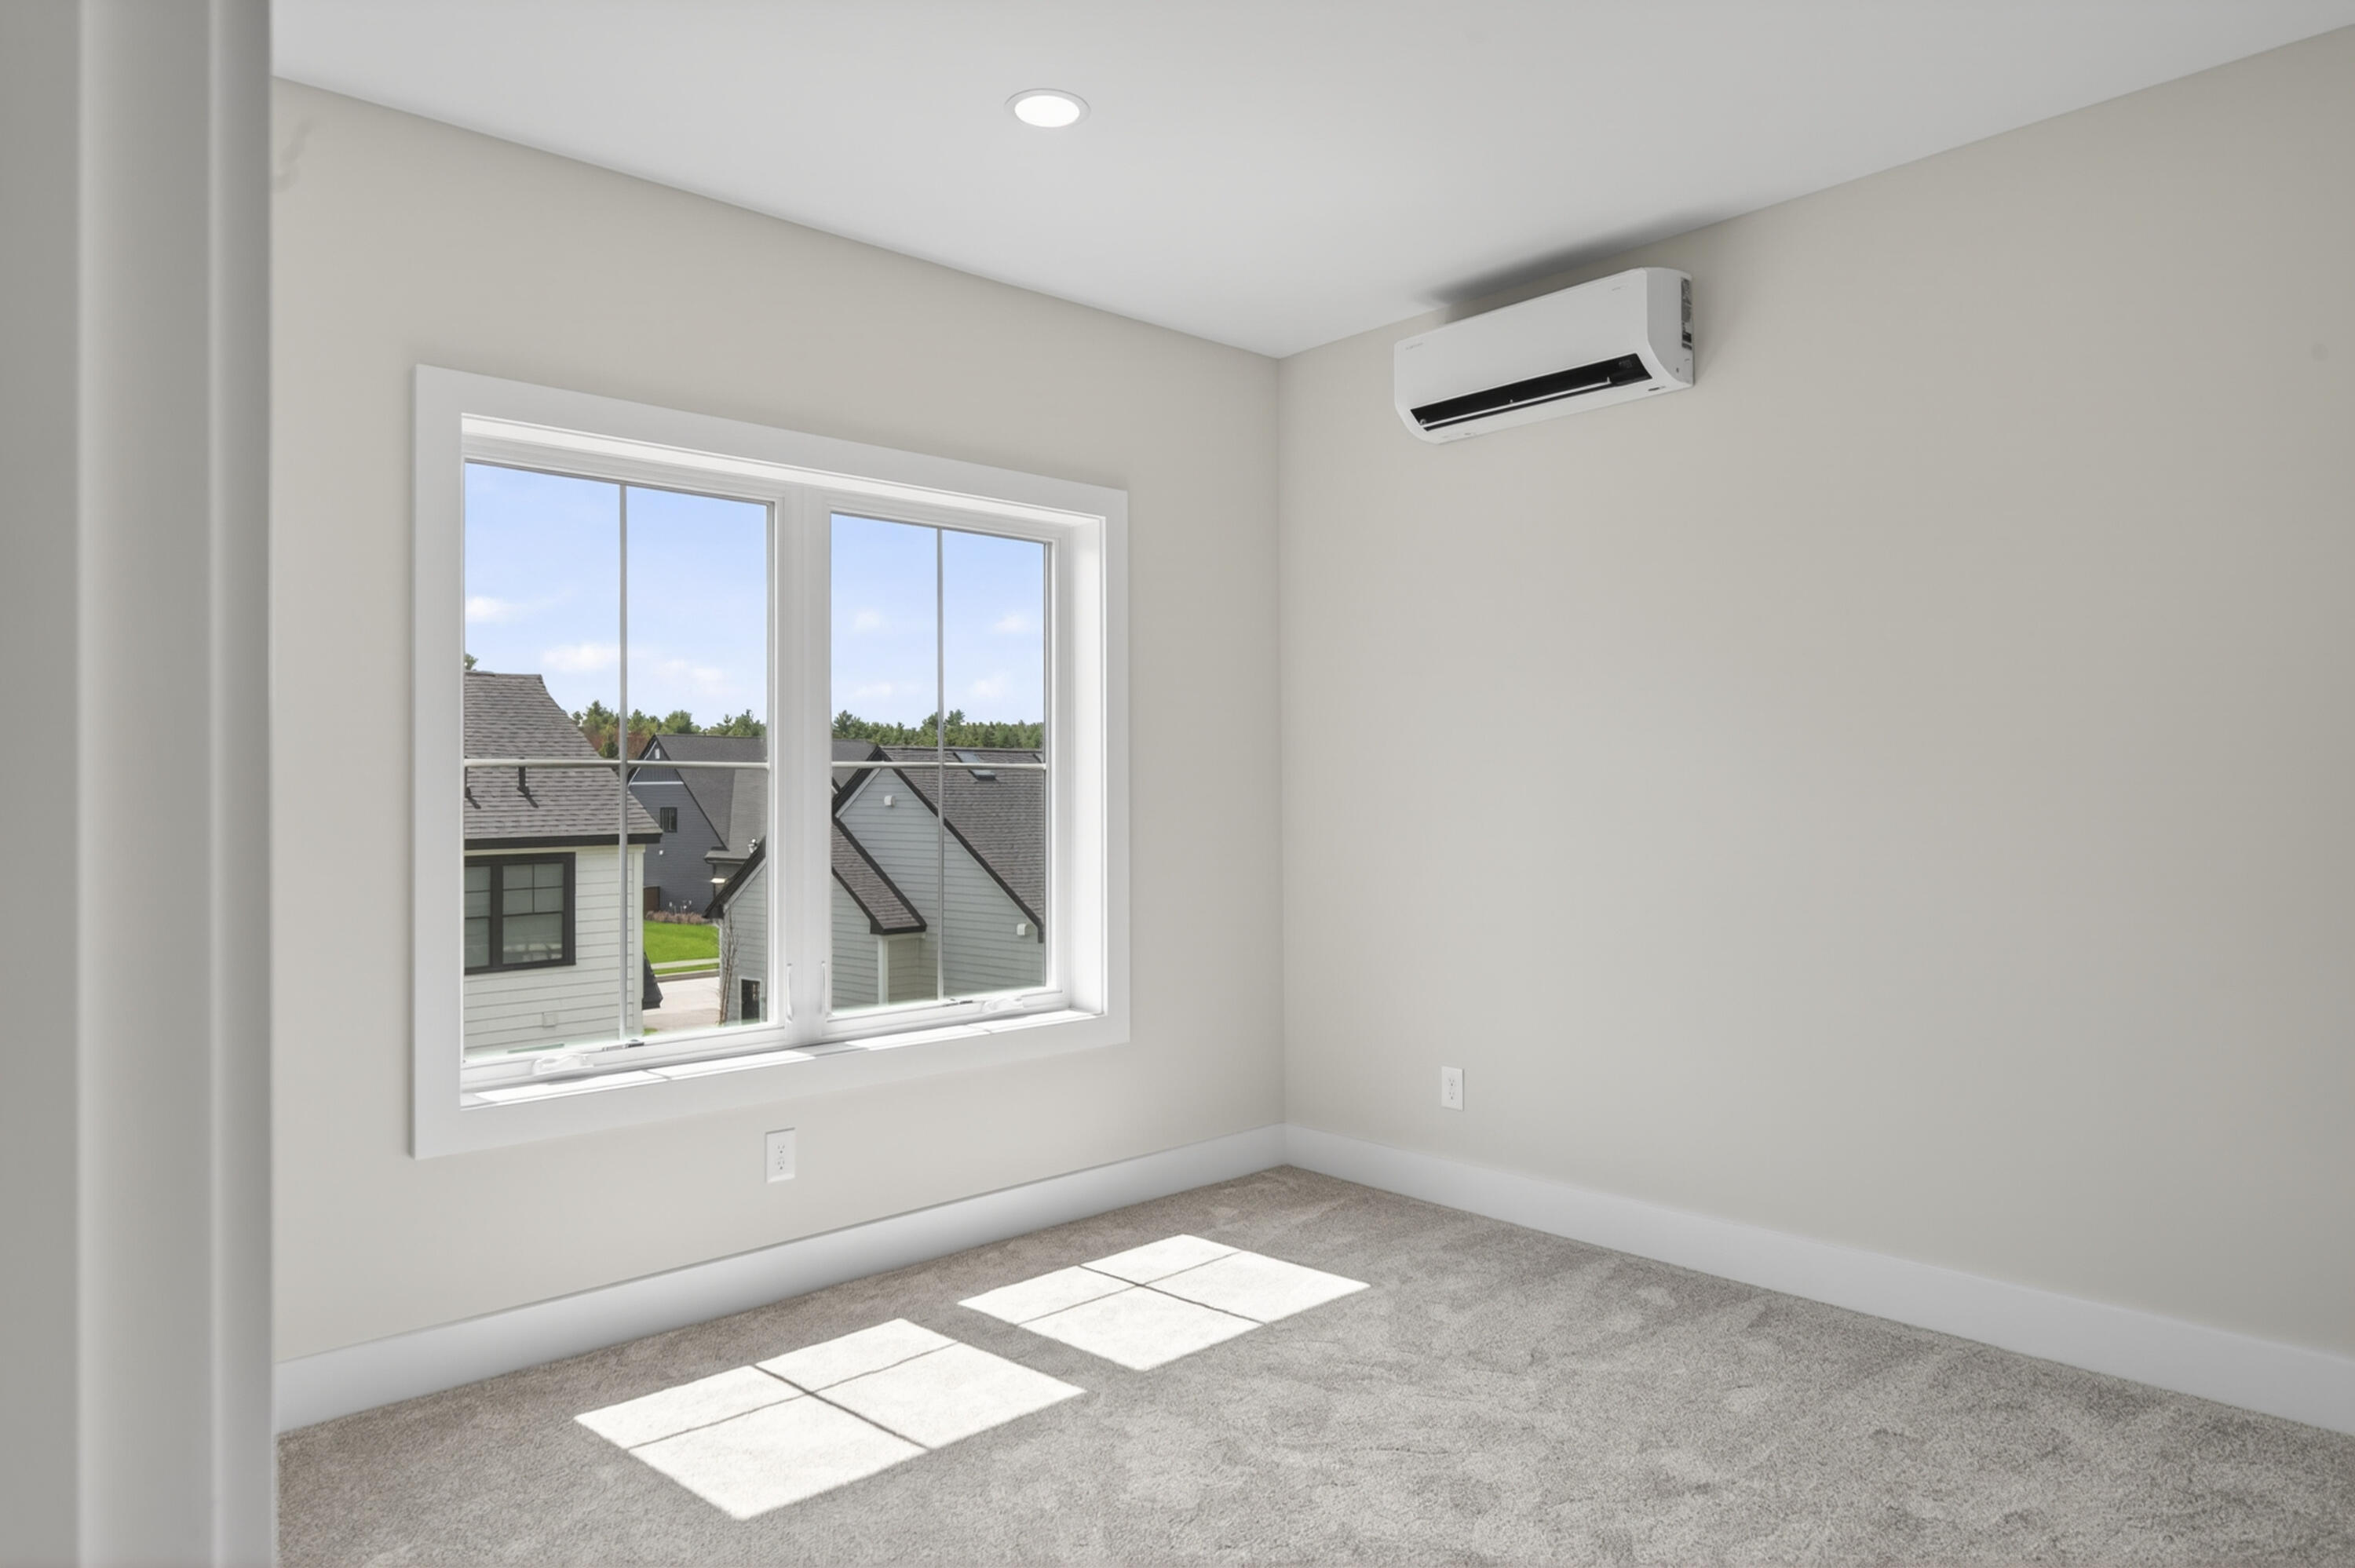
Built with energy efficiency in mind, this home features heat pumps for heating and cooling, Zip R insulated sheathing, an energy recovery ventilator, and a dehumidifier to keep things comfortable.

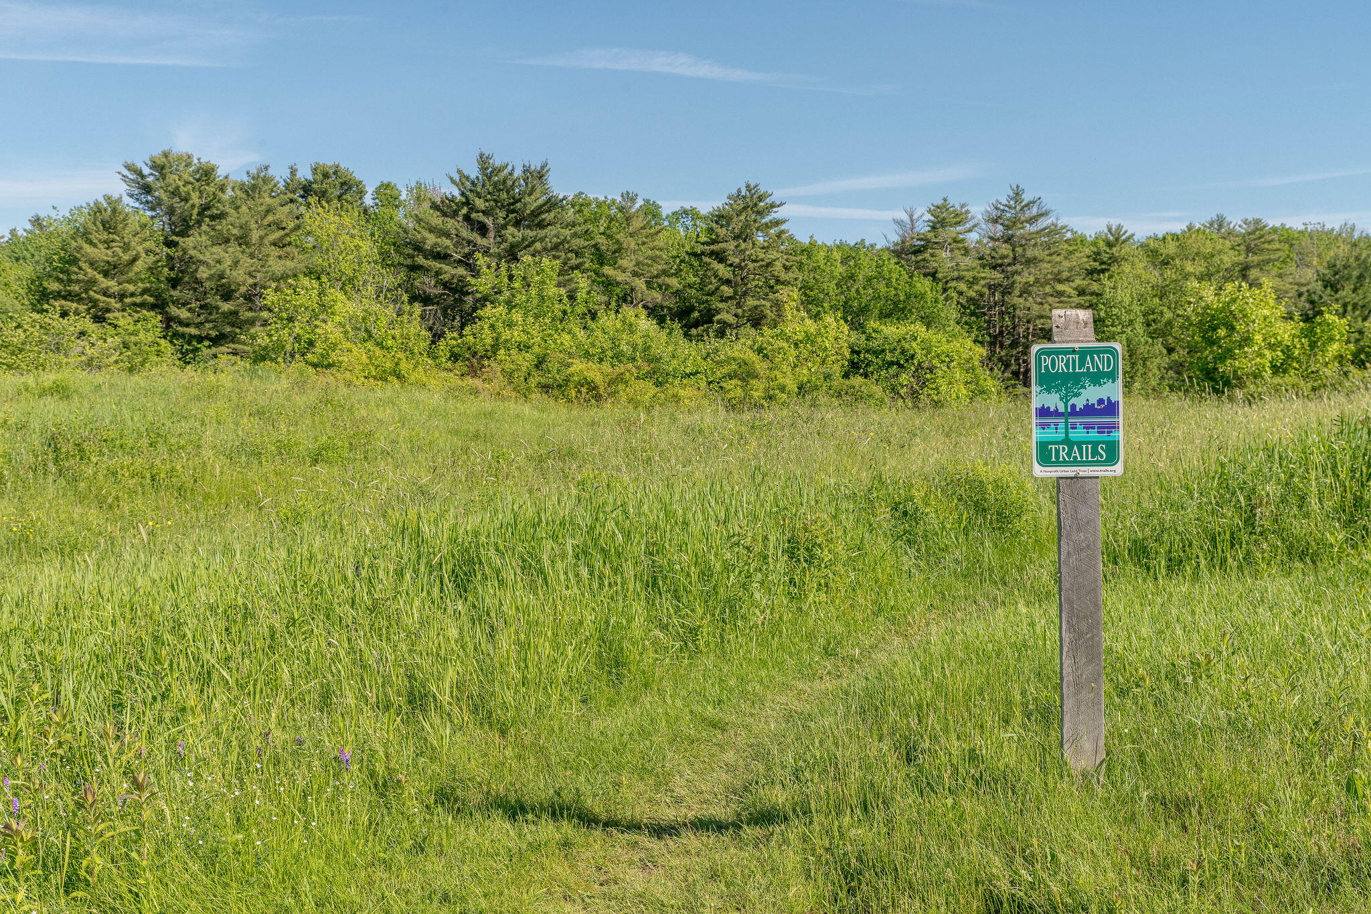
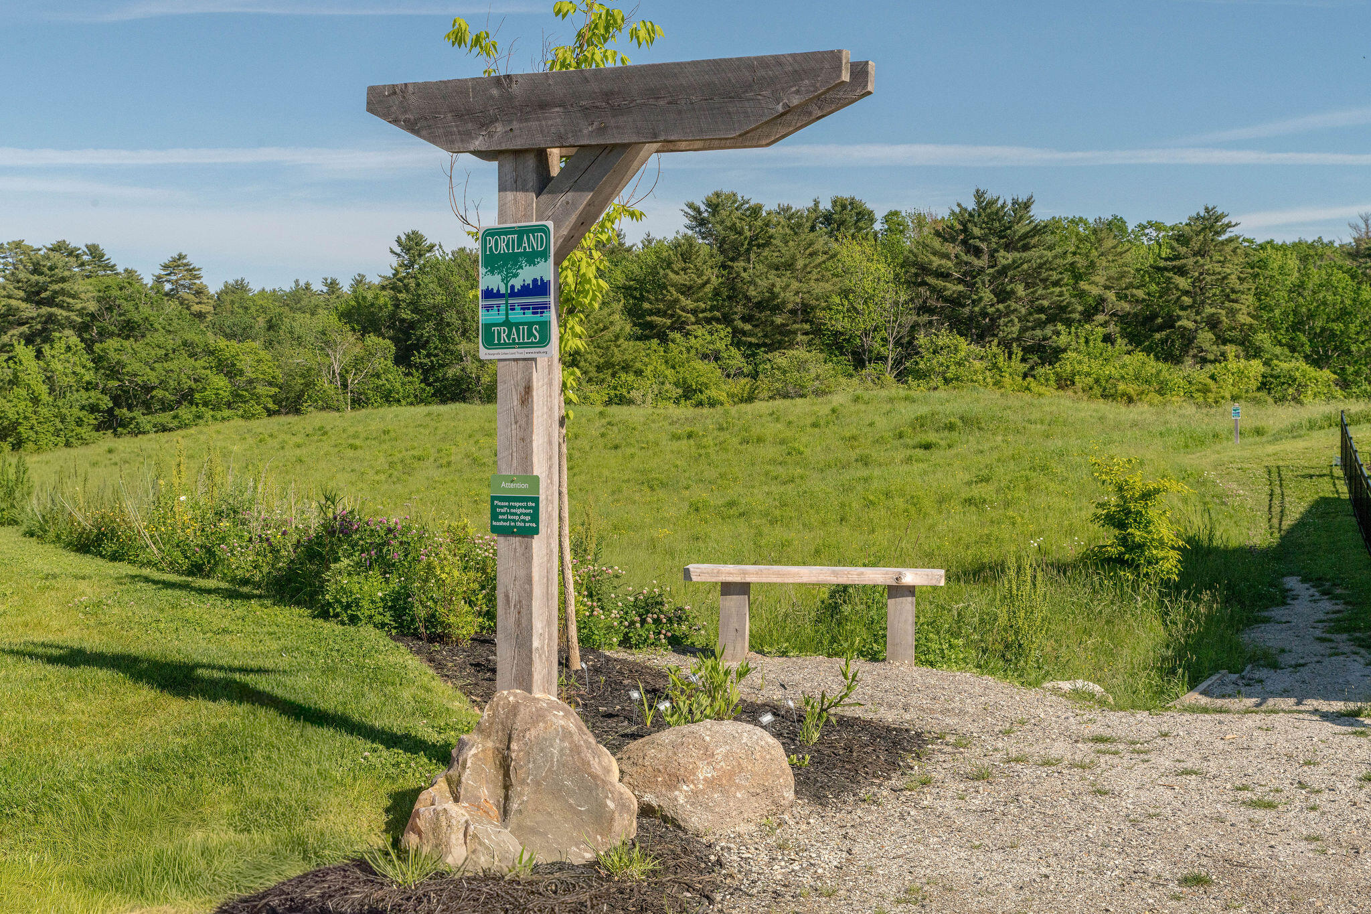
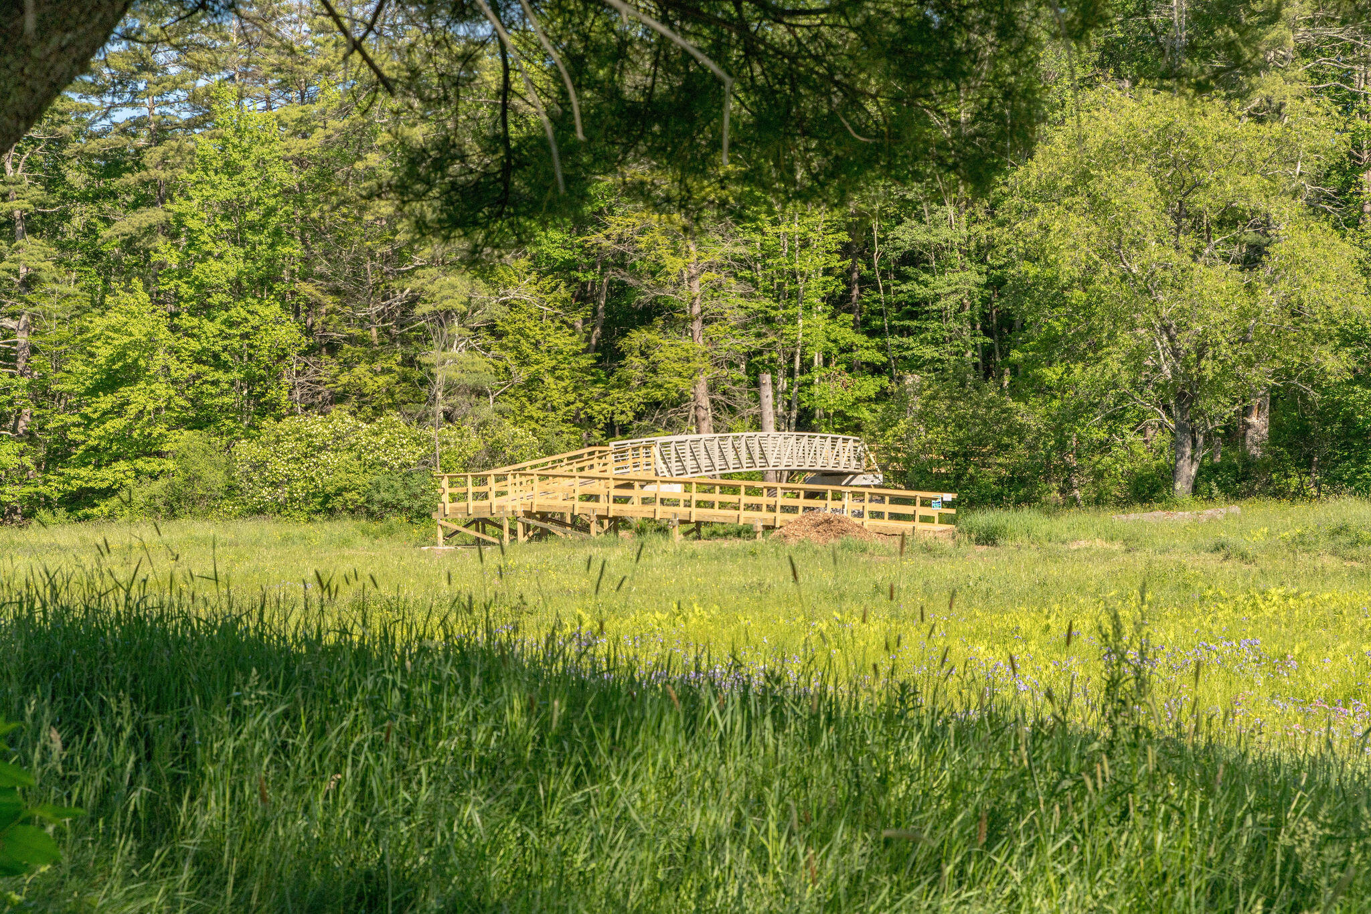
Step outside and enjoy an active lifestyle with quick access to Portland Trails right in the neighborhood and great for walking, biking, or snowshoeing. Plus, downtown Portland, I-295, I-95, and the Jetport are all close by for easy commuting or travel.

4
beds

3
baths

2,541 Sq.Ft. LIVING AREA

9,147.6 Sq.Ft. lot

Sandra Wendland

Sandra Wendland

Features & Amenities

Interior

  • total bedrooms4
  • Total bathrooms3
  • full bathrooms2
  • half bathroom1
  • Laundry room Main Level, Washer Hookup
  • Flooring Carpet, Tile, Wood
  • APPLIANCES Cooktop, Dishwasher, Disposal, Microwave, Electric Range, Refrigerator
  • other interior Features Pantry, Shower, Storage, Walk-In Closet(s), Primary Bedroom w/Bath

Area & Lot

  • Status Sold
  • Date Sold October 2, 2026
  • Living Area2,541 Sq.Ft.
  • Total Area2,541 Sq.Ft.
  • Lot Area9,147.6 Sq.Ft.
  • MLS® ID1678444
  • TypeResidential
  • YEAR BUILT2025
  • NeighborhoodCumberland
  • Architecture StylesColonial, Contemporary
  • Water FrontageNearby, River/Brook/Stream

Exterior

  • Garage Space2.0
  • water SourcePublic
  • roofShingle
  • lot featuresIrrigation System, Interior Lot, Near Shopping, Near Turnpike/Interstate, Near Town, Neighborhood, Subdivided, Level, Sidewalks, Landscaped
  • parkingPaved, 1 - 4 Spaces, Garage Door Opener, Inside Entrance
  • HEAT TYPEElectric, Gas Natural, Heat Pump, Radiant
  • AIR CONDITIONINGHeat Pump
  • sewerQuasi-Public
  • SubstructurePoured Concrete
  • Disability Features32 - 36 Inch Doors

Financial

  • Sales Price$995,000
  • Real Estate Tax $8,059/yr
  • HOA $55/mo
  • Zoning Residential

Cumberland

Sprawling homesteads allow for privacy and the feeling of being hours away from civilization.

Explore

Work With Us

Follow Us on Instagram