Leave a Message

Thank you for your message. We will be in touch with you shortly.

17 Westview Road
17 Westview Road
17 Westview Road
17 Westview Road
17 Westview Road
17 Westview Road
17 Westview Road
17 Westview Road
17 Westview Road
17 Westview Road
17 Westview Road
17 Westview Road
17 Westview Road
17 Westview Road
17 Westview Road
17 Westview Road
17 Westview Road
17 Westview Road
17 Westview Road
17 Westview Road
17 Westview Road
17 Westview Road
17 Westview Road
17 Westview Road
17 Westview Road
17 Westview Road
17 Westview Road
17 Westview Road
17 Westview Road
17 Westview Road
17 Westview Road
17 Westview Road
17 Westview Road
17 Westview Road
17 Westview Road
17 Westview Road
17 Westview Road
17 Westview Road
17 Westview Road
17 Westview Road
17 Westview Road
17 Westview Road
17 Westview Road
17 Westview Road
17 Westview Road
17 Westview Road
17 Westview Road
SEE ALL PHOTOS
17 Westview Road
17 Westview Road
17 Westview Road
17 Westview Road
17 Westview Road
17 Westview Road
17 Westview Road
17 Westview Road
17 Westview Road
17 Westview Road
17 Westview Road
17 Westview Road
17 Westview Road
17 Westview Road
17 Westview Road
17 Westview Road
17 Westview Road
17 Westview Road
17 Westview Road
17 Westview Road
17 Westview Road
17 Westview Road
17 Westview Road
17 Westview Road
17 Westview Road
17 Westview Road
17 Westview Road
17 Westview Road
17 Westview Road
17 Westview Road
17 Westview Road
17 Westview Road
17 Westview Road
17 Westview Road
17 Westview Road
17 Westview Road
17 Westview Road
17 Westview Road
17 Westview Road
17 Westview Road
17 Westview Road
17 Westview Road
17 Westview Road
17 Westview Road
17 Westview Road
17 Westview Road
17 Westview Road
Courtesy of Legacy Properties Sotheby's International Realty
Sold

17 Westview Road

17 Westview Road, Damariscotta, ME 04543

$575,000
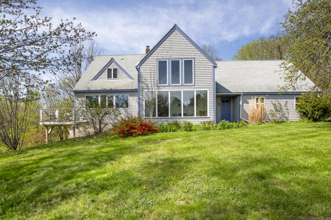
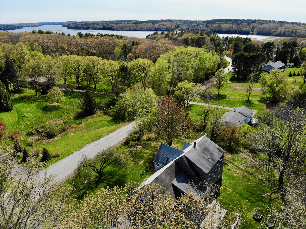
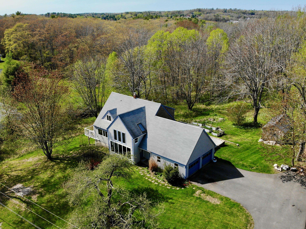
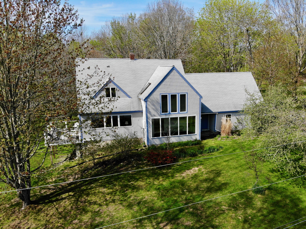
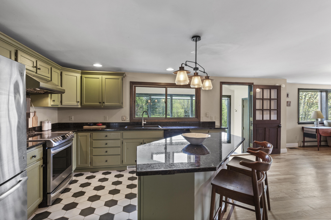
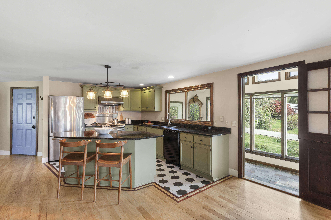
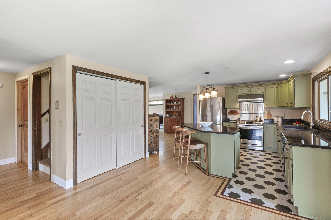
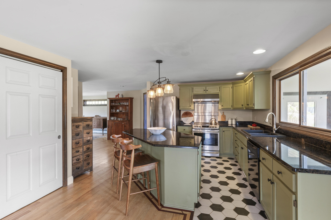
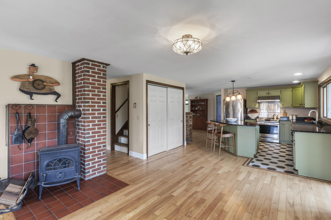
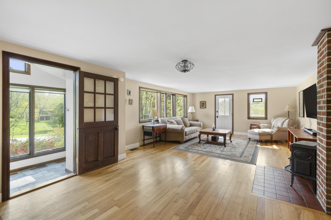
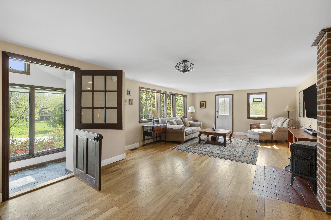
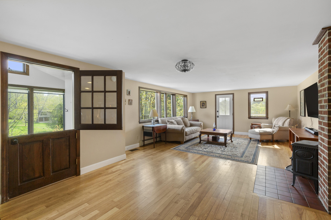
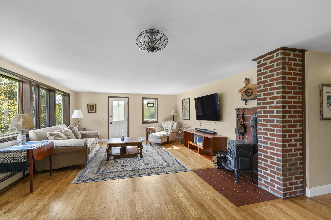
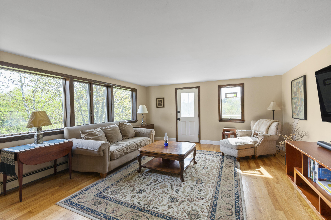
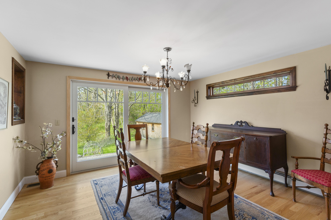
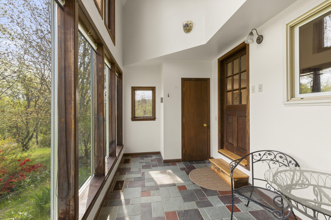
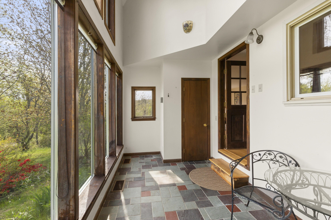
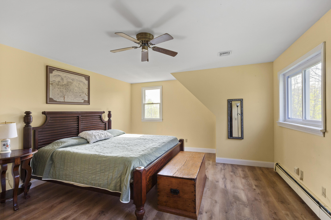
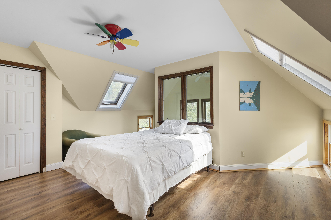
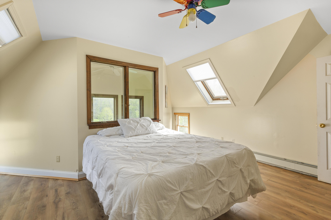
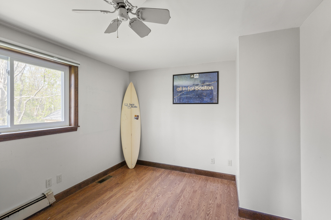
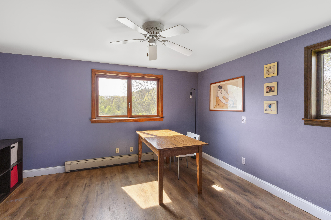
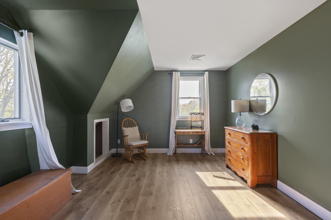
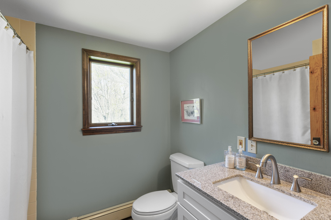
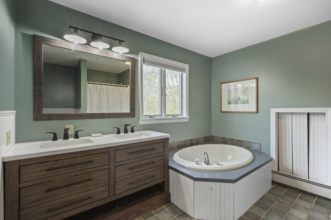
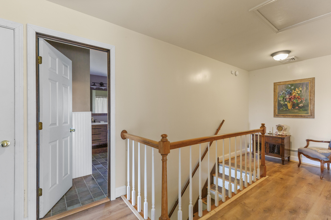
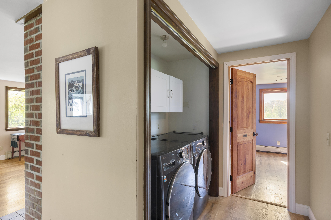
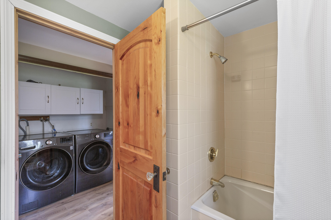
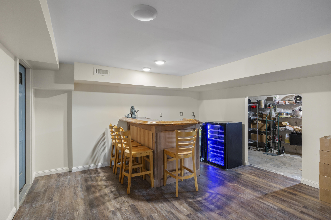
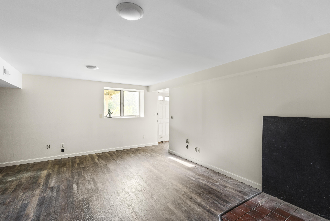
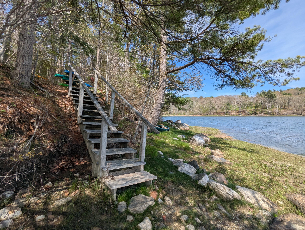
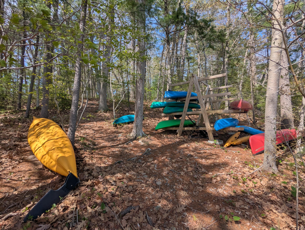
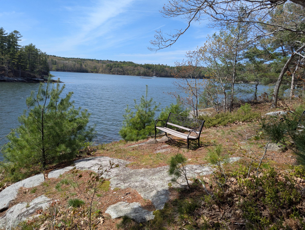
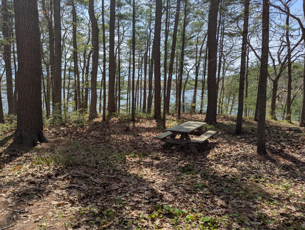
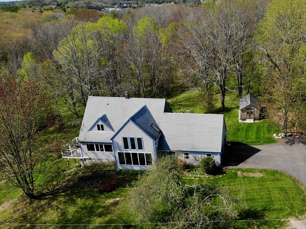
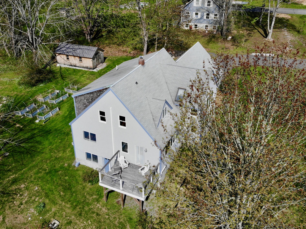
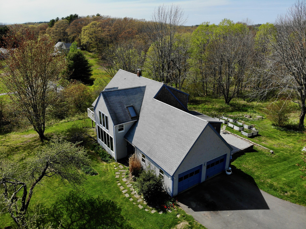
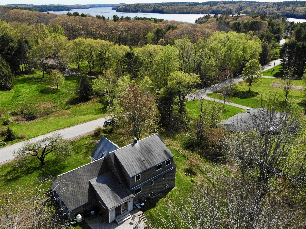
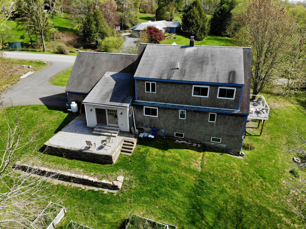
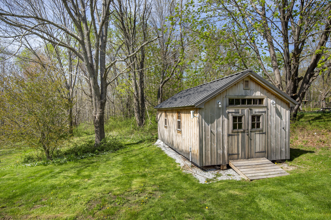
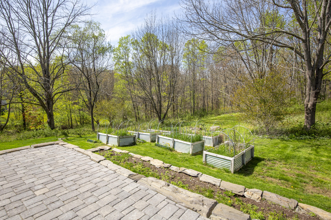
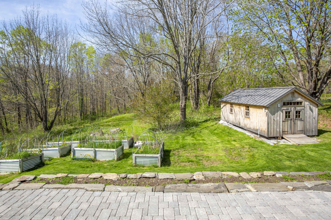
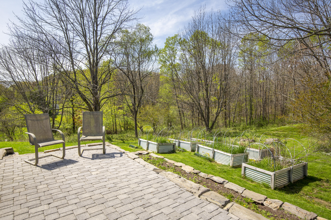
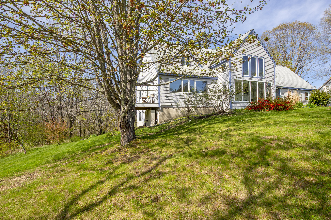
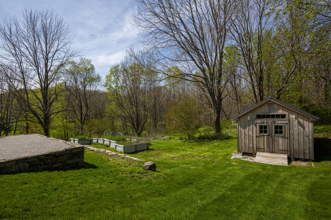
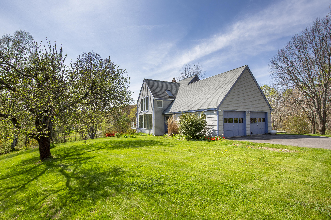
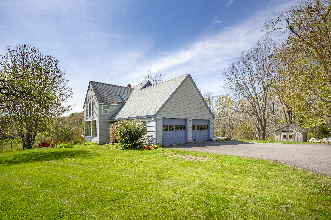
With over 2700 square feet of living space across three floors there is room for everything that you want in a house including being close to town and having access to the Damariscotta River. Starting with the two story sunroom entrance you walk in to the open floor plan kitchen and living room with a brick hearth for the wood stove. The kitchen has plenty of granite counter space and lots of storage between the cabinets and the large pantry. Just off the kitchen on the back side of the house is the dining room with a large sliding glass door that steps out to the new stone patio and the backyard. There is a bedroom or office just down the hall and a den/office next to it. The first floor bath has a combination deep soaking tub and shower. On the second floor there are three bedrooms. One is set just above the sunroom and has bright sun all day with two skylights. There is a smaller cozy bedroom right next to it and down the hall is the largest bedroom with a walk in closet. The second floor bath has been recently remodeled and has a large oval garden tub as well as a separate shower. Heading down to the lowest level is a mostly finished daylight basement with a separate entrance. There are three rooms and a full bath as well as a large dry storage room that is just off the playroom/lounge area with a corner bar for entertaining. Outside of the home is a newly built work shed that is fully electrified and has a heatpump for both heating and cooling. There is garden space around the house and six raised beds that are ready for your herbs, vegetables and flowers. The homes on Westview Road also share private access to the Damariscotta River with a kayak rack, steps down to the water, a picnic table and benches set on a bluff that are the perfect place to watch the sun go down over the water. The center of town with its restaurants, library, galleries and shops is just a mile down the road.

4
beds

3
baths

2,737 Sq.Ft. LIVING AREA

1.31 Acres lot

Tom Field

Tom Field

Features & Amenities

Interior

  • total bedrooms4
  • Total bathrooms3
  • full bathrooms3
  • Laundry room Laundry - 1st Floor, Main Level, Washer Hookup
  • Flooring Wood, Laminate
  • APPLIANCES Refrigerator, Electric Range, Dryer, Dishwasher
  • other interior Features 1st Floor Bedroom, Bathtub, Pantry, Shower, Storage

Area & Lot

  • Status Sold
  • Date Sold July 10, 2025
  • Living Area2,737 Sq.Ft.
  • Total Area2,737 Sq.Ft.
  • Lot Area1.31 Acres
  • MLS® ID1623293
  • TypeResidential
  • YEAR BUILT1985
  • NeighborhoodDamariscotta
  • Architecture StylesContemporary

Exterior

  • Garage Space2.0
  • water SourcePublic
  • utilitiesUtilities On
  • roofFiberglass, Shingle
  • lot featuresWell Landscaped, Open, Level, Near Town, Neighborhood, Subdivided
  • parkingAuto Door Opener, 5 - 10 Spaces, Paved, Inside Entrance, Off Street
  • HEAT TYPEWood Stove, Hot Water, Heat Pump
  • AIR CONDITIONINGHeat Pump
  • sewerSeptic Tank, Private Sewer, Septic Design Available
  • SubstructureConcrete Perimeter

Financial

  • Sales Price$575,000
  • Real Estate Tax $7,404/yr
  • HOA $40/yr
  • Zoning RA

Damariscotta

A popular destination for boating, fishing, and the delicious Pemaquid oysters and mussels that are harvested here.

Explore

Work With Us

Follow Us on Instagram