
Leave a Message

Thank you for your message. We will be in touch with you shortly.

172 Falmouth Street, 1
SEE ALL PHOTOS
172 Falmouth Street, 1
Courtesy of Legacy Properties Sotheby's International Realty
Sold

172 Falmouth Street, 1

172 Falmouth Street 1, Portland, ME 04102

$660,000
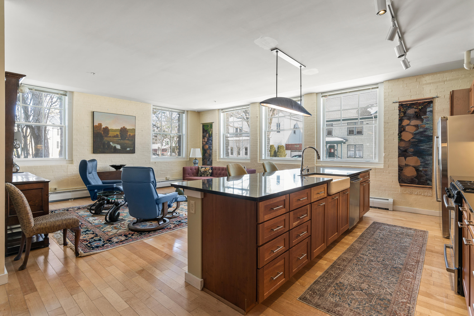
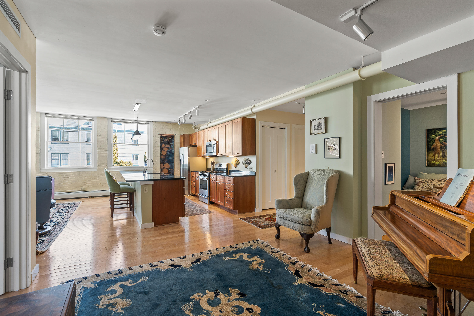
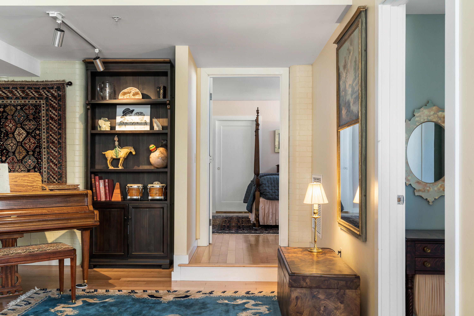
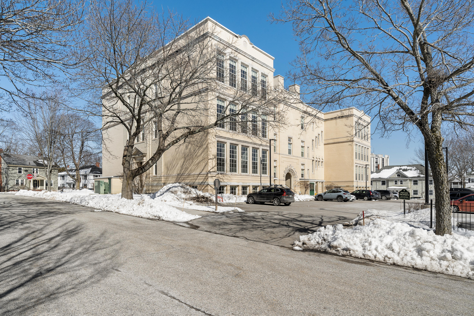
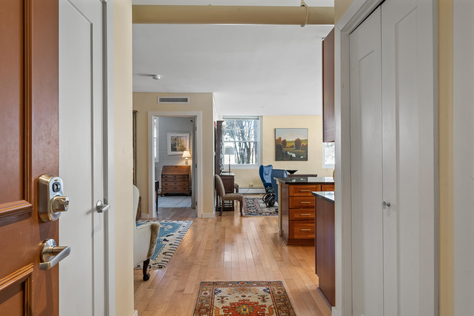
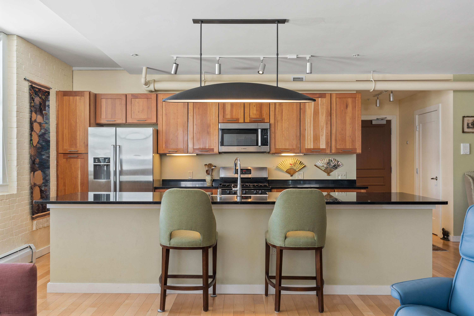
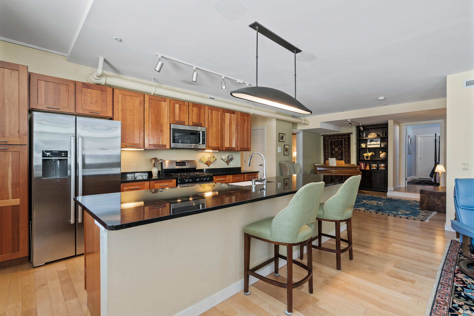
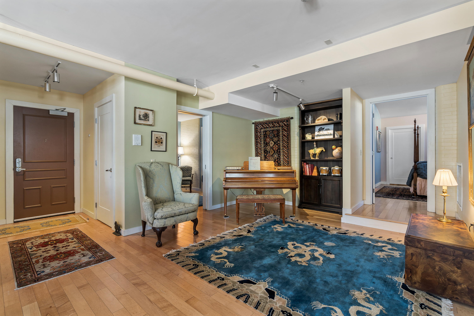
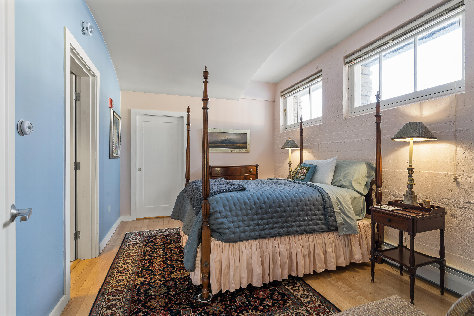
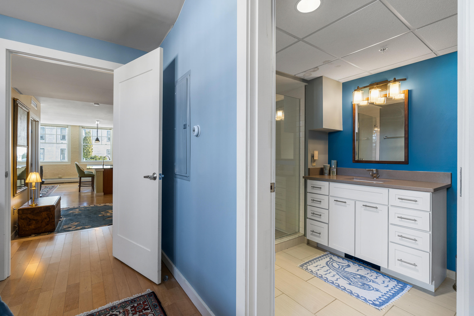
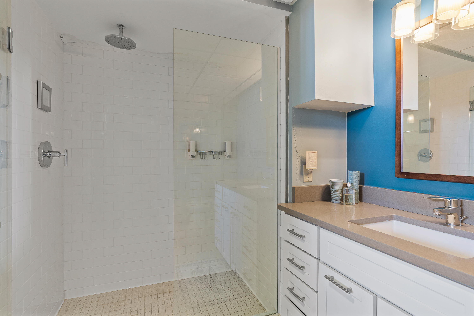
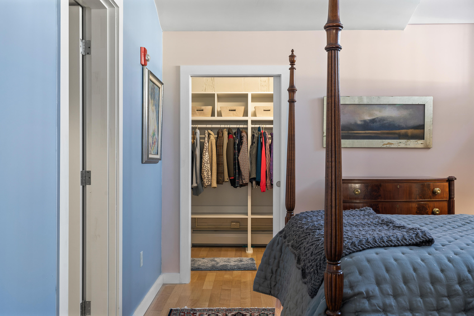
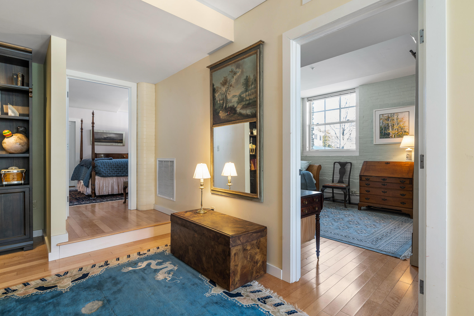
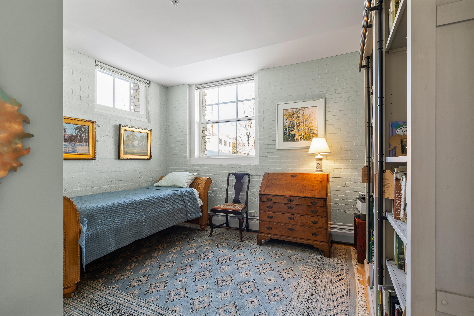
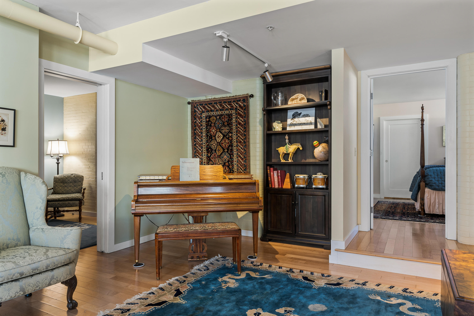
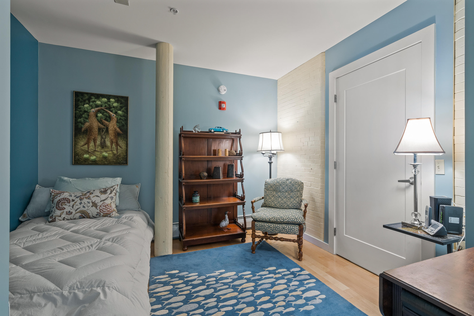
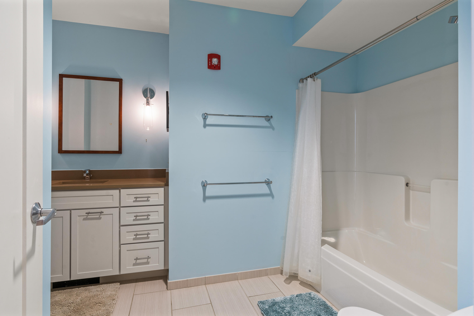
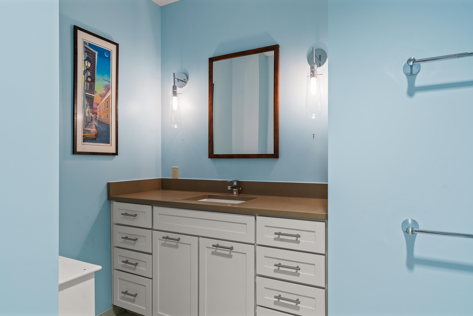
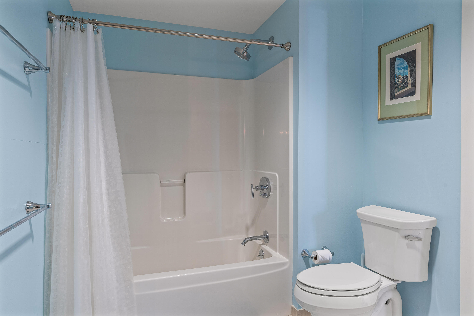
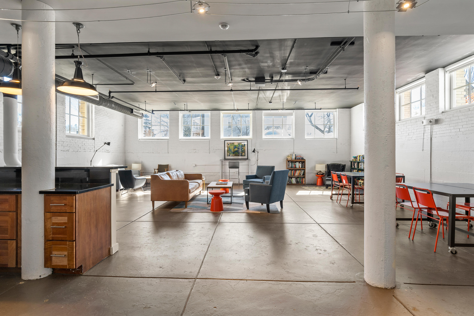
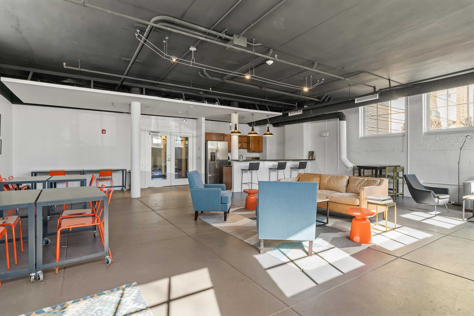
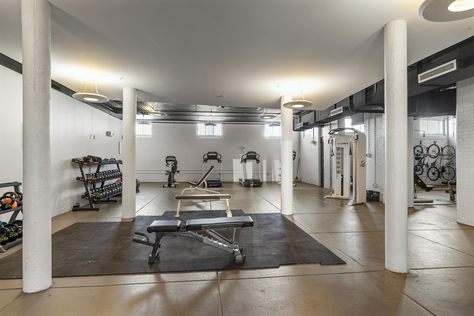
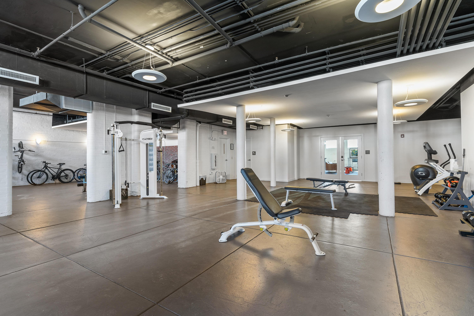
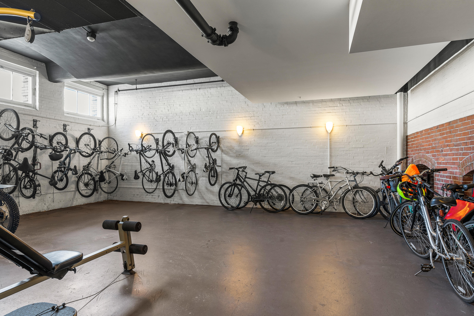
Welcome to the Nathan Clifford building, the jewel of Portland's Oakdale neighborhood. On the National Registry of Historic Places, this stately, 44,000 sq ft John Calvin Stevens-designed schoolhouse was thoughtfully reimagined as 22 beautiful condominiums. The original Classical Revival charm remains with huge windows, wide hallways, high ceilings and grand staircases. Inhabitants enjoy a fully equipped gym, a large library/kitchen/event space, private storage, bike storage, and even two guest suites available for residents and their guests. The extensive grounds feature private parking (this unit has two dedicated spaces), a small park, communal gardens, and a patio complete with pergola, gas grill, furniture, fire pit and an original fountain - a wonderful setting for grilling out with friends or a cocktail party on a summer evening. This light-filled corner unit is the largest in the building and has an open floor plan with three beds and 2 full baths, wood floors throughout, exposed brick, and windows on three sides. The stunning eat-in kitchen has cherry cabinetry, granite countertops, and stainless appliances. In the primary bedroom you'll find a gorgeous barrel vault ceiling, large walk in closets and full bath with tiled shower. New high-efficiency boiler installed in 2023.

3
beds

2
baths

1,536 Sq.Ft. LIVING AREA

Ryan FitzGerald

Ryan FitzGerald

Features & Amenities

Interior

  • total bedrooms3
  • Total bathrooms2
  • full bathrooms2
  • Laundry room Laundry - 1st Floor, Main Level
  • Flooring Wood
  • APPLIANCES Washer, Refrigerator, Microwave, Gas Range, Dryer, Dishwasher
  • other interior Features Walk-in Closets, Elevator Passenger, 1st Floor Bedroom, 1st Floor Primary Bedroom w/Bath, Other, Storage, Primary Bedroom w/Bath

Area & Lot

  • Status Sold
  • Date Sold August 16, 2024
  • Living Area1,536 Sq.Ft.
  • Total Area1,536 Sq.Ft.
  • MLS® ID1593235
  • TypeCondo
  • YEAR BUILT1907
  • NeighborhoodCumberland
  • Architecture StylesOther

Exterior

  • water SourcePublic
  • utilitiesUtilities On
  • roofFlat, Membrane
  • lot featuresWell Landscaped, Open, Corner Lot, Level, Near Town, Neighborhood
  • parkingReserved Parking, 1 - 4 Spaces, Paved
  • HEAT TYPEZoned, Hot Water, Baseboard
  • AIR CONDITIONINGCentral Air
  • sewerPublic Sewer
  • SubstructureBrick/Mortar
  • Disability FeaturesElevator/Chair Lift
  • security FeaturesFire System

Financial

  • Sales Price$660,000
  • Real Estate Tax $7,389/yr
  • HOA $915/mo
  • Zoning R5

Cumberland

Sprawling homesteads allow for privacy and the feeling of being hours away from civilization.

Explore

Work With Us

Follow Us on Instagram