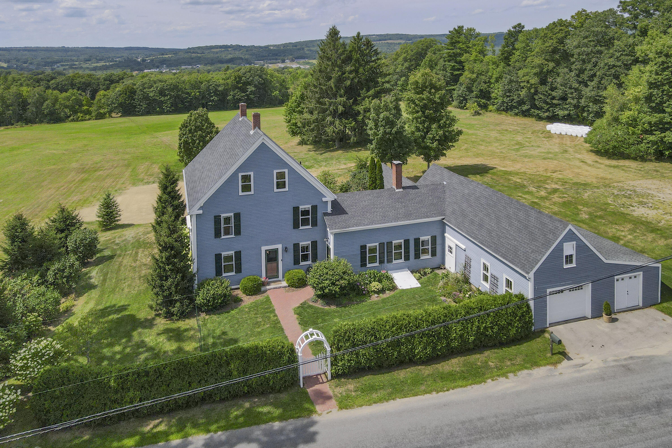
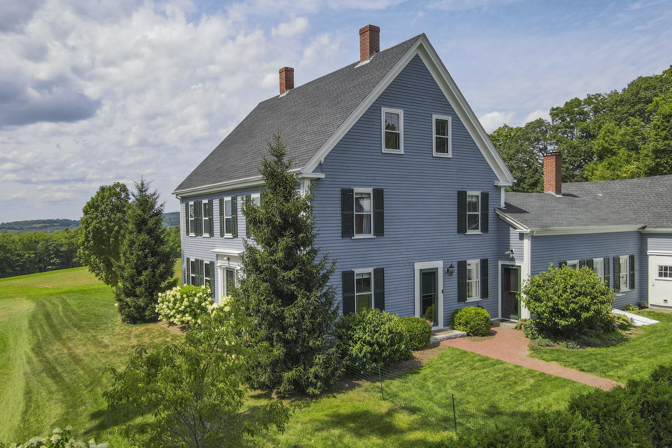
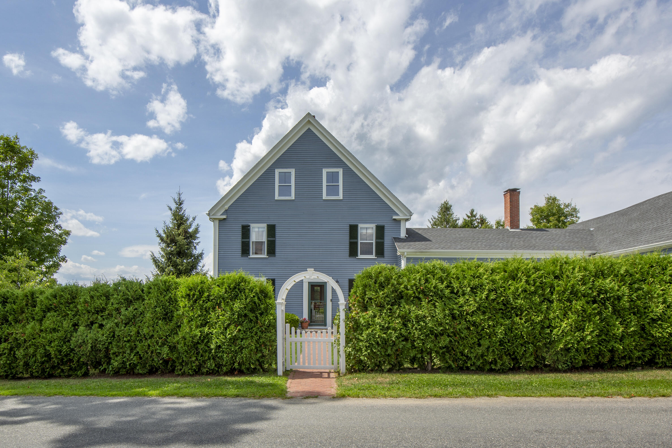
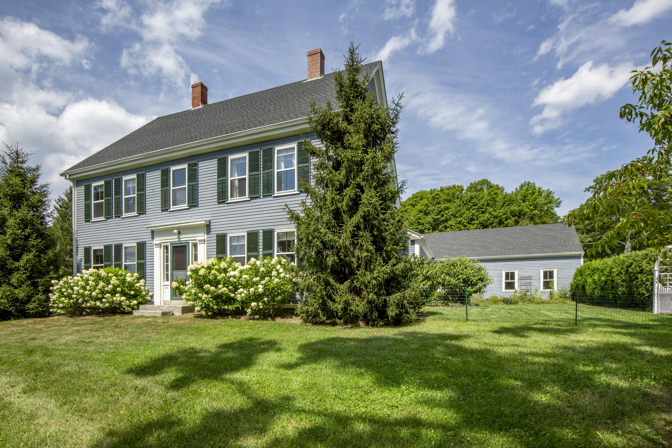
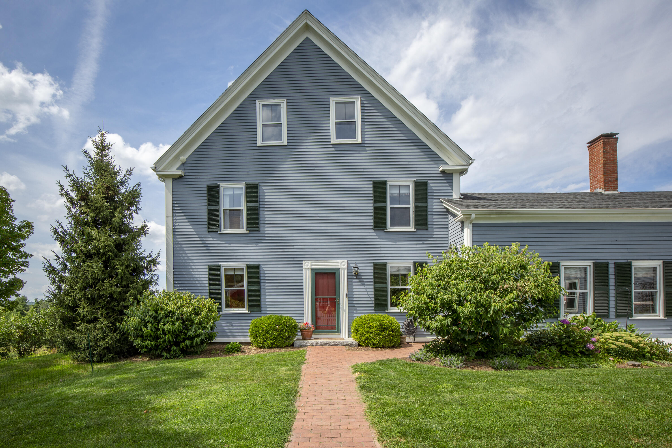
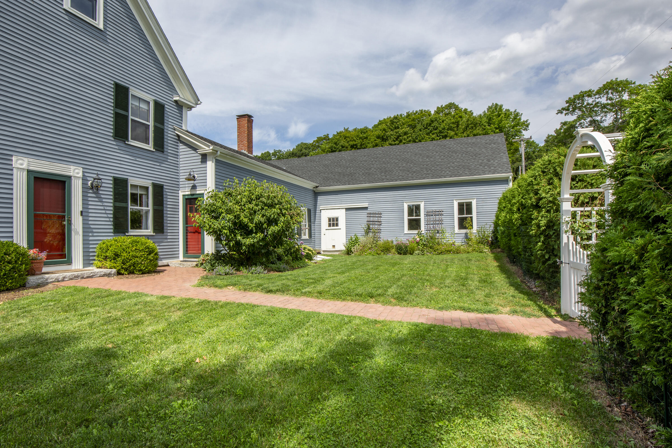
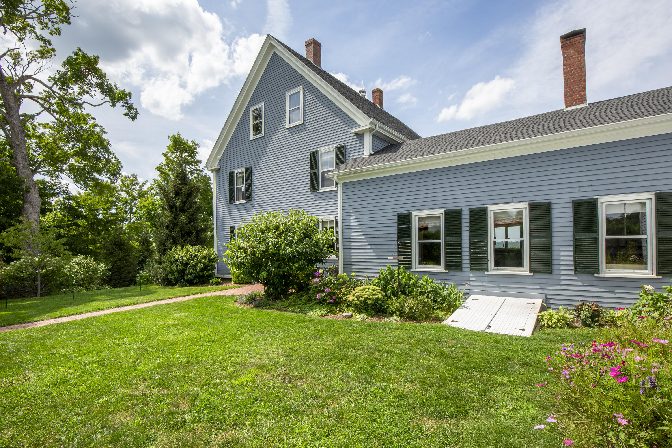
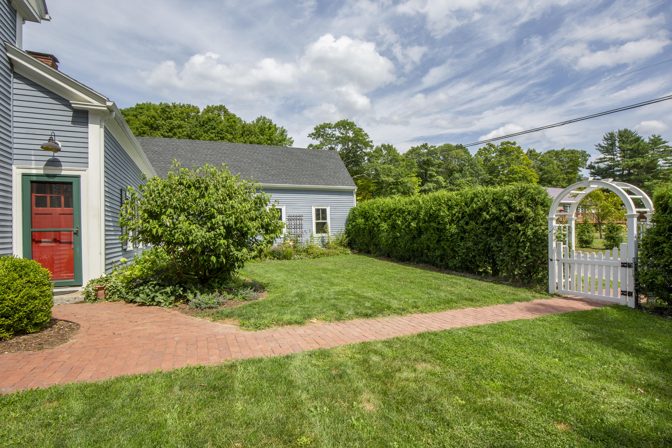
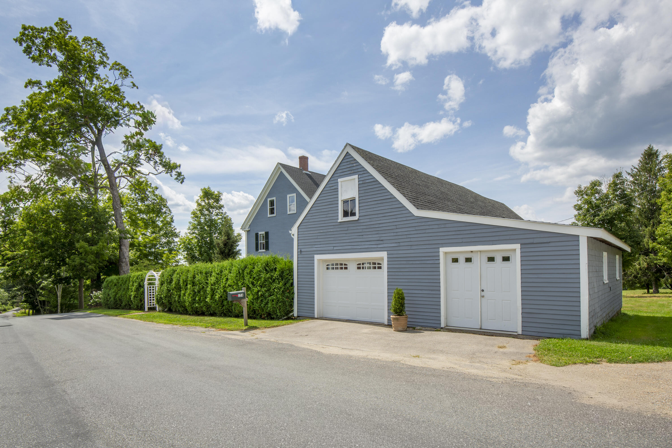
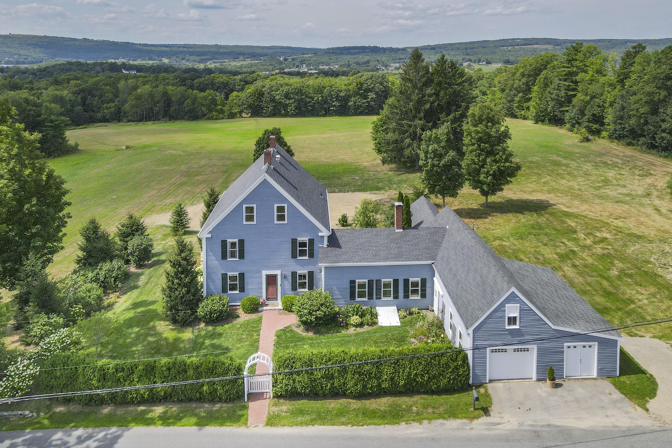
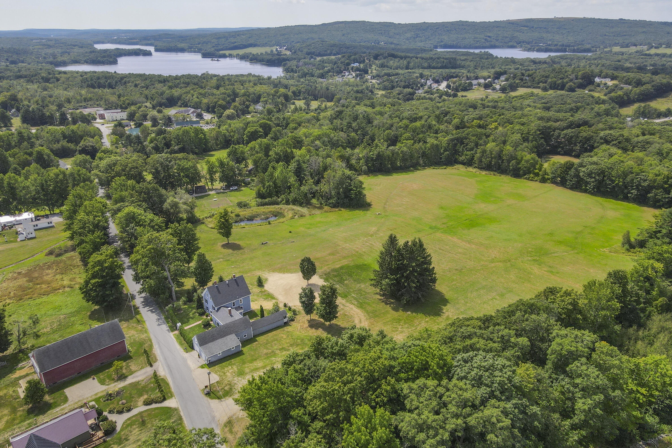
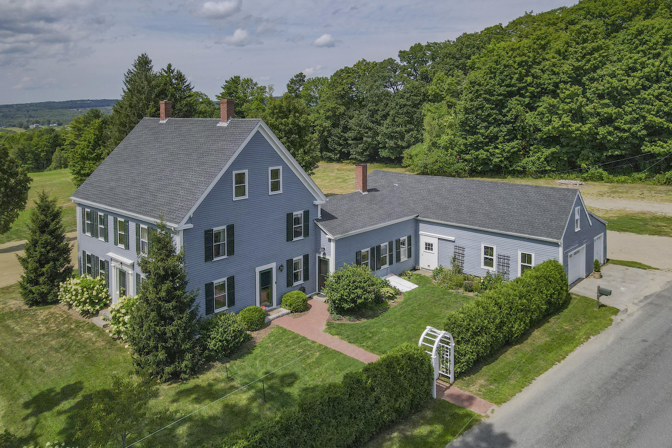
Aerial view of a blue farmhouse with an attached garage, brick walkway, and broad lawn.
174 Barrett Hill Road
SEE ALL PHOTOS
Aerial view of a blue farmhouse with an attached garage, brick walkway, and broad lawn.
174 Barrett Hill Road
Courtesy of Legacy Properties Sotheby's International Realty
Sold

174 Barrett Hill Road

174 Barrett Hill Road, Union, ME 04862

$650,000
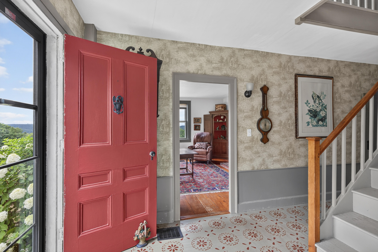
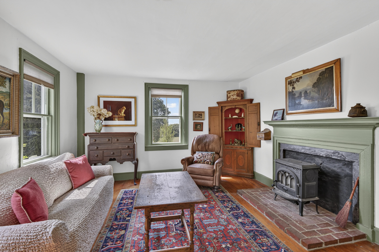
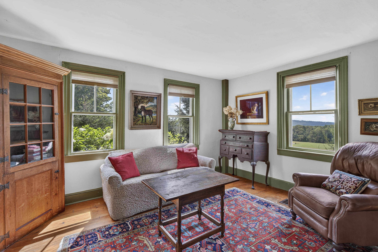
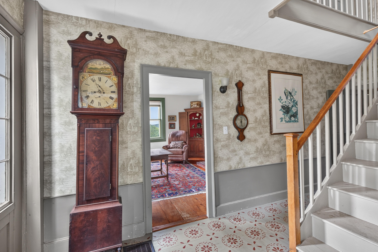
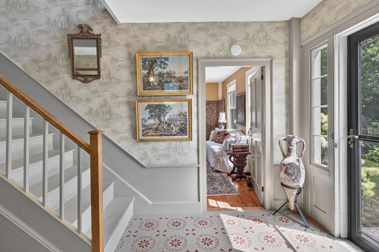
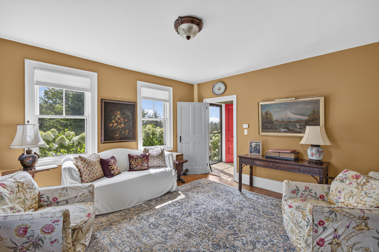
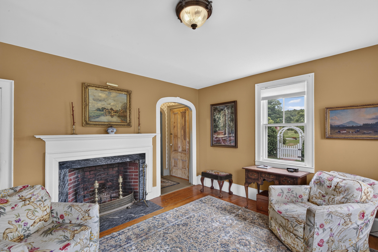
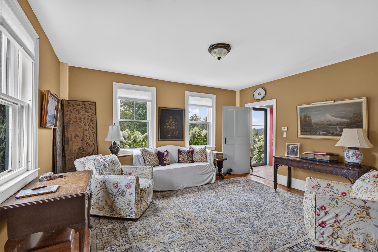
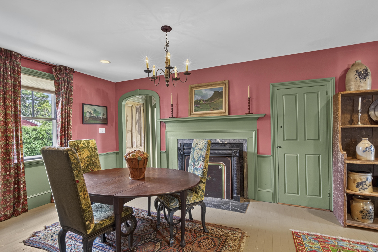
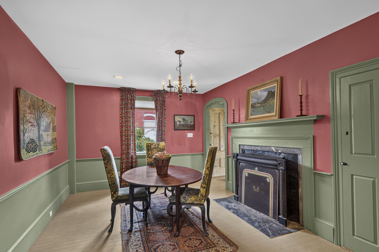
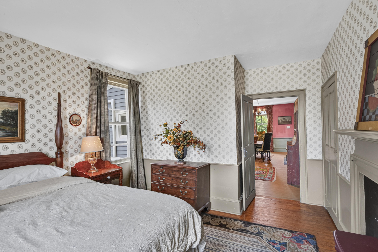
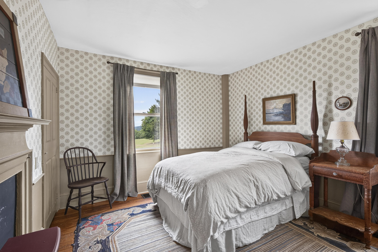
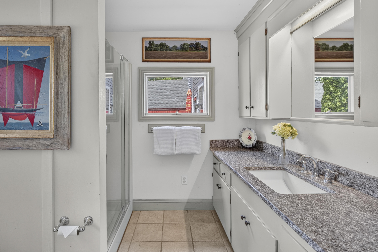
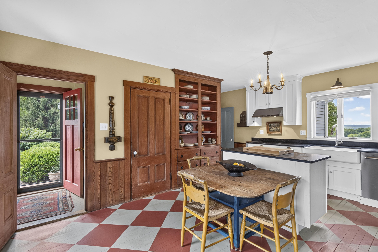
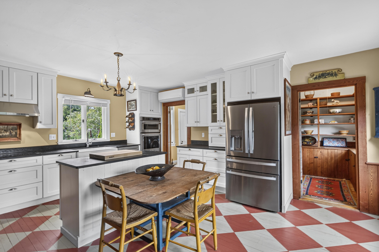
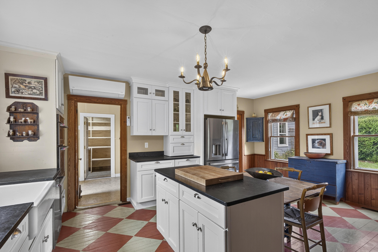
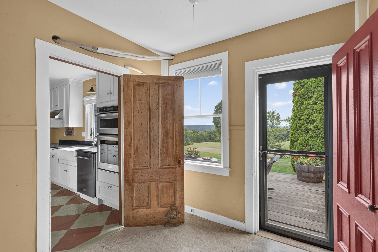
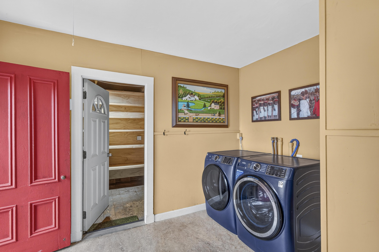
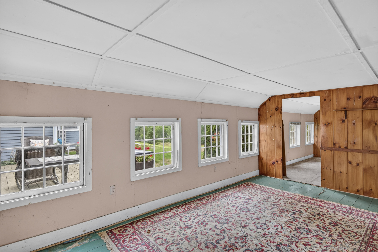
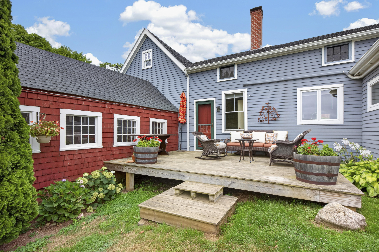
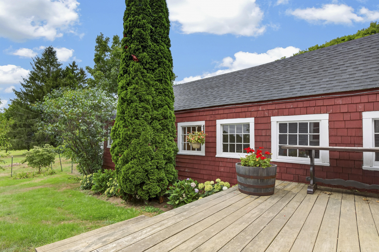
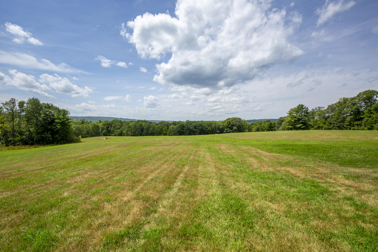
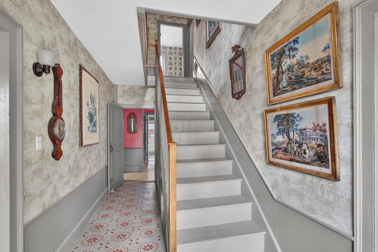
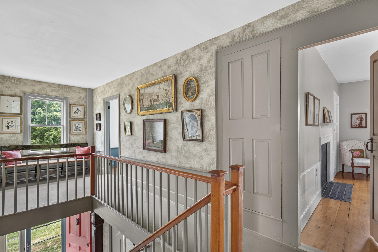
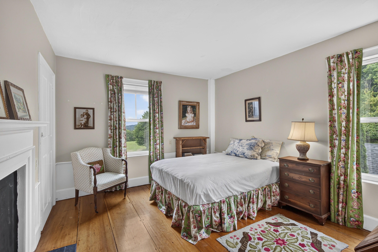
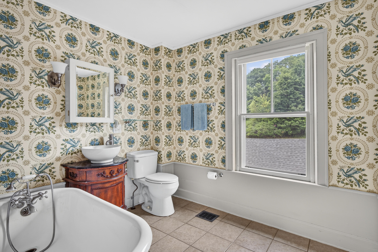
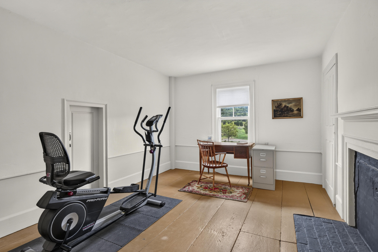
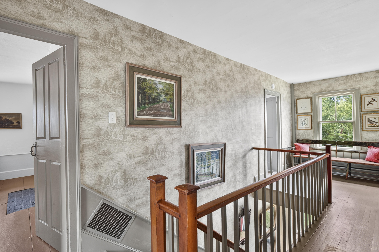
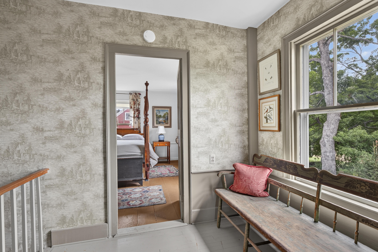
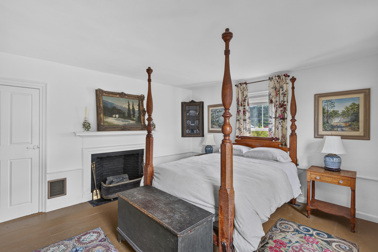
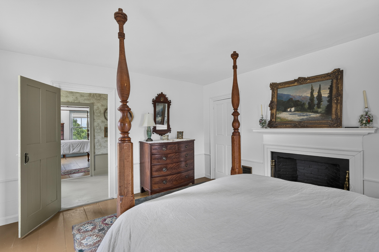
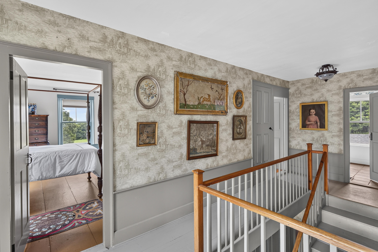
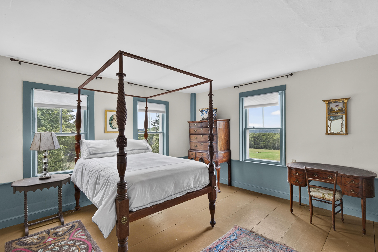
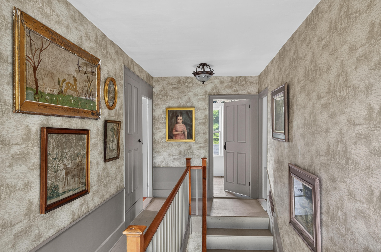
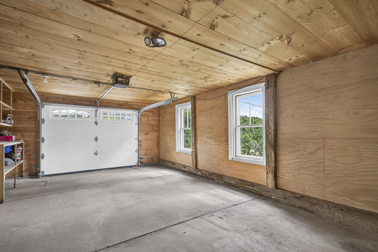
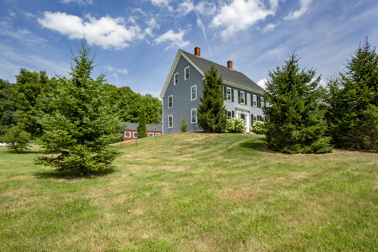
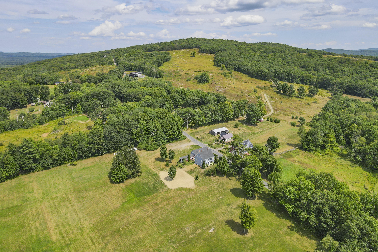
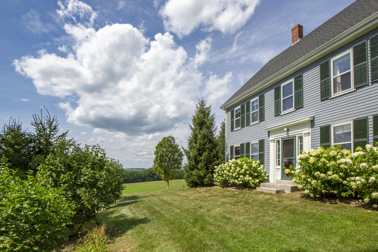
Welcome to 174 Barrett Hill Road, a beautifully updated historic home situated on over 4 acres among the rolling fields and countryside of Union. Thoughtfully improved while maintaining the character of its 1850 origins, this spacious home offers a flexible layout with room to gather, work, and relax. The country kitchen features custom cabinetry, updated appliances, a walk-in pantry, breakfast area, and adjoining laundry room. The first floor also offers a bedroom option and full bath, living room with fireplace, dining room, and study with woodstove hookup. Upstairs are two additional bedrooms, a full bath, and two bonus rooms offering flexibility for additional sleeping arrangements, separate offices, or private spaces. Recent improvements include a new kitchen, new wiring, permitted 3-bedroom leach field, well pump, updated downstairs bath, and numerous cosmetic updates throughout. Outside, enjoy mature gardens, flowering trees and shrubs, open fields, stone walls, a deck, and beautiful countryside views. An attached one-car garage provides additional storage and convenience. Just minutes from Union Village and within walking distance of the golf course, this property offers the privacy of country living while remaining close to local amenities. Be sure to explore the 3D virtual tour today! Taxes listed are for the entire parcel.

3
beds

2
baths

3,098 Sq.Ft. LIVING AREA

4.3 Acres lot

Kristin Heal

Kristin Heal

Features & Amenities

Interior

  • total bedrooms3
  • Total bathrooms2
  • full bathrooms2
  • Laundry room Main Level
  • Flooring Other, Tile, Wood
  • APPLIANCES Cooktop, Dishwasher, Disposal, Dryer, Refrigerator, Wall Oven, Washer
  • other interior Features 1st Floor Bedroom, Attic, Bathtub, Pantry, Storage, Walk-In Closet(s)

Area & Lot

  • Status Sold
  • Date Sold October 14, 2026
  • Living Area3,098 Sq.Ft.
  • Total Area3,098 Sq.Ft.
  • Lot Area4.3 Acres
  • MLS® ID1677516
  • TypeResidential
  • YEAR BUILT1850
  • Architecture StylesColonial
  • Water FrontageLake/Fresh Water, Nearby, Public
  • View DescriptionFields, Mountain(s), Scenic, Trees/Woods

Exterior

  • Garage Space1.0
  • water SourcePrivate, Well
  • roofPitched, Shingle
  • lot featuresNear Golf Course, Near Town, Rural, Farm, Open Lot, Pasture, Rolling Slope, Landscaped, Wooded
  • parkingGravel, 1 - 4 Spaces, On Site, Off Street, Inside Entrance, Storage
  • HEAT TYPEElectric, Oil, Wood, Forced Air, Heat Pump, Hot Water, Wood Stove
  • AIR CONDITIONINGHeat Pump
  • sewerPrivate Sewer, Septic Design Available, Septic Tank
  • SubstructureStone

Financial

  • Sales Price$650,000
  • Real Estate Tax $15,508/yr
  • Zoning Residential
View Virtual Tour

Work With Us

Follow Us on Instagram