Leave a Message

Thank you for your message. We will be in touch with you shortly.

18 Bradley Lane
18 Bradley Lane
18 Bradley Lane
18 Bradley Lane
18 Bradley Lane
18 Bradley Lane
18 Bradley Lane
18 Bradley Lane
18 Bradley Lane
18 Bradley Lane
18 Bradley Lane
18 Bradley Lane
18 Bradley Lane
18 Bradley Lane
18 Bradley Lane
18 Bradley Lane
18 Bradley Lane
18 Bradley Lane
18 Bradley Lane
18 Bradley Lane
18 Bradley Lane
SEE ALL PHOTOS
18 Bradley Lane
18 Bradley Lane
18 Bradley Lane
18 Bradley Lane
18 Bradley Lane
18 Bradley Lane
18 Bradley Lane
18 Bradley Lane
18 Bradley Lane
18 Bradley Lane
18 Bradley Lane
18 Bradley Lane
18 Bradley Lane
18 Bradley Lane
18 Bradley Lane
18 Bradley Lane
18 Bradley Lane
18 Bradley Lane
18 Bradley Lane
18 Bradley Lane
18 Bradley Lane
Listed by Brett Mulvey with Tate & Foss Sotheby's International Rlty 603-964-8028
Sold

18 Bradley Lane

18 Bradley Lane, North Hampton, NH 03862

$1,282,500
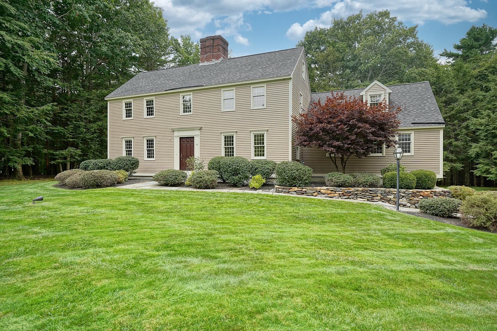
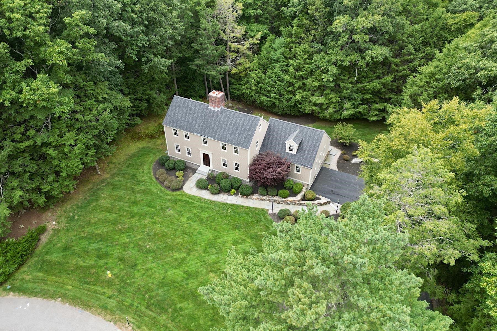
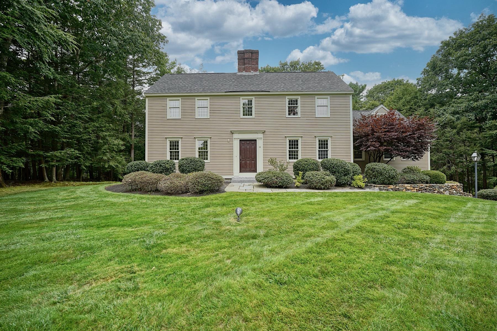
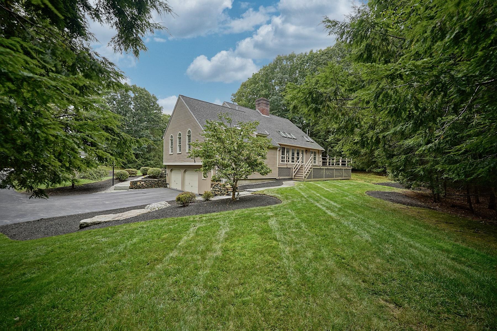
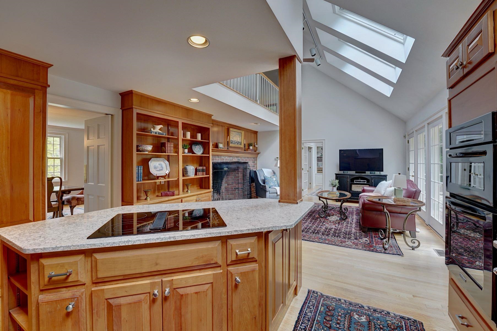
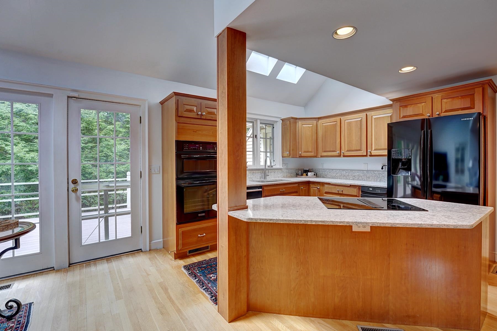
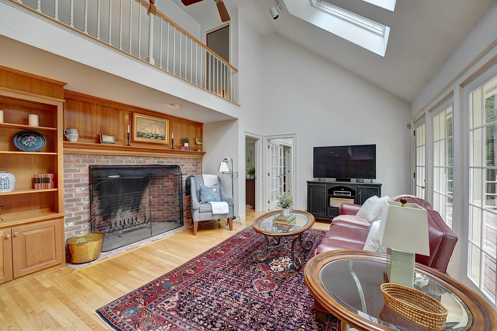
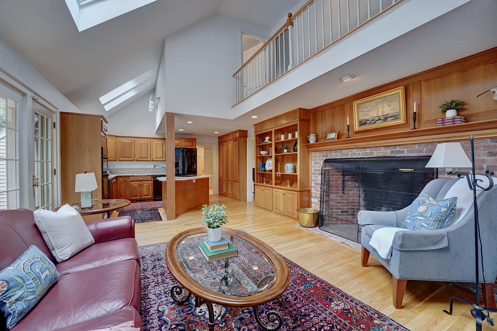
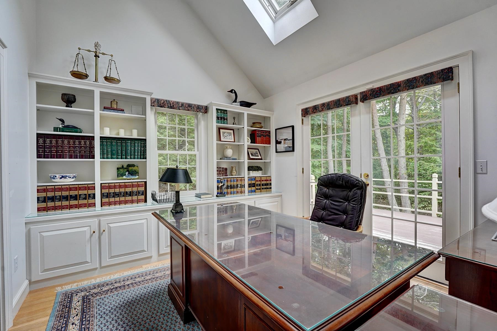
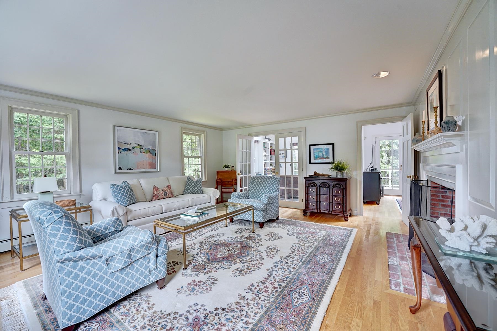
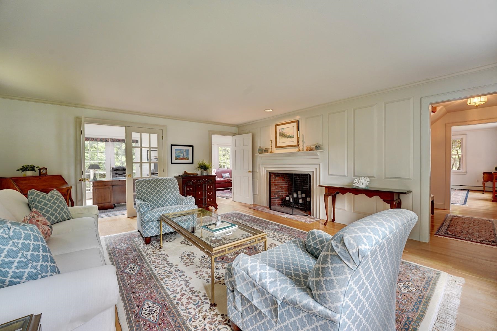
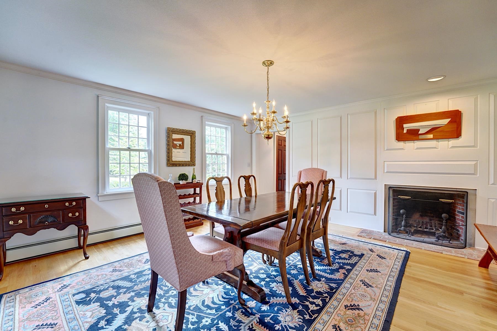
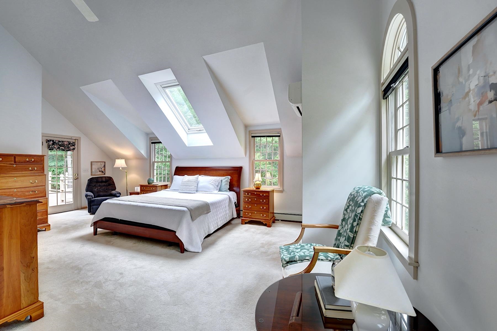
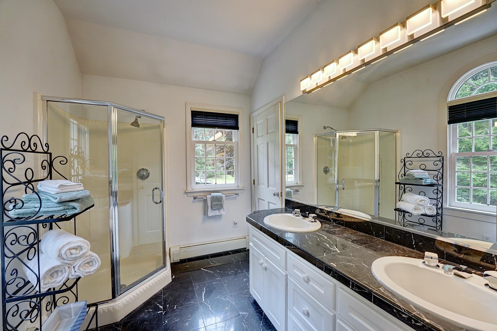
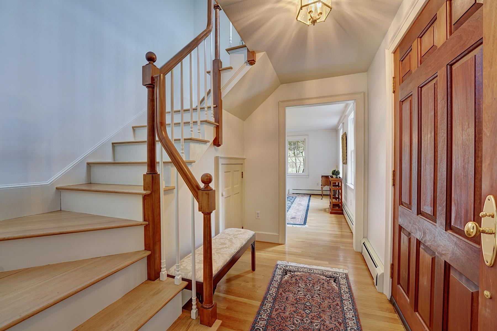
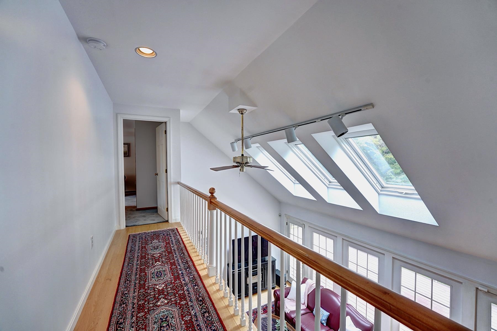
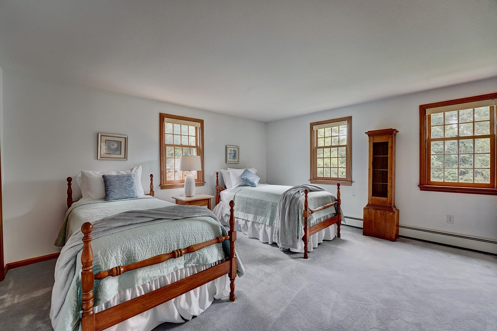
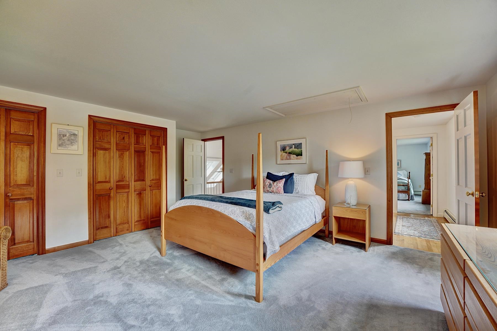
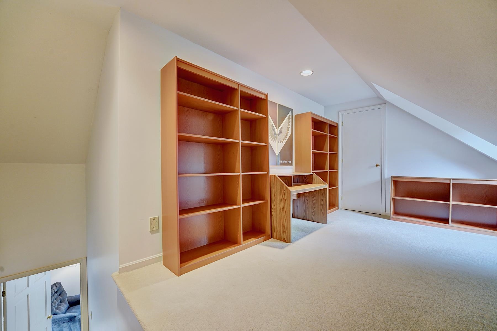
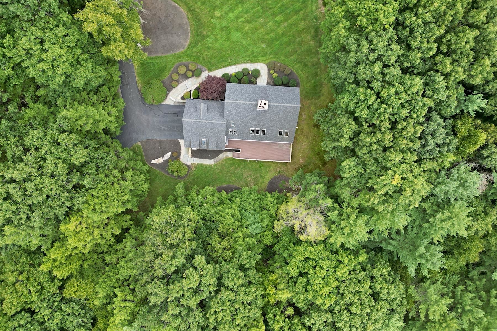
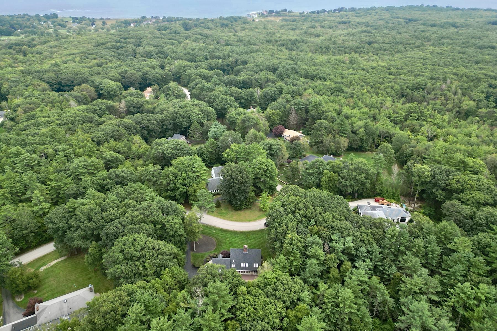
Embrace the lifestyle at Country Club Estates. Located between New Hampshire's sandy beaches and Abenaqui Country Club. The grand fireplace, the first of three, is the center of the home, providing warmth and ambiance to the family room and eat in kitchen, while the large living and private dining rooms are perfect for hosting large gatherings. The first-floor primary suite features a spacious walk-in closet and a separate artist loft above. Opposite the kitchen, you will find a home office cased with French doors and built-in cabinetry. A smartly designed 2nd floor plan offers 2 bedrooms connected by a balcony overlooking the family room. Relax and enjoy nature with the oversized private deck that flows nicely to the wooded back yard. Enjoy life the way it should be all located close to Portsmouth and Boston. Open House Saturday, September 21 from 10 am to Noon.

3
beds

3
baths

2,988 Sq.Ft. LIVING AREA

2 Acres lot

Robyne Harrison

Robyne Harrison

Features & Amenities

Interior

  • total bedrooms3
  • Total bathrooms3
  • full bathrooms2
  • half bathroom1
  • Laundry room Laundry Hook-ups, 1st Floor Laundry
  • Flooring Carpet, Hardwood, Tile
  • Fireplace 3+ Fireplaces, Wood Fireplace
  • APPLIANCES Electric Cooktop, Dishwasher, Dryer, Microwave, Wall Oven, Refrigerator, Trash Compactor, Washer
  • other interior Features Vaulted Ceiling, Indoor Storage, Walk-in Closet, Central Vacuum, Kitchen Island, Ceiling Fan

Area & Lot

  • Status Sold
  • Date Sold November 6, 2024
  • Living Area2,988 Sq.Ft.
  • Total Area4,248 Sq.Ft.
  • Lot Area2 Acres
  • MLS® ID5013765
  • TypeResidential
  • YEAR BUILT1988
  • Elementary SchoolNorth Hampton School
  • Middle SchoolNorth Hampton School
  • High SchoolWinnacunnet High School
  • School DistrictHampton Sch District SAU #90

Exterior

  • STORIES2
  • Garage Space2.0
  • roofAsphalt Shingle
  • lot featuresLandscaped, Near Golf Course, Near Country Club
  • HEAT TYPEOil, Hot Water
  • AIR CONDITIONINGCentral AC, Other, Mini Split
  • sewerPrivate, Septic

Financial

  • Sales Price$1,282,500
  • Real Estate Tax $14,370/yr
  • HOA $120/yr
View Virtual Tour

Work With Us

Follow Us on Instagram